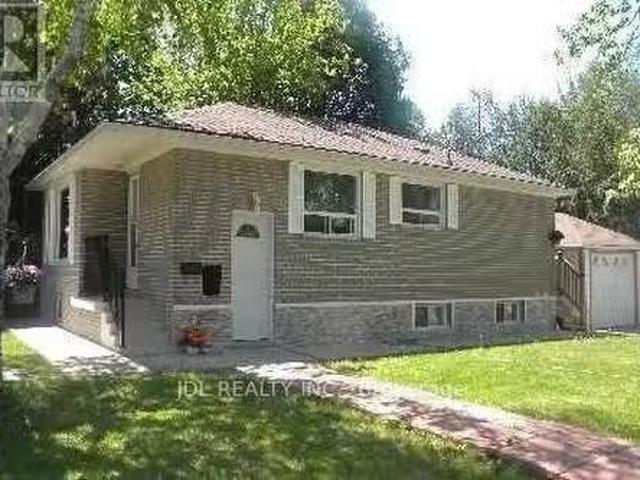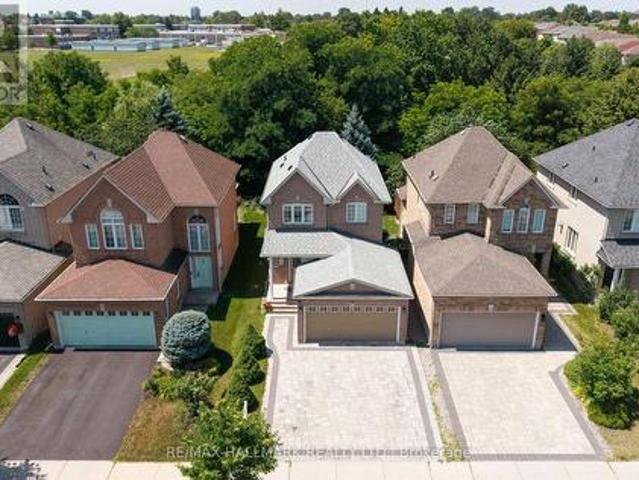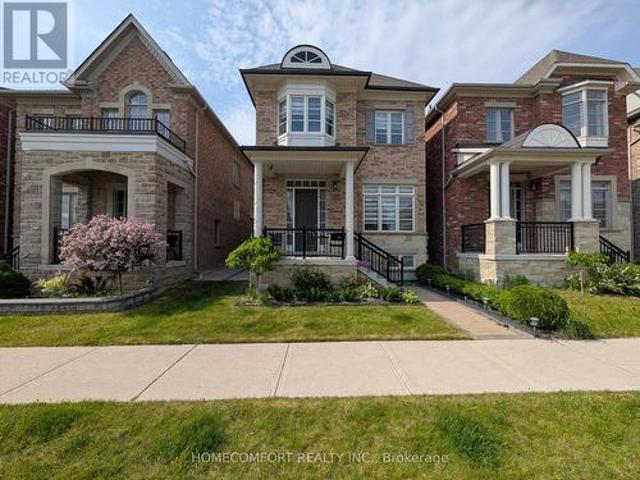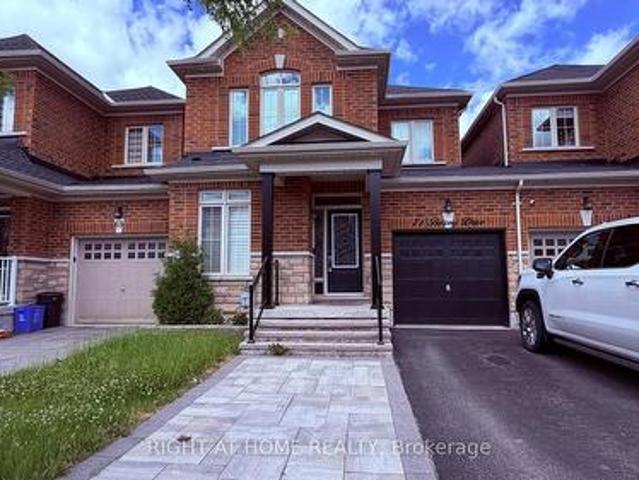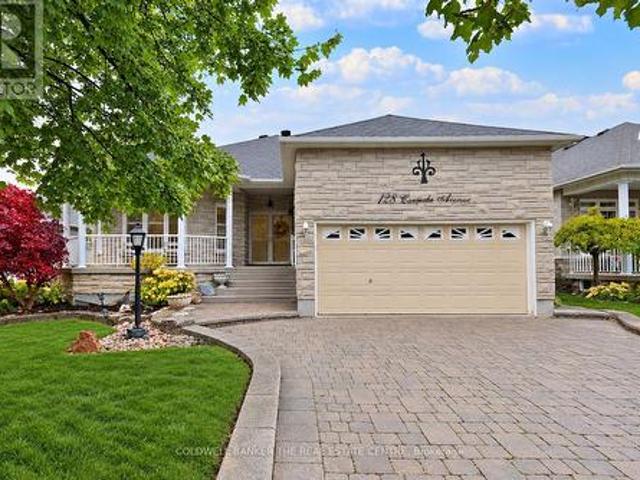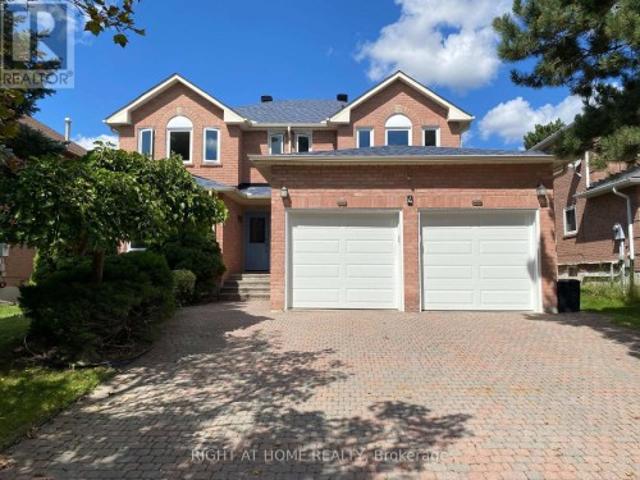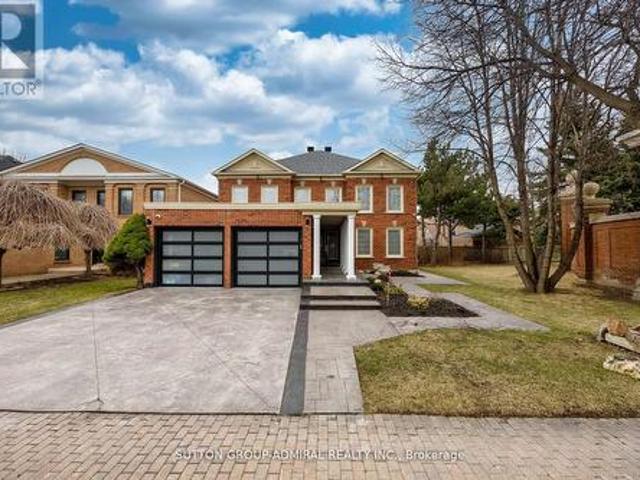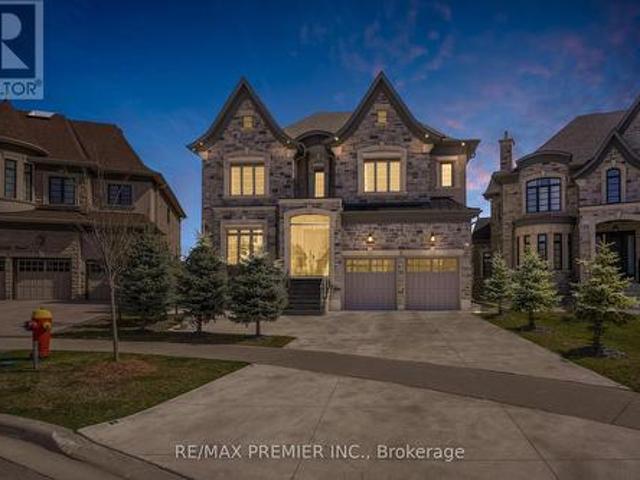
9,511 properties for sale in Richmond Hill

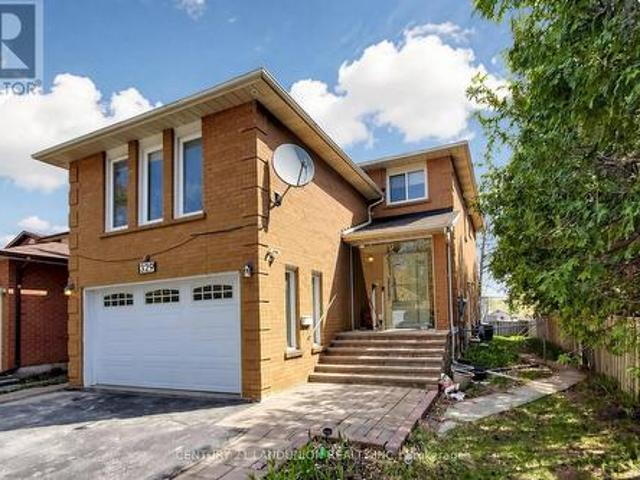
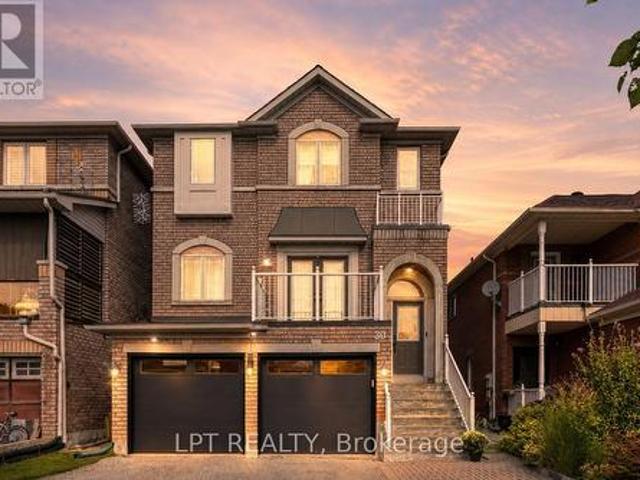
30 Snowy Meadow Avenue, Richmond Hill, ON, L4E 3V3 house for sale | Listing ID N13819 | Royal LePage
View photo
House · for sale
$ 1,248,800
30 Snowy Meadow Avenue, Richmond Hill, ON, L4E 3V3 house for sale | Listing ID N13819 | Royal LePage
Richmond Hill
· House
· Office room · Deck · Cellar
Richmond Hill · House · Office room · Deck · Cellar
A Home Designed To Stand Apart. Step Inside The House Where Every Detail Has Been Thoughtfully Curated. From Distinctive Designer Finishes To Custom Details Throughout, This Residence Was Created For Those Who Appreciate Exceptional Design And Refined Living. Every Room Offers Something Special. Carefully Selected Materials, Statement Features, And Unique Touches That Give The Home Its Own Character. It's Featuring A Spacious Main Floor Living Area Filled With Natural Light, Creating An Inviting And Airy Atmosphere, A Modern Kitchen And Dining Area That Opens Up To A Resort-Style Private Deck Complete With Gazebo-Ideal For Entertaining And Relaxation; Beautifully Designed Master Suite, Showcasing A Bright Five-Piece Ensuite And A Convenient Walk-In Closet. Walk-Out Basement Is Fully Finished And Ready To Be Used As A Home Office Or Recreational Room, Offering Versatile Space For Your Needs. This Property Is Conveniently Located To Everything That Your Family Needs: Schools, Parks, Trai
$ 1,248,800
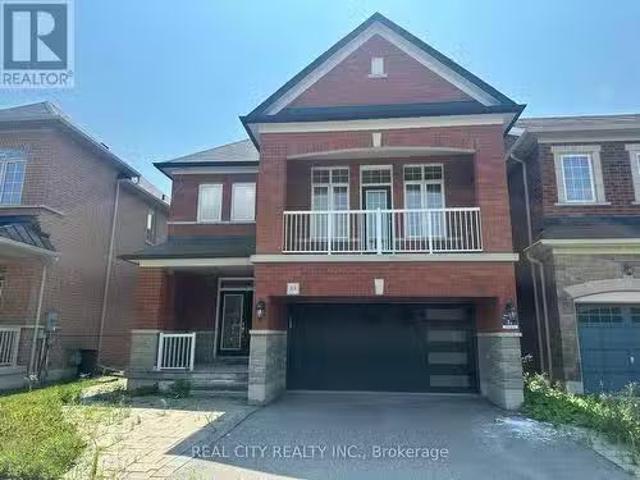
308 King Road, Richmond Hill, ON, L4E 1H4 house for sale | Listing ID N13629 | Royal LePage
View photo
House · for sale
$ 1,338,000
308 King Road, Richmond Hill, ON, L4E 1H4 house for sale | Listing ID N13629 | Royal LePage
Richmond Hill
· House
· Office room · Parking · Balcony · Fireplace · Cellar
Richmond Hill · House · Office room · Parking · Balcony · Fireplace · Cellar
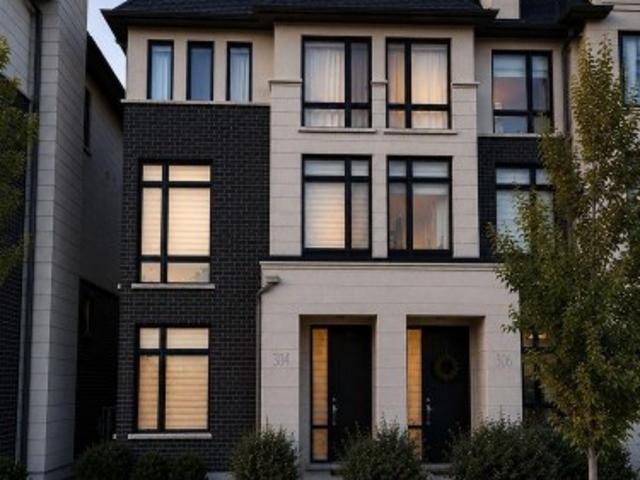
This elegant end unit semi-detached Town built by prestige Fifth Avenue Homes located on King Road boasts luxury, quality finishes, lots of natural lighting and space. The home features 3 bedrooms, 5 bathrooms, a double garage, 4 parking spaces, 2 balconies, gas fireplace, upper level laundry for easy access, modern chef's kitchen, family room, living and dining room, office and a finished basement. With over $200,000 in upgrades, the home is a true gem; 11.3 foot ceilings; extended kitchen cabinets, gold hardware; waterfall island seating 4; Wolf gas range, Subzero fridge; wine cooler; s/s appliances; beautiful custom built unit in dining area; 8' doors, 9' ceilings upper level; upper level laundry for ease with added storage cabinets and sink; built in display shelf; decorative wall coverings; grand stately lighting; 2 electric vehicle power outlets in the garage with added unit and landing for storage; wide plank oak flooring throughout; extra closet with storage cuboards in finishe
$ 1,338,000
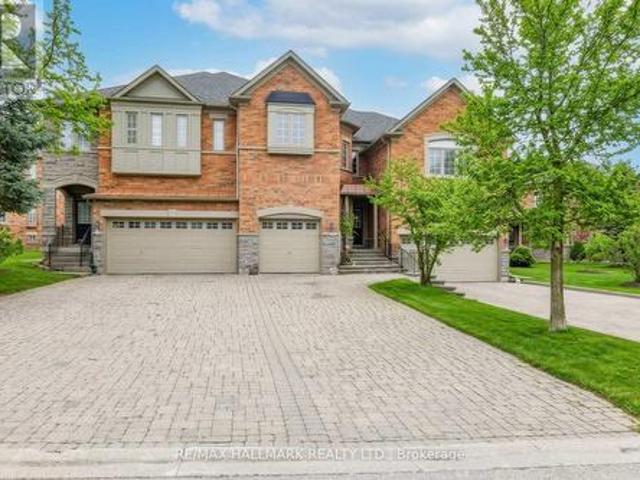
10676 Bayview Avenue, Richmond Hill, ON, L4C 3N9 house for s.
View photo
House · for sale
$ 999,000
10676 Bayview Avenue, Richmond Hill, ON, L4C 3N9 house for s.
Richmond Hill
· 31 Bedrooms · 3 Baths · House
· Cellar
Richmond Hill · 31 Bedrooms · 3 Baths · House · Cellar
Solid Brick Bungalow With Finished Basement&Separate Entrance!Prime Lot:63 Ft Frontage On Bayview Ave! Redevelopment Opportunity 10672 Bayview Ave & 10666 Bayview Ave, Are For Sale Too! Architectural Concept Plan For Possibility Of 20 Unit Condo Building Or Building Townhouses Or Single Detached Or Semi-Detached Are Available. Buyer To Verify All Development Potential.No Representation Or Warranties From Seller. Total Lot:180 100 Feet. (id:27). Still available at ListedBuy!
$ 999,000
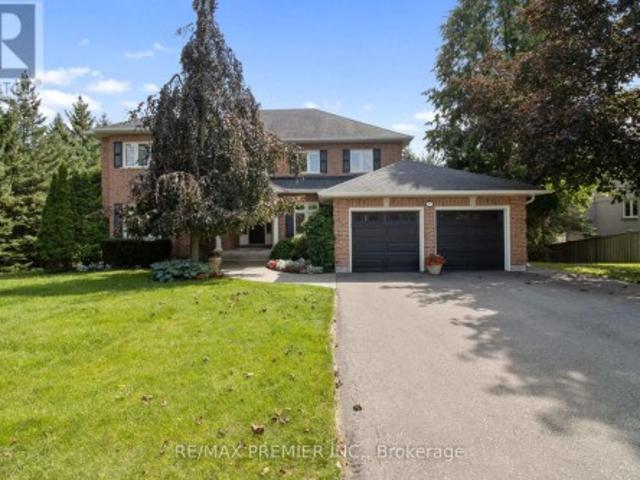
17 Rushingbrook Drive, Richmond Hill, ON, L4S 1W6 house for sale | Listing ID N13596 | Royal LePage
View photo
House · for sale
$ 1,399,888
17 Rushingbrook Drive, Richmond Hill, ON, L4S 1W6 house for sale | Listing ID N13596 | Royal LePage
Richmond Hill
· House
Richmond Hill · House
A rare RAVINE lot offering in one of Richmond Hill's most coveted neighbourhoods, this exquisitely upgraded detached residence seamlessly blends timeless elegance with contemporary design. Thoughtfully crafted with an expansive open-concept floor plan, the home enjoys an exceptional ravine setting, offering picturesque natural vistas, unparalleled privacy, and an abundance of natural light that fills every principal room. Perfectly positioned within the highly acclaimed Bayview Secondary School catchment, as well as Rose Public School and the French Immersion school district, this distinguished residence presents an outstanding opportunity for families seeking both academic excellence and an exceptional lifestyle. Ideally located just moments from public transit, premier shopping, parks, and tennis facilities, every convenience is within easy reach. The professionally finished lower level, complete with a private entrance, features a beautifully appointed one-bedroom suite with a full
$ 1,399,888
230 Paradelle Drive, Richmond Hill, ON, L4E 0E4 house for sale | Listing ID N13745 | Royal LePage
View photo
House · for sale
$ 1,190,000
230 Paradelle Drive, Richmond Hill, ON, L4E 0E4 house for sale | Listing ID N13745 | Royal LePage
Richmond Hill
· House
· Parking · Cellar
Richmond Hill · House · Parking · Cellar
Welcome To This Luxurious 2-Car Garage Detached Home, Nestled In The Highly Sought-After Oak Ridges Lake Wilcox Community. This NEVER BEEN RENTED Well Loved Home Has A Fully Renovated Basement You Can Actually Use! Paver Stoned Boasting An Elegant Brick and Stone Exterior, This Residence Features A Bright, Modern Open-Concept Layout Highlighted By Extended Soaring Ceilings and High-End Finishes Throughout. The Chef-Inspired Gourmet Kitchen Offers Premium Stone Countertops, Contemporary Cabinetry, And A Seamless Flow Into The Main-Floor Living Areas, Complete With Ground-Level Laundry For Ultimate Convenience. Upstairs Features 4 Spacious Bedrooms And 4 Washrooms (2 Are On-Suite), Offering Ample Space For Growing Families. Situated Just Steps From Beautiful Lake Wilcox Park, Community Centres, Scenic Trails, And Shopping. Commuting Is A Breeze With Quick Access To Hwy 404/400 And The GO Station. This Exceptional Home Delivers The Perfect Blend Of Luxury, Comfort, And Everyday Convenienc
$ 1,190,000
71 Betony Drive, Richmond Hill, ON, L4E 0V6 house for sale | Listing ID N13446 | Royal LePage
View photo
House · for sale
$ 1,299,000
71 Betony Drive, Richmond Hill, ON, L4E 0V6 house for sale | Listing ID N13446 | Royal LePage
Richmond Hill
· House
· Garden · Office room · Parking · Cellar
Richmond Hill · House · Garden · Office room · Parking · Cellar
Beautiful home in a great location. Main floor boasts open concept family room and kitchen with breakfast area and walk-out to backyard. Kitchen has quartz countertops and centre island. Combined living room/office nook and dining area with pot lights and wainscotting. Upstairs has 3 finished basement including primary bedroom with 4pc ensuite bathroom and walk-in closet. Convenient 2nd floor laundry. Finished basement with rec room, 3 pc bathroom and large bedroom. Fenced in backyard overlooking green space with direct access through the garage for convenience. Minutes to shops, restaurants and transit. (Id: 27)
$ 1,299,000
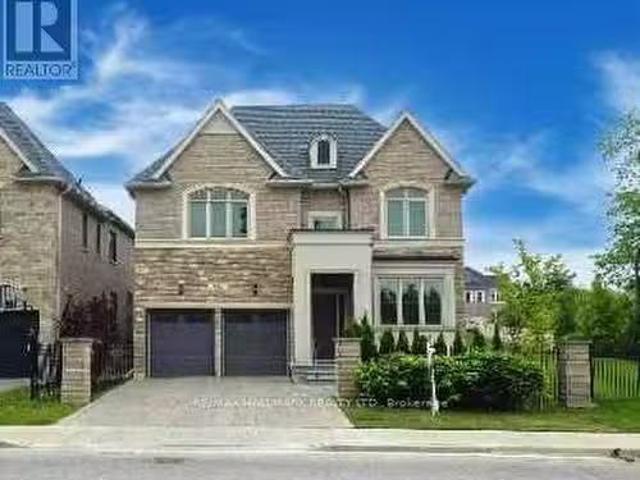
51A Puccini Drive, Richmond Hill, ON, L4E 2Y6 house for sale.
View photo
House · for sale
$ 3,680,000
51A Puccini Drive, Richmond Hill, ON, L4E 2Y6 house for sale.
Richmond Hill
· 4 Bedrooms · 5 Baths · House
· Garden · Fireplace
Richmond Hill · 4 Bedrooms · 5 Baths · House · Garden · Fireplace
Brand New Custom-Built Executive Home Set On Premium 96 X 126ft Lot In A Highly Desired Richmond Hill Community. Truly A Masterpiece! Amazing Open Concept Layout With High Quality Craftmanship & Finishes. 2 Storey Foyer. Ceilings (10 Main, 9 Upper & Lower). Hardwood Floors & Staircase With Iron Pickets, Potlights, Chandeliers, Crown Moulding +. Chefs Dream Kitchen With All The Extras: Quartz Counters, Bosh Stainless Steel Appliances, Extended Cabinetry, Centre Island With Pendant Lighting, Bar Sink & Breakfast Bar, Walk-Out To Yard + Much More! Party Sized Family Room With Gas Fireplace & 2nd Walk-Out To Yard. Main Floor Den & Convenient Mud Room With Separate Entrance. Primary Bedroom Complete With A 5 Pc Spa-Like Ensuite & Well- Designed Walk-In Closet Your Friends Will Envy. Spacious Secondary Bedrooms With Walk-In Closets & Private Ensuites. Convenient 2nd Floor Laundry Room. This lot also includes a 38 x 126ft easement on the west side providing extra space for your own enjoyment
$ 3,680,000
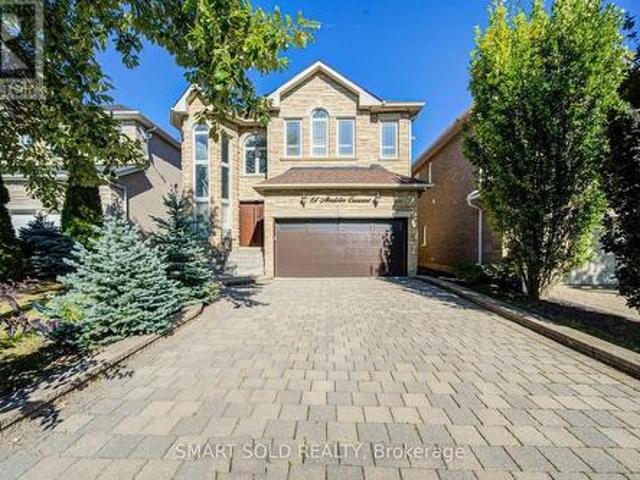
61 Aladdin Crescent, Richmond Hill, ON, L4S 2T2 house for sale | Listing ID N13783 | Royal LePage
View photo
House · for sale
$ 1,599,000
61 Aladdin Crescent, Richmond Hill, ON, L4S 2T2 house for sale | Listing ID N13783 | Royal LePage
Richmond Hill
· House
· Garden · Parking · Equipped kitchen
Richmond Hill · House · Garden · Parking · Equipped kitchen
Stunning Trinity Custom Homes Residence, Ideally Situated On A Quiet, Family-Friendly Crescent In Richmond Hill's Highly Desirable Westbrook Community. Designed For Comfortable Family Living, This Beautiful Home Makes An Impressive First Impression With A Soaring 18-Foot Cathedral-Ceiling Foyer, Elegant Stone Façade, And 9-Foot Ceilings Throughout The Main Floor. The Spacious Gourmet Kitchen Features Stainless Steel Appliances, Cherry Wood Cabinetry, And A Generous Breakfast Area. Hardwood Flooring, Pot Lights, Crown Moulding, And Abundant Natural Light Create A Warm And Inviting Atmosphere Throughout. Extensively Updated With Numerous Recent Improvements, Including A Professionally Landscaped Backyard (2024), Bosch 800 Series Dishwasher (2025), LG Large-Capacity Washer (2026), Premium Front Door (2025) With Key, Fob, Passcode And Fingerprint Access, And Smart Garage Door Opener (2025) With Wi-Fi And Smartphone Connectivity. Prime Location: Close To Highly Regarded Schools, Parks, Trai
$ 1,599,000
37 Arnold Crescent, Richmond Hill, ON, L4C 3R6 house for sale | Listing ID N13780 | Royal LePage
View photo
House · for sale
$ 959,900
37 Arnold Crescent, Richmond Hill, ON, L4C 3R6 house for sale | Listing ID N13780 | Royal LePage
Richmond Hill
· House
· Patio · Garden · Parking
Richmond Hill · House · Patio · Garden · Parking
A rare opportunity on a 51.25 130 ft lot in the heart of Richmond Hill, just steps from Yonge Street and the Mill Pond community. This 4-bedroom detached home combines a highly desirable location, substantial lot and Mixed Use designation offering potential for professional or business use. Inside, the centre-hall layout features hardwood flooring and wide-plank floors in select rooms, with a bright living room and separate formal dining room. The renovated kitchen includes granite countertops and stainless steel appliances, complemented by two updated bathrooms. The spacious principal bedroom features a walk-in closet with custom organizers. A flexible main-floor laundry and exercise room offers heated flooring, built-in cabinetry and a walkout to the large backyard, with plenty of room to relax, garden or entertain. The property also includes a patio, storage shed and parking for two vehicles. Walk to transit, shops, restaurants, parks and Richmond Hill's historic village core. A des
$ 959,900
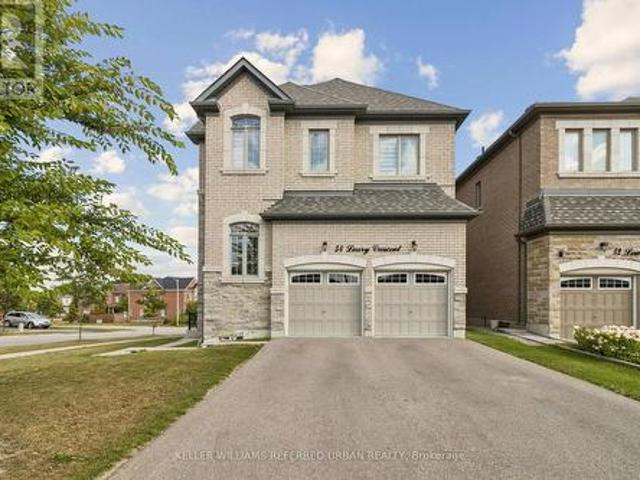
54 Leary Crescent, Richmond Hill, ON, L4S 0G7 house for sale | Listing ID N13712 | Royal LePage
View photo
House · for sale
$ 1,680,000
54 Leary Crescent, Richmond Hill, ON, L4S 0G7 house for sale | Listing ID N13712 | Royal LePage
Richmond Hill
· House
· Fireplace · Gym · Parking
Richmond Hill · House · Fireplace · Gym · Parking
Welcome to this exceptional corner home offering approximately 2,625 sq. Ft. of light-filled living space, thoughtfully designed for modern family living. Featuring 4 spacious bedrooms, 2 private ensuites, a semi-ensuite, a generous family room with cozy fireplace, separate dining room, and main-floor den, this home provides exceptional flexibility for families, guests and those working from home. Impressive 10-foot ceilings on the main floor and 9-foot ceilings upstairs create an airy, open and sophisticated ambiance throughout. The lower level features high ceilings and enhanced insulation from ceiling to floor, offering excellent potential for additional living, recreation, home gym or family space. A striking stone-front exterior, full-size garage and desirable corner position enhance both curb appeal and everyday functionality. Multiple exposures fill the home with abundant natural light throughout the day, creating a bright and welcoming atmosphere. A rare opportunity to own a sp
$ 1,680,000
127 O'Connor Crescent, Richmond Hill, ON, L4C 7R7 house for sale | Listing ID N13827 | Royal LePage
View photo
House · for sale
$ 1,349,000
New
127 O'Connor Crescent, Richmond Hill, ON, L4C 7R7 house for sale | Listing ID N13827 | Royal LePage
Richmond Hill
· House
· Garden · Office room · Fireplace · Parking · Cellar
Richmond Hill · House · Garden · Office room · Fireplace · Parking · Cellar
High-demand location! Spacious 4+1 bedroom home offering over 3,200 sq. Ft. of finished living space and loaded with quality upgrades. Features include a solid mahogany front door, hardwood flooring and pot lights throughout, and a stunning stone-mantel fireplace. The modern kitchen boasts extended cabinetry, quartz countertops, stylish backsplash, and valance lighting. Elegant oak staircase leads to the upper level, where the primary bedroom offers a 4-piece ensuite and double closet. The finished basement with separate entrance includes a large recreation room with fireplace, open office area, kitchen, 3-piece bath, bedroom, and second laundry room. Enjoy the beautifully landscaped yard and a long driveway with parking for up to 4 vehicles. (Id: 27)
$ 1,349,000
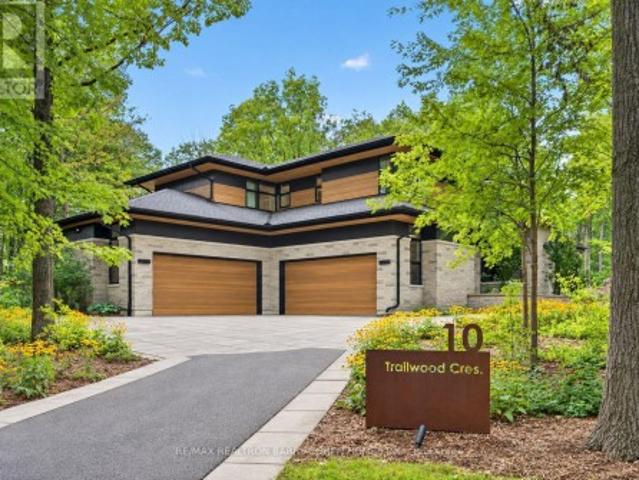
10 Trailwood Crescent, Richmond Hill, ON, L4E 3L9 house for sale | Listing ID N13756 | Royal LePage
View photo
House · for sale
$ 6,995,000
10 Trailwood Crescent, Richmond Hill, ON, L4E 3L9 house for sale | Listing ID N13756 | Royal LePage
Richmond Hill
· House
Richmond Hill · House
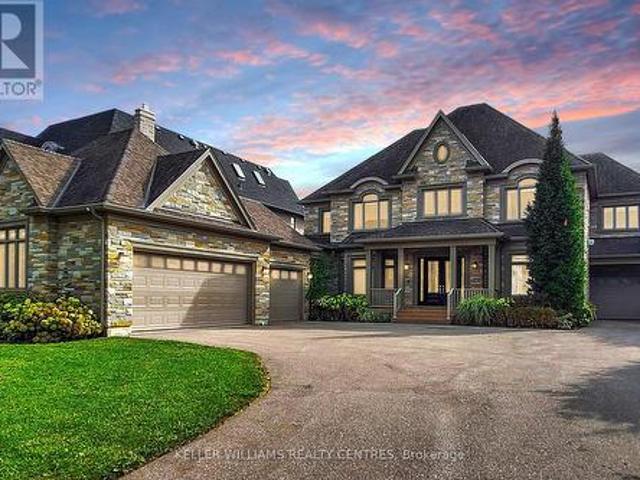
Once-In-A-Lifetime Custom-Built Modern Masterpiece Nestled On 1.76 Acre Lot In The Ultra-Exclusive Richmond Hill Section Of The Oak Ridges Moraine. By Award-Winning And Renowned Architecture Firm David Small Designs. Fully Greenbelt-Compliant Design Including 9,379 SQFT Of Luxurious Modern Interiors With Sweeping Panoramic Views Of The Surrounding Verdant Landscape. An Extraordinary Convergence Of Modern Design With The Harmony Of Nature, Featuring Seamlessly Integrated Full-Home Automation And High-End Fixtures And Finishes Throughout. Premium Millwork, In-Floor Radiant Heating, 30' Ceilings, Upgraded Connectivity, Sun-Drenched Interiors With Floor-To-Ceiling Windows, 4+1 Luxurious Bedroom Suites Including Main Floor Primary, Entertainment-Focused Lower Level, And Custom Exterior Spaces Designed For Year-Round Enjoyment And Comfort. Main Floor Boasts Striking Mono-Beam Steel Stringer Staircase, Elevated Piano Room, Sophisticated Library, And Open-Concept Chef-Inspired Kitchen With Din
$ 6,995,000
67 Chantilly Crescent, Richmond Hill, ON, L4C 0K1 house for sale | Listing ID N13790 | Royal LePage
View photo
House · for sale
$ 2,549,000
67 Chantilly Crescent, Richmond Hill, ON, L4C 0K1 house for sale | Listing ID N13790 | Royal LePage
Richmond Hill
· House
· Patio · Garden · Sauna · Parking · Cellar
Richmond Hill · House · Patio · Garden · Sauna · Parking · Cellar
Not just a house of stones and beams, but a lucky home with dreams. Rare Opportunity in the Prestigious Westbrook Community with top schools and a friendly neighbourhood. Premium corner irregular lot with deep length and plenty of windows and sunlight, approx. 4200 sq ft. Above ground, over $100k spent on upgrades. 3-car garage with Interlock Driveway and Walkway, Stone Exterior. 5 spacious bedrooms and open-to-below hallway leading to magnificent 18ft main entrance. Mouldings, California shutters, real-wood cabinets plus formal living and dining rooms both with double French doors, which can be converted to elder-friendly bedrooms on the main floor. Finished basement with 3 bedrooms, 3 pieces bathroom and Sauna. Private yard with iron fence and new Interlock Patio. All hardwood floors on the main and second floors. (Id: 27)
$ 2,549,000
393 Balkan Road, Richmond Hill, ON, L4C 2P2 house for sale | Listing ID N13041 | Royal LePage
View photo
House · for sale
$ 2,530,000
393 Balkan Road, Richmond Hill, ON, L4C 2P2 house for sale | Listing ID N13041 | Royal LePage
Richmond Hill
· House
· Garden · Fireplace · Cellar
Richmond Hill · House · Garden · Fireplace · Cellar
Custom Built Home With Uniquely Designed & Beautifully Laid-Out! Hardwood Flooring & Pot Lights Throughout! 11 Ft Ceilings On Main Floor And 10 Ft Ceilings On Second Flr & Basement. Custom Built-Ins & High-End Millwork Throughout. Basement Is Finished With Wet Bar & Has W/O To Backyard. Chef Inspired Kitchen With Butler's Pantry. Master Retreat With Dream Ensuite & Walk-In Closet. 2 Fireplaces. 2 Laundry Rms, Central Vac. Main Floor Office & Powder. The Close Proximity To Top-Rated Schools, Including Bayview Secondary School. Walk to the Go Train Station. (Id: 27)
$ 2,530,000
329 Atha Avenue, Richmond Hill, ON, L4C 6A8 house for sale | Listing ID N13705 | Royal LePage
View photo
House · for sale
$ 1,449,000
329 Atha Avenue, Richmond Hill, ON, L4C 6A8 house for sale | Listing ID N13705 | Royal LePage
Richmond Hill
· House
· Garden · Fireplace · Cellar
Richmond Hill · House · Garden · Fireplace · Cellar
Located in one of Richmond Hill's most sought-after communities, with 2,234 sq. Ft. above grade and a over 1,000 sq. Ft. New finished basement offering plenty of usable living space, blend of modern comfort and functional design. The main floor features spacious principal rooms, a renovated kitchen with granite countertops, a bright dining area, and elegant pot lights throughout. Relax in the grand family room anchored by a cozy wood-burning fireplace, or step out to the expansive, fully enclosed backyard. The upper level boasts a large master retreat with a 4-piece ensuite and a generous walk-in closet. Recently updated Modern flooring renovated bathroom, A standout feature is the 2-bedroom basement apartment with a separate entrance, offering incredible rental income potential. Long driveway with No Sidewalk, Smooth Ceiling, Unbeatable location with YRT at your doorstep, minutes to the GO Train, Community Centers and Shopping Center, Top-rated schools, Bayview Secondary School. (Id:
$ 1,449,000
83 Estrella Crescent, Richmond Hill, ON, L4E 0S3 house for s.
View photo
House · for sale
$ 1,499,000
83 Estrella Crescent, Richmond Hill, ON, L4E 0S3 house for s.
Richmond Hill
· 5 Bedrooms · 4 Baths · House
· Cellar
Richmond Hill · 5 Bedrooms · 4 Baths · House · Cellar
Excellent 83 Estrella Cres, Experience great Living Experience Community Of Jefferson. Nice 4 + 1 And 4 Bath Home, Appliances, Laminate Floors ans hardwood. Beautiful 1 Bedroom Finished Basement With Separate Entrance. Extra Income. Spacious Rooms And Proper Layout. Amazing Home And Seller Is Motivated. HOME IS UNDER RENOVATION. PRICE IS ALREADY REDUCED BY 100K BASED ON CIMPARABLES. (id:27). Still available at ListedBuy!
$ 1,499,000
76 Westbury Court, Richmond Hill, ON, L4S 2L2 house for sale | Listing ID N13436 | Royal LePage
View photo
House · for sale
$ 1,199,900
76 Westbury Court, Richmond Hill, ON, L4S 2L2 house for sale | Listing ID N13436 | Royal LePage
Richmond Hill
· House
Richmond Hill · House
Nestled in the heart of the highly sought-after Westbrook community, this exceptional residenceoffers a rare combination of privacy, comfort, and convenience. While officially a townhouse, this home offers the space, flow, and feel of a semi-detached or detached residence. From itsgenerous layout to its thoughtfully designed interior, it lives far beyond traditional townhomeexpectations. Inside, the home welcomes you with warmth and elegance. The main level featuresformal living and dining rooms highlighted by an elegant try ceiling, creating an elevated yetinviting atmosphere ideal for both everyday living and entertaining. The sun-filled kitchen isthe heart of the home, showcasing new quartz countertops, a new modern deep kitchen sink andfaucet, and upgraded cabinetry with a centre island and charming bay window overlooking thebackyard. The kitchen flows seamlessly into the spacious family room, where a gas fireplacecreates the perfect backdrop for relaxed evenings and meaningful gat
$ 1,199,900
19 Stockdale Crescent, Richmond Hill, ON, L4C 3T1 house for sale | Listing ID N13731 | Royal LePage
View photo
House · for sale
$ 2,499,000
19 Stockdale Crescent, Richmond Hill, ON, L4C 3T1 house for sale | Listing ID N13731 | Royal LePage
Richmond Hill
· House
· Garden · Cellar
Richmond Hill · House · Garden · Cellar
A rare offering in sought-after North Richvale! Built as the builder's own custom residence, this exceptional home showcases quality craftsmanship, impressive proportions and pride of ownership throughout. Set on an extraordinary approximately 108' x 124' lot with pristine landscaping and mature trees, this home offers over 5,000 sq. Ft. of beautifully maintained living space. Designed for both family living and entertaining, the home features generous principal rooms, 4+1 bedrooms, 5 bathrooms and a finished walk-out basement offering exceptional versatility. Step outside to a private backyard oasis surrounded by lush, manicured grounds-an incredible setting to entertain, unwind and enjoy. The location is equally impressive. Situated in one of Richmond Hill's most established neighbourhoods, close to sought-after schools, parks, Hillcrest Mall, shopping, restaurants, community facilities, hospital, trendy cafes and boutique shopping, with easy access to Highway 407 and transit. Signif
$ 2,499,000
33 Maple Grove Avenue, Richmond Hill, ON, L4E 2V1 house for sale | Listing ID N13018 | Royal LePage
View photo
House · for sale
$ 3,999,000
33 Maple Grove Avenue, Richmond Hill, ON, L4E 2V1 house for sale | Listing ID N13018 | Royal LePage
Richmond Hill
· House
· Parking · Lift
Richmond Hill · House · Parking · Lift
Spectacular custom-built Home on Richmond Hill's coveted Maple Grove Avenue on 0.67 Acres in Oak Ridges, showcasing uncompromising craftsmanship and luxury throughout. Approximately 9,000 sqft of exquisitely finished living space, custom Granite Slabs and 5 Car Garage. Step through the light-filled Foyer with Granite flooring into a Residence defined by exceptional Millwork, 10-ft ceilings on the Main Floor, Skylights and Gold-plated Chandeliers. The elegant formal Dining Room sets the stage for grand entertaining, while a Cambridge Elevator conveniently services all three levels. The Gourmet Kitchen is a Chef's Dream, boasting a large Centre Island, top of the line Appliances, a Viking Gas Stove, Granite Countertops and a spacious Breakfast Area, walking out to your covered Porch. A secondary Caterer's Kitchen includes a professional-grade walk-in Freezer. The sweeping spiral Oak Staircase leads to the upper Level with its 9ft Ceilings, where the grand Primary Suite impresses with a w
$ 3,999,000
131 Castle Rock Drive, Richmond Hill, ON, L4C 6A1 house for sale | Listing ID N13778 | Royal LePage
View photo
House · for sale
$ 1,049,000
131 Castle Rock Drive, Richmond Hill, ON, L4C 6A1 house for sale | Listing ID N13778 | Royal LePage
Richmond Hill
· House
· Garden · Deck · Cellar
Richmond Hill · House · Garden · Deck · Cellar
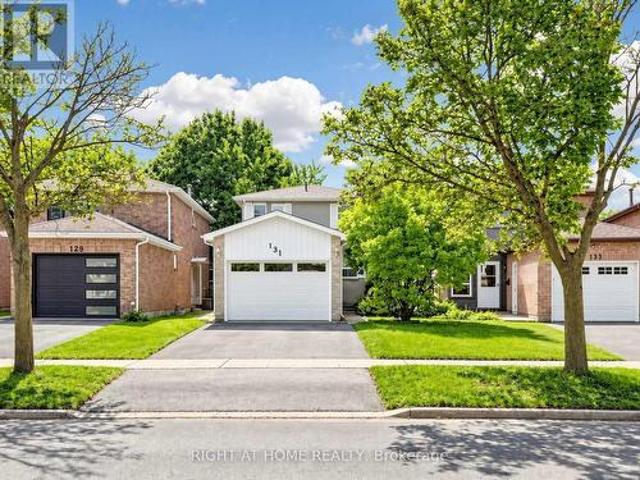
Welcome to this bright, spacious and meticulously maintained two-storey detached home in the highly sought-after North Richvale community of Richmond Hill. Offering 3+1 bedrooms and 3 bathrooms, this inviting home is surprisingly spacious inside and a must-see! A standout feature is the finished basement with its own separate entrance and additional bedroom, offering excellent potential for an in-law suite, extended family living or future income-generating space to help offset mortgage costs. The functional kitchen opens to the dining area, creating an inviting space for family living and entertaining. Enjoy a beautiful backyard with deck, mature landscaping and cherry tree. Ideally located minutes from Yonge Street, Hillcrest Mall, Hwy 7, Hwy 407, transit, parks, restaurants and community facilities. Close to excellent schools and sought-after programs, including Alexander Mackenzie High School's Arts & IB Programs and Langstaff Secondary School's French Immersion Program. A wonderfu
$ 1,049,000
56 Sylvan Crescent, Richmond Hill, ON, L4E 3A1 house for sale | Listing ID N12714 | Royal LePage
View photo
House · for sale
$ 798,800
56 Sylvan Crescent, Richmond Hill, ON, L4E 3A1 house for sale | Listing ID N12714 | Royal LePage
Richmond Hill
· House
Richmond Hill · House
Attention builders, investors & end users a rare opportunity! Discover an exceptional offering in one of Richmond Hill's most desirable locations, nestled in the heart of Oak Ridges near Lake Wilcox. This premium property features an impressive 50. Foot frontage, presenting outstanding potential for end users, builders, or investors alike. Enjoy stunning partial lake views from the second floor and the convenience of being within walking distance to beautiful Lake Wilcox. Residents can take full advantage of the vibrant lifestyle and amenities at Lake Wilcox Park, including a canoe club, waterfront access, splash pad, and a variety of year-round recreational activities. An existing survey is available, adding further value and convenience for future planning. A truly rare opportunity to own in a prestigious lakeside community-offering lifestyle, location, and long-term potential all in one. (Id: 27)
$ 798,800
79 Muirhead Crescent, Richmond Hill, ON, L4E 3M7 house for sale | Listing ID N13590 | Royal LePage
View photo
House · for sale
$ 1,588,800
79 Muirhead Crescent, Richmond Hill, ON, L4E 3M7 house for sale | Listing ID N13590 | Royal LePage
Richmond Hill
· House
Richmond Hill · House
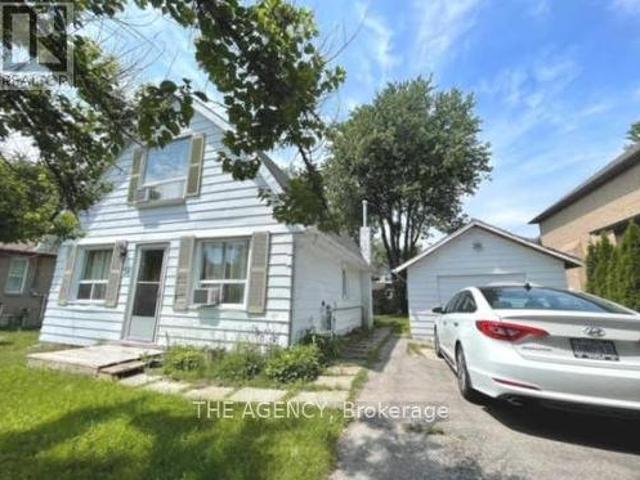
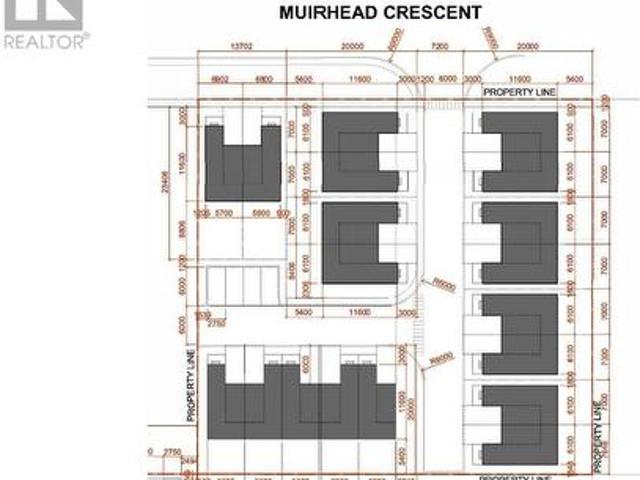
Location, Location! Attention Developers & Investors! An exceptional opportunity to secure a prime redevelopment lot with 100 ft frontage, located in one of Richmond Hill's next major intensification areas. This property offers tremendous flexibility and multiple value-add opportunities. Build a new custom home, renovate the existing structure for strong rental income, or incorporate the property into a future semi-detached redevelopment (plans attached). This property presents incredible investment upside for semi-detached or townhome development and allows you to be part of the major transformation of the Yonge & Stouffville corridor. When combined with the neighboring property at 67 Muirhead, the site offers the potential for an 18-19 unit redevelopment. When combined with next door you will have 200ft (Additional Assembly Opportunity. The neighbouring property at 67 Muirhead is exclusively available, creating the potential for a combined 200 ft frontage redevelopment site) A rare o
$ 1,588,800
128 Carmela Avenue, Richmond Hill, ON, L4E 2V6 house for sale | Listing ID N13813 | Royal LePage
View photo
House · for sale
$ 1,500,000
128 Carmela Avenue, Richmond Hill, ON, L4E 2V6 house for sale | Listing ID N13813 | Royal LePage
Richmond Hill
· House
· Garden · Fireplace · Deck
Richmond Hill · House · Garden · Fireplace · Deck
Space, location and incredible potential come together in this beautifully maintained Oak Ridges home. Set on a generous lot on a quiet, desirable street surrounded by custom-built homes, this updated raised bungalow is much larger than it appears, offering exceptional living space plus exciting lower-level potential for multi-generational living or future income. The bright Great Room features high 12-foot ceilings, hardwood floors, gas fireplace, large windows and a walkout to the rear deck overlooking the landscaped private backyard. The updated kitchen features quartz countertops, stainless steel appliances, centre island with breakfast bar and peninsula servery adjoining the spacious dining area. The Primary Bedroom offers hardwood floors, a large walk-in closet and 4-piece ensuite with soaker tub, glass shower, granite countertops and heated floors. The second bedroom features semi-ensuite access, while the third bedroom with French doors can alternatively be used as a home offic
$ 1,500,000
4 Kirkland Court, Richmond Hill, ON, L4C 9H3 house for sale | Listing ID N13758 | Royal LePage
View photo
House · for sale
$ 1,698,000
4 Kirkland Court, Richmond Hill, ON, L4C 9H3 house for sale | Listing ID N13758 | Royal LePage
Richmond Hill
· House
· Fireplace · Cellar
Richmond Hill · House · Fireplace · Cellar
Totally Renovated beautiful home with high-quality finishes in prestigious Westbrook community. Just like a new one! Total over 4500 sq.ft. Livable space including finished basement. Elegant double-door main entrance. Spacious foyer with double closets. Brand new hardwood flooring/pot lights throughout & central straight staircase which created a bright and sophisticated ambiance. Newly upgraded kitchen featuring quartz countertops & matching backsplash, elegant white cabinets & under-cabinet lighting, brand new stainless-steel appliances. Double entrance family room with elegant electric fireplace framed by a warm brown wood slat accent wall. Spacious Dining room with convenient access to both kitchen and hallway. Large sun-filled primary bedroom featuring 5-pc ensuite bathroom & walk-in closet & a sitting area with beautiful views overlooking the home's impressive interior and striking light fixtures. Finished basement with water-proof vinyl floors & pot lights & 4-pc bathroom & 1 be
$ 1,698,000
1 Regent Street, Richmond Hill, ON, L4C 9A9 house for sale | Listing ID N13585 | Royal LePage
View photo
House · for sale
$ 1,780,000
1 Regent Street, Richmond Hill, ON, L4C 9A9 house for sale | Listing ID N13585 | Royal LePage
Richmond Hill
· House
· Garden · Office room · Deck · Cellar
Richmond Hill · House · Garden · Office room · Deck · Cellar
Beautifully updated 4+2 bedroom home located in the prestigious Mill Pond neighbourhood. This spacious property features a functional layout with a combined living and dining area, a modern kitchen with breakfast area, and bright, inviting living spaces throughout. Recent upgrades include new hardwood flooring on the main floor and in the primary bedroom, a new staircase, updated bathrooms, and pot lights. The finished basement offers additional living space with new flooring and a renovated shower, ideal for extended family or a home office setup. Enjoy the outdoors with a large deck and a beautifully maintained backyard, perfect for entertaining or relaxing. Prime location close to parks, top-rated schools, public transit, and just a short walk to Chabad Romano. A fantastic opportunity in one of the area's most sought-after communities. (Id: 27)
$ 1,780,000
19 Petrolia Court, Richmond Hill, ON, L4C 0C2 house for sale | Listing ID N12901 | Royal LePage
View photo
House · for sale
$ 4,299,888
19 Petrolia Court, Richmond Hill, ON, L4C 0C2 house for sale | Listing ID N12901 | Royal LePage
Richmond Hill
· House
· Office room · Balcony · Deck
Richmond Hill · House · Office room · Balcony · Deck
Client RemarksWelcome to 19 Petrolia Court, an exquisite residence that combines modern luxury with timeless elegance. This fully renovated home features seven spacious bedrooms and seven bathrooms, with intercom, surround sound sound, and high end custom security features, offering a lifestyle of unparalleled comfort and sophistication. Upon entering, you are greeted by an inviting foyer that leads to a formal home office; an open concept living and dining room featuring a grand piano; a gourmet kitchen, adorned with onyx countertops, heated floors, surround sound and top of the line built in appliance. With a walk-out balcony perfect for alfresco dining; and a family room with floor to ceiling windows. The walk out deck from the breakfast area overlooks a pie-shaped lot that provides great privacy and is ideal for both relaxation and entertainment, complete with a basketball court and a cozy fire pit. The primary bedroom suite is a haven of tranquility, boasting a large change room s
$ 4,299,888
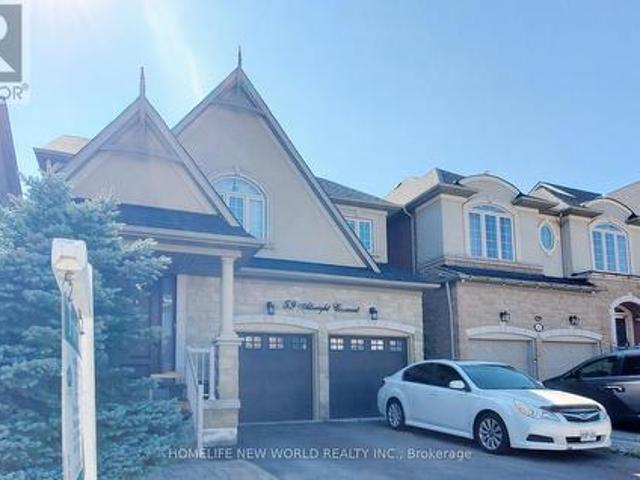
59 Albright Crescent, Richmond Hill, ON, L4E 4Z4 house for sale | Listing ID N13691 | Royal LePage
View photo
House · for sale
$ 1,468,000
59 Albright Crescent, Richmond Hill, ON, L4E 4Z4 house for sale | Listing ID N13691 | Royal LePage
Richmond Hill
· House
· Garden · Office room · Cellar
Richmond Hill · House · Garden · Office room · Cellar
Stunning 4-Bedroom Detached Home in Prestigious Richmond Hill Community! Featuring a Bright & Functional Open-Concept Layout with Soaring Ceilings, Hardwood Flooring, and Elegant Crown Moulding Throughout. Gourmet Kitchen Boasts Premium Quartz Countertops, Custom Cabinetry, Stainless Steel Appliances, and a Spacious Breakfast Area Walking Out to a Private, Beautifully Landscaped Backyard. Generously Sized Bedrooms Include a Sun-Filled Primary Suite Complete with a Walk-In Closet and Luxurious 5-Piece Ensuite Oasis. Professionally Finished Basement Offers Extra Living Space-Ideal for Home Entertainment, Office, or Recreation. Minutes to Top-Rated Schools, Parks, Public Transit, Shopping Plazas, Highway 404 & 407. A Must-See Move-In Ready Gem! (Id: 27)
$ 1,468,000
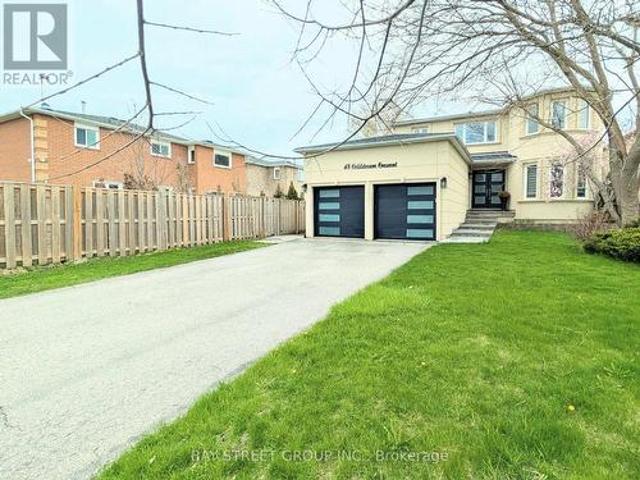
48 Coldstream Crescent, Richmond Hill, ON, L4S 1E5 house for sale | Listing ID N13803 | Royal LePage
View photo
House · for sale
$ 1,688,000
48 Coldstream Crescent, Richmond Hill, ON, L4S 1E5 house for sale | Listing ID N13803 | Royal LePage
Richmond Hill
· House
· Parking · Cellar
Richmond Hill · House · Parking · Cellar
Totally renovated Luxury Four Bedrooms Home in the heart of Richmond Hills. This stunning detached home offers you a of luxury, elegance, and functionality. New Glass Staircase, Front Door, Hardwood Floors throughout main and second floor, luxury vinyl flooring in basement, New Garage Door, New Roof, Whole House Smooth ceiling Lots of Pot Light, Beautiful Wall Panel, Mouldings and Much More for yours discover. Top ranking Richmond Hill High School. Must See! (Id: 27)
$ 1,688,000
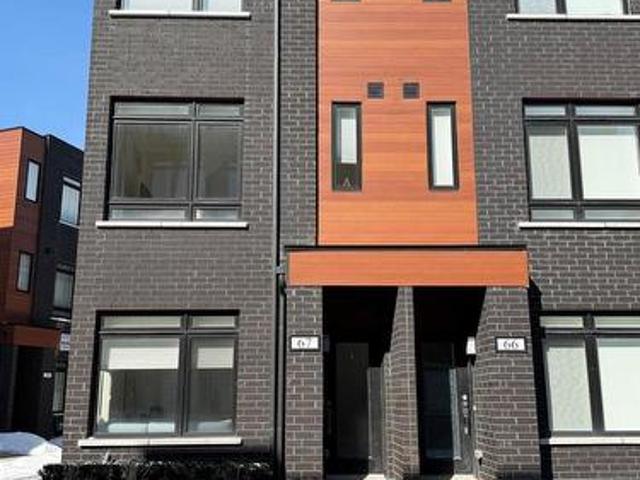
67 370B Red Maple Road, Richmond Hill, ON, L4C 6P5 townhouse for sale | Listing ID N13524 | Royal LePage
View photo
Townhouse · for sale
$ 899,999
67 370B Red Maple Road, Richmond Hill, ON, L4C 6P5 townhouse for sale | Listing ID N13524 | Royal LePage
Richmond Hill
· Townhouse
· Terrace · Parking
Richmond Hill · Townhouse · Terrace · Parking
Investor alert! Location! Location! Luxurious and Modern, One of the Best End Unit, Lots of Windows & w/ Private Roof Top Terrace in Richmond Hill, Unit Close to Parking Garage Entrance, Beautiful Custom Made Window Blind, Upgrade Flooring, Fresh Paint with 9' ft ceiling Throughout. Bedrm door Swing out to increase Space inside Bedrm, 3 bedrooms + 2 Washrooms Townhouse, Located on Yonge and 16th Ave. 1,395 Sq ft + 123 Sq ft Roof Top Terrace, Receiving for $3,000 Monthly Income from Tenant, Great School such as St John Paul Li & St Robert Cath/ School. Close to Viva Transit, Langstaff Go, Shopping, Community Centre. Min to 404/ 407 & Much More. Page Listing Agent to find out more. (Id: 27)
$ 899,999
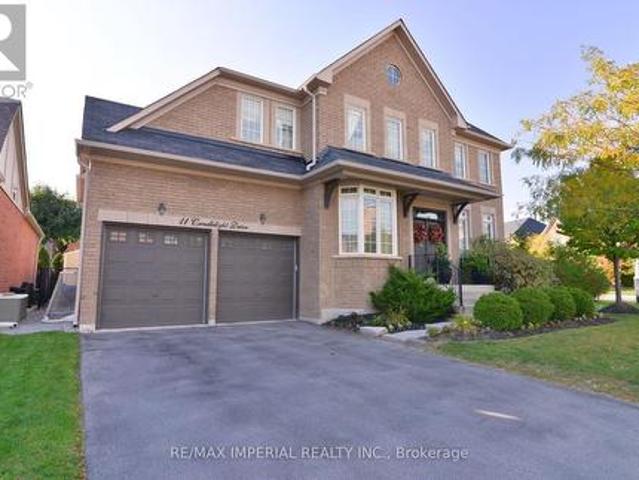
11 Candlelight Drive, Richmond Hill, ON, L4E 5E4 house for sale | Listing ID N13748 | Royal LePage
View photo
House · for sale
$ 2,098,000
11 Candlelight Drive, Richmond Hill, ON, L4E 5E4 house for sale | Listing ID N13748 | Royal LePage
Richmond Hill
· House
· Garden · Office room · Swimming pool · Cellar
Richmond Hill · House · Garden · Office room · Swimming pool · Cellar
One RARE to find premium property in well known Jefferson, with 66x104 huge premium corner lot, 200-300k spend for upgrade. Pro landscape design backyard(heated salt water pool by Solda Pools. Interlock, Lounge area, dinner area, rec area, golf swing/hockey shooting area. Custom cabana with outdoor bar, built in BBQ, TV mount, rest room, two built in fridge and stone countertop), shed and all nice trees and plants. Rebuilt wider stone interlock driveway(3 cars parallel) and stair. Tesla charging electrical cable rough in with certificate. 10Ft Ceiling in main floor with Custom Gourmet Kitchen W Upper Cabinetry To Ceiling & Top Of The Line Appliances, hardwood floor throughout 1st & 2nd floor, Moulding, Wainscotting, pot light, Custom Built In shelf in office, 2nd floor all 4 bedrooms have ensuite bathrooms, plus an office room combined with 2nd bedroom. Finished multifunctional basement with one media/bedroom that has wire run in, extra big recreation area can turn into Hockey area for
$ 2,098,000

Get email alerts

Don't miss out: be the first to know about new properties

The alert was correctly created

On subscribing you accept the conditions of use and the privacy policy
Alert
Receive new ads in your inbox
Save this search
Receive alerts for new listings

We'll send you an email when we have new properties for: "Properties for sale in Richmond Hill"

The alert was correctly created

Yongehurst
River Walk, Richmond Hill
Get email alerts and be the first to see new listings
Required field
On subscribing I accept the terms of the privacy policy
Perfect! You'll soon start receiving new listings via email
Alert
Receive an email when we have new ads for Properties for sale in Richmond Hill
Save this search
Filters

Bedrooms

Area (sq.ft)

sq.ft
sq.ft

Price

$
$

Filter by property type

Bathrooms

Clear all filters
Receive notifications when new entries are published.