9,576 properties for sale in Richmond Hill

219 Seguin Street, Richmond Hill, ON, L4E 1N7 house for sale | Listing ID N13097 | Royal LePage
View photo
House · for sale
$ 1,675,000
219 Seguin Street, Richmond Hill, ON, L4E 1N7 house for sale | Listing ID N13097 | Royal LePage
Richmond Hill
· House
· Garden · Parking
Richmond Hill · House · Garden · Parking
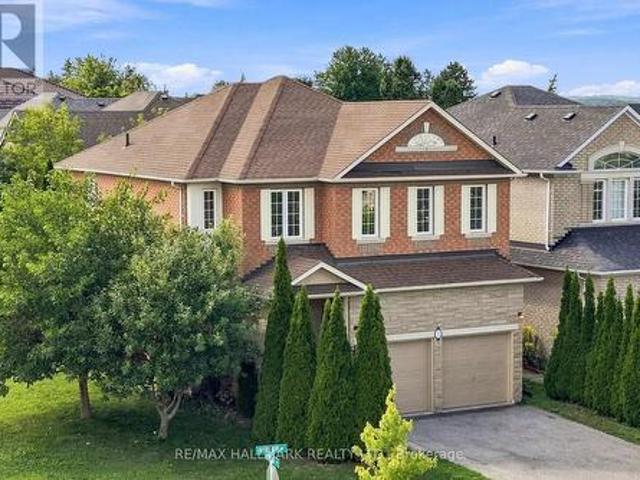
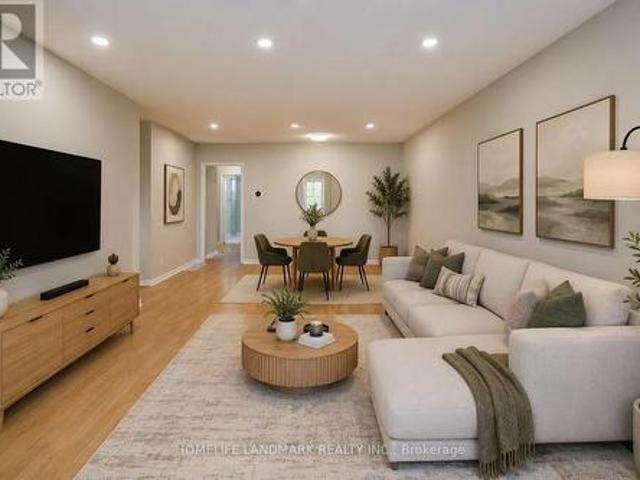
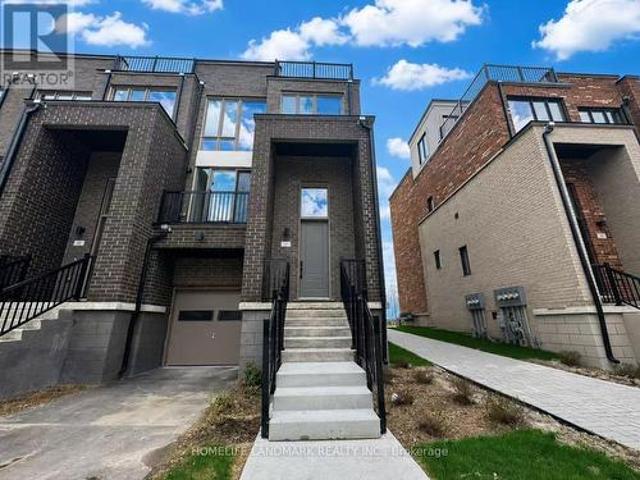
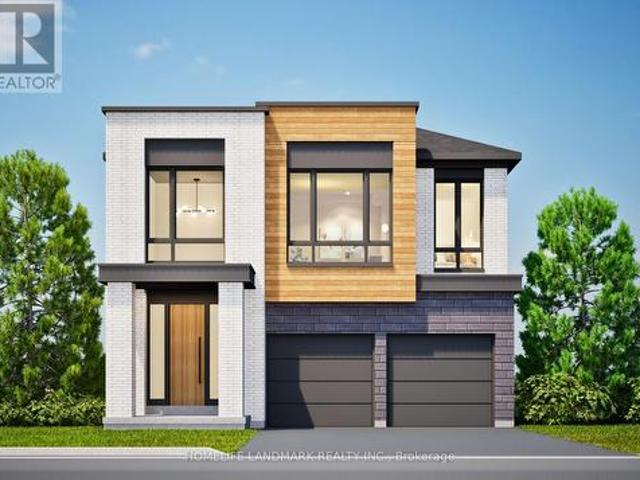
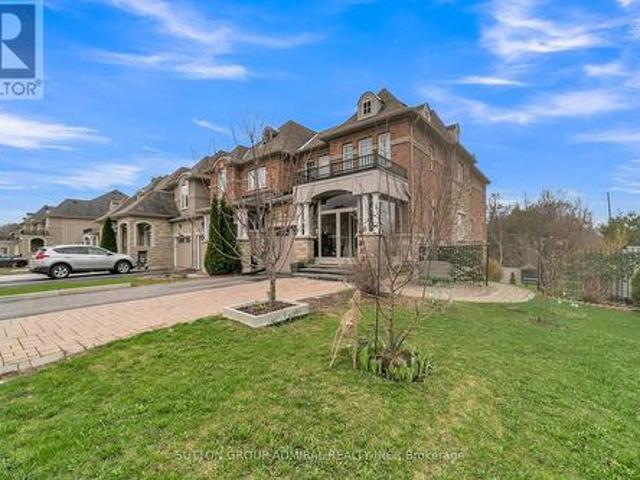
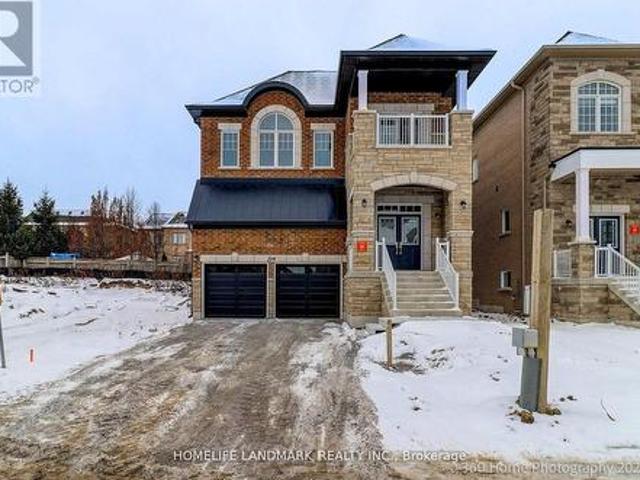
Brand New Inventory Directly from the Builder, Plaza. Never lived in Detached in the Community of King East Estates. This Move. In Ready Home in the Heart of the Oak Ridges Features 4 Spacious Bedrooms, 4 Modern Bathrooms and an Amazing Open. Concept Main Floor. Enjoy an Incredible Double Car Garage and a Beautiful Private Backyard. Surrounded by Nature yet Minutes to Amenities, Major Highways, Go Transit, YRT, and Viva. Photos are Virtually Staged and may be Altered or Modified. All Appliances are not Included. Taxes not yet Assessed. (Id: 27)
$ 1,675,000
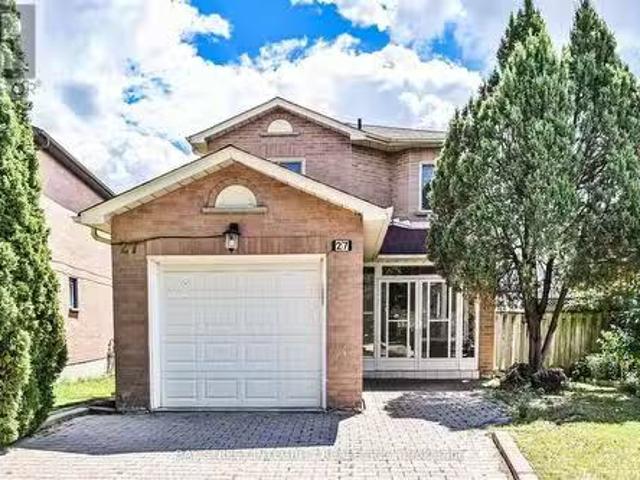
27 Samantha Circle, Richmond Hill, ON, L4B 2R7 house for sal.
View photo
House · for sale
$ 1,299,000
27 Samantha Circle, Richmond Hill, ON, L4B 2R7 house for sal.
Richmond Hill
· 41 Bedrooms · 4 Baths · House
· Garden · Deck · Equipped kitchen · Cellar
Richmond Hill · 41 Bedrooms · 4 Baths · House · Garden · Deck · Equipped kitchen · Cellar
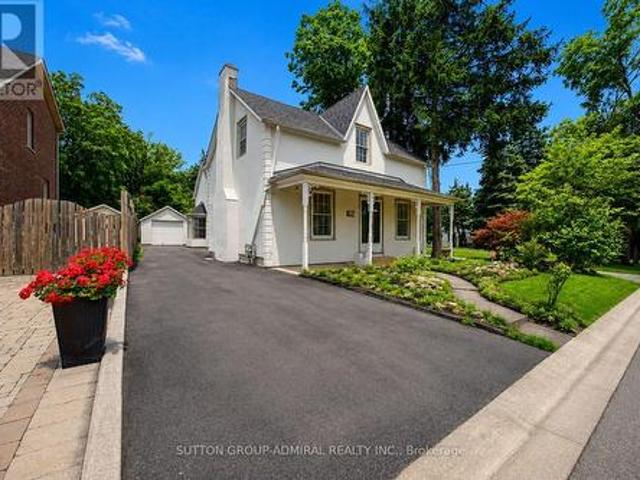
Welcome To 27 Samantha Circ, A Beautifully Upgraded Detached Home In The Desirable Doncrest Neighbourhood Of Richmond Hill! Recent Upgrades Include Refinished Kitchen Cabinets, New Dishwasher, Smooth Ceilings On The Main & 2nd Floors, New Interior Doors & Door Handles, Updated Walk-In Closet With Custom Organizers, New Air Outlets, Pot Lights & Light Fixtures, And New Deck Stairs. The Main Floor Features A Bright, Open-Concept Layout With A Spacious Living Room Seamlessly Combined With The Dining & Family Areas. The Modern Kitchen Offers A Full Set Of Stainless Steel Appliances, Ample Cabinetry, A Breakfast Area, And A Walkout To The Deck & Large Backyard. The 2nd Floor Offers 4 Generously Sized Bedrooms, Each With A Window And Closet. The Primary Bedroom Features A 3-Pc Ensuite And A Walk-In Closet With Custom Organizers For Added Convenience. The Finished Basement Provides Excellent Additional Living Space With A Recreation Area, Full Kitchen, And 3-Pc Bathroom, Ideal For Extended Fa
$ 1,299,000
1 Vitlor Drive, Richmond Hill, ON, L4E 2Y4 house for sale | Listing ID N13801 | Royal LePage
View photo
House · for sale
$ 1,259,000
1 Vitlor Drive, Richmond Hill, ON, L4E 2Y4 house for sale | Listing ID N13801 | Royal LePage
Richmond Hill
· House
· Garden · Parking
Richmond Hill · House · Garden · Parking
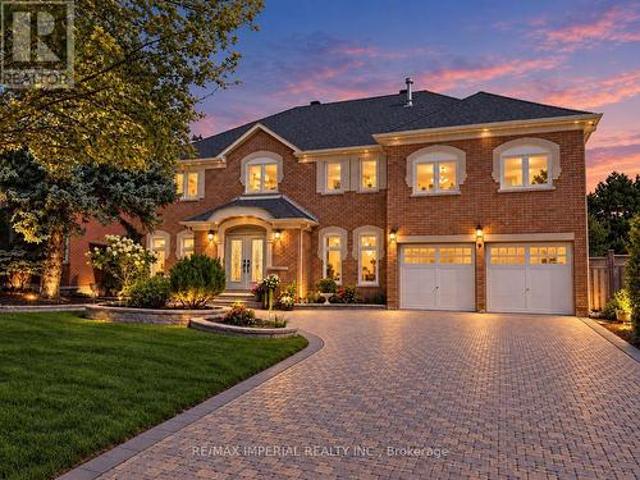
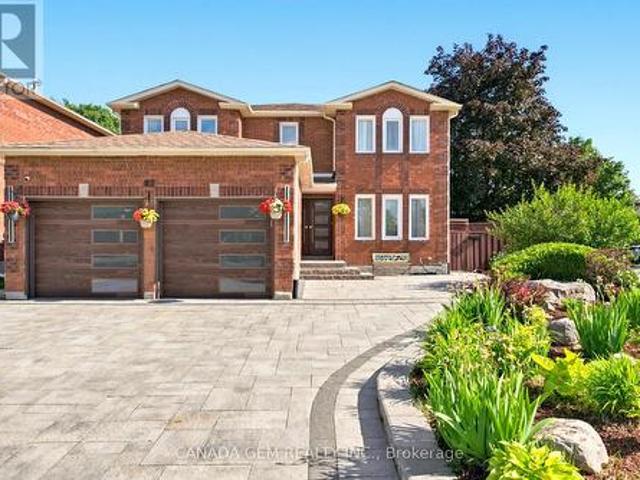
Welcome to 1 Vitlor Drive, a spacious 4-bedroom, 3-bathroom detached home set on a quiet, tree-lined street in the sought-after Oak Ridges community. Offering a comfortable layout with plenty of room for growing families, the home welcomes you with soaring cathedral ceilings, abundant natural light, hardwood flooring, and inviting open-concept living spaces designed for both everyday life and entertaining. The kitchen features granite countertops, stainless steel appliances, a gas range, and ample workspace, while a striking circular oak staircase leads to four generously sized bedrooms upstairs. Outside, enjoy a private front porch surrounded by mature cedars, a professionally landscaped low-maintenance yard with fruit trees, and a custom brick wood-burning BBQ stove for summer gatherings. A double-car garage and four-car driveway provide plenty of parking. Ideally located close to highly rated schools, transit, shopping, parks, nature trails, and the everyday amenities of Oak Ridges,
$ 1,259,000
95 Penstock Court, Richmond Hill, ON, L4C 4P3 house for sale | Listing ID N13765 | Royal LePage
View photo
House · for sale
$ 3,199,000
95 Penstock Court, Richmond Hill, ON, L4C 4P3 house for sale | Listing ID N13765 | Royal LePage
Richmond Hill
· House
· Office room · Fireplace · Parking
Richmond Hill · House · Office room · Fireplace · Parking
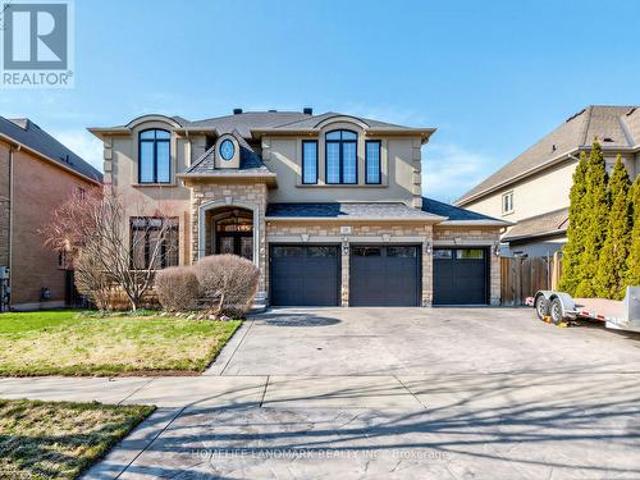
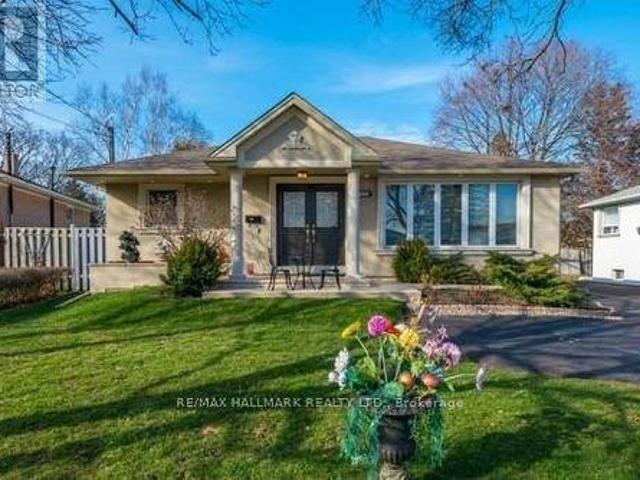
Luxury, technology and thoughtful design come together at 95 Penstock Court. A custom-built detached home on a 9,688 sqft. Lot with seven-car parking, nestled on a quiet Mill Pond cul-de-sac. Herringbone hardwood, pot lights & built-in speakers flow throughout, complemented by Control4 automation for the garage doors, lighting, climate & Somfy blinds, plus Ring security monitoring & wired CCTV. A snow-melt driveway leads to a heated epoxy-floor garage with slat walls and EV charger, while the adjoining mudroom features custom storage & a pet-washing station. The main floor hosts soaring 11ft ceilings throughout. An office with built-in bookcases & walk-in closet; and an expansive living room with 21ft ceilings, an electric fireplace, TV mount & shelving; and a chef's kitchen with quartz counters, centre island, bar fridge, gas countertop range, built-in oven, SS appliances & a concealed pantry with shelving & second fridge. Sliding doors from the living & dining areas open to a concret
$ 3,199,000
59 Black Walnut Crescent, Richmond Hill, ON, L4B 3S3 house for sale | Listing ID N12980 | Royal LePage
View photo
House · for sale
$ 2,828,000
59 Black Walnut Crescent, Richmond Hill, ON, L4B 3S3 house for sale | Listing ID N12980 | Royal LePage
Richmond Hill
· House
· Parking · Cellar
Richmond Hill · House · Parking · Cellar
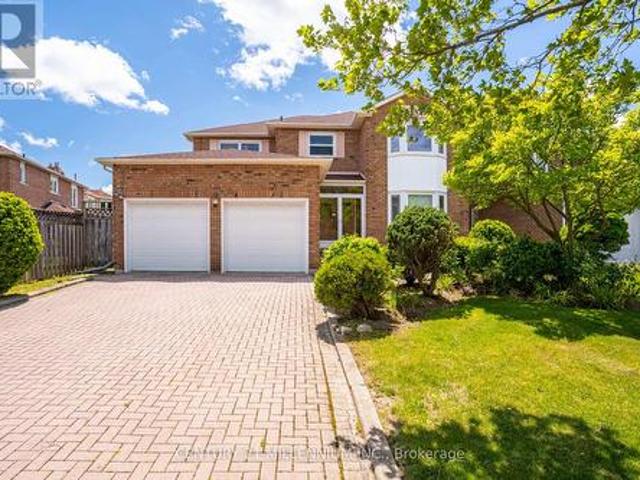
Stunning detached home situated on a premium lot in one of Richmond Hill's most sought-after communities! Featuring a functional and spacious layout with 4 generously sized bedrooms and 2 ensuites, perfect for growing or multi-generational families. Bright interior with well-appointed living spaces and a fully finished basement offering additional versatility for recreation or extended living. Rarely offered triple-car garage with ample driveway parking. Large lot with excellent outdoor potential. Ideally located within top-ranking school zones, including the highly acclaimed St. Robert Catholic High School (IB Program), making it a prime choice for families focused on education. Close to parks, community centres, and everyday conveniences. Minutes to shopping, restaurants, and major amenities including Hillcrest Mall, as well as easy access to transit and major highways. A rare opportunity to own a quality home in a prestigious and family-friendly neighbourhood! (Id: 27)
$ 2,828,000
341 Blue Grass Boulevard, Richmond Hill, ON, L4C 3H3 house for sale | Listing ID N13826 | Royal LePage
View photo
House · for sale
$ 879,000
New
341 Blue Grass Boulevard, Richmond Hill, ON, L4C 3H3 house for sale | Listing ID N13826 | Royal LePage
Richmond Hill
· House
· Cellar
Richmond Hill · House · Cellar
This fantastic 3+2 bedroom, 2 bathroom, 2 kitchen semi-detached bungalow features a large 37.5 x 100 lot and bright East exposure within the highly sought-after Bayview Secondary School district. In updates offer modern finishes and true move-in-ready comfort. The main floor boasts a brand-new kitchen featuring pristine quartz countertops and modern cabinetry, plus a newly renovated bathroom. Freshly painted walls and the open-concept living and dining area feature a large window that fills the main level with abundant natural light, enhanced by brand-new pot lights installed throughout the main floor, creating a bright and modern atmosphere. A massive, fully finished 2-bedroom basement apartment is complete with a large living room, its own kitchen, a bathroom, and a separate entrance-ideal for multi-generational living. Currently tenanted by an A+ renter generating $1,800/month. Keep it as a fantastic cash-flowing investment, The tenant will move out with N11 signed. Additional capit
$ 879,000
42 Dariole Drive, Richmond Hill, ON, L4E 0Z2 house for sale | Listing ID N13794 | Royal LePage
View photo
House · for sale
$ 1,068,000
42 Dariole Drive, Richmond Hill, ON, L4E 0Z2 house for sale | Listing ID N13794 | Royal LePage
Richmond Hill
· House
· Parking · Cellar
Richmond Hill · House · Parking · Cellar
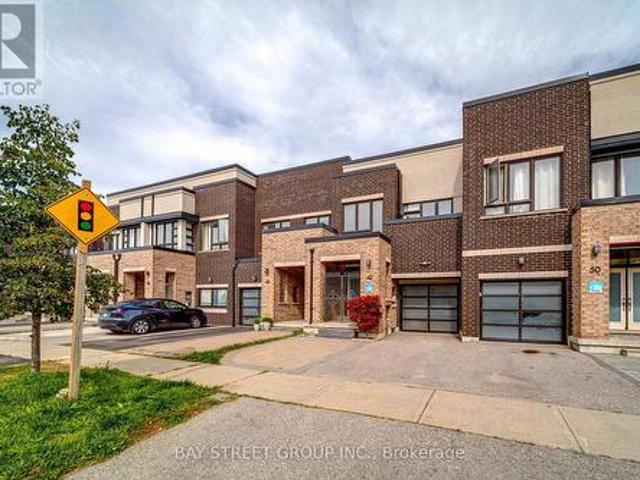
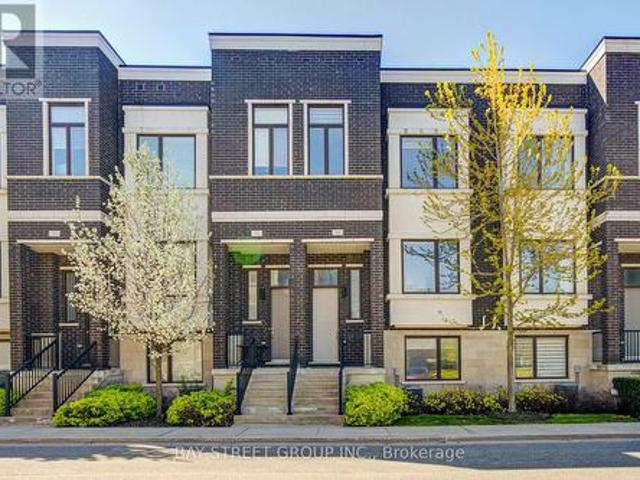
Welcome to this meticulously maintained freehold 2-storey townhouse in the highly desirable Oak Ridges-Lake Wilcox community. This bright and spacious home features 9-foot ceilings on the main floor, an elegant double-door entry, smooth ceilings and pot lights throughout. The open-concept layout offers a generous Great Room and modern kitchen with stainless steel appliances, a large quartz centre island with breakfast bar, and tall upper cabinets. Hardwood flooring throughout the main floor. The spacious Primary Bedroom features a walk-in closet and a 4-piece ensuite. The functional finished basement offers a recreation room, bedroom and bathroom, providing additional living space for the family. Direct access to the garage adds convenience. Ideally located just a 5-minute walk to Bond Lake Community Centre, 2 minutes to nearby trails, and close to Bond Lake, parks and Highway 404. Located within the highly regarded Bond Lake Public School area. Original owner and exceptionally well ma
$ 1,068,000
29 Lafferty Lane, Richmond Hill, ON, L4C 0Z8 townhouse for sale | Listing ID N13541 | Royal LePage
View photo
Townhouse · for sale
$ 999,000
29 Lafferty Lane, Richmond Hill, ON, L4C 0Z8 townhouse for sale | Listing ID N13541 | Royal LePage
Richmond Hill
· Townhouse
· Parking
Richmond Hill · Townhouse · Parking
Rarely Offered Double Garage Luxurious Urban Townhouse, No Neighbors At The Back! 2,019 SF Per Builder's Floor Plan, Bright & Spacious. Open Concept, Functional Layout. 10' Smooth Ceiling On Main & 9' on 2nd Floor. Freshly Painted. Gourmet Kitchen With Large Granite Center Island, S/S Appliances & Hood Fan, Over Sized Window W/ Unobstructed Park View. Spacious Master Bedroom With Walk In Closet. Home Surrounded By Top Ranking Schools including Bayview S. S With IB Program, Crosby HTS P. S. With Gifted Program, Beverley Acres PS With French Immersion. Genuine Double Garage And Driveway Can Park Up To 4 Cars. Ample Visitor Parking. Close To Highways, Public Transit, Go Station, Shops & All Amenities. A Must See! (Id: 27)
$ 999,000
51 Meteorite Street, Richmond Hill, ON, L4C 4L9 house for sale | Listing ID N13770 | Royal LePage
View photo
House · for sale
$ 2,888,888
51 Meteorite Street, Richmond Hill, ON, L4C 4L9 house for sale | Listing ID N13770 | Royal LePage
Richmond Hill
· House
· Garden · Equipped kitchen · Cellar
Richmond Hill · House · Garden · Equipped kitchen · Cellar
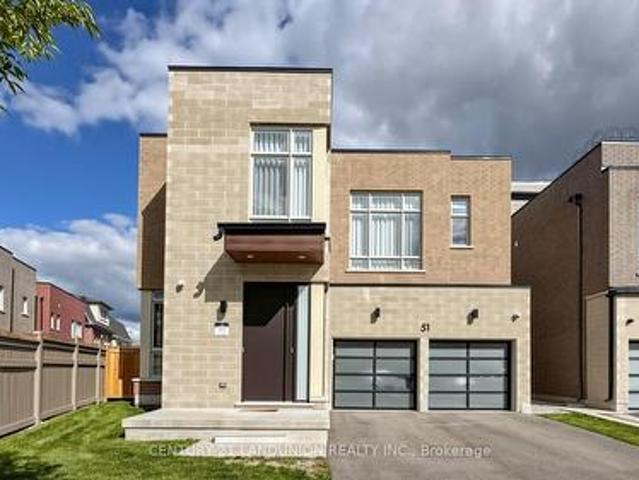
Luxury Rare Found Rear 70' Wide Backyard*Nestled in the prestigious and highly sought-after Observatory Hill Neighborhood, this exceptional home features over $500K in upgrades-nothing here is standard. Offering 4,386 sqft above grade, plus a HEATED basement with oversized upgraded windows, this residence is thoughtfully designed for luxury, comfort, and functionality. The exceptional open-concept layout features 10ft ceilings on the main floor and 9ft ceilings on the 2nd floor and basement, LED pot lights, and premium 7-inch hardwood flooring throughout. Automatic Toto Toilet for Powder Rm, Primary Ensuite & 2nd Ensuite. Custom aluminum blast-resistant front door and rear-yard double door with blast-resistant glass. The chef-inspired kitchen showcases a HEATED floor, custom ceiling-height cabinetry, top-of-the-line built-in appliances including a Wolf gas cooktop, 42' Sub-Zero refrigerator/freezer, Wolf steamer and oven, built-in microwave, dishwasher, and beverage fridge. Elegant por
$ 2,888,888
48 Maple Grove Avenue N, Richmond Hill, ON, L4E 2V5 house for sale | Listing ID N13531 | Royal LePage
View photo
House · for sale
$ 4,498,000
48 Maple Grove Avenue N, Richmond Hill, ON, L4E 2V5 house for sale | Listing ID N13531 | Royal LePage
Richmond Hill
· House
· Garden · Swimming pool · Parking · Cellar
Richmond Hill · House · Garden · Swimming pool · Parking · Cellar
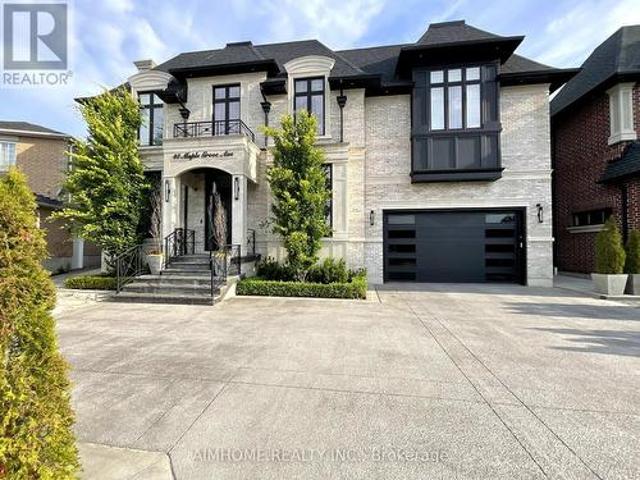
Sought-after Richmond Hill-Oak Ridges location. Luxury custom-built home with exceptional craftsmanship and premium finishes. Soaring 22-ft ceilings in kitchen, living & dining areas. Chef-inspired kitchen. The primary hotel-style suite features a luxurious ensuite and custom-designed walk-in closet. High End light fixtures throughout. Hardwood floors throughout, double laundry, Hide-A-Hose central vacuum, covered loggia, wrought iron pickets, wall paneling, heated 4-car tandem garage with oversized doors, tankless water heater, HRV system, Wi-Fi throughout. Master bedroom on main floor. All bedrooms with ensuites. Spectacular backyard with 20x40 pool & hot tub. Just under 10000 sqft incl basement. Street is currently being widened and repaved. (Id: 27)
$ 4,498,000
26 Kew Gardens, Richmond Hill, ON, L4B 1R6 house for sale | Listing ID N13758 | Royal LePage
View photo
House · for sale
$ 1,750,000
26 Kew Gardens, Richmond Hill, ON, L4B 1R6 house for sale | Listing ID N13758 | Royal LePage
Richmond Hill
· House
· Garden · Office room · Cellar
Richmond Hill · House · Garden · Office room · Cellar
Rarely Offered, Well Maintained/Recently Renovated(Spent $ in 2025) /Beautiful detached home in Doncrest. Premium lot, Great Layout, High Ceiling Hallway, a Lots of Storage. Stylish modern finishes and a bright eat-in kitchen with walkout to a private backyard. Newly painted walls, upgraded Mast bedroom walk-in closet. Fully renovated basement (2025) with an entertainment area, office, 1 bedroom, and a play room, offers additional living space. Hardwood Flooring Main & 2nd Floor. 4 Big Bedrooms Upstairs, plus additional bedroom in basement. California Shutter, Crown Molding & Pot lights. Located in top-ranking school district and walking distance to all amenities including shops, parks, and transit. (Id: 27)
$ 1,750,000
35 Ruby Crescent, Orillia, ON, L3V 8M3 house for sale | Listing ID S13222 | Royal LePage
View photo
House · for sale
$ 777,000
35 Ruby Crescent, Orillia, ON, L3V 8M3 house for sale | Listing ID S13222 | Royal LePage
Richmond Hill
· House
· Balcony · Fireplace · Gym · Deck · Swimming pool
Richmond Hill · House · Balcony · Fireplace · Gym · Deck · Swimming pool
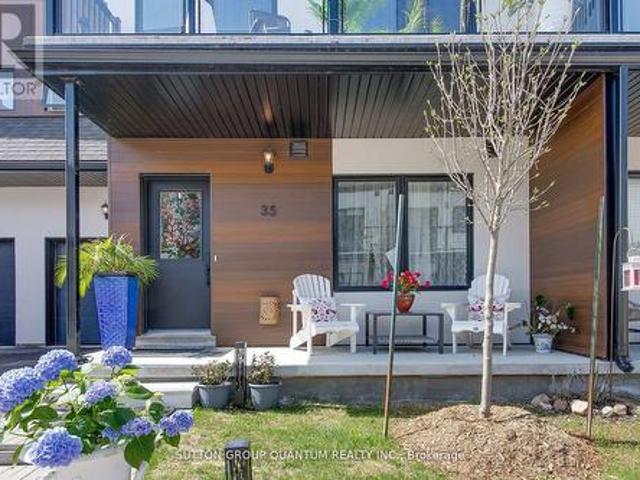
Discover Resort-Style living and enjoy the wonderful lifestyle at Sophie's Landing! A Gated waterfront community! Welcome to this stunning, bright, and spacious bungaloft home featuring a main floor guest room with a 4-piece ensuite, walkout from the kitchen to the private deck offering sunshine all afternoon and stunning sunsets! The entertainer's kitchen, featuring a quartz island that seamlessly flows into the great room, is complemented by soaring 18' ceilings, a gas fireplace, hardwood floors, and pot lights. The private primary retreat offers a luxurious ensuite, sitting area, and a walkout to the balcony bathed in morning sunshine, offering a wonderful space for morning coffee. Enjoy retreat-style amenities such as a clubhouse featuring a party room, gym, theatre room, outdoor pool, boat slips, and community dock offering stunning views of Lake Simcoe. Option to purchase 2000 Starcraft Nexstar 1910LX Bowrider. Just minutes away from shopping, restaurants, parks, rec center, and
$ 777,000
17 Bancroft Lane, Richmond Hill, ON, L4E 1M1 house for sale | Listing ID N13742 | Royal LePage
View photo
House · for sale
$ 1,029,990
17 Bancroft Lane, Richmond Hill, ON, L4E 1M1 house for sale | Listing ID N13742 | Royal LePage
Richmond Hill
· House
· Terrace · Balcony · Cellar
Richmond Hill · House · Terrace · Balcony · Cellar
HST Rebate Eligible! List Price Is Net Of Hst. Brand New Freehold Townhome At Jefferson Heights In Richmond Hill! Primrose Model. Bright And Airy 4 Bed 4.5 Bath Townhome With 2,478 Sq Ft Of Living Space And 626 Sq Ft Of Terrace And Balcony Space. Modern Curated Finishes From Flooring And Tiles To Cabinetry And Fixtures, Rooftop Terrace With Gas Line And Finished Basement. Full Tarion New Home Warranty Provided. Prime Location Close To Nearby Parks And Nature Trails, Minutes To Highways 404, 407, And 7, Close Go Train Stations And Viva Bus Routes, Easily Access Nearby Restaurants, Shopping, Recreation Amenities. (Id: 27)
$ 1,029,990
62 Centre Street W, Richmond Hill, ON, L4C 3P7 house for sale | Listing ID N13573 | Royal LePage
View photo
House · for sale
$ 1,199,000
62 Centre Street W, Richmond Hill, ON, L4C 3P7 house for sale | Listing ID N13573 | Royal LePage
Richmond Hill
· House
Richmond Hill · House
Rare opportunity on a premium 301-ft deep lot in a highly desirable Richmond Hill location! Perfect for investors, renovators, or end users looking to expand or renovate. This move-in ready detached home features 4 bedrooms and 4 bathrooms and offers endless potential. Steps to Yonge St. Mackenzie Health Hospital, Mill Pond, top-rated schools, parks, shopping, restaurants, and more. A truly exceptional property with endless possibilities. (Id: 27)
$ 1,199,000
2 Cortleigh Court, Richmond Hill, ON, L4B 3G9 house for sale | Listing ID N13764 | Royal LePage
View photo
House · for sale
$ 4,288,000
2 Cortleigh Court, Richmond Hill, ON, L4B 3G9 house for sale | Listing ID N13764 | Royal LePage
Richmond Hill
· House
· Sauna · Cellar
Richmond Hill · House · Sauna · Cellar
Stunning Luxury Residence on an Exclusive Cul-de-Sac in Prestigious Bayview Hill! This impeccably maintained 5+2 bedroom, 8-bathroom estate offers approximately 6,850 sq. Ft. above grade and features 5 spacious bedrooms with full ensuites. Situated on a premium 85-ft lot along a quiet, private street, this exceptional home combines grandeur, elegance and functionality. Soaring 10-ft ceilings on both the main and second floors and 9-ft basement ceilings create an impressive sense of scale throughout. A majestic grand foyer and hallway with skylight provide a spectacular first impression. The professionally finished lower level is designed for exceptional entertainment and recreation, featuring a generous recreation room, games room, home theatre and steam sauna. An extraordinary opportunity to experience refined living, abundant space and privacy in one of Bayview Hill's most prestigious neighbourhoods. (Id: 27)
$ 4,288,000
9 Elderwood Drive, Richmond Hill, ON, L4B 2W8 house for sale | Listing ID N13778 | Royal LePage
View photo
House · for sale
$ 2,960,000
9 Elderwood Drive, Richmond Hill, ON, L4B 2W8 house for sale | Listing ID N13778 | Royal LePage
Richmond Hill
· House
· Garden · Air conditioning
Richmond Hill · House · Garden · Air conditioning
Welcome to 9 Elderwood Dr, an impressive 4,500+ sq. Ft. residence situated on a rare 70' x 152' lot with no sidewalk. Total approx 6,300 sq ft living space. Featuring 5 spacious bedrooms, 9' ceilings on the main floor and a majestic approx. 18' grand foyer, this exceptional family home has been thoughtfully upgraded with over $250K in improvements. Smooth Ceilings, Elegant marble and hardwood flooring enhance the principal living areas, complemented by an updated kitchen with B/I appliances and beautifully renovated bathrooms. The spacious primary suite offers a luxurious 5-pc ensuite, while the remaining four bedrooms are thoughtfully arranged with two shared bathrooms. One 6-pc and one 4-pc. Ideal for a large or growing family. Major updates include roof & windows (2023), second-floor hardwood flooring (2023), plus furnace & A/C approx. 10 years new. Professionally landscaped front and backyard, interlock driveway and impressive curb appeal complete this beautiful home. Within the sc
$ 2,960,000
415 Marybay Crescent, Richmond Hill, ON, L4C 2X5 house for sale | Listing ID N13054 | Royal LePage
View photo
House · for sale
$ 1,199,800
415 Marybay Crescent, Richmond Hill, ON, L4C 2X5 house for sale | Listing ID N13054 | Royal LePage
Richmond Hill
· House
· Cellar
Richmond Hill · House · Cellar
Welcome to this exquisite, fully renovated bungalow with a custom addition, ideally situated in the highly desirable Crosby community! Beautifully finished with elegant Roman-style stucco exterior offering timeless curb appeal. Step inside to a bright, modern open-concept layout featuring a designer kitchen with extended cabinetry, stainless steel appliances, and stunning quartz countertops. The spacious primary suite is a true retreat, complete with a spa-inspired 4-piece ensuite. Enjoy the rare bonus of a fully finished 1-bedroom basement apartment with a massive rec room and separate entrance. Perfect for extended family or rental income potential. Feng Shui certified by Master Ng. Boasting 2 wealth centres and exceptional energy for learning, health, and relationships! Located in a top-rated school district close to parks, transit, shops & all amenities. A turn-key opportunity you won't want to miss! (Id: 27)
$ 1,199,800
15 Imogene Court, Richmond Hill, ON, L4C 6J7 house for sale | Listing ID N13579 | Royal LePage
View photo
House · for sale
$ 2,600,000
15 Imogene Court, Richmond Hill, ON, L4C 6J7 house for sale | Listing ID N13579 | Royal LePage
Richmond Hill
· House
· Fireplace · Cellar
Richmond Hill · House · Fireplace · Cellar
Prestigious Duncan Hill Homes 40' Detached Lot 5. Purchase directly from Builder. No Hst, no levy, no Development Charges. Architectural sophistication meets everyday comfort in prime location. 3,300 square feet + of thoughtfully curated living space above grade. A truly open-concept design is elevated by soaring 10-foot ceilings on the main level and 9-ft ceilings on the second floor and basement, creating an atmosphere of volume, light, and effortless flow throughout. Expansive windows bathe the interiors in natural light, highlighting the impeccable craftsmanship and top-of-the-line finishes found at every turn. A chef's dream kitchen, masterfully appointed with premium appliances, designed to inspire both intimate family moments and elegant entertaining. The living room is anchored by a striking modern linear fireplace, offering warmth and visual drama, while the family room showcases custom built-in cabinetry that blends functionality with timeless design. Custom Millworks through
$ 2,600,000
16 Ness Drive, Richmond Hill, ON, L4S 0J9 house for sale | Listing ID N13764 | Royal LePage
View photo
House · for sale
$ 999,000
16 Ness Drive, Richmond Hill, ON, L4S 0J9 house for sale | Listing ID N13764 | Royal LePage
Richmond Hill
· House
· Office room · Balcony · Cellar
Richmond Hill · House · Office room · Balcony · Cellar
Beautifully Freehold Townhome In Prestigious Richmond Hill! This Immaculate 4-Bedroom, 3-Bathroom Home Offers Functional And Comfortable Living Space. The Upgraded Light Fixtures Add A Touch Of Elegance And Offer A Warm, Contemporary Feel. The Family Room Features Oversized Windows And A Walk-out Balcony, Perfect For Relaxing Or Entertaining Guests. The Main Floor Features 9-Ft Ceilings And A Bright, Sun-Filled Office With Large Window. Perfect For Working From Home. Enjoy An Upgraded Kitchen Complete With Center Island And Modern Backsplash. The Second Floor Boasts Four Spacious And Light-Filled Bedrooms, Each Offering Large Windows And Ample Natural Light. The Primary Bedroom Features A Generous Walk-In Closet And A Private 4-Piece Ensuite. The Lookout Basement Features Large Windows, Creating A Bright And Inviting Space. Conveniently Located Steps To Top-Rated School Richmond Green Secondary School, Richmond Green Sports Centre & Park And Close To Costco, Home Depot, Banks, Restaura
$ 999,000
732 75 Weldrick Road E, Richmond Hill, ON, L4C 0H9 townhouse for sale | Listing ID N13679 | Royal LePage
View photo
Townhouse · for sale
$ 738,000
732 75 Weldrick Road E, Richmond Hill, ON, L4C 0H9 townhouse for sale | Listing ID N13679 | Royal LePage
Richmond Hill
· Townhouse
· Office room · Balcony · Parking
Richmond Hill · Townhouse · Office room · Balcony · Parking
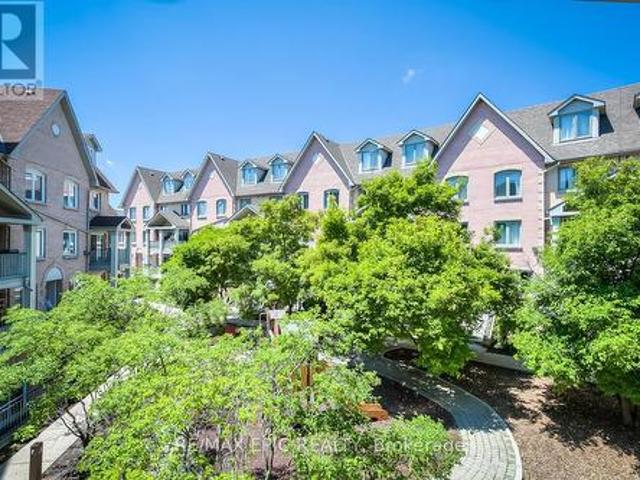
One of the Largest and Most Functional Layouts in the Complex, Fully Renovated Living Space with Beautiful Views Overlooking the Private Playground from Your Balcony. A True Turnkey Gem in the Heart of Richmond Hill. This Elegant 3-Bedroom, 3-Bathroom Townhome Features a Bright Open-Concept Main Floor with Thoughtfully Curated Finishes, Pot Lights Throughout All Levels, and a Seamless Blend of Style and Functionality. The Second Level Offers Two Generously Sized Bedrooms, While the Entire Third Floor Is Dedicated to a Private Loft-Style Primary Retreat with Ample Space for a Sitting Area, Home Office, or Reading Nook, Delivering Exceptional Privacy and Flexibility. Enjoy Peaceful, Green Views and Family-Friendly Surroundings Right Outside Your Door, Along with the Convenience of Two Separate Parking Spaces and Owned Furnace, Air Conditioner, and Hot Water Tank. No Monthly Rental Fees. Ideally Located Just Steps to Yonge Street, Transit, Hillcrest Mall, T&T Supermarket, Parks, and Top-R
$ 738,000
82 Justus Drive, Richmond Hill, ON, L4C 0A1 house for sale | Listing ID N13783 | Royal LePage
View photo
House · for sale
$ 1,399,000
82 Justus Drive, Richmond Hill, ON, L4C 0A1 house for sale | Listing ID N13783 | Royal LePage
Richmond Hill
· House
· Garden · Deck · Cellar
Richmond Hill · House · Garden · Deck · Cellar
Welcome to this exceptional builder's model home in one of Richmond Hill's most desirable neighbourhoods. Situated on one of the area's largest and most private lots, this meticulously maintained 4+3 bedroom residence offers outstanding living space and income potential, Total finish sq. Ft 4,469, include professionally finished 1,495 sq. Ft. walk-out basement apartment featuring a separate entrance. The bright lower level includes a fully self-contained 3-bedroom suite complete with a kitchen, living area, 3-piece bathroom, and private laundry, making it ideal for extended family, in-law living, or rental income. Designed for both everyday comfort and entertaining, the home features soaring ceilings, an open-concept layout, and numerous upgrades throughout. The beautifully renovated gourmet kitchen showcases premium finishes, high-end appliances, and a spacious breakfast area. Walk out to a private deck and oversized gazebo overlooking the fully fenced backyard with quality interlocki
$ 1,399,000
50 Piccadilly Road, Richmond Hill, ON, L4B 1S8 house for sale | Listing ID N13413 | Royal LePage
View photo
House · for sale
$ 1,799,888
50 Piccadilly Road, Richmond Hill, ON, L4B 1S8 house for sale | Listing ID N13413 | Royal LePage
Richmond Hill
· House
· Office room · Parking
Richmond Hill · House · Office room · Parking
Location Truly sets this 4 Bedroom + Office/Library, 2 Car Garage, 3,152 SqFt Fully Detached Sun-Filled Home apart. Situated in Richmond Hill's highly desirable'Doncrest' community, you are just minutes from Top-Rated Schools including Doncrest Public School, Adrienne Clarkson Public School (French immersion), Thornlea Secondary School, Alexander Mackenzie High School (IB), Christ the King CES, within St. Robert chs (ib). Major Shopping & Great Restaurants along Highway 7, and quick access to Highways 404 & 407. Whether you're commuting across the GTA, enjoying nearby King's College & David Hamilton Parks and Recreation, or taking advantage of the area's excellent schools and amenities, this location offers the perfect balance of convenience and family-friendly living. Inter Lock Double Driveway, Double Door Entry to Large Foyer Welcomes you to Spacious Living Room, Dining Room, Office/Library, Family Room, Bright Sunroom, Kitchen and Breakfast Area. Large Primary Bedroom with spacious
$ 1,799,888
411 Weldrick Road E, Richmond Hill, ON, L4B 2M8 house for sale | Listing ID N13817 | Royal LePage
View photo
House · for sale
$ 2,680,000
411 Weldrick Road E, Richmond Hill, ON, L4B 2M8 house for sale | Listing ID N13817 | Royal LePage
Richmond Hill
· House
· Fireplace · Cellar
Richmond Hill · House · Fireplace · Cellar
Prestigious Bayview Hill! Welcome to this exceptional, bright and spacious corner-lot residence, offering approximately 4,162 sq. Ft. above grade plus a fully finished basement. Extensively renovated from top to bottom, this impressive home features 5 spacious bedrooms, each with its own private ensuite, offering the perfect combination of luxury, comfort, and functionality for modern family living. The bright and open-concept main floor features a private study, elegant living and dining areas, and a spacious family room. Engineered hardwood flooring extends throughout the living room, dining room, study, family room, and second floor, complemented by elegant ceramic tile in the foyer, hallway, and kitchen. A magnificent staircase beneath an oversized skylight creates a striking first impression and fills the home with natural light. The spacious family room features a modern fireplace, while the stunning European-inspired gourmet kitchen is appointed with quartz countertops, a quartz
$ 2,680,000
241 Seguin Street, Richmond Hill, ON, L4E 1N7 house for sale | Listing ID N13097 | Royal LePage
View photo
House · for sale
$ 1,625,000
241 Seguin Street, Richmond Hill, ON, L4E 1N7 house for sale | Listing ID N13097 | Royal LePage
Richmond Hill
· House
· Garden · Parking
Richmond Hill · House · Garden · Parking
Brand New Inventory Directly from the Builder, Plaza. Never lived in Detached in the Community of King East Estates. This Move. In Ready Home in the Heart of the Oak Ridges Features 4 Spacious Bedrooms, 4 Modern Bathrooms and an Amazing Open. Concept Main Floor. Enjoy an Incredible Double Car Garage and a Beautiful Private Backyard. Surrounded by Nature yet Minutes to Amenities, Major Highways, Go Transit, YRT, and Viva. Photos are Virtually Staged and may be Altered or Modified. All Appliances are not Included. Taxes not yet Assessed. (Id: 27)
$ 1,625,000
310 Tower Hill Road, Richmond Hill, ON, L4E 0A6 house for sale | Listing ID N13767 | Royal LePage
View photo
House · for sale
$ 1,699,000
310 Tower Hill Road, Richmond Hill, ON, L4E 0A6 house for sale | Listing ID N13767 | Royal LePage
Richmond Hill
· House
Richmond Hill · House
Clear Front Park View And Well-Maintained 5-Bedroom & 4-Washroom In High Demand R/H Jefferson Community. 9Ft Ceiling for Main Floor. Living Room Facing To The Park. Hardwood W/ Matching Staircase & Wrought Iron Railing. Modern Kitchen W/Granite Counters, Back Splash, Stainless Steels Appliances, Center Island, Moulding & Pot Lights. Huge Master Bedroom With 5Pc Washroom & Large W/I Closets. Newly Paint. Top Ranked School (St. Theresa Chs-AP Program, Richmond Hill HS-Gifted Program, Beynon Field Ps-French Immersion). Steps To Park, School & Plaza. (Id: 27)
$ 1,699,000
10672 Bayview Avenue, Richmond Hill, ON, L4C 3N9 house for s.
View photo
House · for sale
$ 999,000
10672 Bayview Avenue, Richmond Hill, ON, L4C 3N9 house for s.
Richmond Hill
· 41 Bedrooms · 3 Baths · House
· Cellar
Richmond Hill · 41 Bedrooms · 3 Baths · House · Cellar
2-Storey House With Finished Basement&Separate Entrance!Prime Lot:54 Ft Frontage On Bayview Ave! Redevelopment Opportunity 10676 Bayview Ave & 10666 Bayview Ave, Are For Sale Too! Architectural Concept Plan For Possibility Of 20 Unit Condo Building Or Building Townhouses Or Single Detached Or Semi-Detached Are Available. Buyer To Verify All Development Potential.No Representation Or Warranties From Seller. Total Lot:180 100 Feet. (id:27). Still available at ListedBuy!
$ 999,000
7 Gamble Glen Crescent, Richmond Hill, ON, L4S 2T3 house for sale | Listing ID N13546 | Royal LePage
View photo
House · for sale
$ 1,485,000
7 Gamble Glen Crescent, Richmond Hill, ON, L4S 2T3 house for sale | Listing ID N13546 | Royal LePage
Richmond Hill
· House
· Cellar
Richmond Hill · House · Cellar
Situated in the highly sought-after. *Westbrook community of Richmond Hill*, this upgraded freehold end-unit townhouse stands out with a rare. *45 ft frontage*. And a premium lot. *backing onto a ravine*, offering unobstructed views and exceptional privacy. With. *2,695 sq.ft. of living space including a finished walk-out basement*, the home features over. *$100,000 in upgrades*, including custom interlocking and quality finishes throughout. The main level features. *9 ft ceilings*. And offers a spacious living area with crown molding, while the kitchen, foyer, pantry, and bathrooms are finished with marble flooring and complemented by granite countertops. The walk-out basement with. *2 bedrooms*. Provides flexibility for extended family or income potential. Located within one of the most prestigious school zones in the GTA, including. *St. Theresa of Lisieux Catholic High School. Ranked #1 among Ontario secondary schools (Fraser Institute, 10/10) *, and close to. *Richmond Hill High S
$ 1,485,000
29 Westwood Lane, Richmond Hill, ON, L4C 6X4 house for sale | Listing ID N13768 | Royal LePage
View photo
House · for sale
$ 1,980,000
29 Westwood Lane, Richmond Hill, ON, L4C 6X4 house for sale | Listing ID N13768 | Royal LePage
Richmond Hill
· House
· Garden
Richmond Hill · House · Garden
Situated on a premium corner lot surrounded by luxury estates in prestigious South Richvale, this beautifully updated bungalow offers incredible versatility for homeowners, investors, or redevelopment potential (buyers to verify zoning independently). The bright main floor features hardwood floors, recessed lighting, and a modern kitchen with granite countertops and stainless steel appliances, alongside spacious living areas and a primary bedroom with an ensuite. The fully finished lower level adds exceptional income or generational value with two self-contained suites-one 2-bedroom and one 1-bedroom-each complete with its own kitchen, bath, laundry, and large windows. Outside, enjoy a multi-vehicle interlock driveway, a private fenced yard, energy-efficient foam insulation, and a wired surveillance system. Everything is move-in ready, just steps from Yonge Street, transit (Richmond Hill Centre Terminal, GO station), parks, stop schools, and major highways (Hwy 407 & Hwy 7). (Id: 27)
$ 1,980,000
63 Oxford Street, Richmond Hill, ON, L4C 4L6 house for sale | Listing ID N12979 | Royal LePage
View photo
House · for sale
$ 1,299,000
63 Oxford Street, Richmond Hill, ON, L4C 4L6 house for sale | Listing ID N12979 | Royal LePage
Richmond Hill
· House
Richmond Hill · House
Exceptional opportunity in Richmond Hill's highly sought-after Mill Pond community. Situated on a premium 51 x 140 ft lot with excellent frontage and depth, this property offers a rare combination of comfortable current living, long-term investment value, and future redevelopment potential. Enjoy a convenient central location close to Yonge Street, shopping, restaurants, supermarkets, Mackenzie Health Hospital, Mill Pond Park, scenic trails, public transit, and major commuter routes. Located within a highly regarded school district and surrounded by established homes and impressive custom-built residences. Ideal for end-users looking to move in and enjoy the home today, investors seeking a strong long-term holding opportunity, or buyers planning to build a custom dream home in the future. Property is being sold in'as-is, where-is' condition. Buyer and buyer's agent to conduct their own due diligence regarding zoning, permits, redevelopment potential, and applicable municipal requiremen
$ 1,299,000
13313 Bathurst Street, Richmond Hill, ON, L4E 0Z6 house for sale | Listing ID N13557 | Royal LePage
View photo
House · for sale
$ 809,900
13313 Bathurst Street, Richmond Hill, ON, L4E 0Z6 house for sale | Listing ID N13557 | Royal LePage
Richmond Hill
· House
Richmond Hill · House
This townhome offers the perfect combination of style, comfort, and convenience in the highly sought-after Oak Ridges community of Richmond Hill. Thoughtfully designed with a warm, functional layout and generously sized bedrooms, this home is ideal for families and professionals alike. The modern kitchen features quartz countertops, and a cozy breakfast area, while upgraded laminate flooring throughout the bedrooms adds a contemporary touch. Ideally located with quick access to Highways 404 and 400, commuting throughout the GTA is effortless. Families will appreciate the proximity to highly regarded public and private schools, while outdoor enthusiasts can enjoy nearby Lake Wilcox Park, Bond Lake, and an extensive network of scenic walking and cycling trails. Surrounded by parks, recreation, shopping, dining, healthcare facilities, and everyday amenities, this welcoming neighbourhood offers an exceptional lifestyle in one of Richmond Hill's most desirable communities. (Id: 27)
$ 809,900

Get email alerts

Don't miss out: be the first to know about new properties

The alert was correctly created

On subscribing you accept the conditions of use and the privacy policy
Alert
Receive new ads in your inbox
Save this search
Receive alerts for new listings

We'll send you an email when we have new properties for: "Properties for sale in Richmond Hill"

The alert was correctly created

Yongehurst
Beverley Acres
Get email alerts and be the first to see new listings
Required field
On subscribing I accept the terms of the privacy policy
Perfect! You'll soon start receiving new listings via email
Alert
Receive an email when we have new ads for Properties for sale in Richmond Hill
Save this search
Receive notifications when new entries are published.