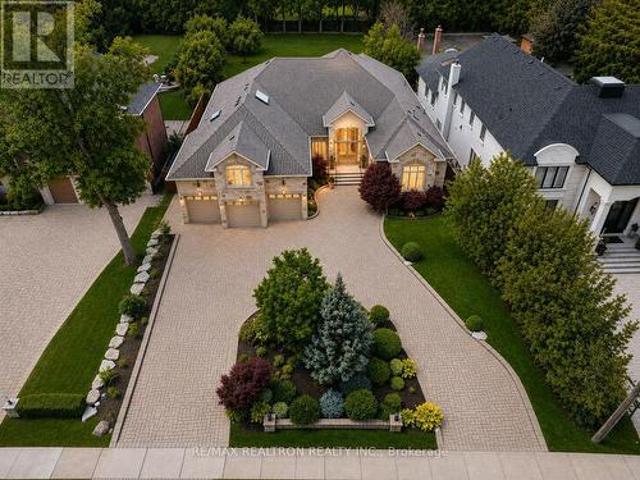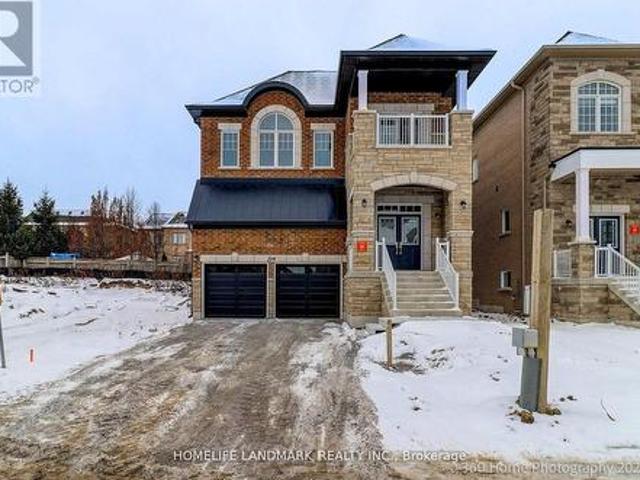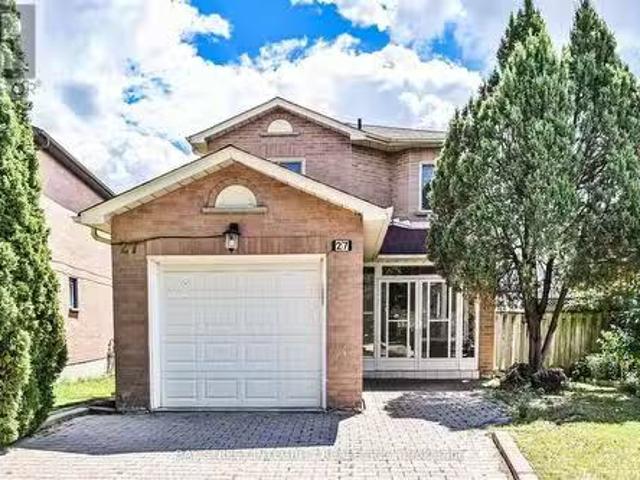
9,511 properties for sale in Richmond Hill

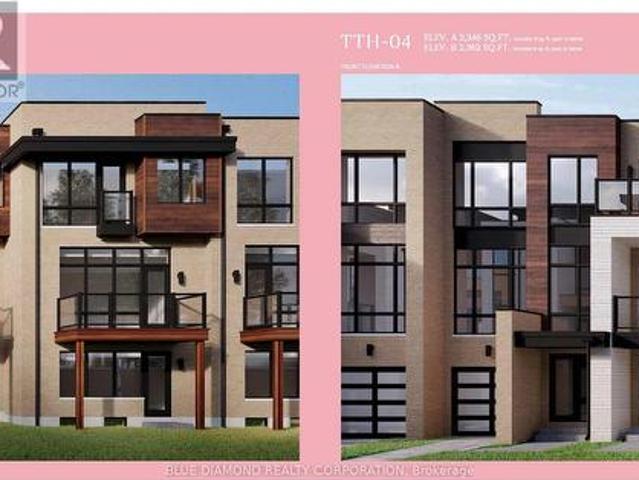
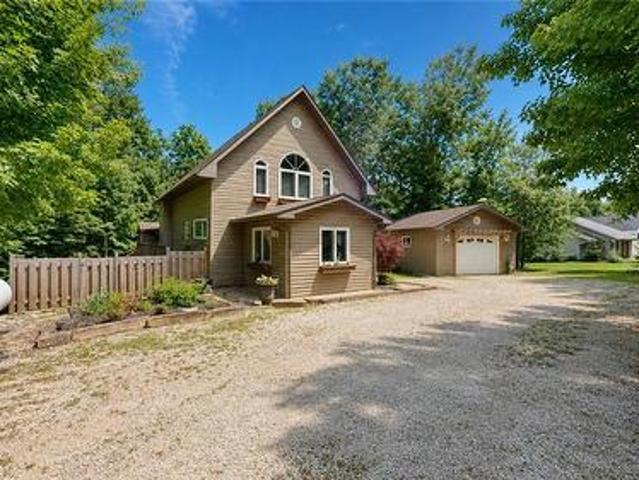
57 Moggy, Assiginack, Manitoulin Island, ON, P0P 1N0 house for sale | Listing ID 2128 | Royal LePage
View photo
House · for sale
$ 599,000
57 Moggy, Assiginack, Manitoulin Island, ON, P0P 1N0 house for sale | Listing ID 2128 | Royal LePage
Richmond Hill
· House
· Patio · Garden · Fireplace · Cellar
Richmond Hill · House · Patio · Garden · Fireplace · Cellar
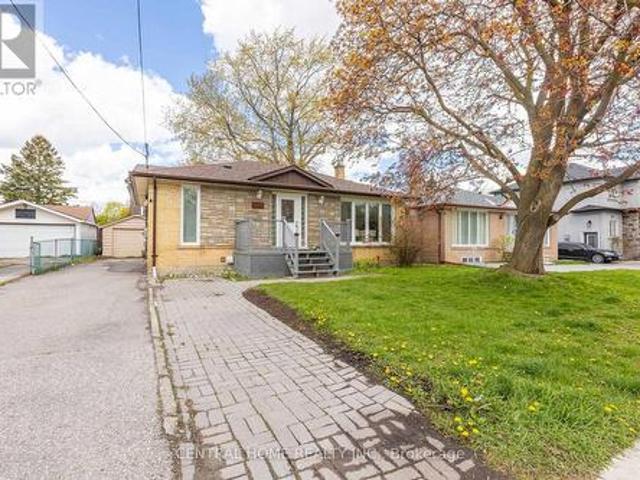
Welcome to this exceptional home in the highly desirable Sunsite Estates on Manitoulin Island. Situated on a beautifully landscaped 110' x 200' lot, this property backs onto a spacious parkland that provides direct access to the waters of Manitowaning Bay, offering the perfect blend of privacy, recreation, and waterfront lifestyle. Built in 2007 and showcasing true pride of ownership, this immaculate chalet-style home features approximately 1,400 square feet of thoughtfully designed living space plus a fully finished basement. The bright and inviting open-concept main floor boasts vaulted ceilings, hardwood, ceramic, and laminate flooring, a spacious kitchen ideal for entertaining, and a dining and living area centered around a cozy propane fireplace. The main floor also includes a bedroom, laundry room, and a full four-piece bathroom, with convenient access to a large private patio overlooking the backyard. The impressive primary loft suite offers a private retreat complete with a wal
$ 599,000
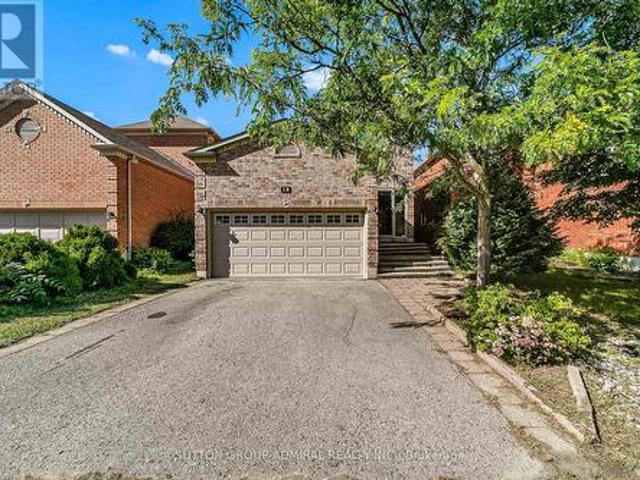
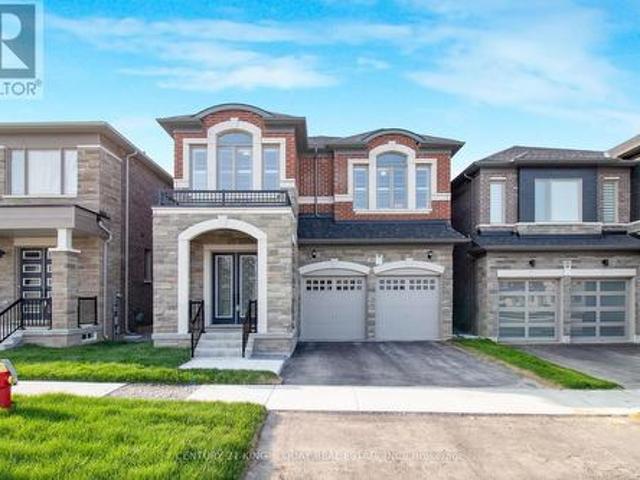
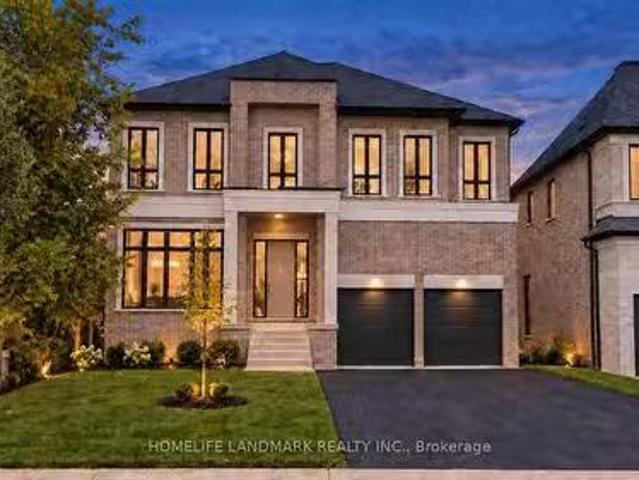
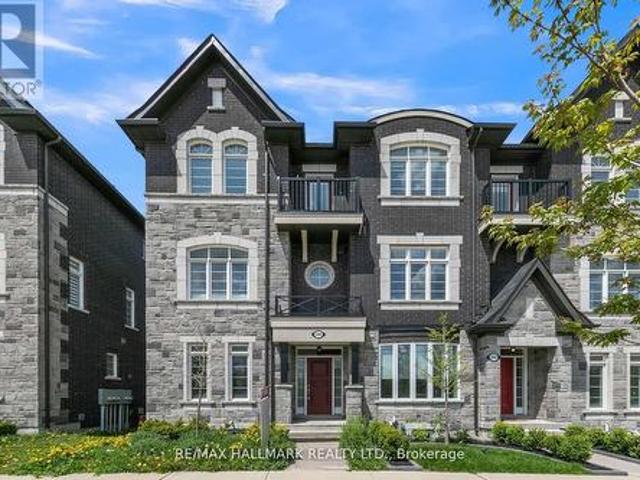
18 Buckhorn Avenue, Richmond Hill, ON, L4C 0E3 house for sale | Listing ID N13778 | Royal LePage
View photo
House · for sale
$ 1,398,000
18 Buckhorn Avenue, Richmond Hill, ON, L4C 0E3 house for sale | Listing ID N13778 | Royal LePage
Richmond Hill
· House
· Garden · Deck · Cellar
Richmond Hill · House · Garden · Deck · Cellar
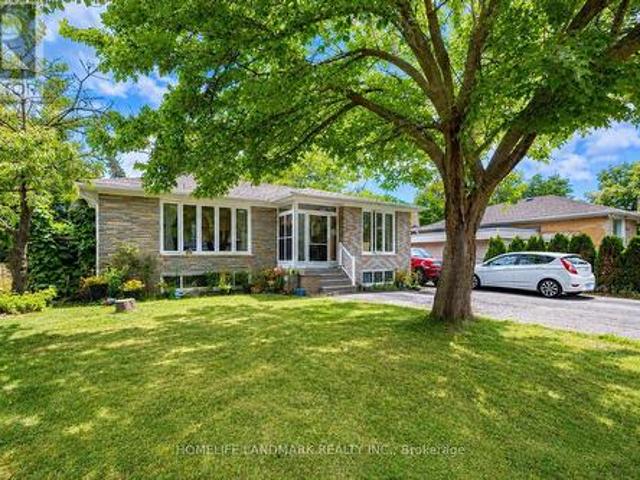
Welcome to 18 Buckhorn Ave, a beautifully appointed 3+1 bedroom, 4-bathroom home situated in Richmond Hillâs highly desirable Westbrook community. The main floor features gleaming hardwood floors and a spectacular designer kitchen built for family time and entertaining, complete with a massive center island, gas stove, and premium stainless steel appliances. Step outside to a true low-maintenance oasis: the backyard boasts an oversized deck and a magnificent perennial garden with absolutely no grass to cut. Upstairs, discover three generously sized bedrooms offering abundant storage. The fully finished basement is an incredible value-add, featuring a separate entrance with a potential $1,500/month income opportunity. This lower level includes a 3-piece bathroom and a versatile layout currently roughed-in for a home theater, which can easily be utilized as a massive fourth bedroom. Perfect for families, this home is located in an elite, top-tier school district. Based on the data in ima
$ 1,398,000
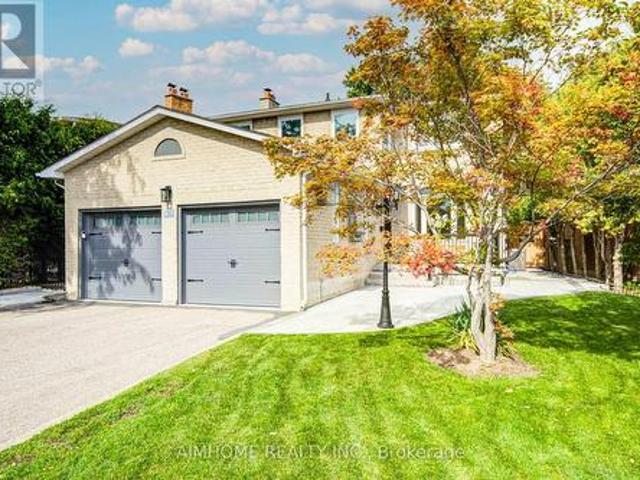
1 Lourakis Street, Richmond Hill, ON, L4E 0J6 house for sale | Listing ID N13631 | Royal LePage
View photo
House · for sale
$ 1,388,000
1 Lourakis Street, Richmond Hill, ON, L4E 0J6 house for sale | Listing ID N13631 | Royal LePage
Richmond Hill
· House
· Garden · Parking · Cellar
Richmond Hill · House · Garden · Parking · Cellar
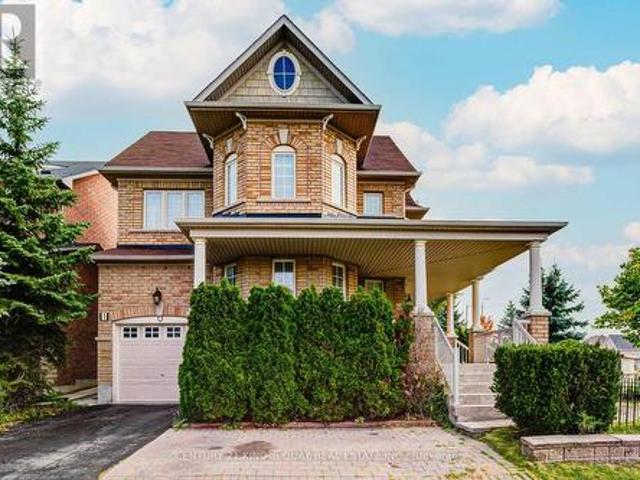
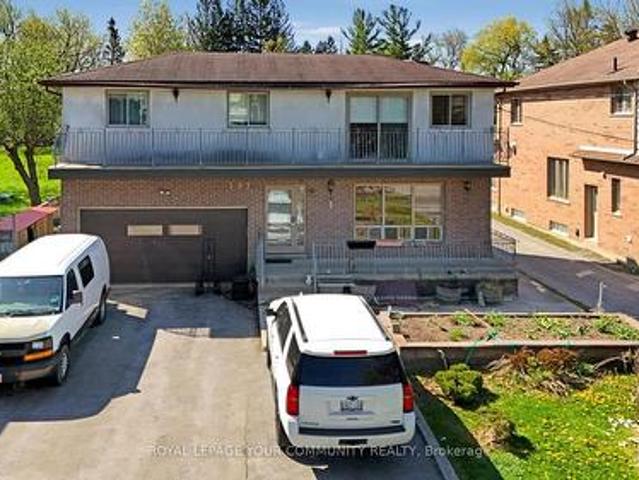
Welcome To This Stunning 63.29 Ft Wide Corner Lot Home In Macleods Landing, Richmond Hill! Filled With Natural Light, It Features A Soaring Open-To-Above Living Room, 9 Ft Ceilings, And Hardwood Floors Throughout. The Backyard Is An Entertainers Dream With Over $100K In Upgrades, Including A Gazebo And Covered Gas BBQ Area. Additional Highlights Include An Oversized Veranda, Higher-Ceiling Garage And Powder Room. Extra-Large Cold Room, And Parking For 1 Garage + 3 Driveway Spaces. The Basement Offers Rough-In Washrooms And Potential For Separate Entrance Units. Ideally Located Close To Supermarkets, Top Schools, Scenic Trails, And Lakes. A Perfect Blend Of Luxury And Lifestyle. (Id: 27)
$ 1,388,000
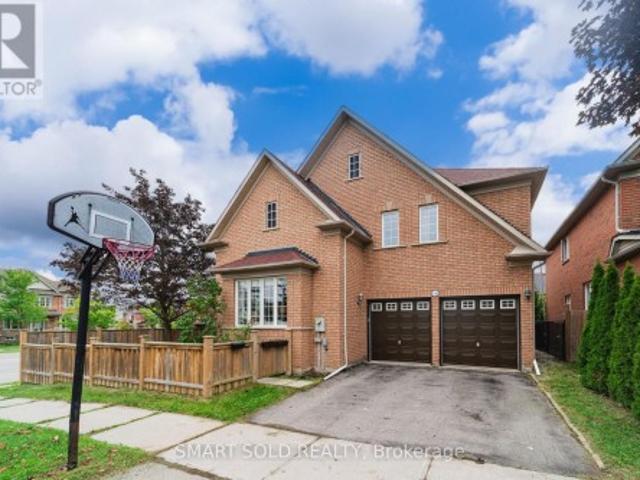
10 Country Court, Richmond Hill, ON, L4E 2N7 house for sale | Listing ID N13440 | Royal LePage
View photo
House · for sale
$ 2,888,800
10 Country Court, Richmond Hill, ON, L4E 2N7 house for sale | Listing ID N13440 | Royal LePage
Richmond Hill
· House
Richmond Hill · House
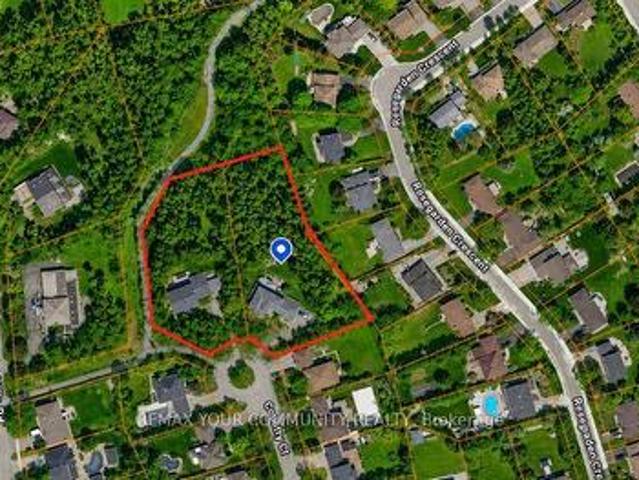
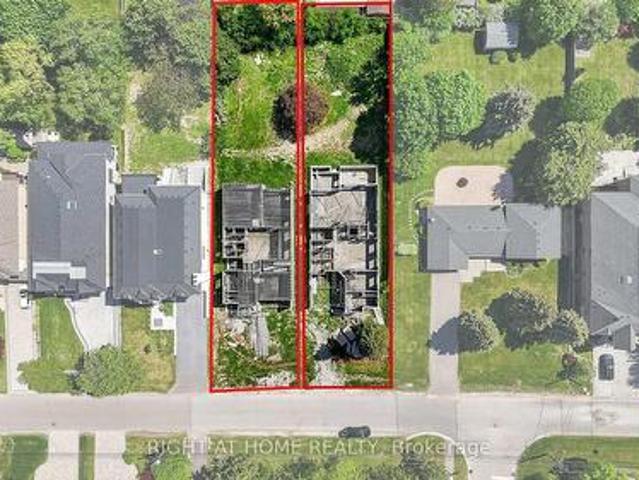
Attention developers, builders & investors! An exceptional opportunity to acquire a prime 2-acre redevelopment site in the heart of Oak Ridges, one of Richmond Hill's most desirable and established communities. Located on a quiet court within the prestigious Beaufort Hills subdivision, this unique offering consists of two existing serviced 1-acre estate lots known municipally as 9 Country Court and 10 Country Court. Each property contains an existing approximately 3,000 sq. Ft. detached residence. A conceptual development plan up to 9 residential building lots through the extension of the existing road allowance, which currently terminates at the subject properties. The Sellers are selling the properties on an'as-is, where-is' basis with respect to development potential. The concept plans are for illustrative purposes only and have not received municipal approval. Purchasers must conduct their own independent due diligence and obtain all necessary approvals, permits, studies, servicing
$ 2,888,800
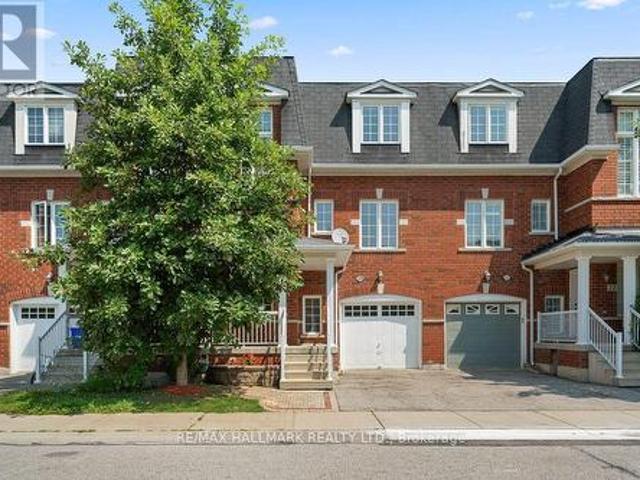
42 Oatlands Crescent, Richmond Hill, ON, L4C 9P2 house for sale | Listing ID N13549 | Royal LePage
View photo
House · for sale
$ 2,350,000
42 Oatlands Crescent, Richmond Hill, ON, L4C 9P2 house for sale | Listing ID N13549 | Royal LePage
Richmond Hill
· House
· Garden
Richmond Hill · House · Garden
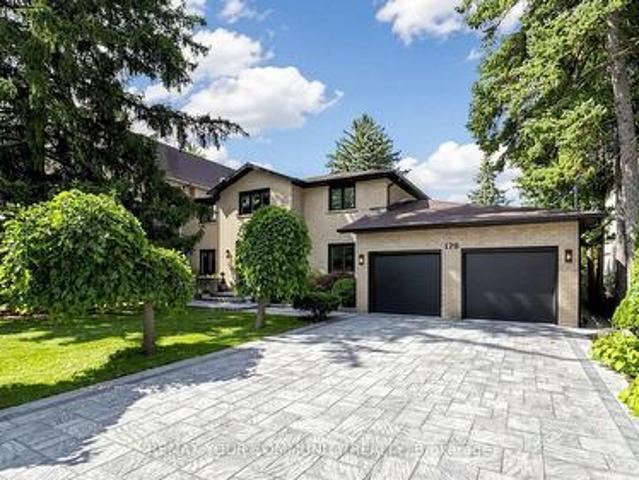
Welcome to this exceptional family home in the prestigious Mill Pond community. Offering 5spacious bedrooms plus a dedicated main-floor office, this home provides the ideal layout for large or multi-generational families, with plenty of room for working from home, studying, and everyday living. Designed for both comfort and entertaining, the generous principal rooms and functional floorplan create a warm and inviting atmosphere for family gatherings and special occasions. One of the home's most outstanding features is the expansive, exceptionally private backyard. With no direct rear neighbours overlooking the property, you can enjoy a peaceful out door retreat offering outstanding privacy-perfect for children to play safely, hosting family and friends, or simply relaxing in your own secluded oasis. Located in one of Richmond Hill's most desirable neighbourhoods, this home is close to top-rated schools, Mill Pond Park, shopping, restaurants, community amenities, and major commuter rout
$ 2,350,000
209 Hillsview Drive, Richmond Hill, ON, L4C 4L8 house for sa.
View photo
House · for sale
$ 2,798,000
209 Hillsview Drive, Richmond Hill, ON, L4C 4L8 house for sa.
Richmond Hill
· 4 Bedrooms · 5 Baths · House
· Fireplace · Equipped kitchen
Richmond Hill · 4 Bedrooms · 5 Baths · House · Fireplace · Equipped kitchen
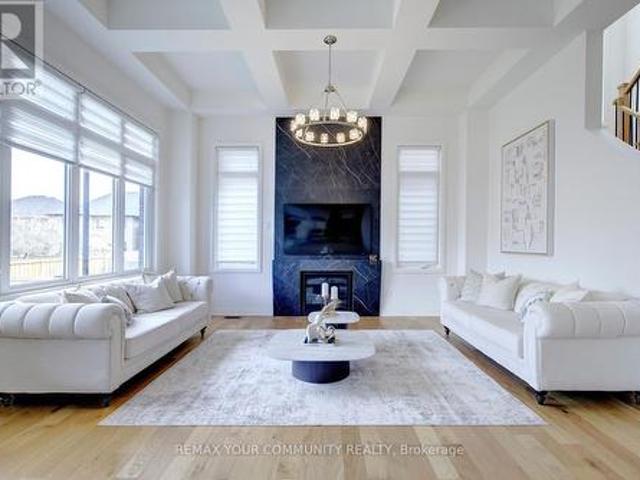
Exceptional 4-Year-New Luxury Residence Built By Regal Crest In The Prestigious Observatory Hill Community Of Richmond Hill, Offering Thoughtful Design, Quality Craftsmanship, And Turn-Key Living. Featuring 10 Ft Ceilings On The Main Floor, Hardwood Flooring Throughout, Elegant Tray Ceilings With Crown Moulding And LED Cove Lighting, And Extensive Upgraded Finishes Throughout. The Home Showcases A Bright, Functional Open-Concept Layout With A Designer Chef-Inspired Kitchen Equipped With Premium WOLF And SUB-ZERO Appliances, Including A 6-Burner Gas Stove And ASKO Dishwasher, Complemented By Full-Height Cabinetry And Quartz Countertops. The Spacious Great Room With Gas Fireplace And South-Facing Exposure Creates An Inviting Space For Everyday Living And Entertaining. Offering Multiple Well-Appointed Bedrooms, Including A Luxurious Primary Retreat With 5-Piece Ensuite And Dual Walk-In Closets, As Well As A Secondary Ensuite Bedroom Ideal For Family Or Guests. All Bedrooms Feature Upgrade
$ 2,798,000
307 Boisdale Avenue, Richmond Hill, ON, L4C 1R4 house for sale | Listing ID N13139 | Royal LePage
View photo
House · for sale
$ 1,088,000
307 Boisdale Avenue, Richmond Hill, ON, L4C 1R4 house for sale | Listing ID N13139 | Royal LePage
Richmond Hill
· House
· Parking · Cellar
Richmond Hill · House · Parking · Cellar
Great Opportunity For Investors / Builders! Beautifully Upgraded Bungalow Including A Separated Entrance To 2 Basement Units. Separate Laundry Facilities. Detached 1 Car Garage. Great Tenants A+ / Great Income Around $5000 Per Month. Perfect To Build Your Dream Home In A Quiet Neighborhood With Numerous Custom-Built Homes. Top Ranking Bayview Secondary School, Parks, Close To Go Station, Viva, 407 And 404. (Id: 27)
$ 1,088,000
34 Gentry Crescent, Richmond Hill, ON, L4C 2G9 house for sale | Listing ID N13694 | Royal LePage
View photo
House · for sale
$ 1,190,000
34 Gentry Crescent, Richmond Hill, ON, L4C 2G9 house for sale | Listing ID N13694 | Royal LePage
Richmond Hill
· House
· Garden · Cellar
Richmond Hill · House · Garden · Cellar
Beautifully Upgraded Bungalow On A Rare Pie-Shaped Lot, Widening To Approx. 68.96 Ft At The Rear! Huge Paved Backyard Provides Exceptional Space For Entertaining & Family Enjoyment. ALL new Windows, Bayview Ss Ib Program District! The Main Floor Has Been Extensively Renovated & Upgraded With A Bright Modern Interior, Updated Kitchen & Bathrooms, Hardwood Flooring, Smooth Ceilings & More. Over 2,300 Sq Ft Of Total Living Space! Finished Basement With Separate Entrance, Second Kitchen & Separate Laundry Setup Offers Excellent Rental Income Potential And Flexibility For Investors, Extended Families Or Multi-Generational Living. Two Kitchens, 2 Washers, 2 Dryers, 2 Stoves & 2 Fridges Provide Convenient Independent Living Setups For The Main And Lower Levels. Prime Location Just Minutes To GO Train, Schools, Shopping, Walmart & Hwy 404. Located In The Highly Sought-After Bayview Secondary School District. A Rare Opportunity Combining A Huge Lot, Renovated Living Space, Excellent Income Pote
$ 1,190,000
197 Douglas Road, Richmond Hill, ON, L4E 3H5 house for sale | Listing ID N13682 | Royal LePage
View photo
House · for sale
$ 1,930,000
197 Douglas Road, Richmond Hill, ON, L4E 3H5 house for sale | Listing ID N13682 | Royal LePage
Richmond Hill
· House
· Cellar
Richmond Hill · House · Cellar
Attention Developers, Builders & Investors! Rare Oversized Lot in Prime Richmond Hill, Incredible opportunity to own an oversized 55 x 287 ft lot in one of Richmond Hills most desirable areas steps from Lake Wilcox. This property offers dual potential: Build your dream home now Unlock rear lot development as part of a future back-lot subdivision opportunity. Existing Home Features: Spacious 5-bedroom home, Finished basement with separate entrance ideal for in-law suite or rental income, Surrounded by mature trees and nature. Just a short walk to Sunset Beach and Lake Wilcox Whether you're looking to build now or land bank for future development, this is a rare find with huge upside in a high-demand neighborhood. (Id: 27)
$ 1,930,000
108 Olde Bayview Avenue, Richmond Hill, ON, L4E 3C7 house for sale | Listing ID N12708 | Royal LePage
View photo
House · for sale
$ 929,000
108 Olde Bayview Avenue, Richmond Hill, ON, L4E 3C7 house for sale | Listing ID N12708 | Royal LePage
Richmond Hill
· House
· Garden · Fireplace · Deck · Parking · Cellar
Richmond Hill · House · Garden · Fireplace · Deck · Parking · Cellar
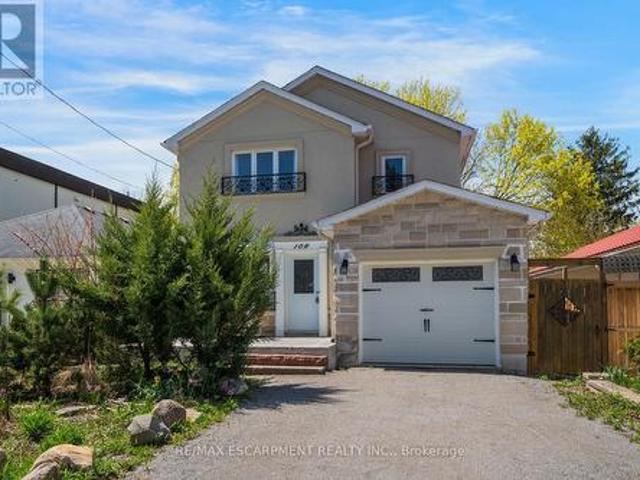
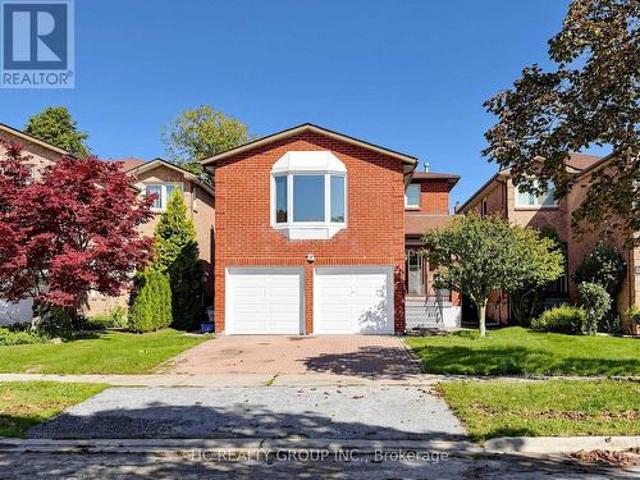
Welcome to 108 Olde Bayview Avenue, a 2-storey home offering 3+1 bedrooms, 3.5 bathrooms, a single garage, and great curb appeal. The front foyer welcomes you into the open living room and dining area, beautifully finished with a bay window that allows for plenty of natural light. The family room features a fireplace and a large window, while the kitchen offers ample cabinetry and counter space, a stylish backsplash, and a walk-out to the backyard's deck. Conveniently completing the main floor is a 2-piece bathroom and inside entry from the garage. Upstairs, you will find the spacious and bright primary suite with large windows, a walk-in closet, a fireplace, and a modern 4-piece bathroom with a double-sink vanity. Two additional bedrooms and a 4-piece bathroom complete the second floor. The finished basement offers a spacious recreation room, a den area, a bedroom with a 3-piece ensuite bathroom, and the laundry. The backyard, surrounded by mature greenery, is the perfect space for re
$ 929,000
38 Tipp Drive, Richmond Hill, ON, L4E 1J3 house for sale | Listing ID N13001 | Royal LePage
View photo
House · for sale
$ 2,088,000
38 Tipp Drive, Richmond Hill, ON, L4E 1J3 house for sale | Listing ID N13001 | Royal LePage
Richmond Hill
· House
· Cellar
Richmond Hill · House · Cellar
New Luxury Quality Built Home in Fast Developing Prestigious Oakridge Meadow Area, closed by Go Station/Hwy, Approx 2700 Sq Ft, M/F 10' Ceiling, 2/f 9' Ceiling, Basement 9' Ceiling, Extended Height Double Door Front Entrance, Hardwood thruout M/F & 2/F Hallway, Oak Stair w/Iron Pickets, all 4 Bedrooms Ensuite/Semi, Frameless Glass Shower Encl. (Id: 27)
$ 2,088,000
34 May Avenue, Richmond Hill, ON, L4C 3S6 house for sale | Listing ID N13583 | Royal LePage
View photo
House · for sale
$ 3,750,000
34 May Avenue, Richmond Hill, ON, L4C 3S6 house for sale | Listing ID N13583 | Royal LePage
Richmond Hill
· House
· Garden · Terrace · Fireplace · Lift · Parking · Cellar
Richmond Hill · House · Garden · Terrace · Fireplace · Lift · Parking · Cellar
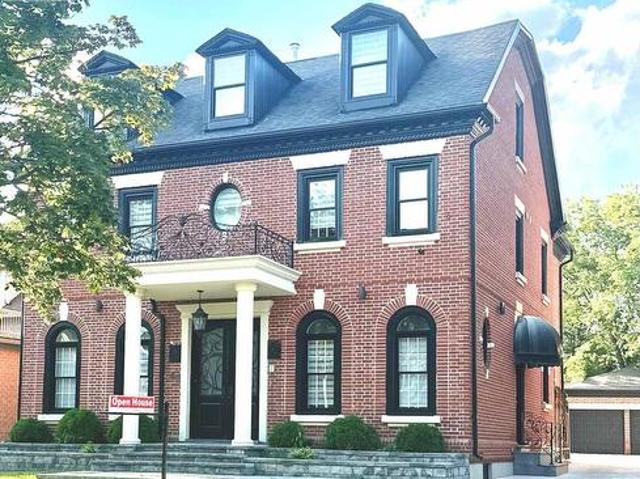
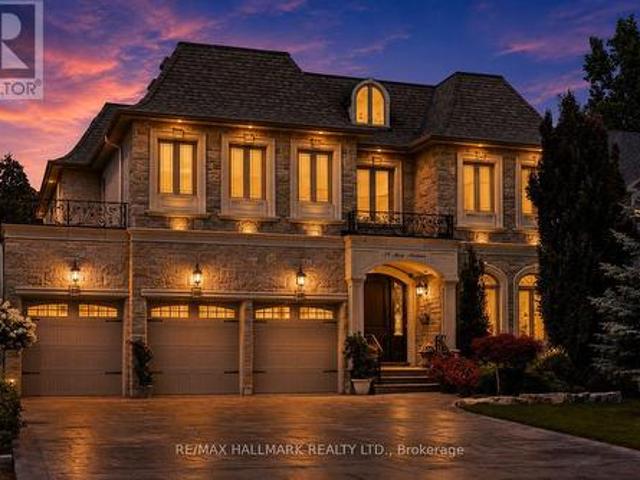
Behind a stone and brick front with peaked rooflines, 34 May Avenue' is carved right into the entrance stone. A small detail that hints at the care in this home. Step through the arched wood door into a foyer with marble floors and elegant wall paneling. A curved oak staircase rises under a skylight, filling the front hall and upper landing with natural light. This custom Italian-built home offers 4+1 bedrooms, 5 bathrooms, and over 6,000 sq. Ft. of finished living space. A private elevator connects the garage, basement, main floor, and second floor. The main level starts with a formal living and dining room, with tray ceilings and chandeliers overhead. A butler's pantry and servery with a wine fridge and coffee station connects into the kitchen, featuring white cabinetry, a dark espresso island and hood, granite counters, and a bright breakfast area under twin chandeliers, with access to a covered backyard terrace. The family room centers on a gas fireplace framed by rich wood millwor
$ 3,750,000
72 Brass Drive, Richmond Hill, ON, L4E 4T5 house for sale | Listing ID N13815 | Royal LePage
View photo
House · for sale
$ 1,558,000
72 Brass Drive, Richmond Hill, ON, L4E 4T5 house for sale | Listing ID N13815 | Royal LePage
Richmond Hill
· House
· Garden · Balcony · Deck · Cellar
Richmond Hill · House · Garden · Balcony · Deck · Cellar
Stunning Sun-Filled Family Home On A Quiet, Family-Friendly Street In Sought-After Richmond Hill! Approx. 2,900 Sq.Ft. Featuring A Bright, Functional Open Concept Layout, Hardwood Floors Throughout Main & 2nd Floor, Fresh Paint, 9' Ceilings & Main Floor Office. Gourmet Kitchen With Quartz Countertops, Centre Island & Walk-Out To A South-Facing Backyard With A Large Deck. 2 Ensuite Bedrooms Plus 2 Semi-Ensuite Bedrooms, Spacious Sitting Area & Large Balcony. All Bathrooms Updated With Quartz Countertops & Modern Cabinets. Professionally Finished Basement With Kitchen, Wet Bar, Bedroom & Full Bath, Ideal For Extended Family Or Entertaining. Super Clean, Meticulously Maintained & Move-In Ready. Located Within The Top-Ranked Richmond Hill H. S. St. Theresa Of Lisieux C. H.S. Boundaries, Close To Parks, Shopping, Transit & More. A Must See! (Id: 27)
$ 1,558,000
96 Bond Crescent, Richmond Hill, ON, L4E 3K7 house for sale | Listing ID N13627 | Royal LePage
View photo
House · for sale
$ 2,450,000
96 Bond Crescent, Richmond Hill, ON, L4E 3K7 house for sale | Listing ID N13627 | Royal LePage
Richmond Hill
· House
· Lift
Richmond Hill · House · Lift
CUSTOM-built by StateView Homes with a private elevator servicing all levels, 96 Bond Crescent delivers a rare, hard-to-find combination of luxury, scale, and future-ready living offering 4,000 sf above grade on a premium 47 x 130 ft lot in Richmond Hill. This is not your typical home. Soaring 12 ft ceilings on the main floor, oversized windows and a bright open-concept layout create an immediate sense of scale and presence. Finished with engineered hardwood, smooth ceilings & 8 ft doors throughout, every detail feels elevated and intentional. A dramatic skylight above the staircase floods the home with natural light, making a bold architectural statement. The upgraded kitchen is built to impress. Featuring a large centre island, stone countertops, extended cabinetry, sleek modern backsplash, servery and walk-in pantry, flowing seamlessly into expansive living and dining areas designed for serious entertaining. Living & dining room offer coffered ceilings while the family room offers o
$ 2,450,000
162 Credit Lane, Richmond Hill, ON, L4E 1G9 house for sale | Listing ID N13521 | Royal LePage
View photo
House · for sale
$ 1,200,000
162 Credit Lane, Richmond Hill, ON, L4E 1G9 house for sale | Listing ID N13521 | Royal LePage
Richmond Hill
· House
· Garden
Richmond Hill · House · Garden
Welcome to the Towns on Bayview and the serenity of ravine living. This spacious home backs onto private, lush greenery within an exclusive enclave of upscale homes. Unique features include ground floor bedroom with full 4 pc bath and w/o to backyard, elegant kitchen with expansive chef's island, stylish backsplash & ready with water line, gas line. This new home built by esteemed home builder Primont Homes includes a full Tarion Warranty for added comfort. Location, quality, and upscale living awaits. Book your private tour today! Listing price includes expanded HST rebate. (Id: 27)
$ 1,200,000
17 Maralim Road, Richmond Hill, ON, L4C 2K6 house for sale | Listing ID N13764 | Royal LePage
View photo
House · for sale
$ 1,360,000
17 Maralim Road, Richmond Hill, ON, L4C 2K6 house for sale | Listing ID N13764 | Royal LePage
Richmond Hill
· House
· Cellar
Richmond Hill · House · Cellar
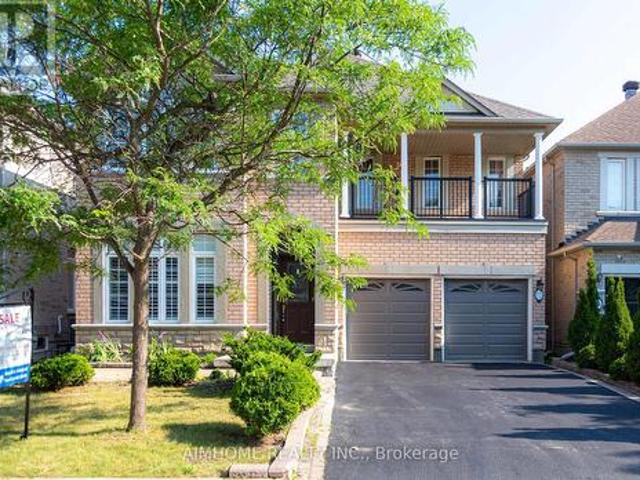
Bright, spacious, and well maintained detached home nestled on a premium 60' x 131' lot in prime Richmond Hill! This property features an open-concept layout, highlighted by a sun-filled living and dining area. The main floor also offers a functional kitchen and three bright, sun-filled bedrooms. The finished basement boasts a separate side entrance, a large recreation room, an additional bedroom, and all above-grade windows-offering incredible potential for rental income or an in-law suite. Enjoy the ultimate convenience of being within walking distance to top-ranked Bayview Secondary School, local restaurants, shopping, and transit. With easy access to Highway 404 and the public library, community centre, this is a perfect choice for both families and investors. A must-see! (Id: 27)
$ 1,360,000
88 Duncan Road, Richmond Hill, ON, L4C 6J7 house for sale L.
View photo
House · for sale
$ 3,599,999
88 Duncan Road, Richmond Hill, ON, L4C 6J7 house for sale L.
Richmond Hill
· 6 Baths · House
· Cellar
Richmond Hill · 6 Baths · House · Cellar
Brand new, nestled on renowned Duncan Road, known for its luxury estates, this signature custom-built residence is defined by exceptional craftsmanship, extensive upgrades and sophisticated design. 4500 sq ft+ above grade. The spectacular home offers a bright, open-concept interior enhanced by soaring 10 ft ceilings on the main floor, expansive windows and an abundance of natural light. Elegant wall paneling, designer lighting and beautiful herringbone hardwood flooring create a refined atmosphere throughout. At the heart of the home, the showpiece chefs kitchen features premium top-of-the-line BI appliances, custom cabinetry and an impressive oversized stone island. A striking glass enclosed wine cellar provides a sophisticated focal point on the main level. Upstairs, 5 bedrooms all Ensuite. The luxurious primary suite is a private retreat, complete with a custom built, exceptionally spacious dressing room offering outstanding storage and organization. Four additional generously sized
$ 3,599,999
21A Long Hill Drive, Richmond Hill, ON, L4E 3M5 house for sale | Listing ID N13577 | Royal LePage
View photo
House · for sale
$ 1,300,000
21A Long Hill Drive, Richmond Hill, ON, L4E 3M5 house for sale | Listing ID N13577 | Royal LePage
Richmond Hill
· House
Richmond Hill · House
Rare Opportunity In Prestigious Central Richmond Hill! Build your dream home in one of Richmond Hill's most sought-after and established neighborhoods. This exceptional offering features a premium lot with a partial build already in place, presenting a unique head start for buyers, builders, or investors looking to create a truly custom residence. Surrounded by exquisite, high-end custom homes, this property is nestled on a quiet, desirable street that showcases pride of ownership and upscale living throughout. Whether you choose to continue the existing plans or bring your own vision to life, the possibilities here are endless. Unlike typical vacant land, this property offers an enormous advantage. Complete architectural drawing packages are included for two custom homes of approximately 5,600 sq. Ft. each. Significant construction has already been completed, including the foundation and partial framing, with additional materials already on site-dramatically reducing time, cost, and u
$ 1,300,000
76 Ellesmere Street, Richmond Hill, ON, L4B 4E3 house for sale | Listing ID N13487 | Royal LePage
View photo
House · for sale
$ 938,000
76 Ellesmere Street, Richmond Hill, ON, L4B 4E3 house for sale | Listing ID N13487 | Royal LePage
Richmond Hill
· House
· Garden · Parking · Cellar
Richmond Hill · House · Garden · Parking · Cellar
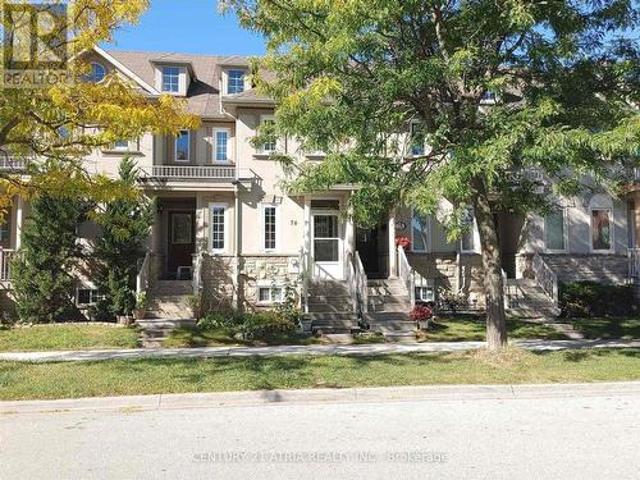
Well Maintained Freehold Townhouse In Demanded & Convenient Location, Practical Layout, 2 Upper Level Bedrooms With Ensuite Bathroom, Professional Finished Basement With 2 Bedrooms & 3 Pcs Bathroom And Rec. Room, Private Landscaped Backyard, Recent Upgrades (Main Floor Laminate Flooring, Window Coverings Included Living Room Electric Blind, Light Switches), Updates By Owner (Furnace And Air-Conditioner (2024), Kitchen Cabinet Door(2022), Touchless Kitchen Faucet, Garage Door & Garage Door Opener (19), Windows, Electric Hot Water Tank(Owned), Roof Shingle & Attic Insulation), Close To Silver City, Go Station, Yonge Street Transportation, Schools & All Amenities, No'For Sale' Sign On Property (id: 27)
$ 938,000
284 King Road, Richmond Hill, ON, L4E 1H3 house for sale | Listing ID N13790 | Royal LePage
View photo
House · for sale
$ 975,000
284 King Road, Richmond Hill, ON, L4E 1H3 house for sale | Listing ID N13790 | Royal LePage
Richmond Hill
· House
· Terrace · Balcony
Richmond Hill · House · Terrace · Balcony
A Rare Opportunity To Own A Distinguished Freehold End-Unit Townhome Offering An Exceptional Combination Of Space, Privacy And Refined Living In The Heart Of Oak Ridges. This Impressive 3-Bedroom, 3-Bathroom Residence Offers A Generous And Thoughtfully Designed Layout With The Comfort And Presence Buyers Often Seek In A Detached Home, Combined With The Convenience Of Townhome Living. Soaring Ceilings, Hardwood Flooring, Oak Stairs And An Elegant Open-Concept Layout Create A Bright And Sophisticated Interior. The Gourmet Kitchen Features Stainless Steel Appliances, Granite Countertops, A Breakfast Area And Direct Access To A Spacious Terrace, Perfect For Outdoor Dining And Entertaining. The Primary Retreat Offers A Walk-In Closet And Private Ensuite, While The Third Bedroom Features Its Own Balcony For An Added Touch Of Luxury. Beyond The Home, Oak Ridges Offers An Exceptional Lifestyle Surrounded By Nature, Recreation And Everyday Convenience. Enjoy Easy Access To Lake Wilcox, Parks, T
$ 975,000
83 Houseman Crescent, Richmond Hill, ON, L4C 7S7 house for sale | Listing ID N13800 | Royal LePage
View photo
House · for sale
$ 1,598,000
83 Houseman Crescent, Richmond Hill, ON, L4C 7S7 house for sale | Listing ID N13800 | Royal LePage
Richmond Hill
· House
· Patio · Garden · Office room · Fireplace · Gym · Cellar
Richmond Hill · House · Patio · Garden · Office room · Fireplace · Gym · Cellar
Stunning 2025 Complete Interior & Exterior Renovation! Turnkey Family Home On A Quiet Crescent & Premium Pie-Shaped Lot! Huge Private Backyard. Offering Exceptional Quality, Style & Functionality For Family Living & Home Office Use. Features 3 Spacious Bedrooms, Primary W/I Closet & Ensuite, 2nd Bedroom With A Reading Sitting Area, Plus A Main-Floor Den/Office. Bright Living Room With A Charming Bay Window, Cozy Family Room Features A Modern Electric Fireplace. Walk-Out From Both The Family Room & Breakfast Area To A Brand-New Patio. *. Impressive Professionally Finished Basement Offers A Spacious Entertainment Area, Gym Space, Full Bathroom & Bedroom, Plus A Spectacular Custom Wet Bar With Quartz Counter, Glass Display Cabinets & Built-In Wine Cooler-Perfect For Entertaining! *. Features Include Brand-New Hardwood Throughout, New wrought-iron staircase with solid oak stairs, New Porcelain Tile in Foyer, Den and Kitchen & Modern New Kitchen, All Interior Doors 2024, Most Windows 2024 W
$ 1,598,000
16 Courtney Crescent, Richmond Hill, ON, L4E 4B9 house for sale | Listing ID N13750 | Royal LePage
View photo
House · for sale
$ 1,349,800
16 Courtney Crescent, Richmond Hill, ON, L4E 4B9 house for sale | Listing ID N13750 | Royal LePage
Richmond Hill
· House
· Patio
Richmond Hill · House · Patio
Motivated Seller! The Biggest House with The Most Reasonable Price. Currently The Best-Value Home In The Highly Sought-After Jefferson Forest Community! Rare 60-Ft-Wide Lot Nestled On A Quiet Cul-De-Sac! Sophisticated Open-Concept Layout By Tribute, A Tarion Award-Winning Builder. Large Windows Offer Expansive Scenic Views And Abundant Natural Light, Creating Bright And Inviting Living Spaces Throughout. An Enlarged Foyer, Walkway And Patio Door Provide A Seamless Flow, Perfect For Both Family Living And Entertaining. Custom Interior Design In Elegant Neutral Tones, Featuring A Newer Modern Kitchen, Granite Countertops, Hardwood Flooring, Upgraded Tiles, Pot Lights, Stylish Ceiling Fixtures And Wrought-Iron Railings. (Id: 27)
$ 1,349,800
24 15 Old Colony Road, Richmond Hill, ON, L4E 4L5 house for sale | Listing ID N13669 | Royal LePage
View photo
House · for sale
$ 829,000
24 15 Old Colony Road, Richmond Hill, ON, L4E 4L5 house for sale | Listing ID N13669 | Royal LePage
Richmond Hill
· House
· Office room · Parking
Richmond Hill · House · Office room · Parking
Welcome To An Exceptional Opportunity In The Highly Sought-After Oak Ridges Community Of Richmond Hill. This Beautifully Appointed 3-Storey Townhome Offers A Thoughtfully Designed Layout With 3 Bedrooms, 3 Bathrooms And An Abundance Of Natural Light Throughout. The Inviting Main Level Is Enhanced By 9-Foot Ceilings And Generous Living And Family Spaces, Creating An Ideal Setting For Both Everyday Living And Entertaining. The Well-Proportioned Kitchen And Breakfast Area Provide A Comfortable Heart Of The Home, While The Upper Level Features Three Spacious Bedrooms, Including A Private Primary Retreat With Walk-In Closet And Ensuite. A Standout Feature Is The Versatile Ground-Level Great Room With Walkout To The Private Backyard-Perfect As A Family Room, Home Office, Guest Space Or Additional Entertainment Area. Direct Interior Access From The Garage Adds Everyday Convenience. Ideally Situated In A Family-Friendly Neighbourhood Close To Bond Lake, Lake Wilcox, Parks And Scenic Trails, Wi
$ 829,000
87 Belvedere Crescent, Richmond Hill, ON, L4C 8V2 house for sale | Listing ID N13746 | Royal LePage
View photo
House · for sale
$ 1,249,900
87 Belvedere Crescent, Richmond Hill, ON, L4C 8V2 house for sale | Listing ID N13746 | Royal LePage
Richmond Hill
· House
· Garden · Fireplace · Cellar
Richmond Hill · House · Garden · Fireplace · Cellar
Nice detached home located in the heart of Richmond Hill. Well-maintained & renovated. Functional layout with unique split double stairs. Open concept living and dining area. Kitchen with huge breakfast corner. 2nd level bright & spacious family room with fireplace. 3 bedrooms with 2 baths. Roof Skylight. Renovated bathrooms with glass-door shower. Finished basement with an open concept recreation area, 2 bedrooms and a kitchen corner. Potential rental income. Sun-filled lovely backyard. Strategically located close to shops, restaurants, public transit & most amenities. (Id: 27)
$ 1,249,900
43 255 Shaftsbury Avenue, Richmond Hill, ON, L4C 0L9 townhouse for sale | Listing ID N13755 | Royal LePage
View photo
Townhouse · for sale
$ 895,000
43 255 Shaftsbury Avenue, Richmond Hill, ON, L4C 0L9 townhouse for sale | Listing ID N13755 | Royal LePage
Richmond Hill
· Townhouse
· Garden · Fireplace
Richmond Hill · Townhouse · Garden · Fireplace
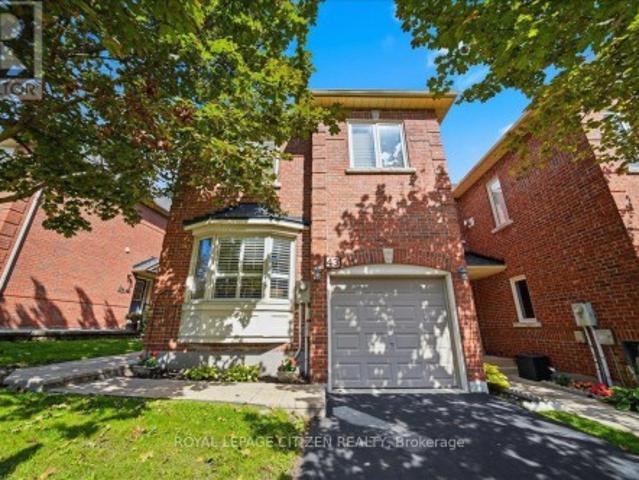
Rarely offered end-unit townhome feeling just like a semi-detached! Tucked away in one of Richmond Hill's most desirable, family-friendly enclaves in Westbrook, offered for the first time by its original owners. Meticulously maintained, this 3-bedroom, 3-bathroom home provides the perfect move-in-ready, affordable alternative to a detached house. One of the greatest benefits of this property is the ultimate maintenance-free lifestyle-with all ground maintenance managed by the condo corporation, you can enjoy your weekends without the hassle of shovelling snow or cutting grass. The interior shines with hardwood floors and a matching hardwood staircase throughout, while custom California shutters add a sophisticated touch to every room. The inviting family room is ideal for cozy evenings, featuring warm pot lights and a gas fireplace. A rare kitchen walkout leads directly to a private, fully fenced backyard complete with custom stone landscaping, tailored planting beds and gas line for e
$ 895,000
170 Garden Avenue, Richmond Hill, ON, L4C 6M2 house for sale | Listing ID N13685 | Royal LePage
View photo
House · for sale
$ 2,188,000
170 Garden Avenue, Richmond Hill, ON, L4C 6M2 house for sale | Listing ID N13685 | Royal LePage
Richmond Hill
· House
· Parking
Richmond Hill · House · Parking
Pride of Ownership in Prestigious South Richvale! This exceptionally well-maintained/Renovated home is a true gem, nestled on a sprawling 72' x 140' lot in a coveted neighborhood surrounded by multi-million dollar homes. Inside, the functional layout is designed to maximize comfort and style. The 3 south-facing bedrooms on the second floor are filled with natural light, radiating warmth and positive energy throughout the home. A family room with 12' vaulted ceilings, perfect for gatherings or quiet evenings. An extended driveway accommodating up to 6 cars, providing ample parking. Huge potential to grow and expand, making it an ideal choice for families and investors alike. Located in the heart of South Richvale, this home offers unmatched convenienc. Steps to the prestigious Langstaff High School. Close to golf courses, shopping plazas, the GO Station, and a host of amenities. (Id: 27)
$ 2,188,000
40 Dariole Drive, Richmond Hill, ON, L4E 0Z2 house for sale | Listing ID N13799 | Royal LePage
View photo
House · for sale
$ 949,000
40 Dariole Drive, Richmond Hill, ON, L4E 0Z2 house for sale | Listing ID N13799 | Royal LePage
Richmond Hill
· House
· Office room · Balcony · Gym · Cellar
Richmond Hill · House · Office room · Balcony · Gym · Cellar
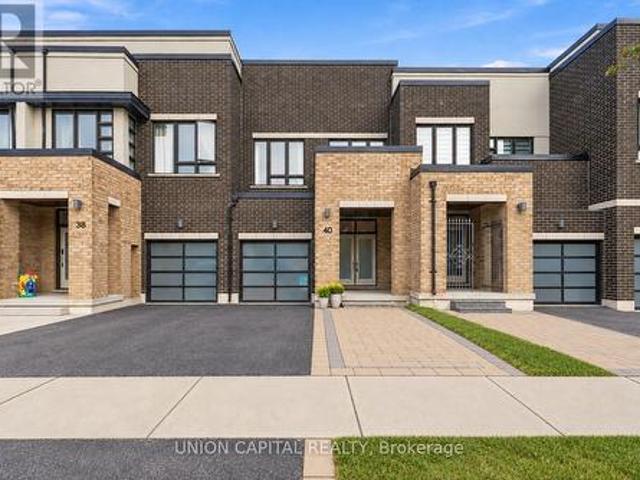
A little taste of cottage-country living, without leaving Richmond Hill. This 3-bedroom, 4-bathroom freehold townhome is perfectly situated just steps from Lake Wilcox and surrounded by the natural beauty of the Oak Ridges Moraine. Inside, the upgraded kitchen offers a stylish and functional space for everyday living and entertaining, while a custom built-in bookcase and shelving add character and function to the living room. Step out onto the second-floor balcony for your morning coffee or a quiet place to unwind. Three bedrooms provide comfortable space for family life, while the finished basement adds valuable additional living space for a rec room, playroom, home office or gym. But one of the best parts of living here is what you'll find beyond your front door. With Lake Wilcox, scenic trails, parks and green space nearby, it's easy to get outside and enjoy everything that makes the Oak Ridges/Lake Wilcox area such a special pocket of Richmond Hill. And when you need to get around,
$ 949,000
16 Boyle Drive, Richmond Hill, ON, L4C 6C9 house for sale | Listing ID N13791 | Royal LePage
View photo
House · for sale
$ 3,498,000
16 Boyle Drive, Richmond Hill, ON, L4C 6C9 house for sale | Listing ID N13791 | Royal LePage
Richmond Hill
· House
· Garden · Fireplace · Parking
Richmond Hill · House · Garden · Fireplace · Parking
A rare opportunity in prestigious South Richvale! This grand, stately custom-built bungaloft offers luxurious one level easy living and quality craftsmanship. Set on a premium 85 x 256 ft. Beautifully manicured lot with exceptional privacy, sunny western exposure, a circular driveway, and a 3-car garage. Highlights include 10-ft. Ceilings, a grand foyer, an elegant floor plan, a gourmet granite kitchen with built-in stainless steel appliances, a spacious family room with a gas fireplace and waffle ceiling, and a luxurious primary suite with a fireplace, spa-inspired ensuite, and walk-in closet. Upper level loft area suite is perfect for quests or in-law suite. Multiple walk-outs open to a private backyard oasis, perfect for entertaining. (Id: 27)
$ 3,498,000
219 Seguin Street, Richmond Hill, ON, L4E 1N7 house for sale | Listing ID N13097 | Royal LePage
View photo
House · for sale
$ 1,675,000
219 Seguin Street, Richmond Hill, ON, L4E 1N7 house for sale | Listing ID N13097 | Royal LePage
Richmond Hill
· House
· Garden · Parking
Richmond Hill · House · Garden · Parking
Brand New Inventory Directly from the Builder, Plaza. Never lived in Detached in the Community of King East Estates. This Move. In Ready Home in the Heart of the Oak Ridges Features 4 Spacious Bedrooms, 4 Modern Bathrooms and an Amazing Open. Concept Main Floor. Enjoy an Incredible Double Car Garage and a Beautiful Private Backyard. Surrounded by Nature yet Minutes to Amenities, Major Highways, Go Transit, YRT, and Viva. Photos are Virtually Staged and may be Altered or Modified. All Appliances are not Included. Taxes not yet Assessed. (Id: 27)
$ 1,675,000
27 Samantha Circle, Richmond Hill, ON, L4B 2R7 house for sal.
View photo
House · for sale
$ 1,299,000
27 Samantha Circle, Richmond Hill, ON, L4B 2R7 house for sal.
Richmond Hill
· 41 Bedrooms · 4 Baths · House
· Garden · Deck · Equipped kitchen · Cellar
Richmond Hill · 41 Bedrooms · 4 Baths · House · Garden · Deck · Equipped kitchen · Cellar
Welcome To 27 Samantha Circ, A Beautifully Upgraded Detached Home In The Desirable Doncrest Neighbourhood Of Richmond Hill! Recent Upgrades Include Refinished Kitchen Cabinets, New Dishwasher, Smooth Ceilings On The Main & 2nd Floors, New Interior Doors & Door Handles, Updated Walk-In Closet With Custom Organizers, New Air Outlets, Pot Lights & Light Fixtures, And New Deck Stairs. The Main Floor Features A Bright, Open-Concept Layout With A Spacious Living Room Seamlessly Combined With The Dining & Family Areas. The Modern Kitchen Offers A Full Set Of Stainless Steel Appliances, Ample Cabinetry, A Breakfast Area, And A Walkout To The Deck & Large Backyard. The 2nd Floor Offers 4 Generously Sized Bedrooms, Each With A Window And Closet. The Primary Bedroom Features A 3-Pc Ensuite And A Walk-In Closet With Custom Organizers For Added Convenience. The Finished Basement Provides Excellent Additional Living Space With A Recreation Area, Full Kitchen, And 3-Pc Bathroom, Ideal For Extended Fa
$ 1,299,000

Get email alerts

Don't miss out: be the first to know about new properties

The alert was correctly created

On subscribing you accept the conditions of use and the privacy policy
Alert
Receive new ads in your inbox
Save this search
Receive alerts for new listings

We'll send you an email when we have new properties for: "Properties for sale in Richmond Hill"

The alert was correctly created

Yongehurst
River Walk, Richmond Hill
Get email alerts and be the first to see new listings
Required field
On subscribing I accept the terms of the privacy policy
Perfect! You'll soon start receiving new listings via email
Alert
Receive an email when we have new ads for Properties for sale in Richmond Hill
Save this search
Filters

Bedrooms

Area (sq.ft)

sq.ft
sq.ft

Price

$
$

Filter by property type

Bathrooms

Clear all filters
Receive notifications when new entries are published.