9,576 properties for sale in Richmond Hill

22 Cynthia Crescent, Richmond Hill, ON, L4E 2P8 house for sale | Listing ID N13787 | Royal LePage
View photo
House · for sale
$ 2,499,000
22 Cynthia Crescent, Richmond Hill, ON, L4E 2P8 house for sale | Listing ID N13787 | Royal LePage
Richmond Hill
· House
· Garden · Fireplace · Sauna · Swimming pool · Parking · Cellar
Richmond Hill · House · Garden · Fireplace · Sauna · Swimming pool · Parking · Cellar
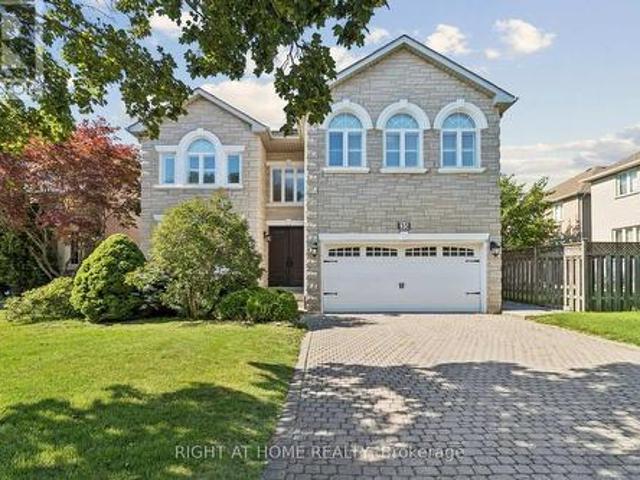
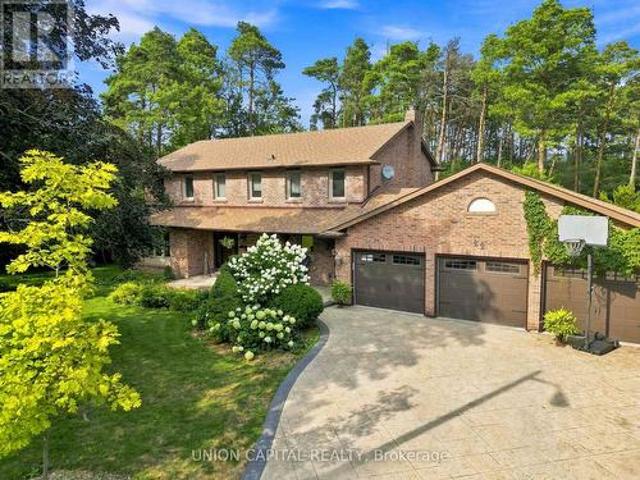
Hello, cynthia! Set upon nearly a full acre of treed, private grounds, this 2-storey brick residence unfolds across 4+1 bedrooms and 4 bathrooms. Approx. 2,760 sq ft above grade, a mere stroll from Yonge Street. The main floor is anchored by a gas fireplace in the living room, a separate family room, formal dining, and a generous eat-in kitchen finished with stainless steel appliances. Upstairs, a skylight bathes the landing in natural light, leading to a primary suite with a custom-organized walk-in closet and an ensuite retreat. Below, the finished basement offers a fifth bedroom, bathroom, second kitchen, portable sauna, and a sun-filled, fireplaced living room that walks out to serene gardens and the gated pool. A home within a home. Outdoors, a saltwater pool and sweeping lawn. Room enough for a game of catch or a future tennis court. Sit beside an attached 3-car garage, the whole property framed in mature trees and flower beds. Central vac throughout, and major systems recently r
$ 2,499,000
48 Brimwood Crescent, Richmond Hill, ON, L4B 4B6 house for s.
View photo
House · for sale
$ 2,700,000
48 Brimwood Crescent, Richmond Hill, ON, L4B 4B6 house for s.
Richmond Hill
· 5 Bedrooms · 4 Baths · House
· Fireplace · Deck
Richmond Hill · 5 Bedrooms · 4 Baths · House · Fireplace · Deck
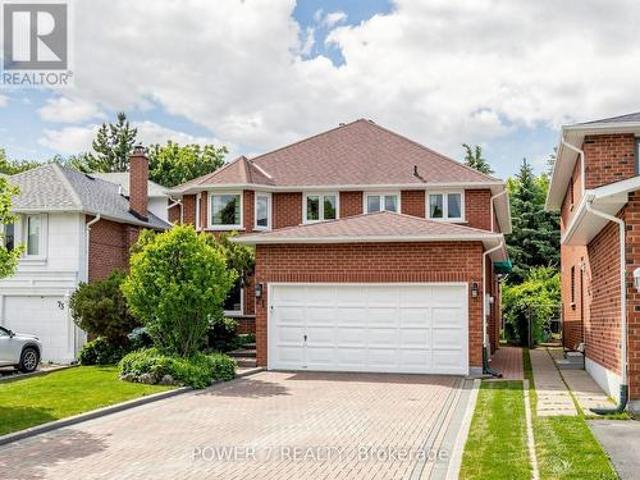
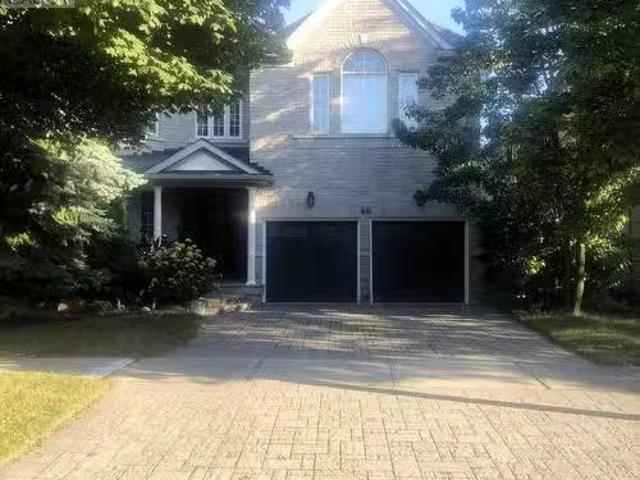
This executive home boasts a striking 18-ft grand foyer and living room with a cozy gas fireplace. The main level features 9-ft ceilings, a sun-filled kitchen with granite counters, stainless steel appliances, and walk-out to a private deck, plus a main floor library for work or study. Located in a top-ranked school district (Bayview SS & Bayview Hill ES) and just steps from a ravine, parks, dining, shopping, and more. For Additional Property Details Click The Brochure Icon Below (id:27). Still available at ListedBuy!
$ 2,700,000
1404 56 Elizabeth Street, Richmond Hill, ON, L4C 5W2 townhouse for sale | Listing ID N13631 | Royal LePage
View photo
Townhouse · for sale
$ 667,000
1404 56 Elizabeth Street, Richmond Hill, ON, L4C 5W2 townhouse for sale | Listing ID N13631 | Royal LePage
Richmond Hill
· Townhouse
· Terrace · Swimming pool · Parking
Richmond Hill · Townhouse · Terrace · Swimming pool · Parking
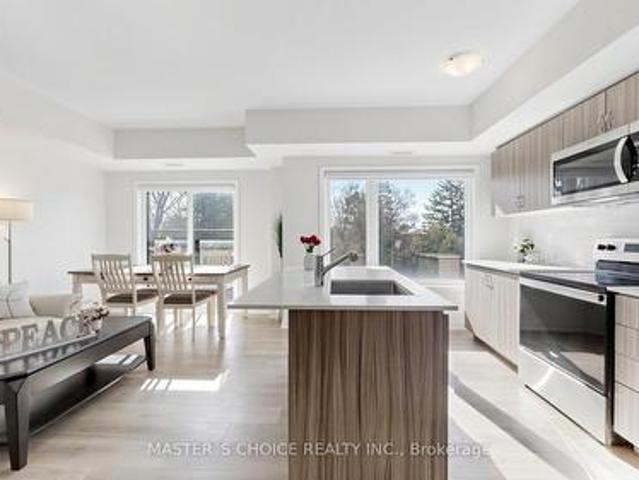
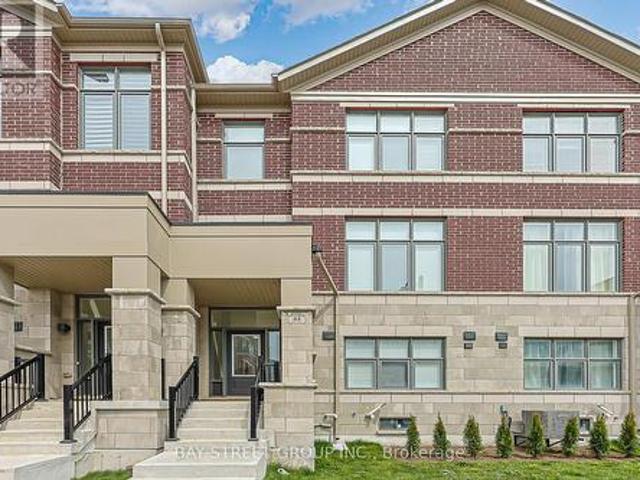
Great Value in the Heart of Richmond Hill! Less than 1-year-old stacked townhouse within walking distance to Yonge St. This sun-filled west-facing 2+Den (den with doors, ideal as a 3rd bedroom or office) offers a smart, functional layout with an open-concept kitchen, dining, and living area, plus a stylish breakfast island. Unit includes one owned parking space plus the option to continue renting a second spot from a fellow resident. Enjoy the perfect blend of comfort and convenience-nestled in a quiet enclave yet just minutes to vibrant amenities including the library, Wave Pool, arena, hospital, top-rated schools, and GO Transit. A modern lifestyle opportunity not to be missed! 270 Sqf outdoor terrace. Front Entrance facing the parking lot. (Id: 27)
$ 667,000
129 Hartney Drive, Richmond Hill, ON, L4S 0L1 house for sale | Listing ID N13802 | Royal LePage
View photo
House · for sale
$ 1,498,000
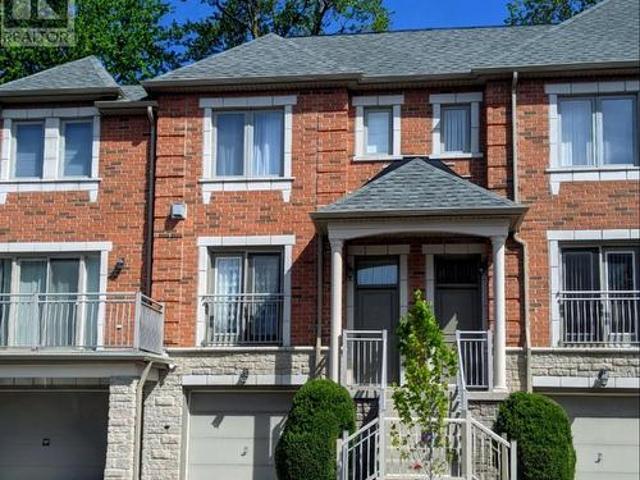
129 Hartney Drive, Richmond Hill, ON, L4S 0L1 house for sale | Listing ID N13802 | Royal LePage
Richmond Hill
· House
· Fireplace · Cellar
Richmond Hill · House · Fireplace · Cellar
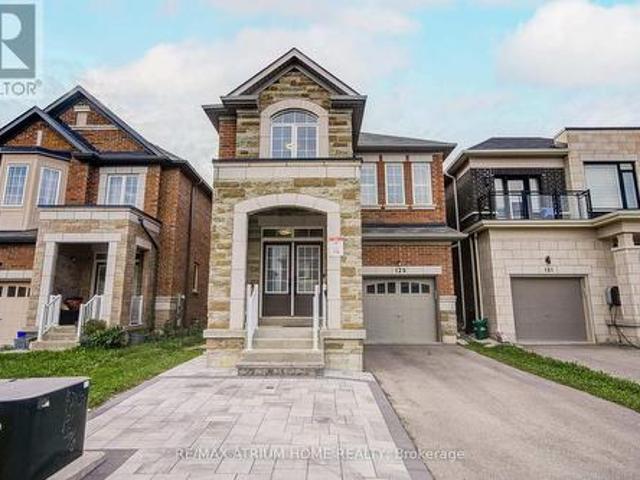
Welcome To This Luxurious Conservatory Group-Built Detached Home, Nestled On A Quiet Street In The Highly Sought-After Richmond Green Community! Offering Over 3,000 Sq.Ft. Of Finished Living Space (Approx. 2,565 Sq. Ft. Above Grade), This Beautifully Upgraded Home Features 4 Bedrooms, 5 Bathrooms, A Finished Basement & $ In Upgrades. Bright & Spacious Open-Concept Main Floor With Oak Flooring, California Shutters Throughout, Designer Lighting, Fresh Paint, Formal Dining Area, Breakfast Area & A Stunning Great Room With Gas Fireplace. The Upgraded Chef's Kitchen Features A Large Centre Island, Stylish Backsplash & Countertops, Premium Cabinetry And Stainless Steel Appliances. Upstairs Offers 4 Generous Bedrooms & 3 Full Bathrooms, Including 2 Ensuites. The Oversized Primary Retreat Is Thoughtfully Separated From The Other Bedrooms For Exceptional Privacy, Featuring A Large Walk-In Closet & Upgraded 5-Pc Ensuite With Separate Shower Room. The Second Ensuite Bedroom Also Features Its Own
$ 1,498,000
60 Forest Ridge Road, Richmond Hill, ON, L4E 3L8 house for sale | Listing ID N13768 | Royal LePage
View photo
House · for sale
$ 20,000,000
60 Forest Ridge Road, Richmond Hill, ON, L4E 3L8 house for sale | Listing ID N13768 | Royal LePage
Richmond Hill
· House
· Swimming pool · Lift
Richmond Hill · House · Swimming pool · Lift
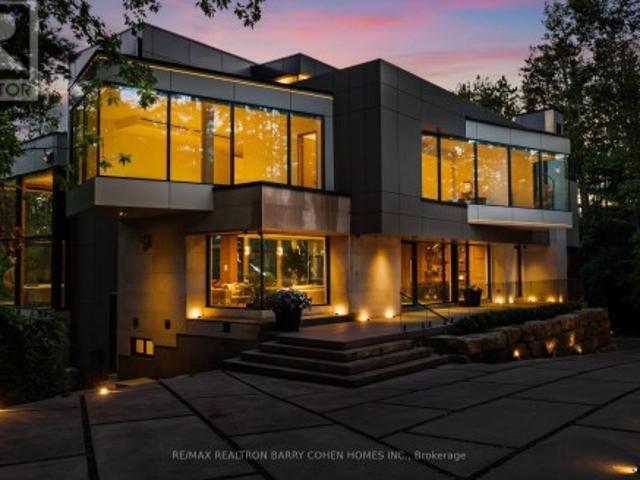
Introducing The Forest Pavilion: Where Modern Architecture Meets Nature And Light. 2.5 Acres Of Lush Land In Richmond Hill's Most Exclusive Enclave. Over 16,329 SqFt. Of Luxurious Living Space. Uncompromising Attention To Detail Set Against A Scenic Forest Backdrop. The Space Is Defined By Clean Lines, Soaring Ceilings, Floor-To-Ceiling Windows, Bespoke Lighting Systems, Solid White Oak And Walnut Surfaces, Custom Art Installations, And Refined Natural Stone. A Dramatic Glass Elevator Plus Floating White Oak Staircase Connect All 5 Levels Of The Residence, Including 9 Bedroom Suites, A 3rd Floor Bar And Lounge With Walkout, Main Floor Great Room And Dining Room With Custom Wine Display And 20' Ceilings, And Lower Entertainment Level Featuring Full Multi-Sport Court Plus Billiards Room And Indoor Pool Complex. The Chef's Kitchen Features Gaggenau And Miele Appliances, Complemented By A Well-Appointed Secondary Commercial Prep Kitchen For Elevated Entertaining. Beyond The Interior, The R
$ 20,000,000
29 Ness Drive, Richmond Hill, ON, L4S 0J8 house for sale | Listing ID N13814 | Royal LePage
View photo
House · for sale
$ 998,800
29 Ness Drive, Richmond Hill, ON, L4S 0J8 house for sale | Listing ID N13814 | Royal LePage
Richmond Hill
· House
· Garden · Parking · Cellar
Richmond Hill · House · Garden · Parking · Cellar
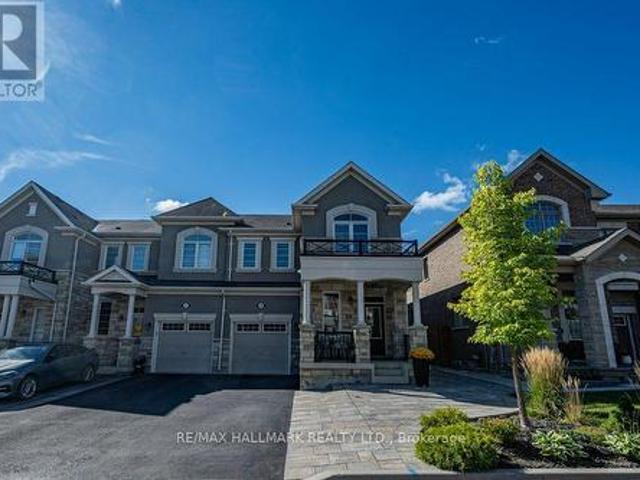
Welcome to 29 Ness Dr, a beautifully upgraded freehold corner townhouse offering detached-like privacy with no maintenance fees. This stunning home features 3 bedrooms, 4 bathrooms, a fully finished basement, and parking for 4 vehicles. Enjoy modern upgrades throughout, including smooth ceilings, pot lights, hardwood and laminate flooring throughout (carpet-free), large windows in every room, under valence lighting in kitchen, custom kitchen backsplash with movable island, frameless glass shower, central vacuum rough-in, garage door opener, and security camera & alarm systems. The professionally landscaped front yard and private fenced backyard with gazebo create the perfect setting for outdoor relaxation and entertaining. Located on a quiet street in one of Richmond Hill's newest communities, just minutes from Richmond Green Secondary School, Richmond Green Park, Costco, Elgin Mills Crossing, Highway 404, VIVA Transit, and GO Transit. Offering exceptional quality, convenience, and fam
$ 998,800
38 9133 Bayview Avenue, Richmond Hill, ON, L4B 4C5 townhouse for sale | Listing ID N13748 | Royal LePage
View photo
Townhouse · for sale
$ 937,888
38 9133 Bayview Avenue, Richmond Hill, ON, L4B 4C5 townhouse for sale | Listing ID N13748 | Royal LePage
Richmond Hill
· Townhouse
· Garden · Balcony · Fireplace · Deck · Parking
Richmond Hill · Townhouse · Garden · Balcony · Fireplace · Deck · Parking
Welcome to the luxury Bristol Court townhome with 24hr gate house security service. The spacious living room is 9' ceiling high with fireplace and a Juliet balcony viewing the street scene. The huge open concept on main floor blends the living room and the dining room to provide innovative design ideas. There is ample space in the kitchen to eat in and relax at the walk out deck. The upper level hosts three generous bedrooms. The south facing primary suite provides both bright and roomy space for the new owner to reside, complemented by a walk-in closet and a 4 piece ensuite. On the ground floor, the huge room can be served for multiple purposes and the area opens straight through to the backyard. Direct access to the garage and also an extra storage space within. The Wycliffe Village Plaza is just across the street with restaurants, bank, pharmacy, medical, dental, supermarket, bakery, corner store and retails. Mins to Viva bus, Hwy 407 &404. This beautiful home offers comfort and eve
$ 937,888
23 Bryson Drive, Richmond Hill, ON, L4C 6E2 house for sale | Listing ID N13826 | Royal LePage
View photo
House · for sale
$ 6,499,000
New
23 Bryson Drive, Richmond Hill, ON, L4C 6E2 house for sale | Listing ID N13826 | Royal LePage
Richmond Hill
· House
· Garden · Office room · Sauna · Deck · Swimming pool
Richmond Hill · House · Garden · Office room · Sauna · Deck · Swimming pool
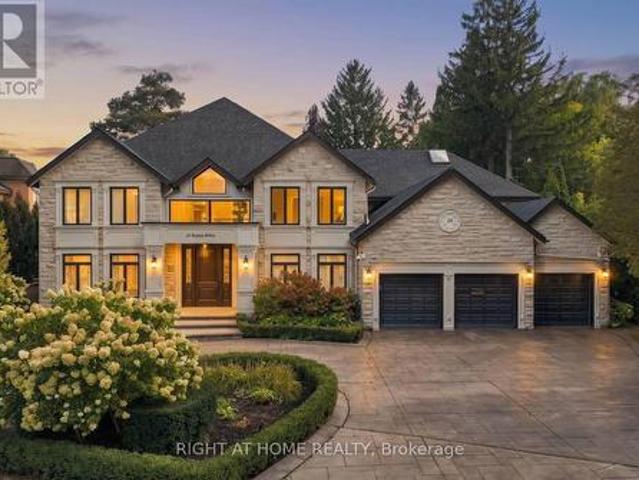
Behind a canopy of mature trees, 23 Bryson Drive unfolds as a private estate in the heart of South Richvale. Its rare 100' x 353' south facing lot offers an extraordinary setting for the home: a secluded backyard with a swimming pool, tennis court and expansive deck overlooking the grounds. The residence offers approximately 11,262 sq. Ft. across three levels. From the two storey foyer, the home opens into living, dining and family rooms with ceilings over 18 feet high and windows that draw light and garden views into the interiors. The kitchen connects naturally to the breakfast area and family room, while an oak office with oak flooring, panelling and built-ins provides a beautifully finished space to work. The main floor primary suite offers a private retreat. Upstairs, four generous bedrooms, most with vaulted ceilings, provide space for family and guests. The lower level adds a theatre, great room, dry sauna, nanny's room and flexible rooms for a range of uses. Updated in 2022, th
$ 6,499,000
88 Duncan Road, Richmond Hill, ON, L4C 6J7 house for sale | Listing ID N13806 | Royal LePage
View photo
House · for sale
$ 3,599,999
Updated
88 Duncan Road, Richmond Hill, ON, L4C 6J7 house for sale | Listing ID N13806 | Royal LePage
Richmond Hill
· House
· Cellar
Richmond Hill · House · Cellar
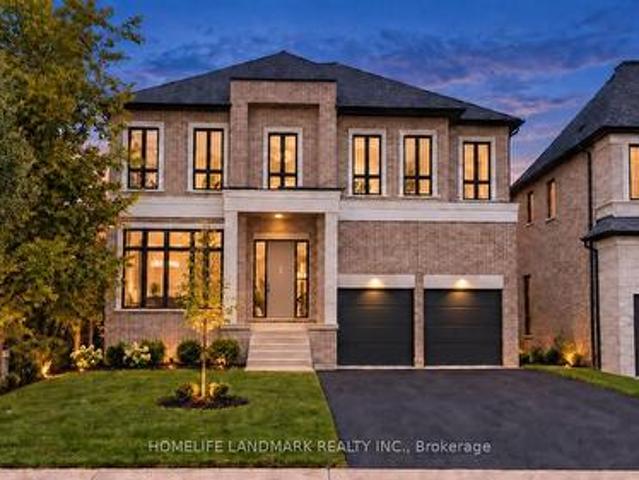
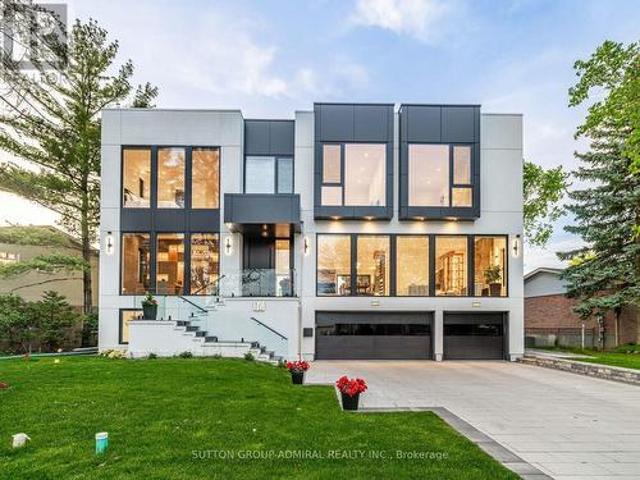
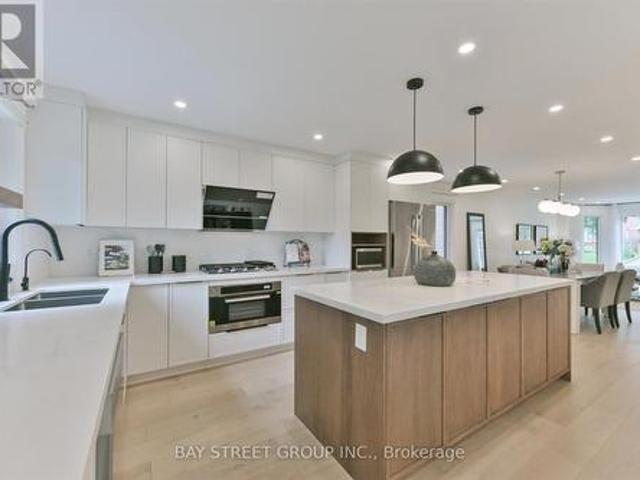
Brand new, nestled on renowned Duncan Road, known for its luxury estates, this signature custom-built residence is defined by exceptional craftsmanship, extensive upgrades and sophisticated design. 4500 sq ft+ above grade. The spectacular home offers a bright, open-concept interior enhanced by soaring 10 ft ceilings on the main floor, expansive windows and an abundance of natural light. Elegant wall paneling, designer lighting and beautiful herringbone hardwood flooring create a refined atmosphere throughout. At the heart of the home, the showpiece chef's kitchen features premium top-of-the-line B/I appliances, custom cabinetry and an impressive oversized stone island. A striking glass enclosed wine cellar provides a sophisticated focal point on the main level. Upstairs, 5 bedrooms with ensuite. The luxurious primary suite is a private retreat, complete with a custom built, exceptionally spacious dressing room offering outstanding storage and organization & 7 pc spa like ensuite with h
$ 3,599,999
39 Coventry Court, Richmond Hill, ON, L4C 8B9 house for sale | Listing ID N13806 | Royal LePage
View photo
House · for sale
$ 999,000
39 Coventry Court, Richmond Hill, ON, L4C 8B9 house for sale | Listing ID N13806 | Royal LePage
Richmond Hill
· House
· Garden · Deck · Equipped kitchen · Cellar
Richmond Hill · House · Garden · Deck · Equipped kitchen · Cellar
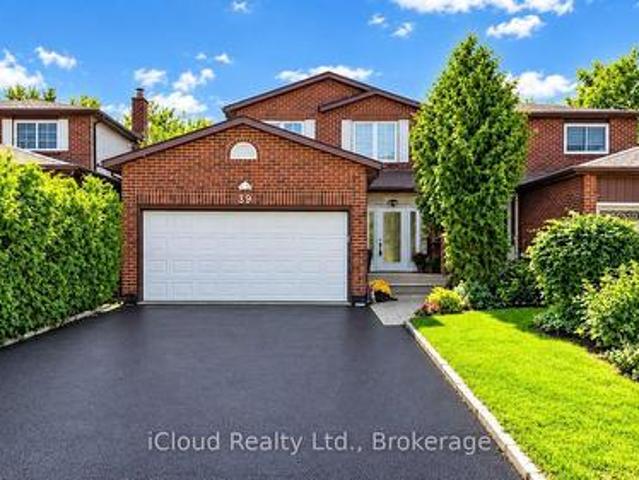
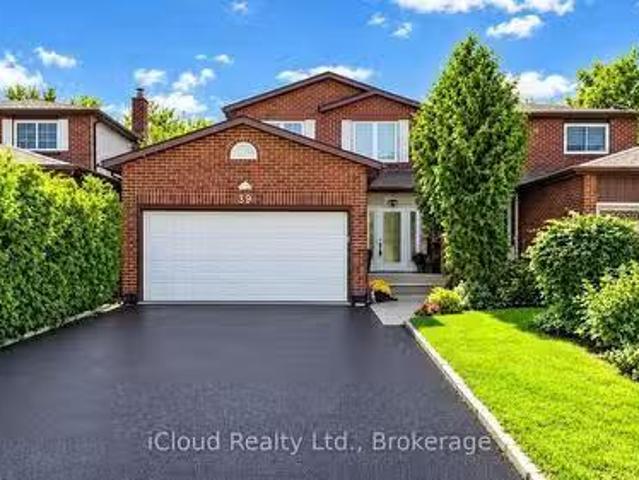
Prime Downtown Richmond Hill Location! Nestled In A Quiet, Child-Safe Cul-De-Sac, This Bright And Immaculate 2-Storey Detached Home Offers Incredible Value, Functional Space, And Modern Upgrades. Features A Finished Basement Apartment With A Separate Entrance And Separate Laundry-Ideal For Extended Family, In-Law Use, Or Additional Living Space. Enjoy A Private, Tree-Lined Back And Side Yard With A Lovely Large Deck, Perfect For Outdoor Entertaining. The Home Offers An Excellent, Functional Interior Layout And Is In Great, Well-Maintained Condition, Featuring Recently Stained Stairs & Handrail, Stylish Updated Finishes, And Fresh Paint Throughout. The Main Level Features A Renovated Laundry Room And An Upgraded Kitchen Equipped With Modern Appliances, Including A Cooktop (2025), Range Hood (2025), Dishwasher (2025), And Refrigerator (2025). A Wonderful Opportunity In A Prime Richmond Hill Location! (Id: 27)
$ 999,000
432 Paliser Crescent N, Richmond Hill, ON, L4C 1R6 house for sale | Listing ID N13740 | Royal LePage
View photo
House · for sale
$ 988,000
432 Paliser Crescent N, Richmond Hill, ON, L4C 1R6 house for sale | Listing ID N13740 | Royal LePage
Richmond Hill
· House
· Patio · Garden · Terrace · Parking · Air conditioning · Cellar
Richmond Hill · House · Patio · Garden · Terrace · Parking · Air conditioning · Cellar
Best Value For A Fully Renovated 3 B/R Det. Home With 1.5 (13.6'X21.6') Garage. In The Heart Of Richmond Hill. Tastefully Maintained Home By The Proud Owners Of Thirty Years. Main Level Flooring Upgraded To Santos Mahogany, Heavy & Durable Hardwood. Updated Kitchen With Corian Countertops And Premium Wolf Gas Stove. Double Glazed Vinyl Windows Throughout. Inc. Bow Window. Renovated W/R With Kohler Fixtures. Wainscotting & Trim On The Main Floor, Gas F/P W Remote. Basement: Fully Finished Basement With A Sep. Entrance With A B/R, Custom B/I Bookcases And Entertainment Unit In The Family Room And A Game Room. There Are Cedar Lined Maple Closets In The Hallway. Completely Dry Basement That Has Been Waterproofed. Stairs Replaced With Oak Treads. Brand New A/C With A New Thermostat. Upgraded Breaker Panel. Fully Fenced Backyard With A Raised Stone Terrace And Patio With A Gas Hook-up For A BBQ. 1.5 Size Garage With 220 AMP Service. (Id: 27)
$ 988,000
3,4 155 West Beaver Creek Road, Richmond Hill, ON, L4B 1E1.
View photo
House · for sale
$ 1,499,999
$ 546/sq.ft
3,4 155 West Beaver Creek Road, Richmond Hill, ON, L4B 1E1.
Richmond Hill
· 2,745 sq.ft · House
· Parking
Richmond Hill · 2,745 sq.ft · House · Parking
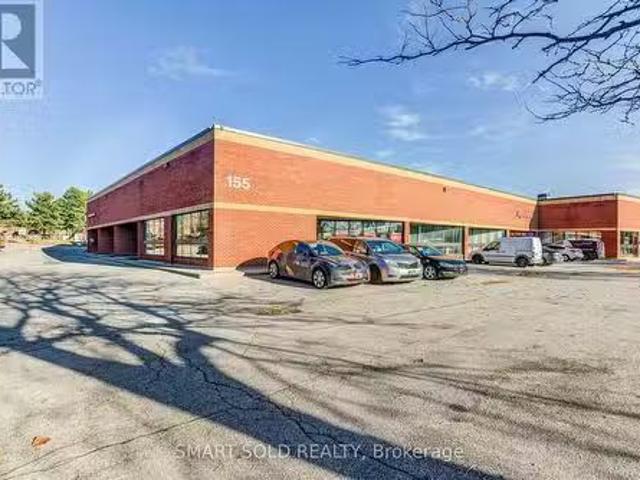
Prime Industrial Corner Unit in The Prestigious Beaver Creek Business Park. Spacious 10 Ft. Clear Height Interior Ceilings Throughout. Unit Was Recently Fully Renovated With Over $150K In Improvements (New Hardwood Flooring, Paint, Custom Wet Bar, Designer Potlights & Blinds, Oversized Windows, Two Modern Washrooms, Upgraded HVACElectrical). Open Concept Grand Interior Foyer With Elegant Custom Carved Solid Oak Doors & Trim, Glass Room Dividers. Ample Parking. Exceptional Highway 404 & 407 Access. (id:27). Still available at ListedBuy!
$ 1,499,999
429 North Lake Road, Richmond Hill, ON, L4E 3A7 house for sale | Listing ID N13757 | Royal LePage
View photo
House · for sale
$ 2,890,000
429 North Lake Road, Richmond Hill, ON, L4E 3A7 house for sale | Listing ID N13757 | Royal LePage
Richmond Hill
· House
· Garden · Fireplace · Parking
Richmond Hill · House · Garden · Fireplace · Parking
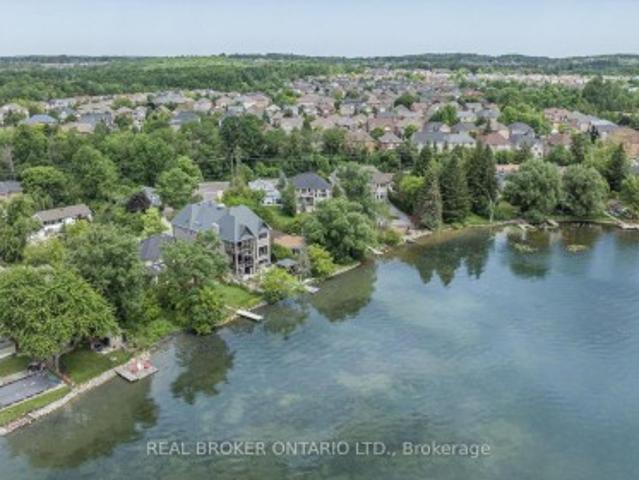
Nestled on a premium south-facing lot backing directly onto Lake Wilcox, this custom-built detached home offers an exceptional waterfront lifestyle with a private pier providing direct lake access. Enjoy boating right from your backyard. Situated on an impressive 49.21 x 232 ft. Lot, the home features a timeless stone exterior, a tandem 3-car garage, and an interlocking driveway with parking for up to 6 vehicles. Offering nearly 3,400 sqft of beautifully designed living space, this extensively renovated home features 4+2 spacious bedrooms, 4 bathrooms, and a functional open-concept layout ideal for family living and entertaining. Living room boasts soaring 16-ft ceilings, floor-to-ceiling windows, and an elegant granite fireplace. The main level also offers a gourmet kitchen with premium built-in appliances, custom cabinetry, valance lighting, a bright dining area, a welcoming family room overlooking the backyard and lake, and a convenient main floor bedroom. Upstairs, the spacious pri
$ 2,890,000
10 Hiram Road, Richmond Hill, ON, L4C 9G1 house for sale | Listing ID N13692 | Royal LePage
View photo
House · for sale
$ 1,450,000
10 Hiram Road, Richmond Hill, ON, L4C 9G1 house for sale | Listing ID N13692 | Royal LePage
Richmond Hill
· House
· Garden · Office room
Richmond Hill · House · Garden · Office room
Ravine lot-privacy plus! Executive home in exclusive, sought-after Westbrook neighbourhood, located on a coveted family-friendly street. Set on a 50' x 137' ravine lot, this approximately 3,257 sq. Ft. 5-bedroom home offers space, natural beauty & exceptional opportunity. Designed for family comfort, sophisticated entertaining & multi-generational living, the main floor features spacious principal rooms, elegant living/dining areas & a sun-filled family room overlooking the ravine. A dedicated office/library with a semi 3-piece ensuite can easily serve as a large MAIN-FLOOR BEDROOM-IDEAL FOR PARENTS OR IN-LAWS. Perfect for a multi. Generational family. The functional kitchen, positioned at the rear overlooking the ravine, is the heart of the home & opens seamlessly to the private backyard. Features include tall uppers, oversized centre island, granite counters, 6 pantries, pot drawers, undermount Blanco sinks, garbage bins & built-in appliances-perfect for indoor-outdoor entertaining.
$ 1,450,000
29 Lillooet Crescent, Richmond Hill, ON, L4C 5A6 house for sale | Listing ID N13829 | Royal LePage
View photo
House · for sale
$ 570,000
New
29 Lillooet Crescent, Richmond Hill, ON, L4C 5A6 house for sale | Listing ID N13829 | Royal LePage
Richmond Hill
· House
Richmond Hill · House
Located in the established North Richvale community, this property sits amongst parks and mature streetscapes. Close to main highways, schools, public transit, shopping and community amenities. Many long term residents have chosen this area for the convenience of running every day errands, ease of commuting and enjoying a quiet and mature neighbourhood. If you've been dreaming of building your custom home, this is the property for you. This property is being sold for land value only
$ 570,000
211 Carrville Road, Richmond Hill, ON, L4C 6E4 house for sale | Listing ID N13652 | Royal LePage
View photo
House · for sale
$ 8,800,000
211 Carrville Road, Richmond Hill, ON, L4C 6E4 house for sale | Listing ID N13652 | Royal LePage
Richmond Hill
· House
Richmond Hill · House
Exceptional development opportunity in Richmond Hill. 211 Carrville Road offers approximately 65feet of frontage on Carrville Road and is subject to an advanced development application. Significant planning, traffic, engineering and supporting technical work has already beencompleted in connection with the approval process. The sale will be conditional upon the Sellerobtaining site plan approval. The existing detached dwelling provides additional underlyingasset and holding value while approvals are finalized. An exceptional opportunity fordevelopers, builders and investors in one of Richmond Hill's active redevelopment corridors. (Id: 27)
$ 8,800,000
111 Libby Boulevard, Richmond Hill, ON, L4C 4V4 house for sale | Listing ID N13700 | Royal LePage
View photo
House · for sale
$ 1,275,000
111 Libby Boulevard, Richmond Hill, ON, L4C 4V4 house for sale | Listing ID N13700 | Royal LePage
Richmond Hill
· House
· Garden · Parking · Cellar
Richmond Hill · House · Garden · Parking · Cellar
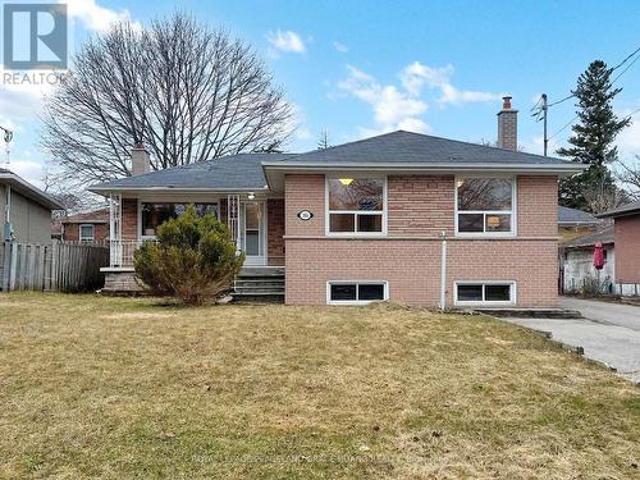
Welcome to 111 Libby Blvd. A beautifully upgraded bungalow in the highly sought-after Mill Pond community of Richmond Hill. Situated on a premium 64.25 x 120 ft lot surrounded by mature trees, this home offers the perfect blend of comfort, space, and value. Featuring a bright open-concept living and dining area with hardwood floors, crown moulding, and large windows, along with a functional kitchen with breakfast bar-ideal for everyday living and entertaining. The main level includes three spacious bedrooms with built-in closets. The fully finished basement with a separate entrance offers incredible flexibility with a large rec room, games area, a built-in bar, and ample storage-perfect for extended family or entertaining. A rare highlight is the detached double-car garage-ideal for a workshop, plus an extra-wide driveway with parking for up to 8 vehicles. Enjoy a private, tree-lined backyard just steps to Mill Pond, trails, top-rated schools, and amenities. (Id: 27)
$ 1,275,000
7 George Street, Richmond Hill, ON, L4E 2T4 house for sale | Listing ID N13782 | Royal LePage
View photo
House · for sale
$ 799,900
7 George Street, Richmond Hill, ON, L4E 2T4 house for sale | Listing ID N13782 | Royal LePage
Richmond Hill
· House
· Parking
Richmond Hill · House · Parking
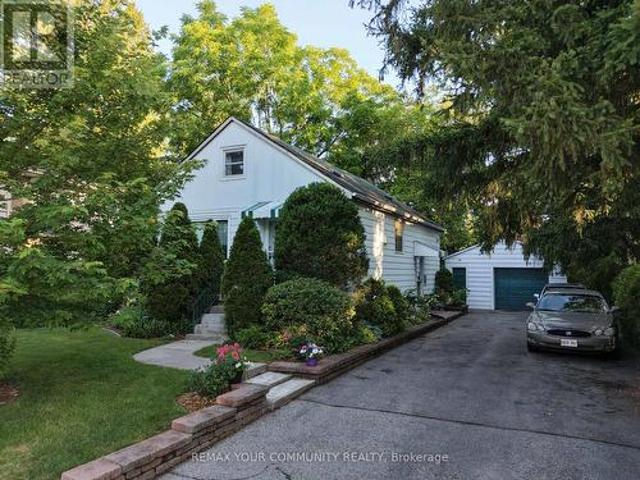
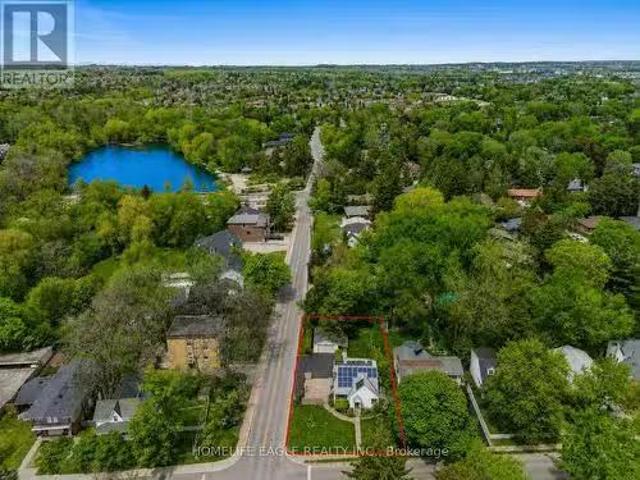
Attention Builders & Investors! Welcome to an exceptional opportunity in the highly sought-after Oak Ridges community of Richmond Hill. Existing bungalow and detached garage is situated on an impressive 50 ft x 157.58 ft lot on a quiet street with peaceful views of the Oak Ridge Meadow across the street and new custom homes beside. Whether you're looking to build your dream home or invest for the future, this property provides endless possibilities. Location is a standout feature. Enjoy the convenience of being just a short walk to shops, public transit, restaurants, parks, services, and the many amenities along Yonge Street. Close to Hwys 404, 400 & 7 as well as Golf courses. Everything you need is close at hand, while the established Oak Ridges setting offers a welcoming community atmosphere and easy access to the broader Richmond Hill area. For builders, the expansive 50 x 157.58 ft lot presents an exciting opportunity to explore your vision. This is a chance to unlock value in an e
$ 799,900
368 Balkan Road, Richmond Hill, ON, L4C 2P1 house for sale | Listing ID N13720 | Royal LePage
View photo
House · for sale
$ 1,059,000
368 Balkan Road, Richmond Hill, ON, L4C 2P1 house for sale | Listing ID N13720 | Royal LePage
Richmond Hill
· House
· Parking · Cellar
Richmond Hill · House · Parking · Cellar
Cozy And Stunning Bungalow In High Demand Area. Walking To Top Ranking Bayview Secondary School (IB)! Steps To YRT GO Train, Bus Stop, Restaurants, Parks, Community Centre, Shopping Plaza, Banks, Walmart, Library And More! Sunny Bright Home With Move-in Condition and Functional Layout, Separate Entrance to Finished Basement with a Kitchen, 2 Bathrooms and a Bedroom For Potential Rental Income. Detached Garage and Extra Long Driveway without sidewalk. Great For Family Living And Potential For Future Development. Kindly note that the staged photos are from a previous listing and are provided for reference only. (Id: 7525)
$ 1,059,000
74 Richmond Street, Richmond Hill, ON, L4C 3Y4 house for sale | Listing ID N13685 | Royal LePage
View photo
House · for sale
$ 999,999
74 Richmond Street, Richmond Hill, ON, L4C 3Y4 house for sale | Listing ID N13685 | Royal LePage
Richmond Hill
· House
Richmond Hill · House
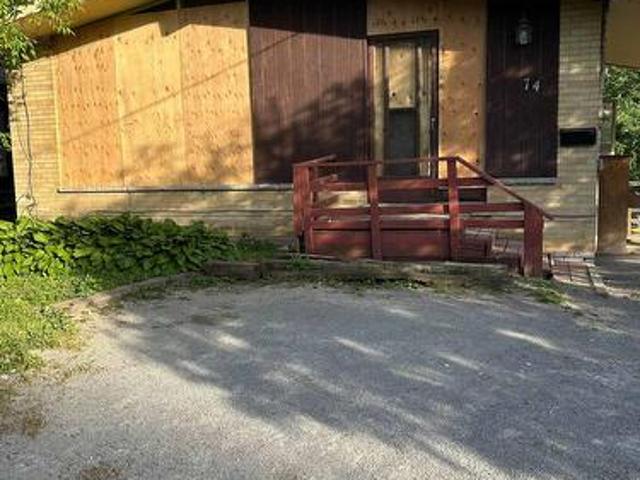
This freehold property offers an incredible opportunity to create your dream home in a desirable neighborhood. Nestled on a spacious lot (50.03 Ft X 152.74 Ft) with great potential. Close to Major Mackenzie Hospital, Mill Pond as well as Yonge St in the opposite direction. Close to all amenities as well as parks, private schools and more. Property sold AS IS, Where Is. No inside showings. (Id: 27)
$ 999,999
223 Richmond Street, Richmond Hill, ON, L4C 3Y9 house for sale | Listing ID N13599 | Royal LePage
View photo
House · for sale
$ 1,174,900
223 Richmond Street, Richmond Hill, ON, L4C 3Y9 house for sale | Listing ID N13599 | Royal LePage
Richmond Hill
· House
· Cellar
Richmond Hill · House · Cellar
Welcome to 223 Richmond Street, a rare opportunity in the heart of Richmond Hill's highly sought-after Mill Pond neighbourhood. Situated on an impressive 58 x 167 ft oversized lot, this 1.5 storey home (3-bed 1.5-bath) offers incredible potential in one of the area's most desirable communities. This charming property provides a great opportunity for those looking to move into this prestigious neighbourhood, personalize over time, and create a space that reflects their own vision. For investors, the functional layout and separate side entrance offer potential for additional living space or future basement conversion opportunities. For builders, renovators, or those dreaming of a custom home, this premium lot provides the perfect setting to bring that vision to life. Located steps from the scenic Mill Pond, surrounded by mature trees, parks, top-rated schools, Mackenzie Health hospital, transit, and the local conveniences of downtown Richmond Hill, this is an exceptional chance to own a
$ 1,174,900
261 Richmond Street, Richmond Hill, ON, L4C 3Y9 house for sa.
View photo
House · for sale
$ 1,179,900
261 Richmond Street, Richmond Hill, ON, L4C 3Y9 house for sa.
Richmond Hill
· 31 Bedrooms · 3 Baths · House
· Garden · Office room · Fireplace · Deck · Cellar
Richmond Hill · 31 Bedrooms · 3 Baths · House · Garden · Office room · Fireplace · Deck · Cellar
Perfectly Situated 3+1 Bedroom Detached Home In Prestigious Mill Pond Rare Premium 62 x 147 Ft Lot With South Exposure Sun-Filled Family Room W Wide Plank Espresso Hardwood Floors, Custom Built-Ins & Modern Marble-Style Fireplace Multi-Use Main Floor Room W Custom Murphy Bed and Large Dual Windows - Ideal For In-Law Suite or Home Office Open Concept Dining Area W Pot Lights & Large Sliding Door Walk-Out To Extended Deck Modern Custom Kitchen W Full-Height Cabinetry, Built-In SS Appliances, Corian Quartz Countertops & Pantry Storage Modern Glass Panel Staircase W Stainless Steel Railings Primary Bedroom W Walk-In Closet Spa-Inspired Ensuite Featuring Frameless Glass Shower, Double Vanity, Designer Tile & Large Window Second Bedroom W Semi-Ensuite & Backyard Views Custom Sliding Barn Door To Ample Storage Separate Finished Basement W Full Kitchen, Spacious Rec Area, Bedroom & 4-PC Bath - Ideal For Extended Family Or Income Potential Private Backyard Oasis W Expansive Raised Deck, Permane
$ 1,179,900
35 Palace Court, Richmond Hill, ON, L4B 4C3 house for sale | Listing ID N13652 | Royal LePage
View photo
House · for sale
$ 2,398,000
35 Palace Court, Richmond Hill, ON, L4B 4C3 house for sale | Listing ID N13652 | Royal LePage
Richmond Hill
· House
· Parking · Fireplace · Air conditioning · Cellar
Richmond Hill · House · Parking · Fireplace · Air conditioning · Cellar
Rare Opportunity with a 50 x 150 ft Lot! First time on the market, this impeccably maintained, original-owner. 3,600 sq. Ft. detached home sits on a massive lot featuring an expansive, private backyard-an outdoor lover's dream! Grand double-door entry leads to a soaring foyer with a sweeping curved staircase, solid wood spindles, and a large skylight. Main level boasts hardwood floors, California shutters, a cozy fireplace, Artemide Giocasta chandelier, and a marble kitchen with built-in gas cooktop. Upper floor features 5 spacious bedrooms and 3 washrooms. Complete with Central Air, Central Vac, a double car garage, and a private 4-car driveway (6 parking total). Unfinished basement offers endless potential. Unbeatable Location: Near Bayview Ave, minutes to Hwy 407, steps to Hwy 7, Viva bus, parks & schools. Walk to Golden Court Plaza, future T&T supermarket, restaurants, banks, medical centre & pharmacy! (Id: 27)
$ 2,398,000
44 Seine Lane, Richmond Hill, ON, L4S 0P9 house for sale | Listing ID N13123 | Royal LePage
View photo
House · for sale
$ 1,099,000
44 Seine Lane, Richmond Hill, ON, L4S 0P9 house for sale | Listing ID N13123 | Royal LePage
Richmond Hill
· House
· Parking · Cellar
Richmond Hill · House · Parking · Cellar
Modern 1-year-new townhouse in the newly built Ivylea community, featuring 4 bedrooms, 4 bathrooms, a 2-car garage, and approximately 2,056 sq ft plus an unfinished basement. Bright and spacious, Large windows, and abundant natural light. 10-ft ceilings on the main floor and 9-ft ceilings on the upper levels. Open Concept Kitchen with Quartz Countertop and S/S Appl, Large Centre Island w/ Breakfast Bar. Primary Bdrm with Walk-In Closet & 4 Pcs Ensuite. Ground floor the 4th Bedroom w/ 3 Pcs Ensuite Bath and direct garage access is perfect for extended family or guests. Excellent location close to Hwy 404, Richmond Green Secondary School, GO Station, public transit, Costco, plazas, parks, and more. (Id: 27)
$ 1,099,000
71 Canterbury Court, Richmond Hill, ON, L4C 8E7 house for sale | Listing ID N13816 | Royal LePage
View photo
House · for sale
$ 1,425,000
Updated
71 Canterbury Court, Richmond Hill, ON, L4C 8E7 house for sale | Listing ID N13816 | Royal LePage
Richmond Hill
· House
· Deck · Parking
Richmond Hill · House · Deck · Parking
Welcome to 71 Canterbury Court-a lovingly maintained family home tucked into a quiet private court with zero through traffic, a beautiful forever ravine and park backdrop, and the peaceful setting families dream of. Warm and rustic in character, the home has been thoughtfully cared for and refreshed with fresh paint throughout, a new deck, a freshly painted garage door, replaced wall-socket plugs, and a full deep clean. It is move-in ready today, while offering an exciting opportunity to personalize and modernize over time. Reimagined and designed renderings are included to help showcase the home's future potential. The home's solid construction and practical layout provide an excellent foundation for renovation, with strategically oriented joists that may allow many east-west partition walls to be reconfigured with limited structural adaptation, subject to buyer verification, engineering review, permits, and applicable building requirements. Envision a more open-concept main floor, a
$ 1,425,000
85 Canoe Avenue, Richmond Hill, ON, L4E 3Y2 house for sale | Listing ID N13815 | Royal LePage
View photo
House · for sale
$ 1,089,999
85 Canoe Avenue, Richmond Hill, ON, L4E 3Y2 house for sale | Listing ID N13815 | Royal LePage
Richmond Hill
· House
· Garden · Cellar
Richmond Hill · House · Garden · Cellar
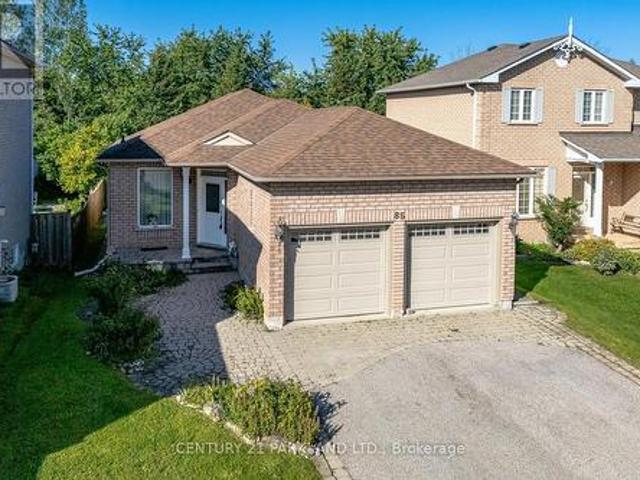
Rarely Offered Premium Ravine Lot in Coveted Oak Ridges-Lake Wilcox! Enjoy tranquil greenspace views and exceptional privacy from this beautifully situated 3-bedroom, 2-bathroom family home on a quiet cul-de-sac. Bright open-concept living and dining areas feature a stunning picture window, while the eat-in kitchen showcases brand-new countertops. Finished basement with studio apartment offers added versatility. Step outside to a fully fenced backyard with a generous deck-ideal for entertaining or unwinding surrounded by nature. Just steps to scenic trails, Lake Wilcox, transit and Yonge Street amenities. (Id: 27)
$ 1,089,999
16 Sanderson Crescent, Richmond Hill, ON, L4C 5L4 house for sale | Listing ID N13691 | Royal LePage
View photo
House · for sale
$ 3,488,000
16 Sanderson Crescent, Richmond Hill, ON, L4C 5L4 house for sale | Listing ID N13691 | Royal LePage
Richmond Hill
· House
· Office room · Lift
Richmond Hill · House · Office room · Lift
A masterpiece of modern luxury on an impressive 87.56-foot frontage! This exceptional custom-built residence is designed to impress with soaring 11-foot ceilings on the main level, 10-foot ceilings upstairs, dramatic floor-to-ceiling windows, expansive glass doors, and multiple skylights that fill the home with natural light. Thoughtfully designed for both elegant entertaining and everyday living, it features a private home office, an elevator servicing all levels, an elegant red oak staircase with glass railings, built-in speakers, automatic blinds, and premium finishes throughout. The chef-inspired kitchen is equipped with quartz countertops, custom cabinetry, and top-of-the-line Miele and Fisher & Paykel appliances, flowing seamlessly into the spacious family room. Offering four generous bedrooms, each with its own ensuite, including a luxurious primary retreat, plus a spectacular walkout lower level with a recreation area, wet bar, guest suite, and radiant heated floors. The profes
$ 3,488,000
49 Cygnus Drive, Richmond Hill, ON, L4C 8P1 house for sale | Listing ID N13523 | Royal LePage
View photo
House · for sale
$ 1,918,000
49 Cygnus Drive, Richmond Hill, ON, L4C 8P1 house for sale | Listing ID N13523 | Royal LePage
Richmond Hill
· House
· Parking · Cellar
Richmond Hill · House · Parking · Cellar
Fully Renovated 4-Bedroom Family Home in Prestigious Observatory Community | Bayview Secondary School Catchment! *. Completely Renovated In Year 2022, This Stunning South-Facing 4-Bedroom Home Features A Double-Car Garage And Offers A Bright, Open-Concept Layout With A Spacious And Well-Designed Floor Plan, Filled With Abundant Natural Light Throughout. Extensive Upgrades Include A Brand-New Front Door, All New Windows, Elegant Staircase, Custom Cabinetry, Premium Flooring, And A Fully Redesigned Chef-Inspired Kitchen With Quartz Countertops And Stainless Steel Appliances. The Upper Level Offers Four Spacious Bedrooms And Three Fully Renovated Bathrooms, Including Two Ensuites And A Semi-Ensuite. The Professionally Finished Basement Provides Additional Versatile Living Space. Located In The Highly Sought-After Observatory Community In The Bayview Secondary School Catchment, Close To Parks, Schools, Shopping, Transit, And Major Highways. A Bright, Turnkey Home-Simply Move In And Enjoy!
$ 1,918,000
24 Brightway Crescent, Richmond Hill, ON, L4C 4Z9 house for.
View photo
House · for sale
$ 1,449,000
24 Brightway Crescent, Richmond Hill, ON, L4C 4Z9 house for.
Richmond Hill
· 4 Bedrooms · 3 Baths · House
· Parking · Cellar
Richmond Hill · 4 Bedrooms · 3 Baths · House · Parking · Cellar
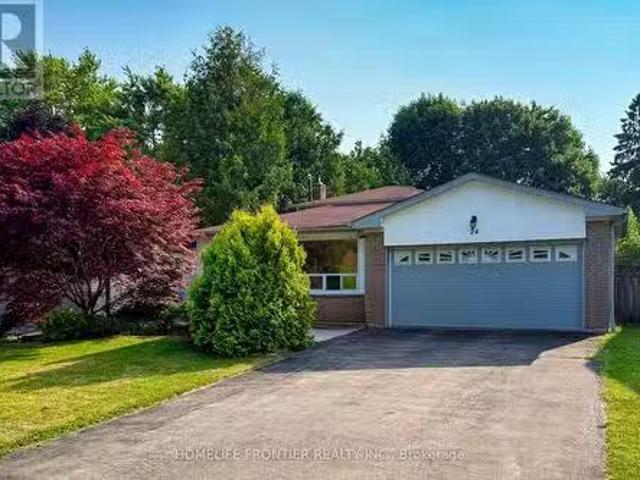
Welcome Home to Richmond Hill! Discover unparalleled living in this bright and spacious three-bedroom, four-level backsplit, ideally situated on a premium lot in the heart of Richmond Hill. This open-concept gem is designed for both comfortable family life and versatile living arrangements. The sought-after layout boasts generous principal rooms, while the finished lower level offers a private, self-contained basement apartment, perfect for an in-law suite, extended family, or potential saleal income. Complete with a built-in double car garage, this home offers convenience, ample storage, and fantastic curb appeal. Enjoy all that Richmond Hill has to offer, with top-rated schools, parks, and amenities just moments away. Dont miss this opportunity to own a truly exceptional property! show with confidence. seller and listing brokerbrokerage do NOT warrant the retrofit status of the basement in-law suit (id:27). Still available at ListedBuy!
$ 1,449,000
39 Coventry Court, Richmond Hill, ON, L4C 8B9 house for sale.
View photo
House · for sale
$ 999,000
39 Coventry Court, Richmond Hill, ON, L4C 8B9 house for sale.
Richmond Hill
· 31 Bedrooms · 4 Baths · House
· Garden · Deck · Equipped kitchen · Cellar
Richmond Hill · 31 Bedrooms · 4 Baths · House · Garden · Deck · Equipped kitchen · Cellar
Prime Downtown Richmond Hill Location! Nestled In A Quiet, Child-Safe Cul-De-Sac, This Bright And Immaculate 2-Storey Detached Home Offers Incredible Value, Functional Space, And Modern Upgrades. Features A Finished Basement Apartment With A Separate Entrance And Separate Laundry-Ideal For Extended Family, In-Law Use, Or Additional Living Space. Enjoy A Private, Tree-Lined Back And Side Yard With A Lovely Large Deck, Perfect For Outdoor Entertaining. The Home Offers An Excellent, Functional Interior Layout And Is In Great, Well-Maintained Condition, Featuring Recently Stained Stairs & Handrail, Stylish Updated Finishes, And Fresh Paint Throughout. The Main Level Features A Renovated Laundry Room And An Upgraded Kitchen Equipped With Modern Appliances, Including A Cooktop (2025), Range Hood (2025), Dishwasher (2025), And Refrigerator (2025). A Wonderful Opportunity In A Prime Richmond Hill Location! (id:27). Still available at ListedBuy!
$ 999,000

Get email alerts

Don't miss out: be the first to know about new properties

The alert was correctly created

On subscribing you accept the conditions of use and the privacy policy
Alert
Receive new ads in your inbox
Save this search
Receive alerts for new listings

We'll send you an email when we have new properties for: "Properties for sale in Richmond Hill"

The alert was correctly created

Yongehurst
Beverley Acres
Get email alerts and be the first to see new listings
Required field
On subscribing I accept the terms of the privacy policy
Perfect! You'll soon start receiving new listings via email
Alert
Receive an email when we have new ads for Properties for sale in Richmond Hill
Save this search
Filters

Bedrooms

Area (sq.ft)

sq.ft
sq.ft

Price

$
$

Filter by property type

Bathrooms

Clear all filters
Receive notifications when new entries are published.