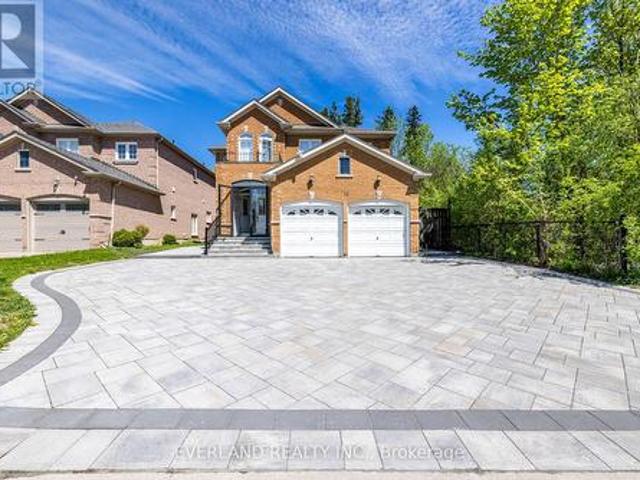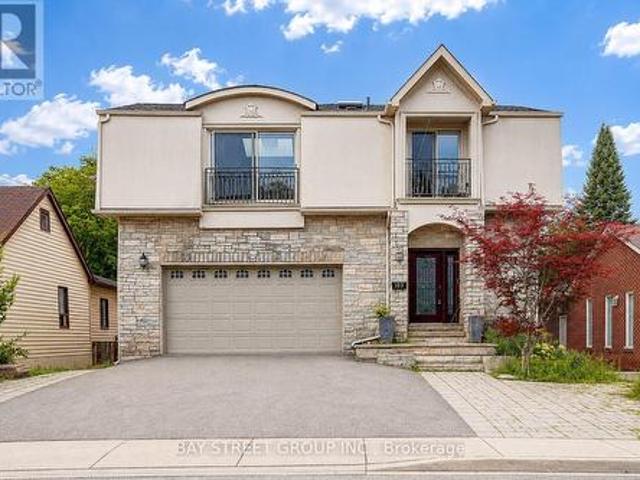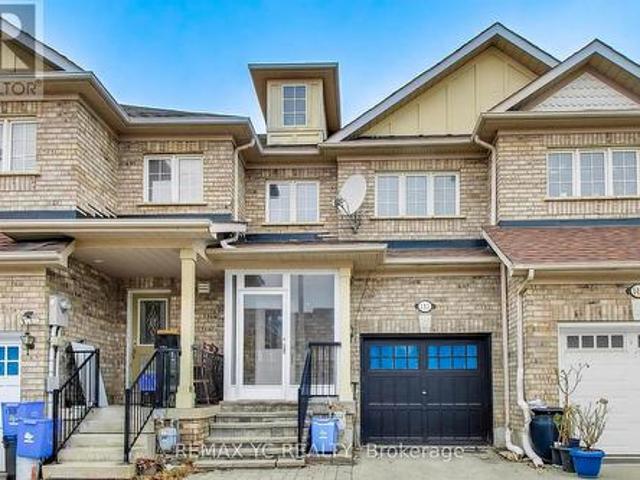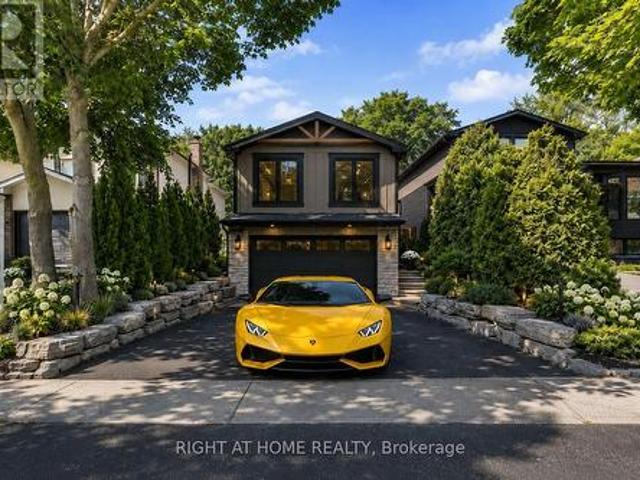
9,576 properties for sale in Richmond Hill

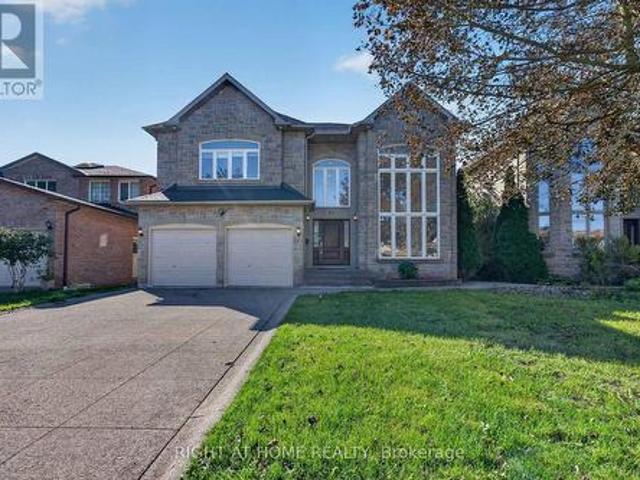
23 Mackay Drive, Richmond Hill, ON, L4C 6N9 house for sale | Listing ID N13777 | Royal LePage
View photo
House · for sale
$ 2,490,000
23 Mackay Drive, Richmond Hill, ON, L4C 6N9 house for sale | Listing ID N13777 | Royal LePage
Richmond Hill
· House
· Fireplace · Deck · Cellar
Richmond Hill · House · Fireplace · Deck · Cellar
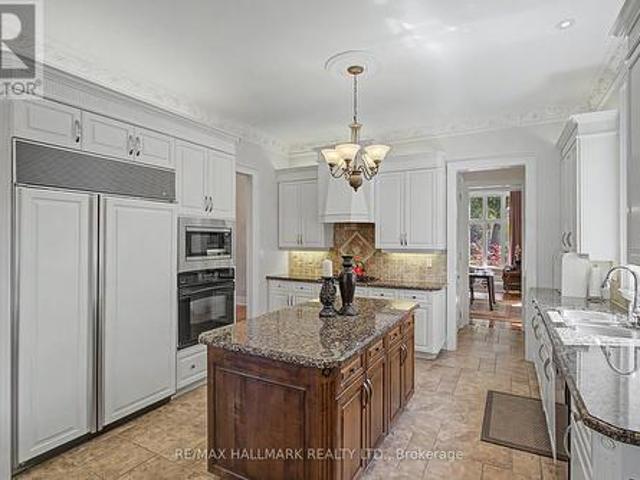
Welcome to this exceptional custom-built detached home in the prestigious South Richvale community. Situated on a generously proportioned 50' x 150' lot with a south-facing exposure, this beautifully maintained residence offers 3,984 sq. Ft. of above-grade living space, complemented by an expansive, professionally finished basement. Step into the impressive grand foyer, featuring soaring 17-foot ceilings and expansive windows that fill the home with abundant natural light. The thoughtfully designed open-concept layout offers generously sized principal rooms and a seamless flow throughout. The grand formal dining room features a large window and elegant coffered ceiling. The bright and inviting family room offers a gas fireplace, a spacious breakfast area with walk-out access to the deck. The well-appointed kitchen features custom cabinetry, granite countertops, and a center island. A private study provides a quiet and dedicated space for work or reading. The grand second-floor landing
$ 2,490,000
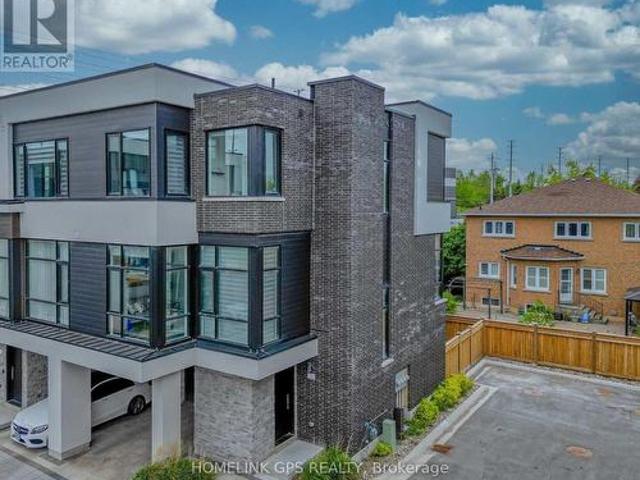
31 Globemaster Lane, Richmond Hill, ON, L4E 1H4 house for sale | Listing ID N13613 | Royal LePage
View photo
House · for sale
$ 990,000
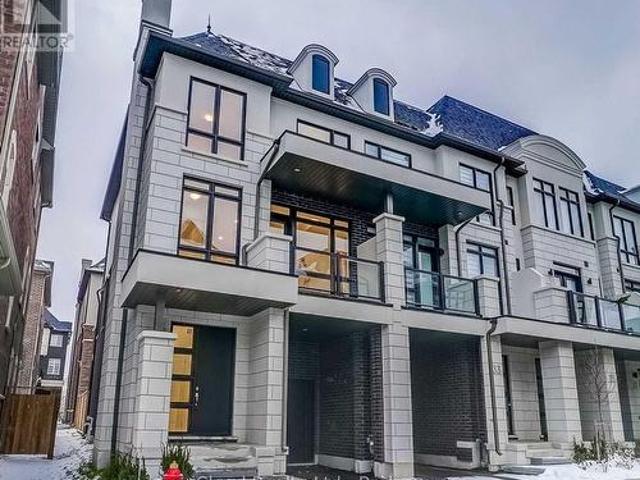
31 Globemaster Lane, Richmond Hill, ON, L4E 1H4 house for sale | Listing ID N13613 | Royal LePage
Richmond Hill
· House
· Balcony · Fireplace
Richmond Hill · House · Balcony · Fireplace
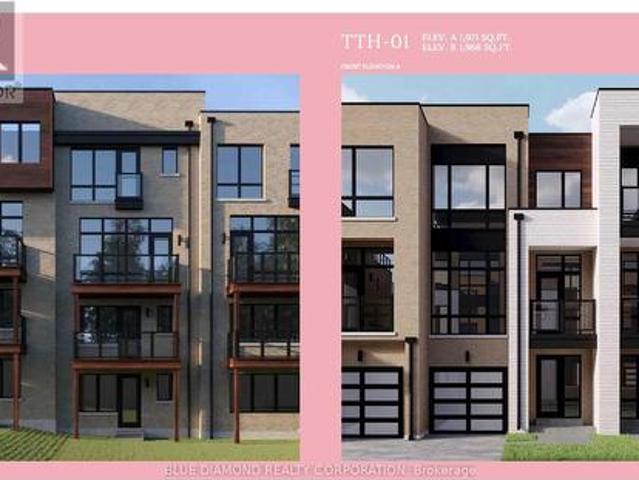
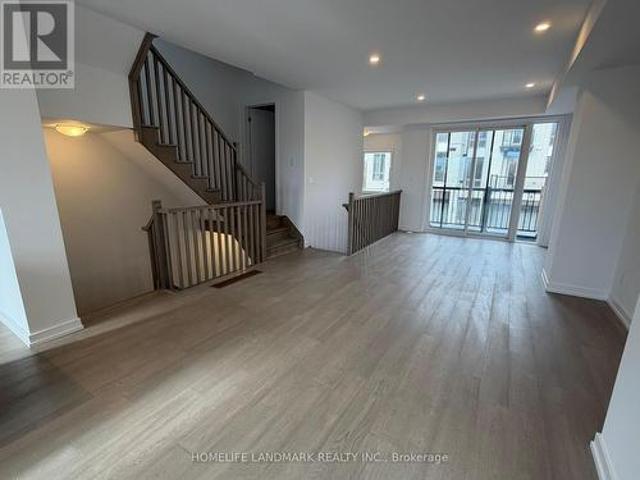
End Unit 3-Storey Townhouse In Beautiful Oak Ridges! With A Modern Kitchen. Hardwood Throughout. Family Room with Fireplace And Walk-Out Balcony. Walking Distance To Shopping. Restaurants, Walking Trails. Close to Major Highways 400 & 404. Built By'Fifth Avenue Homes'. Property Is Sold As Is Where Is. (Id: 27)
$ 990,000
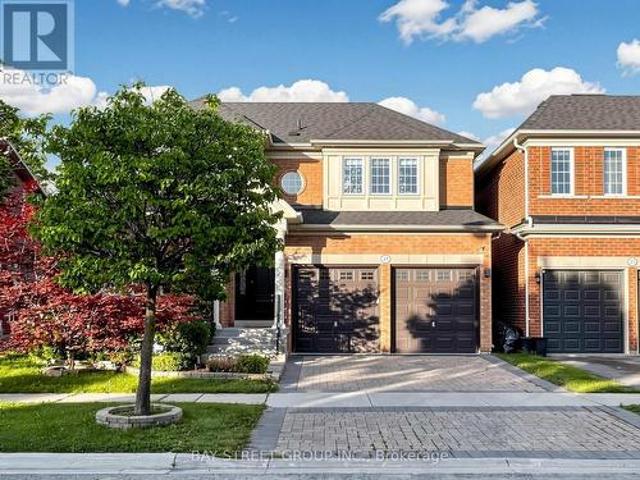
102 Credit Lane, Richmond Hill, ON, L4E 1G9 house for sale | Listing ID N13522 | Royal LePage
View photo
House · for sale
$ 1,070,000
102 Credit Lane, Richmond Hill, ON, L4E 1G9 house for sale | Listing ID N13522 | Royal LePage
Richmond Hill
· House
· Garden · Cellar
Richmond Hill · House · Garden · Cellar
Welcome to the Towns on Bayview and the serenity of ravine living. This spacious home back onto private, lush greenery within an exclusive enclave of upscale homes. Unique features include ground floor rec room with powder room, walk out basement to a ravine backyard. Elegant kitchen with spacious storage and chef's island. This brand new, never lived in home is built by an esteemed home builder, Primont Homes includes full Tarion warranty for added comfort. Location, quality, and upscale living awaits. Book your private appointment today! Listing price includes expanded HST rebate. (Id: 27)
$ 1,070,000
127 Elgin Mills Road W, Richmond Hill, ON, L4C 4M1 house for sale | Listing ID N12851 | Royal LePage
View photo
House · for sale
$ 3,799,000
127 Elgin Mills Road W, Richmond Hill, ON, L4C 4M1 house for sale | Listing ID N12851 | Royal LePage
Richmond Hill
· House
· Terrace · Parking
Richmond Hill · House · Terrace · Parking
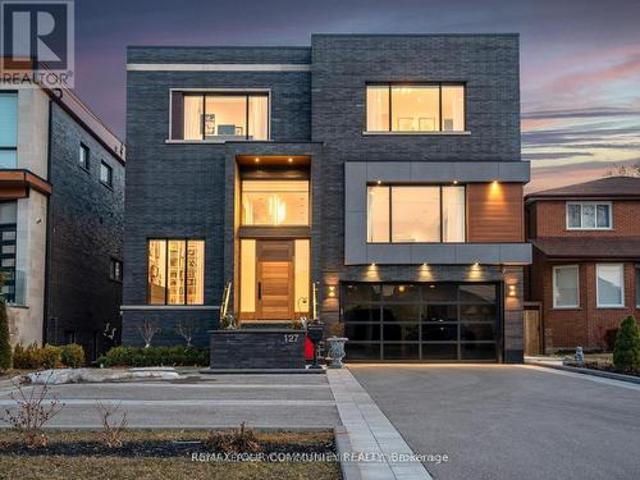
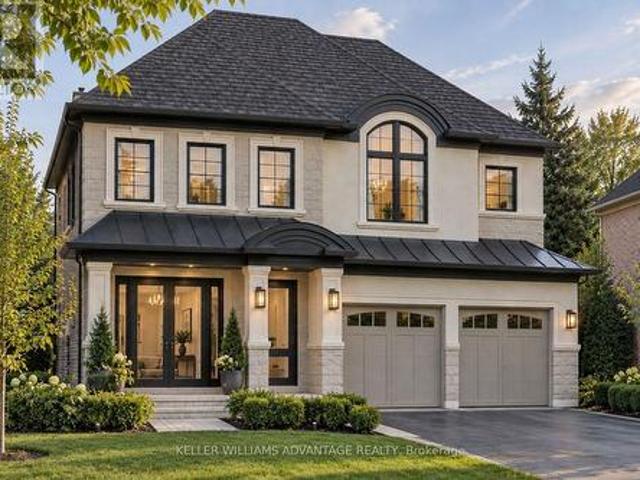
This modern 7,700 sq. Ft. home is constructed with the highest-quality materials and superior craftsmanship, designed to be treasured by generations. The floor plan is tailored to meet the needs of today's family, featuring oversized living spaces for both formal and informal gatherings. The location also offers the unique opportunity to run a business from the walk-out lower level, complete with a separate entrance, ample parking, and street exposure. Upon entering, you're welcomed by a dramatic 16-ft high foyer and library, leading into an open-concept main floor. The floating staircases immediately capture attention. Elegant finishes grace every room, with 11-ft ceilings on the main floor, 13-ft ceilings on the lower level, and 9-ft ceilings on the second floor. Highlights include a fabulous library, a formal dining room with custom walls that enhance the room's ambiance, and an oversized chef's dream kitchen with high end appl, a pantry and a walk-out to the terrace. The grandeur o
$ 3,799,000
37 Bayswater Avenue, Richmond Hill, ON, L4E 4E5 house for sa.
View photo
House · for sale
$ 1,379,999
37 Bayswater Avenue, Richmond Hill, ON, L4E 4E5 house for sa.
Richmond Hill
· 41 Bedrooms · 4 Baths · House
· Fireplace · Deck · Cellar
Richmond Hill · 41 Bedrooms · 4 Baths · House · Fireplace · Deck · Cellar
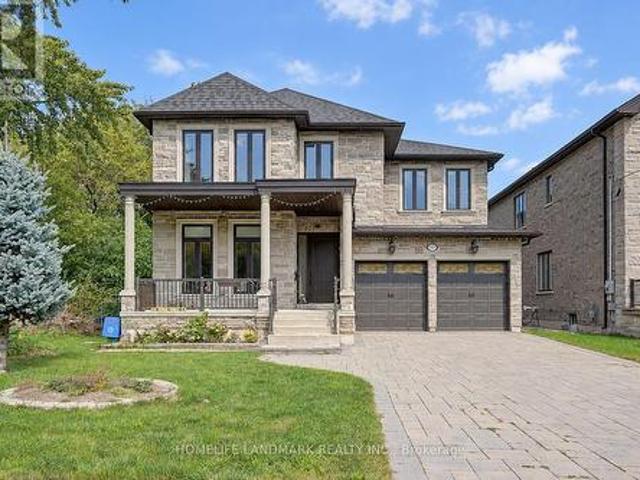
Rare Ravine Family Home in the Richmond Hills prestigious Lake Wilcox community. This property features 4 oversized bedrooms, w Primary Bedroom overlooking onto the ravine.The open concept kitchen alongside the Breakfast area grants you direct access onto expansive deck facing a serene ravine, offering completely unobstructed, open views. Main floor hardwood flooring recently refreshed and polished. The main living area features a family room with fireplace, separate living dining room. In addition, fully finished basement provides an additional bedroom, a full bathroom and a large recreation area. Minutes Walk to top-tier school zoning, grocery stores, restaurants. Minutes drive to HWY 404 and GO Train Station, Lake Wilcox and Golf Courses. (id:27). Still available at ListedBuy!
$ 1,379,999
72 Brookfam Street, Richmond Hill, ON, L4S 0J1 house for sale | Listing ID N13789 | Royal LePage
View photo
House · for sale
$ 1,599,000
72 Brookfam Street, Richmond Hill, ON, L4S 0J1 house for sale | Listing ID N13789 | Royal LePage
Richmond Hill
· House
· Fireplace · Parking · Cellar
Richmond Hill · House · Fireplace · Parking · Cellar
Absolutely Stunning & Rarely Offered Detached Home W/ Walkout Basement & 6-Car Parking In Richmond Green Area! Discover The Perfect Blend Of Luxury, Space & Lifestyle In This Exceptional Family Home, Offering 2,800 Sqft Of Above-Grade Living Space, A Premium Walk-Out Basement & An Impressive 15-Ft. Ceiling In Great Room. Boasting A Double-Car Garage & 4-Car Driveway Parking W/ NO Sidewalk, This Property Delivers Outstanding Curb Appeal & Everyday Convenience. Experience The Grandeur Of 10-Ft. Ceilings, Creating An Airy, Bright & Expansive Atmosphere T/O The Main Floor, Complemented By Upgraded 6.5' White Oak Engineered Hardwood Flooring. Stylishly Designed Custom Shelving Units & A Stunning Bookmatched Stone Feature Wall W/ A Gas Fireplace In The Family Room Add Sophistication & Warmth To The Living Space. Rare Builder-Upgraded Enlarged Kitchen Is A True Showstopper, Featuring An Oversized Layout & A Large Centre Island That Provides Significantly More Counter Space & Storage, Along W/
$ 1,599,000
101 Old Colony Road, Richmond Hill, ON, L4E 3X2 house for sale | Listing ID N13470 | Royal LePage
View photo
House · for sale
$ 999,999
101 Old Colony Road, Richmond Hill, ON, L4E 3X2 house for sale | Listing ID N13470 | Royal LePage
Richmond Hill
· House
· Parking · Cellar
Richmond Hill · House · Parking · Cellar
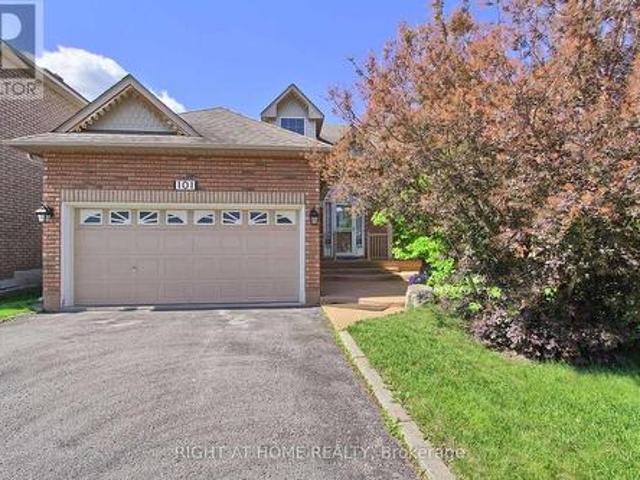
Rare opportunity in the highly sought-after Lake Wilcox community. This spacious detached bungalow offers the convenience of one-level living in one of Richmond Hill's most desirable neighbourhoods. Featuring 9-ft ceilings, hardwood and ceramic flooring, a bright and functional layout, and a large great room open to the kitchen, this home is ideal for both everyday living and entertaining. The well-designed floor plan includes 2 generous bedrooms, 2 bathrooms, main floor laundry with direct garage access, and a separate entrance to the unfinished basement, offering excellent potential for additional living space, an in-law suite, or future customization. Situated on a mature lot in a quiet, family-friendly neighbourhood, this home is just steps from Lake Wilcox, parks, trails, schools, community amenities, shopping, and transit. Whether you're looking to downsize, invest, or create your dream home in a prime location, this is a fantastic opportunity to own in the desirable Oak Ridges c
$ 999,999
52 Queensmill Court, Richmond Hill, ON, L4B 1N3 house for sale | Listing ID N13789 | Royal LePage
View photo
House · for sale
$ 918,000
52 Queensmill Court, Richmond Hill, ON, L4B 1N3 house for sale | Listing ID N13789 | Royal LePage
Richmond Hill
· House
· Office room · Cellar
Richmond Hill · House · Office room · Cellar
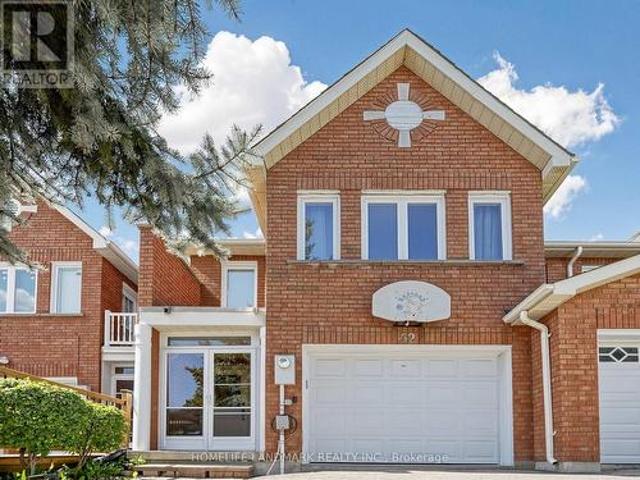
Prime Location in the Heart of Richmond Hill! This gorgeous townhouse is located in a quiet cul-de-sac on a premium lot with no sidewalk, backing onto a ravine & mature trees area. The cozy living room offers large windows with plenty of natural light. Custom kitchen with extended cabinetry and quartz countertops. Three generous-sized bedrooms, including two with walk-in closets. Finished walkout basement with a spacious family room, ideal for entertaining, a home office, or potential rental income. Roof (2022) and hot water tank (2023). Excellent school district, including St. Robert Catholic HS (IB) and Thornlea HS. Minutes to supermarkets, restaurants, shopping, Hwy 404/407 and public transit. (Id: 27)
$ 918,000
96 Port Arthur Crescent, Richmond Hill, ON, L4E 0Z9 house for sale | Listing ID N13819 | Royal LePage
View photo
House · for sale
$ 999,000
96 Port Arthur Crescent, Richmond Hill, ON, L4E 0Z9 house for sale | Listing ID N13819 | Royal LePage
Richmond Hill
· House
· Garden · Office room · Parking
Richmond Hill · House · Garden · Office room · Parking
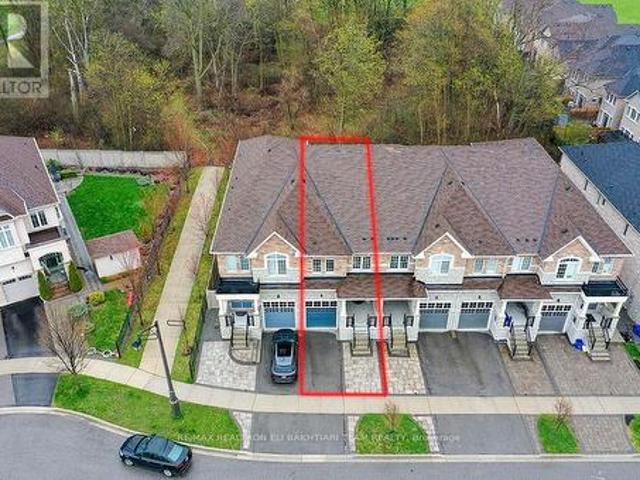
Exceptional. Freehold Townhome. On A Rare Premium R-A-V-I-N-E Lot, Backing Onto Lush Forest For Ultimate Privacy & Tranquility. Featuring A Grand Welcoming Foyer, Elegant Hardwood Flooring, 9' Ceilings On Main, And A Bright Open-Concept Layout Designed For Comfortable Luxury Living. Gourmet Kitchen With Stainless Steel Appliances, Ample Cabinetry, And Sunny Breakfast Area With Walk-Out To A Private West-Facing Backyard, Perfectly Positioned To Enjoy Warm Afternoon Sun While Overlooking Serene Ravine Views. The Second Floor Offers. *3 Generous Ensuite Bedrooms*, Including A Luxurious Primary Retreat With A Large Walk-In Closet, Spa-Like Ensuite, And An Additional Family Room / Lounge Area Perfect For Relaxation, Family Gathering, Or Home Office Space. Newly Finished Lower Level Features A Laundry Area, 2 Bedrooms, Full Kitchen, And Full Bath. Ideal For Extended Family, In-Law Suite, Or Private Guest Quarters With Excellent Income Potential. Direct Garage Access. Located In The Prestigio
$ 999,000
32 Mcgurran Lane, Richmond Hill, ON, L4B 0G8 house for sale | Listing ID N13821 | Royal LePage
View photo
House · for sale
$ 1,348,000
Updated
32 Mcgurran Lane, Richmond Hill, ON, L4B 0G8 house for sale | Listing ID N13821 | Royal LePage
Richmond Hill
· House
· Office room
Richmond Hill · House · Office room
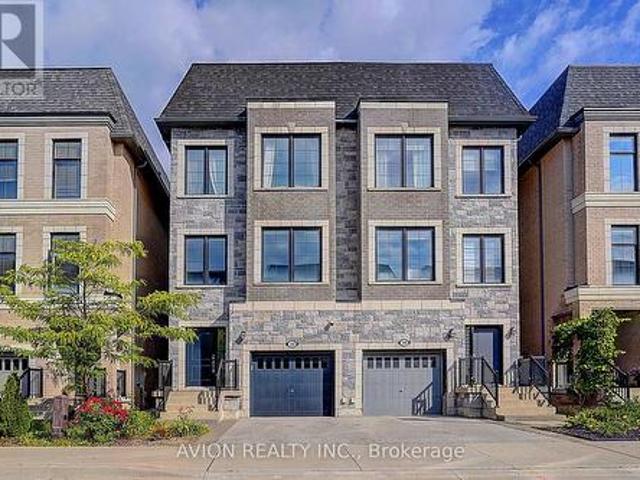
Exquisite luxury semi-detached in sought-after Doncrest, Central Richmond Hill, situated on a quiet family-oriented cul-de-sac. Fully upgraded with fresh paint and 9-ft ceilings on main & upper floors. Professionally installed Tesla EV charger ready for immediate use. Bright open-concept layout with new ceiling fixtures and pot-lights. Gourmet kitchen offers quartz counters, stainless-steel appliances and a spacious waterfall island. Primary bedroom includes a 5-piece ensuite plus walk-in closet; all bathrooms feature quartz vanities. Versatile 4th-bed suite with kitchenette, office and private 3-piece bath. Great for multi-generational living or guests. Enjoy sun-drenched south-facing. Top-ranked school zone: St. Robert chs (ib), Alexander Mackenzie HS, Doncrest PS and Christ the King CES. Minutes to future Yonge North Subway Extension stations. Easy access to Hwy 404/407, VIVA, GO Transit, Asian supermarkets and Hillcrest Mall. Exceptional combination of luxury finishes, elite school
$ 1,348,000
12 Hostel Lane, Richmond Hill, ON, L4C 3X3 house for sale | Listing ID N13798 | Royal LePage
View photo
House · for sale
$ 998,000
Updated
12 Hostel Lane, Richmond Hill, ON, L4C 3X3 house for sale | Listing ID N13798 | Royal LePage
Richmond Hill
· House
Richmond Hill · House
Welcome to this modern luxury 3-storey townhouse in the heart of Richmond Hill! Located on a quiet, family-friendly street in the highly desirable North Richvale community. Offering approximately 2,000-2,500 sq.ft. Of bright, functional living space with 3 bedrooms and 4 bathrooms. Enjoy an open-concept layout with soaring 11-ft ceilings on the main floor, elegant living and dining areas, and a modern kitchen featuring granite countertops. Upgraded throughout with hardwood flooring, pot lights and quality finishes. Washer, dryer and existing appliances included. Conveniently located near top-rated schools, parks, shopping, restaurants, public transit and easy access to major highways. Move-in ready! (Id: 27)
$ 998,000
27 Wagon Wheel Crescent, Richmond Hill, ON, L4E 5E8 house for sale | Listing ID N13548 | Royal LePage
View photo
House · for sale
$ 1,599,000
27 Wagon Wheel Crescent, Richmond Hill, ON, L4E 5E8 house for sale | Listing ID N13548 | Royal LePage
Richmond Hill
· House
· Fireplace · Cellar
Richmond Hill · House · Fireplace · Cellar
Welcome to this stunning detached home offering approx. 2,500 sqft of beautifully upgraded living space on a premium 45-ft lot in the highly sought-after Inspiration Community by Tribute. Exceptional curb appeal and quality finishes make this home truly move-in ready. The main floor features smooth 9-ft ceilings, wide-plank hardwood flooring, dimmable pot lights throughout, an open-concept family room with a custom built-in entertainment wall, modern electric fireplace, and concealed in-wall wiring. The renovated chef's kitchen boasts a large granite centre island, granite countertops, upgraded cabinetry, extended cabinets, under-cabinet lighting, butler's pantry, upgraded appliances, and a custom coffee/bar station. The 2nd fl offers four spacious bedrooms and beautifully renovated bathrooms with granite countertops, upgraded vanities, premium fixtures, frameless glass shower, and double-sink configuration. The finished basement includes a kitchenette, recreation area, workshop, bathr
$ 1,599,000
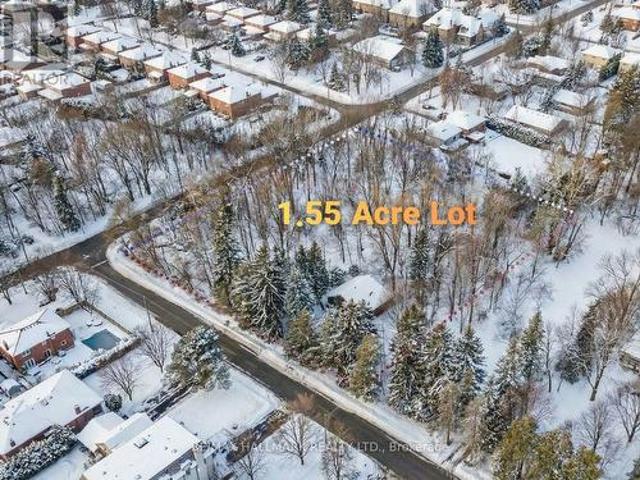
108 Yongehurst Road, Richmond Hill, ON, L4C 3T2 house for sale | Listing ID N12797 | Royal LePage
View photo
House · for sale
$ 2,199,000
108 Yongehurst Road, Richmond Hill, ON, L4C 3T2 house for sale | Listing ID N12797 | Royal LePage
Richmond Hill
· House
· Cellar
Richmond Hill · House · Cellar
Prime landholding in Richmond Hill's North Richvale: approx. 1.55 acres (lot approx. 254.2' x 392.66') with a corner configuration and two road frontages-ideal fundamentals for ahigh-quality build strategy. Property includes preliminary drawings/site plan for a. 5,500 sq ft residence (finished basement) plus. 1,250 sq ft ancillary dwelling. Wooded/treed topography and table land support a premium estate-style outcome. Ecological tree/planting plan available. Home not accessible; land value offering (id: 27)
$ 2,199,000
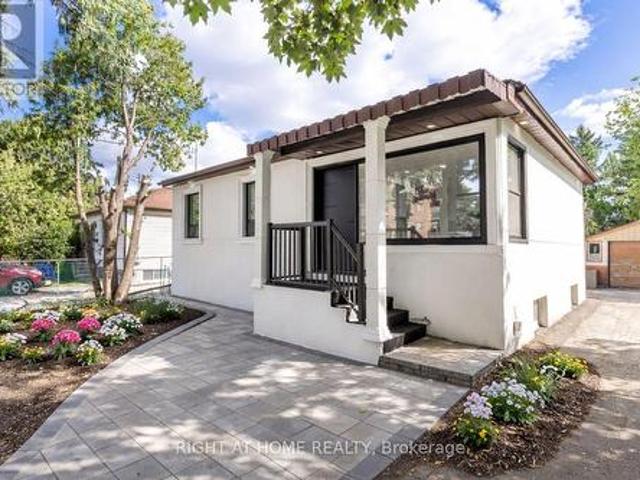
225 Essex Avenue, Richmond Hill, ON, L4C 2C1 house for sale | Listing ID N13637 | Royal LePage
View photo
House · for sale
$ 1,150,000
225 Essex Avenue, Richmond Hill, ON, L4C 2C1 house for sale | Listing ID N13637 | Royal LePage
Richmond Hill
· House
· Parking
Richmond Hill · House · Parking
Exquisite 3-Bedroom Bungalow on a Prestigious 50 x 150 Lot. This high-efficiency home features newer windows, a brand-new furnace, heat pump, and air conditioning system, ensuring year-round comfort and energy savings. This stunning residence offers sophisticated design, unparalleled craftsmanship, and exceptional functionality, featuring a fully self-contained lower-level apartment with a private entrance perfect for extended family or generating rental income with complete privacy. Luxury Features: Three Sunlit Bedrooms with refined finishes and generous closet space Designer Bathrooms featuring premium fixtures and elegant tile work, Chefs Kitchen with contemporary cabinetry, high-end finishes, and sleek design Full Lower-Level Suite with a private entrance, complete with its own living area, kitchen, and bath Two Complete Sets of Brand-New Appliances (10 total) turnkey luxury for both levels Expansive Landscaped Lot (50 x 150) offering unmatched outdoor potential Ample Parking Spac
$ 1,150,000
10 Megarry Court, Richmond Hill, ON, L4S 2S3 house for sale | Listing ID N13683 | Royal LePage
View photo
House · for sale
$ 1,928,000
10 Megarry Court, Richmond Hill, ON, L4S 2S3 house for sale | Listing ID N13683 | Royal LePage
Richmond Hill
· House
Richmond Hill · House
Brand new top-to-bottom full renovation with exceptional attention to detail! This stunning home features new flooring, designer tiles, fully upgraded all washrooms, modern light fixtures, a beautifully renovated kitchen with new appliances, refinished window casings, and a separate entrance offering excellent flexibility and potential. Professionally landscaped with newly finished driveways, this move-in ready property combines style, comfort, and functionality. A true turnkey home with countless upgrades throughout. Must be seen to be appreciated! Step to park, just minutes from Highway 404, Holy Trinity School (HTS), Richmond Green Sports Centre, and the vibrant shops and dining along Yonge Street, this extraordinary home offers a rare opportunity to experience the perfect balance of luxury, privacy, and expansive living in one of Richmond Hills most prestigious communities. Perfect for families, investors, or anyone looking for a beautifully upgraded property. (Id: 27)
$ 1,928,000
103 Lake Avenue, Richmond Hill, ON, L4E 3G5 house for sale | Listing ID N13681 | Royal LePage
View photo
House · for sale
$ 1,836,600
103 Lake Avenue, Richmond Hill, ON, L4E 3G5 house for sale | Listing ID N13681 | Royal LePage
Richmond Hill
· House
· Deck · Cellar
Richmond Hill · House · Deck · Cellar
Beautiful Custom-Built Home In The Prestigious Oak Ridges Lake Wilcox Community. Main Flr Feat. 10' Ceiling. Huge Deep 263 Ft Lot Backing Onto Green Space. Huge Living space of 3,538 sqft above-ground area + 1,978 sqft Basement. Exquisite European Craftsmanship With Top Quality Finishes Throughout House. Roof (2023), Hardwood Flr Thru Out. Separate Entrance For The Walk-up Basement. Newly painted deck overlooking, Chef-Dream Kitchen, Lots of skylights. Fabulous South Facing. Rh Green Hs. Steps From Lake Wilcox, trails, and parks. Don't miss it. (Id: 27)
$ 1,836,600
151 Amulet Crescent, Richmond Hill, ON, L4S 2T5 house for sale | Listing ID N13469 | Royal LePage
View photo
House · for sale
$ 948,800
151 Amulet Crescent, Richmond Hill, ON, L4S 2T5 house for sale | Listing ID N13469 | Royal LePage
Richmond Hill
· House
· Office room · Deck · Cellar
Richmond Hill · House · Office room · Deck · Cellar
Experience elegant living in this beautifully upgraded freehold townhome (No POTL fees! )nestled in Richmond Hill's highly coveted Rouge Wood community. This move-in-ready, open-concept home features 3 spacious bedrooms, 4 washrooms, and a newly finished basement(2024) complete with a washroom, cold room, great room, and a desirable office space-perfectfor versatile living. Thousands spent on premium upgrades, including brand-new laminateflooring across all three levels, elegant oak staircases, and modern pot lights throughout themain floor and second-floor hallway. A newly redesigned entryway (2025) now offers directgarage access and a brand-new custom hallway pantry. Step outside to entertain on your extendedbackyard deck, offering exceptional privacy with no rear neighbours overlooking the fence. Unbeatable location! Just a 1-minute walk to your local Starbucks and mere minutes to Hwy 404, Costco, Home Depot, community centres, and parks. Zoned for top-rated schools, includingRedsto
$ 948,800
168 Springhead Gardens, Richmond Hill, ON, L4C 5C6 house for sale | Listing ID N13816 | Royal LePage
View photo
House · for sale
$ 1,075,000
168 Springhead Gardens, Richmond Hill, ON, L4C 5C6 house for sale | Listing ID N13816 | Royal LePage
Richmond Hill
· House
· Garden · Swimming pool
Richmond Hill · House · Garden · Swimming pool
Affordable Luxury Living with Exceptional Future Potential in North Richvale: Newly enhanced virtual photos help buyers visualize this meticulously renovated raised bungalow as it is today, while also showcasing exciting customization possibilities, including furniture/layout concepts, exterior design ideas and a potential second-level addition concept that may increase living space to approx. 3,000 sq ft, subject to buyer due diligence and municipal approvals. A dramatic Starlight Galaxy granite foyer introduces a home designed for buyers who value quality, precision and enduring style. Custom staircases create architectural flow. Chef's kitchen features granite counters/floors, maple cabinetry/new stove with air fry/air bake, opening to formal dining beneath a crystal chandelier and sun-filled living room. Main level offers 3 spacious bedrooms and spa-inspired 5-pc bath with matched Starlight Galaxy granite, porcelain and Jacuzzi tub. Kitchen walks out to a private backyard for seaml
$ 1,075,000
24 Gentry Crescent, Richmond Hill, ON, L4C 2G9 house for sale | Listing ID N12313 | Royal LePage
View photo
House · for sale
$ 1,499,000
24 Gentry Crescent, Richmond Hill, ON, L4C 2G9 house for sale | Listing ID N12313 | Royal LePage
Richmond Hill
· House
· Garden · Parking
Richmond Hill · House · Garden · Parking
Located just a 5-minute walk from Richmond Hill GO Station, with direct service to Union Station, this unique property offers endless possibilities. The two-story home provides approximately 2,500 sq ft of total living space and is currently configured as two fully furnished units, each with separate entrances making it ideal for long-term rentals, short-term rentals, or multi-generational living. With direct backyard access to the GO station parking lot, commuting couldn't be more convenient. The property sits on a prime lot approximately 55 feet wide and 102 feet deep. Both units span two floors and include kitchens and their own washer/dryer sets. The top unit features four bedrooms, one full bath, one half bath, and a beautiful skylight that fills the space with natural light. The second unit includes two bedrooms, one full bath, a bright above ground living area with large bay windows and spacious bedrooms with lots of natural sunlight. A detached garage with a keypad and automati
$ 1,499,000
11 David Dunlap Boulevard, Richmond Hill, ON, L4C 4V7 house for sale | Listing ID N13559 | Royal LePage
View photo
House · for sale
$ 2,720,000
11 David Dunlap Boulevard, Richmond Hill, ON, L4C 4V7 house for sale | Listing ID N13559 | Royal LePage
Richmond Hill
· House
· Garden · Fireplace · Parking · Cellar
Richmond Hill · House · Garden · Fireplace · Parking · Cellar
Welcome To This Luxurious Three-Car Garage Detached Home On A Premium 45-Foot Lot In The Prestigious Observatory Hill Community, Built By Regal Crest In 2023. Featuring 4 Spacious Bedrooms, Each With A Private Ensuite Bathroom, 10' Ceilings On The Main Floor, 9' Ceilings On The Second Floor And Basement, Hardwood Flooring, Smooth Ceilings, A Main Floor Office, And A Family Room With A Gas Fireplace. Renovated Kitchen (2026) With A Large Centre Island, Breakfast Bar, Quartz Countertops, High-End Built-In Appliances, And Walkout To The Backyard. Professionally Finished Basement (2026) With 2 Additional Bedrooms, Offering Exceptional Flexibility For Extended Family, Guests, A Home Office, Recreation Space, Or Potential Rental Income. The Primary Bedroom Features Double Cabinets With Sinks And A Spa-Like 5-Piece Ensuite With A Glass Shower And Freestanding Soaking Bathtub. Top-Ranked School Zone Bayview Secondary School and Sixteenth Avenue Public School. Near T&T Supermarket, Shopping, Re
$ 2,720,000
210 Harrygan Crescent, Richmond Hill, ON, L4C 4J1 house for sale | Listing ID N13711 | Royal LePage
View photo
House · for sale
$ 1,150,000
210 Harrygan Crescent, Richmond Hill, ON, L4C 4J1 house for sale | Listing ID N13711 | Royal LePage
Richmond Hill
· House
· Garden · Deck
Richmond Hill · House · Garden · Deck
Immaculate and exceptionally well-maintained, this inviting home features a double-door entry and is nestled on a large corner lot along a quiet crescent. Upgraded dark hardwood tongue-and-groove flooring flows throughout. Renovated kitchen boasts upgraded cabinetry, thick granite countertops, designer stainless steel hood fan and stainless steel appliances. Tastefully renovated bathrooms feature modern sinks and vanities. Enjoy the large rear sun deck overlooking an oversized, fully hedged backyard. Separate front entrance to a spacious one-bedroom in-law suite offers excellent flexibility. Ideally located just steps to Yonge St. Transit, shopping, and amenities. (Id: 27)
$ 1,150,000
2 Menotti Drive, Richmond Hill, ON, L4E 1G5 house for sale | Listing ID N13790 | Royal LePage
View photo
House · for sale
$ 2,399,000
2 Menotti Drive, Richmond Hill, ON, L4E 1G5 house for sale | Listing ID N13790 | Royal LePage
Richmond Hill
· House
· Garden · Office room · Cellar
Richmond Hill · House · Garden · Office room · Cellar
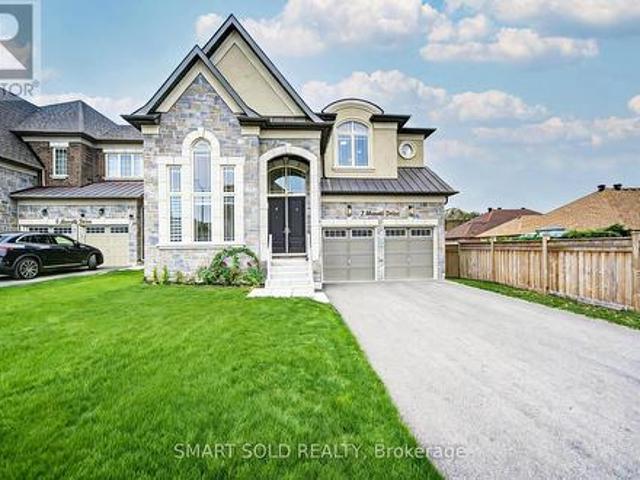
Welcome To 2 Menotti Drive, Richmond Hill, Where Luxury Living Meets Exceptional Space, Privacy And Craftsmanship. Situated On A Premium 50 Ft X 170 Ft Deep Lot, This Stunning Residence Offers Approx. 3,871 Sq. Ft. Above Grade Plus 1,777 Sq. Ft. Basement, With 5 Bedrooms And 6 Bathrooms. The Main Floor Features Soaring 10-Ft Ceilings, While The Second Floor And Basement Offer Elegant 9-Ft Ceilings. A Spectacular 18-Ft Ceiling Office With Floor-To-Ceiling Windows Creates An Impressive And Inspiring Workspace. The High-End Kitchen Features Built-In Wolf Appliances And A Sub-Zero Refrigerator, Perfectly Combining Style And Functionality. The Spacious Family Room Is Wrapped In Expansive, Wall-To-Wall Windows Overlooking The Large, Fully Fenced And Private Backyard. Generously Sized Bedrooms Feature Their Own Ensuite Bathrooms, Providing Comfort And Privacy For Every Family Member. The Walk-Out Basement With Separate Entrance Offers Excellent Flexibility For Recreation, Entertainment Or Add
$ 2,399,000
33 Kitsilano Crescent, Richmond Hill, ON, L4C 5A4 house for sale | Listing ID N13773 | Royal LePage
View photo
House · for sale
$ 1,257,000
33 Kitsilano Crescent, Richmond Hill, ON, L4C 5A4 house for sale | Listing ID N13773 | Royal LePage
Richmond Hill
· House
· Garden · Deck · Cellar
Richmond Hill · House · Garden · Deck · Cellar
This is a place where you can enjoy Hillcrest Heights Park and Richvale Athletic Park as if they were your own backyard. Excellent public and Catholic schools are also nearby. Hillcrest Mall, a shopping hub, is within a 5-minute drive. This is a beautiful house with 4 bedrooms and 4 bathrooms. We recently renovated the house. We replaced the kitchen cabinets and appliances with new ones. The spacious dining and living rooms will improve the quality of life. The basement floor was replaced with a new one. Additionally, the backyard deck was replaced with a new one, allowing for a luxurious backyard lifestyle. Excellent Location. Highly Demand Area. Minutes From Parks, Mackenzie Hospital, Library, Schools, Public transit, Hillcrest Mall, grocery stores, Sports Facilities, Community Centre + Close To Yonge street, and Much More To Enjoy! This is a linked property. *. (id: 27)
$ 1,257,000
63 Willett Crescent, Richmond Hill, ON, L4C 7W2 house for sale | Listing ID N13547 | Royal LePage
View photo
House · for sale
$ 2,598,000
63 Willett Crescent, Richmond Hill, ON, L4C 7W2 house for sale | Listing ID N13547 | Royal LePage
Richmond Hill
· House
· Equipped kitchen · Cellar
Richmond Hill · House · Equipped kitchen · Cellar
Extremely Bright. Truly One Of The Most Beautiful Homes In Richmond Hill, Prestigious Mill Pond Neighbourhood, Beautifully Renovated/Upgraded With Quality Workmanship, High-Ceiling Foyer (17') With Fantastic Open-Concept Layout, Pot lights illuminate the space, Over Half a million Spent In Quality Upgrades. New Electric panels. The House is updated with 3-Way Switches, New Pipes and Drain, 3 New Entrance Doors, and Custom Vanities in the Laundry, Powder Room, and Primary Bathroom. High-Quality Engineered Hardwood Floors On 1st/2nd Floors, Stunning Kitchen With Quartz Countertops & Custom Backsplash, Huge Quartz Island With Double Under-Moulded Stainless Steel Sink, Top-of-the-line B/I Fridge and Freezer (Thermador), Built-In Thermador Coffee Machine and Microwave Drawer, Pot Filler, Under-Cabinet Lighting. Main Floor laundry with built-in shelves, sink, and a Side Door. Luxurious finished basement featuring a gorgeous wet bar with an Extera Dishwasher and Fridge, plus Two bedrooms with
$ 2,598,000
41 Bloomfield Trail, Richmond Hill, ON, L4E 2K5 house for sale | Listing ID N13547 | Royal LePage
View photo
House · for sale
$ 1,849,000
41 Bloomfield Trail, Richmond Hill, ON, L4E 2K5 house for sale | Listing ID N13547 | Royal LePage
Richmond Hill
· House
· Fireplace · Cellar
Richmond Hill · House · Fireplace · Cellar
Where Nature, Space & Opportunity Meet*. Welcome to 41 Bloomfield Trail, a rare offering in the prestigious Beaufort Hills enclave of Oak Ridges. Set on an approximately 1/2. Acre lot backing onto Briar Nine Park and Nature Reserve, this exceptional property offers remarkable privacy, mature trees, and endless potential to renovate or expand into your dream home. Lovingly maintained by its original owner, the approximately 2,780 sq. Ft. residence, plus 1,495 sq. Ft. below grade, features 4 bedrooms, 4 bathrooms, and a spacious, thoughtfully designed layout. Elegant formal living and dining rooms create inviting spaces for entertaining, while the family room with a wood-burning fireplace offers warmth and comfort. The well-designed kitchen features a convenient serving window to the dining room, and the main-floor office with a skylight provides an ideal work-from-home space. The generous primary suite includes a walk-in closet and a 5-piece ensuite. A finished basement with a recreatio
$ 1,849,000
209 Redstone Road, Richmond Hill, ON, L4S 2E2 house for sale | Listing ID N13810 | Royal LePage
View photo
House · for sale
$ 1,398,000
209 Redstone Road, Richmond Hill, ON, L4S 2E2 house for sale | Listing ID N13810 | Royal LePage
Richmond Hill
· House
· Patio · Garden · Cellar
Richmond Hill · House · Patio · Garden · Cellar
Welcome to this 4-bedroom executive home, backing right onto a beautiful, private ravine. The main floor features a bright breakfast area that walks out to a massive deck-perfect for summer BBQs. Downstairs, you'll find a fully finished basement with a smooth walk-out to a large patio and the backyard. It's located in a fantastic, family-friendly neighborhood, just minutes from great schools, shopping, and everyday amenities. (Id: 27)
$ 1,398,000
11 Bancroft Lane, Richmond Hill, ON, L4E 1M1 house for sale | Listing ID N13742 | Royal LePage
View photo
House · for sale
$ 999,990
11 Bancroft Lane, Richmond Hill, ON, L4E 1M1 house for sale | Listing ID N13742 | Royal LePage
Richmond Hill
· House
· Terrace · Balcony · Cellar
Richmond Hill · House · Terrace · Balcony · Cellar
HST Rebate Eligible! List Price Is Net Of Hst. Brand New Freehold Traditional Townhome At Jefferson Heights In Richmond Hill! Jasmine Model. Bright And Airy 3 Bed 3.5 Bath Townhome With 2,407 Sq Ft Of Living Space And 629 Sq Ft Of Terrace And Balcony Space. Modern Curated Finishes From Flooring And Tiles To Cabinetry And Fixtures, Rooftop Terrace With Gas Line And Finished Basement. Full Tarion New Home Warranty Provided. Prime Location Close To Nearby Parks And Nature Trails, Minutes To Highways 404, 407, And 7, Close Go Train Stations And Viva Bus Routes, Easily Access Nearby Restaurants, Shopping, Recreation Amenities. (Id: 27)
$ 999,990
102 Duncan Road, Richmond Hill, ON, L4C 6J7 house for sale | Listing ID N13692 | Royal LePage
View photo
House · for sale
$ 2,438,888
102 Duncan Road, Richmond Hill, ON, L4C 6J7 house for sale | Listing ID N13692 | Royal LePage
Richmond Hill
· House
· Garden · Office room
Richmond Hill · House · Garden · Office room
Welcome to 102 Duncan Rd. An exceptional private residence in one of Richmond Hill's prestigious neighbourhoods. Remarkable in presence, design, and craftsmanship, this custom-built luxury home offers architectural elegance, refined finishes, and comfortable family living. A grand entrance introduces 10-foot ceiling on the main floor, 9-foot ceilings on the second floor, an impressive foyer, and interiors filled with natural light. Thoughtful details include custom-made draperies, fine mill work, crown moulding, and 3/4-inch hardwood flooring throughout the main and second levels. The main floor features generous rooms for everyday living and elegant entertaining, including a formal dining area, 12' living room ceiling, private office/library, spacious family room overlooking the backyard. The gourmet kitchen offers high-end appliances, a B/I Sub-Zero refrigerator, Bosch gas cook top, built-in oven and microwave, custom cabinetry, granite counter tops, large centre island, and server/p
$ 2,438,888
153 Lawrence Avenue, Richmond Hill, ON, L4C 1Z4 house for sale | Listing ID N13788 | Royal LePage
View photo
House · for sale
Request Details
Updated
153 Lawrence Avenue, Richmond Hill, ON, L4C 1Z4 house for sale | Listing ID N13788 | Royal LePage
Richmond Hill
· House
· Garden · Balcony · Deck · Cellar
Richmond Hill · House · Garden · Balcony · Deck · Cellar
Welcome to 153 Lawrence Avenue, a custom-built luxury residence on an exceptional 215ft deep lot in central Richmond Hill. Built in 2015, the home offers approx. 4,137 sq. Ft. above grade plus a 1800 Sqft professionally finished basement, 4+1 bedrooms and 5 baths. Highlights include approx. 10-ft main-floor ceilings, 9-ft second-floor ceilings and an approx. 10-ft primary-bedroom ceiling, detailed millwork, coffered ceilings, hardwood floors and a chef-inspired kitchen with oversized granite island and a full Miele appliance package. Primary retreat with sitting area, spa-like ensuite and balcony. Finished basement with recreation/media area, wet bar, fifth bedroom, three-piece bath and renovated cold room. Outdoors with huge deck, approx. 20 x 12 ft. Gazebo, newer storage sheds and a mature landscaped yard. Close to Yonge, transit, parks, schools and shopping. (Id: 27)
Request Details
136 Battaglini Avenue, Richmond Hill, ON, L4C 7V6 house for sale | Listing ID N13788 | Royal LePage
View photo
House · for sale
$ 2,899,000
136 Battaglini Avenue, Richmond Hill, ON, L4C 7V6 house for sale | Listing ID N13788 | Royal LePage
Richmond Hill
· House
Richmond Hill · House
Imagine coming home to a home that feels as exceptional as the life you've built. Set within Oxford Estates, a distinguished community at the southwest corner of Yonge Street and Elgin Mills Road in Richmond Hill, this 50-foot luxury detached residence offers the rare opportunity to experience a brand-new home elevated by more than $400,000 in carefully selected upgrades. Currently under construction, this impressive 2-storey home has been thoughtfully designed for the way families live today. With generous spaces to gather, entertain, unwind and create lasting memories. Soaring 10-foot ceilings on the main level create an immediate sense of openness, while elegant waffle and coffered ceiling details add character and sophistication throughout. At the centre of the home is an expansive gourmet kitchen, designed to be both beautiful and functional, featuring a premium Sub-Zero and Wolf appliance package. Rich 6' x 3/4' engineered hardwood flooring, upgraded finishes, energy-efficient wi
$ 2,899,000

Get email alerts

Don't miss out: be the first to know about new properties

The alert was correctly created

On subscribing you accept the conditions of use and the privacy policy
Alert
Receive new ads in your inbox
Save this search
Receive alerts for new listings

We'll send you an email when we have new properties for: "Properties for sale in Richmond Hill"

The alert was correctly created

Yongehurst
Beverley Acres
Get email alerts and be the first to see new listings
Required field
On subscribing I accept the terms of the privacy policy
Perfect! You'll soon start receiving new listings via email
Alert
Receive an email when we have new ads for Properties for sale in Richmond Hill
Save this search
Receive notifications when new entries are published.