356 houses for sale in Ridgetown

7570 Talbot Trail, Chatham Kent Blenheim, ON, N0P 1A0 Luxury House for sale | Listing ID X13751 | Royal LePage Carriage Trade Luxury Properties
View photo
House · for sale
$ 1,949,000
Updated
7570 Talbot Trail, Chatham Kent Blenheim, ON, N0P 1A0 Luxury House for sale | Listing ID X13751 | Royal LePage Carriage Trade Luxury Properties
Ridgetown
· House
Ridgetown · House
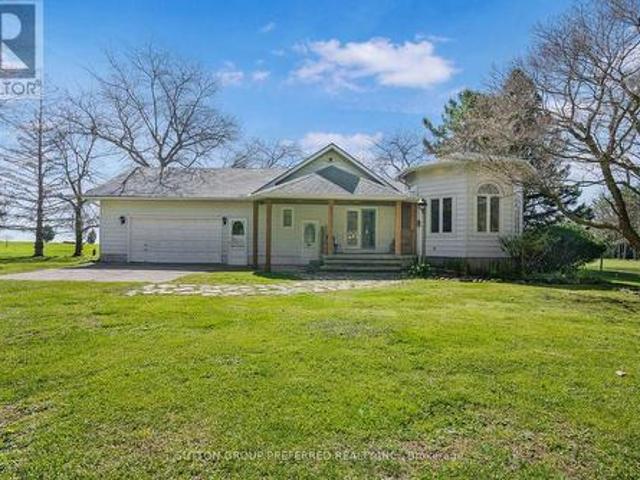
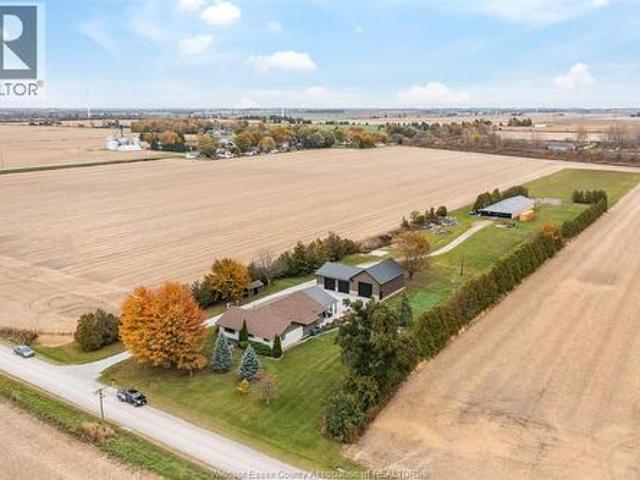
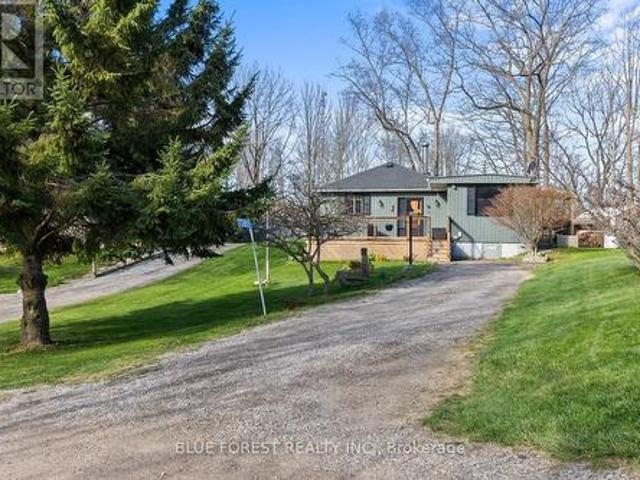
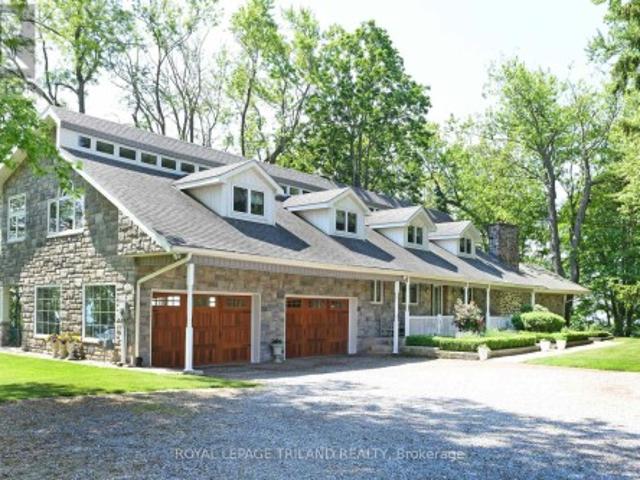
Maison de Campagne. Lakefront Equestrian Estate Set on approximately 5 private acres overlooking Lake Erie, Maison de Campagne is a rare lakefront estate combining refined French country living with a beautifully designed equestrian facility, privacy and panoramic natural views. Equestrian Facility: Beautifully designed, functional, and suitable for year-round use 72 ft x 178 ft premium building housing 72 ft X 36 ft stables with 4 oversized, well-finished stalls, heated tack/viewing room and 20m x 40m indoor riding arena. 2 large fenced paddocks Flexible Use Potential: This exceptional structure can also be adapted for multiple lifestyle uses including: Collector car or vintage vehicle storage. Boat storage or recreational equipment. Private workshop or creative studio. Multi-use hobby or luxury storage space Residence: Approximately 3,600 sq ft two-storey French country home. Elegant interior finishes with warm, timeless design. Spacious living areas ideal for entertaining. Bright la
$ 1,949,000
134 Tuscany Trail, Chatham, ON, N7M 0A7 house for sale | Listing ID 26008 | Royal LePage
View photo
House · for sale
$ 774,900
134 Tuscany Trail, Chatham, ON, N7M 0A7 house for sale | Listing ID 26008 | Royal LePage
Ridgetown
· House
Ridgetown · House
Welcome to 134 Tuscany Trail, an elegant sanctuary nestled in one of Chatham-Kent's newest neighborhoods. With 5 bedrooms and 4 bathrooms, this immaculate residence offers a seamless blend of luxury and comfort. Throughout the spacious interior, including the kitchen and open-concept living area, every detail is thoughtfully designed for modern family living. Conveniently located near schools, parks, and amenities, 134 Tuscany Trail epitomizes upscale suburban living in Chatham-Kent. Don't miss the opportunity to call this exquisite property home. Schedule a showing today. (Id: 27)
$ 774,900
10 16 Orchard Place, Chatham Kent, ON, N7M 1A6 townhouse for sale | Listing ID X13691 | Royal LePage
View photo
Townhouse · for sale
$ 719,600
10 16 Orchard Place, Chatham Kent, ON, N7M 1A6 townhouse for sale | Listing ID X13691 | Royal LePage
Ridgetown
· Townhouse
· Garden · Parking
Ridgetown · Townhouse · Garden · Parking
This is a Condominium Townhome Assembly comprising of a single block of 4 separate homes eachwith its own maintenance fee, property taxes, and separately metered utility services. There are 4 separate Legal Descriptions/ Titles. Room Dimensions/Descriptions shown herein are for a single (1 of 4) Condominium Townhomes. Each Townhome has1104SF AG and 552SF in Bsmt with a maintenance fee of $416/mo. A block of four all brick centrally located well established 2 storey, 3 bedroom, 2 washroomcondominium townhomes each with own exclusive parking, and sizeable useable/ unfinishedbasement, laundry area, and gas forced air heating. Designated surface parking immediately in front, walk-out to rear garden, grounds maintained bycondominium corporation with low maintenance/ condo fees. Walk to the Thames River, Tim Hortons, public transit, schools, places of worship, shopping, and other community amenities. Safety services are within 2 kms distance
$ 719,600
228 Flora Street, West Elgin Rodney, ON, N0L 2C0 house for sale | Listing ID X13751 | Royal LePage
View photo
House · for sale
$ 279,000
228 Flora Street, West Elgin Rodney, ON, N0L 2C0 house for sale | Listing ID X13751 | Royal LePage
Ridgetown
· House
· Parking
Ridgetown · House · Parking
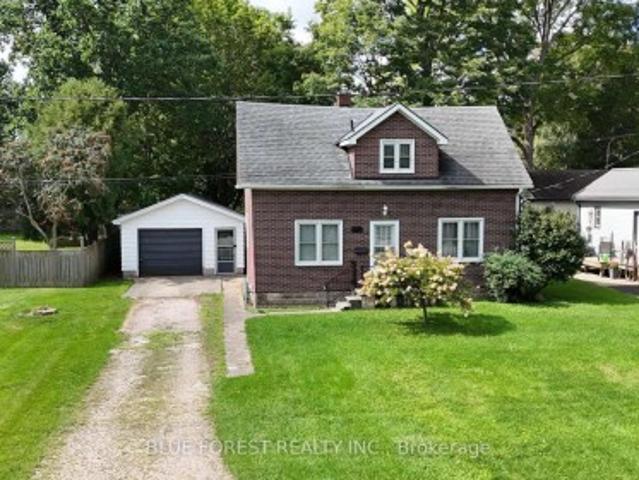
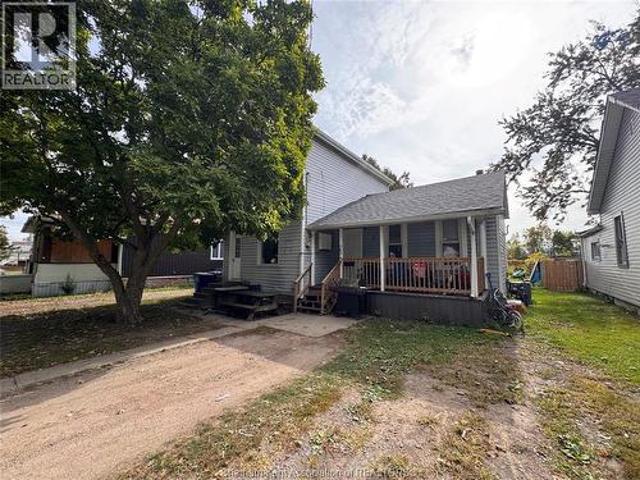
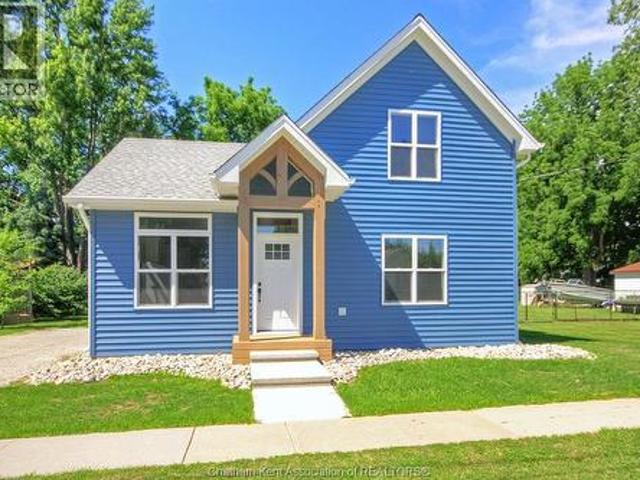
Welcome to 228 Flora Street! Ideally located just 3 minutes from the 401 and only 8 minutes to Port Glasgow Marina, this charming 1.5-storey home offers a great opportunity for first-time buyers, downsizers or investors. Featuring 3 bedrooms and 1 bathroom, the home offers a functional layout with an eat-in kitchen, a convenient main-floor bedroom and a large living room at the rear of the home. The upper level provides additional bedrooms and space to suit your needs. Outside, you'll appreciate the large 1.5-car detached garage, offering excellent storage, workshop space or room for your vehicle and toys. Most windows were updated approximately 10-15 years ago, and the roof was updated approximately 10 years ago. With a practical location, solid features and plenty of potential to make it your own, 228 Flora Street is an excellent starter home and a great opportunity to build equity. Come see the possibilities! (Id: 27)
$ 279,000
10338 Croton Line, Dresden, ON, N0P 1M0 house for sale | Listing ID 26018 | Royal LePage
View photo
House · for sale
$ 629,900
Updated
10338 Croton Line, Dresden, ON, N0P 1M0 house for sale | Listing ID 26018 | Royal LePage
Ridgetown
· House
· Garden · Swimming pool
Ridgetown · House · Garden · Swimming pool
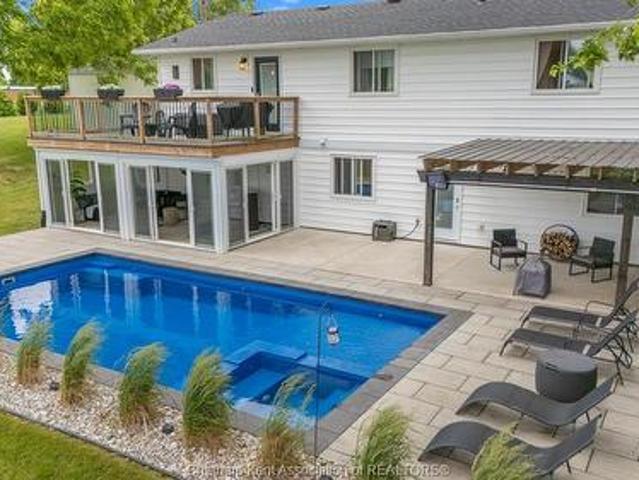
Welcome to the dazzling house of your dreams! This stunning home is thoughtfully designed to blend modern luxury with spacious comfort, making it the perfect haven for families or those who love to entertain. With FIVE bedrooms and THREE spa-like bathrooms, every detail has been crafted for relaxation. One bathroom even features a luxurious soaker tub, providing the ideal retreat after a long day. There are two living spaces, one up, one down. The open-concept layout flows seamlessly, creating a light-filled space where each room is beautifully connected. Set on the edge of the city, this home offers the best of both worlds—proximity to urban amenities with the tranquility of a suburban retreat. The incredible backyard is designed for outdoor enjoyment, complete with a new fibre glass, salt water, heated in-ground pool with spa. Welcome to your new home sweet home. (Id: 27)
$ 629,900
115 Ursuline Avenue, Chatham, ON, N7L 3L9 house for sale | Listing ID 26021 | Royal LePage
View photo
House · for sale
$ 425,000
115 Ursuline Avenue, Chatham, ON, N7L 3L9 house for sale | Listing ID 26021 | Royal LePage
Ridgetown
· House
· Garden · Office room · Parking · Gym · Deck · Cellar
Ridgetown · House · Garden · Office room · Parking · Gym · Deck · Cellar
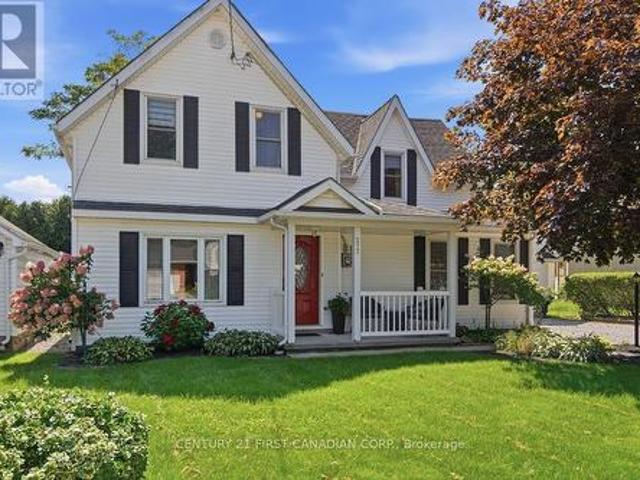
Super Cute Northside Charmer! Welcome to this super cute all-brick 1.5-storey home nestled on a desirable corner lot on the north side of Chatham! Full of charm, character, and updates, this move-in-ready home offers the perfect blend of comfort and convenience. Inside, you’ll find 3 bedrooms plus an additional bedroom in the basement, along with 3 bathrooms and a fully finished layout that gives everyone plenty of room to spread out. The cute and inviting kitchen features new countertops, adding a fresh touch to the heart of the home. The basement provides even more living space, with new flooring and plenty of flexibility for a rec room, home office, gym, or guest space. Outside, enjoy a fully fenced yard, a nice deck, and a cute backyard that’s perfect for relaxing, entertaining, or letting the kids and pets enjoy some fresh air. And for the car enthusiast, hobbyist, or anyone needing extra storage, the true double-car detached garage is a fantastic bonus! Located close to schools,
$ 425,000
7138 Benoit Drive, Grande Pointe, ON, N0L 2P0 house for sale | Listing ID 26016 | Royal LePage
View photo
House · for sale
$ 549,000
7138 Benoit Drive, Grande Pointe, ON, N0L 2P0 house for sale | Listing ID 26016 | Royal LePage
Ridgetown
· House
· Patio · Garden · Parking · Deck · Cellar
Ridgetown · House · Patio · Garden · Parking · Deck · Cellar
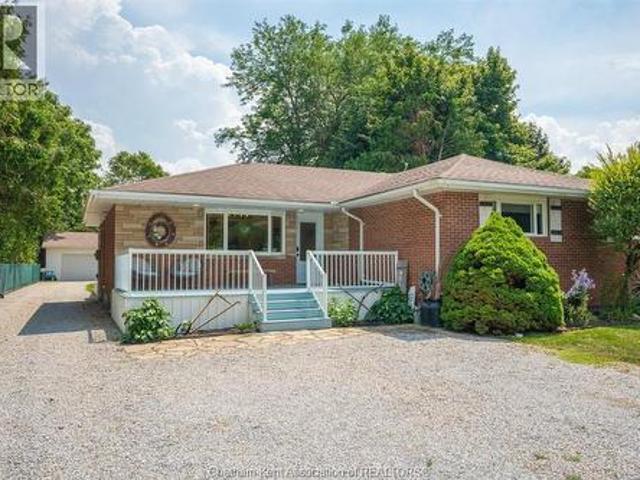
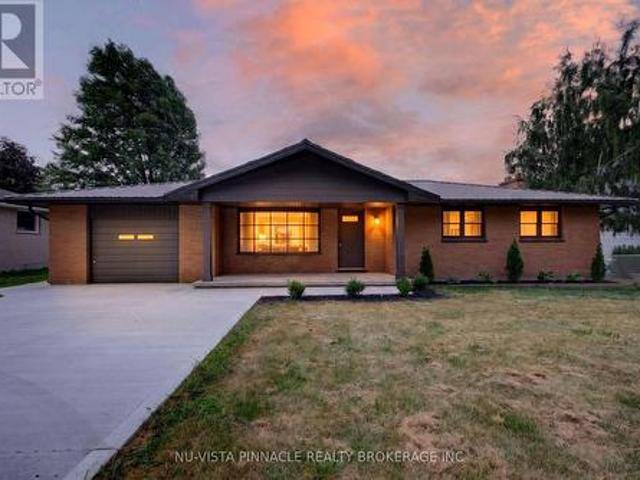
Welcome to 7138 Benoit Drive, a beautifully updated all-brick ranch nestled on a quiet cul-de-sac in Grande Pointe, just minutes from Chatham, but worlds away in peace and privacy. This is country living at its finest, with no rear neighbours, a spacious landscaped yard, and room to breathe. Step inside to discover a warm and inviting open-concept layout with modern updates throughout. The home features 3 spacious bedrooms, 2.5 bathrooms, and stunning new flooring (waterproof, luxury vinyl) and windows that flood the space with natural light. The primary suite offers a beautifully renovated ensuite bath and ample closet space. You’ll love the bright kitchen with patio doors that lead to a gorgeous composite deck overlooking your backyard oasis, complete with a custom fire pit, perfect for summer nights. Main floor laundry adds convenience, and the finished basement offers additional living space for family, hobbies, or entertaining. Outside, a massive detached garage provides endless p
$ 549,000
212 Main Street, West Elgin West Lorne, ON, N0L 2P0 house for sale | Listing ID X13704 | Royal LePage
View photo
House · for sale
$ 599,900
212 Main Street, West Elgin West Lorne, ON, N0L 2P0 house for sale | Listing ID X13704 | Royal LePage
Ridgetown
· House
· Patio · Garden · Parking · Deck · Swimming pool
Ridgetown · House · Patio · Garden · Parking · Deck · Swimming pool
This charming home located in a rural small-town setting of West Lorne, walking distance to Main St shopping and recreation facilities. Home features 4 bedrooms with primary bedroom on main floor, 2 bathrooms, dining room, large spacious living room and laundry, second floor has 3 more bedrooms and walk-in storage. Back yard offers deck, patio, fenced in above ground pool with decking, also large storage shed, beautifully landscaped with space to host family and friends. Detached single car garage. Don't miss out on this property! (Id: 27)
$ 599,900
21170 Mayfair Road, Southwest Middlesex, ON, N0L 1T0 house for sale | Listing ID X13173 | Royal LePage
View photo
House · for sale
$ 1,850,000
21170 Mayfair Road, Southwest Middlesex, ON, N0L 1T0 house for sale | Listing ID X13173 | Royal LePage
Ridgetown
· House
· Fireplace
Ridgetown · House · Fireplace
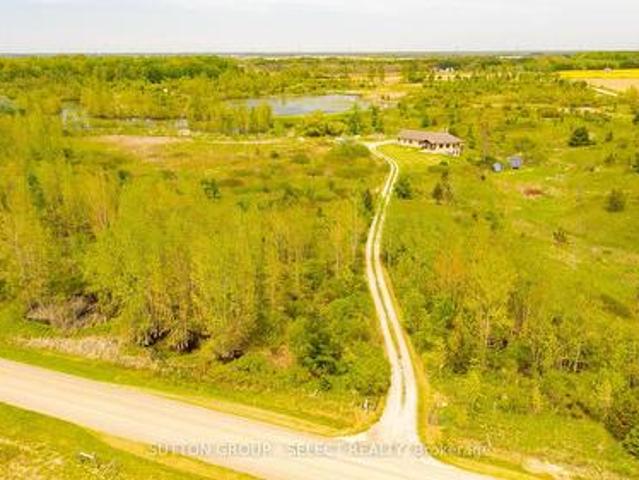
Located on a quiet road, this extraordinary 98-acre retreat is where independence and nature exist in perfect harmony. Fully off-grid yet with the option to connect, this is a rare opportunity to live sustainably. Tucked away at the end of a long winding lane way, this architecturally impressive custom-built 3 bed 2 bath bungalow spans nearly 3,000 sq ft above grade and showcases an impressive level of detail. Durable white ash, some harvested right from the property, flows throughout the home in the beams, trim, flooring and select cabinetry. At the heart of the home, a dramatic floor-to-ceiling wood-burning fireplace anchors the circular open-concept living space. The kitchen, dining, and living areas are thoughtfully positioned to capture panoramic views of rolling hills, ponds, and abundant wildlife including deer, wild turkeys, large mouth bass, etc. The kitchen features custom pine cabinetry, clever built-in organizers, and expansive granite counter tops ideal for everyday living
$ 1,850,000
258 Miller Road, Dutton/Dunwich Dutton, ON, N0L 1J0 house for sale | Listing ID X13588 | Royal LePage
View photo
House · for sale
$ 549,000
258 Miller Road, Dutton/Dunwich Dutton, ON, N0L 1J0 house for sale | Listing ID X13588 | Royal LePage
Ridgetown
· House
· Garden · Swimming pool · Parking · Air conditioning
Ridgetown · House · Garden · Swimming pool · Parking · Air conditioning
Welcome to 258 Miller Road-a fully updated, carpet-free 3-bedroom, 1.5-bath home sitting on a rare 80' x 150' deep lot! Built for effortless, low-maintenance living and hosting, this turnkey home offers big-ticket upgrades inside and out. Property Highlights: Major Capital Upgrades: Durable metal roof for long-term peace of mind, brand-new central A/C, and low-maintenance exterior landscaping. Dream Kitchen: Features 36' tall solid plywood white shaker cabinets, sleek counters, and an open layout made for entertaining family and friends. Carpet-Free Interior: Gorgeous, durable LVP flooring running seamlessly throughout the entire home. Over-Sized Garage & Parking: Massive 15' x 26' attached garage with plenty of room for a vehicle PLUS workshop space or extra storage, alongside a double-wide driveway with parking for 6+ vehicles. Expansive Yard: A deep 150' lot offering endless possibilities for outdoor living, gardening, or a future pool. Location & Lifestyle: Located in a quiet, fami
$ 549,000
18725 Desmond Road, Chatham Kent Ridgetown, ON, N0P 2C0 house for sale | Listing ID X13062 | Royal LePage
View photo
House · for sale
$ 825,000
18725 Desmond Road, Chatham Kent Ridgetown, ON, N0P 2C0 house for sale | Listing ID X13062 | Royal LePage
Ridgetown
· House
· Office room · Gym · Cellar
Ridgetown · House · Office room · Gym · Cellar
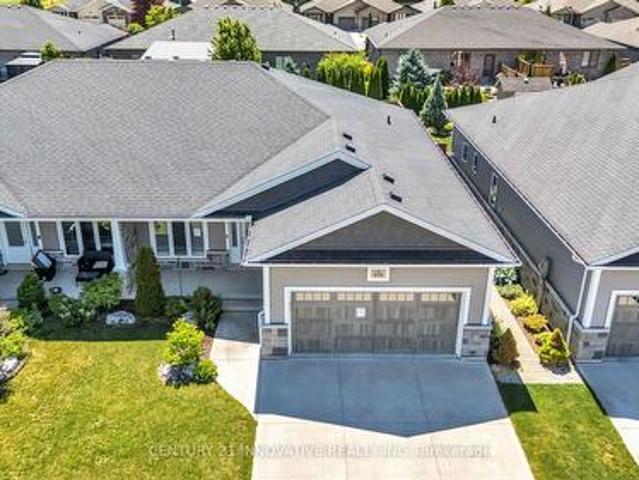
Welcome to 18725 Desmond Rd in Ridgetown, a well-appointed 2+2 bedroom bungalow set on 6 acres of scenic land along the shores of beautiful Lake Erie. Offering a rare combination of space, privacy, and waterfront living, this property is ideal for those seeking a peaceful lifestyle with room to grow. The main floor features a bright and functional layout with two spacious bedrooms, two full bathrooms, and comfortable living and dining areas filled with natural light. The kitchen offers plenty of space for everyday living and entertaining, with views overlooking the expansive property. The finished basement provides additional versatility with two more bedrooms and a large recreation space which is perfect for guests, extended family, or a home office, gym, or media room. The home is also equipped with geothermal heating and cooling, offering efficient, year-round comfort. Outside, the property truly shines. With 6 acres of land, a private pond, and mature fruit trees, there is endless
$ 825,000
2 Erie Street South, Merlin, ON, N0P 1W0 commercial for sale.
View photo
House · for sale
$ 349,900
2 Erie Street South, Merlin, ON, N0P 1W0 commercial for sale.
Ridgetown
· House
· Garden · Parking
Ridgetown · House · Garden · Parking
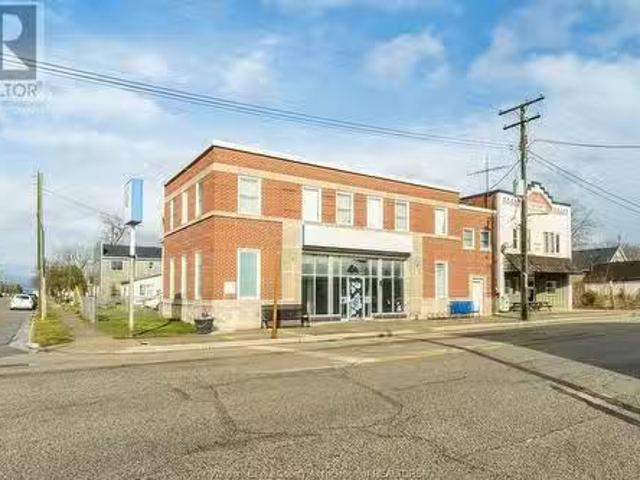
Excellent opportunity to own a prime mixed use 2story solid brick building featuring separate gas and hydro meter as well as private entrance, fenced yard, driveway with garage. This versatile commercial space, formerly a BMO bank offers endless possibilities for investors or business owners. Ground floor features a large open commercial area with three offices, a storage and file room, bank safe, accessible bathrooms etc. Upper level features a kitchen, living area, bathroom, and three bedrooms or office space. (id:27). Still available at ListedBuy!
$ 349,900
165 Thomas Avenue, Wallaceburg, ON, N8A 5H5 house for sale | Listing ID 26018 | Royal LePage
View photo
House · for sale
$ 509,990
165 Thomas Avenue, Wallaceburg, ON, N8A 5H5 house for sale | Listing ID 26018 | Royal LePage
Ridgetown
· House
· Garden · Parking
Ridgetown · House · Garden · Parking
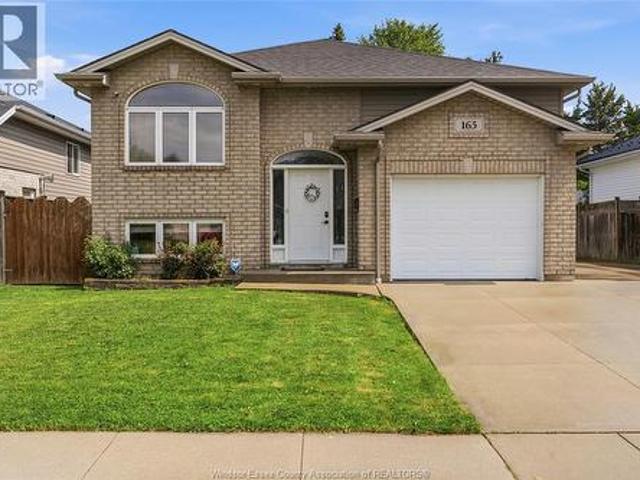
One of Wallaceburg’s finest homes to hit the market! This beautifully maintained 2+2 bedroom, 2 bathroom raised ranch is located in one of the area’s most desirable neighbourhoods and offers the perfect blend of style, comfort, and functionality. Featuring an open-concept layout, spacious bedrooms, and pride of ownership throughout, this move-in ready home is ideal for first-time buyers, growing families, or investors alike. Complete with an attached garage, fully fenced yard, and gazebo, all while being conveniently close to schools, parks, shopping, and everyday amenities. A must-see property that truly stands out! (Id: 27)
$ 509,990
35 41 Orchard Place, Chatham Kent, ON, N7M 1A6 townhouse for sale | Listing ID X13691 | Royal LePage
View photo
Townhouse · for sale
$ 719,600
35 41 Orchard Place, Chatham Kent, ON, N7M 1A6 townhouse for sale | Listing ID X13691 | Royal LePage
Ridgetown
· Townhouse
· Garden · Parking · Cellar
Ridgetown · Townhouse · Garden · Parking · Cellar
This is a Condominium Townhome Assembly comprising of 4 separate row townhomes out of a blockof 6. Townhomes 43 & 45 DO NOT not form part of this resale. Each townhome has it's ownmaintenance fee, property taxes, and separately metered utility services. See mls #'s. There are 4 separate Legal Descriptions/ Titles. Room Dimensions/ Descriptions shownherein are for a single (1 of 4) Condominium Townhomes. Four out of a block of Six all brick centrally located well established 2 storey, 3 bedroom, 2washroom condominium townhomes each with own exclusive parking, and sizeable useable/unfinished basement, laundry area, and gas forced air heating. Designated surface parking immediately in front, walk-out to rear garden, grounds maintained bycondominium corporation with low maintenance/ condo fees. Walk to the Thames River, Tim Hortons, public transit, schools, places of worship, shopping, and other community amenities. Safety services are within 2 kms distance
$ 719,600
31 Notre Dame Street, Chatham Kent, ON, N0P 1Z0 house for sale | Listing ID X13554 | Royal LePage
View photo
House · for sale
$ 699,000
31 Notre Dame Street, Chatham Kent, ON, N0P 1Z0 house for sale | Listing ID X13554 | Royal LePage
Ridgetown
· House
· Patio · Parking · Deck
Ridgetown · House · Patio · Parking · Deck
Beautifully done 3+2 bedroom rasied ranch in peaceful village of Paincourt. This home boasts a large primary bedroom complete with walk in closet and tiled 4pc ensuite. 2 more large bedrooms on the main floor share a beautiful 3 pc main bath. Main floor laundry and an open concept Kitchen, Dining room and Living room round out the main floor. The kitchen is tastefully done with soft-close cabinets and features a stone backsplash, 2 pot fillers and quartz countertops. The lower levels features 2 additional bedrooms both with walk in closets, another full 3 pcs bathroom and a very large Family room. The plumbing is already roughed in the lower to easily add another kitchen to create a beautiful in laws suite. The home also boasts a large 3 car attached garage. The outdoor areas have endless possibilites with a concrete patio area off the garage and a large deck off the kitchen. This home is a must see just minutes away from Chatham. Property taxes not yet assessed. Assessed as vacant lan
$ 699,000
5474 Morris Line, Merlin, ON, N0P 1W0 house for sale | Listing ID 26016 | Royal LePage
View photo
House · for sale
$ 1,199,000
5474 Morris Line, Merlin, ON, N0P 1W0 house for sale | Listing ID 26016 | Royal LePage
Ridgetown
· House
· Patio · Sauna · Swimming pool · Parking
Ridgetown · House · Patio · Sauna · Swimming pool · Parking
Discover your own private country oasis in this exquisite 4-bedroom, 4-bath rancher offering over 2,500 sq ft of luxurious living space designed for comfort, style, and functionality. This stunning home features an open-concept layout ideal for entertaining, highlighted by a modern chef’s kitchen renovated in 2020, spacious living areas with serene sunset views, and a warm, elegant atmosphere throughout. The primary suite offers a spa-inspired ensuite and walk-in closet, while a second bedroom with its own ensuite provides the perfect retreat for guests. The lower level is an entertainer’s dream, featuring a private sauna, expansive games room, and custom bar, flowing seamlessly to a covered outdoor patio complete with a hot tub, granite bar, and full bbq station for year-round enjoyment. The property includes a heated 2,064 sq ft garage with 200 amp service, in-floor heating, and a 2021 roof, as well as a 4,000 sq ft barn/workshop with updated 200 amp electrical (2021) and wood stove
$ 1,199,000
254 Park Street, Chatham, ON, N7M 3S3 house for sale | Listing ID 26018 | Royal LePage
View photo
House · for sale
$ 199,900
254 Park Street, Chatham, ON, N7M 3S3 house for sale | Listing ID 26018 | Royal LePage
Ridgetown
· House
Ridgetown · House
Discover 254 Park Street — a great property in the heart of Chatham, Ontario. Perfectly positioned near shopping, schools, and essential amenities, this well-kept home offers both comfort and convenience. Inside, you’ll find four spacious bedrooms and a full 4-piece bathroom, making it ideal for tenants or future homeowners alike. Each space feels inviting and thoughtfully maintained, creating a welcoming atmosphere throughout. (Id: 27)
$ 199,900
7365 Fairview Drive, Dutton/Dunwich, ON, N0L 2M0 house for sale | Listing ID X13596 | Royal LePage
View photo
House · for sale
$ 389,000
7365 Fairview Drive, Dutton/Dunwich, ON, N0L 2M0 house for sale | Listing ID X13596 | Royal LePage
Ridgetown
· House
· Patio
Ridgetown · House · Patio
Tucked away in a quiet lakeside community, this charming freehold 2-bedroom, 1-bath home offers a rare opportunity to enjoy nature, privacy, and exclusive beach access in the highly sought-after Duttona Beach area. This is a freehold property and is not located on leased land. Set on Fairview Drive, the property overlooks a beautiful gully/ravine, creating a peaceful backdrop just steps from the shores of Lake Erie. Inside, you'll find an inviting open-concept kitchen and dining area, perfect for everyday living and entertaining. The cozy living room features a wood stove (WETT certified in 2018), adding warmth and character, while a bright rear sitting room with patio doors opens to stunning ravine views. The bathroom was tastefully updated in 2022 and includes a soaker tub with shower and heated floors. Additional updates include a mini-split heat pump/air conditioning (2019) and roof improvements completed in 2024. Outside, the property offers exceptional additional space with a 10'
$ 389,000
45 Oxley Drive, Chatham, ON, N7L 2K7 house for sale | Listing ID 26020 | Royal LePage
View photo
House · for sale
$ 345,678
45 Oxley Drive, Chatham, ON, N7L 2K7 house for sale | Listing ID 26020 | Royal LePage
Ridgetown
· House
· Garden · Office room
Ridgetown · House · Garden · Office room
Welcome to 45 Oxley Drive, Chatham – a timeless 1½-storey home offering 1,380 sq. Ft. of above-grade living space, where classic character meets modern comfort. Situated on a generous corner lot, this charming 4-bedroom, 1.5-bathroom home has been thoughtfully updated over the years while preserving the warmth and elegance of its vintage design. Step inside and discover a layout that is especially well suited for those looking for comfortable one-floor living. The main floor features two bedrooms, a full bathroom, a convenient half bathroom, main-floor laundry, a dedicated office, and a large, functional kitchen, providing everything you need for everyday living without having to rely on the second floor. Upstairs, you'll find two additional bedrooms, offering the perfect flexibility for visiting family, guests, hobbies, or additional living space when needed. Outside, the beautifully landscaped yard is a true retreat. The expansive corner lot features multiple perennial gardens, peace
$ 345,678
248 Park Avenue East, Chatham, ON, N7M 3V9 house for sale | Listing ID 26017 | Royal LePage
View photo
House · for sale
$ 629,900
248 Park Avenue East, Chatham, ON, N7M 3V9 house for sale | Listing ID 26017 | Royal LePage
Ridgetown
· House
· Fireplace · Air conditioning
Ridgetown · House · Fireplace · Air conditioning
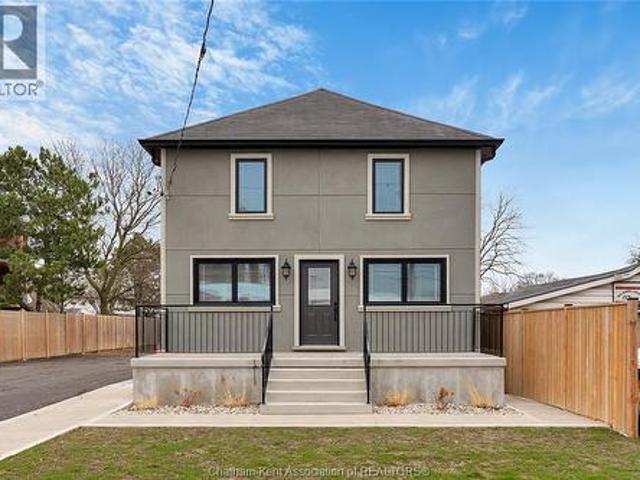
Step into this beautifully updated 2-storey home with endless possibilities. Offering 2 bedrooms and 1.5 baths, the layout is both practical and inviting. The renovated kitchen flows seamlessly into the living space, complete with a cozy fireplace. Numerous upgrades include all new windows, insulation, furnace, and central air for efficiency and peace of mind. The new stucco exterior adds a fresh, modern touch. Situated on a generously sized lot, Vendor has City Approvals for future development, including an 8-unit row house (buyer to verify). Whether you're looking to live in or invest, this property checks all the boxes. A rare opportunity with both immediate comfort and long-term potential. (Id: 27)
$ 629,900
518 Camden Street, Dresden, ON, N0P 1M0 house for sale | Listing ID 26007 | Royal LePage
View photo
House · for sale
$ 590,000
518 Camden Street, Dresden, ON, N0P 1M0 house for sale | Listing ID 26007 | Royal LePage
Ridgetown
· House
· Garden · Parking · Fireplace · Swimming pool · Deck
Ridgetown · House · Garden · Parking · Fireplace · Swimming pool · Deck
This 4-bedroom, 3-bathroom, 2-storey in Dresden delivers nearly 3,000 sq ft of smart, functional living for the family that's ready to grow. Enter the good-sized entrance that leads into a brand-new kitchen ('26), loaded with cabinetry and counter space. The kitchen seamlessly opens to a bright dining area with a built-out study room. Perfect for working from home, and a walkout to the deck and private backyard, offering both indoor and outdoor spaces for entertaining or relaxing. The wood-burning fireplace anchors the L-shaped living room, a space for gathering and enjoying. Coming in through the oversized double garage, a 2-pc bath and main floor laundry add convenience. Upstairs, two solid kids' bedrooms with a full bath for them to share. The primary retreat has gleaming hardwood floors, double closets, and a private ensuite with a Jacuzzi tub — worth every bubble. Lower level: besides the utility room, large storage and a cold room for all your canning, a bright family room, a cra
$ 590,000
201 Margaret Street, Dutton/Dunwich Dutton, ON, N0L 1J0 house for sale | Listing ID X13649 | Royal LePage
View photo
House · for sale
$ 574,900
201 Margaret Street, Dutton/Dunwich Dutton, ON, N0L 1J0 house for sale | Listing ID X13649 | Royal LePage
Ridgetown
· House
· Garden · Air conditioning · Parking
Ridgetown · House · Garden · Air conditioning · Parking
Huge shop! Welcome to 201 Margaret! Charming Brick Home with Oversized Lot and Modern Workshop with loft and bathroom. Nestled in the desirable town of Dutton, this property offers a rare combination of charm, functionality, and space. Situated on a huge 65'x226' lot, this brick, 2 storey home boasts a welcoming asphalt driveway with ample parking and a fenced backyard for privacy and enjoyment. The home features 3 bedrooms and 2 bathrooms, ideal for family living. With 40-year shingles(2009), a forced air furnace(2011), and central air(2019), updated plumbing/electrical(2003), and updated downspouts and evestroughs with Leaf Filter(2018), the home is equipped for comfort and durability. The standout feature is the modern 37'x30' workshop, Finished in 2019. This 1 1/2 storey brick shop includes a spacious 37'x13.3' loft, perfect for additional storage, living space or creative uses. The workshop is equipped with in-floor heating, a convenient 2-piece bathroom, and multiple doors, inclu
$ 574,900
212 Summerset Place, Chatham Kent, ON, N7L 0G4 house for sale | Listing ID X13475 | Royal LePage
View photo
House · for sale
$ 584,900
212 Summerset Place, Chatham Kent, ON, N7L 0G4 house for sale | Listing ID X13475 | Royal LePage
Ridgetown
· House
· Office room · Cellar
Ridgetown · House · Office room · Cellar
Welcome to 212 Summerset Place a Semi-Detach 3+1 property. This home delivers elegant style, space, and value in one combined package. Featuring three bedrooms on the main level and a fourth bedroom downstairs, with a great office room, this home offers the flexibility young families, professionals, and first-time buyers. This home features exceptionally with its spacious open concept layout, breakfast bars, flooded with natural light and many moors. The stunning kitchen has been upgraded with Quartz countertops, porcelain tile flooring, stylish backsplash, stainless steel appliances, a centre island with breakfast seating, and a walkout to the backyard-perfect for entertaining family and friends. The primary bedroom is a self-indulgent with its walk-in closet and ensuite bath featuring a bathtub and rainfall shower. Other two bedrooms also have walk-in closets, providing ample storage space for everyone in the household. The fully finished basement widen your living space with a large
$ 584,900
28 Bridle Path Road, Out Of Area, ON, N8A 4Z3 house for sale | Listing ID X13637 | Royal LePage
View photo
House · for sale
$ 409,900
28 Bridle Path Road, Out Of Area, ON, N8A 4Z3 house for sale | Listing ID X13637 | Royal LePage
Ridgetown
· House
· Garden · Cellar · Parking
Ridgetown · House · Garden · Cellar · Parking
This Charming 3 bedroom Bungalow (plus 2) has great kitchen with lots of cupboards, built in appliances, sep. Entrance to basement lots of potential, presently used as 4th bedroom & spare room plus storage & laundry, Great location close to shopping walk to dinning establishments, may need some upgrades but priced to sell. Fenced in yard (privacy), all appliances (1 yr. New) built in stove & oven. Living Room & Kitchen overlook front yard. Car port & shed. EZ to show (id: 27)
$ 409,900
454 Trerice Street West, Dresden, ON, N0P 1M0 house for sale | Listing ID 26016 | Royal LePage
View photo
House · for sale
$ 449,900
454 Trerice Street West, Dresden, ON, N0P 1M0 house for sale | Listing ID 26016 | Royal LePage
Ridgetown
· House
Ridgetown · House
Welcome to this exceptional, fully reconstructed home in Dresden, Ontario, where timeless design meets modern efficiency. Every detail has been thoughtfully reimagined to create a home that offers both style and lasting quality. Featuring three spacious bedrooms and two beautifully appointed bathrooms, this move-in-ready home provides an inviting blend of comfort, functionality, and contemporary elegance. The bright, open interior showcases sophisticated modern finishes throughout, creating a warm and refined living space ideal for both everyday living and entertaining. Thoughtful improvements throughout the home in 2025 extend far beyond aesthetics, including new siding, windows and exterior doors, an upgraded foundation and a professionally encapsulated crawl space, all reflecting a commitment to exceptional craftsmanship and lasting quality. Designed with energy efficiency in mind, the home is equipped with three high-efficiency mini-split heat pumps that provide economical year-rou
$ 449,900

Get email alerts

Don't miss out: be the first to know about new properties

The alert was correctly created

On subscribing you accept the conditions of use and the privacy policy
Alert
Receive new ads in your inbox
Save this search
Receive alerts for new listings

We'll send you an email when we have new properties for: "Houses for sale in Ridgetown"

The alert was correctly created

London
Aylmer, Elgin
Get email alerts and be the first to see new listings
Required field
On subscribing I accept the terms of the privacy policy
Perfect! You'll soon start receiving new listings via email
Alert
Receive an email when we have new ads for Houses for sale in Ridgetown
Save this search
Filters

Bedrooms

Area (sq.ft)

sq.ft
sq.ft

Price

$
$

Filter by property type

Bathrooms

Clear all filters
Receive notifications when new entries are published.