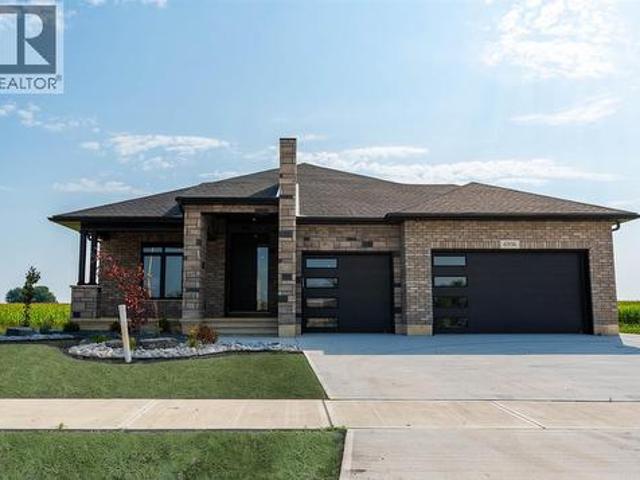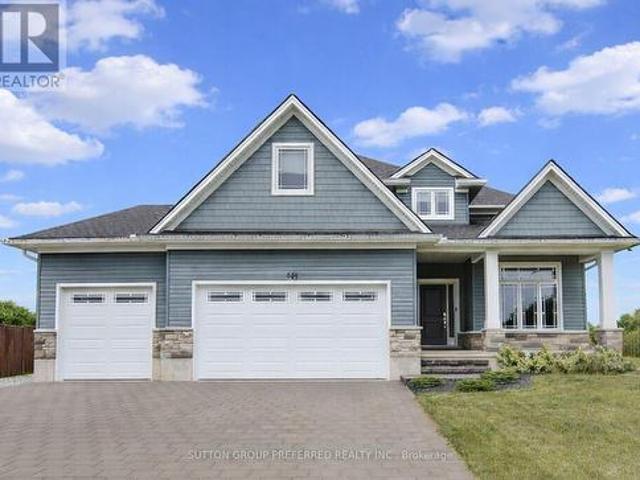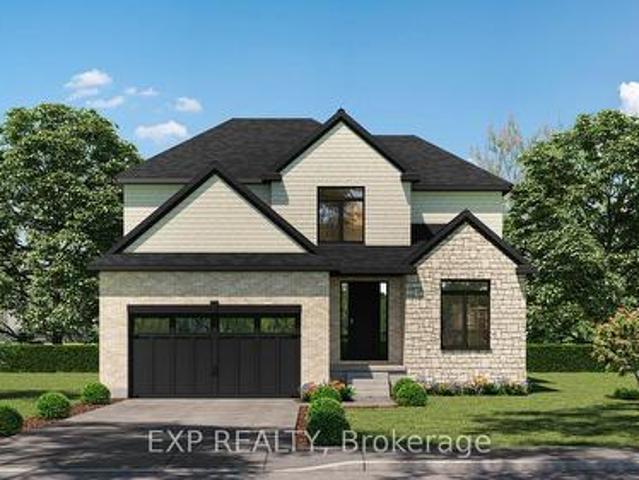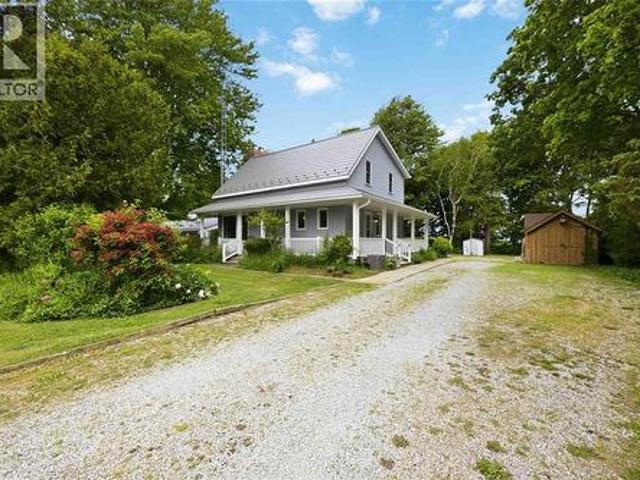
370 houses for sale in Sarnia

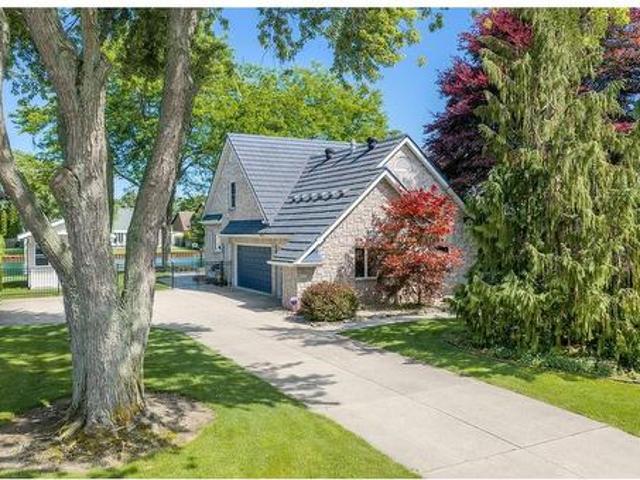
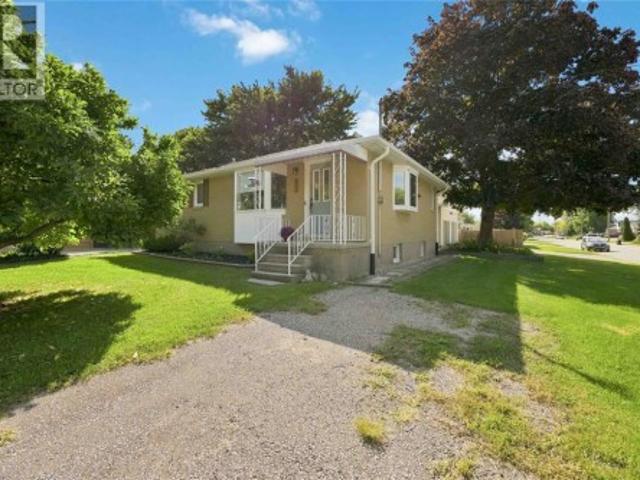
4656 Lakeside Street, Plympton Wyoming, ON, N0N 1J6 house for sale | Listing ID 26018 | Royal LePage
View photo
House · for sale
$ 899,900
4656 Lakeside Street, Plympton Wyoming, ON, N0N 1J6 house for sale | Listing ID 26018 | Royal LePage
Sarnia
· House
· Patio · Fireplace · Deck · Cellar
Sarnia · House · Patio · Fireplace · Deck · Cellar
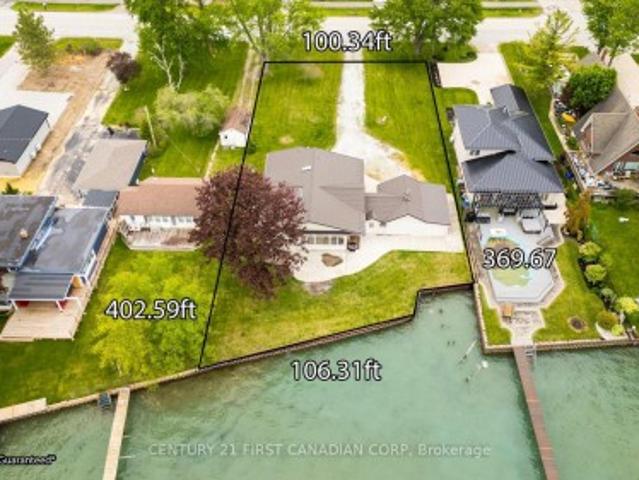
This home is so much larger than it looks. Welcome to this spacious 2 storey home with full basement and a wrap around deck overlooking the stunning waters of Lake Huron. Loved by the same family for many years, it is now ready to welcome its next chapter. Located in the highly sought after Hillcrest Heights neighbourhood, this property offers full municipal services and fibre optic internet, ideal for those working from home. Known for its breathtaking sunsets, this area is truly what many call paradise. The main level is filled with natural light and features a large kitchen, a dining room with patio doors leading to the deck with partial pergola, and a spacious living room with a natural gas fireplace. The lower level offers excellent potential for a separate unit, complete with a second kitchen, full bathroom, rec room with fireplace, and bedroom. The sump pump includes a backup drain system with downhill drainage for added peace of mind. Assessment for roads and sewers has not yet
$ 899,900
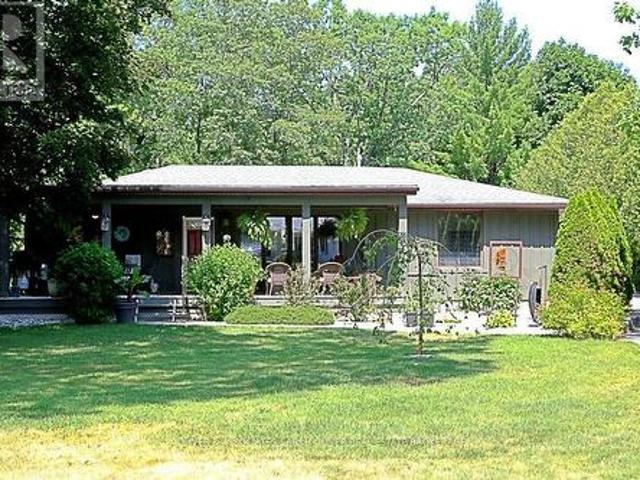
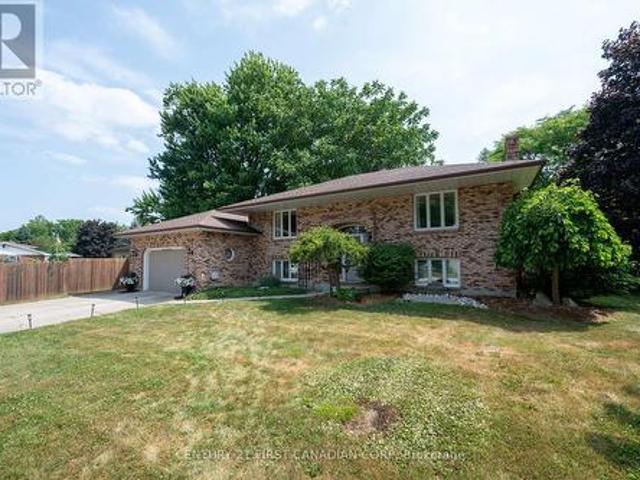
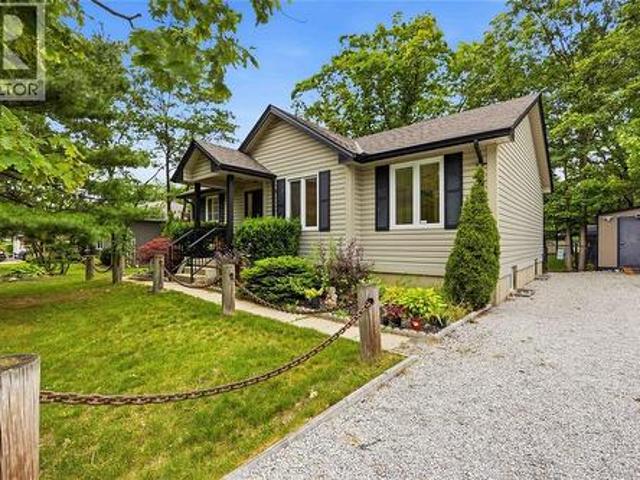
10156 Port Franks Estate Drive, Lambton Shores Port Franks, ON, N0M 2L0 house for sale | Listing ID X13539 | Royal LePage
View photo
House · for sale
$ 949,000
10156 Port Franks Estate Drive, Lambton Shores Port Franks, ON, N0M 2L0 house for sale | Listing ID X13539 | Royal LePage
Sarnia
· House
· Garden · Deck · Swimming pool
Sarnia · House · Garden · Deck · Swimming pool
Beautiful Port Franks home with many upgrades. Spacious bright rooms. Dinning room opens onto large kitchen with an Island. 4 bedrooms, 2 bathrooms. Primary bedroom boasts a nice ensuite bathroom. Bar in family room. Large family room with glass sliding door. Step out to the pool area. Fabulous for entertaining. Added Bonus Bunkie with lots of room for guests. Fenced pool area with outdoor kitchen under canopy. Bbq. Private beach on Lake Huron not far away. If the lake is windy and rough. Enjoy your pool. Sit out front under your large raised covered deck. Convenient well water tap to water lawn and gardens. Tons of options for fun in the sun. This home is tucked back from the road. Very private. A must see. (Id: 27)
$ 949,000
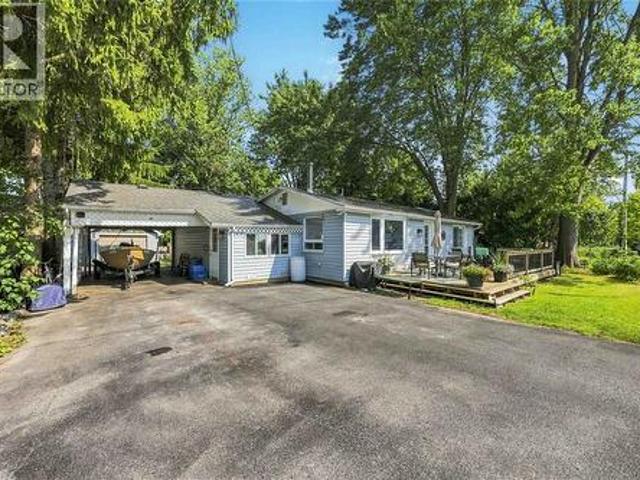
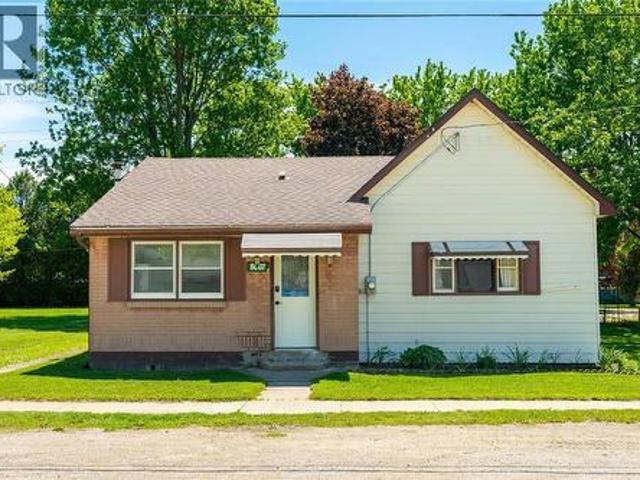
3141 River Street, Brooke Alvinston, ON, N0N 1A0 house for sale | Listing ID X13612 | Royal LePage
View photo
House · for sale
$ 499,000
3141 River Street, Brooke Alvinston, ON, N0N 1A0 house for sale | Listing ID X13612 | Royal LePage
Sarnia
· House
· Cellar
Sarnia · House · Cellar
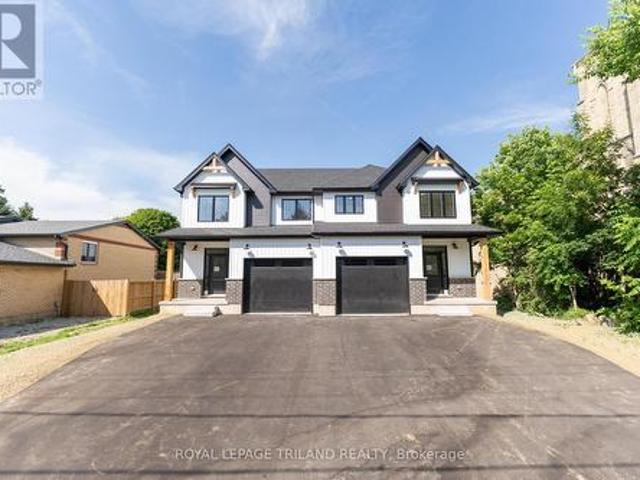
Move-in ready! Experience the perfect blend of modern design, quality craftsmanship, and exceptional value in this stunning brand-new luxury semi-detached home in the growing community of Alvinston, Ontario. Ideally located just minutes from Watford, Strathroy, and Glencoe, this thoughtfully designed home offers the space and finishes today's buyers are looking for. Boasting approximately 1,860 sq. Ft. above grade, this beautifully appointed home features 4 spacious bedrooms, 2.5 bathrooms, and a bright open-concept floor plan that's ideal for both everyday living and entertaining. The separate side entrance to the basement creates an exciting opportunity for a future in-law suite or additional living space, offering flexibility for growing families or savvy investors. Built with premium upgrades throughout, this home showcases upgraded trim and interior doors, modern black lighting and hardware, upgraded cabinetry with soft-close hinges, a luxurious walk-in ensuite shower, and a profe
$ 499,000
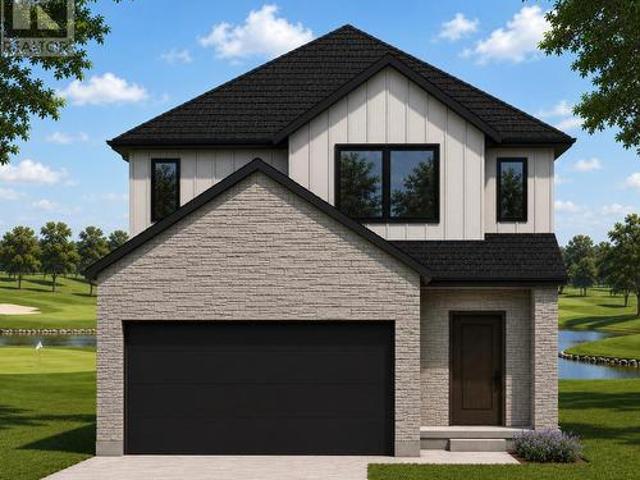
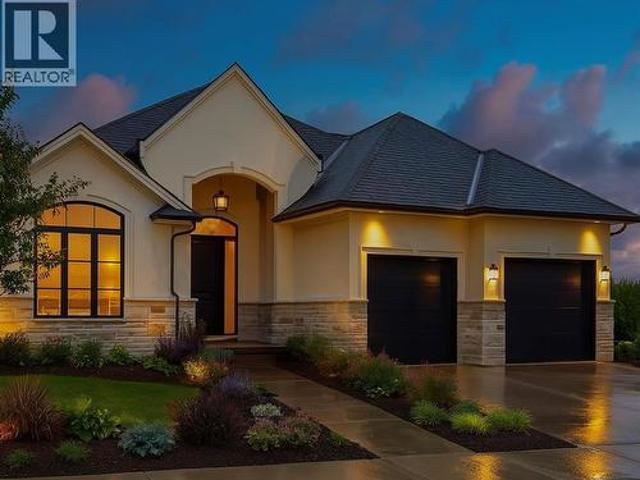
485 Triple Crown Lane, St Clair, ON, N0N 1G0 house for sale | Listing ID 26019 | Royal LePage
View photo
House · for sale
$ 729,900
485 Triple Crown Lane, St Clair, ON, N0N 1G0 house for sale | Listing ID 26019 | Royal LePage
Sarnia
· House
· Office room · Parking · Cellar
Sarnia · House · Office room · Parking · Cellar
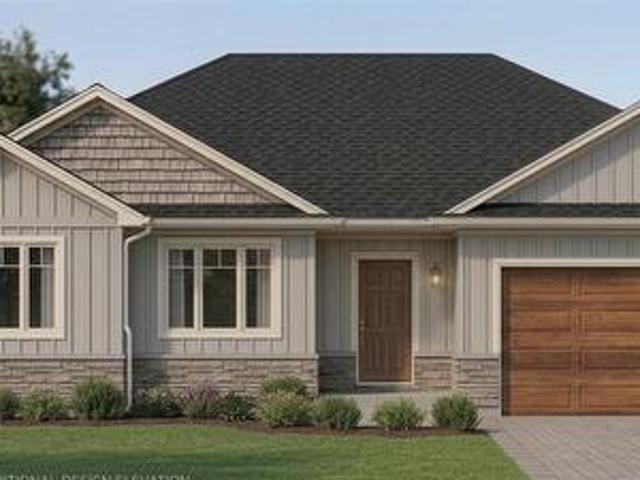
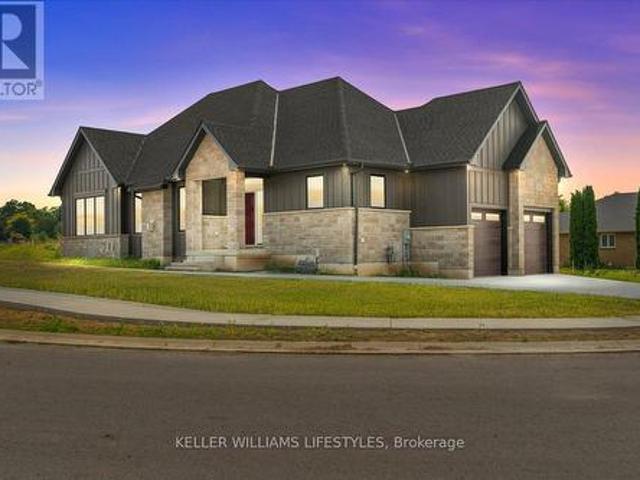
The Beechwood model is a spacious 3 + 1 bungalow with meticulously planned living space on a large pie shape lot. Inside, the home opens into an expansive, light-filled great room that serves as the heart of the residence. This central hub flows effortlessly into the gourmet kitchen and dining area, which features a large social island and a spacious walk-in pantry for ultimate organization. The layout is designed for both high-end entertaining and quiet family nights, supported by a functional mudroom and laundry area conveniently located near the garage entrance. The private quarters are headlined by a secluded primary bedroom suite, complete with a generous walk-in closet and a private ensuite. Two additional bedrooms are situated on the main floor, offering flexibility for a growing family or a professional home office. The full finished basement provides a rec room, bedroom and bath. Photos are rendered and there is still time to pick exterior brick and stone. (Id: 27)
$ 729,900
3864 St Clair Parkway, St. Clair, ON, N0P 2B0 house for sale | Listing ID X13006 | Royal LePage
View photo
House · for sale
$ 849,900
3864 St Clair Parkway, St. Clair, ON, N0P 2B0 house for sale | Listing ID X13006 | Royal LePage
Sarnia
· House
· Cellar
Sarnia · House · Cellar
This Port Lambton custom home puts you steps from the river, surrounded by mature landscaping that creates a private sanctuary feel. Step inside to just under 3200 sqft of finished living space featuring soaring vaulted ceilings and an open concept that floods with natural light. The kitchen is built for real living: quartz counters, a generous island, and workflow that actually makes sense. Three bedrooms upstairs anchor the main level, with a primary suite featuring a walk-in closet and 4-piece ensuite. But here's where this home stands out. The fully finished basement isn't just extra square footage-it's genuine living space. Two additional bedrooms, a bonus room for whatever you need it to be, and a sprawling rec room designed for entertaining. This is where memories happen. The outdoor experience is equally impressive. A stunning 190 square-foot 3-season sunroom extends your living season into spring and fall, while mature landscaping, established trees, and meticulously designed
$ 849,900
3633 Egremont Road, Plympton Wyoming, ON, N0N 1E0 house for sale | Listing ID 26012 | Royal LePage
View photo
House · for sale
$ 1,199,900
3633 Egremont Road, Plympton Wyoming, ON, N0N 1E0 house for sale | Listing ID 26012 | Royal LePage
Sarnia
· House
· Parking
Sarnia · House · Parking
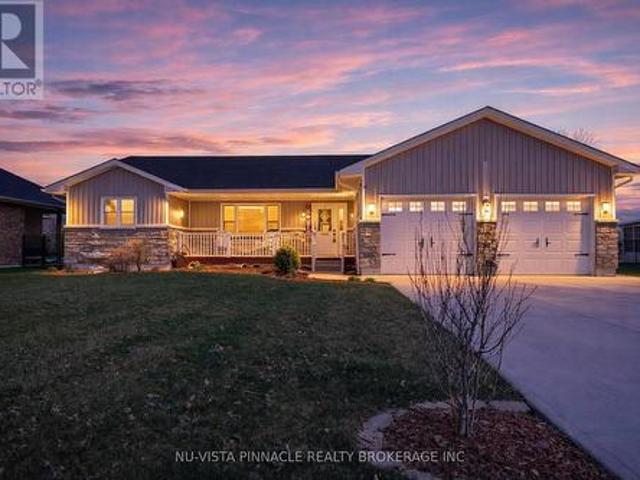
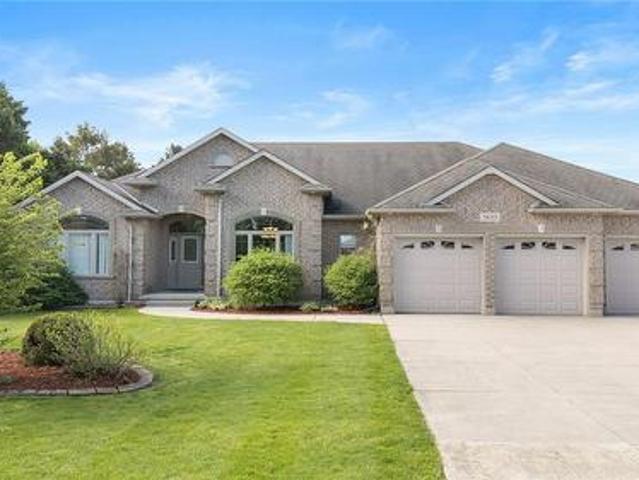
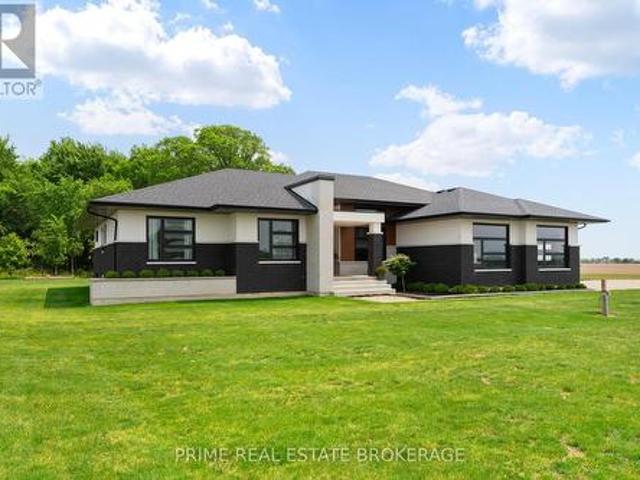
Exquisite custom-built bungalow showcasing exceptional craftsmanship and meticulous pride of ownership throughout. Set on over half an acre with beautiful fruit trees, this impressive home has 10 ft ceilings features, a triple attached garage with drive-through access, a detached workshop, and so much more. Offering the perfect blend of luxury, privacy, and functionality, all within a short walk to beaches and scenic trails! (Id: 27)
$ 1,199,900
541 Erie Street, Warwick Watford, ON, N0M 2S0 house for sale | Listing ID 26022 | Royal LePage
View photo
House · for sale
$ 525,000
541 Erie Street, Warwick Watford, ON, N0M 2S0 house for sale | Listing ID 26022 | Royal LePage
Sarnia
· House
· Fireplace · Deck · Parking
Sarnia · House · Fireplace · Deck · Parking
Welcome to 541 Erie St. Watford! Extensively updated from top to bottom, this move-in-ready home is a pleasure to show. Featuring 3 bedrooms, including a main-floor primary, 2 full baths (upstairs with heated floors) and a spacious chef's kitchen with a huge island leading to an updated wood deck. The garage is a must-see-currently enjoyed as a second entertaining space with a gas fireplace, while still offering vehicle parking and additional upper-level storage. The geothermal heating and cooling system is another great feature, offering energy-efficient comfort year-round. With an impressive list of upgrades already completed, all that's left to do is move in and start making memories! Check out the long list of upgrades done to this home. Close to splash pad, recreation centre, shopping and so much more (id: 27)
$ 525,000
3613 Queen Street, Plympton Wyoming, ON, N0N 1E0 house for sale | Listing ID 26019 | Royal LePage
View photo
House · for sale
$ 979,900
3613 Queen Street, Plympton Wyoming, ON, N0N 1E0 house for sale | Listing ID 26019 | Royal LePage
Sarnia
· House
· Patio · Garden · Parking · Cellar
Sarnia · House · Patio · Garden · Parking · Cellar
This stunning 2022 bungalow by sgc custom homes delivers an exceptional lifestyle just steps from the sandy shores of lake huron. Offering 2,300 sq ft above grade plus a finished basement with 9-foot ceilings, this home seamlessly blends elevated design with everyday functionality for the modern family. The open-concept main floor features 9. And 10-foot ceilings, a chef-inspired kitchen with quartz countertops, a walk-in pantry, custom beverage hub, and beautifully designed laundry cabinetry. The luxurious primary retreat offers a spa-like 5-piece ensuite, while thoughtfully designed kids’ bedrooms complete the main level. The lower level adds three additional bedrooms, a spacious rec room, and a dedicated play area, creating room for everyone to spread out. Outdoor living shines with a 30-foot covered patio featuring a tv, gas hookups, and generous entertaining space. The fully fenced backyard includes a 16x32 detached garage with electricity and a 10-foot door, plus an outdoor showe
$ 979,900
199 Fane Street, St Clair, ON, N0N 1G0 house for sale | Listing ID 26022 | Royal LePage
View photo
House · for sale
$ 339,900
199 Fane Street, St Clair, ON, N0N 1G0 house for sale | Listing ID 26022 | Royal LePage
Sarnia
· House
· Patio
Sarnia · House · Patio
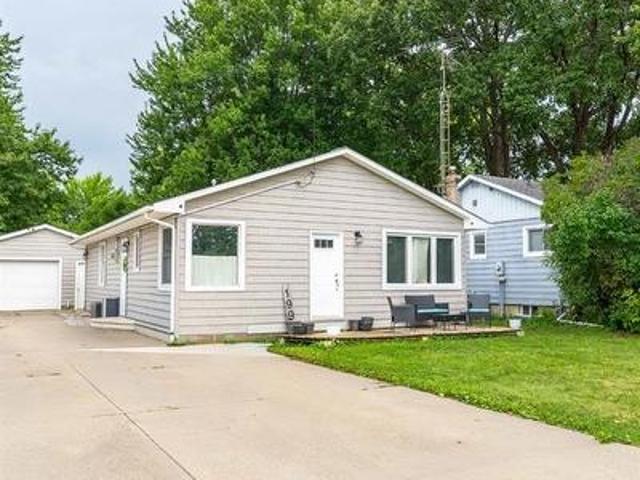
Welcome to 199 Fane Street. This home is a well-maintained Bungalow is located in the heart of Corunna. This home has been updated throughout making it move-in ready condition. Updates include, a completely renovated Bathroom (2026) with a transferable warranty, exterior siding (2021), paved rear patio (2023), new vinyl flooring throughout, newly updated Kitchen (2025), exterior siding (2021) and more! Close to schools, and many other amenities, this home is ideal for a first-time home buyer, Family, or couple looking to downsize. Reach out today to book your private showings! Side door code. (Id: 27)
$ 339,900
5284 Cliff Road, Lambton Shores Forest, ON, N0N 1J7 house for sale | Listing ID X13638 | Royal LePage
View photo
House · for sale
$ 1,799,000
5284 Cliff Road, Lambton Shores Forest, ON, N0N 1J7 house for sale | Listing ID X13638 | Royal LePage
Sarnia
· House
Sarnia · House
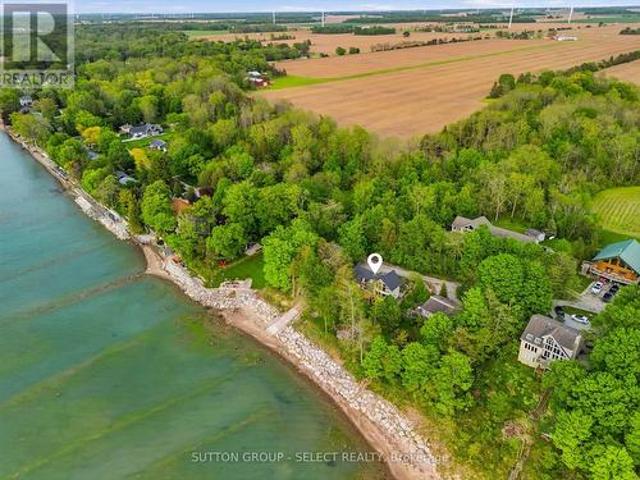
An exceptionally rare waterfront retreat featuring 1 acre and 222 feet of private lake huron shoreline. Nestled among mature trees and perched atop a natural cliff overlooking Lake Huron, this remarkable property offers breathtaking views, extraordinary privacy and your own private boat launch, a setting that feels worlds away from everyday life. More than a home, this is the kind of property families hold onto for generations. Located on a privately maintained road with no through vehicle traffic, access is limited to property owners, family, and guests, creating a peaceful setting where only pedestrian traffic passes through. The shoreline remains private with no public beach access, while limited registered passage rights help preserve the exclusivity. Designed to embrace its surroundings, the home is defined by dramatic walls of glass that blur the line between indoors and out. Expansive windows frame the surrounding treetops and shimmering waters of Lake Huron, filling the home wi
$ 1,799,000
818 Oil Heritage Road, Chatham Kent Dresden, ON, N0P 1M0 house for sale | Listing ID X13071 | Royal LePage
View photo
House · for sale
$ 1,549,900
818 Oil Heritage Road, Chatham Kent Dresden, ON, N0P 1M0 house for sale | Listing ID X13071 | Royal LePage
Sarnia
· House
· Garden
Sarnia · House · Garden
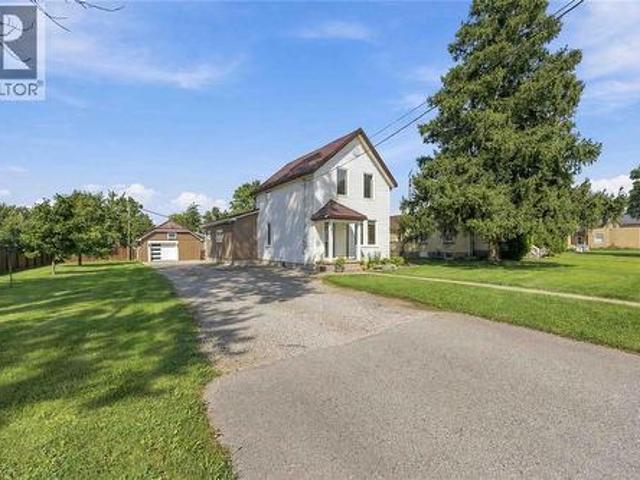
Welcome to Your Private Country Estate. Where Luxury Meets Nature. Nestled on 50 pristine acres, this extraordinary property offers the perfect balance of productive farmland and breathtaking natural beauty. With 23 acres of fertile, workable ground and another 24 acres of lush bushland, this estate is ideal for those seeking both opportunity and serenity. Meandering riding and walking trails wind through the forest, inviting you to explore and reconnect with nature on your own land. At the heart of the property sits a stunning, custom-built estate home, completed in 2022, thoughtfully positioned to capture the best of the natural light and landscape. Tucked back along the edge of the woods, the home offers unparalleled privacy and panoramic views. An inspiring setting for morning coffees or sunset evenings. Designed with intention and elegance, the home features a picture window above the kitchen sink that frames a stately maple tree in the backyard, a perfect symbol of the property's
$ 1,549,900
3877 St Clair Parkway, St. Clair, ON, N0P 2B0 house for sale | Listing ID X13728 | Royal LePage
View photo
House · for sale
$ 999,900
3877 St Clair Parkway, St. Clair, ON, N0P 2B0 house for sale | Listing ID X13728 | Royal LePage
Sarnia
· House
· Parking
Sarnia · House · Parking
Available for immediate possession. Newly renovated. Welcome to Port Lambton, a hidden gem on the St. Clair River. This 3-bedroom, 2-bath waterfront home with an oversized double garage offers endless potential ready for your updates to transform it into the dream retreat you've been searching for. Set on the international waterway connecting Lake Huron to Lake St. Clair, this property is a paradise for boaters, sailors, and anglers. Relax as you watch ships pass, take advantage of the nearby public boat launch and full-service marina, or join the annual River Run that draws over 700 participants. A steel breakwall protects your shoreline, adding peace of mind. The quaint town of Port Lambton provides everyday essentials including a market, LCBO, bank, school and restaurants, while exciting shopping, dining, and nightlife are just across the river in Marine City, Michigan. Enjoy scenic bike rides along the shoreline or quick access to lakes and waterways, all less than 3 hours from Tor
$ 999,900
39 East Glen Drive, Lambton Shores Arkona, ON, N0M 1B0 house for sale | Listing ID X12994 | Royal LePage
View photo
House · for sale
$ 773,000
39 East Glen Drive, Lambton Shores Arkona, ON, N0M 1B0 house for sale | Listing ID X12994 | Royal LePage
Sarnia
· House
· Fireplace · Cellar
Sarnia · House · Fireplace · Cellar
Welcome to Crossfield Estates by Banman Developments! This newly completed home showcases exceptional quality, craftsmanship, and upscale finishes throughout. Offering 1,808 sq ft, this thoughtfully designed 3-bedroom, 2-bathroom bungalow features custom cabinetry, quartz countertops, stunning hardwood floors, and a cozy gas fireplace. A full unspoiled basement leaves endless possibilities for additional finished space should you desire. The attention to detail continues outside with beautiful exterior architecture, including stone skirting and board and batten siding, poured concrete driveway and walkway for a refined and sophisticated look. Set on an generous sized lot, the home is located in a quiet community this is approx. 30 minutes from both London and Sarnia and only 20 minutes to Lake Huron that offers some of the best crystal clear water and sand beaches in all of Ontario. With 29 generously sized estate lots, many backing onto Arkona Fairways Golf Course, this is a rare oppo
$ 773,000
3940 Arie Court, Plympton Wyoming, ON, N0N 1E0 house for sale | Listing ID 26021 | Royal LePage
View photo
House · for sale
$ 739,900
3940 Arie Court, Plympton Wyoming, ON, N0N 1E0 house for sale | Listing ID 26021 | Royal LePage
Sarnia
· House
· Parking
Sarnia · House · Parking
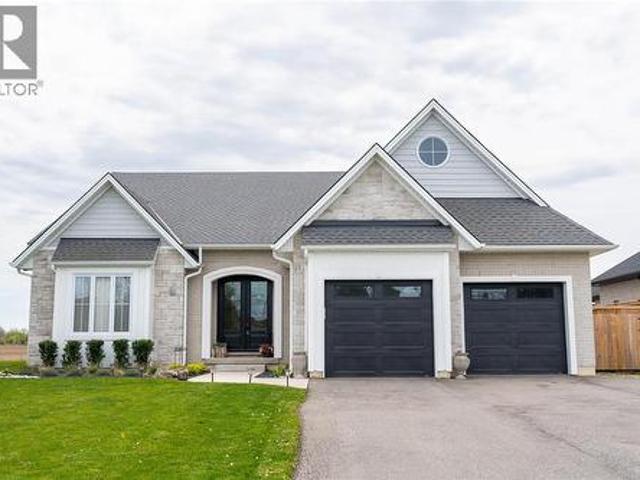
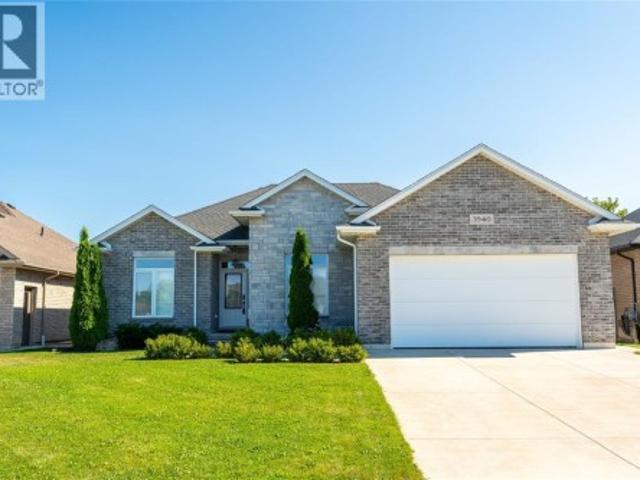
Located in the charming community of Camlachie, this bungalow offers comfortable one-floor living in a newer neighbourhood with no rear neighbours for added privacy. Warm finishes and a thoughtfully designed layout create an inviting atmosphere throughout. Large south-facing windows fill the living room, dining nook, and kitchen with natural light, while the spacious kitchen features a large island with seating for four, making it the heart of the home. A formal dining room provides the perfect space for hosting family dinners and special occasions, and main floor laundry adds everyday convenience. Hard-surface flooring throughout and an abundance of storage make this home as functional as it is inviting. The spacious primary bedroom features an impressive 60 sq. Ft. walk-in closet, while the insulated and heated garage is ideal for parking, hobbies, or a workshop. Additional features include 200-amp electrical service, a built-in dehumidifier, and an in-ground sprinkler system. Step o
$ 739,900
4784 Maplewood Crescent, Port Lambton, ON, N0P 2B0 house for sale | Listing ID 26014 | Royal LePage
View photo
House · for sale
$ 1,164,900
4784 Maplewood Crescent, Port Lambton, ON, N0P 2B0 house for sale | Listing ID 26014 | Royal LePage
Sarnia
· House
· Patio · Garden · Fireplace · Parking
Sarnia · House · Patio · Garden · Fireplace · Parking
This custom built Brick 2 Storey nestled on 103’ of canal frontage in Port Lambton with direct access to the Snye & St. Clair River is a boaters dream. Featuring 3 spacious Bedrooms, 3 Baths, Triple attached heated garage, bonus movie theatre & studio room above the garage, large solid oak kitchen with hard surface countertops that flow into the sunken family room. Cozy up around the gas fireplace and admire the panoramic views of the tranquil wake free waters off your back patio. The next owner will appreciate the durable composite roof system, main floor study, laundry off the attached garage, covered front patio immersed in lush landscaping & formal dining area that’s perfect for hosting that family holiday dinner. Outside you have 103’ of pristine canal frontage with stamped concrete patio abutting the sturdy seawall. Convenient storage shed makes for a great space to hold all of your boating supplies that’s behind the fully fenced rear yard. This is your opportunity for a truly un
$ 1,164,900
11 Water Street, Lambton Shores Forest, ON, N0N 1J0 house for sale | Listing ID X13591 | Royal LePage
View photo
House · for sale
$ 585,900
11 Water Street, Lambton Shores Forest, ON, N0N 1J0 house for sale | Listing ID X13591 | Royal LePage
Sarnia
· House
· Patio · Fireplace · Deck
Sarnia · House · Patio · Fireplace · Deck
Welcome to 11 Water Street in the charming community of Forest, Ontario-just minutes from beautiful beaches, golf courses, and popular cottage country. Whether you're looking for a year-round residence or a peaceful retreat, this raised bungalow offers a lifestyle you'll enjoy for years to come. Step inside to a bright and spacious living room that flows seamlessly into the dining area and eat-in kitchen. Warm cabinetry and inviting finishes create a welcoming atmosphere, making this home feel comfortable from the moment you arrive. Just off the kitchen, patio doors lead to a side deck, providing the perfect space for BBQs and outdoor dining. The main level offers two generously sized bedrooms and a well-appointed four-piece bathroom. Downstairs, you'll find a cozy recreation room complete with a gas fireplace and built-in bar-an ideal setting for entertaining guests, hosting game nights, or catching the big game. The lower level also features two additional bedrooms, offering flexibil
$ 585,900
4426 Mcdonald Street, Port Lambton, ON, N0P 2B0 house for sale | Listing ID 26018 | Royal LePage
View photo
House · for sale
$ 369,900
4426 Mcdonald Street, Port Lambton, ON, N0P 2B0 house for sale | Listing ID 26018 | Royal LePage
Sarnia
· House
· Deck · Parking
Sarnia · House · Deck · Parking
Welcome to this charming one-floor home offering a partial water view from the front deck and plenty of character throughout. Featuring 3 bedrooms and 2 full bathrooms, this home offers comfortable one-level living with a warm and inviting feel. The property also includes a single-car garage and plenty of potential to make the space your own. With its unique character and convenient layout, this is a wonderful opportunity to own a well-loved home in a truly special setting (id: 27)
$ 369,900
Lot 1 Widder Estates Drive, Lambton Shores Thedford, ON, N0M 2N0 house for sale | Listing ID X13723 | Royal LePage
View photo
House · for sale
$ 749,900
Lot 1 Widder Estates Drive, Lambton Shores Thedford, ON, N0M 2N0 house for sale | Listing ID X13723 | Royal LePage
Sarnia
· House
· Deck
Sarnia · House · Deck
TO BE BUILT: Welcome to Thedford's newest development, Widder Estates! Situated on Widder Stations picturesque 18-hole golf course, Carrington Homes offers'The Milestone', 2424 square feet of professionally designed living space on two levels. The property starts with beautiful curb appeal, featuring covered front porch. Inside, you'll find a generous open concept main level featuring custom kitchen with quartz countertops, 36' high cabinets, stainless steel range hood, large pantry with mudroom access, and generous island with breakfast bar; great room with direct access to your covered rear deck and open dinette. Completing the main level is the convenient mudroom and 2-piece bathroom. The upper level boasts 4 spacious bedrooms, and 2 bathrooms including primary suite with 4-piece en-suite (tiled shower with glass enclosure and stand alone tub) and walk in closet and convenient laundry room. Standard features include hardwood throughout main level (excluding bedrooms), quartz counter
$ 749,900
3399 A Four Elms Court, Plympton Wyoming, ON, N0N 1E0 house for sale | Listing ID 26010 | Royal LePage
View photo
House · for sale
$ 1,079,900
3399 A Four Elms Court, Plympton Wyoming, ON, N0N 1E0 house for sale | Listing ID 26010 | Royal LePage
Sarnia
· House
· Parking
Sarnia · House · Parking
Royal Oak Homes welcomes you to The Elms! An exclusive cul-de-sac enclave of 14 homes located just off the shore of Lake Huron in Camlachie / Errol Village. The Ivy is a comfortable one floor plan featuring 3 bedrooms and 2 full bathrooms. The large kitchen offers plenty of counter space, and formal dining room is perfect for entertaining. Large primary bedroom with 5pc ensuite bath and walk in closet. Main floor laundry. Oversized building lots are fully serviced and ready to build. Municipal water, sewers, natural gas, and fibre high-speed internet. Plenty of opportunity here with a wide frontage, lots of room for a 3+ car garage and home of your dreams. Just a short stroll from beaches, Lamrecton Park, and top rated Errol Village School. Different lots and plans available. Price includes HST. (Id: 27)
$ 1,079,900
453 Bentinck Street, St Clair, ON, N0N 1G0 house for sale | Listing ID 26022 | Royal LePage
View photo
House · for sale
$ 459,900
453 Bentinck Street, St Clair, ON, N0N 1G0 house for sale | Listing ID 26022 | Royal LePage
Sarnia
· House
· Patio · Garden · Parking
Sarnia · House · Patio · Garden · Parking
Welcome to 453 Bentick St! This move-in ready brick bungalow, located in the family-friendly community of Corunna, features 3 bedrooms, a main floor 4 pc bath (2022), a BRAND NEW 3 pc bath on the lower level (2026), updated living spaces, and a bright, spacious 4-season sunroom addition. Outside, you'll find a huge 24x24 heated & insulated double car garage with a loft, a spacious patio area for entertaining, and a 165' deep lot with fenced yard. Other recent updates include: new eavestroughs (2025), sunroom patio door (2023), updated flooring (2024), partial fencing (2025). Don't miss your chance to view this beautiful home! (Id: 27)
$ 459,900
10158 Victoria Street, Lambton Shores, ON, N0M 2L0 house for sale | Listing ID 26016 | Royal LePage
View photo
House · for sale
$ 629,900
10158 Victoria Street, Lambton Shores, ON, N0M 2L0 house for sale | Listing ID 26016 | Royal LePage
Sarnia
· House
· Garden · Fireplace · Deck
Sarnia · House · Garden · Fireplace · Deck
Welcome to this meticulously maintained bungalow nestled in the sought-after community of Port Franks! Offering open-concept living but still feeling cozy, this home is designed for easy quiet living. The bright main living area features an open kitchen, dining, and living space centered around a warm gas fireplace, creating an inviting space any season. Three spacious bedrooms offer generous closet space, while the beautifully updated 4-piece bathroom adds a modern touch. Step into the sunroom to unwind with your morning coffee or an evening nightcap, then head outside to the large deck overlooking the fully fenced backyard. Surrounded by mature trees, this private outdoor space is peaceful, quiet, and perfect for enjoying nature. The finished lower level is ready to become your ultimate recreation room or man cave, complete with a pool table and shuffleboard already in place for you! You'll love being just minutes from the waterfront, sandy beaches, and all that Port Franks has to of
$ 629,900
8007 Railroad Line, Brooke Alvinston, ON, N0N 1A0 house for sale | Listing ID 26019 | Royal LePage
View photo
House · for sale
$ 329,900
8007 Railroad Line, Brooke Alvinston, ON, N0N 1A0 house for sale | Listing ID 26019 | Royal LePage
Sarnia
· House
· Garden
Sarnia · House · Garden
Welcome to easy living in Alvinston! This 2-bedroom, 1-bathroom detached bungalow features functional updates throughout and sits on a spacious lot with plenty of outdoor space to enjoy. The efficient layout maximizes every square foot, offering generously sized bedrooms and a practical mudroom with laundry for added convenience. Outside, the large yard provides endless possibilities for entertaining, gardening, or future expansion. Ideal for first-time buyers, downsizers, or investors looking for a turnkey opportunity in a quiet community. A great opportunity to own an affordable detached home with modern improvements and plenty of potential. (Id: 27)
$ 329,900
6936 Shoreside Drive, Plympton Wyoming, ON, N0N 1E0 house for sale | Listing ID 26009 | Royal LePage
View photo
House · for sale
$ 999,900
6936 Shoreside Drive, Plympton Wyoming, ON, N0N 1E0 house for sale | Listing ID 26009 | Royal LePage
Sarnia
· House
· Fireplace · Parking
Sarnia · House · Fireplace · Parking
Finished & move in ready. Homes crafted for the most discerning buyers, the Forbroad Custom standard is evident from first approach. The covered front porch boasts an impressive 8’ front door with a robust 3-point locking system. 9’ and 10’ ceilings highlight upgraded 8' interior & exterior doors, and transom windows invite natural light. The McKerlie’s locally crafted kitchen features extensive storage, double sided island, and full-height pantry. Solid wood stained staircase leads to the fully finished lower level, with a spacious family room, cozy fireplace, and two bedrooms. A solid foundation is basis of your dream home, which is why Forbroad foundations are 12% wider than the industry standard and include engineered rebar, a feature that sets them apart from most others. The three-car garage is insulated with rear drive-through door and side-mount locking openers. Other lots are available to be custom designed with our team. All just 300m from the Lake Huron beach. Price has been
$ 999,900
551 Scenic Court, Warwick Watford, ON, N0M 2S0 house for sale | Listing ID X13012 | Royal LePage
View photo
House · for sale
$ 829,000
551 Scenic Court, Warwick Watford, ON, N0M 2S0 house for sale | Listing ID X13012 | Royal LePage
Sarnia
· House
· Garden · Office room · Gym · Cellar
Sarnia · House · Garden · Office room · Gym · Cellar
Welcome to this stunning 2-storey home in the heart of Watford, Ontario, offering over 2,500 square feet of beautifully finished living space. Thoughtfully designed for both comfort and functionality, this spacious home features 5 bedrooms and 2.5 bathrooms, ideal for growing families or those who love to entertain. Upstairs, you'll find four generous bedrooms, including a spacious primary suite complete with a walk-in closet and a private ensuite bathroom, your own peaceful retreat at the end of the day. The basement is partially finished, offering a fifth bedroom, perfect for guests, a home office, or a personal gym. The heart of the home is the beautifully designed kitchen, featuring a large island with built-in storage, quartz countertops, stainless steel appliances, and plenty of cabinetry. Whether you're hosting a dinner party or enjoying a quiet family meal, this space is both stylish and practical. Step outside to your own backyard oasis with oversized yard, complete with a pri
$ 829,000
261 John Street, Warwick Watford, ON, N0M 2S0 house for sale | Listing ID X12984 | Royal LePage
View photo
House · for sale
$ 679,000
261 John Street, Warwick Watford, ON, N0M 2S0 house for sale | Listing ID X12984 | Royal LePage
Sarnia
· House
· Office room
Sarnia · House · Office room
To be built. Welcome to the Victoria, a thoughtfully designed 2,370 sq ft two-storey home by Branch Homes offering generous space, quality craftsmanship, and a functional layout perfectly suited for family living. The main floor welcomes you through a covered front porch into an open-concept living space featuring a spacious great room and a large kitchen and dining area, ideal for everyday living and entertaining. Nine-foot ceilings across both floors create an airy, elevated feel throughout the home. A dedicated study offers the perfect work-from-home space or quiet retreat, while a pantry, laundry and mudroom, and a convenient 2-piece powder room add practical everyday functionality. Upstairs, four generous bedrooms and two full 4-piece bathrooms provide ample space for the whole family. The primary suite is a true retreat, complete with a walk-in closet and a private 4-piece ensuite. Three additional bedrooms offer flexibility for family, guests, or a home office, all served by a s
$ 679,000

Get email alerts

Don't miss out: be the first to know about new properties

The alert was correctly created

On subscribing you accept the conditions of use and the privacy policy
Alert
Receive new ads in your inbox
Save this search
Receive alerts for new listings

We'll send you an email when we have new properties for: "Houses for sale in Sarnia"

The alert was correctly created

London
Aylmer, Elgin
Get email alerts and be the first to see new listings
Required field
On subscribing I accept the terms of the privacy policy
Perfect! You'll soon start receiving new listings via email
Alert
Receive an email when we have new ads for Houses for sale in Sarnia
Save this search
Filters

Bedrooms

Area (sq.ft)

sq.ft
sq.ft

Price

$
$

Filter by property type

Bathrooms

Clear all filters
Receive notifications when new entries are published.