2,751 houses for sale in South-west Oxford

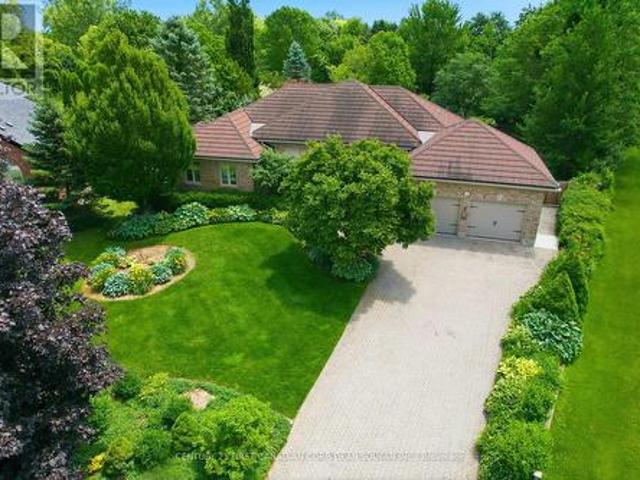
177 Piper Street, North Dumfries, ON, N0B 1E0 house for sale | Listing ID X13598 | Royal LePage
View photo
House · for sale
$ 1,099,900
177 Piper Street, North Dumfries, ON, N0B 1E0 house for sale | Listing ID X13598 | Royal LePage
South-west Oxford
· House
· Garden · Deck
South-west Oxford · House · Garden · Deck
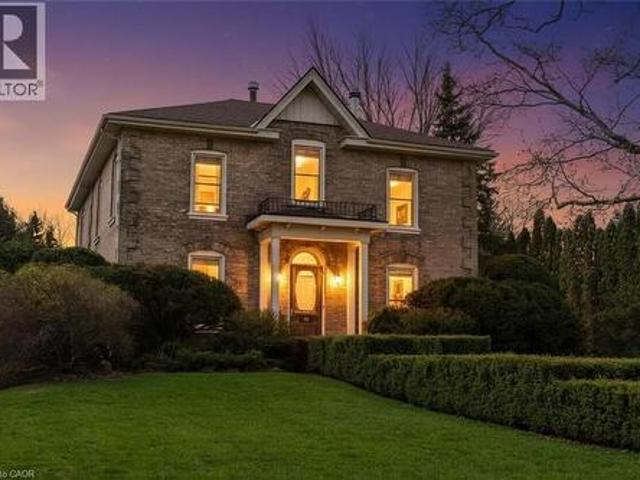
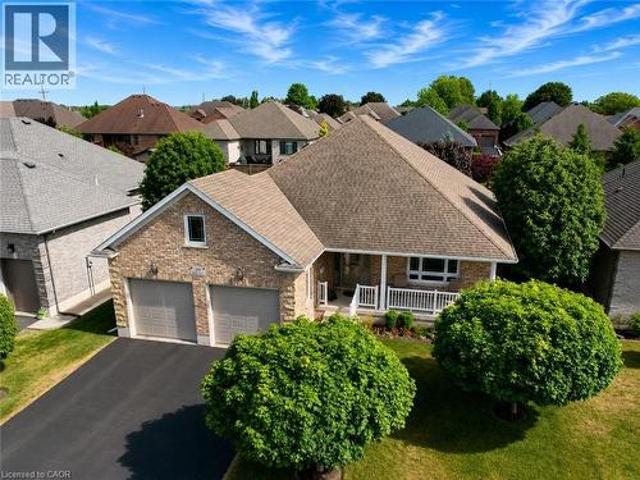
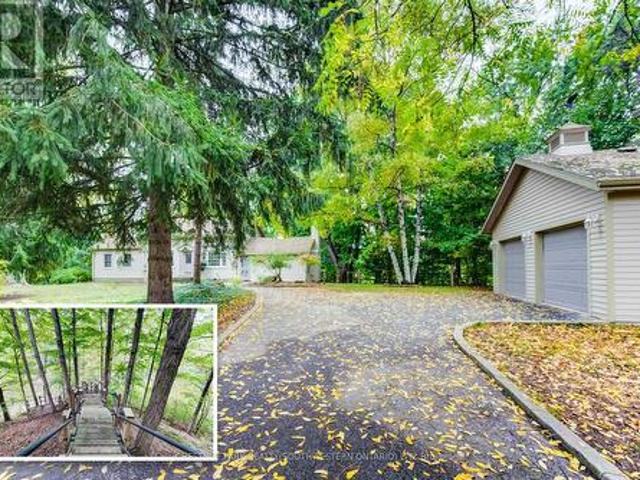
Once in a while, a property comes along that is truly one-of-a-kind-and 177 Piper Street is just that. Nestled on a private 0.95-acre lot, this charming century home (built in 1878) is perched along the banks of the Nith River, where you can canoe right from your own backyard thanks to brand-new stairs leading down to the water's edge. This 3-bedroom, 3-bath residence blends historic character with modern comfort and has been lovingly maintained throughout. Inside, spacious principal rooms include a formal dining room with garden doors that open onto a deck with sleek glass railings-an ideal spot for entertaining or taking in the serene river views. The bright kitchen features abundant cabinetry, a centre island, Corian countertops, and hardwood flooring that flows seamlessly into the dining area. The main floor offers two bedrooms and two bathrooms, including one with a corner soaker tub and skylight, as well as a warm and inviting family room highlighted by a vaulted ceiling and stri
$ 1,099,900
963550 Rd 96, Zorra Harrington, ON, N0J 1J0 house for sale | Listing ID X13537 | Royal LePage
View photo
House · for sale
$ 899,900
963550 Rd 96, Zorra Harrington, ON, N0J 1J0 house for sale | Listing ID X13537 | Royal LePage
South-west Oxford
· House
· Fireplace
South-west Oxford · House · Fireplace
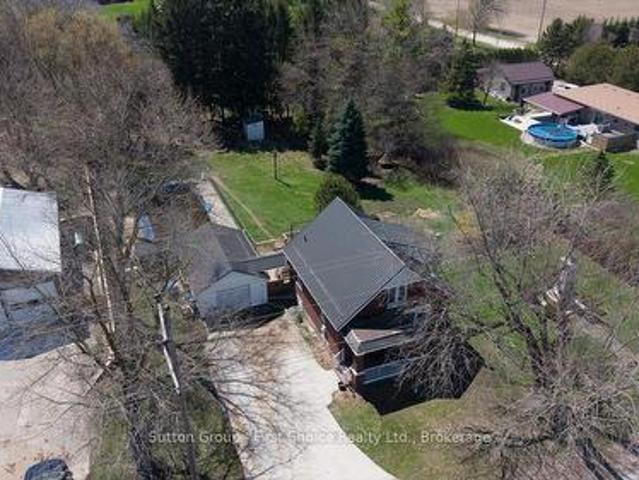
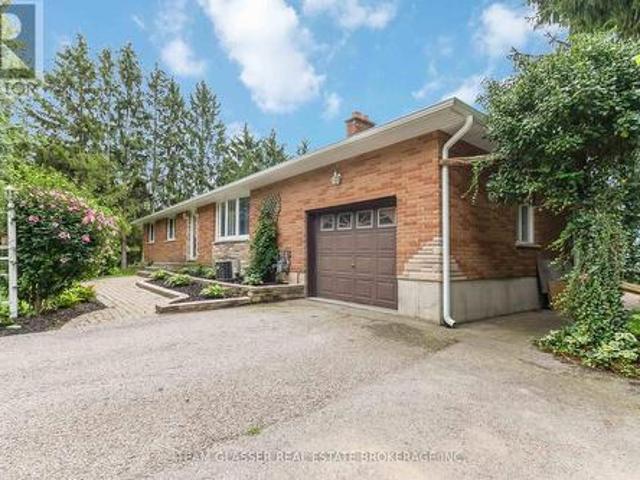
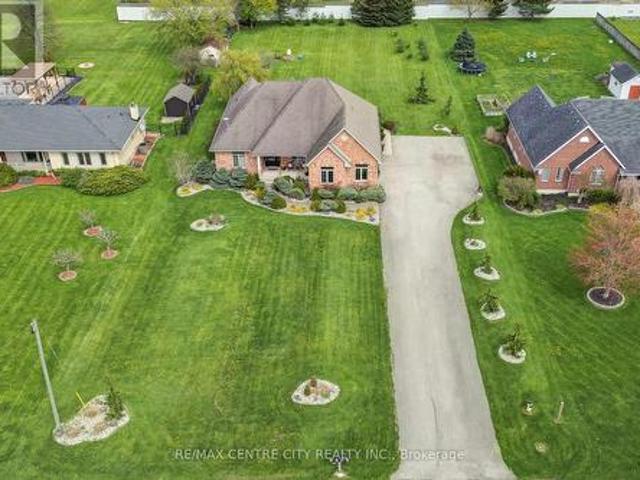
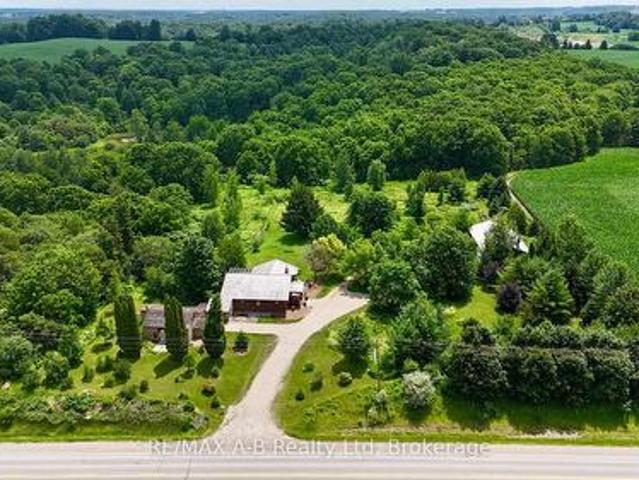
Set on over 4.5 acres, this unique country property offers a private setting surrounded by mature trees, trails, and abundant wildlife. Whether you're looking for a peaceful rural retreat, space for a home-based business, or a property with future potential, this one has plenty to offer. The log home with geothermal heating and cooling features a bright and inviting main floor with large windows, a wood-burning fireplace, and access to an expansive upper deck overlooking the property. The main level includes one bedroom and a beautifully renovated 4-piece bathroom complete with a tiled shower and soaker tub. The walkout lower level offers a partially finished rec room, a second bathroom, and additional flexible space for hobbies, storage, or future living area. A standout feature is the 54' x 31' insulated workshop, complete with its own hydro service and woodstove, making it well suited for a workshop, agricultural business, or a variety of other uses permitted by the property's zonin
$ 899,900
119 Church Street E, Delhi, ON, N4B 1T6 house for sale | Listing ID 40835 | Royal LePage
View photo
House · for sale
$ 535,000
119 Church Street E, Delhi, ON, N4B 1T6 house for sale | Listing ID 40835 | Royal LePage
South-west Oxford
· House
· Garden · Cellar
South-west Oxford · House · Garden · Cellar
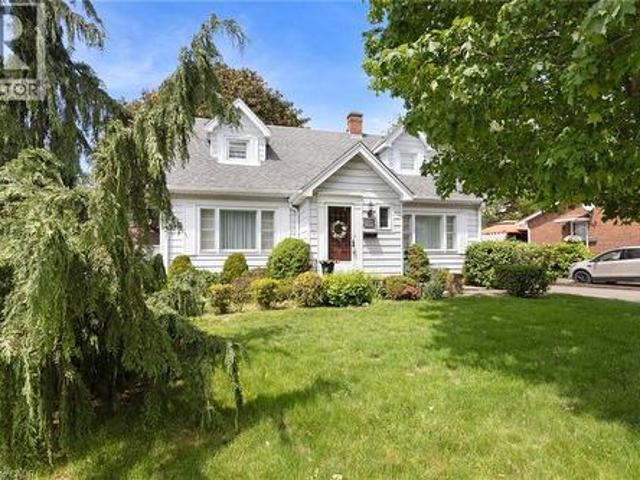
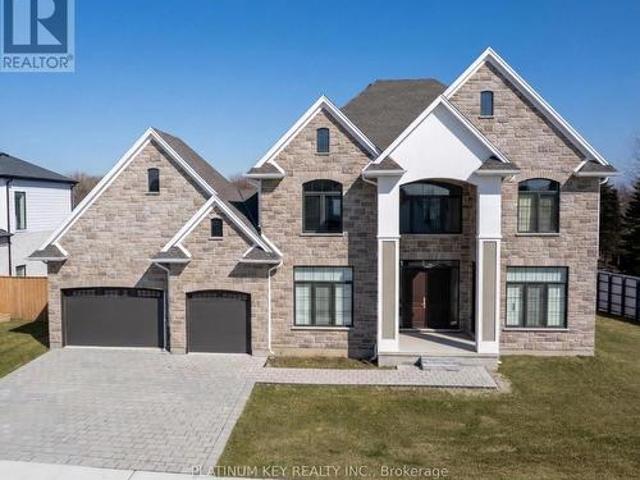
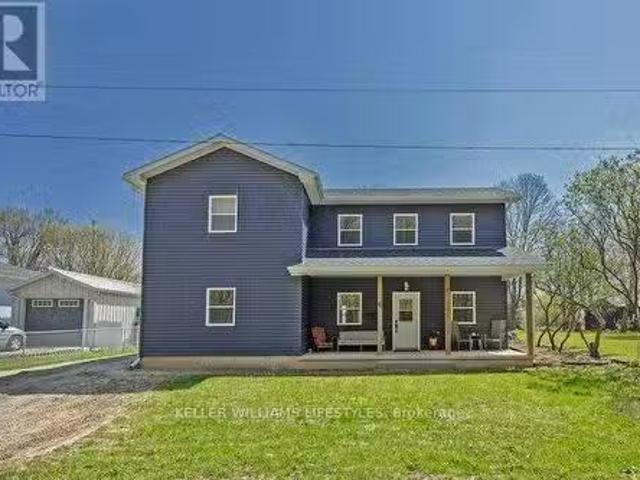
Welcome to this charming and meticulously maintained 2-storey home with a finished basement, offering the perfect blend of character, comfort, and timeless appeal. Featuring 3 bedrooms and 1.5 bathrooms, this delightful property is ideal for families, first-time buyers, or anyone seeking a home filled with warmth and character. Step inside to discover a bright and inviting living spaces designed for both everyday living and entertaining. Beautiful original hardwood flooring enhances the main floor bedroom, while additional hardwood lies beneath the hallway, dining room, and living room, preserving the home's authentic charm and offering future potential. The cozy 3-season sunroom is the perfect place to enjoy your morning coffee, relax with a good book, or unwind at the end of the day while overlooking the beautiful perennial gardens. Upstairs, you'll find two spacious bedrooms, each featuring a generously sized walk-in closet, providing excellent storage and functionality. The finishe
$ 535,000
1801 Perth Road 139 Rr 6 Road, Perth South Blanshard, ON, N4X 1C8 house for sale | Listing ID X13657 | Royal LePage
View photo
House · for sale
$ 614,900
1801 Perth Road 139 Rr 6 Road, Perth South Blanshard, ON, N4X 1C8 house for sale | Listing ID X13657 | Royal LePage
South-west Oxford
· House
· Garden · Parking · Swimming pool · Cellar
South-west Oxford · House · Garden · Parking · Swimming pool · Cellar
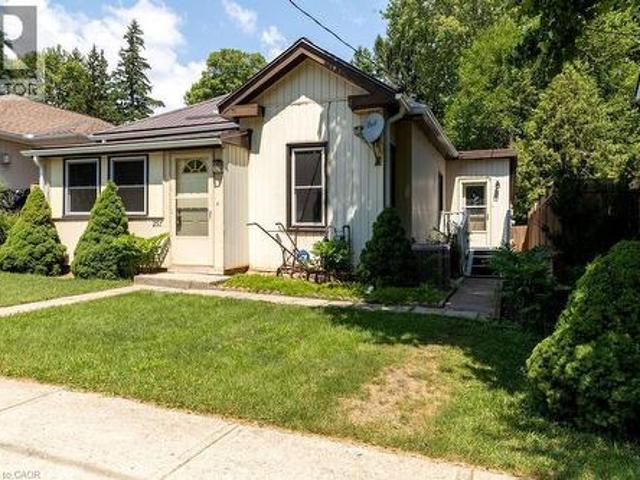
Welcome to 1801 Perth Road 139, just west of St. Marys in the charming village of Rannoch; offering the perfect blend of comfort, privacy, and country living. This well-maintained 1.5-storey brick home is being offered for sale for the first time in many years and is truly move-in ready, featuring a bright open-concept main floor with an eat-in kitchen, formal dining area, and inviting living room complete with a cozy wood stove for colder winter evenings. A spacious front entry provides a warm welcome, while the large rear mudroom adds everyday practicality. Upstairs, you'll find three generously sized bedrooms with ample storage and a beautifully updated 4-piece bathroom. The walk-out basement offers excellent additional space for storage, laundry, or a workshop setup. Outside, enjoy a private, family-sized yard surrounded by mature trees, complete with an in-ground pool with change room and plenty of room for gardening or entertaining. A detached garage is ideal for parking or hobbi
$ 614,900
9 44 Main Street, East Zorra Tavistock, ON, N0J 1M0 house for sale | Listing ID X13555 | Royal LePage
View photo
House · for sale
$ 599,900
9 44 Main Street, East Zorra Tavistock, ON, N0J 1M0 house for sale | Listing ID X13555 | Royal LePage
South-west Oxford
· House
· Garden · Deck · Parking
South-west Oxford · House · Garden · Deck · Parking
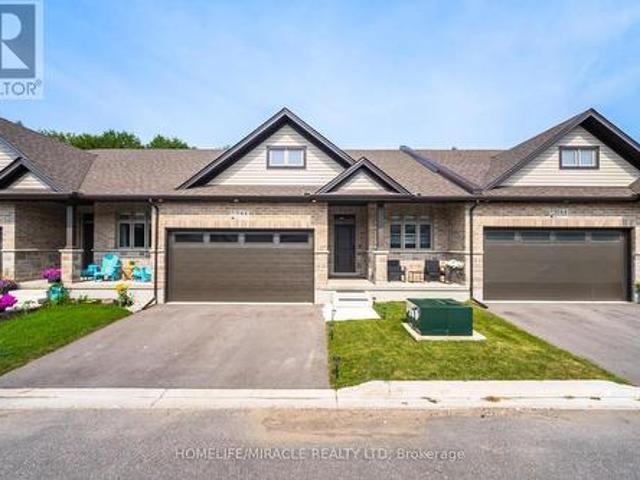
Welcome to 44 Main Street #9, Innerkip Greens! This stunning, fully upgraded bungalow townhouse offers 1,322 sq. Ft. of beautifully designed main-floor living space (MPAC) and has been meticulously maintained throughout. Featuring a spacious double-car garage with a smart garage door opener, this home combines modern convenience with exceptional craftsmanship. The open-concept living and dining area is perfect for entertaining and features a walkout through sliding doors to a private ravine backyard, and beautifully done Deck, providing a peaceful natural setting. The gourmet kitchen is fully upgraded with quartz countertops, a breakfast bar, premium cabinetry, and high-end smart appliances. The spacious primary bedroom offers a large walk-in closet and a beautifully appointed ensuite bathroom. A generous second bedroom features a large window and ample closet space. The oversized laundry room includes upper cabinetry and abundant storage, adding to the home's practicality. Built by Ma
$ 599,900
1635 Sandhills Road, Wilmot, ON, N3A 3B2 house for sale | Listing ID X13599 | Royal LePage
View photo
House · for sale
$ 3,198,888
1635 Sandhills Road, Wilmot, ON, N3A 3B2 house for sale | Listing ID X13599 | Royal LePage
South-west Oxford
· House
· Garden · Swimming pool · Cellar
South-west Oxford · House · Garden · Swimming pool · Cellar
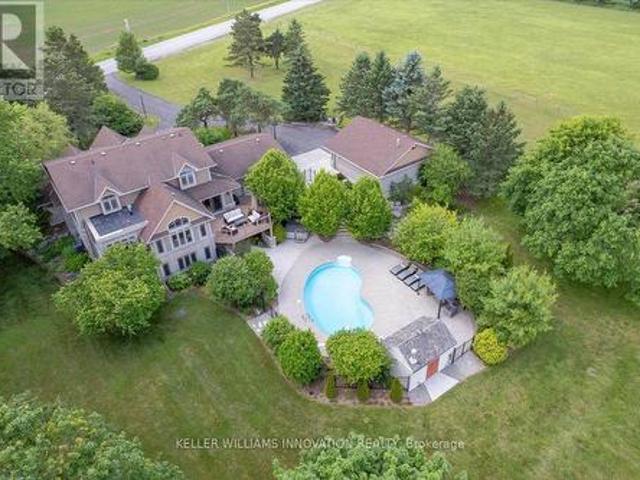
Welcome to 1635 Sandhills Road-where the address says it all and resort-style living begins. This is a once-in-a-lifetime opportunity to own an extraordinary 10-acre equestrian estate just 10 minutes from Kitchener. Offering the feel of a private luxury retreat, this spectacular property seamlessly blends elegance, privacy, and breathtaking natural beauty. The stunning open-concept home features 4 bedrooms, 4 bathrooms, and a spacious walkout basement, perfectly designed for both everyday living and entertaining. Outside, you'll discover a resort-style oasis with an inground pool, exceptional perennial gardens, mature landscaping, and picturesque views that create an unparalleled retreat setting. Equestrian enthusiasts will appreciate the impressive 5-stall horse barn complete with wash stall and tack room, a professionally designed outdoor riding ring, and a separate heated shop offering endless possibilities for hobbies, storage, equipment, or a home-based business. Whether you're pu
$ 3,198,888
176 Holloway Trail, Middleinteraction Centre Ilderton, ON, N.
View photo
House · for sale
$ 899,900
176 Holloway Trail, Middleinteraction Centre Ilderton, ON, N.
South-west Oxford
· 21 Bedrooms · 3 Baths · House
· Cellar
South-west Oxford · 21 Bedrooms · 3 Baths · House · Cellar
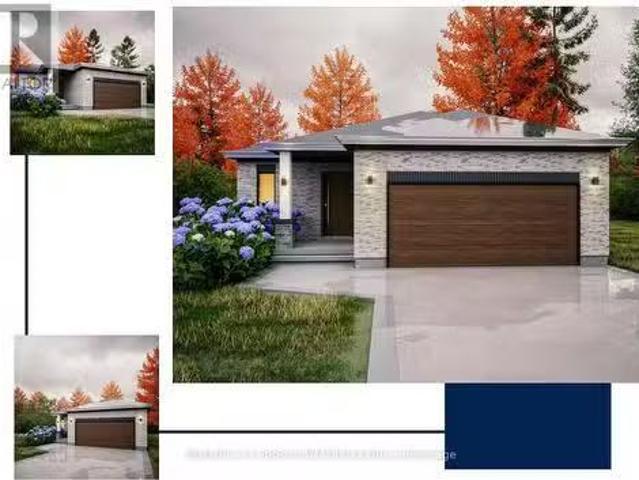
TO BE BUILT. This KENNES is a one floor home with finished living space in the basement included! Built by former Home Lottery Builder Vranic Homes and it encompasses all the features you want in your one floor: spacious, open concept, backing onto protected green space on a premium pie shaped lot. The price reflects all HST rebates. As a special incentive the basement will be finished with a bathroom, bedroom and living room, all to our standard specs; main floor has upgrades included in the price, including engineered hardwood flooring. Visit our model at 133 Basil Cr in Ilderton, open Saturdays and Sundays from 2-4. Other models and lots are available, ask for the complete builders package. (id:27). Still available at ListedBuy!
$ 899,900
56525 Heritage Line, Bayham, ON, N0J 1Y0 house for sale | Listing ID X13518 | Royal LePage
View photo
House · for sale
$ 729,000
56525 Heritage Line, Bayham, ON, N0J 1Y0 house for sale | Listing ID X13518 | Royal LePage
South-west Oxford
· House
· Office room · Parking · Deck
South-west Oxford · House · Office room · Parking · Deck
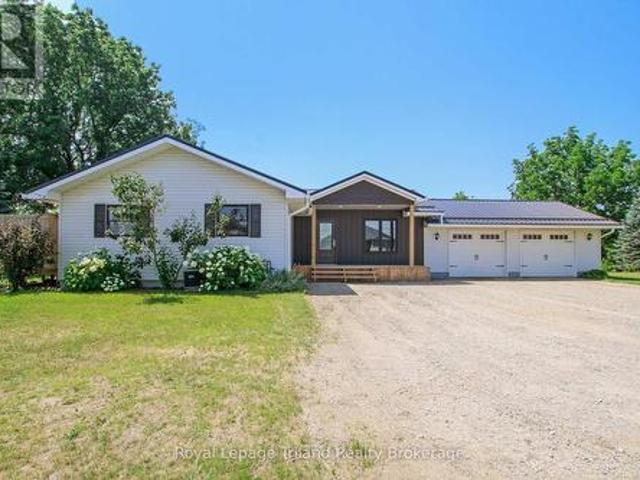
Welcome to this beautifully updated bungalow on the edge of Straffordville, where small-town charm meets modern comfort. From the moment you arrive, you'll appreciate the exceptional curb appeal and evident pride of ownership. Step inside to a spacious, newly added mudroom featuring wall-to-wall custom storage and convenient access to the attached double garage. The bright, updated main floor offers a stylish kitchen complete with newer cabinetry, a large island, a dedicated coffee bar, and ample built-in storage for spices and kitchen essentials. The adjoining dining area opens onto a large deck, making it the perfect space for entertaining or enjoying your morning coffee. The main level also features three generous bedrooms and a full bathroom. The primary bedroom offers its own private deck overlooking the backyard-an ideal retreat to relax and unwind. Downstairs, you'll find a spacious recreation room, a dedicated office, an updated 3-piece bathroom, and an oversized laundry room w
$ 729,000
73 Duchess Drive, Delhi, ON, N4B 0B3 house for sale | Listing ID 40840 | Royal LePage
View photo
House · for sale
$ 806,430
73 Duchess Drive, Delhi, ON, N4B 0B3 house for sale | Listing ID 40840 | Royal LePage
South-west Oxford
· House
· Garden · Parking · Cellar
South-west Oxford · House · Garden · Parking · Cellar
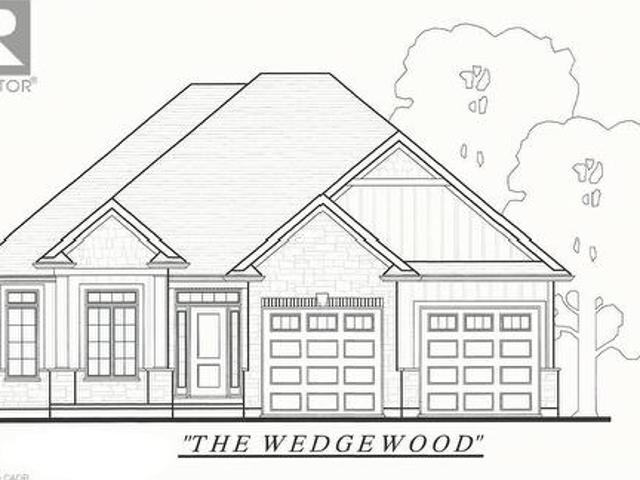
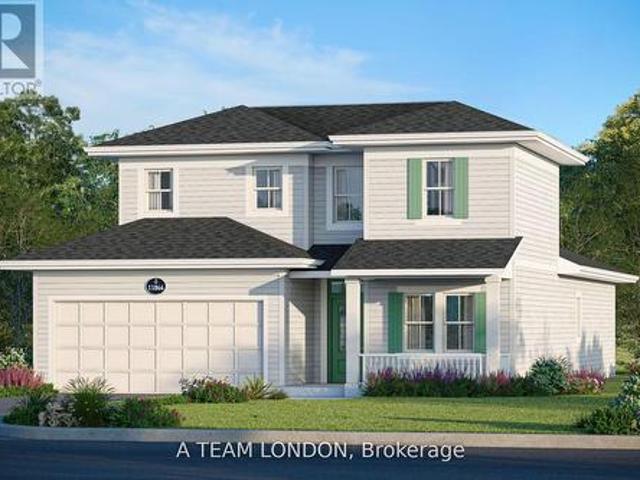
To Be Built in Bluegrass Estates! The Wedgewood offers 1,654 sq. Ft. of thoughtfully designed living space with 3 Bedrooms, 2 Bathrooms, an open-concept Kitchen, Dining and Living Area, tray ceiling, main floor laundry, and attached double garage. The Primary Suite features a walk-in closet and Ensuite with tiled shower. Quality finishes include granite or quartz countertops, plus the opportunity to make your own interior selections. Situated on a premium lot and complete with a fully sodded yard, full unfinished basement for future expansion, and Tarion New Home Warranty. Secure your lot today and personalize your dream home in desirable Bluegrass Estates. (Id: 27)
$ 806,430
48 Temperance Street E, Waterford, ON, N0E 1Y0 house for sale | Listing ID 40838 | Royal LePage
View photo
House · for sale
$ 1,079,900
48 Temperance Street E, Waterford, ON, N0E 1Y0 house for sale | Listing ID 40838 | Royal LePage
South-west Oxford
· House
· Garden · Fireplace · Gym
South-west Oxford · House · Garden · Fireplace · Gym
Welcome to your summer escape in the heart of Waterford — a move-in ready century home designed for outdoor living, entertaining, and making memories all season long. Imagine long evenings in the beautifully landscaped, private backyard, where there’s room for kids to play, friends to gather, and summer nights to stretch on. The standout two-storey barn adds incredible lifestyle space, featuring a finished and insulated room that’s perfect for a home gym, studio, workshop, or the ultimate hangout zone for guests and teens. Inside, the home is just as inviting for hosting. The bright, open kitchen and dining area is made for summer meals, weekend brunches, and holiday celebrations. A warm family room with a gas fireplace offers the perfect place to unwind after a day outside, while the separate living room with a classic woodburning fireplace adds timeless charm and cozy character. Upstairs, oversized windows fill the home with natural light and lead to a spacious landing. The primary b
$ 1,079,900
42720 Meadow Wood Lane, Central Elgin, ON, N0L 2L0 house for sale | Listing ID X13101 | Royal LePage
View photo
House · for sale
$ 1,149,900
42720 Meadow Wood Lane, Central Elgin, ON, N0L 2L0 house for sale | Listing ID X13101 | Royal LePage
South-west Oxford
· House
· Parking · Fireplace
South-west Oxford · House · Parking · Fireplace
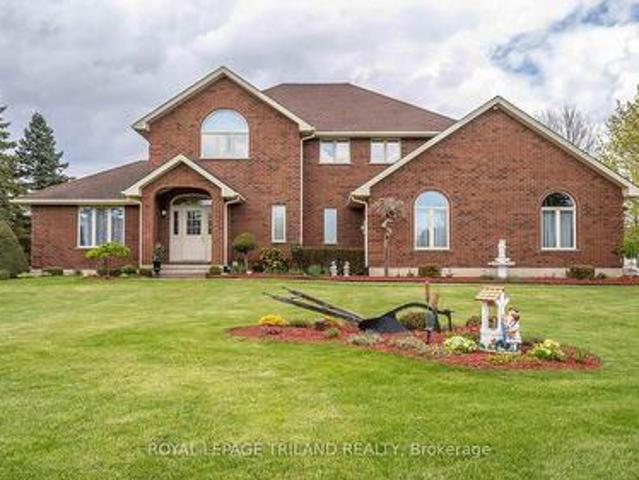
Welcome to this impressive executive two-storey, one owner home set on a beautiful 1.29 acre property in a highly desirable location close to golf courses, beaches, St. Thomas, and quick access to London. This stately brick home offers timeless curb appeal, exceptional space, and a functional family layout perfect for everyday living and entertaining. Featuring 4 spacious bedrooms, 2 full bathrooms, 2 half bathrooms, and an oversized 2.5 car garage, this home is designed for growing families or those seeking extra room to live and work comfortably. The dramatic two-storey foyer creates an elegant first impression and opens to a formal living room, separate dining room, and spacious eat-in kitchen. The kitchen and bathrooms feature hard surface countertops, while the inviting family room is highlighted by a cozy gas fireplace overlooking the expansive property. A convenient main floor mudroom/laundry room adds practicality to busy family life. Hardwood and ceramic flooring flow througho
$ 1,149,900
471 Church Street E, Delhi, ON, N4B 1V2 house for sale | Listing ID 40841 | Royal LePage
View photo
House · for sale
$ 559,900
471 Church Street E, Delhi, ON, N4B 1V2 house for sale | Listing ID 40841 | Royal LePage
South-west Oxford
· House
· Office room · Parking · Cellar
South-west Oxford · House · Office room · Parking · Cellar
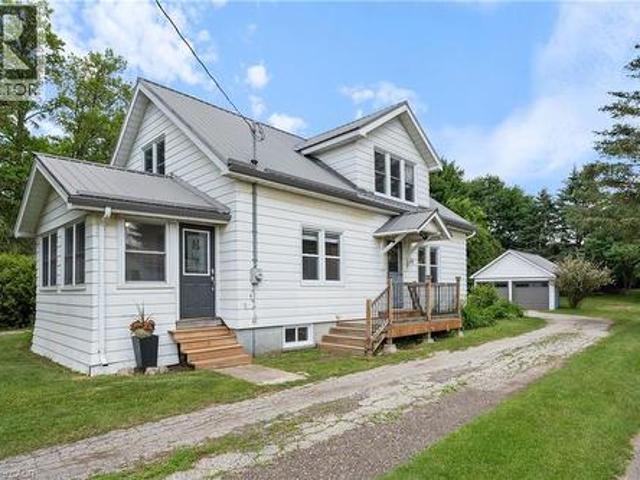
Welcome to this charming 1.5-storey family home situated on a beautiful deep lot in the heart of Delhi, just minutes from schools, parks, shopping, and all amenities. Offering 3 bedrooms, 2 bathrooms, and a home office or possible 4th bedroom, this property provides plenty of space for growing families and those working from home. The heart of the home is the stunning updated kitchen featuring an oversized island with seating for the whole family, perfect for everyday living and entertaining. The main bathroom has been tastefully renovated, while the partially finished basement offers a recreation room for additional living space, family gatherings, hobbies, or a play area. Numerous updates provide peace of mind, including windows, metal roof, eaves, some updated flooring, and more. Outside, you'll appreciate the detached two-car garage complete with updated siding, doors and a metal roof offering excellent storage and workspace options. This move-in ready home combines character, func
$ 559,900
97 Tiner Avenue, Thames Centre Dorchester, ON, N0L 1G2 house for sale | Listing ID X13587 | Royal LePage
View photo
House · for sale
$ 719,000
97 Tiner Avenue, Thames Centre Dorchester, ON, N0L 1G2 house for sale | Listing ID X13587 | Royal LePage
South-west Oxford
· House
· Garden · Parking · Fireplace · Swimming pool · Deck · Cellar
South-west Oxford · House · Garden · Parking · Fireplace · Swimming pool · Deck · Cellar
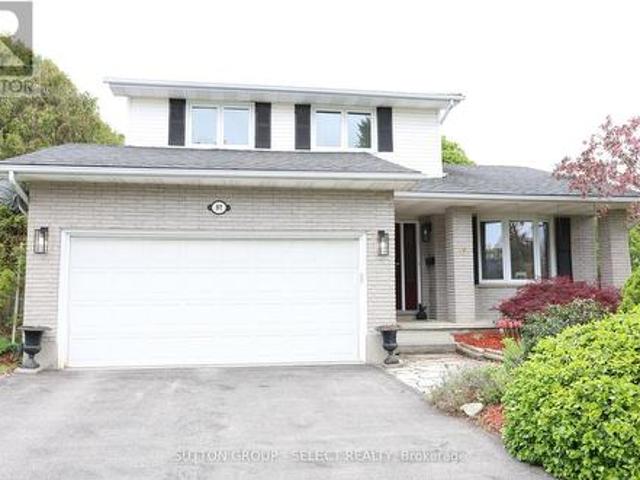
Welcome to 97 Tiner Ave. This classic 2 storey, brick stunner in Dorchester has plenty to offer. Main floor entry through the stained glass front door, or via the 2 car attached garage. Off the foyer enter into the timeless living room dining room combination, with French doors and new paint, leading to the eat-in kitchen with stainless steel, granite counter tops, and a sliding door to the oversized covered deck, and hot tub to enjoy in the backyard. The laundry room is located off the garage, and a two piece bath finishes off main level. The second floor is equipped with three generous bedrooms, a four piece main bath, and an en suite with a walk in shower, appointed with custom tile, glass and heated floors. In the basement Buyers can enjoy the spacious, yet cozy rec room with gas burning fireplace. A second fridge in the utility room can be used to store your basement beverages. The property is a three minute walk to Dorchester's famous Mill Pond, and a short drive to all of the to
$ 719,000
18 Harbour Way, Central Elgin Port Stanley, ON, N5L 1C5 house for sale | Listing ID X12677 | Royal LePage
View photo
House · for sale
$ 675,900
18 Harbour Way, Central Elgin Port Stanley, ON, N5L 1C5 house for sale | Listing ID X12677 | Royal LePage
South-west Oxford
· House
· Office room
South-west Oxford · House · Office room
Welcome to 18 Harbour Way. Your Modern Coastal Escape in the Heart of Kokomo Beach Club! Discover relaxed, resort-style living in this beautifully designed'Coral' model. A 3-bedroom + den, 3-bathroom bungaloft on a standard lot located in the sought-after Kokomo Beach Club community of Port Stanley. Thoughtfully crafted by award-winning builder, Wastell Homes, this home is part of the exclusive Oasis Collection, blending modern finishes with coastal charm. Step into a bright, open-concept main floor with soaring ceilings, oversized windows, and curated details throughout. The gourmet kitchen flows seamlessly into the dining and living space, perfect for entertaining or simply enjoying peaceful mornings. The spacious primary suite offers a walk-in closet and a private ensuite, while the second bedroom and full guest bath ensure comfort for visitors or flexible use as a home office or den. The upper level has 2 full bedrooms and a 4 piece washroom, perfect for guests, additional storage
$ 675,900
39 Ross Avenue N, Simcoe, ON, N3Y 0B2 house for sale | Listing ID 40837 | Royal LePage
View photo
House · for sale
$ 784,900
39 Ross Avenue N, Simcoe, ON, N3Y 0B2 house for sale | Listing ID 40837 | Royal LePage
South-west Oxford
· House
· Patio · Fireplace · Parking
South-west Oxford · House · Patio · Fireplace · Parking
Rarely does a home offer this exceptional combination of thoughtful design, quality construction, and peace of mind. Located in the highly sought-after Ireland Heights subdivision, this meticulously maintained brick bungalow was designed for comfortable, carefree living and showcases valuable upgrades throughout. Built in 2010, this Energy Star certified home offers 1,534 sq ft of well-appointed living space with 3 Bedrooms, 2 Bathrooms, an attached double-car garage, beautiful landscaping, and features designed to support comfortable, independent living for years to come. The bright, open-concept main floor features tile and laminate flooring, tray ceilings, a cozy gas fireplace, and an eat-in kitchen with patio doors leading to the covered rear porch. Covered front and rear porches provide inviting spaces to relax, entertain, and enjoy the outdoors. The spacious primary suite includes a walk-in closet and 4 piece ensuite. Main-floor laundry, 36-inch doorways throughout, and an access
$ 784,900
48799 John Wise Line, Aylmer, ON, N5H 2R4 house for sale | Listing ID X13673 | Royal LePage
View photo
House · for sale
$ 765,000
48799 John Wise Line, Aylmer, ON, N5H 2R4 house for sale | Listing ID X13673 | Royal LePage
South-west Oxford
· House
· Garden · Deck · Parking
South-west Oxford · House · Garden · Deck · Parking
Welcome to 48799 John Wise Line! This spacious 3-bedroom bungalow is situated on just under an acre in a peaceful country setting, conveniently located just minutes from town and a short drive to the beach. The newly renovated kitchen offers a fresh, modern feel and adds to the home's appeal. The main level features a functional layout with beautiful views of the surrounding countryside and a dining room walkout to the rear deck overlooking the large yard and neighbouring farm fields. The finished lower level provides additional living space with a large recreation room, wet bar, and firelit den, offering plenty of room for entertaining or relaxing with the family. A major highlight of this property is the exceptional garage space. The home features a 1-car attached garage, plus a separate 3-car detached garage equipped with water and electricity, as well as a second-floor loft for additional storage. Whether you need space for vehicles, hobbies, equipment, a workshop, or recreational
$ 765,000
7 Edgeview Crescent, Middlesex Centre Kilworth, ON, N0L 1R0 house for sale | Listing ID X13634 | Royal LePage
View photo
House · for sale
$ 1,169,000
7 Edgeview Crescent, Middlesex Centre Kilworth, ON, N0L 1R0 house for sale | Listing ID X13634 | Royal LePage
South-west Oxford
· House
· Office room · Parking · Balcony · Fireplace
South-west Oxford · House · Office room · Parking · Balcony · Fireplace
Impressive two-storey home offering 4 bedrooms, 2 kitchens, and 3.5 baths and a triple car garage, with just over 4,000 sq ft of living space, set on a large corner lot in the desirable Edgewater Estates community of Kilworth. An excellent opportunity to own a substantial home with outstanding potential in a prime location. The main floor is designed for both entertaining and everyday living, featuring a grand great room with soaring two-storey ceilings and a striking fireplace. The space flows openly into the formal dining room connecting seamlessly to the kitchen with granite countertops and tile backsplash, along with a secondary kitchenette and butler's pantry. A separate front seating area is located near the powder room and front office, which offers its own exterior access and flexible use. A large mudroom with direct access to the triple-car garage completes the main level. The second floor offers a generous primary suite with private balcony, five-piece ensuite, and a large wa
$ 1,169,000
257 Union Street, Simcoe, ON, N3Y 2B4 house for sale | Listing ID 40847 | Royal LePage
View photo
House · for sale
$ 389,000
257 Union Street, Simcoe, ON, N3Y 2B4 house for sale | Listing ID 40847 | Royal LePage
South-west Oxford
· House
South-west Oxford · House
Everything on one floor, great starter or retirement home, walking distance to the downtown and schools, churches, medical centre, even hospital! (Id: 27)
$ 389,000
1712 Vittoria Road, Norfolk, ON, N0E 1W0 house for sale | Listing ID X13506 | Royal LePage
View photo
House · for sale
$ 749,900
1712 Vittoria Road, Norfolk, ON, N0E 1W0 house for sale | Listing ID X13506 | Royal LePage
South-west Oxford
· House
· Office room · Fireplace · Swimming pool
South-west Oxford · House · Office room · Fireplace · Swimming pool
Optimal for a multi-generational family or as an amazing rental opportunity. Welcome to 1712 Vittoria Rd, a beautifully situated side split home on a scenic ravine lot backing directly onto the tranquil Vittoria Conservation Area. This versatile home seamlessly blends countryside peace with exceptional convenience, located just minutes from the downtown Port Dover, and local Norfolk County amenities. The home features a sun-filled, inviting main layout highlighted by a living room with a cozy wood-burning stone fireplace and large windows provide natural light. A well-appointed kitchen and dedicated dining room offer seamless flow, leading out to a remarkable indoor oasis: a massive private sunroom complete with an integrated hot tub and an expansive lounge area overlooking the ravine. The upper-level has three comfortable bedrooms and a full four-piece bathroom, while the lower level adds an expansive family room, a two-piece powder room, a quiet office space, and laundry room. Comple
$ 749,900
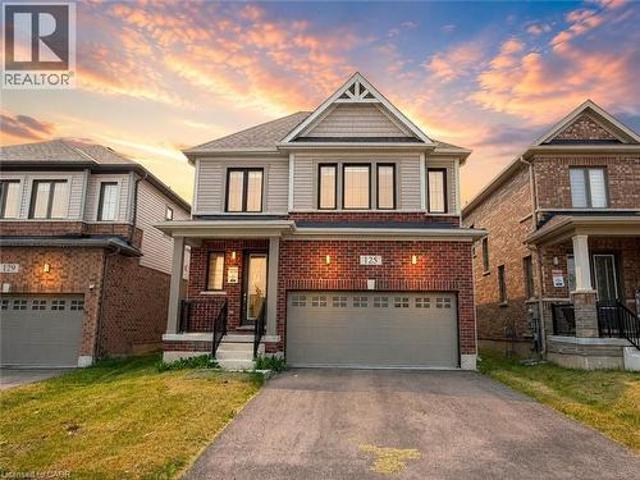
125 Leslie Davis Street, Ayr, ON, N0B 1E0 house for sale | Listing ID 40847 | Royal LePage
View photo
House · for sale
$ 748,800
125 Leslie Davis Street, Ayr, ON, N0B 1E0 house for sale | Listing ID 40847 | Royal LePage
South-west Oxford
· House
· Gym · Cellar
South-west Oxford · House · Gym · Cellar
Welcome to 125 Leslie Davis Street, an inviting and spacious home, ready for your family to fall in love with it! Walk into a bright, open-concept main floor that creates a comfortable and functional space for everyday living and entertaining. Upstairs, you’ll find three comfortable bedrooms and two full bathrooms, offering versatility for whatever your family desires. The unfinished basement offers excellent potential for future living space, such as a home gym or rec room, with additional storage space to meet all your needs. With a practical layout and room to grow, this home is ready to suit a variety of lifestyles. You will love the quiet location in a charming Ayr neighbourhood, close to schools and parks. Don’t miss your opportunity to make this home your own! Book your private showing today! (Id: 27)
$ 748,800
28 Roth Avenue, Baden, ON, N3A 4K8 house for sale | Listing ID 40837 | Royal LePage
View photo
House · for sale
$ 999,000
28 Roth Avenue, Baden, ON, N3A 4K8 house for sale | Listing ID 40837 | Royal LePage
South-west Oxford
· House
· Deck · Parking
South-west Oxford · House · Deck · Parking
Welcome to this meticulously maintained one-owner 4-bedroom, 3-bathroom family home in the charming community of Baden. Offering the perfect blend of space, style, and function, this home is ideally located close to great schools, parks, and everyday amenities, with even more space to expand in the lower level. The open-concept layout is designed for modern living. The impressive great room features soaring 12-foot ceilings, creating a bright, airy feel. Quality finishes include hardwood floors and stone countertops. The spacious primary suite offers a relaxing retreat, featuring a beautifully finished ensuite with a standalone soaker tub and 12-foot ceilings that enhance the sense of space and luxury. A generously sized main floor laundry room adds everyday convenience and functionality. Enjoy outdoor living on the newer covered deck with lighting and electrical, perfect for entertaining or relaxing year-round. The oversized garage includes a steel man door and practical features for
$ 999,000
11721 Plank Road, Eden, ON, N0J 1H0 house for sale | Listing ID 40812 | Royal LePage
View photo
House · for sale
$ 899,900
11721 Plank Road, Eden, ON, N0J 1H0 house for sale | Listing ID 40812 | Royal LePage
South-west Oxford
· House
· Deck
South-west Oxford · House · Deck
Welcome to Eden—where country charm meets modern comfort. Ideally located just 7 minutes south of Tillsonburg, this beautifully finished home sits on a picturesque lot backing onto open fields, offering both privacy and scenic views. The main floor offers 1,897 sq ft of thoughtfully designed living space, perfect for families. At the heart of the home is a stunning custom kitchen featuring granite countertops, tiled backsplash, under-cabinet lighting, a centre island, and a walkout to the covered rear deck—ideal for entertaining. A separate living room with French doors provides a quiet retreat for more intimate gatherings. The spacious primary bedroom includes a full ensuite and a large walk-in closet, while the convenient main floor laundry room offers plenty of cabinetry for organization. The fully finished lower level expands your living space with a large recreation room, two generous bedrooms, a full bathroom, and an oversized games room—perfect for kids and entertaining alike, w
$ 899,900
64 Wynfield Lane, Middlesex Centre Melrose, ON, N6H 5L2 house for sale | Listing ID X13588 | Royal LePage
View photo
House · for sale
$ 1,189,900
64 Wynfield Lane, Middlesex Centre Melrose, ON, N6H 5L2 house for sale | Listing ID X13588 | Royal LePage
South-west Oxford
· House
· Garden · Fireplace
South-west Oxford · House · Garden · Fireplace
Welcome to 64 Wynfield Lane, a spectacular Executive Ranch Estate nestled in the prestigious Melrose community of Middlesex Centre. Built by Loyens in 1995, this meticulously maintained 2,450 sq ft all-brick bungalow sits on a fully landscaped 1.5-acre park-like lot, offering the perfect balance of peaceful country living with the convenience of being just minutes from London's north end. Step inside to discover an open kitchen adorned with rich cherry cabinetry, granite countertops, a large built-in pantry with pull-out drawers, and upscale Sub-Zero and Miele appliances. The dedicated home office features cherry hardwood flooring and built-in shelving, while the stunning 12x25 ft all-season sunroom with a new flat roof (2025) frames breathtaking views of your private backyard. The private bedroom wing offers three generous bedrooms, highlighted by a spacious primary suite with walk-in closet and ensuite, plus three fireplaces throughout including the primary bedroom, TV room, and sunr
$ 1,189,900
9538 Tower Road, Central Elgin, ON, N5P 3S7 house for sale | Listing ID X13438 | Royal LePage
View photo
House · for sale
$ 975,000
9538 Tower Road, Central Elgin, ON, N5P 3S7 house for sale | Listing ID X13438 | Royal LePage
South-west Oxford
· House
· Patio · Fireplace · Parking · Cellar
South-west Oxford · House · Patio · Fireplace · Parking · Cellar
Set on a picturesque 0.92 acre lot located between St. Thomas and Aylmer. This spacious 3+2 bedroom ranch offers the perfect blend of country charm and modern comfort. Approx. 2,000 square feet on the main flooring plus over 1,200 square feet of finished living space in the basement featuring new carpet. The main floor features an open concept design with a soaring vaulted ceiling, a cozy gas fireplace, and 9 ft ceilings throughout. The updated kitchen is a standout with quartz countertops, seamlessly flowing into the dining and living areas. Ideal for entertaining. Enjoy the warmth of hardwood and ceramic tile flooring on the main level, along with three full bathrooms for added convenience. The fully finished lower level boasts a generous family room and games area, plus excellent granny suite potential with a separate walk-up from the basement to the garage. Outside, the home impresses with great curb appeal and a stamped concrete patio just off the eating area. A rare opportunity t
$ 975,000
6 Addison Street, Bayham Port Burwell, ON, N0J 1T0 house f.
View photo
House · for sale
$ 780,000
6 Addison Street, Bayham Port Burwell, ON, N0J 1T0 house f.
South-west Oxford
· 4 Bedrooms · 2 Baths · House
· Garden · Office room · Parking
South-west Oxford · 4 Bedrooms · 2 Baths · House · Garden · Office room · Parking
AN INCREDIBLE HOME AWAITS IN THE CHARMING TOWN OF PORT BURWELL. CARFULLY CONSTRUCTED IN 2021,THIS HOME IS PERFECTFOR YOUR FAMILY OR AS AN INVESTMENT. USED AS A FAMILY LAKEHOUSE AND RENTED SEASONALLY, THIS 2 STOREY BEAUTY HAS ACONSISTENT 5STAR RATING AND IS A TURN KEY INVESTMENT. COMPLETELY WINTERIZED, ALL SEASON HOME. ALL FURNITURE ISINCLUDED. TASTEFULLY DECORATED THROUGHOUT AND TRULY READY TO MOVE IN OR RENT OUT. 4 HUGE BEDROOMS; AN OPEN KITCHENDINING AREA; SLAB ON GRADE; TWO SEPARATE LIVING ROOMS AND AN OFFICE ENCLAVE. DIRECTLY ACROSS THE STREET FROM PORTBURWELL PROVINCIAL PARK AND A PICTURESQUE 10-MINUTE STROLL TO THE WIDE, SANDY BEACH. THERE IS PLENTY OF DRIVEWAY PARKING AND A HUGE FENCED YARD, PERFECT FOR YOUR GATHERINGS AND DOGS! (id:27). Still available at ListedBuy!
$ 780,000

Get email alerts

Don't miss out: be the first to know about new properties

The alert was correctly created

On subscribing you accept the conditions of use and the privacy policy
Alert
Receive new ads in your inbox
Save this search
Receive alerts for new listings

We'll send you an email when we have new properties for: "Houses for sale in South-west Oxford"

The alert was correctly created

Sweaburg
Beachville
Get email alerts and be the first to see new listings
Required field
On subscribing I accept the terms of the privacy policy
Perfect! You'll soon start receiving new listings via email
Alert
Receive an email when we have new ads for Houses for sale in South-west Oxford
Save this search
Filters

Bedrooms

Area (sq.ft)

sq.ft
sq.ft

Price

$
$

Filter by property type

Bathrooms

Clear all filters
Receive notifications when new entries are published.