7,522 houses for sale in St Albert

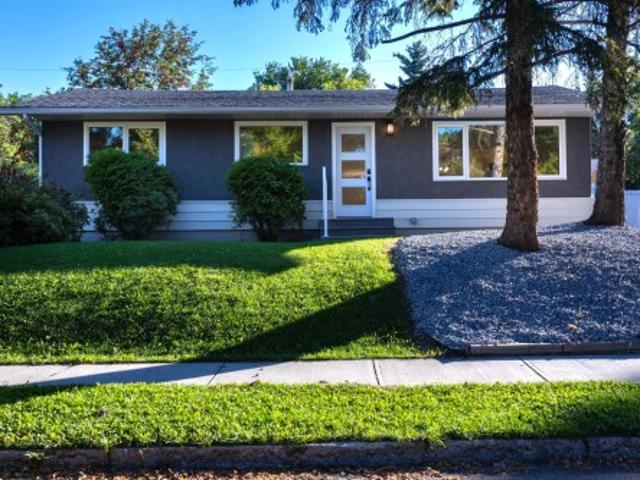
21 Sheridan Drive, St. Albert, AB, T8N 0J1 house for sale | Listing ID E4506 | Royal LePage
View photo
House · for sale
$ 549,998
21 Sheridan Drive, St. Albert, AB, T8N 0J1 house for sale | Listing ID E4506 | Royal LePage
St Albert
· House
· Garden · Office room · Parking · Cellar
St Albert · House · Garden · Office room · Parking · Cellar
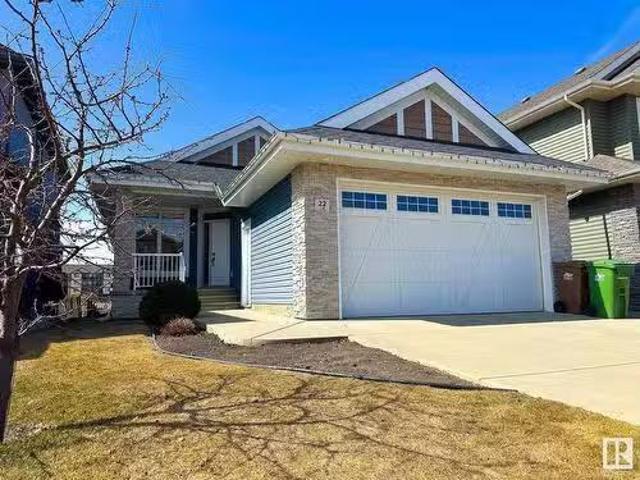
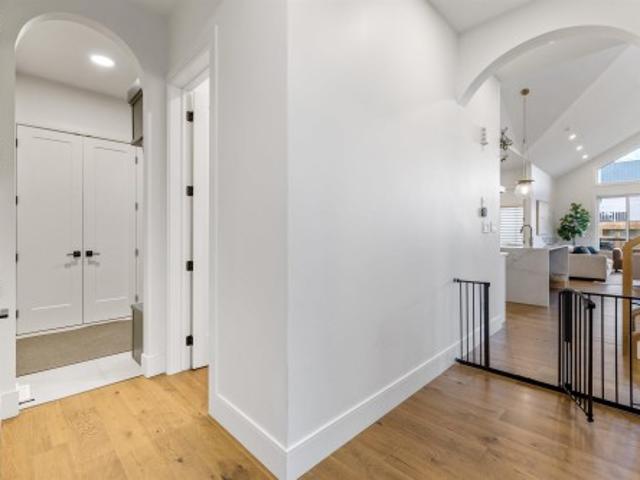
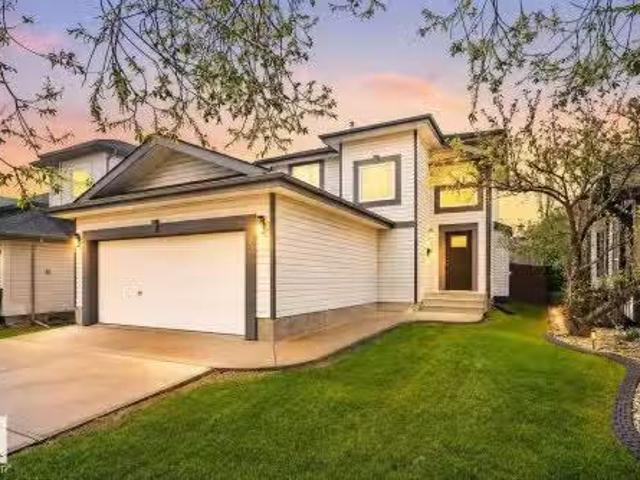
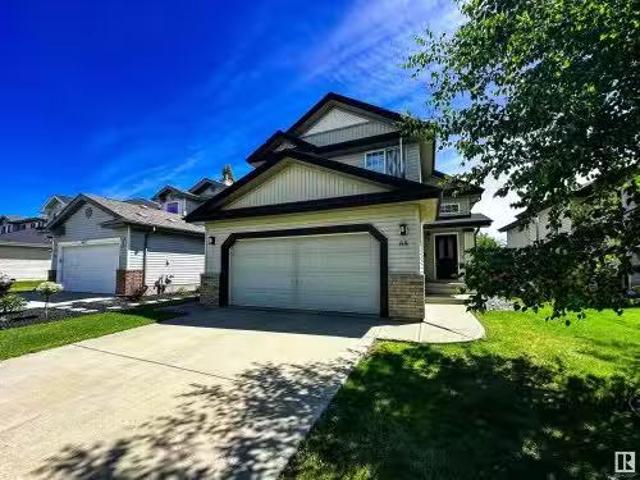
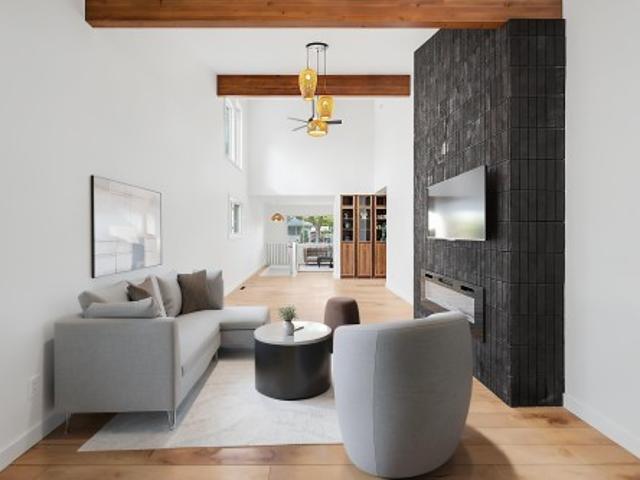
COMPLETELY RENOVATED bungalow in the heart of Sturgeon Heights! Offering 1,058 sq. ft. Of beautifully updated living space, this 4-bedroom, 2.5-bath home has been transformed with a fresh, modern design from top to bottom. Step inside to an impressive open-concept living and dining area featuring luxury vinyl plank flooring throughout and a stunning modern kitchen complete with stainless steel appliances, a large centre island and plenty of space for entertaining. The main level offers 2 bedrooms, including a spacious primary bedroom with its own private ensuite, plus an additional bathroom. Downstairs, the fully finished basement provides 2 more bedrooms, a bathroom and a generous rec room—perfect for family living, guests or a home office. Outside, enjoy the landscaped yard and an oversized double detached garage offering plenty of room for vehicles and storage. Located in an established St. Albert neighbourhood close to schools, shopping, parks and amenities. Move-in ready!
$ 549,998
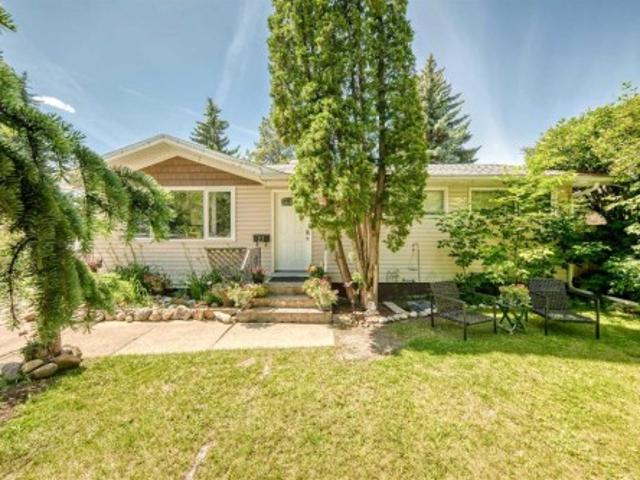
23 Spruce Crescent, St. Albert, AB, T8N 0H4 house for sale | Listing ID A2327 | Royal LePage
View photo
House · for sale
$ 424,900
23 Spruce Crescent, St. Albert, AB, T8N 0H4 house for sale | Listing ID A2327 | Royal LePage
St Albert
· House
· Garden · Parking · Cellar
St Albert · House · Garden · Parking · Cellar
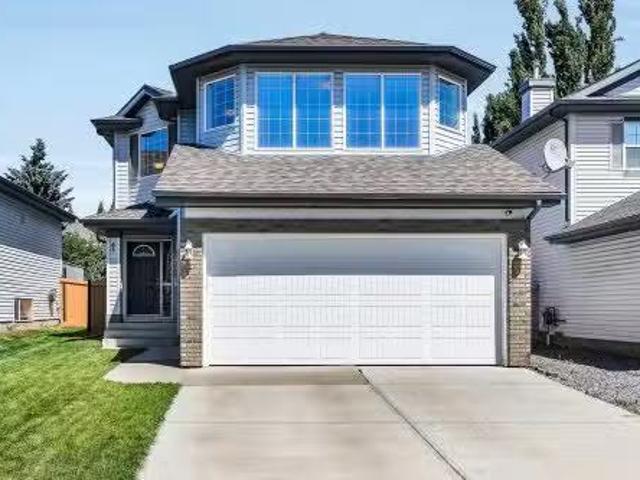
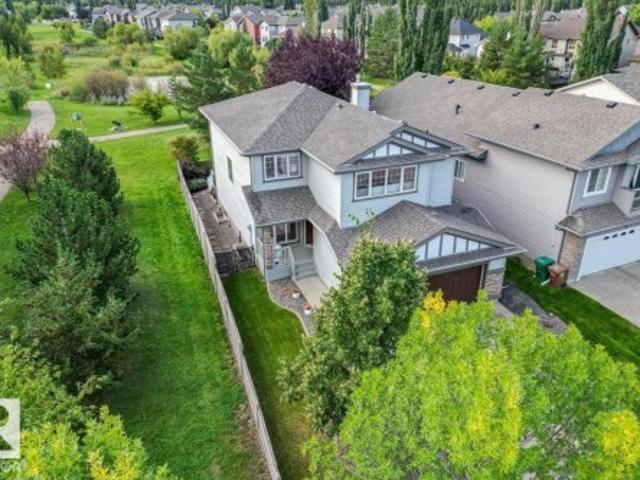
Welcome to this well-maintained bungalow situated on a huge lot in the highly sought-after community of Sturgeon Heights! The main floor offers 3 spacious bedrooms, a full bathroom, and a bright, functional layout. The developed basement features 2 additional bedrooms, 1 full bathroom, and a second kitchen, providing excellent flexibility for extended family or as a mortgage helper. Enjoy peace of mind with numerous upgrades including newer windows, exterior insulation wrap, newer siding, additional attic insulation, a sump pump, a newer high-efficiency furnace, and a roof replaced last year. Outside, you'll find a detached double garage and an expansive backyard with plenty of room to enjoy. Ideally located close to parks, schools, shopping, and all amenities, this is a fantastic opportunity for families, investors, or anyone looking for a home on a large lot
$ 424,900
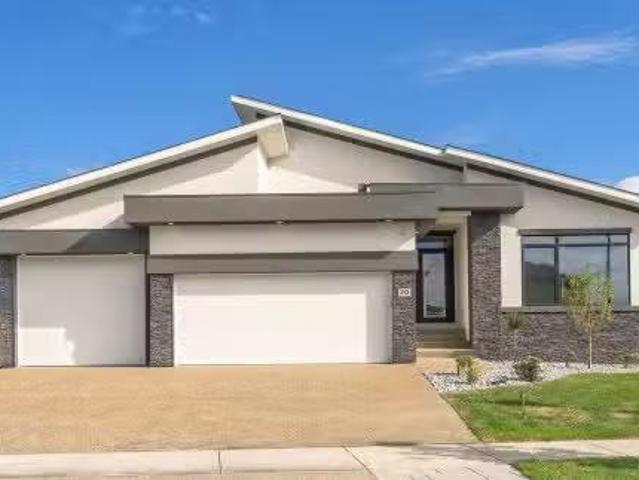
20 Easton Close, St. Albert, AB, T8N 3X9 house for sale Lis.
View photo
House · for sale
$ 1,499,000
$ 573/sq.ft
20 Easton Close, St. Albert, AB, T8N 3X9 house for sale Lis.
St Albert
· 2,616 sq.ft · 32 Bedrooms · 5 Baths · House
· Patio · Garden · Fireplace · Gym · Parking · Cellar
St Albert · 2,616 sq.ft · 32 Bedrooms · 5 Baths · House · Patio · Garden · Fireplace · Gym · Parking · Cellar
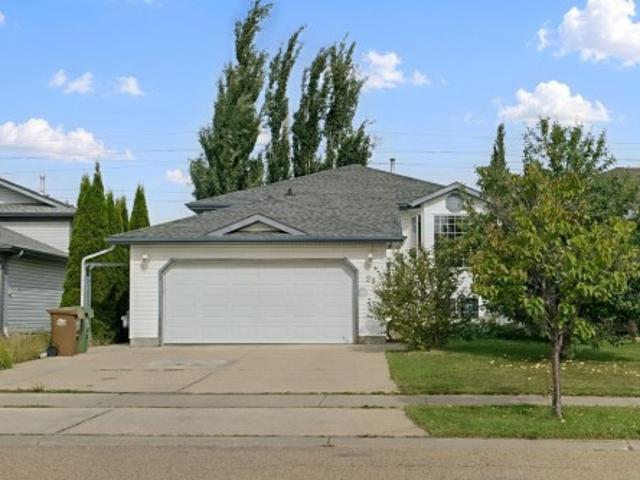
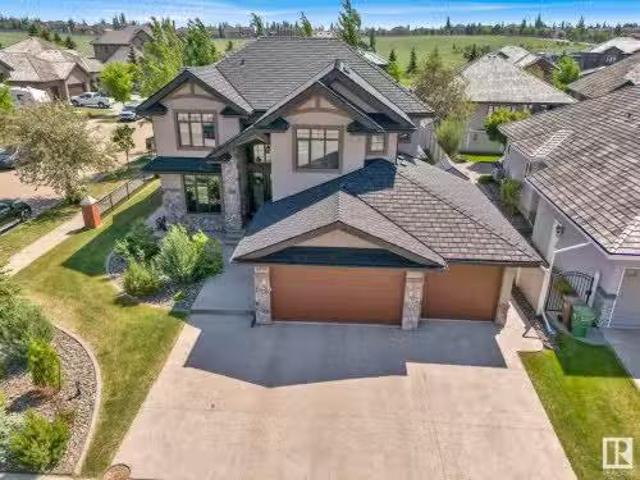
Cream of the crop! Newest Bungalow in the prestigious Erin Ridge boasts over 5000 sq ft of living space! Custom luxury finishes, 24X48 ceramic tile, SS staircase wglass, 14 ceilings, European-style kitchens & a spice kitchen, LED lighting, Built-in appliances, upgraded plumbing fixtures & in-floor heating. Chefs dream kitchen loaded with wstunning black cabinets, exotic quartz tops, a vast waterfall island & a large breakfast nook with a luxury bar. Owner’s suite boasts a spa-like ensuite w H & H sinks, a standalone tub, a custom steam shower, a large walk-in closet worganizers, and an enclosed e-toilet. Cozy living rm boasts an astonishing feature wall & a sleek fireplace, two good-sized beds, & a full bath completes this level. FF basement features a REC rm, two beds with a J & J bath, a party bar, a loaded private gym, a home theatre & full bath. Acrylic stucco exterior, heated 3-car garage, landscaped yard, a roofed patio with a fireplace to enjoy! Looking for a wow factor home? Th
$ 1,499,000
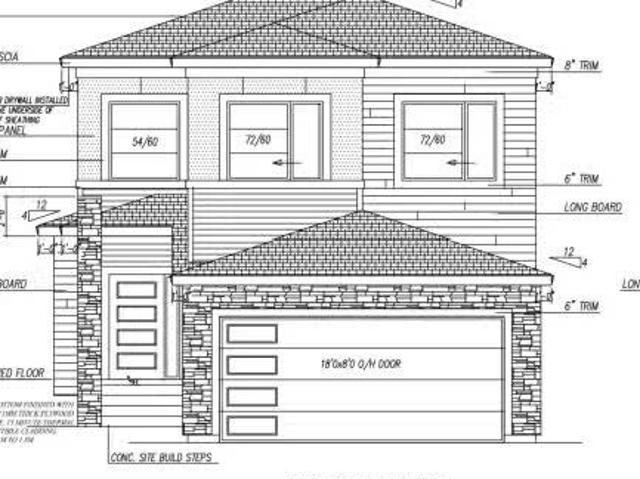
2 Edgefield Way, St. Albert, AB, T8N 8A1 house for sale Lis.
View photo
House · for sale
$ 699,900
$ 294/sq.ft
2 Edgefield Way, St. Albert, AB, T8N 8A1 house for sale Lis.
St Albert
· 2,379 sq.ft · 3 Bedrooms · 3 Baths · House
· Garden · Deck
St Albert · 2,379 sq.ft · 3 Bedrooms · 3 Baths · House · Garden · Deck
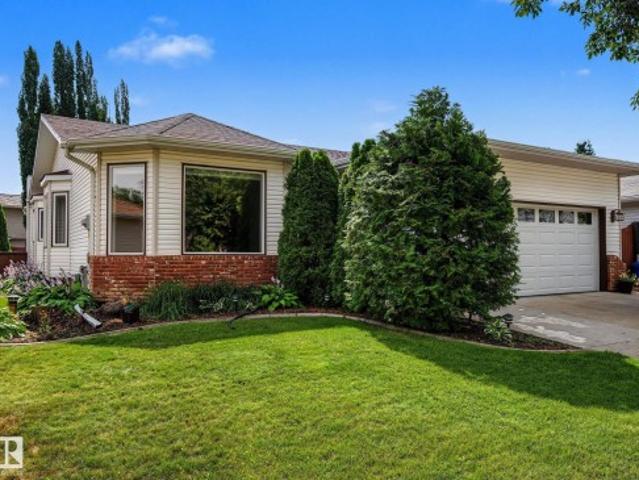
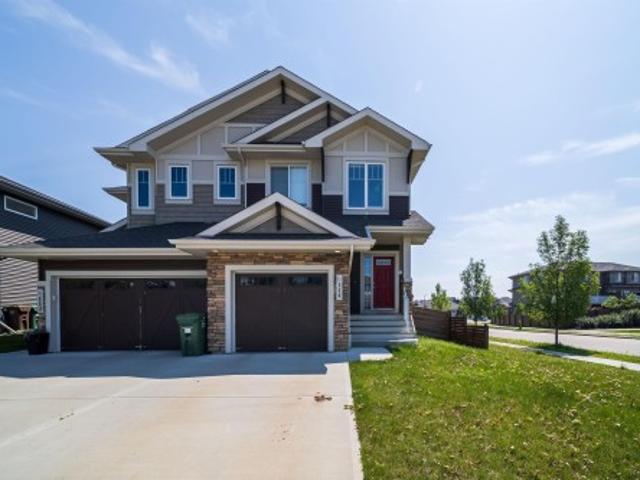
CORNER LOT SPICE KITCHEN SIDE ENTRY OPEN TO BELOW DEN ON MAIN FLOOR TWO LIVING AREAS DECK. Welcome to this stunning luxury home in the highly sought-after Erin Ridge community of St. Albert, situated on a prime corner lot with abundant windows that fill the home with natural light and showcase a huge backyard. This beautifully designed home features a modern open-to-below concept with elegant glass railings and luxury lighting throughout, along with a functional spice kitchen and a den on the main floor. Enjoy two spacious living areas on the main level, perfect for family living and entertaining, while the upper floor offers a generous bonus room, a massive primary bedroom with a 5-piece ensuite, and two additional well-sized bedrooms. A deck is already included, making this upgraded home a perfect blend of style, comfort, and functionality. Still available at ListedBuy!
$ 699,900
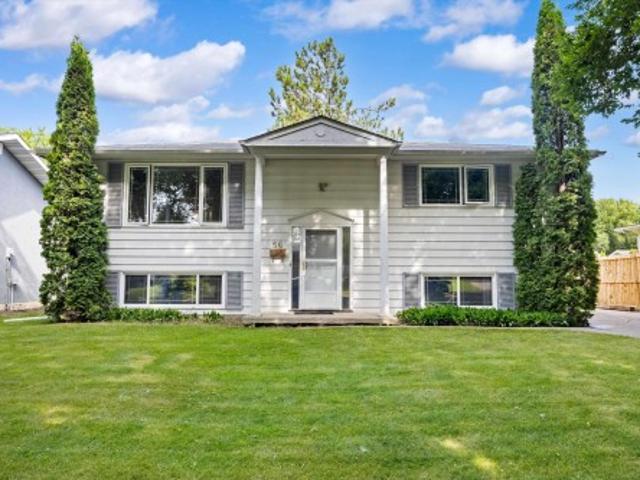
56 Flagstone Crescent, St. Albert, AB, T8N 1R3 house for sale | Listing ID E4504 | Royal LePage
View photo
House · for sale
$ 449,900
56 Flagstone Crescent, St. Albert, AB, T8N 1R3 house for sale | Listing ID E4504 | Royal LePage
St Albert
· House
· Patio · Garden · Parking · Deck · Cellar
St Albert · House · Patio · Garden · Parking · Deck · Cellar
Welcome to this well-maintained bilevel nestled on a beautiful, tree-lined street where mature trees create a welcoming neighbourhood feel. Located within walking distance of Flagstone Park, this home offers space, functionality & thoughtful updates! Featuring 4 beds & 2 full baths, it’s ideal for families, and entertaining guests. The main floor offers a spacious living area & generous kitchen with granite countertops & tons of cupboard and counter space, & a sliding patio door leading to the 3-season, permitted sunroom, deck & expansive, fully fenced backyard. The fully finished basement provides even more living space with 2 beds, a 3pc bath & spacious rec room. The oversized single detached garage has a new roof & plenty of room for parking, storage, or hobbies. For added peace of mind, the aluminum wiring has been professionally pigtailed by a journeyman electrician. With a large yard, mature surroundings & a fantastic location close to the park, this is a wonderful place to call
$ 449,900
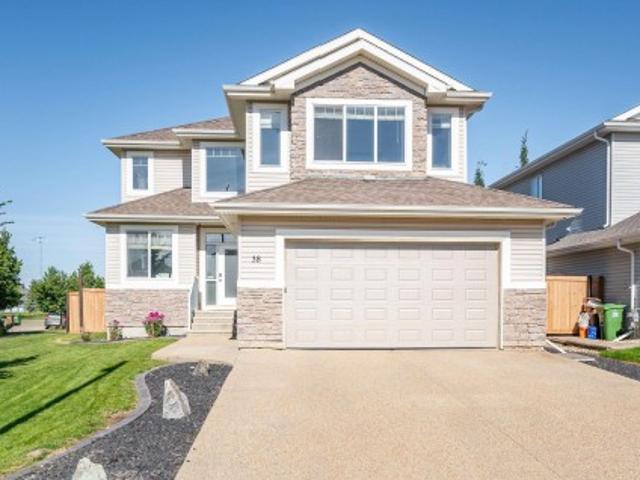
38 Noble Close, St. Albert, AB, T8N 4C1 house for sale | Listing ID E4506 | Royal LePage
View photo
House · for sale
$ 759,900
38 Noble Close, St. Albert, AB, T8N 4C1 house for sale | Listing ID E4506 | Royal LePage
St Albert
· House
· Patio · Garden · Office room · Parking · Deck · Cellar
St Albert · House · Patio · Garden · Office room · Parking · Deck · Cellar
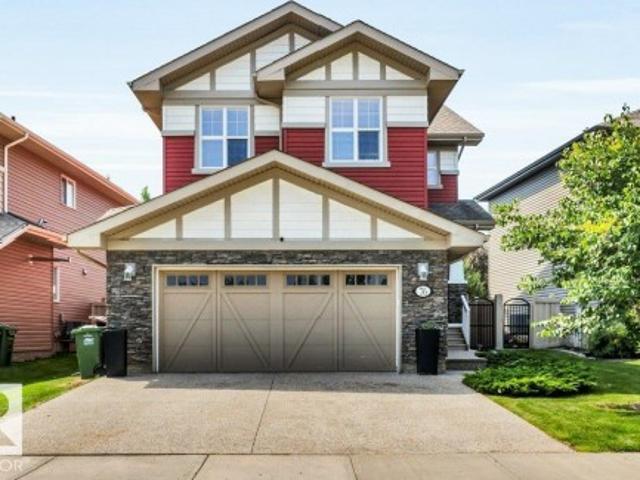
Welcome to this EXCEPTIONAL 2503 sqft residence offering an IMPRESSIVE combination of space, style & functionality. The entrance opens to den/home office & dining room w/ bright windows & 2 storey ceiling height. Just off the dining is the living room w/ a beautiful stone gas f/p, kitchen w/ crown molding, s/s appliances, tile backsplash, massive island w/ eating bar, quartz counters & corner pantry. The breakfast nook has access to the new deck (2024). Perfect for a morning coffee. A 2pce bath & mudroom complete the main floor. The 2nd floor has 3 bedrooms, a 5pce ensuite, 4pce bath, spacious family room & laundry room. The FULLY FINISHED basement has a large rec room, 4th bedroom & 3pce bath. Upgrades incl. Fresh paint, quartz in kitchen (2025), washer/dryer (2025), garage door & heater (2023) & ensuite (2022). Completing this home is the extraordinary HEATED 4 CAR GARAGE (21'5' x 35'6') & immaculate fully fenced yard w/ stone patio. Ideal for families or car enthusiasts!
$ 759,900
22 Elise Place, St. Albert, AB, T8N 7P5 house for sale List.
View photo
House · for sale
$ 699,900
$ 503/sq.ft
22 Elise Place, St. Albert, AB, T8N 7P5 house for sale List.
St Albert
· 1,389 sq.ft · 3 Bedrooms · 3 Baths · House
· Office room · Cellar
St Albert · 1,389 sq.ft · 3 Bedrooms · 3 Baths · House · Office room · Cellar
This beautifully maintained bungalow offers 1400 sq ft of spotless, move-in ready living. Lovingly cared for by the original owners, this home combines quality, comfort, and location. The main floor features a spacious and sun-filled layout with stunning views throughout the open-concept living and dining areas. The large primary bedroom includes a walk-in closet and a full ensuite. A bright den on the main level provides the perfect space for a home office, guest room, or reading nook. You’ll also find a second bathroom and main floor laundry for added convenience. The kitchen is clean and functional, offering ample cabinetry and a seamless flow into the main living space. The fully finished basement includes a large recreation room, two additional generously sized bedrooms, bathroom, and plenty of storage. Located near schools, shopping, and parks, this immaculate bungalow offers peaceful living in a quiet and convenient neighborhood. A must-see! Still available at ListedBuy!
$ 699,900
110 Edgefield Way, St. Albert, AB, T8N 8A7 house for sale | Listing ID E4504 | Royal LePage
View photo
House · for sale
$ 829,900
110 Edgefield Way, St. Albert, AB, T8N 8A7 house for sale | Listing ID E4504 | Royal LePage
St Albert
· House
· Patio · Cellar
St Albert · House · Patio · Cellar
Anything but cookie cutter! This one-of-a-kind home in Erin Ridge North offers an impressive layout, beautiful finishes and exceptional functionality across all three levels. The open-concept main floor features soaring vaulted ceilings connecting the living room, dining area and fully equipped kitchen with stainless steel appliances, gas stove, pot filler and hidden pantry. The main-floor primary suite offers patio access and a spa-inspired 5-piece ensuite leading through to the walk-in closet with direct access to the laundry room. Upstairs you'll find 2 additional bedrooms, a 4-piece bath and bonus room. The fully finished basement with separate entrance adds 2 more bedrooms, a 3-piece bath, generous living space and plenty of storage. Ideally located with quick access to Costco, shopping, amenities and major roadways, this exceptional home combines standout design with a floor plan made for everyday living
$ 829,900
100 Ellington Crescent, St. Albert, AB, T8N 4C6 house for sa.
View photo
House · for sale
$ 638,800
$ 324/sq.ft
100 Ellington Crescent, St. Albert, AB, T8N 4C6 house for sa.
St Albert
· 1,970 sq.ft · 3 Bedrooms · 3 Baths · House
· Patio · Garden · Fireplace · Parking · Air conditioning · Cellar
St Albert · 1,970 sq.ft · 3 Bedrooms · 3 Baths · House · Patio · Garden · Fireplace · Parking · Air conditioning · Cellar
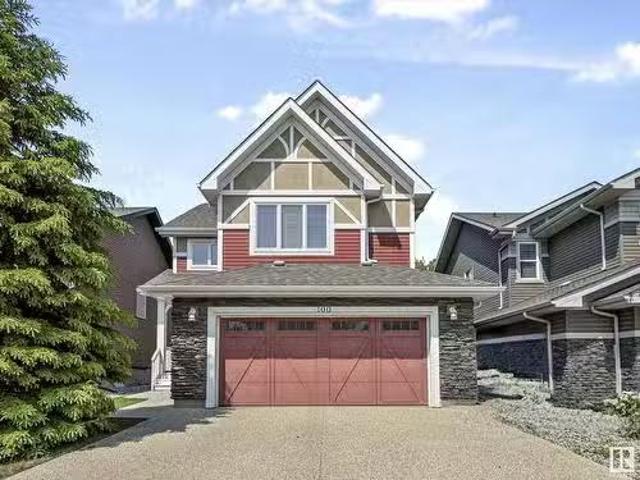
This inviting 1,971 sq ft two-storey home in a serene Erin Ridge crescent is ideal for relaxed living! The main floor features a comfortable den, a spacious living room with soaring ceilings and an elegant stone fireplace, a kitchen with granite counters, a dining area with additional cabinetry, a 2-pc bathroom, and a laundry room. On the upper level, you’ll find a bonus room that looks down into the living area, along with two roomy bedrooms, a 4-pc main bathroom, and a large primary bedroom that includes a luxurious 4-pc ensuite and a walk-in closet. The home is adorned with hardwood flooring, newer upgraded stainless steel appliances, and central air conditioning for year-round comfort. Additional features include a double attached garage and a fully fenced, professionally landscaped yard with a stone patio, mature trees, and a storage shed. The basement is unfinished with rough-in plumbing and two windows, offering great potential for future development. Move-in ready and waiting f
$ 638,800
67 Jamison Crescent, St. Albert, AB, T8N 7V4 house for sale.
View photo
House · for sale
$ 899,900
$ 316/sq.ft
67 Jamison Crescent, St. Albert, AB, T8N 7V4 house for sale.
St Albert
· 2,842 sq.ft · 5 Bedrooms · 6 Baths · House
· Cellar
St Albert · 2,842 sq.ft · 5 Bedrooms · 6 Baths · House · Cellar
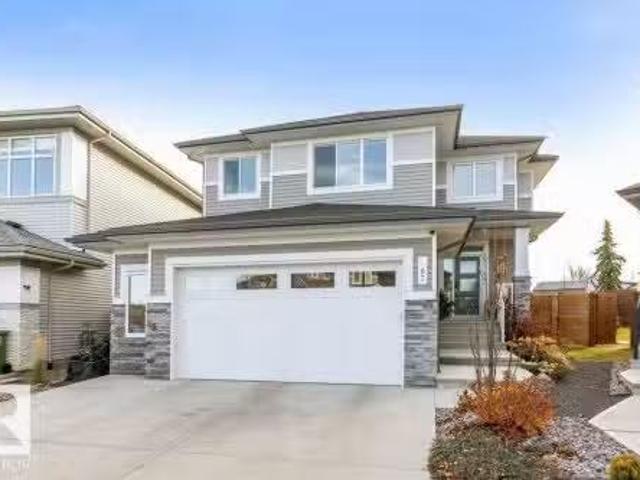
Welcome to this one of a kind property! This stunning home with over 4000 sqft of living space, offers TWO FULLY LEGAL SEPARATE SUITES each with MAIN FLOOR LIVING, meaning no one has to make their main living in a basement! Ideal for MULTIGENERATIONAL LIVING, AirBnB income, or ASSISTED FAMILY LIVING, this layout provides comfort & privacy all under one roof! A charming barn door currently separates the suites, but this space can easily be fully closed off for complete independence. Suite 1 features a bright and spacious main floor with a modern kitchen and inviting living area. Upstairs, you’ll find 3 generous bedrooms, a beautiful bonus room, a 5-piece main bathroom, and second-floor laundry. There is a designated basement area exclusively for this suite and offers an additional 4th bedroom and bath. Suite 2 is equally impressive, offering its own kitchen, living room on the main floor and a stunning primary retreat on the lower level with oversized windows heated ensuite flooring, an
$ 899,900
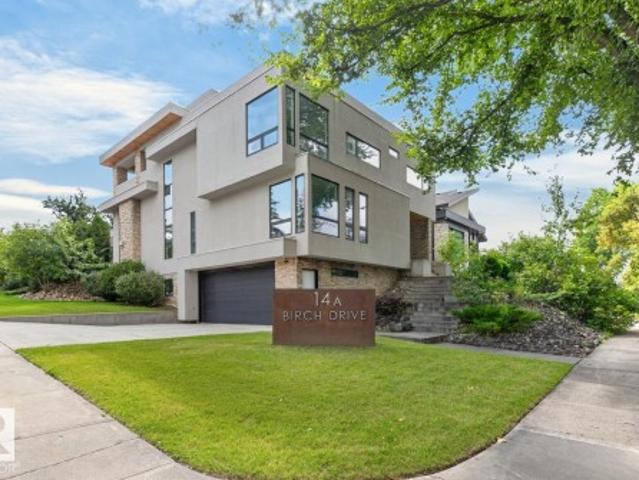
14A Birch Drive, St. Albert, AB, T8N 0C9 house for sale | Listing ID E4508 | Royal LePage
View photo
House · for sale
$ 1,950,000
14A Birch Drive, St. Albert, AB, T8N 0C9 house for sale | Listing ID E4508 | Royal LePage
St Albert
· House
· Parking · Terrace · Fireplace
St Albert · House · Parking · Terrace · Fireplace
An exceptional architectural residence in sought-after Braeside, St. Albert, where innovative design meets refined comfort. Offering over 4,700 sq ft of finished living space, this custom home showcases soaring ceilings, expansive triple-pane windows, polished concrete & a striking floating steel staircase. The chef-inspired kitchen features premium Sub-Zero & Viking appliances, while the upper level offers a serene loft, bright bedrooms & a spa-like primary retreat. The finished lower level includes a bedroom, full bath, wood-burning fireplace & integrated double garage. A spectacular 1,400+ sq ft rooftop terrace, including a 400 sq ft covered lounge & outdoor kitchen rough-ins, creates an incredible setting for entertaining. Radiant in-floor heating, advanced air handling & passive solar design add year-round comfort. Steps from schools, trails & the Farmers Market, this is sophisticated modern living in the heart of Braeside
$ 1,950,000
62 5 Rondeau Dr, St. Albert, AB, T8N 7X8 townhouse for sale | Listing ID E4509 | Royal LePage
View photo
Townhouse · for sale
$ 519,900
62 5 Rondeau Dr, St. Albert, AB, T8N 7X8 townhouse for sale | Listing ID E4509 | Royal LePage
St Albert
· Townhouse
· Terrace · Parking
St Albert · Townhouse · Terrace · Parking
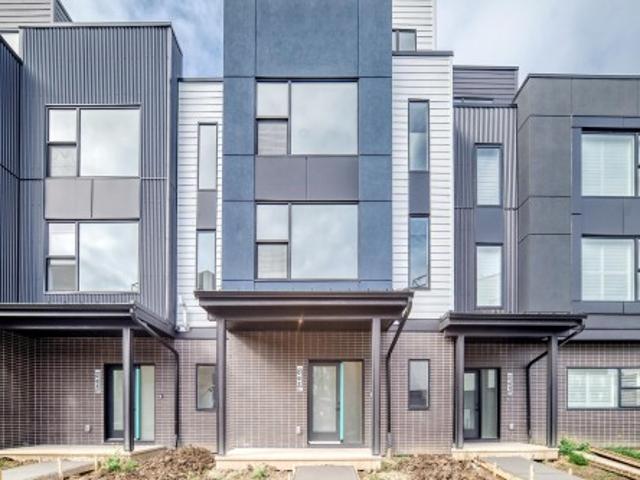
Visit the Listing Brokerage (and/or listing REALTOR) website to obtain additional information. A private rooftop terrace sets this brand-new Midtown townhome apart, offering an elevated space for entertaining, relaxing, and enjoying the outdoors. Inside, over $10,000 in included upgrades bring a designer-curated palette, 9' ceilings, oversized windows, and an upgraded kitchen with built-in pantry cabinetry, designer tile backsplash, and matte black fixtures. The third floor features a dual primary suite design, with an upgraded ensuite shower and sleek clear glass door. A double-car garage, solar panel readiness, and year-round exterior maintenance complete this modern, low-maintenance home. This home is backed by Alberta New Home Warranty. Images and renderings are representative of the home's layout and/or design only and may include virtual staging
$ 519,900
26 Butterfield Crescent, St. Albert, AB, T8N 2W7 house for sale | Listing ID E4505 | Royal LePage
View photo
House · for sale
$ 629,900
26 Butterfield Crescent, St. Albert, AB, T8N 2W7 house for sale | Listing ID E4505 | Royal LePage
St Albert
· House
· Patio · Garden · Fireplace · Swimming pool · Deck · Parking · Cellar
St Albert · House · Patio · Garden · Fireplace · Swimming pool · Deck · Parking · Cellar
One of the best spots in town! Surrounded by Parks and Trails, NEXT TO THE RIVER, walking distance to schools, shops and all that St. Albert has to offer. This home has been loved and updated throughout the years. Spacious Front living room is FLOODED WITH NATURAL light, accented with Vinyl plank flooring flows throughout. High functioning kitchen with a view of the yard. ENDLESS CABINETS, raised eating bar and built in appliances. Dinette with ROOM TO HOST for the holidays. Lower level family room with gas fireplace, and patio door to the back yard of your dreams. Multi level decks, Hot tub, Mature trees, Privacy and room to Play. Main floor office could be a bedroom. Raised Laundry at side entry with extra storage. Upstairs to the Kings size primary suite UPDATED WITH FULL ENSUITE. Bedrooms 2 and 3 are similar in size with another full bath adjacent. Basement is fully finished with an open rec room and endless storage. 20x20 GARAGE IS INSULATED and finished, plus wide open street par
$ 629,900
9 Hayden Place, St. Albert, AB, T8N 6V1 house for sale List.
View photo
House · for sale
$ 499,000
$ 272/sq.ft
9 Hayden Place, St. Albert, AB, T8N 6V1 house for sale List.
St Albert
· 1,830 sq.ft · 4 Bedrooms · 4 Baths · House
· Garden · Fireplace · Deck · Parking · Cellar
St Albert · 1,830 sq.ft · 4 Bedrooms · 4 Baths · House · Garden · Fireplace · Deck · Parking · Cellar
This stunning 1829 sq ft 2-storey home with double attached garage is nestled in sought-after Heritage Lakes. Inside, hardwood flooring flows through the main level. The bright kitchen features a center island, crisp white cabinets, pantry, and a bright breakfast nook overlooking the backyard. The sun-filled living room offers huge windows and a cozy gas fireplace. A half bath and laundry complete the main. Upstairs: a bright bonus room, 3 bedrooms, and a 4-piece main bath. The spacious primary suite includes a walk-in closet and 4-piece ensuite. The fully finished basement boasts a large rec room, 4th bedroom with a massive closet, 3-piece bath, and ample storage. Backing onto open green space, the HUGE fenced yard features a deck, firepit, shed, mature trees, and true privacy. This home is a 10! Still available at ListedBuy!
$ 499,000
16 Dominion Way, St. Albert, AB, T8N 6L3 house for sale Lis.
View photo
House · for sale
$ 499,000
$ 359/sq.ft
16 Dominion Way, St. Albert, AB, T8N 6L3 house for sale Lis.
St Albert
· 1,389 sq.ft · 31 Bedrooms · 3 Baths · House
· Garden · Fireplace · Deck · Parking · Air conditioning · Cellar
St Albert · 1,389 sq.ft · 31 Bedrooms · 3 Baths · House · Garden · Fireplace · Deck · Parking · Air conditioning · Cellar
Welcome Home….This lovely home has seen many upgrades over the years and is move-in ready. Triple pane windows on top two floors (basement has new double pane), newer hot water tank, and most appliances are new. Upgraded insulation, flooring, trim, lighting and paint about 6 years ago. The main floor has a welcoming 2 storey front entrance leading to the living room. The living room has a gas fireplace and is open to the breakfast nookkitchen. The clean kitchen has tile backsplash and stainless appliances and then a ½ bath just behind by the garage entry. Upstairs has a cute landing with 3 functional bedrooms and a full bath. Each bedroom has upgraded California Closet built ins. Basement has an additional bedroom, bathroom, and large family room offering function and flexibility. Other features include central AC, water softener, and a private backyard ideal for BBQ’s and late nights on the deck. Act Now! Still available at ListedBuy!
$ 499,000
5 Redpoll Wynd, St. Albert, AB, T8N 8B7 house for sale List.
View photo
House · for sale
$ 589,900
$ 320/sq.ft
5 Redpoll Wynd, St. Albert, AB, T8N 8B7 house for sale List.
St Albert
· 1,841 sq.ft · 3 Bedrooms · 3 Baths · House
· Parking · Fireplace · Cellar
St Albert · 1,841 sq.ft · 3 Bedrooms · 3 Baths · House · Parking · Fireplace · Cellar
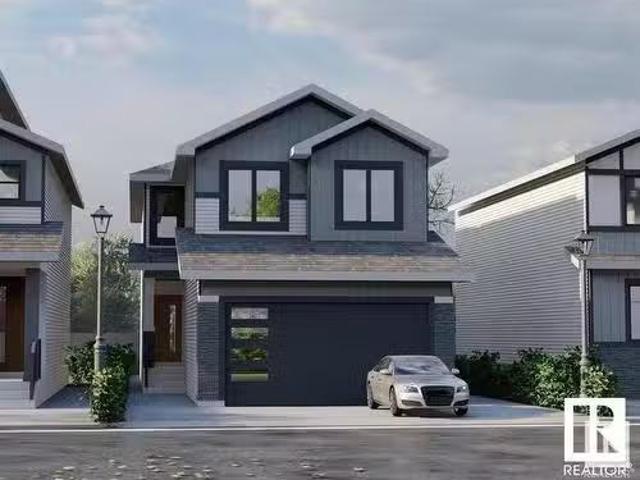
AFFORDABLE 1850 SQFT home with Den on Main floor, Bonus room on the Second floor plus 3 bedrooms. All the 3 floors are 9 feet high. Separate entrance to basement with option for Legal basement. Built on single family lot. Huge size living room with extra large windows window and 8ft high front entrance door. Electric fireplace with Mantle Porcelain tiles all the way to the ceiling. Custom kitchen cabinets to the ceiling and quartz counter tops. Gas cook top and gas line for barbecue. Three bedrooms on second floor. Master Ensuite has double sinks, soaker tub and custom shower. Under mount sink with premium Quartz counter tops. Upgraded interior finishes with Maple hand rail to the second level. Indent ceilings and feature wall in Master bedroom. MDF Shelves in all the cabinets. Main floor with LVP, Porcelain tiles in all the bathrooms and Carpet on second floor. Front attached double garage. UNDER CONSTRUCTION. Pictures taken from a Similar listing. High efficiency Furnace and Tank. Mu
$ 589,900
76 Everitt Drive, St. Albert, AB, T8N 4G4 house for sale | Listing ID E4501 | Royal LePage
View photo
House · for sale
$ 565,000
76 Everitt Drive, St. Albert, AB, T8N 4G4 house for sale | Listing ID E4501 | Royal LePage
St Albert
· House
· Garden · Fireplace · Deck · Equipped kitchen · Cellar
St Albert · House · Garden · Fireplace · Deck · Equipped kitchen · Cellar
Welcome to this beautifully updated 1,924 sq ft 2-storey in the desirable Erin Ridge North! Ideally located within walking distance to Lois Hole Elementary, Edgewater Pond, and the shopping complex, this home offers the perfect blend of comfort and convenience. The bright open-concept main floor features fresh paint and new vinyl plank flooring throughout. The spacious kitchen boasts ample cabinetry, a walk thru pantry, new quartz countertops, refrigerator, dishwasher and microwave. The large dining area opens onto the sunny southwest-facing backyard with a large deck, perfect for outdoor entertaining. The cozy living room with fireplace creates a warm and inviting atmosphere. Main floor laundry, a 2-piece bathroom, and functional mudroom space complete the level. Upstairs you'll find new carpet, a large bonus room, 3 spacious bedrooms, including a primary suite with a 5-piece ensuite. The unfinished basement is waiting for your personal design and finishing touches. A fantastic family
$ 565,000
54320 Hwy 2, Rural Sturgeon County, AB, T8T 1T1 commercial f.
View photo
House · for sale
$ 3,250,000
54320 Hwy 2, Rural Sturgeon County, AB, T8T 1T1 commercial f.
St Albert
· House
· Parking
St Albert · House · Parking
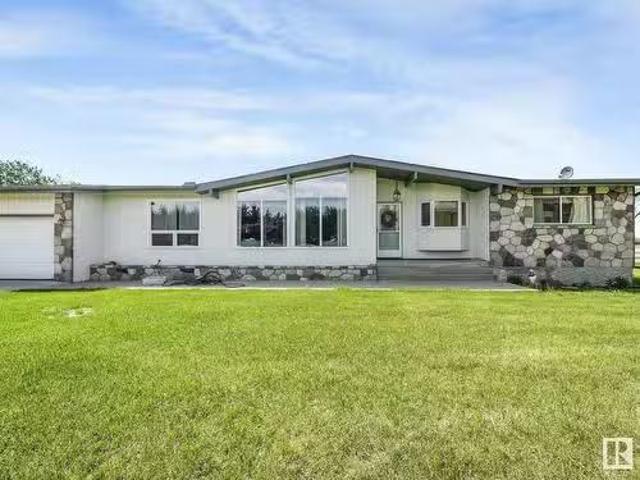
Prime 40-Acre Development Opportunity on St. Albert Trail Exceptional chance to own 40 acres along the high-traffic St. Albert Trail corridor. This land is positioned for future Highway Commercial, Highway Retail, and Residential development, making it an ideal holding property with massive upside. Located directly across from St. Albert Dodge, this site is surrounded by major ongoing developments to the east and south. Property Highlights: 2,500 sq ft bungalow with triple attached drive-thru garage Heated barn and five shops, including a 72 x 150 structure with a fully contained 1-bedroom suite Flat, usable land with high visibility and direct access to a major arterial route Live comfortably now, develop later—or hold for long-term appreciation. Either way, this is a strategic investment in one of the fastest-growing regions around. Still available at ListedBuy!
$ 3,250,000
68 Newmarket Way, St. Albert, AB, T8N 7B8 house for sale Li.
View photo
House · for sale
$ 519,900
$ 416/sq.ft
68 Newmarket Way, St. Albert, AB, T8N 7B8 house for sale Li.
St Albert
· 1,249 sq.ft · 5 Bedrooms · 3 Baths · House
· Garden · Fireplace · Deck · Parking · Cellar
St Albert · 1,249 sq.ft · 5 Bedrooms · 3 Baths · House · Garden · Fireplace · Deck · Parking · Cellar
The Perfect Family Home in The Heart of North Ridge! Welcome to a Move-In-Ready Gem Located Just Steps from Schools, Parks, Trails, Everything Your Family Needs Right Outside Your Door. Step Inside & be Greeted by Soaring Vaulted Ceilings, & Welcoming Atmosphere. The Open-Concept Kitchen ft. Maple Cabinetry, Granite Countertops, Raised Eating Bar, Corner Pantry, & Versatile Island, Perfect for Helping with Homework While Dinner Cooks. The Spacious Dining Area Flows onto the Deck, Ideal for Summer Gatherings. The Cozy Living Room is Anchored by a Gas Fireplace & Wall of Windows Overlooking the Backyard - Great for Keeping an Eye on the Kids. Two Bedrooms & Bathroom on the Main Floor Provide Space for the Little Ones or Guests. Upstairs, You’ll Find a Primary Suite wWIC & Ensuite! Downstairs Offers Even More Flexibility wa FF Basement ft. a Massive Rec Room, 2 add’l Bedrooms, & Bathroom. A Dbl Attached Garage Keeps Vehicles Warm in Winter, & The OS Storage Shed has Room for Bikes, Tools,
$ 519,900
7 Norris Crescent, St. Albert, AB, T8N 7M1 house for sale L.
View photo
House · for sale
$ 539,000
$ 307/sq.ft
7 Norris Crescent, St. Albert, AB, T8N 7M1 house for sale L.
St Albert
· 1,755 sq.ft · 4 Bedrooms · 3 Baths · House
· Deck · Parking · Cellar
St Albert · 1,755 sq.ft · 4 Bedrooms · 3 Baths · House · Deck · Parking · Cellar
Welcome to North Ridge, one of St. Albert’s most desirable family communities! This beautifully updated 2-storey home is tucked away on a quiet crescent, surrounded by parks, schools, & walking paths. Inside youll find 3 bedrooms upstairs plus a spacious bonus room, high ceilings at the front entrance, a large dining space, and new flooring throughout. The updated kitchen features quartz countertops, stainless steel appliances, and a large pantry. The home is equipped with on-demand hot water, large windows, upgraded lighting, and modern interior doors. The primary bedroom includes a lovely ensuite and a large walk-in closet, and the fully finished basement offers additional living space with a fourth bedroom and a roughed-in bathroom ready for your personal touch. A conveniently located powder room and back entrance with storage add to the function. Outside, enjoy a big deck (gas line for BBQ), mature trees, and a new garage door. Perfect for families seeking space, style, & a prime l
$ 539,000
29 Highland Crescent, St. Albert, AB, T8N 6K2 house for sale | Listing ID E4508 | Royal LePage
View photo
House · for sale
$ 535,000
29 Highland Crescent, St. Albert, AB, T8N 6K2 house for sale | Listing ID E4508 | Royal LePage
St Albert
· House
· Fireplace · Deck · Cellar
St Albert · House · Fireplace · Deck · Cellar
Welcome home to Heritage Lakes! This spacious 1,270 sq. Ft. bi-level offers an impressive amount of living space and backs onto peaceful green space. The bright main floor features hardwood flooring throughout, a grand living area filled with natural light, and a welcoming kitchen and dining space with easy access to the composite deck—perfect for relaxing or entertaining outdoors. The main level also offers two additional bedrooms, a 4-piece bath, and a generous primary suite complete with its own ensuite. The fully developed lower level provides exceptional flexibility with three additional large bedrooms, a 3-piece bathroom, laundry room, and a spacious family room featuring a cozy gas fireplace and wet bar. With its generous layout and added living space, the basement offers an excellent space for guests. Offering six bedrooms, plenty of room for the whole family, and a beautiful green space setting, this Heritage Lakes home is one you won’t want to miss
$ 535,000
90 Dufferin Street, St. Albert, AB, T8N 5R7 house for sale | Listing ID E4502 | Royal LePage
View photo
House · for sale
$ 579,999
90 Dufferin Street, St. Albert, AB, T8N 5R7 house for sale | Listing ID E4502 | Royal LePage
St Albert
· House
· Garden · Deck · Parking · Cellar
St Albert · House · Garden · Deck · Parking · Cellar
Welcome to this 1927 sq ft, well-maintained bungalow in sought after Deer Ridge. Offering a functional layout with 3 bedrooms on the main level plus a 4th bedroom in the fully finished basement. The bright main floor features an expansive kitchen with ample cabinetry, island and a sunny eat in dining area. A cozy family room off the kitchen provides the perfect space to relax, while the formal dining room and front sitting room offer additional space for entertaining. The primary retreat includes a walk in closet and ensuite featuring a separate shower and jetted soaker tub. The basement has a large rec area with pool table, second family room, 4th bedroom, 3 piece bathroom, cold room, and plenty of storage. Complete with a double attached garage and a large southeast facing backyard featuring a two tiered deck and fully fenced yard. Located on a quiet street close to schools, parks, and amenities, this home offers space, comfort and an ideal family-friendly location. Some photos virtu
$ 579,999
74 Royal Street, St. Albert, AB, T8N 7X4 house for sale Lis.
View photo
House · for sale
$ 534,900
$ 312/sq.ft
74 Royal Street, St. Albert, AB, T8N 7X4 house for sale Lis.
St Albert
· 1,711 sq.ft · 3 Bedrooms · 3 Baths · House
· Parking · Air conditioning
St Albert · 1,711 sq.ft · 3 Bedrooms · 3 Baths · House · Parking · Air conditioning
Stunning FULLY LANDSCAPED two-story half duplex with double attached garage looking onto Morgan Park, offering privacy and serene green space views with NO REAR NEIGHBORS. Boasting 1,724 sq ft, the open-concept main floor flows effortlessly through the living, dining, and chef-inspired kitchen, complete with custom cabinetry, stainless steel appliances, corner pantry, and quartz countertops. Upstairs, the spacious primary retreat features a walk-in closet and spa-like ensuite with tiled shower. Down the hall, two additional bedrooms, a full bath, and a versatile BONUS ROOM provide flexible living for family, guests, or work-from-home needs, while convenient upper-level laundry and a main floor powder room enhance everyday ease. Central AIR CONDITIONING ensures year-round comfort. Enjoy the coveted Riverside lifestyle with scenic trails, park access, and a connected, nature-rich community right outside your door. Still available at ListedBuy!
$ 534,900
11 Brunswick Crescent, St. Albert, AB, T8N 2K5 house for sale | Listing ID E4508 | Royal LePage
View photo
House · for sale
$ 649,900
11 Brunswick Crescent, St. Albert, AB, T8N 2K5 house for sale | Listing ID E4508 | Royal LePage
St Albert
· House
· Patio · Garden · Parking · Cellar
St Albert · House · Patio · Garden · Parking · Cellar
Set along one of Braeside’s most sought-after tree-lined streets, this lovingly renovated 3+1 bedroom bungalow pairs privacy, mature landscaping & a beautifully reworked 1,571 sq. Ft. floor plan. A sprawling front lawn & outdoor courtyard lead inside to espresso hardwood, generous windows & an easy flow between a sun-filled front den, dining space and designer kitchen with S/S appliances, full-height cabinetry, quartz counters & oversized island. At the rear, a sunken living room opens to an expansive patio and fully landscaped yard framed by mature trees & perennials. Three main-floor bedrooms include a generous primary with spa-like 4pc ensuite, double sinks & walk-in shower, plus a renovated 4pc main bath. The partially finished basement adds a 4th bedroom with W/I closet and room to grow. Add’l features include double garage, oversized driveway, HWT (2023) & mostly updated windows (2017). All of it tucked within an easy walk of schools, trails, parks & the quiet beauty of the Sturg
$ 649,900
74 Sunset Boulevard, St. Albert, AB, T8N 0P1 house for sale | Listing ID E4509 | Royal LePage
View photo
House · for sale
$ 749,900
74 Sunset Boulevard, St. Albert, AB, T8N 0P1 house for sale | Listing ID E4509 | Royal LePage
St Albert
· House
· Garden · Parking · Fireplace
St Albert · House · Garden · Parking · Fireplace
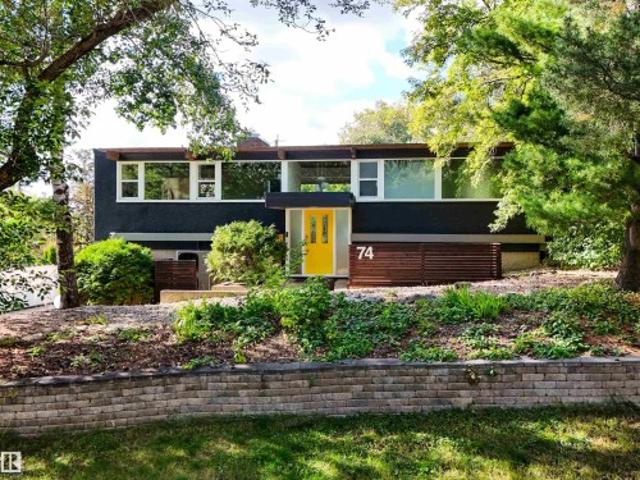
Welcome to 74 Sunset Blvd, where Hollywood hills chic meets suburban executive life. This centrally located, stunning mid-century modern home backs onto a park & boasts over 2,200 sq. Ft of total living space, 2 bedrooms + full glass windows throughout filling the home w/ natural light. Stunning main level features a spacious great room w/ brick-facing wood fireplace & large dining room w/access to the massive upper deck. Massive modern gourmet kitchen includes crisp white cabinetry, butcher block counter tops, high-end café brand fridge + stove & a giant island w/eat-up bar. Large primary retreat is on the main level w/ MASSIVE windows, stunning 4pc ensuite & walk-in closet. The W/O lower level includes a massive family room & rec room plus an additional large bedroom w/walk-in closet, 3pc bath & utility room. Enjoy a 3 car garage, & a fully fenced, landscaped backyard w/large deck & plenty of trees for privacy backing green space. Updates include newer heat pump, HE furnace & tankles
$ 749,900
36 Lodgepole Crescent, St. Albert, AB, T8N 2R7 house for sale | Listing ID E4506 | Royal LePage
View photo
House · for sale
$ 698,800
36 Lodgepole Crescent, St. Albert, AB, T8N 2R7 house for sale | Listing ID E4506 | Royal LePage
St Albert
· House
· Garden · Swimming pool · Parking · Cellar
St Albert · House · Garden · Swimming pool · Parking · Cellar
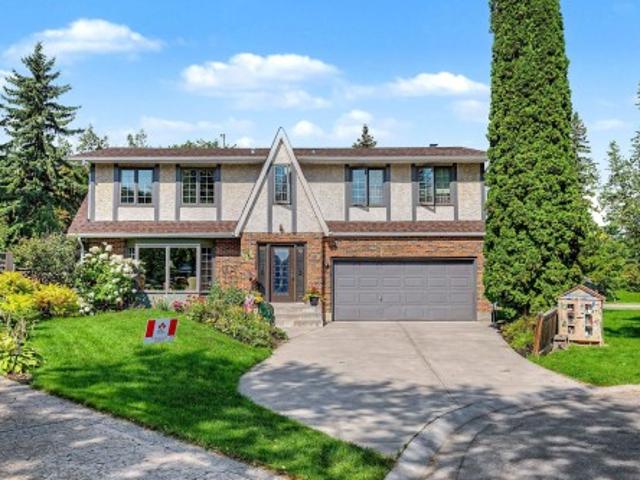
Gorgeous Clarendon built tudor home on huge pie-shaped lot in sought after Lacombe Park. Quality built two storey with 4 bedrooms up is waiting for a new family to make it their own. Main floor includes living, dining room, kitchen, powder room and family room. Access to the huge yard with inground pool. Upstairs the four bedrooms exude a charm befitting this tudor syle home. Recent upgrades include new windows and trim cladding (2026), new furnaces in 2025. Kids will love the second floor with it's'secret rooms'. Primary bedroom features ensuite bath with freestanding tub. Family bathroom in addition to ensuite. Partially finished basement with a family room, and 75% compete 3 piece bathroom. Double attached garage and newer concrete driveway. Lacombe Park is highlighted by walking paths, dog park, many parks and amenities close by
$ 698,800
50 Gillian Crescent, St. Albert, AB, T8N 0W1 house for sale | Listing ID E4509 | Royal LePage
View photo
House · for sale
$ 659,000
50 Gillian Crescent, St. Albert, AB, T8N 0W1 house for sale | Listing ID E4509 | Royal LePage
St Albert
· House
· Patio · Garden · Parking · Fireplace · Deck · Air conditioning · Cellar
St Albert · House · Patio · Garden · Parking · Fireplace · Deck · Air conditioning · Cellar
Welcome to Grandin! With close to $350,000 in professional renovations, this air-conditioned and thoughtfully designed 5 bed / 3 full bath bungalow is truly one of a kind. Extensively renovated over the past 2 years, this home has been upgraded from top to bottom. Major updates include the fully finished basement and new kitchen, bathrooms, flooring, driveway, shingles, upgraded electrical service & panel, spray foam insulation, waterlines, on-demand hot water, furnace, AC, windows, exterior doors, and much more. Perfect for entertaining, the large living room features a stunning vaulted ceiling with a floor-to-ceiling brick fireplace. Relax in your primary suite, complete with a walk-in closet and full-size 4-piece ensuite. Beyond the stylish kitchen, featuring stainless steel appliances, a pot filler, and ample storage, is a breakfast nook with an incredible view of the backyard. The landscaped yard extends well beyond the heated double garage and features a new deck and brick patio.
$ 659,000
94 Erin Ridge Drive, St. Albert, AB, T8N 2B8 house for sale | Listing ID E4508 | Royal LePage
View photo
House · for sale
$ 624,900
94 Erin Ridge Drive, St. Albert, AB, T8N 2B8 house for sale | Listing ID E4508 | Royal LePage
St Albert
· House
· Garden · Office room · Parking · Fireplace · Deck
St Albert · House · Garden · Office room · Parking · Fireplace · Deck
The morning begins the way it always does here with sunlight flooding through south-facing windows, warming the open kitchen where the island is crowded with cereal bowls and half-finished coffee. Mom ducks into the office for one last email and Dad throws in a load of laundry before the walk to school. In the afternoon the back gate swings open onto the park beyond, where trails wind past a playground full of laughter and the dog runs free in the off-leash space. Evenings gather everyone back for dinner and homework at the table and then it's time to wind down in front of the 2 fireplaces. With 4 bedrooms and 2 baths upstairs no one has to share. And when the house finally quiets, the deck holds space to enjoy the last of the sun, the landscaped yard settling into dusk. You relish washing the day away in the primary suite. Weekend Costco trips and dinner out are just a short drive away. Two stories, 2,210 square feet, a double garage for all of it. This is a home built around a life a
$ 624,900
30 Kingsmeade Crescent, St. Albert, AB, T8N 4C8 house for sa.
View photo
House · for sale
$ 1,350,000
$ 382/sq.ft
30 Kingsmeade Crescent, St. Albert, AB, T8N 4C8 house for sa.
St Albert
· 3,531 sq.ft · 5 Bedrooms · 5 Baths · House
· Gym · Parking · Cellar
St Albert · 3,531 sq.ft · 5 Bedrooms · 5 Baths · House · Gym · Parking · Cellar
Located in the prestigious Regency Heights Estates of Kingswood, this exceptional custom built home was designed, built, and lived in by a highly respected home builder. Inside & out, this home reflects excellence, with premium materials, thoughtful layout, and timeless design. Walk in and you’ll notice the difference: soaring ceilings, hand-picked finishes, and a floor plan that balances open-concept living with family-focused functionality. The chefs kitchen features custom cabinetry, professional-grade appliances, and walk-thru pantry. The primary suite is a private retreat with a spa like bath, steam shower & heated flooring. Three additional bedrooms and two more bathrooms complete the upper level. The fully finished basement is designed as a perfect secondary space, featuring an additional bedroom, bathroom, bar and gym. This corner lot features triple garage, LED holiday lighting and professionally landscaped outdoor space. This is not just a house - it’s the personal residence
$ 1,350,000
114 James Crescent, St. Albert, AB, T8N 7S6 house for sale | Listing ID E4499 | Royal LePage
View photo
House · for sale
$ 459,900
Updated
114 James Crescent, St. Albert, AB, T8N 7S6 house for sale | Listing ID E4499 | Royal LePage
St Albert
· House
· Garden · Deck · Parking
St Albert · House · Garden · Deck · Parking
Welcome to Jensen Lakes—St. Albert’s premier beach community! This duplex offers the perfect blend of style, function, and year-round recreation. The main floor open-concept layout designed for everyday living and entertaining with a spacious kitchen with quartz counter tops, cabinets to the 9 ft ceiling with crown molding and stainless appliances opening up to the dining & living room. Upstairs you’ll find 3 spacious bedrooms and a bonus room. The primary bedroom complete with a walk-in closet & ensuite. Outside you will find a fully fenced landscaped backyard with large deck ideal setting for summer BBQs, morning coffee, or relaxing evenings. Complete with an attached single garage and exclusive lake access, you’ll enjoy swimming, paddleboarding, skating, and community events in every season. Schools and playgrounds nearby, don't miss this opportunity to live in St. Alberts only all season recreation nieghborhood
$ 459,900

Get email alerts

Don't miss out: be the first to know about new properties

The alert was correctly created

On subscribing you accept the conditions of use and the privacy policy
Alert
Receive new ads in your inbox
Save this search
Receive alerts for new listings

We'll send you an email when we have new properties for: "Houses for sale in St Albert"

The alert was correctly created

Spruce Grove, Division No 11
Devon
Get email alerts and be the first to see new listings
Required field
On subscribing I accept the terms of the privacy policy
Perfect! You'll soon start receiving new listings via email
Alert
Receive an email when we have new ads for Houses for sale in St Albert
Save this search
Filters

Bedrooms

Area (sq.ft)

sq.ft
sq.ft

Price

$
$

Filter by property type

Bathrooms

Clear all filters
Receive notifications when new entries are published.