7,522 houses for sale in St Albert

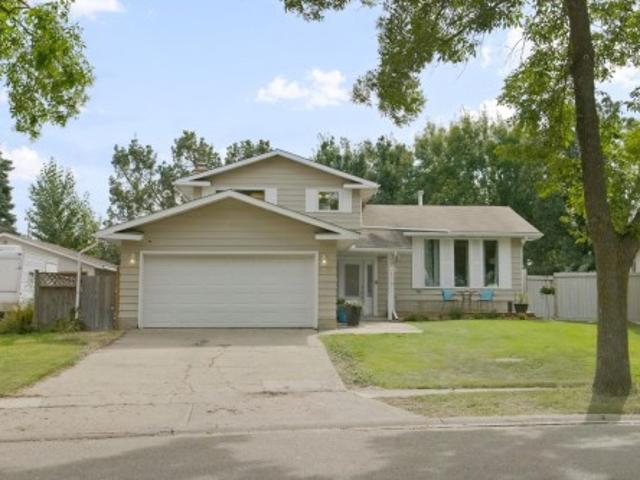
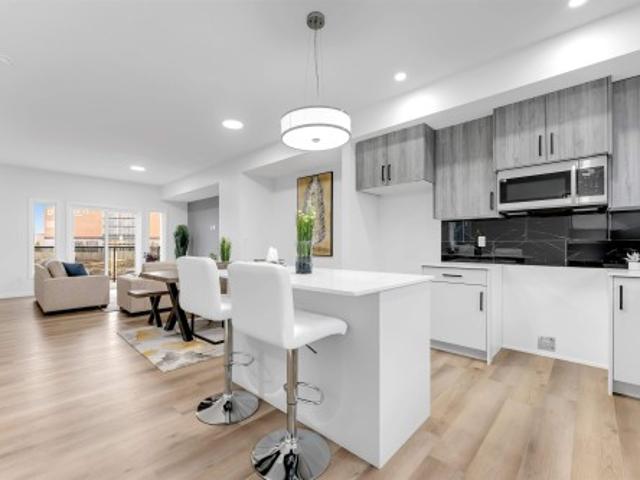
19 130 Element Dr, St. Albert, AB, T8N 7X2 townhouse for sale | Listing ID E4509 | Royal LePage
View photo
Townhouse · for sale
$ 378,900
19 130 Element Dr, St. Albert, AB, T8N 7X2 townhouse for sale | Listing ID E4509 | Royal LePage
St Albert
· Townhouse
· Office room · Balcony · Gym · Parking
St Albert · Townhouse · Office room · Balcony · Gym · Parking
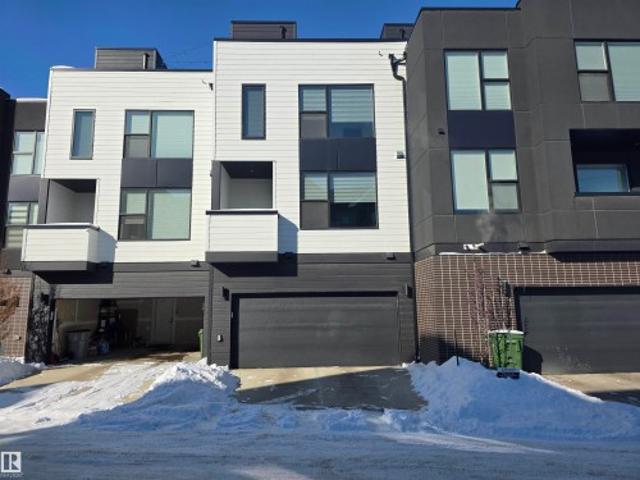
Modern 1,563 sq. ft. Townhome in the sought-after community of Erin Ridge, St. Albert. This home offers 3 bedrooms, 2.5 bathrooms, and a versatile ground-floor flex room ideal for an office, gym, or playroom. The open-concept main floor features 9 ft ceilings, large windows, and a stylish kitchen with quartz countertops, stainless steel appliances, a walk-in pantry, and a spacious island. Enjoy a private balcony and an oversized double attached garage. Upstairs includes convenient laundry, two bedrooms, and a spacious primary suite with a walk-in closet and luxury ensuite. Located near trails, parks, top-rated schools, and major amenities including Costco. Alberta New Home Warranty included. Perfect for families or investors seeking modern living and long-term value
$ 378,900
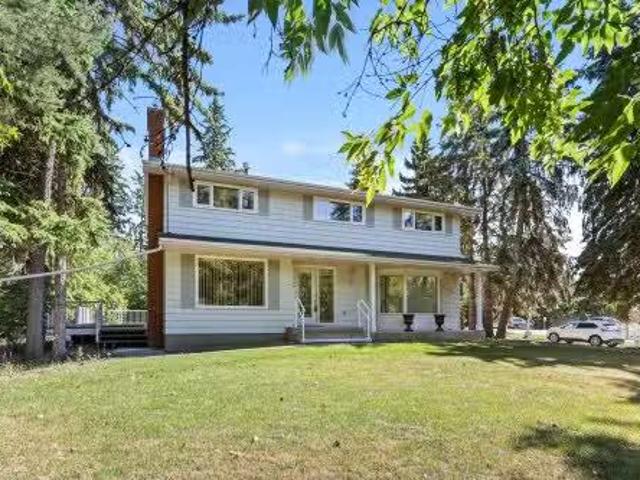
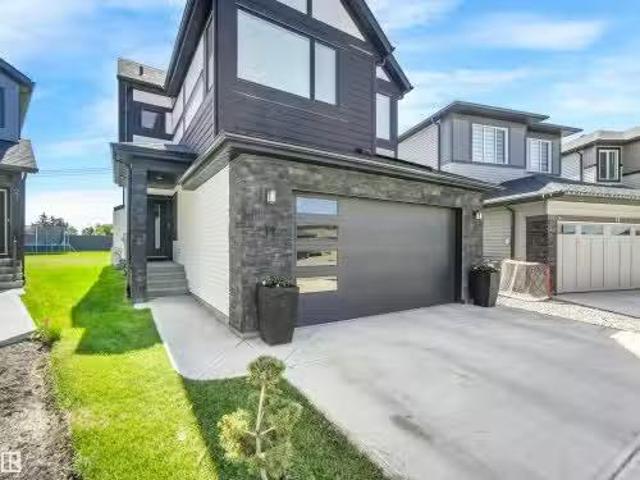
22 Norton Avenue, St. Albert, AB, T8N 4C4 house for sale | Listing ID E4509 | Royal LePage
View photo
House · for sale
$ 569,000
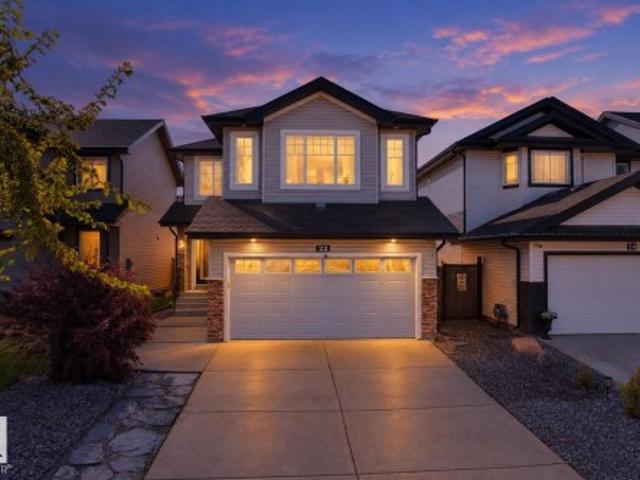
22 Norton Avenue, St. Albert, AB, T8N 4C4 house for sale | Listing ID E4509 | Royal LePage
St Albert
· House
· Garden · Fireplace · Swimming pool · Deck · Parking · Cellar
St Albert · House · Garden · Fireplace · Swimming pool · Deck · Parking · Cellar
Spotless, bright & beautifully maintained! This 1,750+ sq. ft. 2-storey home in family-friendly North Ridge offers 3 bedrooms, 2.5 baths and a bright, open layout. The SOUTH-FACING LIVING & DINING AREAS are filled with natural light and feature cork flooring and a cozy gas fireplace, with access to the multi-level deck and beautifully landscaped SOUTH-FACING BACKYARD. The kitchen offers rich wood cabinetry, granite countertops, a corner pantry, stainless steel appliances and gas stove (2021). Upstairs features a spacious bonus room and 3 generous bedrooms, including a SOUTH-FACING PRIMARY BEDROOM with 4-pc ensuite, Jacuzzi tub, tiled shower and heated floors. Updates include a new lennox furnace (2025) and all toilets replaced (2021). The unfinished basement offers future potential. Complete with an insulated double attached garage, close to schools, trails, amenities, Big Lake and Lois Hole Centennial Provincial Park
$ 569,000
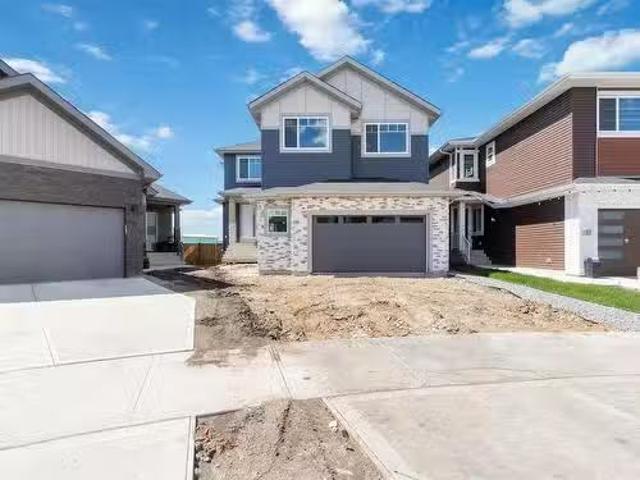
32 Nectar Wynd, St. Albert, AB, T8N 7Z7 house for sale | Listing ID E4506 | Royal LePage
View photo
House · for sale
$ 472,497
32 Nectar Wynd, St. Albert, AB, T8N 7Z7 house for sale | Listing ID E4506 | Royal LePage
St Albert
· House
· Parking · Cellar
St Albert · House · Parking · Cellar
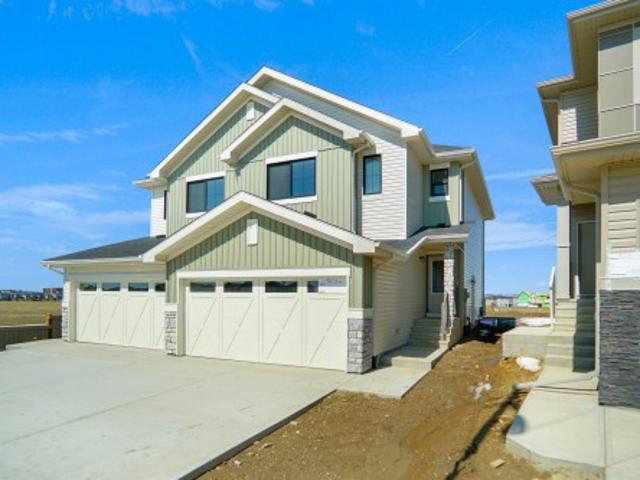
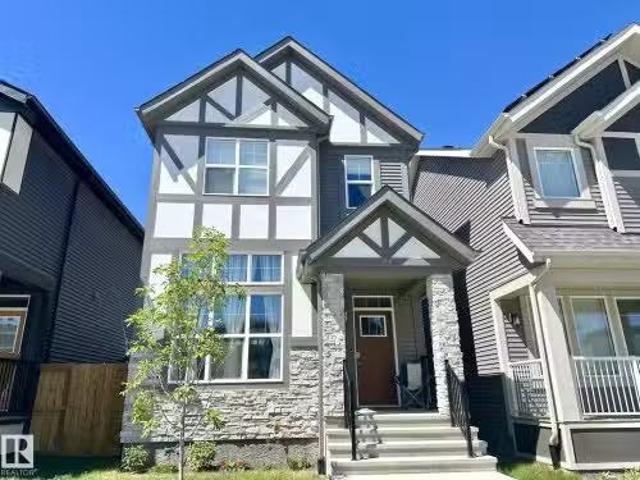
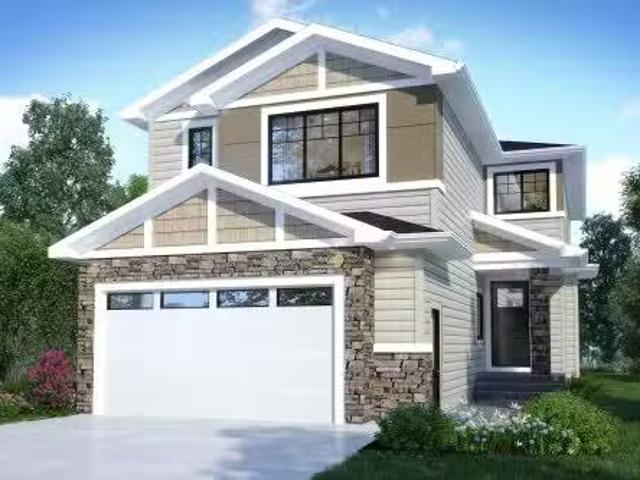
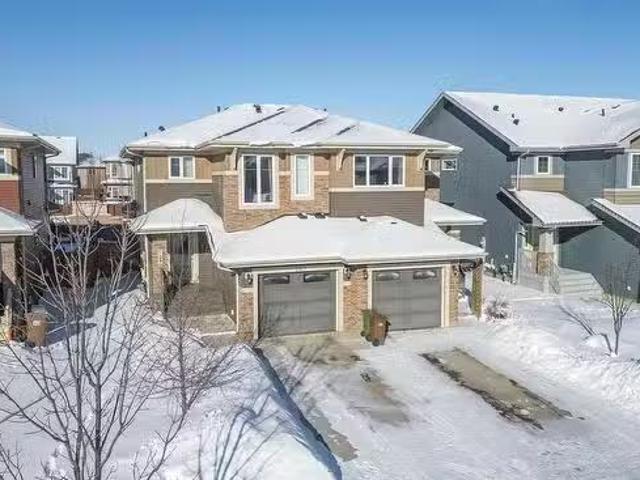
Welcome to the “Belgravia” built by the award-winning builder Pacesetter Homes. This is the perfect place and is perfect for a young couple of a young family. Beautiful parks and green space through out the area of Nouveau and has easy access to the walking trails. This 2 storey single family attached half duplex offers over 1600+sqft, Vinyl plank flooring laid through the open concept main floor. The chef inspired kitchen has a lot of counter space and a full height tile back splash. Next to the kitchen is a very cozy dining area with tons of natural light, it looks onto the large living room. Carpet throughout the second floor. This floor has a large primary bedroom, a walk-in closet, and a 4 piece ensuite. There is also two very spacious bedrooms and another 4 piece bathroom. Lastly, you will love the double attached garage and the side separate entrance to the basement for future development. Under construction and photos used are from the same style home recently built colors may
$ 472,497
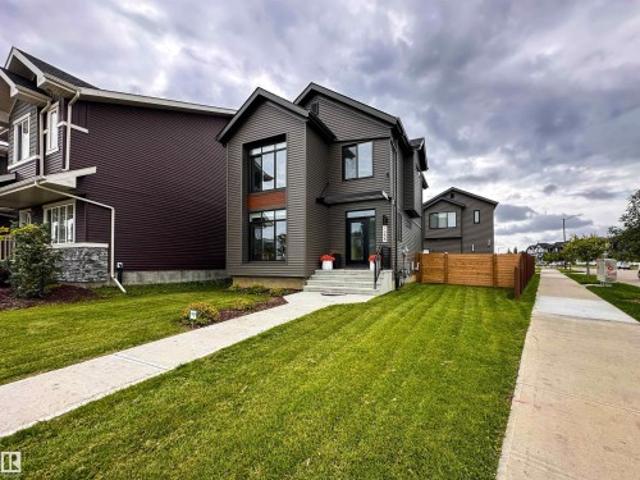
26 Louisbourg Place, St. Albert, AB, T8N 4L5 house for sale | Listing ID E4498 | Royal LePage
View photo
House · for sale
$ 509,000
26 Louisbourg Place, St. Albert, AB, T8N 4L5 house for sale | Listing ID E4498 | Royal LePage
St Albert
· House
· Garden · Parking
St Albert · House · Garden · Parking
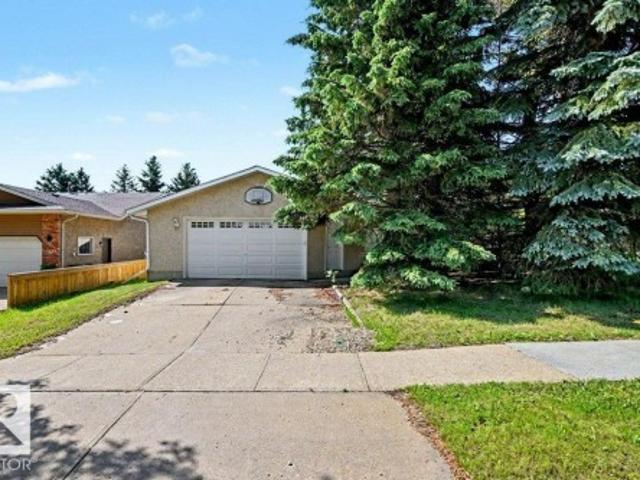
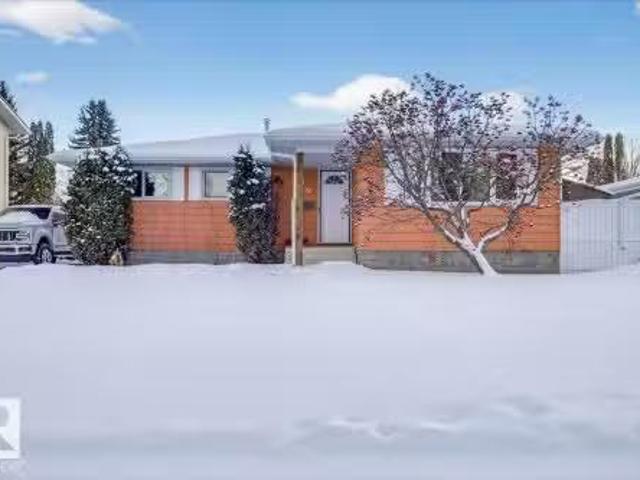
Are you looking for a multi-generational home or investment opportunity? This one is waiting for you! Located in Lacombe Park, this hillside walkout bungalow is legally suited and has ample parking, including separate driveways. Sitting on a large treed corner lot, the upper suite is over 1900 sq ft w/4 bedrooms & 2 baths, a living room, formal dining, & a large kitchen w/ ample counter space & storage. Each suite has its own municipal address, entrance, driveway & laundry. Downstairs, in the suite, there is over 1,400 sq ft. It has one bedroom, one bath, a big kitchen and living room, lots of storage, and it walks out to the yard and private parking pad. The attached garage is triple sized at 25' x 29', w/gas & power in it. Put your own personal touch on this home & make it a long-term investment for years to come. Located close to transit, schools, and shopping, this property has everything you need to live in and enjoy it, or to make it an attractive, marketable addition to your inv
$ 509,000
30 Nettle Crescent, St. Albert, AB, T8N 7Z8 house for sale | Listing ID E4505 | Royal LePage
View photo
House · for sale
$ 499,900
30 Nettle Crescent, St. Albert, AB, T8N 7Z8 house for sale | Listing ID E4505 | Royal LePage
St Albert
· House
· Deck · Parking · Air conditioning · Cellar
St Albert · House · Deck · Parking · Air conditioning · Cellar
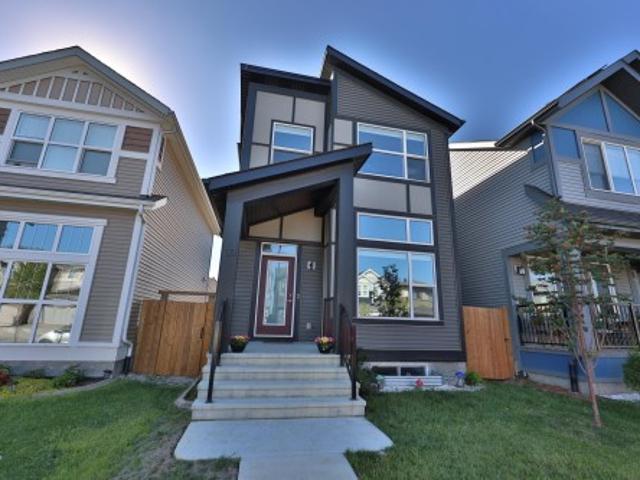
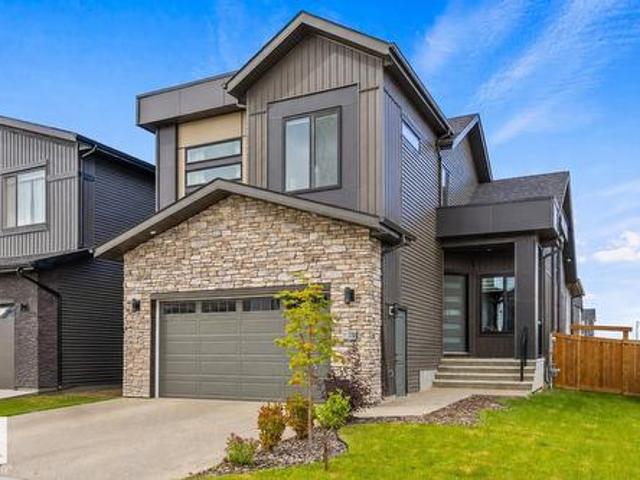
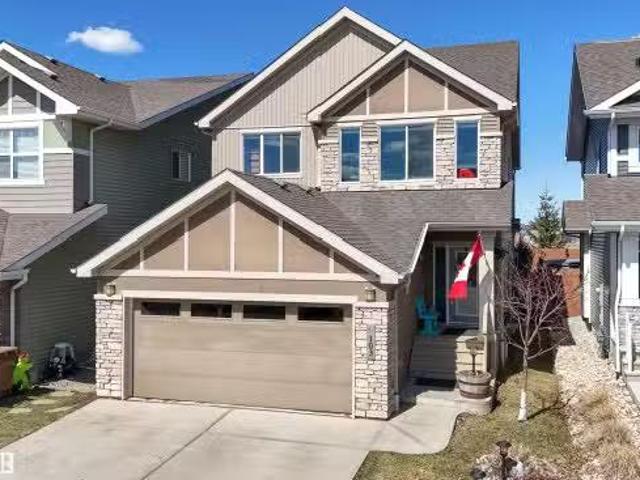
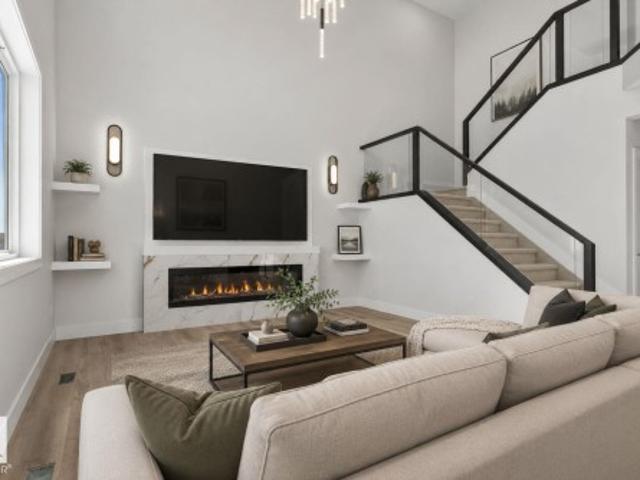
Better than new and move in ready! Modern architectural designed home is ultra efficient with all of the latest tech. Solar panels on the roof, upgraded insulation, HRV, tankless water heater, Heat Pump providing CENTRAL AIR CONDITIONING, Powered blinds plus a 20X22 HEATED GARAGE big enough for your truck. You enter into Soaring ceilings and a wall of windows that will TAKE YOUR BREATH AWAY. Spacious living room with space to relax. Made for entertaining. U shaped kitchen with floor to ceiling cabinets, Quartz tops, eating bar, and Stainless steel appliances. Central dining room can handle any size group and table. Deck with room to BBQ at rear entry. Upstairs to the kings size primary bedroom with full ensuite, walk in closet and laundry room connected. Bedrooms 2 and 3 are similar in size with another full bath. BASEMENT IS READY FOR DEVELOPMENT, with rough in for a bathroom and ceilings high enough for a golf simulator. CLOSE TO SCHOOLS and easy access to Ray Gibbon Drive. Amazing v
$ 499,900
119 Dorchester Drive, St. Albert, AB, T8N 4Y4 house for sale.
View photo
House · for sale
$ 524,900
$ 460/sq.ft
119 Dorchester Drive, St. Albert, AB, T8N 4Y4 house for sale.
St Albert
· 1,141 sq.ft · 31 Bedrooms · 2 Baths · House
· Garden · Fireplace · Parking
St Albert · 1,141 sq.ft · 31 Bedrooms · 2 Baths · House · Garden · Fireplace · Parking
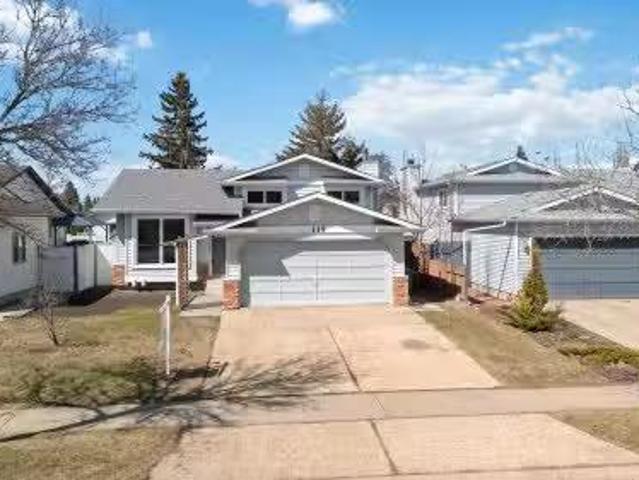
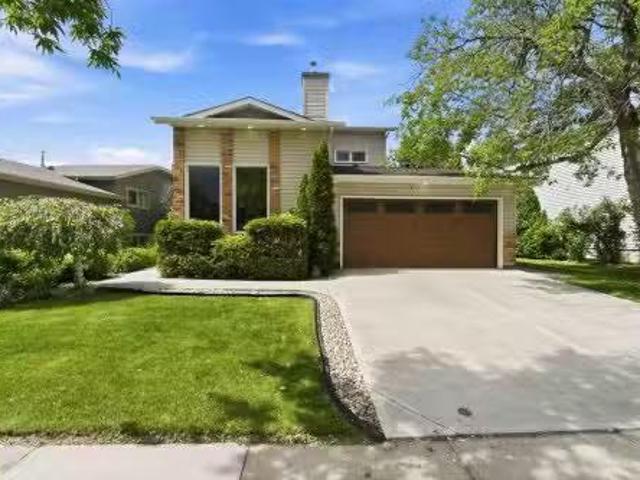
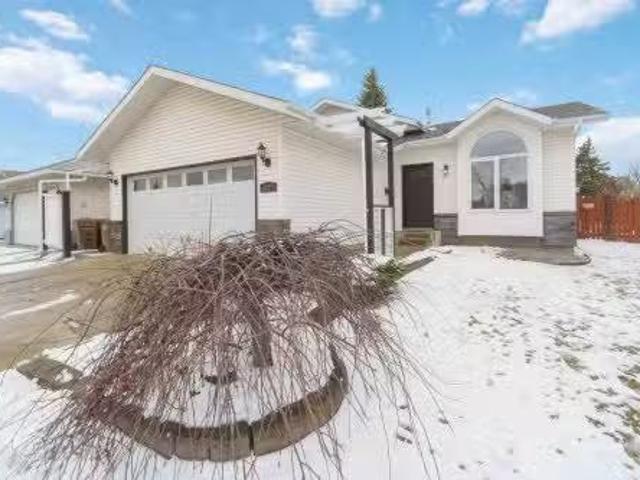
Welcome to this beautifully reimagined home in the sought-after Deer Ridge community of St. Albert — where every detail has been thoughtfully updated for modern living. This bright and airy 4-level split offers four spacious bedrooms and has been completely transformed from top to bottom, including all-new windows, a new furnace, new hot water tank, a stunning new kitchen, and fully renovated bathrooms. The gorgeous new flooring flows throughout, complemented by fresh paint and beautiful new light fixtures that fill every room with warmth and style. Gather around the built-in fireplace in the cozy family room — the perfect spot to unwind after a long day. Outside, enjoy a large yard with plenty of room to play, garden, or entertain, plus the convenience of a double attached garage. Steps from a park and close to all the shopping and amenities St. Albert has to offer, this location truly checks every box. Quick possession available. All this home needs is YOU! Still available at ListedB
$ 524,900
49 Heritage Drive, St. Albert, AB, T8N 6M7 house for sale | Listing ID E4495 | Royal LePage
View photo
House · for sale
$ 670,000
49 Heritage Drive, St. Albert, AB, T8N 6M7 house for sale | Listing ID E4495 | Royal LePage
St Albert
· House
· Garden · Air conditioning
St Albert · House · Garden · Air conditioning
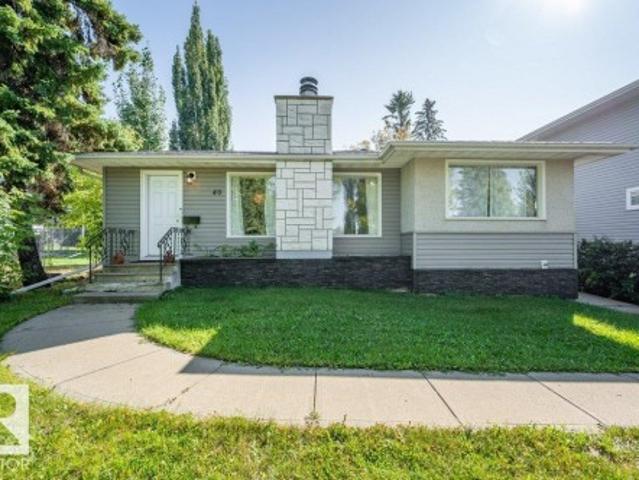
Visit the Listing Brokerage (and/or listing REALTOR) website to obtain additional information. This 1413.53 sq ft beautifully maintained home offers the perfect blend of comfort, functionality, and convenience. Spacious living areas filled with natural light, a well-appointed kitchen, and generous bedrooms, this home is designed for both everyday living and entertaining. The fully landscaped yard provides a private outdoor retreat, while the family-friendly neighborhood offers easy access to parks, walking trails, schools, shopping, and major commuter routes. Whether you're a first-time buyer, growing family, or looking to downsize without compromise, this exceptional property is one you won't want to miss. Experience the charm and convenience of one of St. Albert's most desirable communities. The home features new shingles installed approximately 5 years ago, along with a new furnace, central air conditioning, and a commercial-sized hot water tank installed 4 years ago, providing comf
$ 670,000
40 Birch Drive, St. Albert, AB, T8N 0E3 house for sale | Listing ID E4509 | Royal LePage
View photo
House · for sale
$ 449,900
40 Birch Drive, St. Albert, AB, T8N 0E3 house for sale | Listing ID E4509 | Royal LePage
St Albert
· House
· Patio · Garden · Parking · Cellar
St Albert · House · Patio · Garden · Parking · Cellar
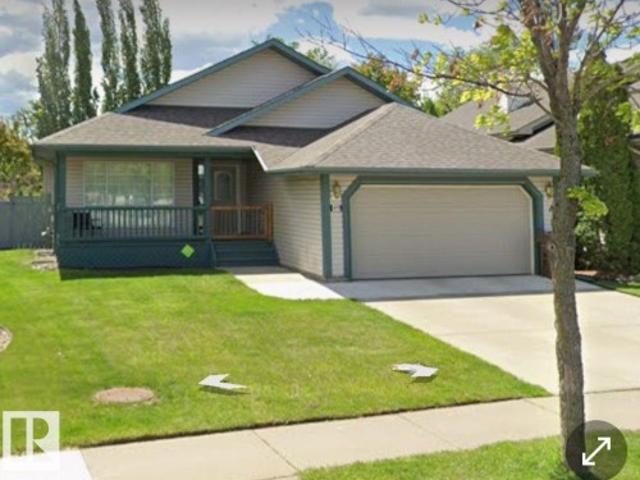
A rare Braeside opportunity where space, location and natural beauty come together! Set along a stunning tree-lined street, this impressive family home offers over 2,100 sq. Ft. of beautifully developed living space. The main floor showcases a grand living room, well-appointed kitchen with all appliances, dedicated dining area and an expansive great room with direct access to the backyard. Generous bedrooms, a refreshed full bathroom and optional main-floor laundry with plumbing already in place add comfort and flexibility. The fully finished basement features three additional bedrooms, a full bathroom, large recreation room and exceptional storage. Outside, enjoy a fully fenced and landscaped yard with mature trees, shrubs, perennials and a patio, plus a double detached garage and RV parking! Steps from schools, parks, shopping, public transportation, Fountain Park Recreation Centre and the Red Willow Trails! This is the complete family package in one of St. Albert’s most desirable ne
$ 449,900
22 Kingsborough Court, St. Albert, AB, T8N 5M5 house for sale | Listing ID E4509 | Royal LePage
View photo
House · for sale
$ 600,000
22 Kingsborough Court, St. Albert, AB, T8N 5M5 house for sale | Listing ID E4509 | Royal LePage
St Albert
· House
· Garden · Fireplace · Deck · Air conditioning · Cellar
St Albert · House · Garden · Fireplace · Deck · Air conditioning · Cellar
This is the address you have been waiting for. Extremely RARE Opportunity to buy into St. Albert’s most upscale established neighbourhood at an affordable price point. FULLY finished 4 level split w/2500sqft of living space with super functional main floor layout offering a chic modern kitchen w/loads of cabinets, upgraded stainless appliances, quartz countertops & modern matte black hardware & undermount sink, open to the dining room & formal living room with vaulted ceilings & large window to the front, upper level has 3 good sized bedrooms, primary is massive with a 5 piece ensuite, the other 2 bedrooms share a 4 piece bath, 3rd level with huge windows, a linear fireplace, 4th bedroom, an updated 3 piece bath and laundry complete the 3rd level, basement finished with additional family/rec room and a den currently being used as a bedroom. Central A/C & triple pane windows complete the package. Back yard is a private oasis with deck, firepit and plenty of green space for pets and kids
$ 600,000
30 Farmstead Avenue, St. Albert, AB, T8N 1V8 house for sale.
View photo
House · for sale
$ 450,000
$ 402/sq.ft
30 Farmstead Avenue, St. Albert, AB, T8N 1V8 house for sale.
St Albert
· 1,119 sq.ft · 5 Bedrooms · 3 Baths · House
· Patio · Garden · Fireplace · Parking
St Albert · 1,119 sq.ft · 5 Bedrooms · 3 Baths · House · Patio · Garden · Fireplace · Parking
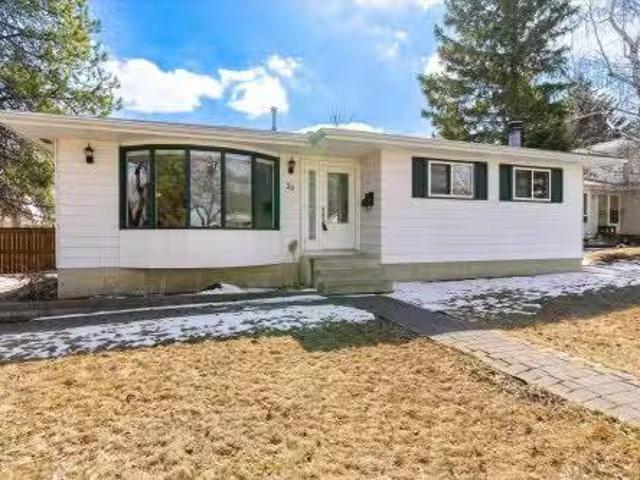
This well maintained bungalow is nestled on a street in Forest Lawn, walking distance to schools and rec centre! The living room boasts hardwood flooring and a large bay window. The bright south facing kitchen has numerous cabinets and tile flooring that spills over into the dining area. Down the hall is the master bedroom with a half bath ensuite. Completing this level are two more bedrooms and a full bathroom. Downstairs you will find a family room with pot lighting and anchored by a wood fireplace and bar area. There are two additional bedrooms downstairs and a renovated bathroom with shower. Upgrades over the years include high efficient furnace and some vinyl windows. Shingles approximately 15 years old. The sunny south facing backyard has numerous perrenials, storage shed, and stone patio. Oversized double detached garage has space for all your toys. Exceptional value for a 5 bedroom home in Forest Lawn! Still available at ListedBuy!
$ 450,000
110 Edgefield Way, St. Albert, AB, T8N 8A7 house for sale | Listing ID E4504 | Royal LePage
View photo
House · for sale
$ 829,900
110 Edgefield Way, St. Albert, AB, T8N 8A7 house for sale | Listing ID E4504 | Royal LePage
St Albert
· House
· Patio · Cellar
St Albert · House · Patio · Cellar
Anything but cookie cutter! This one-of-a-kind home in Erin Ridge North offers an impressive layout, beautiful finishes and exceptional functionality across all three levels. The open-concept main floor features soaring vaulted ceilings connecting the living room, dining area and fully equipped kitchen with stainless steel appliances, gas stove, pot filler and hidden pantry. The main-floor primary suite offers patio access and a spa-inspired 5-piece ensuite leading through to the walk-in closet with direct access to the laundry room. Upstairs you'll find 2 additional bedrooms, a 4-piece bath and bonus room. The fully finished basement with separate entrance adds 2 more bedrooms, a 3-piece bath, generous living space and plenty of storage. Ideally located with quick access to Costco, shopping, amenities and major roadways, this exceptional home combines standout design with a floor plan made for everyday living
$ 829,900
54 Nettle Crescent, St. Albert, AB, T8N 7Z8 house for sale.
View photo
House · for sale
$ 565,000
$ 347/sq.ft
54 Nettle Crescent, St. Albert, AB, T8N 7Z8 house for sale.
St Albert
· 1,625 sq.ft · 3 Bedrooms · 3 Baths · House
· Parking · Cellar
St Albert · 1,625 sq.ft · 3 Bedrooms · 3 Baths · House · Parking · Cellar
Welcome to this well-designed 1631 sq ft two-storey home offering bright, functional living space. A spacious living room with 12 ceilings greets you as you enter, highlighted by large east-facing windows that fill the home with morning light. Durable vinyl plank flooring runs throughout the main floor living areas. The open-concept kitchen and dining area features abundant cabinetry and generous counter space—perfect for everyday living and entertaining. Upstairs you’ll find a large primary suite with a walk-in closet and an upgraded extra-large 5-piece ensuite, plus two additional bedrooms, laundry and a 4-piece bathroom. The basement has 12 ceilings and is awaiting your personal touch. The heated garage is extended to accommodate a large truck or SUV. Added value includes 10 solar panels, digital thermostats in the home and garage, both helping improve energy efficiency. GREAT LOCATION - close to shopping, schools and Ray Gibbon Drive! Still available at ListedBuy!
$ 565,000
28 Afton Crescent, St. Albert, AB, T8N 2T3 house for sale L.
View photo
House · for sale
$ 475,000
$ 401/sq.ft
28 Afton Crescent, St. Albert, AB, T8N 2T3 house for sale L.
St Albert
· 1,184 sq.ft · 31 Bedrooms · 2 Baths · House
· Patio · Garden · Parking · Cellar
St Albert · 1,184 sq.ft · 31 Bedrooms · 2 Baths · House · Patio · Garden · Parking · Cellar
Move in ready 4 bedroom, 2 bath bungalow (1,186 sq ft) on a quiet street in desirable Akinsdale. The main floor is bright with large new windows, a refreshed eat in kitchen with stainless steel appliances and plenty of cabinet space, and spacious living and dining areas that are great for everyday living and entertaining. The primary bedroom offers a private 2 piece ensuite, and two additional bedrooms are served by an updated 4 piece main bath. The fully finished basement adds a large rec room, bonus room, fourth bedroom, laundry area, and generous storage. Big ticket upgrades include aluminum wiring professionally replaced with copper, a newer roof on both the house and detached double garage, new eaves, soffits, and downspouts, a high efficiency furnace, and a hot water tank. Enjoy the backyard with a fire pit, planters, storage shed, and added patio privacy, plus a heated double garage with radiant heating. Close to schools, shopping, restaurants, transit, and the rec centre. Still
$ 475,000
116 Eldridge Point E, St. Albert, AB, T8N 5X4 house for sal.
View photo
House · for sale
$ 749,000
$ 307/sq.ft
116 Eldridge Point E, St. Albert, AB, T8N 5X4 house for sal.
St Albert
· 2,433 sq.ft · 4 Bedrooms · 4 Baths · House
· Garden · Fireplace · Cellar
St Albert · 2,433 sq.ft · 4 Bedrooms · 4 Baths · House · Garden · Fireplace · Cellar
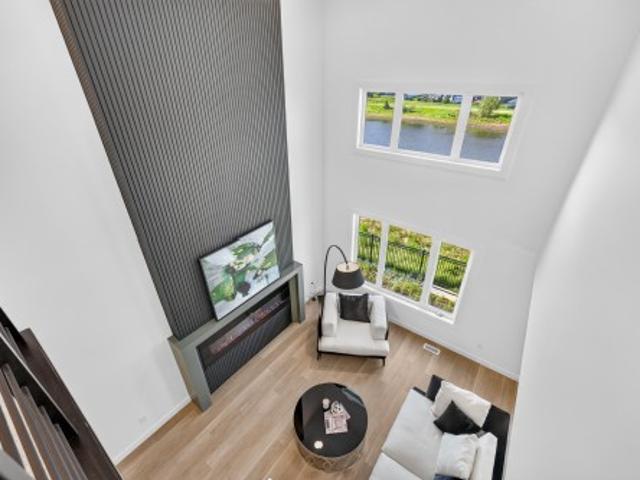
This stunning backing on to green pre-construction custom 2-story single-family home is nestled in the heart of Erin Ridge, St. Albert, AB. Ideally located near schools, parks, grocery stores (including Costco), transit, and numerous amenities, this home offers exceptional value. It features ft ceilings, including the basement, enhancing the spacious and airy feel. The main level boasts a spice kitchen with a pantry, a cozy fireplace with an open-to-above concept. Altogether, you’ll find 4 spacious bedrooms, including 2 master suites, 4 full baths, a versatile bonus room, and multiple large walk-in closets—perfect for ample storage.—some lots back onto ponds or offer larger yards. Photos are from a similar home built by the builder; actual finishes & layout may vary.. Still available at ListedBuy!
$ 749,000
103 Joyal Way, St. Albert, AB, T8N 7V5 house for sale Listi.
View photo
House · for sale
$ 789,900
$ 351/sq.ft
103 Joyal Way, St. Albert, AB, T8N 7V5 house for sale Listi.
St Albert
· 2,250 sq.ft · 31 Bedrooms · 4 Baths · House
· Parking · Air conditioning · Cellar
St Albert · 2,250 sq.ft · 31 Bedrooms · 4 Baths · House · Parking · Air conditioning · Cellar
Coveted park & school backing location in the sought-after Jensen Lakes beach community. This spacious 4-bedroom, 3.5-bath home offers the perfect blend of high-end comfort and resort-style living. The gourmet kitchen showcases premium Bosch appliances & open concept living, while the professionally finished basement features a private home theatre—perfect for entertaining. Primary suite ft views of greenspace & large ensuite w walk-in closet. Upstairs laundry! A triple garage (double-wide with tandem) provides exceptional space for vehicles, storage, or a workshop. Enjoy exclusive year-round lake access with sandy beaches in summer and skating in winter. Ideally located just a 3-minute walk to two schools and five playgrounds, this home offers unbeatable family convenience. AC, Irrigation! Minutes to St. Albert’s shops, dining, and amenities, yet tucked into a quiet, vibrant community. Still available at ListedBuy!
$ 789,900
26 James Crescent, St. Albert, AB, T8N 7S6 house for sale L.
View photo
House · for sale
$ 474,900
$ 324/sq.ft
26 James Crescent, St. Albert, AB, T8N 7S6 house for sale L.
St Albert
· 1,464 sq.ft · 31 Bedrooms · 3 Baths · House
· Garden · Deck · Cellar
St Albert · 1,464 sq.ft · 31 Bedrooms · 3 Baths · House · Garden · Deck · Cellar
Have you been dreaming of a new home just steps to the lake? Welcome to St. Alberts ONLY lake community, Jensen Lakes! Swimming, fishing, skating and MORE all at your doorstep. This 1,466sqft, 4 bed, 3 bath home is waiting for a new family to enjoy this amazing community. The main floor features a modern, open floorplan with vinyl plank flooring, floor to ceiling cabinetry, soft close cabinets a large pantry and SS appliances. The living room has large windows allowing an abundance of natural light. Step onto your back deck and enjoy the summer afternoon sun and amazing sunsets in your fully fenced and landscaped yard. Upstairs there are 3 spacious bedrooms, the primary featuring a walk in closet and 4pce ensuite. Another 4pce bath and spacious laundry room complete the upper floor. The partially finished basement has a large 4th bedroom, and room for a recreational space. Jensen Lakes has 2 amazing schools, plenty of outdoor paths, and only minutes walk to shopping and dining. Welcome
$ 474,900
50 Patterson Cr, St. Albert, AB, T8N 4T7 house for sale Lis.
View photo
House · for sale
$ 599,900
$ 341/sq.ft
50 Patterson Cr, St. Albert, AB, T8N 4T7 house for sale Lis.
St Albert
· 1,755 sq.ft · 31 Bedrooms · 4 Baths · House
· Patio · Garden · Office room · Fireplace · Deck · Parking
St Albert · 1,755 sq.ft · 31 Bedrooms · 4 Baths · House · Patio · Garden · Office room · Fireplace · Deck · Parking
Welcome to this beautifully cared for 1756 sq ft 2-story home. Nestled on a quiet, sought after Street in Pineview. From the moment you arrive, youll appreciate the exceptional curb appeal! Step inside to discover hardwood flooring throughout the main level. The inviting living room is filled with natural light, showcasing vaulted ceilings, expansive windows, and a cozy gas fireplace. A spacious dining area overlooks the beautifully landscaped backyard, and a beautiful newer deck, perfect for relaxing or entertaining. The kitchen offers granite countertops, a large island, stainless steel appliances and patio doors leading to the private mature backyard. Main floor laundry area, and direct access to the attached garage. Upstairs, a bright open loft provides a perfect space for a reading nook, home office, or cozy sitting area, fully renovated main bathroom with elegant marble tile, three generous bedrooms, master has a 4pc ensuite with a walk in shower. The fully finished bsmt with a k
$ 599,900
55 Sturgeon Road, St. Albert, AB, T8N 0E8 house for sale | Listing ID E4494 | Royal LePage
View photo
House · for sale
$ 1,499,000
55 Sturgeon Road, St. Albert, AB, T8N 0E8 house for sale | Listing ID E4494 | Royal LePage
St Albert
· House
· Garden · Office room · Sauna · Gym · Swimming pool · Parking
St Albert · House · Garden · Office room · Sauna · Gym · Swimming pool · Parking
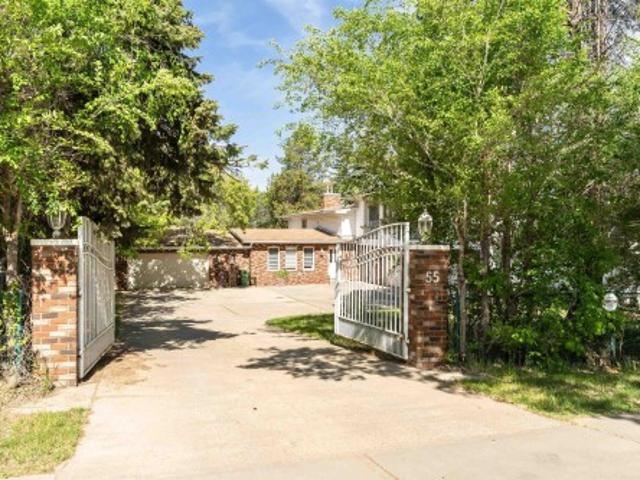
Ever dreamt about walking from your backyard, immediately onto the scenic trails of the Sturgeon River? Discover this RARE opportunity to own a stunning 1/2-ACRE property in the heart of St. Albert. Located in desirable Braeside and nestled along the banks of the Sturgeon River, you’re just a short walk from downtown and all its amenities. The home offers 4200+ sq feet of refined living space in a mature, established community. Enjoy year-round comfort & entertaining with a heated INDOOR POOL & steam room. This remarkable residence features 3 generously sized bedrooms, each with its own private ensuite. A flexible bonus room offers endless possibilities…think recreation space, teen retreat, office, home gym or addt’l bedrm for family & guests. Car enthusiasts & growing families will appreciate the extensive parking & storage options, including a DBL ATTCHD garage & an oversized TRIPLE ATTCHD garage. Combining luxury, versatility, and an exceptional location, this is a truly unique prop
$ 1,499,000
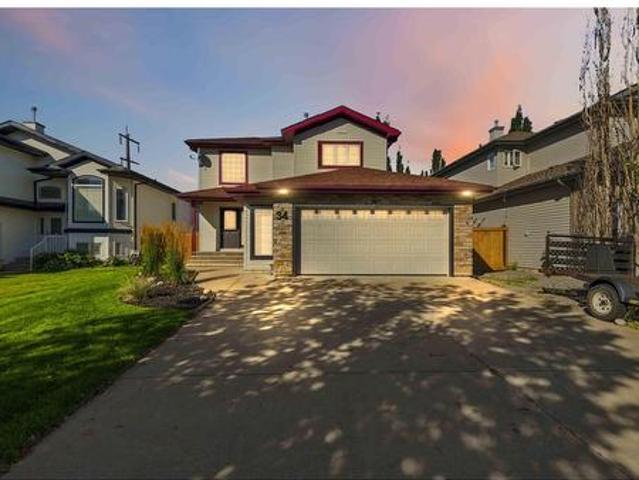
34 Norris Crescent, St. Albert, AB, T8N 7M4 house for sale | Listing ID E4506 | Royal LePage
View photo
House · for sale
$ 600,000
34 Norris Crescent, St. Albert, AB, T8N 7M4 house for sale | Listing ID E4506 | Royal LePage
St Albert
· House
· Deck · Parking · Air conditioning · Cellar
St Albert · House · Deck · Parking · Air conditioning · Cellar
Located in the family-friendly North Ridge community of St. Albert, this 1,911 sq ft two-storey home offers the new owner a functional layout with four bathrooms and four total bedrooms—three spacious bedrooms upstairs plus one additional room on the lower level. Crisp interior paint makes the main floor feel clean and bright, highlighting an open kitchen equipped with a convenient walkthrough pantry for effortless storage. Upstairs features brand-new flooring across the main living quarters. The fully finished basement adds versatile living space equipped with cozy in-floor heating, while central air conditioning keeps the entire home comfortable during warm Alberta summers. Step outside to a low-maintenance composite deck and a dedicated dog run for pets. An oversized, double heated garage completes the package, providing extra storage and effortless winter mornings close to top local schools, and everyday shopping. In floor heat system for the basement, Some pictures have been virtu
$ 600,000
151 Jennifer Crescent, St. Albert, AB, T8N 7Z4 house for sal.
View photo
House · for sale
$ 509,280
$ 369/sq.ft
151 Jennifer Crescent, St. Albert, AB, T8N 7Z4 house for sal.
St Albert
· 1,378 sq.ft · 3 Bedrooms · 3 Baths · House
St Albert · 1,378 sq.ft · 3 Bedrooms · 3 Baths · House
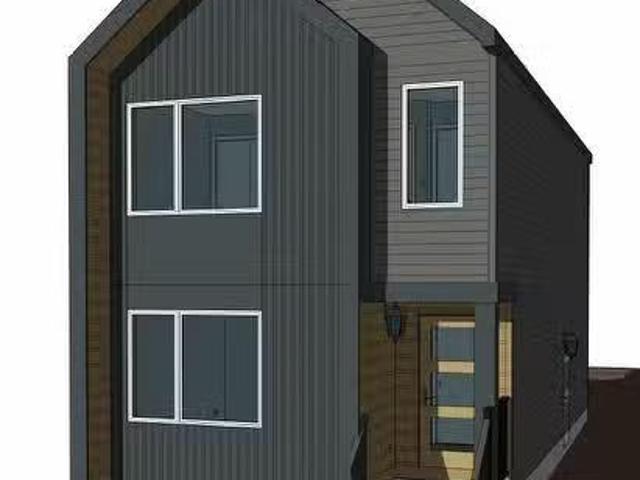
Imagine walking into your beautiful new home in the desirable community of Jensen lakes! Living in Jensen Lakes you will enjoy exclusive access to the lake, sandy beach, and beach club, as well as other recreational parks, ponds, and an extensive path system. Enjoy activities like fishing, kayaking, paddle boarding, tennis, volleyball, ice skating, and more! Plenty of shops, dining options, library, movie theatre, and schools are also close to home. Pacesetters Dakota model is the perfect home to call your own, this single-family home comes complete with 3 bedrooms, 2.5 baths, including a playground right around the corner. A unique modern exterior along with light neutral interior finishes will feel like home from day one. Upstairs you will also find a laundry room, as well as an ensuite with 2 sinks, shower and a large walk-in closet. Photo used is of an artist rendering and interior photos are from the same model recently built colors may vary, to be completed this July 2025. Still
$ 509,280
45 River Birch, St. Albert, AB, T8N 7Y6 house for sale List.
View photo
House · for sale
$ 499,000
$ 331/sq.ft
45 River Birch, St. Albert, AB, T8N 7Y6 house for sale List.
St Albert
· 1,507 sq.ft · 3 Bedrooms · 3 Baths · House
· Office room · Fireplace · Parking · Cellar
St Albert · 1,507 sq.ft · 3 Bedrooms · 3 Baths · House · Office room · Fireplace · Parking · Cellar
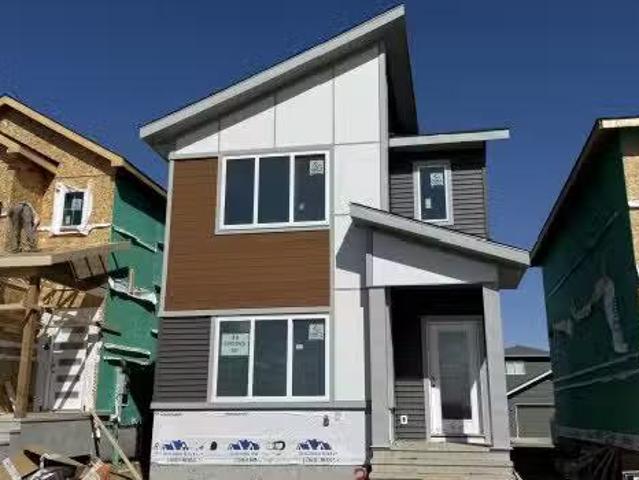
AFFORDABLE. 1520 SQFT House on a Single Family Lot (No zero Lot). Under Construction. Stainless steel Appliances Package Included. Just move in. Huge windows in Great room and Master bedroom. Triple Pane Windows. Custom finishes. Computer table Office space on main. Option to develop 2 bedroom legal basement with separate entrance. Option to add garage package and blinds package from the Builder. 3 Bedrooms on second floor. Huge living room with big windows and 8ft high front entrance door. Electric fireplace with Mantle. Custom kitchen cabinets all the way to the Ceiling. Built in Insert Hood-fan. Built in Pantry. Huge island with Quartz counters. Soft close doors and drawers with quartz counters. Ensuite with Custom shower. Under mount sink with Quartz counters. Premium lights package with extra pot lights. Premium Colour Siding. Maple hand rail to the second level. Front Veranda with precast Concrete stairs. Indent ceilings and feature wall in Stairs. High efficiency Furnace and Tan
$ 499,000
9 Glenview Crescent, St. Albert, AB, T8N 1B6 house for sale.
View photo
House · for sale
$ 749,900
$ 315/sq.ft
9 Glenview Crescent, St. Albert, AB, T8N 1B6 house for sale.
St Albert
· 2,379 sq.ft · 5 Bedrooms · 4 Baths · House
· Garden · Fireplace · Sauna · Parking · Deck · Equipped kitchen · Cellar
St Albert · 2,379 sq.ft · 5 Bedrooms · 4 Baths · House · Garden · Fireplace · Sauna · Parking · Deck · Equipped kitchen · Cellar
RARE OPPORTUNITY. 13rd of an acre PERRY BUILT HOME in the centre of St. Albert! Fabulous 2 storey with FIVE BEDROOMS ON UPPER LEVEL. Nearly 2400 sq. ft. PLUS another 1096 sq. ft. in fully dvpd basement. BIG COUNTRY KITCHEN with loads of cabinets and view of GORGEOUS, PRIVATE YARD. Adj. dining room and large living room perfect for guests w, beautiful HARDWOOD FLOORS. Another living room on main with TINDLESTONE FRONT FIREPLACE. Upstairs you will find FIVE BEDROOMS all on one level. Primary has ensuite and walk-in closet. Large basement is perfect for family games and guests with another full bathroom and sauna. HW TANK (22), DISHWASHER (22), SHINGLES (14), VINYL WINDOWS, This yard is BEAUTIFUL w. approx. 13rd of an acre, fenced, wrap around deck, shed, and YOUR OWN PRIVATE FOREST RIGHT IN THE MIDDLE OF THE CITY! Double detached garage. Still available at ListedBuy!
$ 749,900
22 Donahue Close, St. Albert, AB, T8N 5N7 house for sale Li.
View photo
House · for sale
$ 525,000
$ 439/sq.ft
22 Donahue Close, St. Albert, AB, T8N 5N7 house for sale Li.
St Albert
· 1,195 sq.ft · 4 Bedrooms · 3 Baths · House
· Garden · Office room · Deck
St Albert · 1,195 sq.ft · 4 Bedrooms · 3 Baths · House · Garden · Office room · Deck
This stunning four-level split is nestled on a quiet cul-de-sac in the heart of the desirable Deer Ridge community and is completely move-in ready. Designed with the growing family in mind, this home offers the rare luxury of 4 spacious bedrooms and 3 full bathrooms, ensuring everyone has their own private sanctuary. The heart of the home features soaring vaulted ceilings and a signature arched window that floods the main living area with incredible natural light. Unique to this property are 3 distinct living areas, providing endless versatility—whether you need a professional home office, a cozy media room for movie nights, or a dedicated zone for the kids to play. Step outside to an amazing, fully fenced backyard featuring a large deck and a handy storage shed The yard offers tons of space for children and pets to play in a safe environment but if you desire more space, step through your back gate directly onto the walking path that leads straight to the park and Muriel Martin Elemen
$ 525,000
102 Eldridge Point E, St. Albert, AB, T8N 8C3 house for sale | Listing ID E4504 | Royal LePage
View photo
House · for sale
$ 739,200
102 Eldridge Point E, St. Albert, AB, T8N 8C3 house for sale | Listing ID E4504 | Royal LePage
St Albert
· House
· Office room
St Albert · House · Office room
Greenspace backing dream home. Just under 2600 sq. Feet of carefully designed open concept space, providing comfort while feeling the need to entertain at the same time. Luxury vinyl plank throughout the main, a main floor Den/Bed/office along w/full bath with custom tile surround bath, provides multi generational options. Massive chef inspired extended kitchen, w/huge island, ample cabinet space to keep everything tidy plus private pantry for extra storage. Custom features bring life to the home including lighting and large windows providing tons of natural light. Custom glass railing, Head upstairs to the true heart of the living space. Tons of light, huge bonus room-an entertainers dream. 3 spacious beds, plus the owners private oasis, including a spa like 5pc custom ensuite, w/soaker tub, stand in shower all w/custom ceramic tile walls, his/her sinks, massive walk in closet that your partner will love. All of this located in St alberts vibrant Erin Ridge community, minutes from eve
$ 739,200
34 Eldridge Point E, St. Albert, AB, T8N 8C3 house for sale | Listing ID E4501 | Royal LePage
View photo
House · for sale
$ 819,900
34 Eldridge Point E, St. Albert, AB, T8N 8C3 house for sale | Listing ID E4501 | Royal LePage
St Albert
· House
· Parking · Fireplace · Deck · Cellar
St Albert · House · Parking · Fireplace · Deck · Cellar
Welcome to HOXTON Homes latest addition in Erin Ridge North! HOXTON has extensive experience in Custom Home Builds, which has enabled them to produce High Quality, Well Designed Custom Feel Homes each unique to each other. This sq ft, 4 bdrm 2 Storey Open-to-below Walk-Out is perfection! This Home boasts an open concept Main Floor Living Space w/ 9'/18' Ceilings, West Facing Large Deck with views of Pond, Chef's kitchen w/ stainless steel Appliances, Butlers Pantry with sink and beverage fridge, Quartz Countertops, and large windows, Main Floor Office or 5th Bdrm with adjacent 3 piece bath, Open concept dining/Living Room w/ Fireplace feature wall. The 2nd Floor boasts Spacious Bonus & Main Bedroom with large deck with pond and ODR views, 5 piece En-suite w/soaker tub, laundry room and 2 more bdrms. Walk-Out Basement is ready for your design! This home has a 2 Car Garage and is steps to the Stunning Walking Trails and nearby Schools/Shopping
$ 819,900
77 5 Rondeau Drive, St. Albert, AB, T8N 7X8 townhouse for sale | Listing ID E4474 | Royal LePage
View photo
Townhouse · for sale
$ 485,995
77 5 Rondeau Drive, St. Albert, AB, T8N 7X8 townhouse for sale | Listing ID E4474 | Royal LePage
St Albert
· Townhouse
· Patio · Parking · Air conditioning
St Albert · Townhouse · Patio · Parking · Air conditioning
Flat roof patio! This stunning courtyard. Facing townhouse W/ DOUBLE ATTACHED GARAGE and A/C in the heart of Midtown, just a 1-minute walk to the Enjoy Centre. With some of the best views in all of Midtown, this home combines modern design, high-end finishes, and a perfect location. Inside, bold grey, rich wood tones set the stage for a warm, contemporary feel. Upgraded kitchen features quartz countertops, full-height backsplash, matte black faucet and hardware, floating shelves, chimney hood fan, and bar fridge extension—ideal for cooking and entertaining. Vinyl tile through the powder room, kitchen, dining area, great room, and sopra, while carpet adds comfort in bedrooms, stairwells, and walk-in closets. Both bedrooms feature private ensuites, offering ultimate comfort and privacy. Step outside to your flat roof patio — perfect for relaxing or entertaining, with potential for solar panels. James Hardie siding, Upgraded matte black plumbing fixtures, and UPGRADED blinds are included
$ 485,995
5 Labelle Crescent, St. Albert, AB, T8N 2G6 house for sale | Listing ID E4508 | Royal LePage
View photo
House · for sale
$ 599,900
5 Labelle Crescent, St. Albert, AB, T8N 2G6 house for sale | Listing ID E4508 | Royal LePage
St Albert
· House
· Garden · Swimming pool · Cellar
St Albert · House · Garden · Swimming pool · Cellar
Beautiful home on a MASSIVE lot in a quiet crescent. This home has been thoroughly updated and has the MASSIVE irregular pie lot that allows you to have a back yard garden, trampoline, swimming pool fire pit and still have room for more. The beautiful home features 4 bedrooms up, and a finished basement with play room and workout room. Shows a 10! Walking distance to ALL levels of school, parks, trails and terrific neighbours
$ 599,900
19 Nettle Crescent, St. Albert, AB, T8N 7Z8 house for sale.
View photo
House · for sale
$ 800,000
$ 340/sq.ft
19 Nettle Crescent, St. Albert, AB, T8N 7Z8 house for sale.
St Albert
· 2,347 sq.ft · 41 Bedrooms · 4 Baths · House
· Parking · Fireplace · Deck · Air conditioning · Equipped kitchen · Cellar
St Albert · 2,347 sq.ft · 41 Bedrooms · 4 Baths · House · Parking · Fireplace · Deck · Air conditioning · Equipped kitchen · Cellar
Welcome to this stunning home in St.Albert. This custom Jayman with 3239ft² of living space has 5 bed 3.5 bath is fully complete, offering unparalleled upgrades on a massive pie lot. The main floor features engineered hardwood, an inviting living room with a natural gas fireplace and large south facing windows for year round natural light. The chef’s kitchen shines with white cabinetry to the ceiling, elegant backsplash, huge double water fall island and built-in appliances including gas cook-top and panel dishwasher. Upstairs, discover a primary retreat with a walk-in closet and spa-like ensuite, plus two large bedrooms and a bonus room. The basement is professionally finished, boasting a versatile officeden with sound dampening, 5th bedroom, full bath, and stylish wet bar. Sustainability with a 5.04kW solar system and 220V in the 23x21 oversized double garage with an 8-foot door. Stay cool with central AC or relax on your maintenance-free deck with natural gas line overlooking the ex
$ 800,000
22 Eldridge Point E, St. Albert, AB, T8N 7Z9 house for sale.
View photo
House · for sale
$ 845,000
$ 353/sq.ft
22 Eldridge Point E, St. Albert, AB, T8N 7Z9 house for sale.
St Albert
· 2,390 sq.ft · 5 Bedrooms · 5 Baths · House
· Patio · Office room · Parking · Cellar
St Albert · 2,390 sq.ft · 5 Bedrooms · 5 Baths · House · Patio · Office room · Parking · Cellar
Beautiful 2-storey walkout home backing onto a peaceful pond with stunning sunset views and access to scenic walking paths. Three covered outdoor spaces—off the dining room, primary suite, and ground-level patio. Main floor features an open-concept kitchen, spacious livingdining areas, and a bedroom with an adjacent full bath—perfect for guests or a home office. Upstairs offers 3 bedrooms including a luxurious primary suite with a spa-inspired ensuite: soaker tub, oversized shower, double vanity, and private walk-in closet. Each upstairs bedroom has access to a full bathroom. The finished walkout basement includes a second full kitchen, family room with wet bar, games area, and a 5th bedroom. Oversized garage and close to schools, parks, shopping, and major roads. Ideal for families or multi-generational living! Still available at ListedBuy!
$ 845,000
356 Jensen Lakes Boulevard, St. Albert, AB, T8N 7H5 house for sale | Listing ID E4503 | Royal LePage
View photo
House · for sale
$ 824,900
356 Jensen Lakes Boulevard, St. Albert, AB, T8N 7H5 house for sale | Listing ID E4503 | Royal LePage
St Albert
· House
· Garden · Parking
St Albert · House · Garden · Parking
Welcome to this beautifully designed Sarasota built 2-storey laned home in Jensen Lakes, St. Albert’s premier beachside community! Ideally situated on a professionally landscaped corner lot, this home offers exceptional style, comfort & functionality. The bright, open concept main floor features soaring windows, abundant natural light, a spacious kitchen with ample cabinetry, inviting breakfast nook & gorgeous great room. A spacious mudroom, 2-pc bath & main-floor office add convenience & functionality. Upstairs offers a generous primary retreat with 4-pc ensuite & massive walk-in closet, 2 add’l bedrooms, 4-pc bath & convenient upper level laundry. The detached double garage includes a legal garden suite complete with bedroom, 4-pc bath, laundry, kitchen & living room, ideal for extended family, nanny or rental income. An adjacent paved parking pad provides 2 add’l spaces. Enjoy Jensen Lakes private Beach Club, swimming, kayaking, skating & scenic walking trails, all close to schools,
$ 824,900

Get email alerts

Don't miss out: be the first to know about new properties

The alert was correctly created

On subscribing you accept the conditions of use and the privacy policy
Alert
Receive new ads in your inbox
Save this search
Receive alerts for new listings

We'll send you an email when we have new properties for: "Houses for sale in St Albert"

The alert was correctly created

Spruce Grove, Division No 11
Devon
Get email alerts and be the first to see new listings
Required field
On subscribing I accept the terms of the privacy policy
Perfect! You'll soon start receiving new listings via email
Alert
Receive an email when we have new ads for Houses for sale in St Albert
Save this search
Filters

Bedrooms

Area (sq.ft)

sq.ft
sq.ft

Price

$
$

Filter by property type

Bathrooms

Clear all filters
Receive notifications when new entries are published.