7,522 houses for sale in St Albert

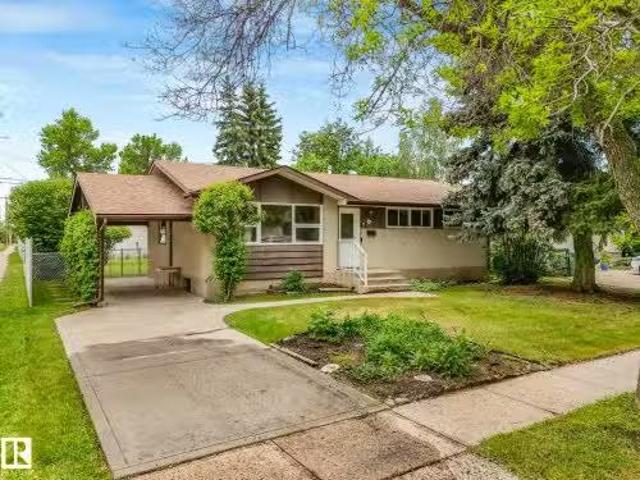
11 Salina Drive, St. Albert, AB, T8N 0L1 house for sale Lis.
View photo
House · for sale
$ 350,000
$ 328/sq.ft
11 Salina Drive, St. Albert, AB, T8N 0L1 house for sale Lis.
St Albert
· 1,066 sq.ft · 3 Bedrooms · 2 Baths · House
· Garden · Office room · Cellar · Parking
St Albert · 1,066 sq.ft · 3 Bedrooms · 2 Baths · House · Garden · Office room · Cellar · Parking
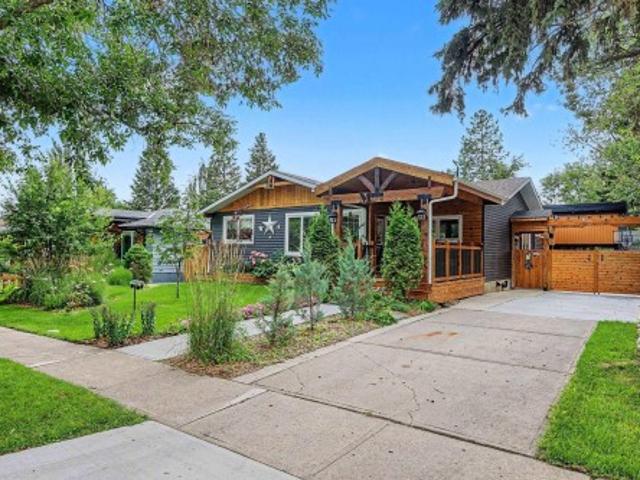
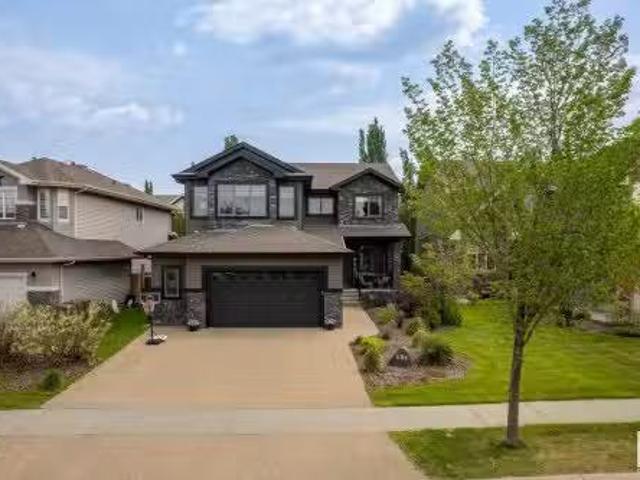
FIRST TIME BUYERSINVESTORS - CHECK THIS OUT! This 1168 sf bungalow is located in the highly desirable community of Sturgeon Heights. The home features 3 bds2 baths, and an open, functional layout with a bright kitchen and living area and appliances are included! A 4th bedroom (on the main floor) was converted to an office in the past. The home has great bones - major improvements include updated triple-pane windows & asphalt shingles. The basement has a great layout, opening up so many possibilities! The huge 585 sqm treed lot offers a peaceful setting in a mature, quiet neighborhood. Outside, you’ll find a convenient single attached carport, mature landscaping, & tons of yard space for outdoor enjoyment. Quick possession is available, making this an excellent opportunity for buyers looking to move quickly. Located steps away from schools, parks, shopping, public transit, and all amenities, this property offers outstanding value in one of St. Albert’s most established and desirable nei
$ 350,000
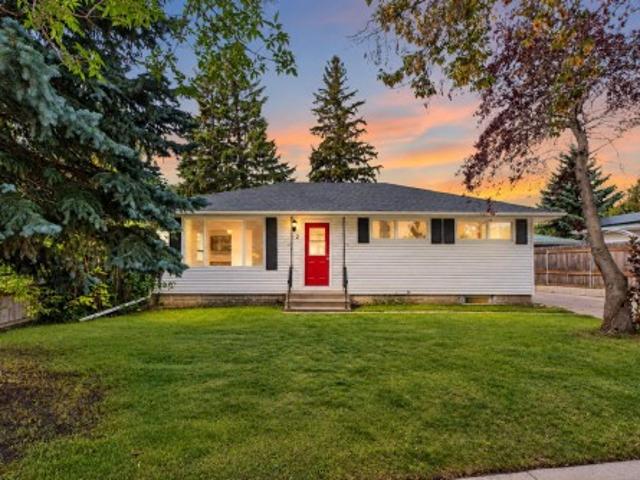
2 Grandora Crescent, St. Albert, AB, T8N 0T9 house for sale | Listing ID E4507 | Royal LePage
View photo
House · for sale
$ 450,000
2 Grandora Crescent, St. Albert, AB, T8N 0T9 house for sale | Listing ID E4507 | Royal LePage
St Albert
· House
· Garden
St Albert · House · Garden
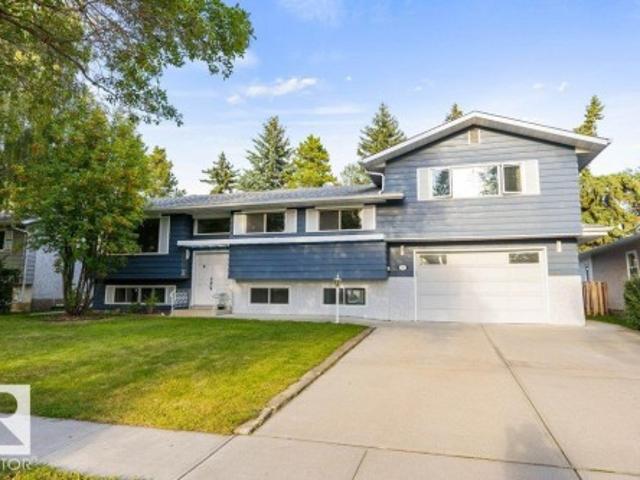
Live the St. Albert lifestyle in this upgraded 5-bedroom home tucked into the mature, established community of Grandin. Set on a quiet crescent close to parks, schools, trails, shopping, and everyday amenities. This is the kind of neighbourhood where kids can play outside, you can walk the dog after dinner, and everything you need is only minutes away. Inside, the flexible layout offers plenty of room for a growing or extended family, with bright living spaces, generous bedrooms and multiple areas to gather or unwind. Downstairs, a second kitchen creates fantastic options for multigenerational living, a nanny, older children or long-term guests, giving everyone added space and independence while remaining under one roof. Outside, enjoy the privacy and space that comes with a large, fully fenced, west-facing backyard complete with mature trees. Quick access to the Helday makes this a commuter's dream. A versatile family home in a location that makes everyday life exceptional
$ 450,000
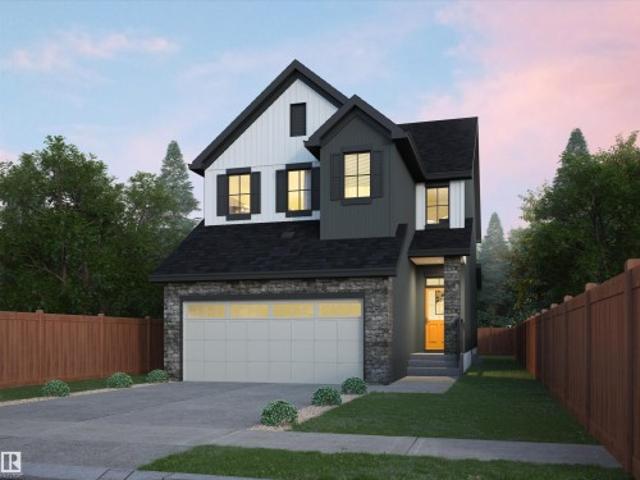
44 Chartres, St. Albert, AB, T8T 2E1 house for sale | Listing ID E4507 | Royal LePage
View photo
House · for sale
$ 614,145
44 Chartres, St. Albert, AB, T8T 2E1 house for sale | Listing ID E4507 | Royal LePage
St Albert
· House
· Parking
St Albert · House · Parking
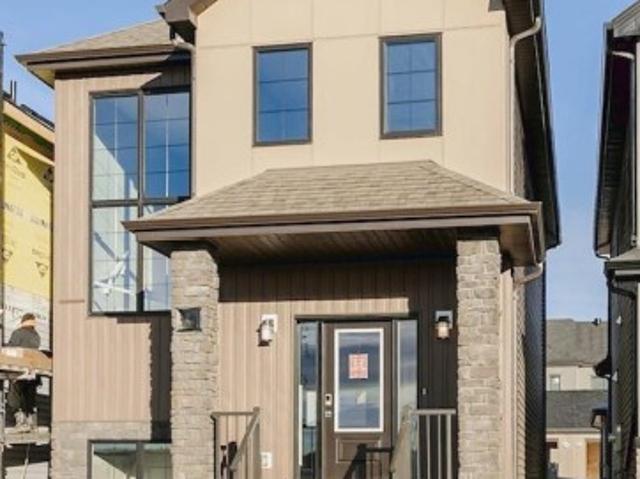
The home offers a bright and spacious open-concept main floor designed for comfortable everyday living and entertaining. The designer kitchen flows seamlessly into the great room and dining area for a connected and inviting living space. High ceilings in the great room create an open, airy, and welcoming atmosphere throughout the main floor. A double attached garage connects to a convenient walk-through mudroom that makes daily routines easier. The upper floor features a central bonus room that provides additional space for relaxing, working, or spending time with family. Three bedrooms are located upstairs, including a spacious primary retreat designed for comfort and privacy. The primary bedroom includes a private ensuite and walk-in closet for added convenience and functionality. The Chérot community provides access to landscaped parks, scenic walking paths, natural green spaces, and convenient connections to Edmonton
$ 614,145
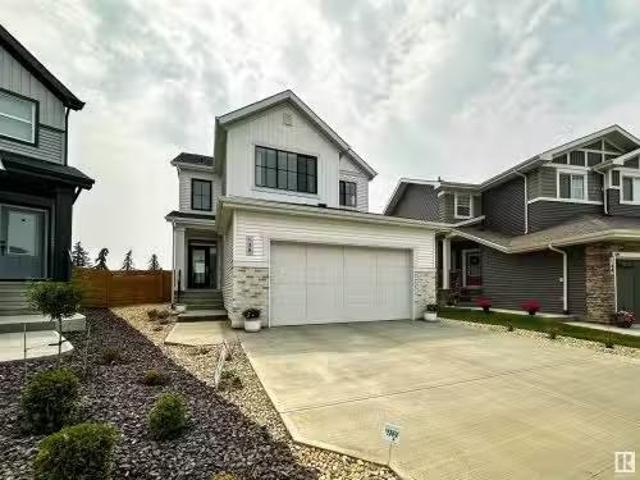
38 Jennifer Crescent, St. Albert, AB, T8N 7Z6 house for sale.
View photo
House · for sale
$ 849,900
$ 355/sq.ft
38 Jennifer Crescent, St. Albert, AB, T8N 7Z6 house for sale.
St Albert
· 2,390 sq.ft · 4 Bedrooms · 3 Baths · House
· Garden · Parking · Fireplace · Deck · Air conditioning · Cellar
St Albert · 2,390 sq.ft · 4 Bedrooms · 3 Baths · House · Garden · Parking · Fireplace · Deck · Air conditioning · Cellar
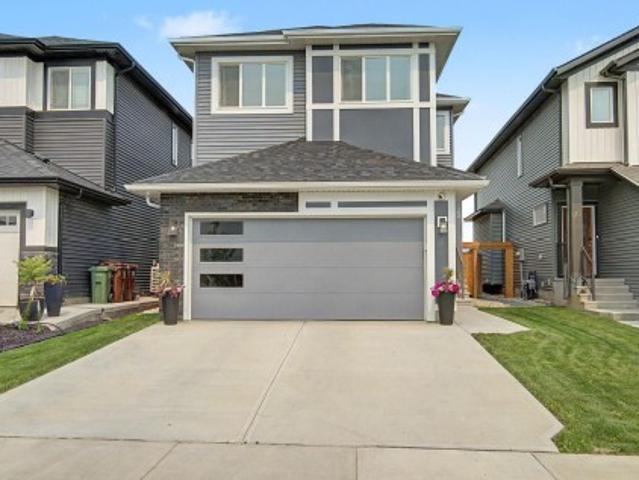
Beautifully crafted custom Sarasota built two storey home in a highly desirable, family friendly neighbourhood, close to the beach, rink, parks, and schools. Step into a grand front entry leading to a bright, open concept main floor featuring a chef’s kitchen with a large prep island, butler’s pantry, oversized dining nook with soaring windows, and a cozy living room with fireplace. A private officeden, spacious mudroom, and convenient 2-piece bath complete the main level. Sliding doors open to a maintenance free deck and a large, south facing pie shaped yard. Upstairs offers a generous bonus room, a stunning primary suite with walk-in closet and 5-piece spa-like ensuite, three additional bedrooms, a shared 4-piece bath, and an upper laundry room with utility sink. The basement is untouched and ready for future development. Includes central AC and an oversized double garage. A perfect blend of comfort, style, and functionality. Still available at ListedBuy!
$ 849,900
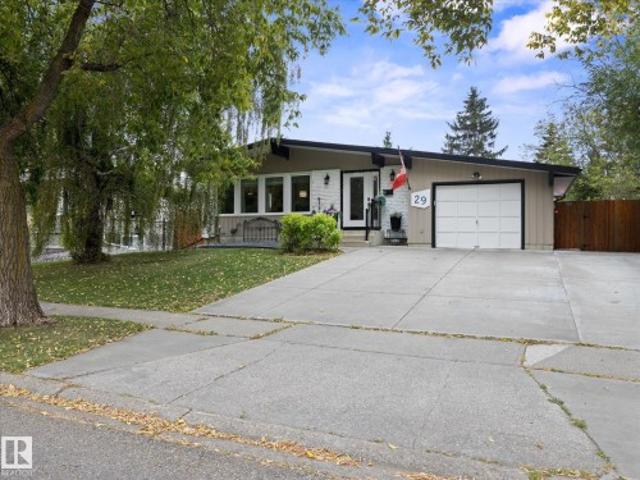
29 Alcott Crescent, St. Albert, AB, T8N 2H8 house for sale | Listing ID E4508 | Royal LePage
View photo
House · for sale
$ 1,561,000
Updated
29 Alcott Crescent, St. Albert, AB, T8N 2H8 house for sale | Listing ID E4508 | Royal LePage
St Albert
· House
· Garden · Balcony · Fireplace · Air conditioning · Cellar
St Albert · House · Garden · Balcony · Fireplace · Air conditioning · Cellar
Welcome home to this beautifully RENOVATED bungalow offering warmth, comfort and plenty of space for the whole family. Plenty of upgrades including NEW Furnace (2024), a/c (2026), hwt (2025), Driveway and backyard concrete (2021), Insulation(2020), Windows (2016), Gas fireplace. A stunning entry welcomes you into the inviting living room, featuring large windows and a cozy fireplace. The warm-toned UPDATED kitchen offers new QUARTZ countertops and an abundance of pantry storage and a functional island. The primary bedroom features direct access to the backyard through balcony doors, along with a convenient 3-piece ensuite. Two additional bedrooms and a 4-piece bathroom complete the main floor. The basement offers a large recreation room, additional bedroom and laundry room with NEW WASHER AND DRYER. Outside, enjoy a large backyard and spacious front driveway. Ideally located close to schools, playgrounds and everyday amenities, this is a wonderful place to call home!
$ 1,561,000
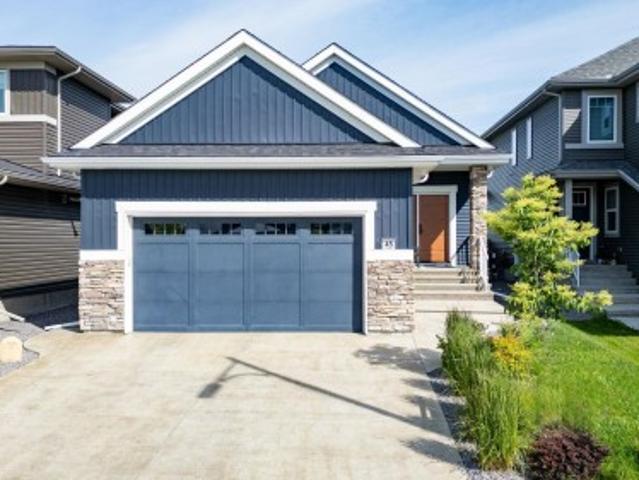
45 Evermore Crescent, St. Albert, AB, T8N 7W9 house for sale | Listing ID E4504 | Royal LePage
View photo
House · for sale
$ 798,500
45 Evermore Crescent, St. Albert, AB, T8N 7W9 house for sale | Listing ID E4504 | Royal LePage
St Albert
· House
· Fireplace · Cellar
St Albert · House · Fireplace · Cellar
Custom-Built Executive Bungalow Built by Alves Backing Onto a Serene Park, delivering a rare blend of Luxury, Design, and Lifestyle. Soaring vaulted ceilings and a sun drenched open layout create an immediate sense of space and elegance. The chef-inspired kitchen is the true centre piece featuring quartz countertops, a dramatic waterfall island, sleek modern cabinetry, premium stainless steel appliances, and an entertainer’s flow that connects seamlessly to the living space. The great room is anchored by a striking feature wall with a gas fireplace. The Master suite is a private retreat with a walk-in closet and spa-inspired 5-piece ensuite with soaker tub and custom tile shower. The fully finished basement with separate entrance offers incredible flexibility with high ceilings, a massive rec space, wet bar, flex area, and two bedrooms ideal for extended family or guests. Additional highlights include a 6.4kW SOLAR SYSTEM, in-floor heating, upscale finishes throughout, and a premium pa
$ 798,500
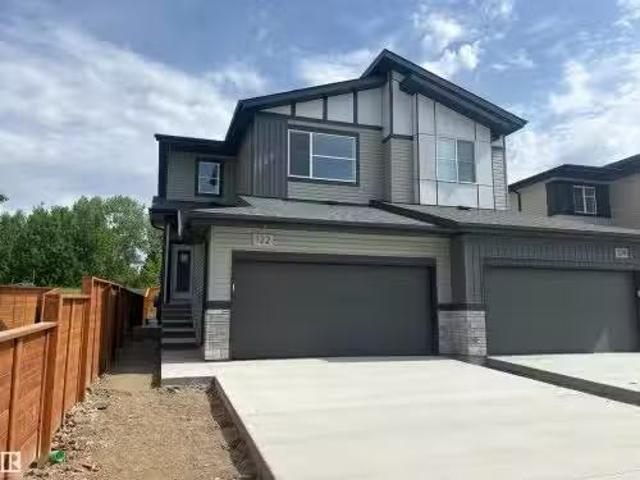
122 Royal Street, St. Albert, AB, T8N 8C9 house for sale Li.
View photo
House · for sale
$ 639,000
$ 355/sq.ft
122 Royal Street, St. Albert, AB, T8N 8C9 house for sale Li.
St Albert
· 1,798 sq.ft · 31 Bedrooms · 4 Baths · House
· Fireplace
St Albert · 1,798 sq.ft · 31 Bedrooms · 4 Baths · House · Fireplace
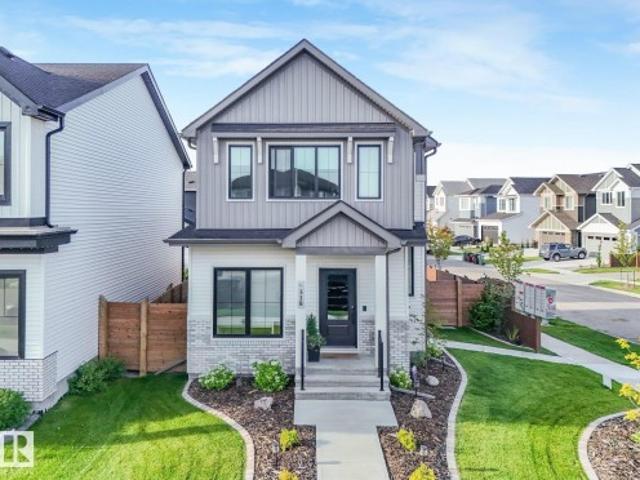
The Xavier model by Cami Comfort Homes is a EnerGuide-rated home that blends style and function. This spacious layout includes a mudroom, walk-through pantry, large island, coffee bar, and electric fireplace. Vinyl plank flooring runs throughout the main floor, complemented by satin chrome finishings and a stainless steel spindle staircase. Features two large bedrooms, a half bath, stacking washerdryer with sink, and a luxurious ensuite with dual sinks and a tiled shower with acrylic base and built-in bench. LEGAL SUITE AND SIDE ENTRANCE. LOCATED BESIDE A WALK WAY. Landscaped + fenced. Still available at ListedBuy!
$ 639,000
318 Jensen Lakes Boulevard, St. Albert, AB, T8N 7Z4 house for sale | Listing ID E4505 | Royal LePage
View photo
House · for sale
$ 724,888
318 Jensen Lakes Boulevard, St. Albert, AB, T8N 7Z4 house for sale | Listing ID E4505 | Royal LePage
St Albert
· House
· Garden · Parking · Fireplace · Deck · Air conditioning · Cellar
St Albert · House · Garden · Parking · Fireplace · Deck · Air conditioning · Cellar
Beautifully maintained corner-lot home in desirable Jensen Lakes, featuring a LEGAL basement suite with an ideal blend of style, space, & functionality. The bright, open-concept main floor offers 9’ ceilings, sleek plank flooring, an abundance of natural light, cooling central A/C, & a gourmet kitchen with crisp white cabinetry, quartz countertops, large eat-up island, & walk-through pantry. The inviting living room features a cozy fireplace, south facing windows, & flows into the dining area. A den & 2pc bath complete the main level. Upstairs, the spacious primary suite boasts a walk-in closet & 4pc ensuite, two generous bedrooms, a main 4pc bath, laundry, & versatile bonus room. Providing plenty of living space. The basement offers a gorgeous 1 bedroom LEGAL SUITE with private side entrance. Outside, enjoy a low-maintenance yard with deck, greenspace, & access to the heated & oversized DOUBLE GARAGE. Ideally located near the lake, parks, trails, & schools. Perfect for families or inv
$ 724,888
162 Mission Avenue, St. Albert, AB, T8N 2C7 house for sale | Listing ID E4502 | Royal LePage
View photo
House · for sale
$ 649,000
162 Mission Avenue, St. Albert, AB, T8N 2C7 house for sale | Listing ID E4502 | Royal LePage
St Albert
· House
· Garden · Deck · Parking · Air conditioning · Cellar
St Albert · House · Garden · Deck · Parking · Air conditioning · Cellar
This beautifully updated home offers exceptional quality, modern comfort, and an extensive list of renovations. Featuring 3 bedrooms and 3 full bathrooms, including a spacious primary suite with French doors opening to a covered cedar deck, the main floor showcases hardwood flooring, granite countertops, maple soft-close cabinetry, new appliances, and fresh paint throughout. The finished basement includes luxury vinyl plank flooring and a legal egress bedroom with potential for a second bedroom. Major upgrades include a high-efficiency furnace, central A/C, on-demand hot water, new electrical, new PEX plumbing and triple-pane windows. The stunning four-season sunroom adds Italian tile, cedar ceilings, dedicated HVAC, and wired surround sound—an incredible year-round retreat. Outside, enjoy new luxury vinyl siding, cedar fencing, multiple storage sheds, mature gardens, and a fully serviced outdoor kitchen. A heated garage with 220-volt power and storage loft completes this exceptional,
$ 649,000
15 Nadine Way, St. Albert, AB, T8N 7M1 house for sale Listi.
View photo
House · for sale
$ 549,900
$ 359/sq.ft
15 Nadine Way, St. Albert, AB, T8N 7M1 house for sale Listi.
St Albert
· 1,528 sq.ft · 4 Bedrooms · 4 Baths · House
· Fireplace · Deck · Parking · Air conditioning · Cellar
St Albert · 1,528 sq.ft · 4 Bedrooms · 4 Baths · House · Fireplace · Deck · Parking · Air conditioning · Cellar
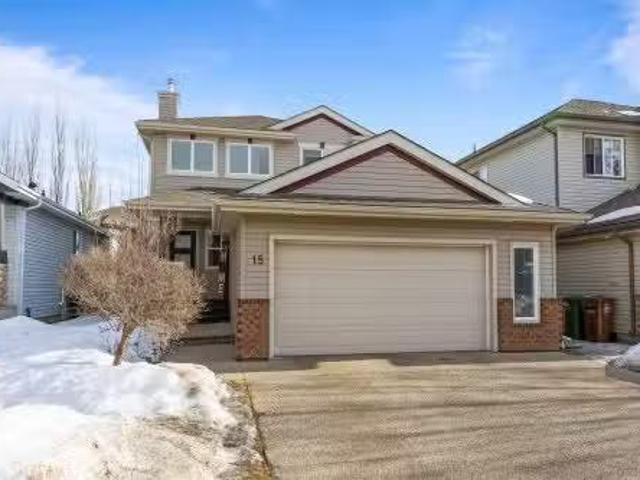
Welcome to this beautifully RENOVATED home in sought after North Ridge. The main floor features new VINYL PLANK flooring throughout, a brand new white kitchen with full height cabinets, custom pantry area with trendy coffee bar station, QUARTZ counter tops, and new appliances. There is a large dining nook with glass doors to the two tiered deck, a warm and inviting living room with a corner gas fireplace with new tile and a renovated half bathroom. Upstairs offers 3 large bedrooms (all with new vinyl plank) and a main 4pce bathroom. The primary bedroom has double closets and a 4pce ENSUITE. The basement is FULLY FINISHED and features fresh paint with a large family room, 4th bedroom, 4pce bathroom and laundry room. This home has an CENTRAL AIR CONDITIONING and a double attached HEATED garage. With new paint, lighting, trim, doors and baseboards - there is nothing to do except move in and enjoy! Still available at ListedBuy!
$ 549,900
46 Kingsbury Crescent, St. Albert, AB, T8N 6W6 house for sale | Listing ID E4506 | Royal LePage
View photo
House · for sale
$ 2,499,900
46 Kingsbury Crescent, St. Albert, AB, T8N 6W6 house for sale | Listing ID E4506 | Royal LePage
St Albert
· House
· Office room · Balcony · Fireplace · Parking
St Albert · House · Office room · Balcony · Fireplace · Parking
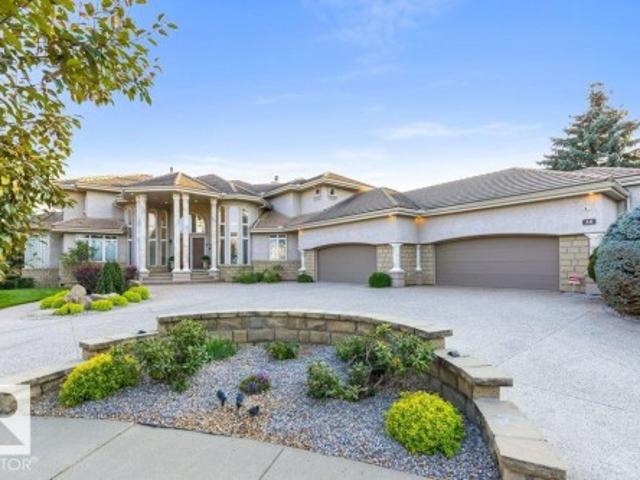
Absolutely extraordinary! Delight in this Custom-built, original-owner estate WALKOUT 2-storey on a spectacular 0.60-acre lot in one of St. Albert's most coveted cul-de-sacs Offering over 6,000 sq. Ft. of living space & oversized HEATED 4-CAR GARAGE, this remarkable residence was built for family, entertaining & life's biggest moments. Soaring vaulted ceilings, designer staircase, sun drenched rooms, fresh paint, new light fixtures throughout & a dramatic floor-to-ceiling fireplace create an unforgettable impression. The gourmet Chef's Kitchen feat professional-series appliances & exceptional entertaining space. Upstairs, the luxurious primary retreat offers a spa-inspired ensuite, plus an additional bdrm w/ a sunroom/balcony overlooking St. Albert. The walkout lower level feat 2 bdrms with a Jack & Jill bath, office, & radiant in-floor heating throughout. Over $500,000 in landscaping showcases interlocking stone walkways, streams, circular gazebo, fruit trees & incredible outdoor livi
$ 2,499,900
28 Eastcott Drive, St. Albert, AB, T8N 6Y3 house for sale L.
View photo
House · for sale
$ 619,900
$ 286/sq.ft
28 Eastcott Drive, St. Albert, AB, T8N 6Y3 house for sale L.
St Albert
· 2,164 sq.ft · 4 Bedrooms · 3 Baths · House
· Garden · Fireplace · Deck · Parking · Air conditioning · Cellar
St Albert · 2,164 sq.ft · 4 Bedrooms · 3 Baths · House · Garden · Fireplace · Deck · Parking · Air conditioning · Cellar
Welcome home to Erin Ridge, one of St. Alberts most sought after communities. This beautifully maintained 4 bedroom, 2.5 bath home is designed for everyday family life, offering over 3000 sq. ft. of functional living space, including a fully finished basement. The bright, open-concept main floor features beautiful hardwood flooring and a cozy electric fireplace, creating a warm and inviting space for everyday living. Upstairs you will find a MASSIVE bonus room, ideal for movie nights in or a kids playroom. The west-facing backyard features a large deck with a gazebo, perfect for summer entertaining. Additional features include: fresh paint (2025), a newer furnace, AC, and an oversized garage. Conveniently located in the heart of St. Albert, close to parks, playgrounds, schools, and shopping, this is the perfect place to call home. Still available at ListedBuy!
$ 619,900
81 Enchanted Way, St. Albert, AB, T8N 7R7 house for sale Li.
View photo
House · for sale
$ 799,000
$ 360/sq.ft
81 Enchanted Way, St. Albert, AB, T8N 7R7 house for sale Li.
St Albert
· 2,217 sq.ft · 31 Bedrooms · 4 Baths · House
· Garden · Parking · Fireplace · Deck · Cellar
St Albert · 2,217 sq.ft · 31 Bedrooms · 4 Baths · House · Garden · Parking · Fireplace · Deck · Cellar
Welcome to this immaculate former SHOWHOME featuring QUALITY CRAFTSMANSHIP throughout. 2228 sq ft plus a FULLY DEVELOPED BASEMENT. From the moment you walk in, you’re greeted with ELEGANCE. Glass railings and beautiful engineered floor flow throughout the home. The open-concept main floor showcases a chef-inspired kitchen which seamlessly connects to the dining & living areas, making it perfect for comfort & entertaining around a cozy fireplace. The upstairs master suite includes a tranquil ensuite and walk-in closet. Upstairs also includes a generous bonus room, 2 spacious bedrooms and convenient laundry room. The basement features the perfect rec room with a wet bar, full bath, second fireplace and the 4th bedroom. A gorgeous Duradeck surfaced deck, and exquisite landscaping highlight the backyard. The fully finished oversized double garage has been recently updated with new flooring and hexagon lighting. This home is an absolute 10+ and ready for you to move in and enjoy its many lu
$ 799,000
23 English Way, St. Albert, AB, T8N 7G6 house for sale | Listing ID E4509 | Royal LePage
View photo
House · for sale
$ 519,000
23 English Way, St. Albert, AB, T8N 7G6 house for sale | Listing ID E4509 | Royal LePage
St Albert
· House
· Parking · Air conditioning · Cellar
St Albert · House · Parking · Air conditioning · Cellar
DEVELOPED BASEMENT | AIR CONDITIONING | 4 BEDROOMS Welcome to this immaculate 2-story family home in the highly sought-after community of Erin Ridge, St. Albert. Pride of ownership shines through in every corner of this exceptionally clean 4 bedroom/ 3.5 Bathroom home. The property’s true standout feature is its prime location, backing directly onto very mature trees. Step inside to a bright, inviting space kept cool all summer with central air conditioning. The thoughtful layout offers ample space for a growing family, further enhanced by a FULLY DEVELOPED BASEMENT, a double front attached garage, AIR CONDITIONING a 2020 HWT, and shingles replaced in 2025. This home puts you minutes away from everything. It is ideally situated close to schools, beautiful parks, and a wealth of local amenities including shopping, dining, and recreational facilities. *Some images have been virtually staged to better showcase the true potential of rooms & spaces in the home.
$ 519,000
24 Nicolet Crest, St. Albert, AB, T8N 7E7 house for sale Li.
View photo
House · for sale
$ 924,900
$ 469/sq.ft
24 Nicolet Crest, St. Albert, AB, T8N 7E7 house for sale Li.
St Albert
· 1,970 sq.ft · 4 Bedrooms · 3 Baths · House
· Patio · Garden · Fireplace · Swimming pool · Deck · Cellar
St Albert · 1,970 sq.ft · 4 Bedrooms · 3 Baths · House · Patio · Garden · Fireplace · Swimming pool · Deck · Cellar
WALKOUT BUNGALOW BACKING ONTO THE LAKE! Covered Veranda leading to the SOARING VAULTED CEILINGS as you enter. Front flex room with double doors. Open Great room is FILLED WITH NATURAL LIGHT. Fireplace trimmed out from floor to ceiling with built in accent shelves. ELEGANT KITCHEN with Induction cooktop, dual wall ovens, walk through panty and LOTS OF SEATING around the island. Dinette is WRAPPED IN WINDOWS with a VIEW FROM EVERY SEAT plus a SOUTH FACING DECK. Primary suite is BREATHTAKING with an ensuite to match. Main floor laundry, plus powder room. GENEROUS BONUS ROOM is a perfect retreat. FULLY FINISHED BASEMENT could be a separate suite. TRICKED OUT WET BAR with floor to ceiling cabinets. BUILT IN ENTERTAINMENT CENTER with corner fireplace and room to host. 2 spacious bedrooms plus a full bath. SOLAR SYSTEM offsets utilities. South back yard has been EXTENSIVELY LANDSCAPED with Terraced Gardens, Hot Tub, Fountain, Covered & Open Patios – A TRUE OASIS to sit and enjoy the birds on
$ 924,900
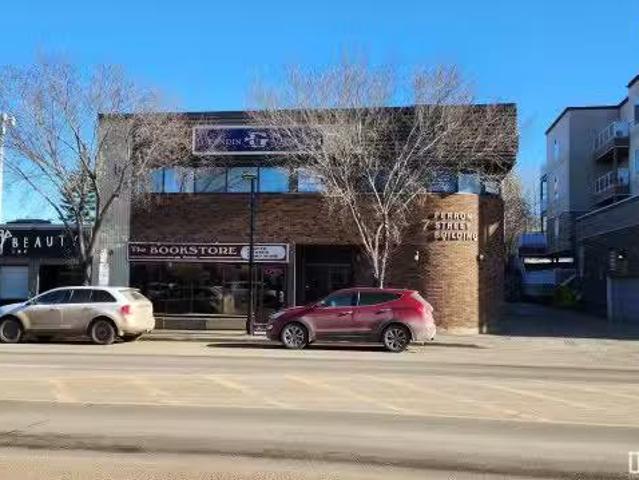
7 Perron Street, St. Albert, AB, T8N 1E3 commercial for sale.
View photo
House · for sale
$ 1,900,000
$ 215/sq.ft
7 Perron Street, St. Albert, AB, T8N 1E3 commercial for sale.
St Albert
· 8,826 sq.ft · House
· Parking
St Albert · 8,826 sq.ft · House · Parking
2 storey office building downtown St. Albert. Great opportunity for owner occupant. Main floor retail and second floor office. Attractive brick feature. Parking at rear. Still available at ListedBuy!
$ 1,900,000
7 Lacroix Close, St. Albert, AB, T8N 4G8 house for sale Lis.
View photo
House · for sale
$ 1,488,888
$ 444/sq.ft
7 Lacroix Close, St. Albert, AB, T8N 4G8 house for sale Lis.
St Albert
· 3,348 sq.ft · 5 Bedrooms · 4 Baths · House
· Patio · Garden · Office room · Fireplace · Swimming pool · Deck · Parking · Cellar
St Albert · 3,348 sq.ft · 5 Bedrooms · 4 Baths · House · Patio · Garden · Office room · Fireplace · Swimming pool · Deck · Parking · Cellar
Not a cookie cutter house. GORGEOUS CUSTOM EXECUTIVE FAMILY HOME on most sought after location in St Albert situated at the end of a cul de sac of other superb homes. 3345 sq ft plus fully finished walk out basement. Grand 18 ft high foyer welcomes you. Cherish the hand scraped hardwood floors. Main floor features huge officedenbedroom, great room w outstanding fireplace, Chefs kitchen with gas cooktop, built in microwaveovens, beverage cooler, refrigeratorfreezer, office area adjacent to huge walk thru pantry, spacious bootroom w storage galore, powder room. Access to covered deck. Up the gracious stairs to the barrel vaulted bonus room, primary bedroom with dream walk in closet, connected to laundry room. Two spacious bedrooms and family bathroom. Fully finished walk out basement with bar, two more bedrooms, bathroom, games area, media area and family room. Huge oversized garage, stunning landscaped yard with hot tub, decks, patios. Sunlight filled home with windows galore. REMARKABL
$ 1,488,888
9 Cloutier Close, St. Albert, AB, T8T 2C9 house for sale Li.
View photo
House · for sale
$ 899,900
$ 369/sq.ft
9 Cloutier Close, St. Albert, AB, T8T 2C9 house for sale Li.
St Albert
· 2,433 sq.ft · 3 Bedrooms · 3 Baths · House
· Office room · Parking · Fireplace
St Albert · 2,433 sq.ft · 3 Bedrooms · 3 Baths · House · Office room · Parking · Fireplace
Welcome to the Vanta30 built by Award Winning home builder, Justin Gray Homes in the breathtaking Modern Farmhouse professionally designed colour palette. This stunning home, equipped with with hardievinyl exterior located in Cherot, close to future schoolsrec center. Youll be wowed by the upscale craftsmanship throughout this 2445 sqft home. Appreciate open to below greatroom, 9ft ceilings8ft doors on the main floor, luxurious hardwood flooring, and an inviting gas fireplace. The main floor den with grand double doors makes a perfect home office or playroom. Plenty of storage in the mudroom wbuilt-in MDF shelving, upon entry from your oversized double garage. Step through the signature archways, into your walkthrough butlers pantry leading into the awe-inspiring chef style kitchen whuge quartz island. Upstairs, find 3 bedrooms including a primary bedroom boasting vaulted ceilings, with 5pc spa-like ensuite and a massive walk-in closet. Photos are similar modelcolour palette. Unit may
$ 899,900
45 Eldridge Point E, St. Albert, AB, T8N 8C4 house for sale.
View photo
House · for sale
$ 659,800
$ 287/sq.ft
45 Eldridge Point E, St. Albert, AB, T8N 8C4 house for sale.
St Albert
· 2,293 sq.ft · 4 Bedrooms · 4 Baths · House
· Fireplace · Cellar
St Albert · 2,293 sq.ft · 4 Bedrooms · 4 Baths · House · Fireplace · Cellar
Luxury 4 BED & 4 FULL BATH home by Paramount Custom Homes in Erin Ridge North. This residence offers high-end finishes and is available for quick possession. The main floor includes a bedroom with a large window, a full bathroom, custom cabinetry pantry, and an upgraded contemporary kitchen with an extended wet bar and a large center island. The open-to-below living room features a custom fireplace wall and connects to the dining nook, creating a functional main floor layout. Upstairs, a spacious bonus room overlooks the living area. The upper level includes 2 MASTER BEDROOMS with ensuite washroom providing convenience and privacy, a secondary bedroom and a common bath. Additional highlights include ample natural light throughout the home and thoughtful modern design features, making it a versatile and practical space for growing families. The unfinished basement with a separate side entrance for future development. Still available at ListedBuy!
$ 659,800
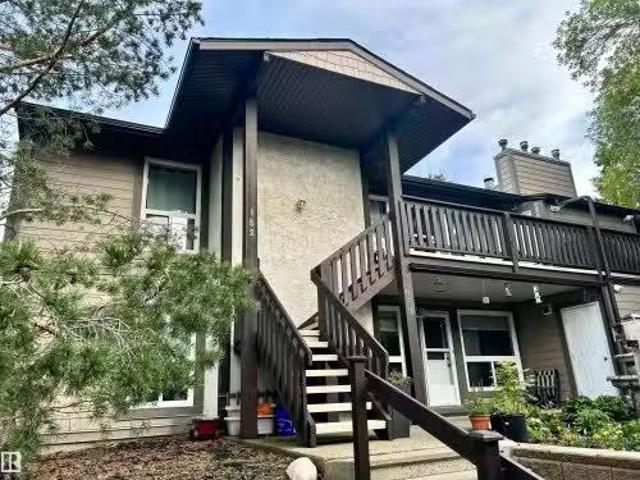
152 70 Woodlands Road, St. Albert, AB, T8N 5H1 condo for sal.
View photo
House · for sale
$ 212,900
$ 199/sq.ft
152 70 Woodlands Road, St. Albert, AB, T8N 5H1 condo for sal.
St Albert
· 1,066 sq.ft · 2 Bedrooms · 1 Bath · House
· Fireplace · Deck
St Albert · 1,066 sq.ft · 2 Bedrooms · 1 Bath · House · Fireplace · Deck
This pristine carriage home is a must see! Pride of ownership is evident in every detail of this lovely home in the Woodlands of St. Albert. Tucked away in a private wing of the complex, you can enjoy evening sunsets while lounging on your deck. This top floor, end unit has two bedrooms + den (could be converted to a bedroom). With an open concept you will have plenty of entertaining or everyday living space. Enjoy the cozy feel of your wood fireplace on cool winter days in the spacious living and dining area. The kitchen comes complete with 4 ss appliances, newer white cabinets with soft-close doors, and a large walk-in pantry. The primary bedroom has a walk-in closet, newer carpet, and privacy door to the 4 pce bathroom. Features insuite laundry, durable vinyl plank flooring, and a storage room off the deck. Enjoy the expansive walking trails nearby. Move in and call it home! Still available at ListedBuy!
$ 212,900
34 Nectar Way, St. Albert, AB, T8N 7Z7 house for sale Listi.
View photo
House · for sale
$ 493,498
$ 307/sq.ft
34 Nectar Way, St. Albert, AB, T8N 7Z7 house for sale Listi.
St Albert
· 1,604 sq.ft · 3 Bedrooms · 3 Baths · House
· Parking · Cellar
St Albert · 1,604 sq.ft · 3 Bedrooms · 3 Baths · House · Parking · Cellar
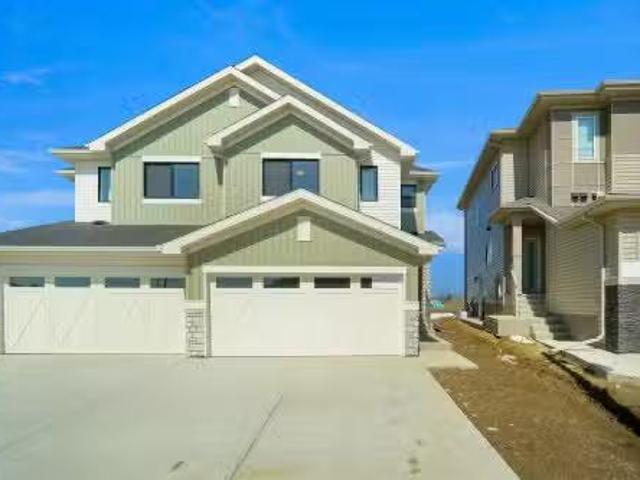
Welcome to the “Belgravia” built by the award-winning builder Pacesetter Homes. This is the perfect place and is perfect for a young couple of a young family. Beautiful parks and green space through out the area of Aster and has easy access to the walking trails. This 2 storey single family attached half duplex offers over 1600+sqft, Vinyl plank flooring laid through the open concept main floor. The chef inspired kitchen has a lot of counter space and a full height tile back splash. Next to the kitchen is a very cozy dining area with tons of natural light, it looks onto the large living room. Carpet throughout the second floor. This floor has a large primary bedroom, a walk-in closet, and a 4 piece ensuite. There is also two very spacious bedrooms and another 4 piece bathroom. Lastly, you will love the double attached garage and the side separate entrance to the basement for future development. Under construction and photos used are from the same style home recently built colors may va
$ 493,498
21 Riverhill Crescent, St. Albert, AB, T8N 7X4 house for sal.
View photo
House · for sale
$ 719,900
$ 321/sq.ft
21 Riverhill Crescent, St. Albert, AB, T8N 7X4 house for sal.
St Albert
· 2,239 sq.ft · 31 Bedrooms · 4 Baths · House
· Office room · Fireplace · Gym · Parking · Cellar
St Albert · 2,239 sq.ft · 31 Bedrooms · 4 Baths · House · Office room · Fireplace · Gym · Parking · Cellar
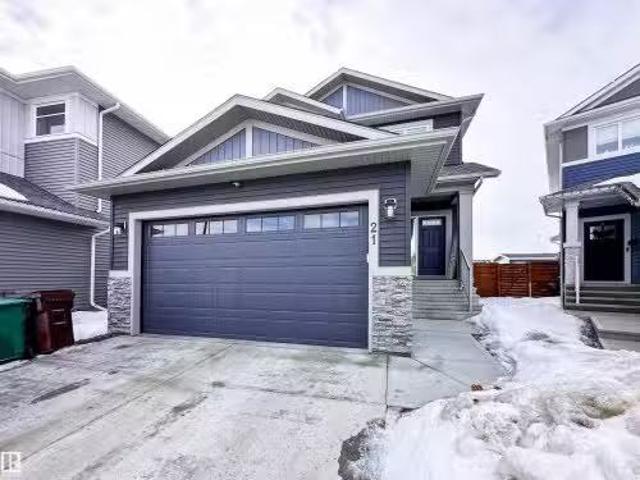
Welcome to 21 Riverhill Crescent in the heart of Riverside, St. Albert! This beautifully fully finished two-storey offers the perfect blend of space, function, and location. Featuring 3 spacious bedrooms plus a bonus room and convenient upstairs laundry, this home is designed for busy family living. The open-concept main floor showcases a cozy focal gas fireplace, a bright and inviting living space, and a main floor den—ideal for a home office or playroom. The fully finished basement adds incredible versatility with a fourth bedroom, 3-piece bathroom, generous rec space, and room for your home gym. Enjoy the double attached garage and the unbeatable setting—backing onto serene greenspace and just steps to a brand-new park. A true Riverside gem offering comfort, style, and community all in one! Still available at ListedBuy!
$ 719,900
137 Deer Ridge Drive, St. Albert, AB, T8N 6G7 house for sale | Listing ID E4509 | Royal LePage
View photo
House · for sale
$ 524,900
New
137 Deer Ridge Drive, St. Albert, AB, T8N 6G7 house for sale | Listing ID E4509 | Royal LePage
St Albert
· House
· Garden · Swimming pool · Deck · Cellar
St Albert · House · Garden · Swimming pool · Deck · Cellar
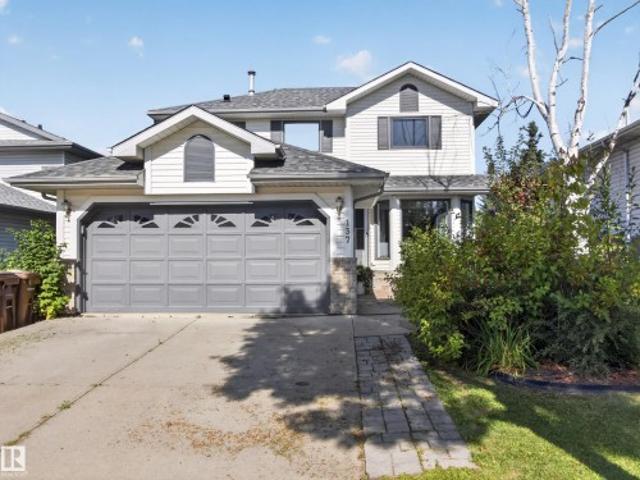
Beautifully updated family home in Deer Ridge! This inviting 4-bedroom, 4-bathroom home has seen numerous upgrades throughout the years, including new flooring, modern paint, updated fixtures & PEX plumbing. Ideally located within walking distance to Deer Ridge Park, Muriel Martin Elementary, walking trails & the outdoor rink. The bright, charming kitchen features new butcher block countertops & a large apron-front sink. The adjacent dining nook provides direct access to a newer deck with a gas line, overlooking the fully landscaped, private backyard. The spacious living room is filled with natural light & offers beautiful views of the mature yard. A convenient main-floor laundry room & 2pc bathroom add to the home's functionality. The spacious primary suite features a 3pc ensuite with a relaxing Jacuzzi tub. Completing the upper level are two bedrooms & a 4pc bathroom. The partially finished basement offers additional space with the fourth bedroom, 4pc bathroom & nearly completed fami
$ 524,900
131 North Ridge Drive, St. Albert, AB, T8N 4C2 house for sal.
View photo
House · for sale
$ 800,000
$ 321/sq.ft
131 North Ridge Drive, St. Albert, AB, T8N 4C2 house for sal.
St Albert
· 2,486 sq.ft · 4 Bedrooms · 4 Baths · House
· Patio · Garden · Fireplace · Swimming pool · Parking · Air conditioning · Cellar
St Albert · 2,486 sq.ft · 4 Bedrooms · 4 Baths · House · Patio · Garden · Fireplace · Swimming pool · Parking · Air conditioning · Cellar
Immaculate former showhome in the heart of North Ridge this 4 bed, 4 bath beauty is packed with thoughtful upgrades and timeless style. From the open-to-above foyer and rich wainscoting to the crown mouldings and cozy gas fireplace, every detail is designed to impress. The chef’s kitchen features granite counters, stainless appliances, custom cabinetry, and a large island overlooking the great room and dining area. Step outside to a covered patio, tranquil yard, and a hot tub, perfect for relaxing or entertaining. Upstairs offers a spacious bonus room, laundry, and 3 generous bedrooms including a dreamy primary retreat with spa-like ensuite and walk-in closet. The fully finished basement adds a rec room, 4th bedroom, and full bath. With 2,493 sq ft above grade, AC, heated garage, and standout curb appeal, this home offers the perfect blend of comfort, style, and pride of ownership. Still available at ListedBuy!
$ 800,000
73 Linwood Crescent, St. Albert, AB, T8N 1P6 house for sale | Listing ID E4506 | Royal LePage
View photo
House · for sale
$ 574,900
73 Linwood Crescent, St. Albert, AB, T8N 1P6 house for sale | Listing ID E4506 | Royal LePage
St Albert
· House
· Parking · Cellar
St Albert · House · Parking · Cellar
AMAZING VALUE in a fantastic location! This beautifully renovated 1,774 sq ft bilevel offers exceptional space, versatility and style, complete with a separate basement entrance and second kitchen. The main floor features a stunning gourmet chef’s kitchen with a huge island, quartz countertops, abundant cabinetry and a convenient wall pantry, all open to the dining and living areas. Beautiful hardwood flooring flows throughout the kitchen, dining and living rooms. A spacious main-floor bedroom offers a renovated 2-piece ensuite, while main-floor laundry adds convenience. Just a few steps up, you’ll find a second bedroom plus a large primary suite with a renovated 4-piece ensuite. The fully finished basement provides incredible flexibility with a large bedroom, second renovated kitchen, spacious family room and second laundry. An oversized double attached garage with EV charger provides plenty of parking and storage. Additional updates include new front windows and a high-efficiency fur
$ 574,900
1 Clichy Close, St. Albert, AB, T8T 2E3 house for sale | Listing ID E4479 | Royal LePage
View photo
House · for sale
$ 524,895
1 Clichy Close, St. Albert, AB, T8T 2E3 house for sale | Listing ID E4479 | Royal LePage
St Albert
· House
· Parking
St Albert · House · Parking
Situated next to the future K–9 school site in Cherot, this home offers exceptional value with a garage, added windows, and a side entrance. This house is located on a corner lot! The Sasha blends thoughtful design with everyday luxury, featuring a bright open-concept main floor that flows from the spacious great room to the dining area and a stunning rear kitchen with a large island and walk-in pantry. A functional mudroom keeps life organized. Upstairs, enjoy a central bonus room, a private primary retreat with walk-in closet, two additional bedrooms, a full bath, and convenient upper-floor laundry. Located in St. Albert, residents enjoy scenic trails, green spaces, the Sturgeon River valley, and a vibrant community highlighted by the Perron District, festivals, and a strong arts scene. Cherot’s signature French-inspired architecture, top schools, excellent healthcare, and safe environment make it an outstanding place to call home. Photos representative
$ 524,895
28 Rosewood Way, St. Albert, AB, T8N 7Y8 house for sale | Listing ID E4507 | Royal LePage
View photo
House · for sale
$ 649,990
28 Rosewood Way, St. Albert, AB, T8N 7Y8 house for sale | Listing ID E4507 | Royal LePage
St Albert
· House
· Patio · Garden · Fireplace · Cellar
St Albert · House · Patio · Garden · Fireplace · Cellar
ACROSS FROM THE POND in the sought after community of Riverside! Built by Coventry, this immaculately maintained 2,314 sq ft home features 4 BEDROOMS ON THE UPPER LEVEL PLUS A BONUS ROOM! The bright open concept main floor offers a gorgeous kitchen with modern cabinetry, premium upgraded appliances with a gas range, large island and walk through pantry, seamlessly connecting to the dining area and living room with an electric fireplace. A den and half bath complete the main floor. Upstairs you'll find 4 spacious bedrooms, bonus room, upper laundry, and a primary retreat with French doors, walk in closet and spa inspired ensuite with dual vanities, soaker tub and separate shower. Upgraded with 200 amp service, a separate side entrance, 9ft ceilings, and basement rough-ins for a bath and 2nd laundry for future potential. Step outside to your landscaped yard with a patio and raised garden beds. Ideally located steps from walking trails, parks and playgrounds, and minutes from Henday and R
$ 649,990
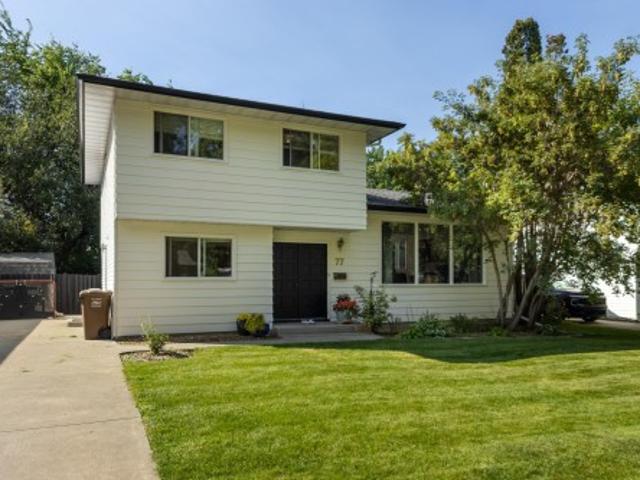
77 Beacon Crescent, St. Albert, AB, T8N 0A4 house for sale | Listing ID E4505 | Royal LePage
View photo
House · for sale
$ 500,000
77 Beacon Crescent, St. Albert, AB, T8N 0A4 house for sale | Listing ID E4505 | Royal LePage
St Albert
· House
· Garden · Deck · Parking · Cellar
St Albert · House · Garden · Deck · Parking · Cellar
They don’t build them like this anymore! Charming, family-friendly home w a private backyard in highly desirable Braeside. This move-in-ready 4-level split offers 2000 sq. Ft. of living space on a quiet, tree-lined street. Featuring 4 bedrooms above grade, a large lot & classic real wood accents, the home is ideal for anyone looking to enjoy the mature neighbourhood lifestyle. The main floor offers two generous living spaces w upgraded laminate flooring throughout. The spacious kitchen features refinished cabinets, quartz countertops & wood accents. A convenient main-floor bedroom, perfect as an office, & 2-pc bath complete the main level. Upstairs are 3 bedrooms, including the primary w two large closets & a 4-pc bath. The partially finished basement is ready for your personal touch, offering a 5th bedroom, laundry, bathroom rough-in & large storage crawl space. Outside, enjoy a large parking pad, deck & beautifully treed, private backyard w no rear neighbours. This is the one you’ve
$ 500,000
19 Cessy Street, St. Albert, AB, T8T 2E2 house for sale | Listing ID E4498 | Royal LePage
View photo
House · for sale
$ 562,400
19 Cessy Street, St. Albert, AB, T8T 2E2 house for sale | Listing ID E4498 | Royal LePage
St Albert
· House
· Parking
St Albert · House · Parking
Welcome to The Sydney, by Rohit. Award Winning Builder, located in the newest St Albert community of Cherot. This 2208 sqft, 2 Storey offers 4 bedrooms, 2.5 baths & DOUBLE garage. Finished in Haute Contemporary Design Interior, crafted for those who appreciate clean lines and standout design, with a stylish kitchen that offers plenty of cabinets, walk through pantry & island that over looks the dining & living area. Den & 1/2 bath compliment the layout. Moving upstairs you will find a king sized primary suite featuring a WI closet & 4pc ensuite. 3 additional bedrooms (1 with walk in closet) are all generous in size, a 4pc bath, laundry & bonus room compliment this stylish home! Side entrance suite potential. Photos may not reflect the exact home for sale, as some are virtually staged or show design selections
$ 562,400
6 Garraway Pl, St. Albert, AB, T8N 2A1 house for sale | Listing ID E4499 | Royal LePage
View photo
House · for sale
$ 649,900
6 Garraway Pl, St. Albert, AB, T8N 2A1 house for sale | Listing ID E4499 | Royal LePage
St Albert
· House
· Patio · Garden · Office room · Fireplace · Parking
St Albert · House · Patio · Garden · Office room · Fireplace · Parking
Set an an EXPANSIVE pie shaped lot, this beautifully renovated 2574 sq ft mid century modern gem is truly one of a kind. Offering five bedrooms and 2 1/2 bathrooms, this home showcases rich chestnut hardwood flooring throughout and blends timeless character with thoughtful updates. Step into a spacious front entry that immediately feels welcoming. Just off the entrance, you'll find a main floor bedroom, perfect for guests or an ideal work from home office. Continue through to the fully renovated kitchen and dining area, designed for both every day, living an effortless entertaining. The primary retreat is impressively sized and features a huge walk-in closet, a luxurious five piece ensuite, and its own cosy gas fireplace. Enjoy direct access to the private patio, creating a peaceful escape right at home. The massive backyard is a rare once you find, complete with double gates for easy access, RV parking and an oversized shed workshop, making it perfect for hobbyists, storage, or extra
$ 649,900

Get email alerts

Don't miss out: be the first to know about new properties

The alert was correctly created

On subscribing you accept the conditions of use and the privacy policy
Alert
Receive new ads in your inbox
Save this search
Receive alerts for new listings

We'll send you an email when we have new properties for: "Houses for sale in St Albert"

The alert was correctly created

Spruce Grove, Division No 11
Devon
Get email alerts and be the first to see new listings
Required field
On subscribing I accept the terms of the privacy policy
Perfect! You'll soon start receiving new listings via email
Alert
Receive an email when we have new ads for Houses for sale in St Albert
Save this search
Filters

Bedrooms

Area (sq.ft)

sq.ft
sq.ft

Price

$
$

Filter by property type

Bathrooms

Clear all filters
Receive notifications when new entries are published.