8,045 properties for sale in Stouffville

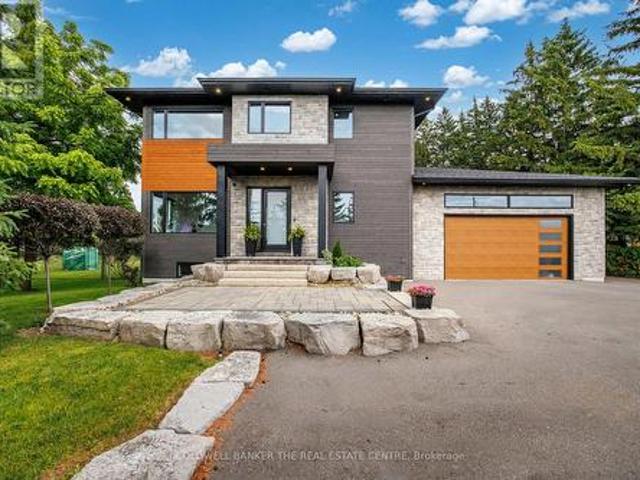
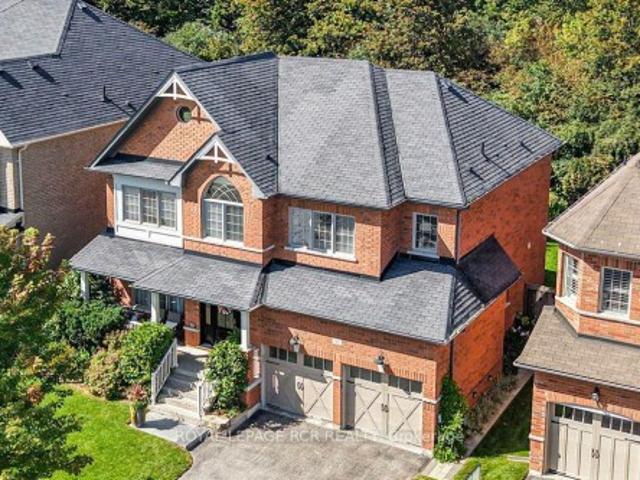
27 Hearthwood Gate, Whitchurch Stouffville, ON, L4A 4X1 house for sale | Listing ID N13713 | Royal LePage
House · for sale
$ 1,599,000
27 Hearthwood Gate, Whitchurch Stouffville, ON, L4A 4X1 house for sale | Listing ID N13713 | Royal LePage
Stouffville
· House
Stouffville · House
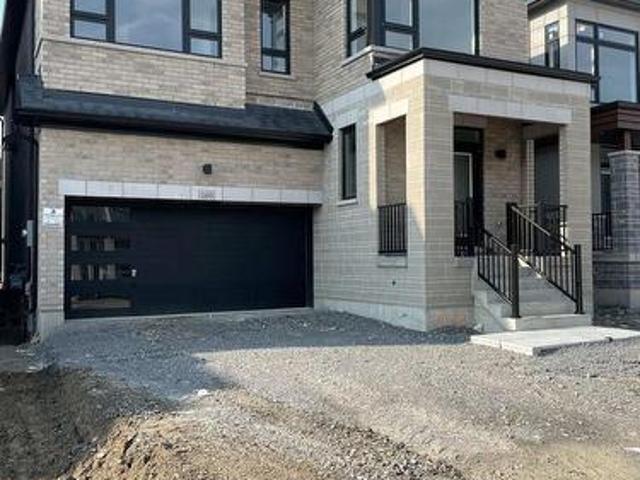
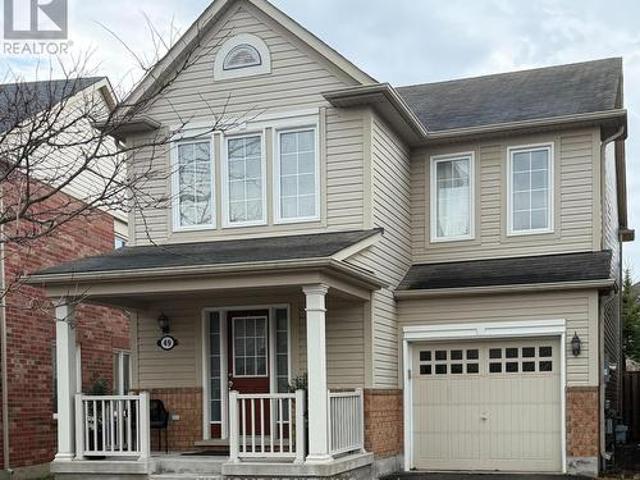
Welcome Home to a Bright, Spacious & Beautifully Upgraded Corner-Lot Home in Ballantrae. Set on a premium 50.98' x 106.91' corner lot, this inviting residence offers approximately 3,392 sq. Ft. of living space across the main and second floors, with 5 Bedrooms + 1 Den and 4 Full Bathrooms, thoughtfully designed for comfortable family living. Filled with natural light from impressive oversized windows, the home offers a warm and welcoming atmosphere from the moment you step inside. The main floor features 10' ceilings, elegant 7 3/4' hardwood flooring and upgraded 8' interior doors and door frames, creating a bright and airy sense of space. The stylish kitchen is made for everyday meals and memorable gatherings, featuring a premium 48' FORNO dual-fuel range with 8 gas burners and double ovens, a professional-style JANSKA hood and upgraded backsplash. Upstairs, generous bedrooms and 9' ceilings provide a peaceful retreat for the whole family. The enclosed Loft offers a versatile private
$ 1,599,000
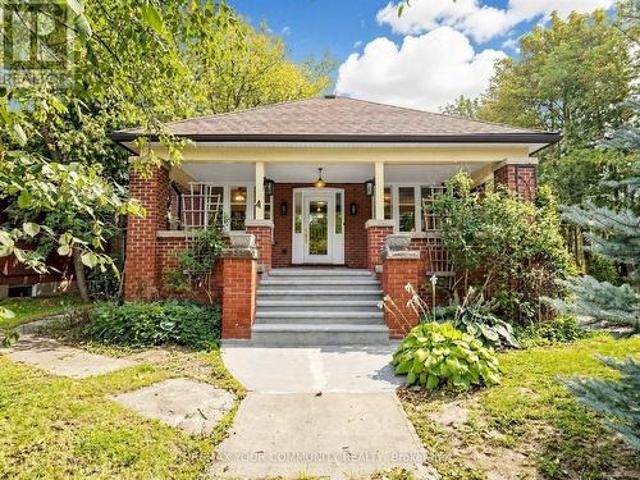
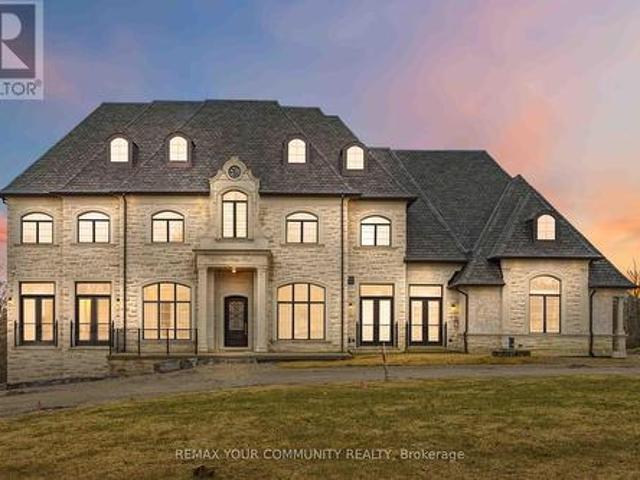
17 Connor Drive, Whitchurch Stouffville, ON, L4A 2Z1 house for sale | Listing ID N13021 | Royal LePage
House · for sale
$ 2,999,000
17 Connor Drive, Whitchurch Stouffville, ON, L4A 2Z1 house for sale | Listing ID N13021 | Royal LePage
Stouffville
· House
· Lift
Stouffville · House · Lift
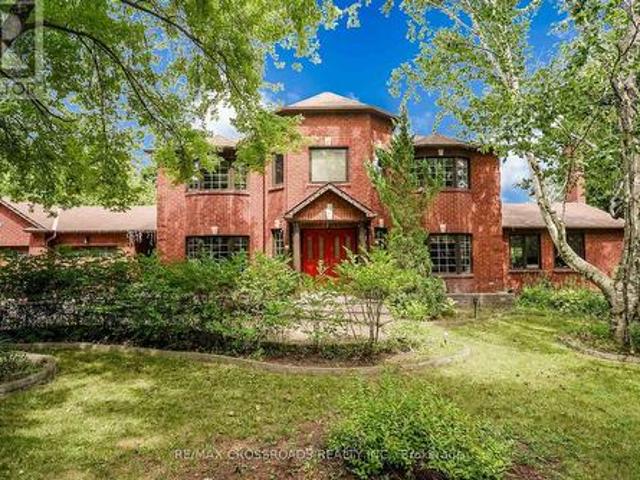
An extraordinary waterfront offering, this residence exemplifies architectural presence and timeless lakeside luxury. Peacefully positioned along 100+ feet of prime shoreline and set on an expansive 214 x 349 ft lot, this one-of-a-kind property blends refined sophistication with serene natural beauty, creating a seamless indoor-outdoor living experience. Thoughtfully designed with wide-plank hardwood flooring, custom millwork, and curated designed finishes, the home features flowing principal spaces enhanced by integrated LED ceiling details and statement lighting. A striking glass elevator adds both convenience and architectural presence, reinforcing the home's elevated design. This open-concept kitchen is a true showpiece, wrapped in premium stone surfaces and bespoke cabinetry, and equipped with top-tier paneled appliances. Designed for effortless entertaining and elevated everyday living, it anchors the home with both function and refined style. Offering 4 spacious bedrooms and 4 b
$ 2,999,000
6055 Main Street, Whitchurch Stouffville, ON, L4A 3P6 house for sale | Listing ID N13804 | Royal LePage
View photo
House · for sale
$ 875,000
6055 Main Street, Whitchurch Stouffville, ON, L4A 3P6 house for sale | Listing ID N13804 | Royal LePage
Stouffville
· House
· Cellar
Stouffville · House · Cellar
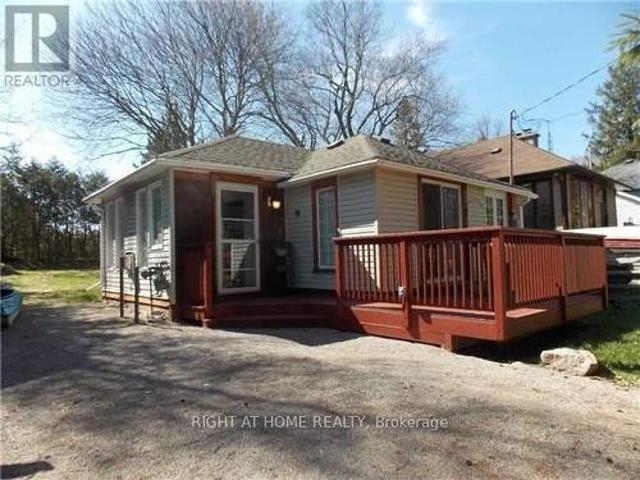
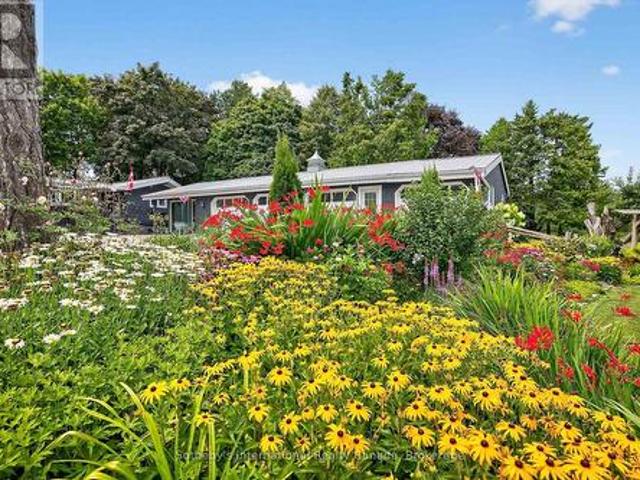
Welcome to 6055 Main Street, a distinctive 1.5 storey property located in the West Main Street/Stouffville Junction Heritage Conservation District. Set on a private corner lot in the heart of Stouffville, this charming arts and crafts style property combines character, functionality, and versatility in a location that is exceptionally convenient. Recognized as a triplex in the MPAC structural description, the property offers multiple independent living spaces, making it well suited to multigenerational living, extended family, or those looking to explore rental opportunities. The main floor and second floor units are move in ready, while separate entrances provide privacy and convenient access between the different levels. The rear entrance leads directly to the basement, which also offers potential to create additional living space through renovation. Architectural character is evident throughout, including distinctive Art Deco inspired trim surrounding the windows and a welcoming cov
$ 875,000
13645 Ninth Line, Whitchurch Stouffville, ON, L4A 3C8 house for sale | Listing ID N13147 | Royal LePage
View photo
House · for sale
$ 5,975,000
13645 Ninth Line, Whitchurch Stouffville, ON, L4A 3C8 house for sale | Listing ID N13147 | Royal LePage
Stouffville
· House
· Air conditioning
Stouffville · House · Air conditioning
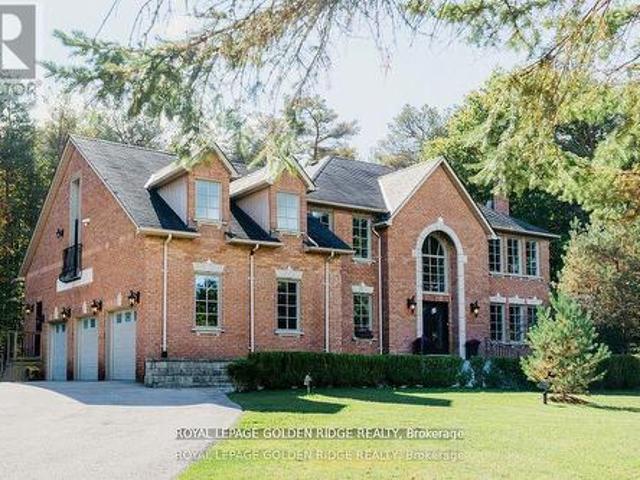
Set on an impressive 8.08 acres in the prestigious and highly sought-after hamlet of Bloomington, this exceptional estate presents a rare blend of luxury country living and outstanding future development potential. Surrounded by rolling landscapes and mature trees, the property offers a private and serene setting while remaining ideally positioned for growth and investment opportunities. The beautifully maintained residence features 4 spacious bedrooms, 2 bathrooms, and a fully self-contained in-law suite apartment in the lower level. Ideal for multi-generational living, luxury guest accommodations, or additional income potential. Expansive grounds provide endless possibilities for future expansion, redevelopment, or land banking in one of the area's most desirable and evolving communities. A truly rare offering where lifestyle, location, and long-term opportunity converge. (Id: 27)
$ 5,975,000
55 Ludwig Court, Whitchurch Stouffville, ON, L4A 1Y6 house for sale | Listing ID N13709 | Royal LePage
View photo
House · for sale
$ 929,900
55 Ludwig Court, Whitchurch Stouffville, ON, L4A 1Y6 house for sale | Listing ID N13709 | Royal LePage
Stouffville
· House
· Terrace · Parking
Stouffville · House · Terrace · Parking
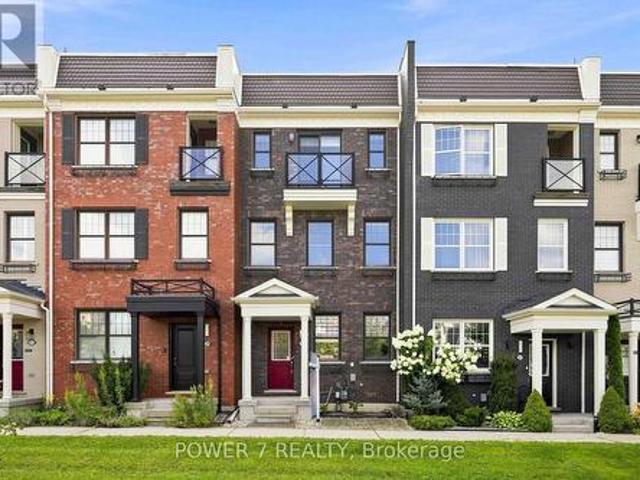
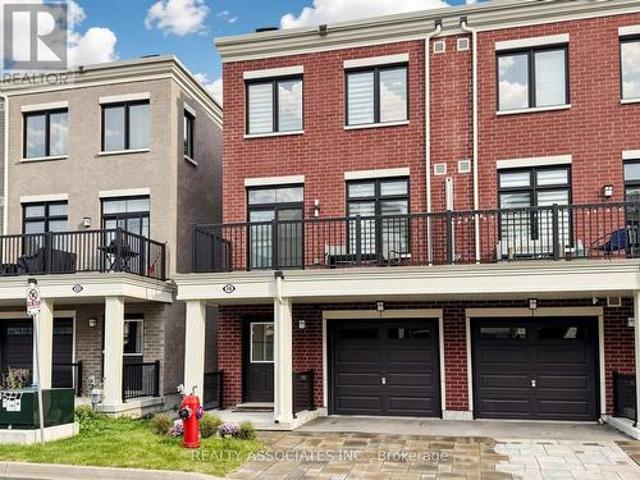
Gorgeous and Expansive Open-Concept 3-Storey Townhome Situated on a Premium Lot Overlooking A community park with Children's playground, Greenery and Parkland. This Immaculate 3 + Den Residence Offers the Perfect Blend of Style, Comfort, and Functionality-Ideal for Families or Professionals Working from Home-Featuring 3 Well-Appointed Bedrooms & 2 & 1/2 Bathrooms, Rarely Found 2-Car Garage & 2-Car Driveway (4 Vehicles in Total). Totally Upgraded & Renovated Townhouse With Vinyl Plank Flooring Thru, L-Shaped Open Gourmet Kitchen with Marble Countertops, Breakfast Island, Stainless Steel Kitchen Appliances & Stylish Backsplash, Soaring 9' Ceilings & Pot Lights Thru Main Floor, A Walkout to a Spacious 18' x 20' Private Terrace. Perfect for outdoor entertaining and BBQ, Upstairs, the primary bedroom includes a walk-in closet and 4-piece bath, complemented by two additional generous-sized bedrooms. The bright above-grade lower level provides flexible space ideal for a family room, home offi
$ 929,900
55 Maurovista Court, Whitchurch Stouffville, ON, L4A 0E4 house for sale | Listing ID N13558 | Royal LePage
View photo
House · for sale
$ 2,650,000
55 Maurovista Court, Whitchurch Stouffville, ON, L4A 0E4 house for sale | Listing ID N13558 | Royal LePage
Stouffville
· House
· Parking · Fireplace · Cellar
Stouffville · House · Parking · Fireplace · Cellar
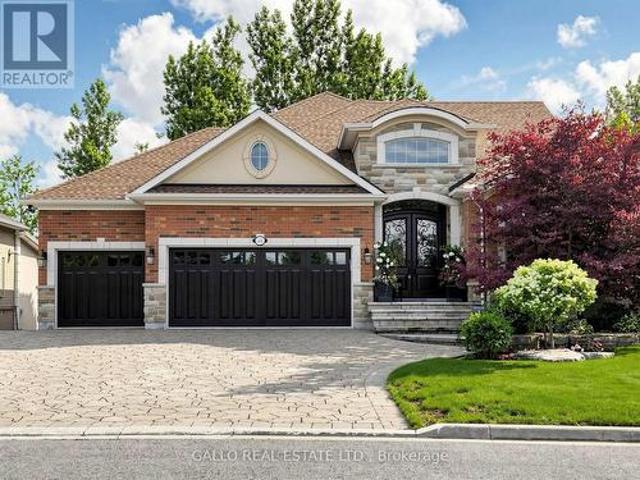
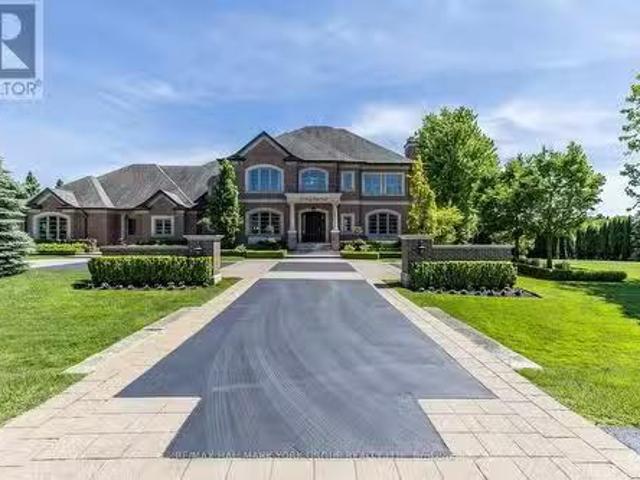
Sought after street! This Stunning Bungaloft with 3 car garage is situated on a quiet cul-de-sac, backing onto Conservation. A grand vaulted foyer creates a warm and impressive welcome. A well appointed library with built-in cabinetry & coffered ceilings creates the perfect place to work from home. The heart of the home is the spacious chef's kitchen open to the great room and dining area with light-filled windows & high ceilings, the perfect space for entertaining or for everyday living. Step out from the dining area into the Covered Porch with gas fireplace and retractable screens and enjoy peaceful views of nature all year round. Sun-filled great room boasts custom cabinetry & gas fireplace & wide plank hardwood floors. The primary suite features spa-like ensuite, heated floors & towel bar and custom organizers in walk-in closet. The loft offers a private bedroom & bath. The finished walk-out basement with large rec room, exercise area, gas fireplace, 2 bedrooms, bath, potlights, ti
$ 2,650,000
13123 Mccowan Road, Whitchurch Stouffville, ON, L4A 3Y5 house for sale | Listing ID N12951 | Royal LePage
View photo
House · for sale
$ 9,990,000
13123 Mccowan Road, Whitchurch Stouffville, ON, L4A 3Y5 house for sale | Listing ID N12951 | Royal LePage
Stouffville
· House
· Garden · Deck
Stouffville · House · Garden · Deck
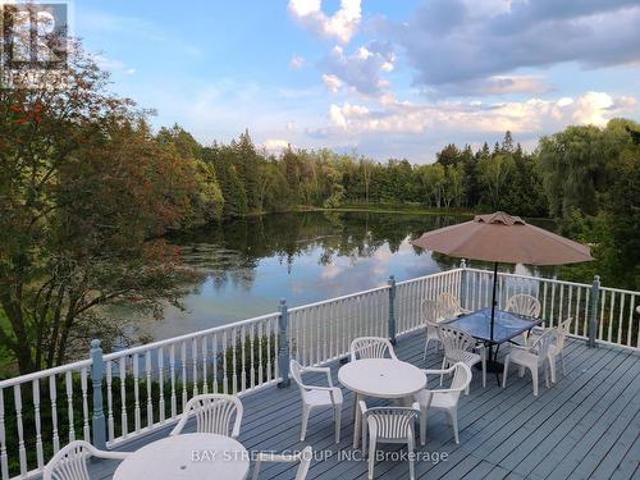
A once-in-a-generation opportunity to own an extraordinary private estate in Rural Whitchurch-Stouffville, set on approximately 42.35 acres at McCowan Rd & Bethesda Side Rd, where the character of the area is defined by country living, natural beauty, golf, equestrian uses, and easy access to urban amenities. Behind a gated, tree-lined, solar-lit drive awaits a truly spectacular retreat featuring 3 bass-filled ponds, including 2 ponds of approximately 2 acres each, a sandy beach, 2 waterfalls, artesian springs, mature forest, winding trails, extensive wildlife, perennial gardens, and a rare private golf experience with 9 tee locations and artificial greens. Two legal dwellings and multiple outbuildings elevate the property's versatility, including an impressive 60' x 40' party room with deck overlooking the south pond, plus a heated workshop for hobby, business, or storage use. The main residence offers an unforgettable Muskoka-inspired lifestyle with panoramic water views, a large tie
$ 9,990,000
12 Sandy Ridge Court, Whitchurch Stouffville, ON, L4A 2L4 ho.
View photo
House · for sale
$ 5,450,000
12 Sandy Ridge Court, Whitchurch Stouffville, ON, L4A 2L4 ho.
Stouffville
· 6 Bedrooms · 7 Baths · House
· Fireplace
Stouffville · 6 Bedrooms · 7 Baths · House · Fireplace
Experience Elevated Living in the Prestigious Trail of the Woods Residence! Welcome to an extraordinary custom-built estate where timeless sophistication meets modern luxury. Interiors designed by the acclaimed Lisa Worth, this stunning residence offers a flawless blend of elegance and comfort, ideal for both family living and lavish entertaining. Step inside to discover five generously appointed bedrooms, each featuring luxurious ensuites ensuring ultimate privacy and convenience for all. At the heart of the home lies a chef-inspired gourmet kitchen, showcasing sleek countertops, premium appliances, and refined finishes perfect for casual meals or hosting grand dinner parties. Warmth and charm radiate throughout with multiple fireplaces, creating intimate spaces for gathering. The fully finished lower level is an entertainers dream, complete with a chic bar, second full kitchen, glass-enclosed wine room, games area, and a sixth bedroom with ensuite perfect for guests or extended famil
$ 5,450,000
13695 Kennedy Road, Whitchurch Stouffville, ON, L4A 7X5 house for sale | Listing ID N13647 | Royal LePage
View photo
House · for sale
$ 3,890,000
13695 Kennedy Road, Whitchurch Stouffville, ON, L4A 7X5 house for sale | Listing ID N13647 | Royal LePage
Stouffville
· House
Stouffville · House
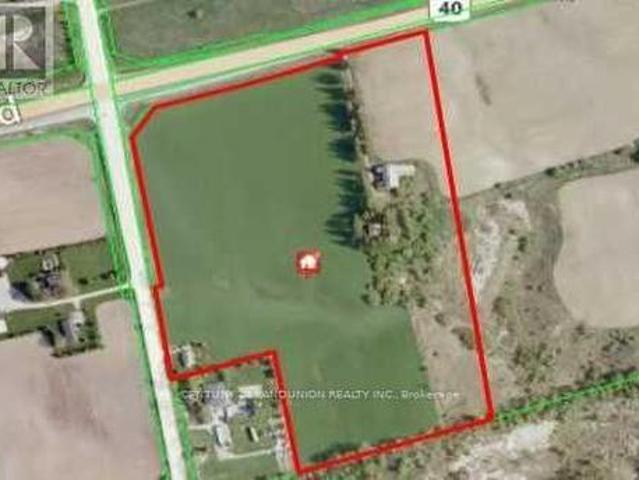
Client Remarks Incredible 25 acre parcel of land with two 2 Houses On Property Plus Huge Barn at Corner Of Kennedy And Bloomington. Close to major highways, arterial roads and amenities. Farmer plants annual cash crop on property. Willing to continue if new buyer prefers. No long term lease. Don't miss out on this incredible opportunity. Do not walk property. Appointment booking required. (Id: 27)
$ 3,890,000
14749 Ninth Line, Whitchurch Stouffville, ON, L4A 2X9 house for sale | Listing ID N13447 | Royal LePage
View photo
House · for sale
$ 2,895,000
14749 Ninth Line, Whitchurch Stouffville, ON, L4A 2X9 house for sale | Listing ID N13447 | Royal LePage
Stouffville
· House
· Fireplace · Cellar
Stouffville · House · Fireplace · Cellar
Visit the REALTOR website for further information about this listing. Welcome to The Lake House, a rare waterfront-inspired retreat where luxury and resort-style living meet on a prestigious corner lot near beautiful Musselman's Lake. This exceptional custom residence offers breathtaking lake views, soaring 10-foot ceilings, rich hardwood floors, and expansive windows that flood the home with natural light. Designed for both entertaining and everyday living, the open-concept layout features a spectacular great room with fireplace overlooking the lake and a chef-inspired kitchen with a Statuario-style quartz island and premium finishes. A stunning floating staircase leads to four spacious bedrooms, while the luxurious primary suite offers a spa-inspired ensuite and walk-in closet. The fully finished lower level features 9-foot ceilings, a custom fireplace, built-ins, an additional ensuite, and a temperature-controlled wine cellar. Outside, enjoy beautifully landscaped grounds with custo
$ 2,895,000
33 Flower Garden Trail, Whitchurch Stouffville, ON, L4A 4V4 house for sale | Listing ID N13762 | Royal LePage
View photo
House · for sale
$ 999,999
33 Flower Garden Trail, Whitchurch Stouffville, ON, L4A 4V4 house for sale | Listing ID N13762 | Royal LePage
Stouffville
· House
· Garden · Office room · Fireplace · Gym · Cellar
Stouffville · House · Garden · Office room · Fireplace · Gym · Cellar
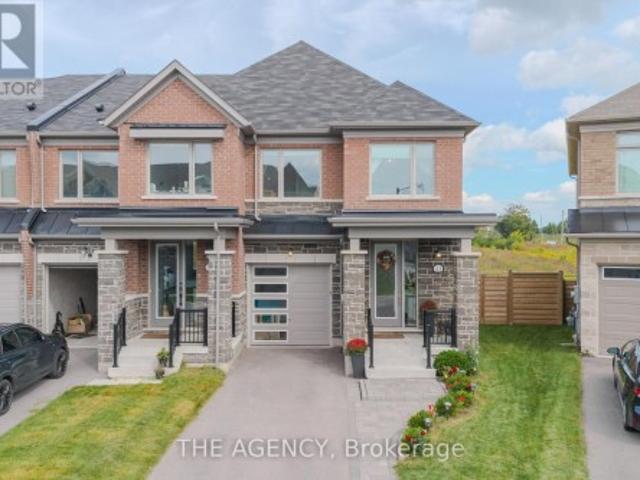
THIS is the townhouse buyers wait for! Built in 2022, this stunning 4-bedroom END UNIT offers the space and privacy of a detached-feeling home, with a rare oversized backyard backing directly onto GREEN SPACE. No homes immediately behind you! Loaded with builder upgrades, the bright open-concept main floor features smooth ceilings, hardwood flooring, pot lights with dimmers and an electric fireplace. The upgraded kitchen is made for entertaining with an extended island, stone countertops, under-cabinet LED lighting and valance moulding. Hardwood continues up the staircase, through the upper hallway and into the primary bedroom. Upstairs you'll find FOUR bedrooms and beautifully finished bathrooms with upgraded stone countertops and undermount sinks. The BUILDER-FINISHED BASEMENT adds another level of living space with oversized windows, upgraded carpeting and a FULL bathroom. Perfect for a rec room, office, gym or guest space. Additional upgrades include 200 AMP electrical service, att
$ 999,999
14 Baker Hill Boulevard, Whitchurch Stouffville, ON, L4A 4W8 house for sale | Listing ID N13784 | Royal LePage
View photo
House · for sale
$ 859,999
14 Baker Hill Boulevard, Whitchurch Stouffville, ON, L4A 4W8 house for sale | Listing ID N13784 | Royal LePage
Stouffville
· House
· Office room
Stouffville · House · Office room
Rare Live/Work Investment Opportunity in the Desirable Baker Hill Community by Norstar! This stylish 2-year-old end-unit freehold townhome offers approximately 1,761 sq. Ft. of thoughtfully designed space across three levels, combining residential living with a dedicated street-level commercial space-an attractive opportunity for investors, entrepreneurs, professionals, and owner-users. The ground-level commercial area is a key differentiator, featuring 9 feet ceilings, a 3-piece washroom, and direct street-level access from Baker Hill Blvd. The flexible layout provides potential for a professional office, studio, boutique, service-based business, or other permitted commercial uses. The commercial component is thoughtfully separated from the residential living areas above, creating excellent flexibility for an owner-user or potential leasing strategy, subject to applicable zoning and permitted uses. The residential portion features 3+1 bedrooms and 4 bathrooms, with an open-concept mai
$ 859,999
107A 11782 Ninth Line, Whitchurch Stouffville, ON, L4A 5E9 townhouse for sale | Listing ID N13482 | Royal LePage
View photo
Townhouse · for sale
$ 860,000
107A 11782 Ninth Line, Whitchurch Stouffville, ON, L4A 5E9 townhouse for sale | Listing ID N13482 | Royal LePage
Stouffville
· Townhouse
· Parking
Stouffville · Townhouse · Parking
Luxurious 2-Storey Condo Townhome by Pemberton Group offering an impressive 1,520 sq. Ft. of beautifully designed living space! Step inside to 10-ft ceilings on the main level and 9-ft ceilings on the second floor, creating an airy and open feel throughout. Elegant 7' wide-plank hardwood flooring, smooth ceilings, and stunning glass railings add a modern, upscale touch, while large windows fill the home with natural light. The gourmet kitchen is designed for both everyday living and entertaining, featuring Quartz countertops, Porcelain backsplash, valance lighting, and soft-close cabinetry. The spa-inspired bathroom offers a walk-in shower with frameless glass enclosure, creating a clean and luxurious retreat. Additional features include: 2x indoor parking spots at your back door and 1x large locker. With all utilities and high-speed internet included in the monthly maintenance fees (hydro is extra), budgeting is simple and stress-free! Residents enjoy exceptional building amenities in
$ 860,000
411 Hoover Park Drive, Whitchurch Stouffville, ON, L4A 1P4 house for sale | Listing ID N13767 | Royal LePage
View photo
House · for sale
$ 1,479,000
411 Hoover Park Drive, Whitchurch Stouffville, ON, L4A 1P4 house for sale | Listing ID N13767 | Royal LePage
Stouffville
· House
· Parking · Equipped kitchen · Cellar
Stouffville · House · Parking · Equipped kitchen · Cellar
You don't want to miss the quality upgrades in this home! Over $100,000 invested in extensive renovations transforms this luxury 4+2 bedroom, 5 bathroom detached home into a true move in ready standout. Situated on a 49 x 112 ft lot with a double car garage and extended driveway offering parking for up to 4 vehicles, this spacious home delivers comfort and function for the growing family. The main floor features 9 ft ceilings, hardwood flooring, California shutters, double door entry and main floor laundry with direct garage access. Large format tiles run through the entrance, main hallways, kitchen, breakfast area, bathrooms, mudroom and basement landing, and the upstairs hardwood was sanded and refinished to match the main floor for a seamless look throughout. The fully renovated kitchen features professionally painted cabinetry, new quartz countertops, sinks and faucet, plus brand new high end stainless steel appliances including refrigerator, stove and dishwasher. The powder room w
$ 1,479,000
235 Weldon Road, Whitchurch Stouffville, ON, L4A 0A4 house for sale | Listing ID N13815 | Royal LePage
View photo
House · for sale
$ 1,019,000
New
235 Weldon Road, Whitchurch Stouffville, ON, L4A 0A4 house for sale | Listing ID N13815 | Royal LePage
Stouffville
· House
· Garden · Fireplace · Cellar
Stouffville · House · Garden · Fireplace · Cellar
Private. Picturesque. Impeccably Maintained. Move-In Ready! Welcome to this charming 3-bedroom, 4-bathroom semi-detached home, lovingly maintained in meticulous condition and truly ready to move right in. The showstopping feature is the exceptionally private backyard backing directly onto peaceful green space-a rare and tranquil retreat offering privacy, serenity, and the perfect setting for relaxing or entertaining. Inside, a stunning new open-concept kitchen creates a stylish and inviting space, perfect for entertaining and family gatherings. The finished basement offers even more living space with a spacious recreation room, gas fireplace, 3-piece bathroom, cold cellar, and tons of storage. Ideally located within walking distance to schools, parks, shopping, and transit, this exceptional home delivers the perfect blend of privacy, comfort, style, and convenience. Simply unpack, settle in, and enjoy! (Id: 27)
$ 1,019,000
169 Wesmina Avenue, Whitchurch Stouffville, ON, L4A 5A2 house for sale | Listing ID N13451 | Royal LePage
View photo
House · for sale
$ 1,449,999
169 Wesmina Avenue, Whitchurch Stouffville, ON, L4A 5A2 house for sale | Listing ID N13451 | Royal LePage
Stouffville
· House
· Garden · Fireplace · Cellar
Stouffville · House · Garden · Fireplace · Cellar
Newer Fieldgate Home In New Subdivision Of Stouffville! Over 3100 Sq/Ft Of Luxury Living! This Home Includes A Spacious Combined Living/Dining Room, Open Concept Family Room Featuring A Gas Fireplace & Large Windows And Sun Filed Kitchen, Centre Island With Breakfast Bar, Walk-In Pantry & Walk-Out To Backyard, This Home Also Features A Main Floor Master Bedroom, On the Second Floor You Get 5 Bedrooms All With Ensuite Access, Upper Level Laundry Room, Master Bedroom Features A Walk-In Closet & 5-Piece Ensuite. Full Basement With Rough-In, GarageAccess. (Id: 27)
$ 1,449,999
49 Fred Silvester Road, Whitchurch Stouffville, ON, L4A 0J6 house for sale | Listing ID N13804 | Royal LePage
View photo
House · for sale
$ 989,800
49 Fred Silvester Road, Whitchurch Stouffville, ON, L4A 0J6 house for sale | Listing ID N13804 | Royal LePage
Stouffville
· House
· Garden · Cellar
Stouffville · House · Garden · Cellar
Stunning Family Home in Prime Stouffville Location. Welcome to this beautifully maintained detached home offering nearly 1900 sq ft of thoughtfully designed living space. Perfect for growing families. Featuring 3 spacious Bedrooms & 3 Bathrooms, this home blends comfort, functionality and style. Recently upgraded with brand new Berber carpeting throughout the upstairs level, including the staircase and basement landing, adding a fresh, comfortable and stylish touch to the home. The inviting layout is ideal for both everyday living and entertaining. Step outside to a fully upgraded backyard oasis, complete with interlocking, a mix of gravel and grass areas and charming pergola. Perfect for relaxing or hosting Summer gatherings. The front yard also boosts elegant interlocking, enhancing the home's impressive curb appeal. Located in a highly desirable, family-friendly neighborhood, you are just minutes from a public school (under 5 mins away), parks, library and a community center, puttin
$ 989,800
18 Hill Top Trail E, Whitchurch Stouffville, ON, L4A 7X4 house for sale | Listing ID N13582 | Royal LePage
View photo
House · for sale
$ 1,995,000
18 Hill Top Trail E, Whitchurch Stouffville, ON, L4A 7X4 house for sale | Listing ID N13582 | Royal LePage
Stouffville
· House
· Garden · Fireplace · Deck
Stouffville · House · Garden · Fireplace · Deck
Beautiful 4 bedrooms/4 washrooms detached luxury estate home with over 5000 Sq Ft of Indoor Living Space on a hilltop with unhindered views of Sunrise and Moonrise yearlong. An outdoor Oasis with 4 level fully renovated and customized deck of over 1200 Sq Ft, surrounded by various matured trees that provide perfect privacy. The deck overlooks the 16th hole of the Golf Course, pond, and all season flower and vegetable gardens, with a fenced-in area with gates for pets. Many Extras And Upgrades, see schedule C. Custom built Conservatory/Sunroom with glass ceiling, heated flooring, separate cooling and heating systems, wood fireplace and 3 entrances. A High ceiling caved-in Living room with 8 massive picturesque windows, fireplace and uninterrupted views with access to kitchen, dining area and backyard. Front foyer with double closet and tiles, Massive 10 Seater indoor dining room with a giant bay window overlooking the front lawn. Professionally Designed Custom Built Kraft Maid Kitchen w
$ 1,995,000
10 Rosehill Drive, Whitchurch Stouffville, ON, L4A 7X3 house for sale | Listing ID N13684 | Royal LePage
View photo
House · for sale
$ 635,000
10 Rosehill Drive, Whitchurch Stouffville, ON, L4A 7X3 house for sale | Listing ID N13684 | Royal LePage
Stouffville
· House
· Fireplace · Deck
Stouffville · House · Fireplace · Deck
Steps From Musselman Lake. 10 Minutes East Of Aurora Road And Hwy 404. Renovated. Open Concept Design, Large Windows. Kitchen Features Breakfast Bar, Back Splash. Bathroom Has Heated Floor & Oversized Shower, Vaulted Ceiling In Living Room. W/O To Deck. Lovely Sunroom Acts As Breakfast Area. Deck & 2 Sheds. New Gas Fireplace (Direct Vent Gas Stove), Septic 2015. *Cedarvale Beach Association Fee Of $75/Year Gives You Your Own Key And Unlimited Access To Park And Beach. *. (id: 27)
$ 635,000
8 Greenvalley Circle, Whitchurch Stouffville, ON, L4A 2L4 house for sale | Listing ID N13021 | Royal LePage
View photo
House · for sale
$ 2,490,000
8 Greenvalley Circle, Whitchurch Stouffville, ON, L4A 2L4 house for sale | Listing ID N13021 | Royal LePage
Stouffville
· House
· Parking
Stouffville · House · Parking
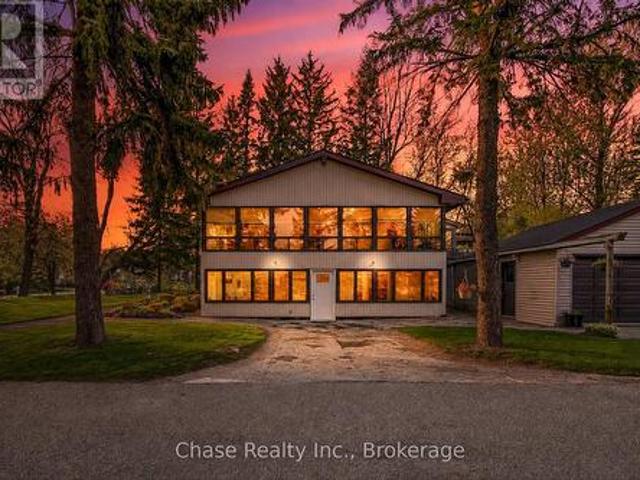
Lucky Number 8. 5000 sqft +Total Living Space. Exquisite Home In Prestigious Trail Of The Woods Siting On 1.4 Acre Of Private Land Overlooking Greenery And Winding Driveway. Featuring Loft With Separate Entrance, 3 Car Garage, Numerous Wet Bar, Double Staircase, Oversized Windows. Dream Kitchen, Spacious Room Sizes And Prof Fin W/O Bsmt With Large Above Grade Windows, Bdrm, Recreation Rm, Bath And Wet Bar. On Doorstep Of Aurora Within Mins To Hwy 404, Go Trans And All Amenities. *extras*. All Existing Fixtures and Appliances, Excluding Tenant's Belongings. (Id: 7525)
$ 2,490,000
11657 Warden Avenue, Markham, ON, L4A 2J9 house for sale | Listing ID N13545 | Royal LePage
View photo
House · for sale
$ 2,299,000
11657 Warden Avenue, Markham, ON, L4A 2J9 house for sale | Listing ID N13545 | Royal LePage
Stouffville
· House
· Garden · Fireplace · Deck · Cellar
Stouffville · House · Garden · Fireplace · Deck · Cellar
Country living just minutes from the city. Welcome to this exceptional custom-built Smart Home in rural Stouffville, where luxury, privacy, and modern design come together in a picturesque setting. Offering approximately 3,350 sq. Ft. of finished living space with 3+1, 3.5 bathrooms, and a finished basement. Featuring soaring 10 ft ceilings on the main floor, 9 ft ceilings on the second level, wide plank white oak floors throughout, large windows, a dramatic floating staircase, designer feature walls, and a striking floor-to-ceiling fireplace. The open concept layout is perfect for everyday living and entertaining. The gourmet kitchen offers stainless steel appliances, quartz countertops, a large centre island, a wine fridge, and a walk-out to a covered deck overlooking the professionally landscaped backyard with limestone armour stone, flagstone walkways, and an in-ground sprinkler system. Custom mudroom with built-in storage adds everyday convenience. The spacious primary retreat fea
$ 2,299,000
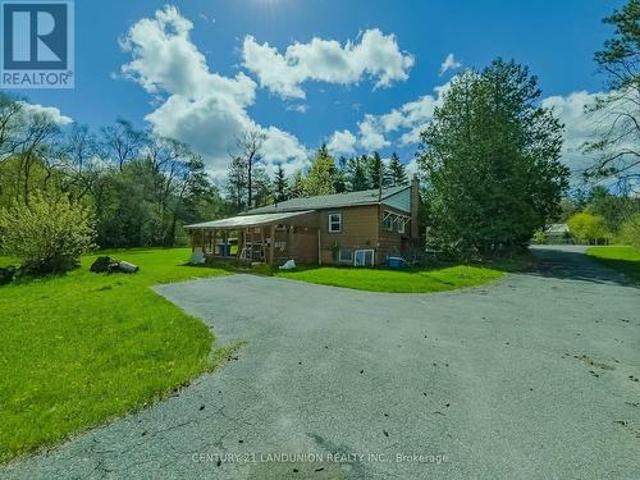
98 Greenforest Grove, Whitchurch Stouffville, ON, L4A 1S7 house for sale | Listing ID N13799 | Royal LePage
View photo
House · for sale
$ 1,599,000
Updated
98 Greenforest Grove, Whitchurch Stouffville, ON, L4A 1S7 house for sale | Listing ID N13799 | Royal LePage
Stouffville
· House
· Fireplace · Swimming pool · Cellar
Stouffville · House · Fireplace · Swimming pool · Cellar
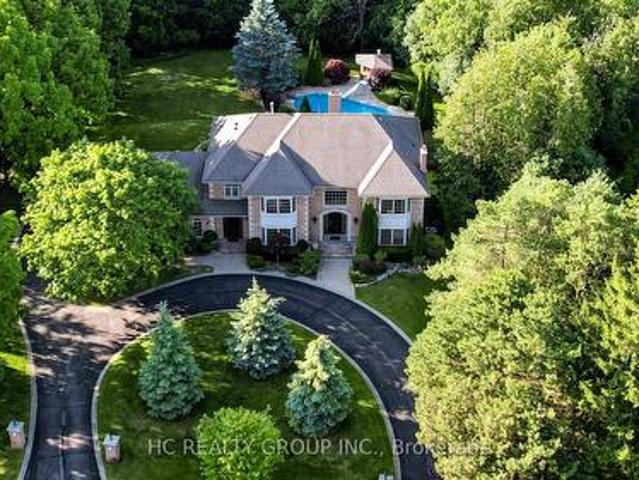
Wow! A rare opportunity to own a home on desirable Greenforest Grove, backing onto a peaceful nature path and estate-sized properties. Meticulously maintained and stylishly enhanced with wood finishes, this warm and inviting family home offers exceptional living and entertaining spaces inside and out with finished basement, inground pool framed by a forest, and sunroom porch with automatic screens. The main floor features a family-sized chef's kitchen with custom cabinetry and a large breakfast area opening to the family room with designer custom cabinetry and a gas fireplace. The combined living and dining room offers hardwood flooring, built-in cabinetry and waffle ceiling, while the fabulous huge mudroom provides excellent everyday functionality. Upstairs are four generous bedrooms and three bathrooms. The primary suite with wood accented entrance includes separate his-and-hers closets, a large walk-in closet with built-in cabinetry, and a five-piece ensuite. The finished basement o
$ 1,599,000
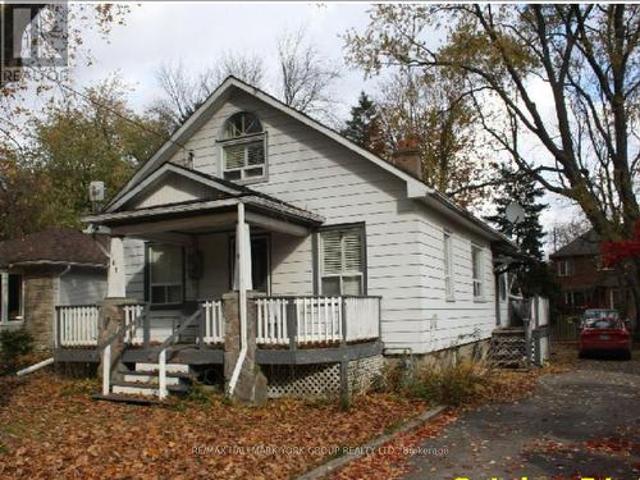
76 Cedar Ridge Road, Whitchurch Stouffville, ON, L4A 2H6 house for sale | Listing ID N13615 | Royal LePage
View photo
House · for sale
$ 6,995,000
76 Cedar Ridge Road, Whitchurch Stouffville, ON, L4A 2H6 house for sale | Listing ID N13615 | Royal LePage
Stouffville
· House
· Fireplace
Stouffville · House · Fireplace
Some homes are built. This one was composed. Bethesda Forest Estates is one of York Region's most distinguished custom estate enclaves. Private conservation ravine lots, minutes to Highway 404, forty minutes to downtown Toronto. 76Cedar Ridge Road sits on two private acres within it: years in the making, complete as of this spring. The build announces its standard before you step inside. Natural Indiana limestone façade. Belden brick. Copper roof. Solid mahogany doors. Sherle Wagner plumbing fittings in every washroom of both residences. The materials were chosen once and held throughout. It is not one home. It is two. Each complete, each private, each extraordinary. Built for the exceptional family that refuses to ask its members to choose between closeness and independence. The main estate unfolds across four levels. Ceilings climb from twelve to twenty feet. Versace porcelain tile underfoot. A formal sitting room centered on a marble gas fireplace. The kitchen is anchored by a Therm
$ 6,995,000
2829 York Durham Line, Uxbridge, ON, L9P 0J4 house for sale | Listing ID N13477 | Royal LePage
View photo
House · for sale
$ 4,850,000
2829 York Durham Line, Uxbridge, ON, L9P 0J4 house for sale | Listing ID N13477 | Royal LePage
Stouffville
· House
· Garden · Office room
Stouffville · House · Garden · Office room
This legacy 16-acre multi-residential Country Estate with a private lake offers unmatched versatility, natural elegance, character and opportunity-all within minutes of in-town amenities, restaurants, shopping and convenient GTA/Toronto access. Ideally situated beside the renowned Granite Golf Club championship course in Uxbridge, Ontario, the property sits on the Oak Ridges Moraine, providing a backdrop of protected forest and wildlife within a private and serene setting of sweeping mature trees, manicured grounds and perennial gardens. Perfectly suited to multi-generational living and entertaining, this private family compound offers resort-style amenities including a 3.5-acre private lake, three exceptional year-round residences, a soundproof A-frame chalet used as a recording studio, a tennis court, executive offices, solariums and numerous outdoor gathering spaces. Together, these distinctive features further define this rare, one-of-a-kind estate. (Id: 27)
$ 4,850,000
61 Sherrick Drive, Whitchurch Stouffville, ON, L4A 2E9 house for sale | Listing ID N13518 | Royal LePage
View photo
House · for sale
$ 3,068,000
61 Sherrick Drive, Whitchurch Stouffville, ON, L4A 2E9 house for sale | Listing ID N13518 | Royal LePage
Stouffville
· House
· Patio · Sauna · Deck · Swimming pool · Parking · Equipped kitchen · Cellar
Stouffville · House · Patio · Sauna · Deck · Swimming pool · Parking · Equipped kitchen · Cellar
Stunning ravine estate in prestigious Bethesda Estates! Situated on a beautifully landscaped 1.04-acre lot, this 5+1bedroom, 7-bathroom home offers over 4,400 sq. Ft. of elegant living space, circular drive, resurfaced asphalt driveway, and 3-car garage with rare 90' clearance. Features include a chef-inspired kitchen with built-in SS appliances, high-BTU 6-burner gas stove, heated chlorine pool, refinished wraparound deck, main-floor in-law suite, and finished walkout basement with guest room, cedar sauna, home theatre, bar area, surround sound, and motorized zebra blinds. Recent upgrades include EV charger, windows/patio door, attic insulation, HWT, water filtration system, dishwasher, pool pump, and more. Minutes to Hwy 404, golf clubs, and schools. (Id: 27)
$ 3,068,000
58 Clamerten Road, Whitchurch Stouffville, ON, L4A 0E8 house for sale | Listing ID N13811 | Royal LePage
View photo
House · for sale
$ 1,249,000
New
58 Clamerten Road, Whitchurch Stouffville, ON, L4A 0E8 house for sale | Listing ID N13811 | Royal LePage
Stouffville
· House
· Office room · Parking · Balcony · Cellar
Stouffville · House · Office room · Parking · Balcony · Cellar
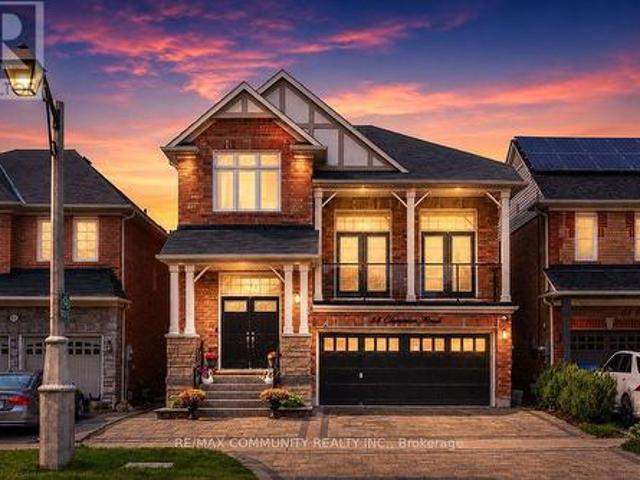
Absolutely Stunning Detached Double Garage Home With Over 3,500 Sq Ft Of Finished Living Space In A Highly Desirable Stouffville Community. Offering A Total Of 6 Bedrooms, 4 Bathrooms, And An Office Room on the Main Floor, This Beautiful Home Features A Unique Living Room Between The Main And Second Floor With Two Sets Of French Doors Leading To The Front Balcony, 9 Ft Ceilings, Pot Lights Throughout The Interior And Exterior, Fresh Paint, And Numerous Upgrades. The Renovated Main Floor Kitchen Boasts Quartz Countertops, Stylish Backsplash, Gas Stove, Stainless Steel Appliances, And A Large Centre Island With Sink. All Bathrooms Have Been Beautifully Updated With Quartz Countertops, Modern Fixtures, And Full-Height Designer Tile Finishes. Hardwood Flooring Runs Throughout The Main And Second Floors. The Fully Finished Walkout Basement With Separate Entrance Features 2 Bedrooms, A Full Bathroom, And A Modern Kitchen With Quartz Countertops And Backsplash, Offering Excellent Potential Fo
$ 1,249,000
4143 Vivian Road, Whitchurch Stouffville, ON, L4A 2A7 house for sale | Listing ID N13779 | Royal LePage
View photo
House · for sale
$ 2,399,000
4143 Vivian Road, Whitchurch Stouffville, ON, L4A 2A7 house for sale | Listing ID N13779 | Royal LePage
Stouffville
· House
· Garden · Swimming pool
Stouffville · House · Garden · Swimming pool
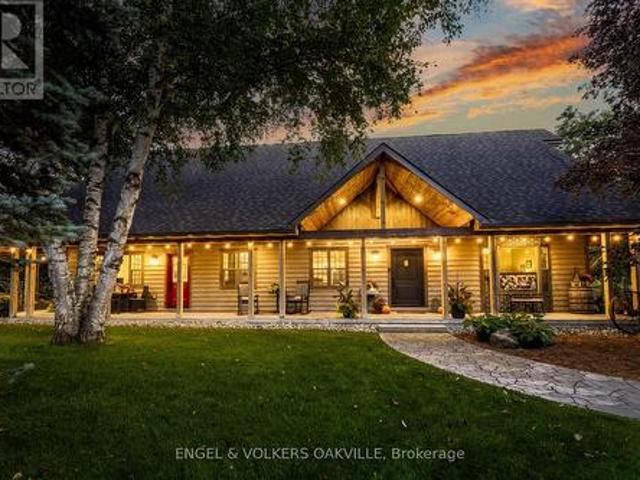
Welcome to 4143 Vivian Road, where modern country living meets the freedom of over two acres, with the Vivian Forest quite literally in your backyard. Custom rebuilt in 2018, this one-of-a-kind barndominium/bungaloft offers 4,000+ sq. Ft. of thoughtfully crafted living space, blending soaring ceilings, exposed beams and warm natural finishes with the comfort and function of a modern home. At its heart, a chef-inspired kitchen with solid maple cabinetry and Wolf cooking appliances opens to the dining and great room, creating a spectacular gathering space overlooking the property. A main-floor primary suite and flexible loft spaces make everyday living effortless, while the full-length, 8-ft-wide covered porch invites long dinners, morning coffee and quiet evenings outdoors. Step beyond the house and the lifestyle really begins: professionally landscaped entertaining areas, custom bar, hot tub, paddocks and a 4-stall barn with hydro and water, all surrounded by pasture and mature forest.
$ 2,399,000
1 Maple Grove Street, Whitchurch Stouffville, ON, L4A 7X3 house for sale | Listing ID N13543 | Royal LePage
View photo
House · for sale
$ 884,900
1 Maple Grove Street, Whitchurch Stouffville, ON, L4A 7X3 house for sale | Listing ID N13543 | Royal LePage
Stouffville
· House
· Fireplace · Parking · Cellar
Stouffville · House · Fireplace · Parking · Cellar
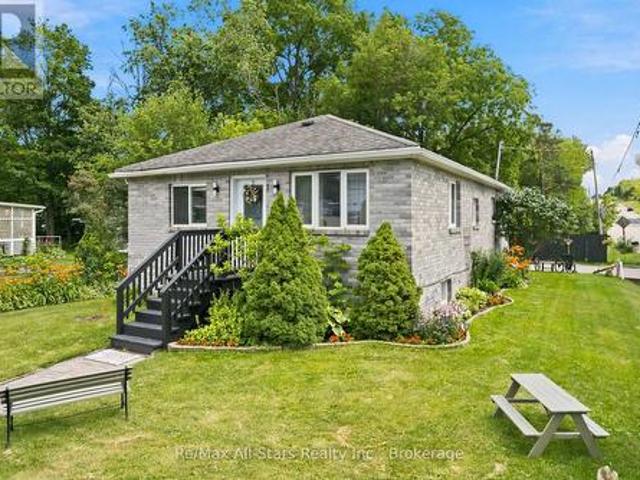
Well maintained bungalow in the heart of the Mussleman Lake community of rural Whitchurch-Stouffville. Kitchen, living and dining rooms with hardwood floors, 3 bedrooms on main level with 4 pc bath; lower level finished with recreation room with gas fireplace and above grade window. Basement offers separate kitchen and living space-ideal in-law apartment/house guest area; separate detached garage with recreational space above-use as game room, studio, or teenager hangout area. Corner property situated on a quiet cul-de-sac. Walking distance to recreational lake activities, splash pad, trails and parks. Approximately 8 minute drive to Stouffville and its conveniences, and easy access to Hwy 404. Excellent opportunity to settle into this quiet, cozy and welcoming lake community. (Id: 27)
$ 884,900
4192 Vivian Road, Whitchurch Stouffville, ON, L0G 1E0 house for sale | Listing ID N13636 | Royal LePage
View photo
House · for sale
$ 1,259,000
4192 Vivian Road, Whitchurch Stouffville, ON, L0G 1E0 house for sale | Listing ID N13636 | Royal LePage
Stouffville
· House
· Parking
Stouffville · House · Parking
Excellent opportunity for investors! Make this beautiful property and cozy house your new dream home or hold as a long-term investment. Private trail in your own 5.067 acres of Cedar Valley land. A 165.01-by-1353.64-foot lot! A spacious storage room on the back side of the garage. Just 10 minutes to the Newmarket GO Station and under an hour to Union, you're minutes from Newmarket, Aurora, and Stouffville, top-rated York Region schools. A gas line is available at the road. (Id: 27)
$ 1,259,000
161 Church Street, Whitchurch Stouffville, ON, L4A 4T6 house for sale | Listing ID N12943 | Royal LePage
View photo
House · for sale
$ 799,000
161 Church Street, Whitchurch Stouffville, ON, L4A 4T6 house for sale | Listing ID N12943 | Royal LePage
Stouffville
· House
· Patio · Garden · Parking
Stouffville · House · Patio · Garden · Parking
Small town living w city amenities! This charming detached is on one of the prettiest streets in Stouffville. A low traffic, family friendly cul de sac surrounded by magnificent trees & a mix of historic & modern homes. Stroll down to Main St for a coffee, summer festivals, live music on a patio, and access 1st class community amenities including top schools, sports & recreation complexes, shopping & more. Stouffville has it all, along w an easy GO Train (walking distance! )commute to the downtown core. Detached single car garage. Step out to the fenced backyard paradise, mature gardens. This house offers so much opportunity for the smart buyer: It's absolutely'live in' now with the ability to grow equity by adding improvements as you go; it's an incredible lot, prime for a rebuild of your'dream house' in an already-proven area; It's an affordable option for the best-valued home on a high value street. Whether this is your first step on the property ladder, a move-up, an investment or
$ 799,000

Get email alerts

Don't miss out: be the first to know about new properties

The alert was correctly created

On subscribing you accept the conditions of use and the privacy policy
Alert
Receive new ads in your inbox
Save this search
Receive alerts for new listings

We'll send you an email when we have new properties for: "Properties for sale in Stouffville"

The alert was correctly created

Toronto
Vaughan
Get email alerts and be the first to see new listings
Required field
On subscribing I accept the terms of the privacy policy
Perfect! You'll soon start receiving new listings via email
Alert
Receive an email when we have new ads for Properties for sale in Stouffville
Save this search
Filters

Bedrooms

Area (sq.ft)

sq.ft
sq.ft

Price

$
$

Filter by property type

Bathrooms

Clear all filters
Receive notifications when new entries are published.