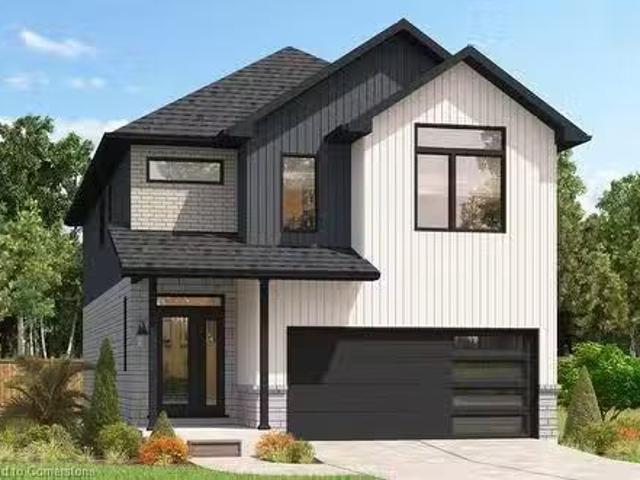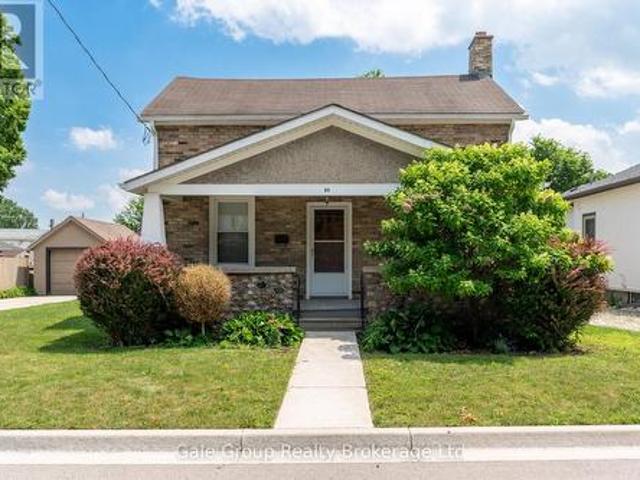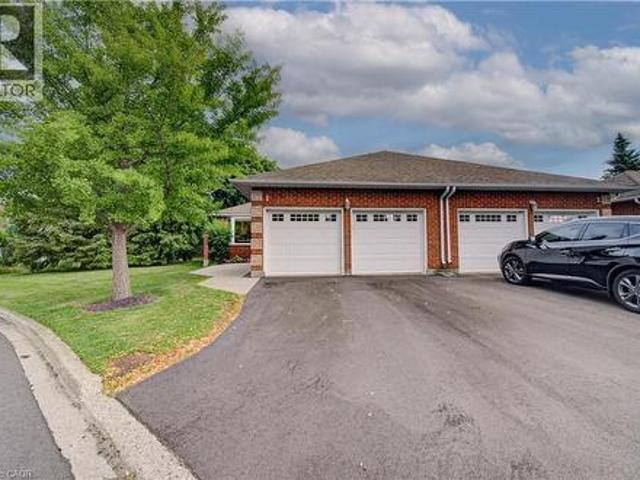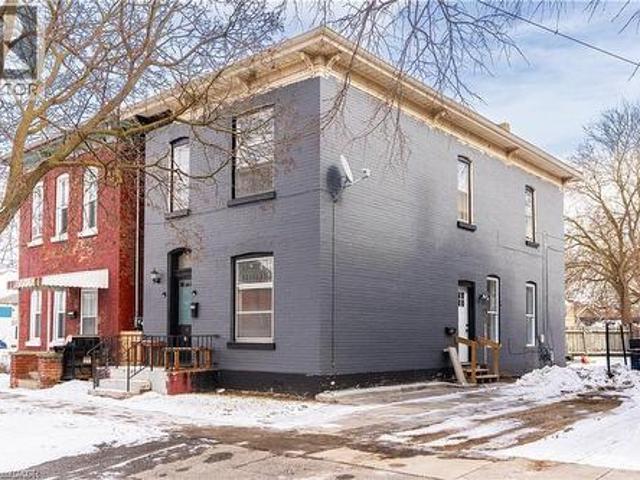
2,656 houses for sale in Tavistock

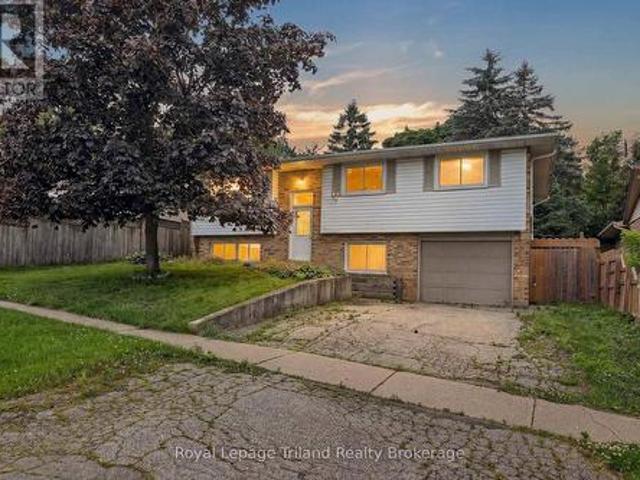
129 West Street, Brantford, ON, N3T 3G2 house for sale | Listing ID 40823 | Royal LePage
View photo
House · for sale
$ 518,000
129 West Street, Brantford, ON, N3T 3G2 house for sale | Listing ID 40823 | Royal LePage
Tavistock
· House
· Cellar
Tavistock · House · Cellar
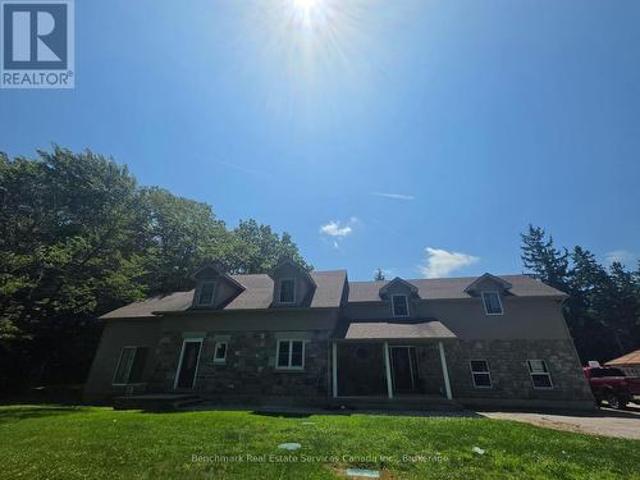
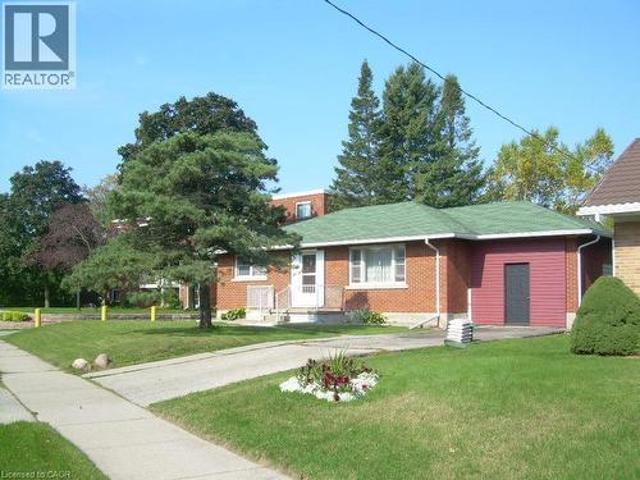
A rare opportunity for investors, this versatile property offers strong income potential with an impressive 8.8% cap rate. Ideal for multi-generational living or generating rental income, the home features two above-ground units. The upper unit includes 2 bedrooms + den, 1 bathroom, a full kitchen, living room, and in-suite laundry. The lower unit offers 2 bedrooms, a spacious rec room in basement, its own kitchen, living area, and separate laundry. Both units are filled with natural light and have individual hydro meters for added convenience. Thoughtful modern updates complement the home’s original charm and character, with two new windows in the lower unit. The property is currently vacant, providing flexibility for investors to set market rents or for buyers to move in and customize the space to their needs. (Id: 27)
$ 518,000
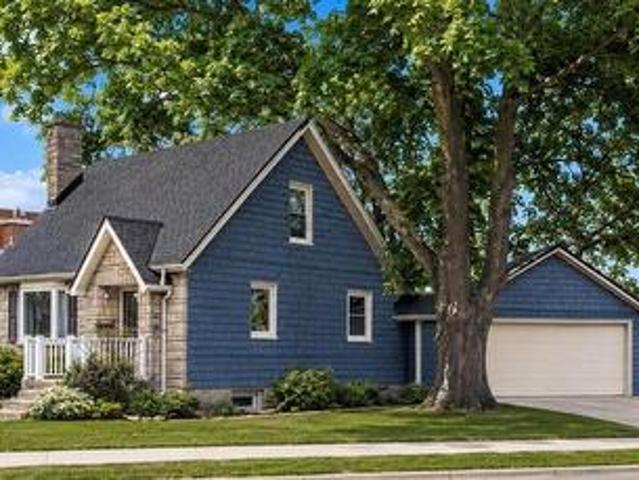
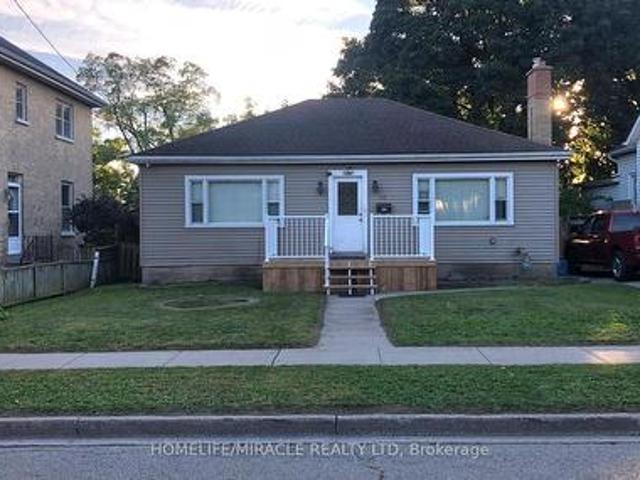
296 Weber Street E, Kitchener, ON, N2H 1G2 house for sale | Listing ID 40856 | Royal LePage
View photo
House · for sale
$ 669,900
296 Weber Street E, Kitchener, ON, N2H 1G2 house for sale | Listing ID 40856 | Royal LePage
Tavistock
· House
· Fireplace
Tavistock · House · Fireplace
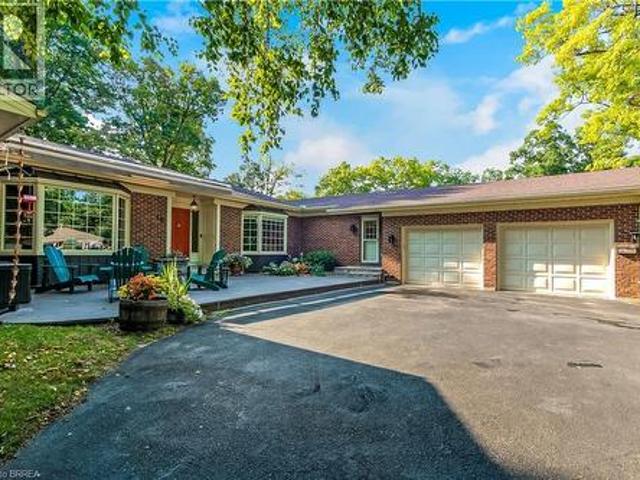
The updated kitchen is bright and welcoming, with stainless steel appliances, a counter and seating for two—great for casual meals or when you're hosting. The dining room is a good size and features a cozy gas fireplace and a large window that keeps the space light and airy. The living room is generously sized and centred around a second fireplace, making it a comfortable spot to relax and gather. The bedrooms are all well-sized with thoughtful updates throughout. The main bathroom includes a stand-up tiled shower with an upgraded jet faucet that gives it a spa-like feel. Upstairs, there are two additional bedrooms with large windows and plenty of storage, offering a quiet and comfortable retreat. Both the main and upper levels are carpet-free, which adds to the home's clean, easy-to-maintain feel. The finished lower level adds even more living space with a cozy rec room that's perfect for movie nights or a play area, along with a laundry room, 3-piece bathroom, and plenty of storage.
$ 669,900
11 Henderson Court, Ingersoll, ON, N5C 0A1 house for sale | Listing ID X13504 | Royal LePage
View photo
House · for sale
$ 749,000
11 Henderson Court, Ingersoll, ON, N5C 0A1 house for sale | Listing ID X13504 | Royal LePage
Tavistock
· House
· Garden · Swimming pool
Tavistock · House · Garden · Swimming pool
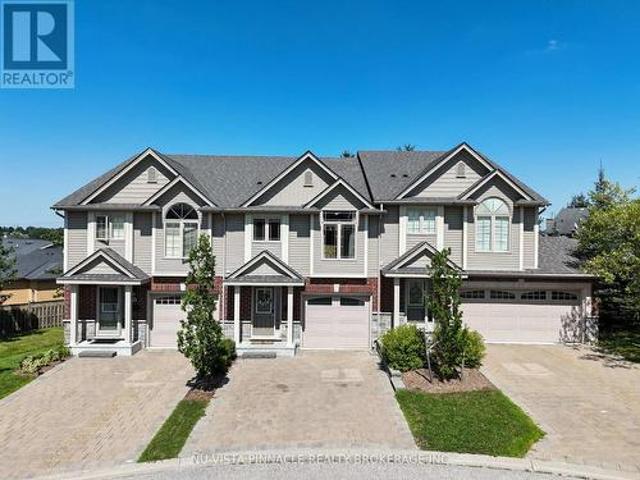
Welcome to 11 Henderson Court, Ingersoll. A spacious and beautifully maintained detached home situated on a massive 50 x 212 feet lot, offering endless possibilities for families, multi-generational living, or investment potential. Located on a quiet court in a desirable family-friendly neighborhood, this exceptional home features 6 bedrooms and 4 washrooms, providing ample space for growing families and those seeking flexible living arrangements. The fully finished lower level offers excellent in-law suite potential, making it ideal for extended family accommodations or future rental income opportunities. Step outside to your own private backyard oasis. Set on a deep, oversized lot, the beautifully updated backyard is designed for relaxation and entertaining, featuring a hot tub, in-ground pool, and abundant outdoor space for children to play, gardening enthusiasts to create their dream landscape, or hosting unforgettable gatherings. Don't miss your chance to experience the lifestyle,
$ 749,000
Lot 9 Sass Crescent, Brant Paris, ON, N3L 0E9 house for sale | Listing ID X13031 | Royal LePage
View photo
House · for sale
$ 1,199,000
Lot 9 Sass Crescent, Brant Paris, ON, N3L 0E9 house for sale | Listing ID X13031 | Royal LePage
Tavistock
· House
· Office room · Fireplace · Gym
Tavistock · House · Office room · Fireplace · Gym
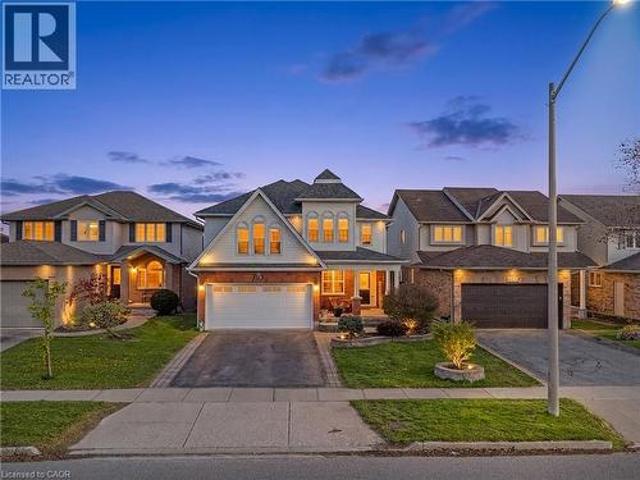
The Arlington's flagship home. The Lavender is Carnaby Homes' most ambitious offering in Phase IV. True luxury in the heart of Paris, Ontario. Main-floor design is bold and contemporary: a dedicated den/office, an open-concept living area anchored by a feature fireplace/TV wall, an elegant dining space, and a statement chef's kitchen with oversized island, walk-in pantry, and main-floor laundry plus powder. The covered front porch and soaring two-storey foyer set the tone the moment you walk in. Upstairs is a true family retreat. FIVE bedrooms including a primary wing with dual walk-in closets and a resort-style spa ensuite, a junior suite with its own private ensuite, and three additional bedrooms served by a shared bath and main bath. Room for kids, guests, grandparents, home gym. Whatever life throws at you. Backed by Carnaby Homes' 30+ year reputation for building fully customizable, no-corners-cut family homes since 1991. (Id: 27)
$ 1,199,000
Lot 15 Sass Crescent, Paris, ON, N3L 0E9 house for sale | Listing ID 40822 | Royal LePage
View photo
House · for sale
$ 999,000
Lot 15 Sass Crescent, Paris, ON, N3L 0E9 house for sale | Listing ID 40822 | Royal LePage
Tavistock
· House
· Office room · Parking · Fireplace
Tavistock · House · Office room · Parking · Fireplace
A modern farmhouse masterpiece in The Arlington Phase IV — Paris, Ontario's most sought-after new community. The Daisy delivers curated luxury across two floors, built for growing families who refuse to compromise. The main level welcomes you through a sunken mudroom and opens into a dedicated den/office, powder room, and a showpiece great room where a grand family space with electric fireplace flows into an elegant dining area and a spectacular kitchen with oversized island and walk-in pantry — designed to host holidays, weeknight chaos, and everything in between. Upstairs, four true bedrooms — including a palatial primary suite with spa ensuite and private walk-in, plus a junior suite with its own ensuite — are served by a full laundry room with walk-in linen. Three full baths up, powder down. Covered front porch, double garage, and Carnaby's Premium Quality build standard: best materials, most trusted trades, never compromised. Minutes to Grand River trails, downtown cobblestone cha
$ 999,000
Lot 61 Woodland Walk, Southwold Talbotville, ON, N5P 3T2 house for sale | Listing ID X13006 | Royal LePage
View photo
House · for sale
$ 749,900
Lot 61 Woodland Walk, Southwold Talbotville, ON, N5P 3T2 house for sale | Listing ID X13006 | Royal LePage
Tavistock
· House
Tavistock · House
New incentive for this lot only. 20,000.00 DISCOUNT (included in list price) and Now with the Qualifying GST/HST rebate. The closing price is just $749,900 (not including optional upgrades). Pricing is subject to terms, conditions, and qualifications for rebates, and may be subject to change without notice. Welcome to the Burley model, offering 1,912 square feet of thoughtfully designed living space that perfectly blends style and functionality. This spacious home features 3 bedrooms and 2.5 bathrooms, including a massive 5-piece ensuite in the primary bedroom, complete with a walk-in closet for ultimate convenience. The two additional bedrooms are connected by a practical semi-ensuite, ideal for family living. The main level is enhanced by elegant oak stairs with spindles, while the kitchen and bathrooms showcase premium fixtures-all included with no upgrade costs. Buyers will also have the opportunity to choose between granite or quartz countertops, allowing for a personalized touch.
$ 749,900
378 Sales Drive, Woodstock South, ON, N4S 8K3 house for sale | Listing ID X13610 | Royal LePage
View photo
House · for sale
$ 663,700
378 Sales Drive, Woodstock South, ON, N4S 8K3 house for sale | Listing ID X13610 | Royal LePage
Tavistock
· House
· Patio · Garden · Deck · Parking · Cellar
Tavistock · House · Patio · Garden · Deck · Parking · Cellar
Welcome to 378 Sales Drive in Woodstock. This well-maintained raised ranch bungalow offers 3+1 bedrooms, 2 full bathrooms, convenient inside entry from attached garage leads to mudroom and lower level also features a bright sunroom. The main floor features a functional kitchen, dining area, and spacious living room, along with three comfortable bedrooms and a 4-piece bathroom. The sunroom provides additional living space and is the perfect place to relax and enjoy views of the backyard. The finished basement extends the home's living area with a large recreation room, a fourth bedroom, and a 3-piece bathroom, making it ideal for guests, a growing family, or a home office. This home offers comfort, versatility, and plenty of space for everyday living. The backyard features a deck and patio area ideal for entertaining or enjoying the outdoors. Located on a quiet road, with Kintrea Park and St Patrick's school just across the road and Southside school across the road from St Patrick's. Qu
$ 663,700
80 Roseview Avenue, Cambridge, ON, N1R 4A7 house for sale | Listing ID X12995 | Royal LePage
View photo
House · for sale
$ 599,900
80 Roseview Avenue, Cambridge, ON, N1R 4A7 house for sale | Listing ID X12995 | Royal LePage
Tavistock
· House
· Cellar
Tavistock · House · Cellar
Unbeatable value and strategic opportunity! Welcome to this beautifully maintained home in a desirable Cambridgeneighborhood! This charming property features 3 spacious bedrooms, a brightliving area, a well-appointed kitchen, and a full bathroom on the main floor. The home offers approximately 1,050 sq ft of comfortable living space withmodern laminate flooring throughout. The finished basement, complete with a separate entrance, includes 2additional bedrooms, a kitchen, bathroom, and laundry area-perfect forextended family or potential in-law suite (not a legal duplex). Recent updates include security camera, furnace, providing peace of mind foryears to come. Situated on a quiet street, this home is ideal for families, investors, or first-time buyers looking for versatility and value. Conveniently located close to downtown bus station, schools, parks, shopping, and all major amenities. (Id: 27)
$ 599,900
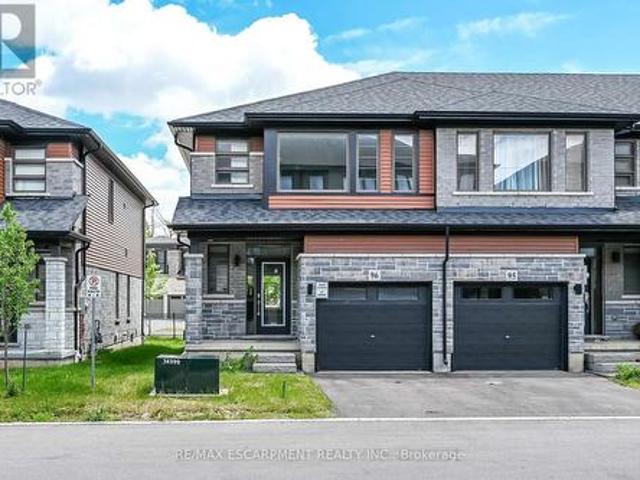
96 120 Court Drive, Brant, ON, N3L 0N2 house for sale | Listing ID X13548 | Royal LePage
View photo
House · for sale
$ 639,000
96 120 Court Drive, Brant, ON, N3L 0N2 house for sale | Listing ID X13548 | Royal LePage
Tavistock
· House
Tavistock · House
Welcome to Unit 96 at 120 Court Dr-a premium, 2-year-old end-unit townhome crafted by award-winning Losani Homes. This gorgeous 2-storey property offers a bright, open-concept main floor featuring a spacious living and dining area, ideal for seamless entertaining. The modern kitchen shines with sleek quartz countertops and stainless steel appliances. Walk upstairs to find 3 spacious bedrooms, including a primary retreat complete with a walk-in closet and a private ensuite bath. Ultimate convenience with a dedicated second-floor laundry room. This vacant, turnkey home is in pristine, like-new condition, offering a flexible and quick closing. Situated in a highly desirable Paris location, you are steps from the Sports Complex, shopping plaza. With easy access to the Hwy and massive local economic growth. This property represents an incredible lifestyle opportunity and a rock-solid investment. Move right in and enjoy modern living! (Id: 27)
$ 639,000
153 Montrose Street N, Cambridge, ON, N3H 2H5 house for sale | Listing ID 40857 | Royal LePage
View photo
House · for sale
$ 599,900
153 Montrose Street N, Cambridge, ON, N3H 2H5 house for sale | Listing ID 40857 | Royal LePage
Tavistock
· House
· Swimming pool
Tavistock · House · Swimming pool
Welcome to 153 Montrose Street North, a charming two-story home in Cambridge full of character and thoughtful updates. The main floor offers a bedroom paired with main floor laundry, a wonderful layout for anyone looking to avoid the stairs or wanting flexible living space. The kitchen is a real highlight, featuring a vintage gas stove that adds so much warmth and personality, along with a functional island that makes cooking and gathering a pleasure. The dining room and living room are generously sized and connect beautifully, giving you room to entertain or simply relax. This is a carpet free home throughout, which means easy care floors and a clean, fresh feel in every room. Upstairs you will find spacious bedrooms along with a small sitting area, a lovely bonus spot for reading or unwinding. The bathroom is truly impressive in size, complete with a jacuzzi tub, a hand held shower head, and a built in makeup vanity that makes getting ready every day feel a little more special. This
$ 599,900
4247 Perth 9 Line, Perth South Blanshard, ON, N4X 1C5 house for sale | Listing ID X13530 | Royal LePage
View photo
House · for sale
$ 1,700,000
4247 Perth 9 Line, Perth South Blanshard, ON, N4X 1C5 house for sale | Listing ID X13530 | Royal LePage
Tavistock
· House
Tavistock · House
Exceptional investment opportunity! Established income producing group home featuring 8 funded CHO beds, and 2 additional private resident income, and a fully self contained owner/staff suite. Sale includes both the operating business and real estate, offering a rare turnkey live-work opportunity. Strong revenue history, established operations, and attractive projected returns. Ideal for investors, healthcare professionals, or owner-operators seeing a unique business and real estate package. Financial details available to qualified buyers. Contact listing agent for information. (Id: 27)
$ 1,700,000
19 Oakley Road, Brantford, ON, N3T 5J9 house for sale | Listing ID 40855 | Royal LePage
View photo
House · for sale
$ 1,369,900
19 Oakley Road, Brantford, ON, N3T 5J9 house for sale | Listing ID 40855 | Royal LePage
Tavistock
· House
· Garden · Parking · Deck · Cellar
Tavistock · House · Garden · Parking · Deck · Cellar
Welcome home to 19 Oakley Rd. Set on a cul-de-sac at the end of one of Brantford's most exclusive streets, this sprawling bungalow features almost 5000 sq. Ft. of finished living space. Boasting a circular driveway that leads to an oversized double car garage, this home is sure to impress. Step inside the front door into a spacious and welcoming foyer that leads to a large living room with views to the private back yard. The formal dining room is perfect for entertaining family and friends and adjacent is a large kitchen complete with induction cooktop, double wall ovens, quartz countertops and a pantry. Inside entrance from the oversized double car garage leads to a mudroom which also contains the main floor laundry room and convenient access to the basement stairs. There is also a cozy family room with circular staircase to the basement and a bright and spacious sunroom with a walk out to the rear deck. The main floor features 4 large bedrooms, a 4 piece ensuite bath, another 4 piece
$ 1,369,900
18 176 Ferguson Drive, Woodstock South, ON, N4V 0C6 townhouse for sale | Listing ID X13657 | Royal LePage
View photo
Townhouse · for sale
$ 510,000
18 176 Ferguson Drive, Woodstock South, ON, N4V 0C6 townhouse for sale | Listing ID X13657 | Royal LePage
Tavistock
· Townhouse
· Deck · Cellar
Tavistock · Townhouse · Deck · Cellar
Welcome to this beautiful townhouse in desirable South Woodstock! This spacious 3-bedroom, 3-bathroom home features a convenient walkout basement and a prime location backing onto the Fanshawe College campus. The main floor offers a bright open-concept kitchen and living area, creating a spacious and inviting atmosphere for everyday living and entertaining. The kitchen provides ample cupboard and counter space, making it perfect for family gatherings. The primary bedroom features a private ensuite bathroom, walk-in closet, and a large window allowing plenty of natural sunlight. The other two bedrooms are generously sized and share a well-appointed main bathroom. The convenient upstairs laundry area adds extra value and comfort to this beautiful home. Enjoy the beautiful outdoor deck, perfect for summer barbecues, relaxing, or sitting outside while enjoying the fresh air. The finished walkout basement provides additional living space with easy access to the outdoors, along with a unfini
$ 510,000
195 Green Vista Drive, Cambridge, ON, N1T 1Y9 house for sale | Listing ID 40820 | Royal LePage
View photo
House · for sale
$ 999,999
195 Green Vista Drive, Cambridge, ON, N1T 1Y9 house for sale | Listing ID 40820 | Royal LePage
Tavistock
· House
· Garden · Fireplace
Tavistock · House · Garden · Fireplace
Welcome to 195 Green Vista Drive — an impressive 2-storey detached home offering 3,700 square feet of total finished living space, backing onto a serene pond and ravine in one of Cambridge's most sought-after neighbourhoods. Stunning curb appeal greets you with a classic brick and vinyl exterior— complete with a built-in irrigation system servicing the gardens and planter boxes for effortless year-round maintenance. Inside, a grand two-storey foyer sets the tone with soaring ceilings and an elegant staircase with rich hardwood treads and black wrought iron railings. The main level features gleaming hardwood floors throughout, a spacious family room with fireplace, an open-concept kitchen with dark cabinetry, granite countertops, stainless steel appliances, and a mosaic tile backsplash, flowing seamlessly into the breakfast room and living area. Main floor bedroom and 4-piece bath offer ideal flexibility for guests or multi-generational living. Convenient main floor laundry completes th
$ 999,999
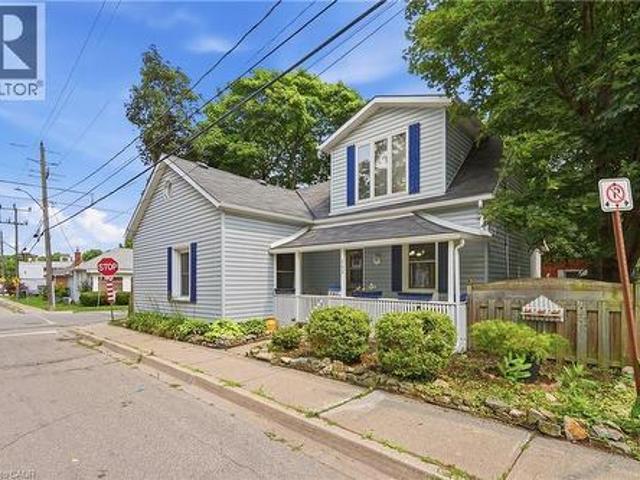
185 Strange Street, Kitchener, ON, N2G 1R5 house for sale | Listing ID 40857 | Royal LePage
View photo
House · for sale
$ 699,000
New
185 Strange Street, Kitchener, ON, N2G 1R5 house for sale | Listing ID 40857 | Royal LePage
Tavistock
· House
· Garden · Parking
Tavistock · House · Garden · Parking
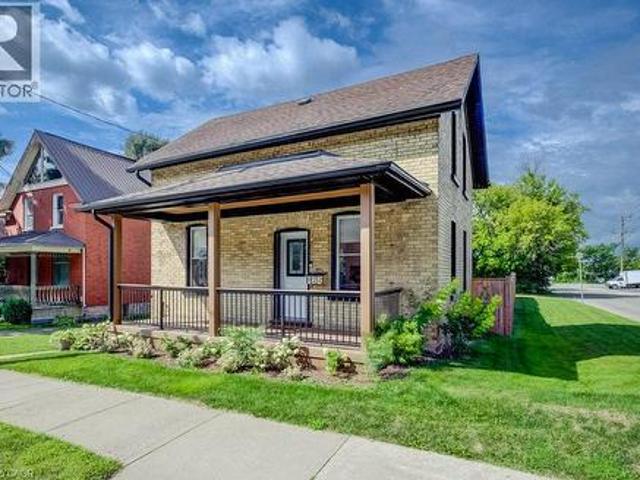
This charming 2-bedroom, 1-bathroom home is situated on a corner lot measuring approximately 49 ft x 132 ft and has been renovated and is move-in ready. The bright, updated interior features modern finishes while maintaining the character and charm of the home, along with a beautiful front porch and a massive backyard with plenty of room to relax, entertain or enjoy the outdoors. The property also offers plenty of future potential, with room to build a detached garage or shop. SGA-2 zoning provides additional possibilities, including the potential for a severance or an additional dwelling unit (ADU), subject to the applicable approvals. Located on quiet, one-way Strange Street, the home benefits from less traffic while still being close to Grand River Hospital, Uptown Waterloo, Belmont Village, the Iron Horse Trail, LRT transit and Catalyst137. A great opportunity for first-time buyers, downsizers or investors looking for a renovated home with plenty of outdoor space and future potenti
$ 699,000
139 Siebert Avenue, Kitchener, ON, N2C 2A5 house for sale | Listing ID X13647 | Royal LePage
View photo
House · for sale
$ 849,999
139 Siebert Avenue, Kitchener, ON, N2C 2A5 house for sale | Listing ID X13647 | Royal LePage
Tavistock
· House
· Office room
Tavistock · House · Office room
This stunning 4-bedroom, 2.5-bathroom home offers luxurious finishes and exceptional value. Ideally located with direct GRT transit connections to Google offices, top Waterloo universities, and CF Fairview Mall. Currently leased at $3,400/month, with the flexibility of assuming tenants or vacant possession making it a perfect opportunity for both investors and end-users. Highlights include: Carpet-free living with elegant hardwood flooring throughout Large, sunlit bedrooms and a dedicated walk-in closet room in the primary suite Thoughtfully designed layout offering comfort, style, and functionality Whether you're looking for a solid investment or a move-in ready dream home, this property checks all the boxes. (Id: 27)
$ 849,999
380 Havelock Avenue S, North Perth Listowel, ON, N4W 3T4 house for sale | Listing ID X13636 | Royal LePage
View photo
House · for sale
$ 649,900
380 Havelock Avenue S, North Perth Listowel, ON, N4W 3T4 house for sale | Listing ID X13636 | Royal LePage
Tavistock
· House
Tavistock · House
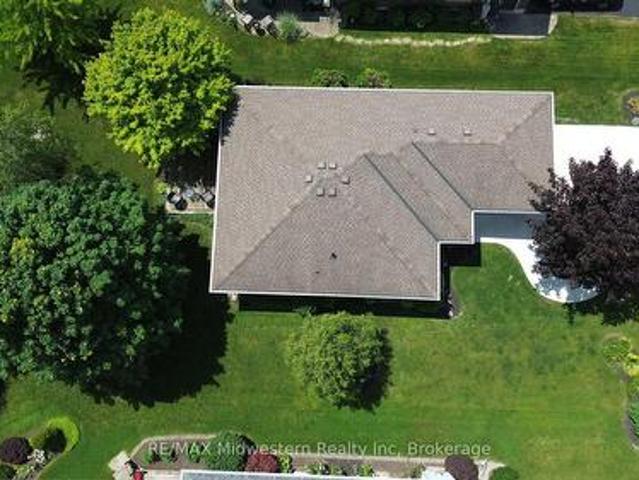
Welcome to this fully finished, tastefully decorated bungalow where there's truly nothing left to do but move in and enjoy. Set on a large lot backing directly onto the walking trail, this home offers a peaceful, nature-connected setting perfect for morning walks or evening unwinds. Whether you're working from home or looking to retire in style, this property delivers comfort, simplicity, and convenience-all just moments from local amenities. A warm, easy-living home that fits beautifully with every stage of life. (Id: 27)
$ 649,900
88 Woodhaven Road, Kitchener, ON, N2C 1V1 house for sale | Listing ID 40842 | Royal LePage
View photo
House · for sale
$ 1,049,000
88 Woodhaven Road, Kitchener, ON, N2C 1V1 house for sale | Listing ID 40842 | Royal LePage
Tavistock
· House
· Garden
Tavistock · House · Garden
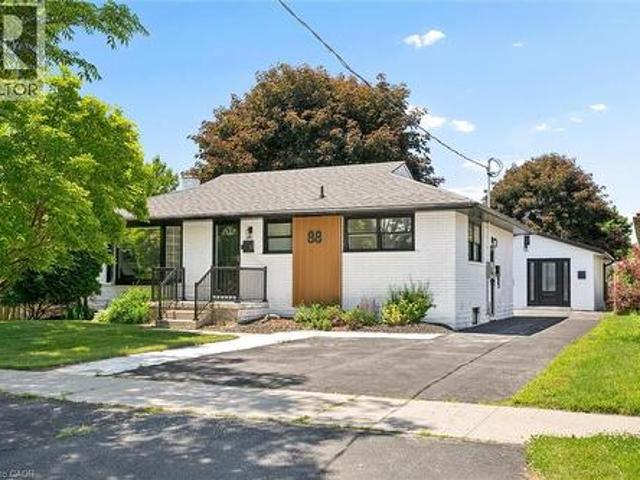
A rare opportunity to own a property featuring three legal living units in a friendly, established neighbourhood. Whether you're looking for the perfect multi-generational setup, a mortgage helper, or a turnkey investment, this versatile property offers exceptional flexibility. The main level features a bright, open-concept living and dining area filled with natural light, three generously sized bedrooms, and a full bathroom, creating a comfortable space to call home. The finished lower level is a fully self-contained two-bedroom suite complete with its own kitchen, offering privacy and independence for extended family or rental income. Adding even more value is the detached legal one-bedroom accessory dwelling unit, complete with its own kitchen, bathroom, and in-suite laundry, providing a completely separate living space for family, guests, or tenants. Situated on one of the larger lots in the neighbourhood, measuring approximately 52' x 109', the fully fenced backyard offers generou
$ 1,049,000
160 Erb Street E, Waterloo, ON, N2J 1M4 house for sale | Listing ID 40773 | Royal LePage
View photo
House · for sale
$ 780,000
160 Erb Street E, Waterloo, ON, N2J 1M4 house for sale | Listing ID 40773 | Royal LePage
Tavistock
· House
Tavistock · House
Single Detached Bungalow with Large Lot. Zoning is RMU 20. Features a 62ft X 165ft Lot. Features a 900 SqFt two level Addition on the back of the Home and 1200 sqft with the main floor of the Bungalow. Plenty of Opportunity with the Home and Property. (Id: 27)
$ 780,000
56 Windrush Trail, Kitchener, ON, N2P 2A8 house for sale | Listing ID 40844 | Royal LePage
View photo
House · for sale
$ 1,449,888
56 Windrush Trail, Kitchener, ON, N2P 2A8 house for sale | Listing ID 40844 | Royal LePage
Tavistock
· House
· Garden · Fireplace · Deck · Swimming pool
Tavistock · House · Garden · Fireplace · Deck · Swimming pool
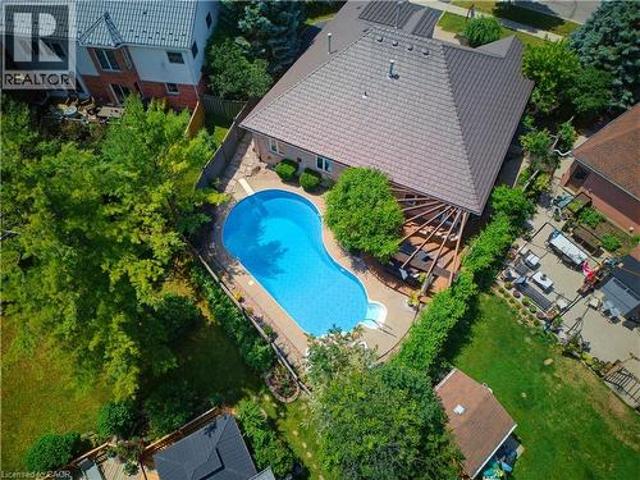
This all-brick 5 bed bungalow is nestled in wyldwoods estates of doon on a rare pie-shaped lot just under ¼ acre, offering over 4,100 sq. Ft. of finished living space. A grand DOUBLE-DOOR ENTRY OPENS TO AN IMPRESSIVE FOYER highlighted by a striking curved hardwood staircase with architectural iron railings. Rich hardwood flooring, decorative columns, custom millwork, expansive bay windows, newer lighting, and halogen pot lights create an elegant yet inviting atmosphere. THE UPDATED CUSTOM GOURMET KITCHEN features shaker cabinetry with glass inserts, designer backsplash, granite countertops with undermount lighting, and a quartz centre island with breakfast bar. The adjoining dinette, complete with a gas fireplace, overlooks your PRIVATE BACKYARD OASIS SHOWCASING A SPARKLING INGROUND SALT WATER POOL, composite decking with built-in umbrella, stunning pergola, hardwired landscape lighting, and PROFESSIONALLY LANDSCAPED GROUNDS. The luxurious main-floor primary suite features a gas firepl
$ 1,449,888
658 Ellesmere Court, Waterloo, ON, N2V 2H4 house for sale | Listing ID 40842 | Royal LePage
View photo
House · for sale
$ 695,000
658 Ellesmere Court, Waterloo, ON, N2V 2H4 house for sale | Listing ID 40842 | Royal LePage
Tavistock
· House
· Garden · Parking · Deck
Tavistock · House · Garden · Parking · Deck
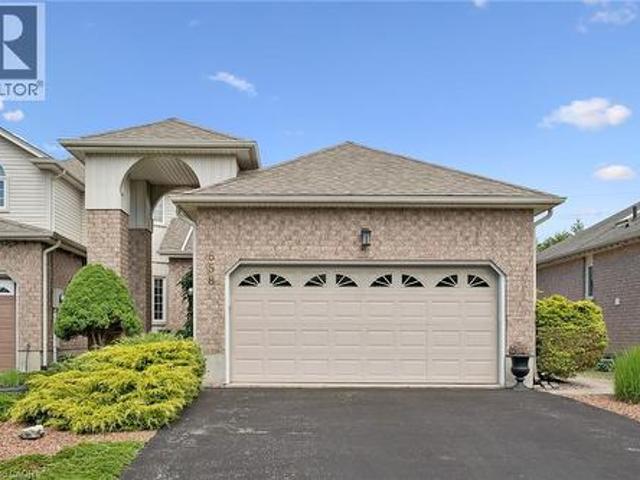
Welcome to this beautiful Thomas built Executive FREEHOLD Townhome. The bungalow feature makes it wonderful for anyone thinking of downsizing. Open concept living room and dining. Look through Galley kitchen for wonderful entertaining purposes. Backing onto the trans Canada Trail. Home is located on a wonderful cul-de-sac location in the quiet area of conservation Meadows. Parking for four cars, including a double car garage. All appliances included. Entrance to rear yard and deck off living. (Id: 27)
$ 695,000
37 Yellow Birch Drive, Kitchener, ON, N2N 2M1 house for sale | Listing ID 40839 | Royal LePage
View photo
House · for sale
$ 969,900
37 Yellow Birch Drive, Kitchener, ON, N2N 2M1 house for sale | Listing ID 40839 | Royal LePage
Tavistock
· House
· Fireplace
Tavistock · House · Fireplace
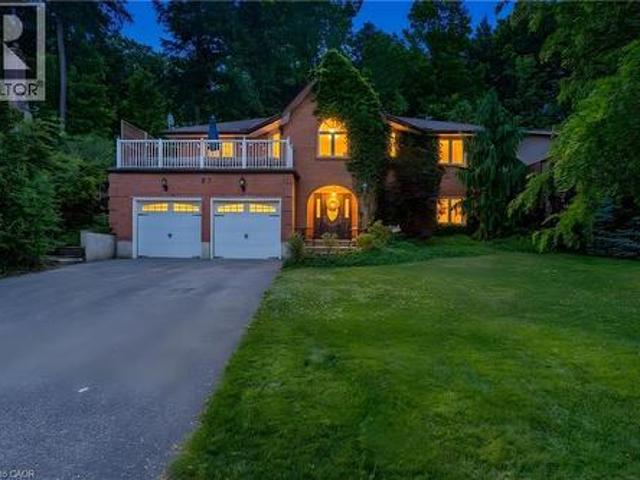
A statement home. Tucked away on a sprawling 1/3-acre private treed lot, 37 Yellow Birch Drive is far from your typical suburban find. This reverse-walkout bungalow is a masterclass in unique architecture, offering over 2,400sqft of living space where every corner reveals a new detail. From the moment you arrive, the striking brick exterior, draped in mature ivy, hints at the immense character found within. Stepping through the front doors, you are greeted by a grand foyer featuring polished marble floors and a sweeping curved staircase. The main lower level serves as a retreat of its own, offering versatility with a separate side entrance, perfect for home-based professionals or multi-generational living. This level features brand-new oak hardwood throughout a cozy family room centered around a floor-to-ceiling stone fireplace, along with 2 bright, spacious bedrooms & a 3pc bath. The transition to the upper level is where this home’s personality truly shines, offering 2 distinct paths
$ 969,900
208 Benninger Drive, Kitchener, ON, N2E 0E9 house for sale.
View photo
House · for sale
$ 1,136,900
$ 488/sq.ft
208 Benninger Drive, Kitchener, ON, N2E 0E9 house for sale.
Tavistock
· 2,325 sq.ft · 4 Bedrooms · 3 Baths · House
· Parking · Air conditioning · Cellar
Tavistock · 2,325 sq.ft · 4 Bedrooms · 3 Baths · House · Parking · Air conditioning · Cellar
OPEN HOUSE SAT & SUN 1–4 PM AT 546 BENNINGER. Style Meets Comfort. The Hudson Model offers 2,335 sq. ft. of comfortable elegance, with 9’ ceilings and engineered hardwood floors gracing the main floor. Stylish quartz countertops, a quartz backsplash, and extended kitchen uppers bring the heart of the home to life. Featuring four large bedrooms, 2.5 baths, and a 2-car garage with an extended 8 garage door, the Hudson includes thoughtful details like soft-close cabinetry, a tiled ensuite shower with glass, ceramic tile floors in bathrooms and laundry, central air conditioning, and a rough-in for a basement bathroom. The walkout lot provides seamless indoor-outdoor living. Still available at ListedBuy!
$ 1,136,900
80 William Street, Ingersoll North, ON, N5C 1M5 house for sale | Listing ID X13555 | Royal LePage
View photo
House · for sale
$ 499,000
80 William Street, Ingersoll North, ON, N5C 1M5 house for sale | Listing ID X13555 | Royal LePage
Tavistock
· House
· Garden · Office room · Deck · Cellar
Tavistock · House · Garden · Office room · Deck · Cellar
Welcome to this charming 3 bedroom home in one of Ingersoll's quiet, family-friendly neighbourhoods, just minutes from schools, parks, and shopping. This well maintained home offers a spacious and functional layout, including a loft-style primary retreat complete with a walk-in closet and private ensuite. Brand new upstairs windows fill the second level with natural light. Need extra space? The basement offers the potential for a fourth bedroom, home office, or recreation room to suit your family's needs. Outside, you'll love the beautiful stone front porch, adding timeless curb appeal, while the impressive 11.5' x 21' deck overlooks a large, fenced backyard perfect for entertaining, children, pets, or family gatherings. A standout feature of this property is the 24' x 13' heated and air-conditioned workshop, making it an ideal space for hobbyists, woodworkers, mechanics, artists, or anyone looking for a year-round workspace. In addition to the workshop, the property also features a si
$ 499,000
71 Beasley Crescent Unit# 1, Cambridge, ON, N1T 1P5 townhouse for sale | Listing ID 40839 | Royal LePage
View photo
Townhouse · for sale
$ 679,900
71 Beasley Crescent Unit# 1, Cambridge, ON, N1T 1P5 townhouse for sale | Listing ID 40839 | Royal LePage
Tavistock
· Townhouse
· Garden · Parking · Swimming pool · Cellar
Tavistock · Townhouse · Garden · Parking · Swimming pool · Cellar
Welcome to 71 Beasley Crescent, Unit 1, Cambridge This charming bungalow-style townhouse condo is located in a highly desirable adult lifestyle community, offering comfortable, low-maintenance living in a convenient Cambridge location. This end-unit home features 2 bedrooms and 2 bathrooms, a spacious and functional layout, and a bright large eat-in kitchen perfect for everyday living and entertaining. The convenience of main floor laundry enhances the ease of single-level living. Enjoy the privacy of your rear yard, ideal for relaxing or gardening in a quiet setting. The home also includes a double car garage and an unfinished basement, providing excellent storage and future potential. Residents of this well-maintained community enjoy access to outstanding amenities, including a common area meeting/party room, swimming pool, and tennis courts, fostering an active and social lifestyle. Located close to shopping, restaurants, transit, and all essential amenities, this property offers th
$ 679,900

Get email alerts

Don't miss out: be the first to know about new properties

The alert was correctly created

On subscribing you accept the conditions of use and the privacy policy
Alert
Receive new ads in your inbox
Save this search
Receive alerts for new listings

We'll send you an email when we have new properties for: "Houses for sale in Tavistock"

The alert was correctly created

Branchton
Hespeler
Get email alerts and be the first to see new listings
Required field
On subscribing I accept the terms of the privacy policy
Perfect! You'll soon start receiving new listings via email
Alert
Receive an email when we have new ads for Houses for sale in Tavistock
Save this search
Filters

Bedrooms

Area (sq.ft)

sq.ft
sq.ft

Price

$
$

Filter by property type

Bathrooms

Clear all filters
Receive notifications when new entries are published.