2,656 houses for sale in Tavistock

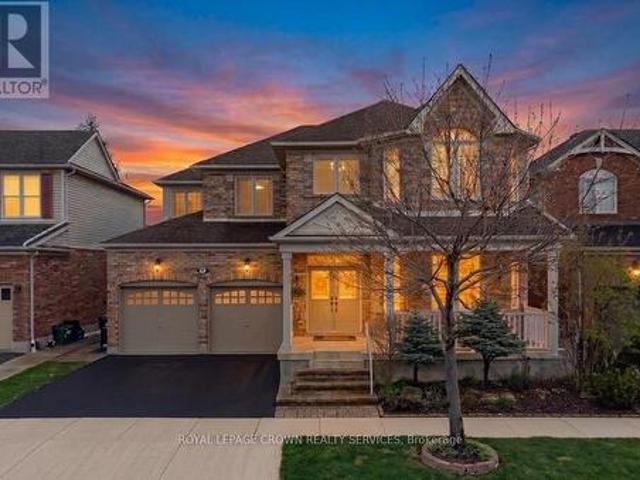
125 Hawkins Drive, Cambridge, ON, N1T 1Z8 house for sale | Listing ID X13672 | Royal LePage
View photo
House · for sale
$ 699,990
125 Hawkins Drive, Cambridge, ON, N1T 1Z8 house for sale | Listing ID X13672 | Royal LePage
Tavistock
· House
· Garden · Deck
Tavistock · House · Garden · Deck
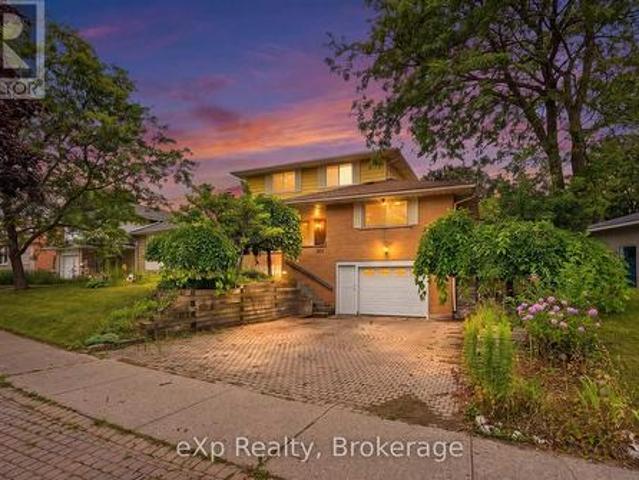
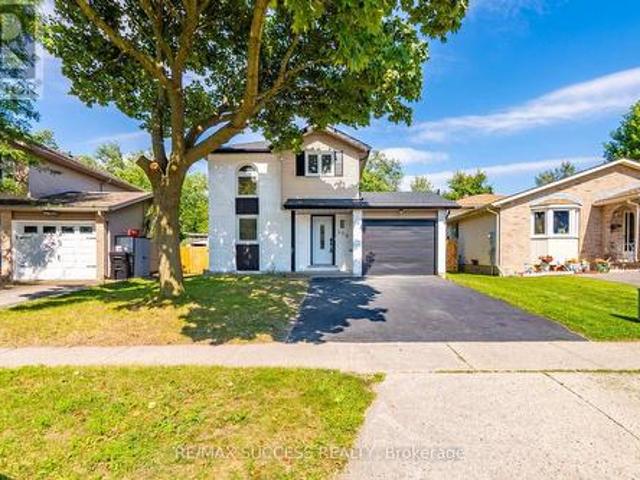
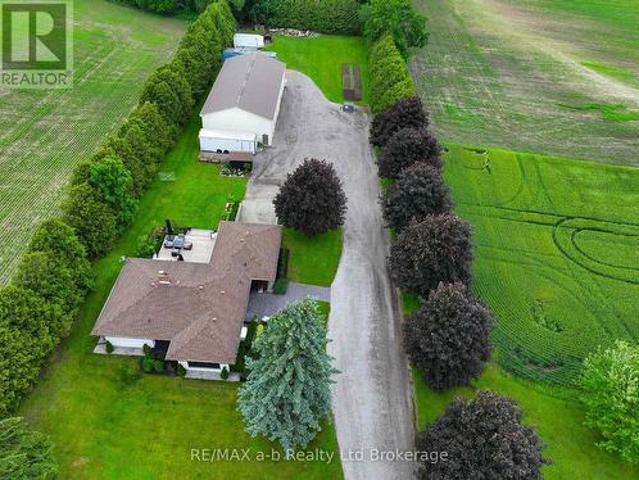
Location! Location! Location! Beautiful 4+1 Bedroom, 2.5 Bath, Detached 5 Level Backsplit Upgraded House. Excellent Layout with lot of living space, Renovated Bathrooms, Kitchen with SS Appliances, Spacious Family Room bathrooms Beautiful Huge Backyard With Deck. Driveway can Accommodate Two Cars. Upgrades include Gas Furnace (2026), Gazebo, Water Filter under sink, Water softener, Excellent Family Neighborhood and close to other Amenities. Easy access to Highway 401 makes commuting easy. Ideal for first-time buyers, couples or young professionals-this unit won't last long. (Id: 27)
$ 699,990
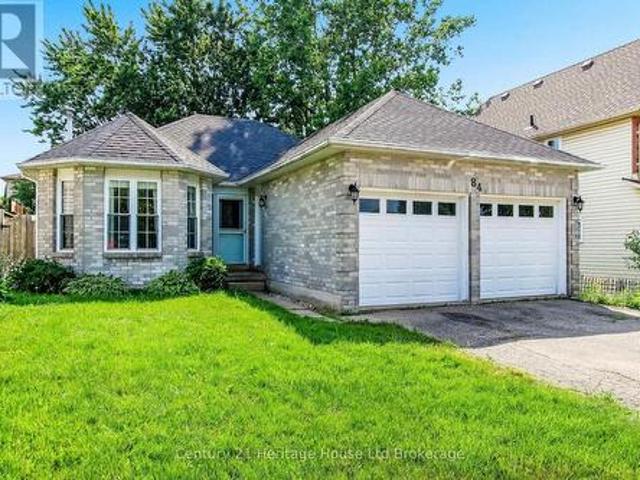
84 Anderson Street, Woodstock South, ON, N4S 8X3 house for sale | Listing ID X13544 | Royal LePage
View photo
House · for sale
$ 569,900
84 Anderson Street, Woodstock South, ON, N4S 8X3 house for sale | Listing ID X13544 | Royal LePage
Tavistock
· House
· Office room · Deck · Parking · Cellar
Tavistock · House · Office room · Deck · Parking · Cellar
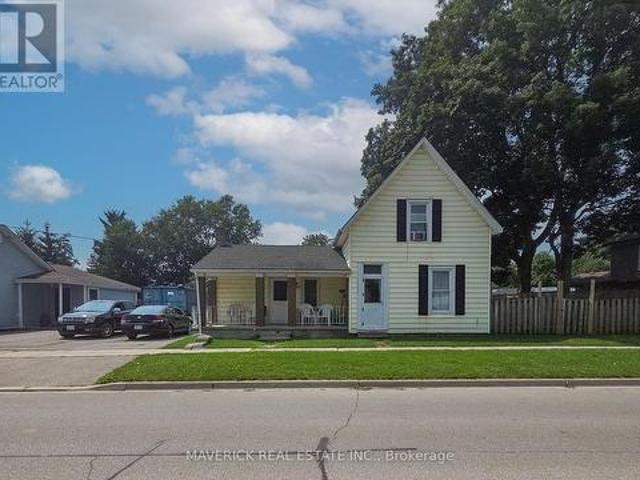
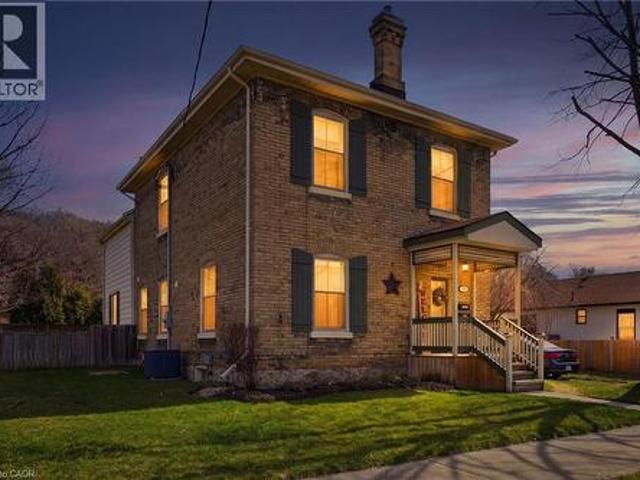
Welcome to 84 Anderson, a well-maintained brick and vinyl family home offering the perfect blend of comfort, functionality, and outdoor living. Featuring 2 bedrooms, 2 bathrooms, and an attached double-car garage, this move-in-ready property also offers the flexibility to convert the separate dining room into a third bedroom to accommodate your changing needs. Step outside to an impressive 18' x 36' deck overlooking the fully fenced backyard-ideal for entertaining, summer BBQs, or simply relaxing. The covered portion of the deck lets you enjoy the outdoors in virtually any weather. Inside, the finished basement expands your living space with a spacious 17'4' x 21'8' recreation room, perfect for family gatherings, a games room, or home theatre, plus a dedicated home office for today's work-from-home lifestyle. Recent updates include new roof shingles, providing added peace of mind. Conveniently located in a sought-after, family-friendly neighbourhood close to schools, parks, shopping, h
$ 569,900
141 King Edward Street, Brant, ON, N3L 3E3 house for sale | Listing ID X13536 | Royal LePage
View photo
House · for sale
$ 799,999
141 King Edward Street, Brant, ON, N3L 3E3 house for sale | Listing ID X13536 | Royal LePage
Tavistock
· House
· Cellar
Tavistock · House · Cellar
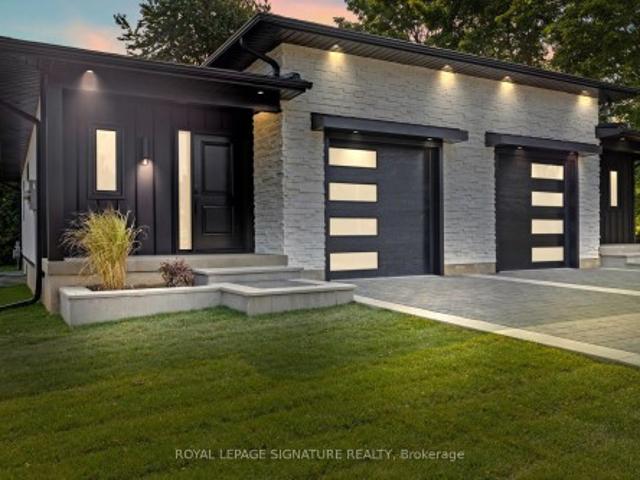
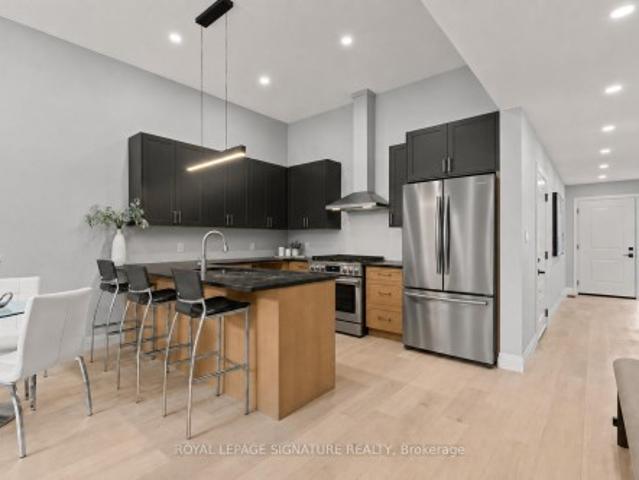
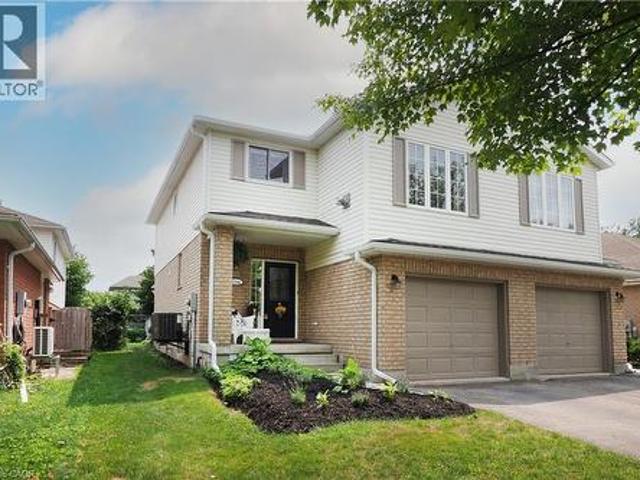
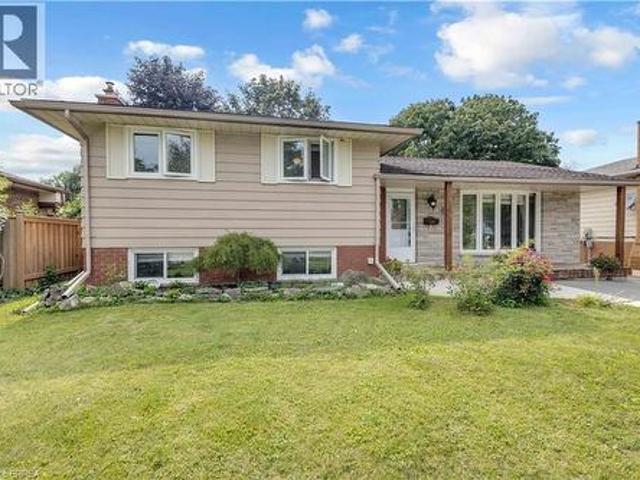
Welcome to 141 King Edward Street in Paris, Ontario! A brand new, custom built home offering 1,744 sq ft of refined living space where craftsmanship, design, and function blend together seamlessly. This thoughtfully designed 3-bedroom, 3-bathroom home is ideal for modern living! Featuring a main floor primary suite with a spa inspired 3-piece ensuite with a custom tiled glass shower. A stylish 2-piece powder room completes the main level, while the fully finished basement provides two additional bedrooms, full 8 foot ceilings, quality carpeting, and a sleek 3-piece bathroom with another glass shower. Premium finishes are evident throughout, including hardwood flooring on the main floor, soft-close custom vanities in every bathroom, and impressive 11 foot ceilings in the kitchen and living area that enhance the open-concept layout with natural light and volume. The custom wood kitchen is the heart of the home, featuring rich maple cabinetry, quartz countertops, soft close drawers, and a
$ 799,999
403 Westwood Drive Unit# 48, Kitchener, ON, N2M 0B5 townhouse for sale | Listing ID 40857 | Royal LePage
View photo
Townhouse · for sale
$ 429,900
New
403 Westwood Drive Unit# 48, Kitchener, ON, N2M 0B5 townhouse for sale | Listing ID 40857 | Royal LePage
Tavistock
· Townhouse
· Patio · Garden · Parking
Tavistock · Townhouse · Patio · Garden · Parking
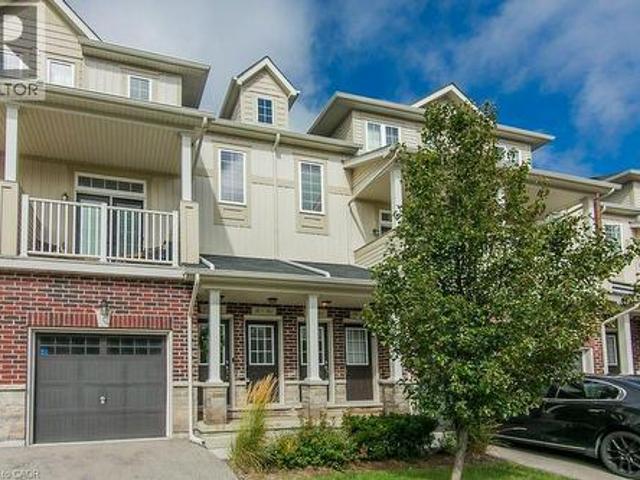
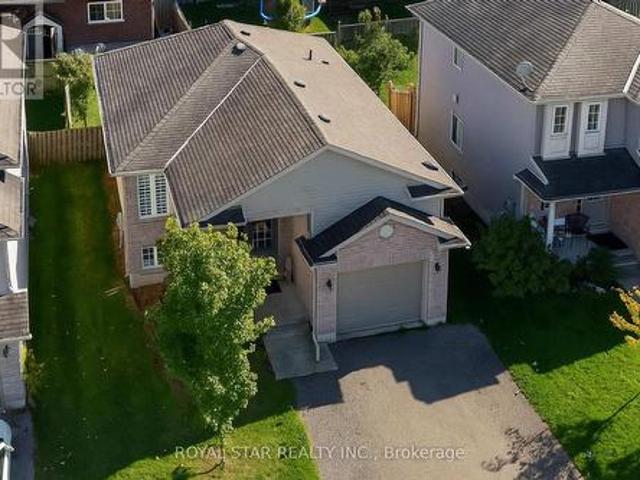
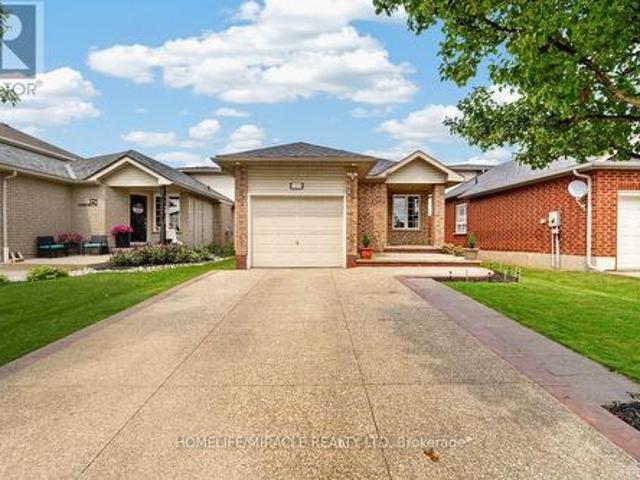
Welcome to Westwood Mews and this 2 level, 2 bed, 2 bath, with 1 car parking condo that is just 7 years old and well maintained! You will love the open concept living on the main with a walkout to an exclusive backyard patio area where you can lounge & barbeque Built in 2019, this home is big, bright and new. The main floor has 9' ceilings as well as pot lights and modern light fixtures. This home came with great finishes and then this homeowner added over $10,000 in extras & upgrades like the gorgeous & durable laminate flooring in the great room or the upgraded under pad on the stairs and lower level. The kitchen comes complete with newer stainless steel appliances, taller cabinets, a deeper fridge cabinet, pull out pots and pans drawers and a pull out kitchen sink faucet with double the stainless steel sink. The lower level has two bedrooms, a full bath, laundry closet and utility area. The lower level has large exposed windows to capture the morning sun. The main bath vanity was up
$ 429,900
22 Driftwood Drive, Kitchener, ON, N2N 3A2 house for sale | Listing ID 40855 | Royal LePage
View photo
House · for sale
$ 700,000
22 Driftwood Drive, Kitchener, ON, N2N 3A2 house for sale | Listing ID 40855 | Royal LePage
Tavistock
· House
· Garden · Fireplace · Swimming pool
Tavistock · House · Garden · Fireplace · Swimming pool
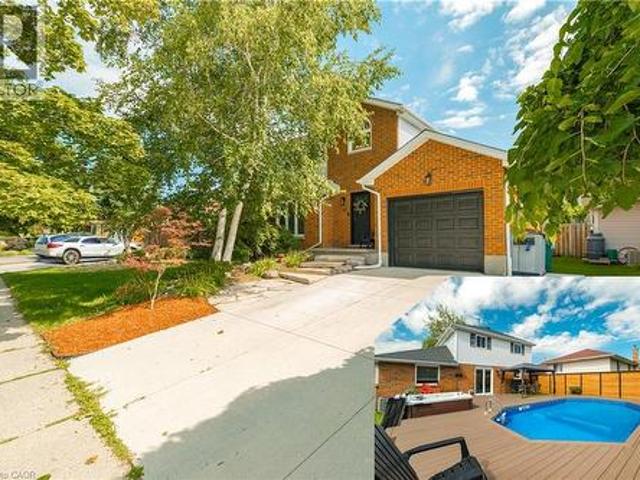
Welcome to 22 Driftwood Drive, a beautifully updated 4-bedroom, 3-bathroom home in the sought-after Forest Heights community. From the concrete driveway with EV charging plug to the natural stone walkway and new front entry door, the curb appeal makes an immediate impression. Inside, the spacious living and dining room features modern tones and custom wainscotting, while the fully renovated kitchen showcases stainless steel appliances and a stylish subway-tile backsplash. The separate family room, complete with a gas fireplace, is the perfect spot to relax. Step outside and prepare to be wowed! The spectacular backyard is an entertainer’s dream, featuring a private swimming pool, new hot tub, and plenty of space for summer BBQs, gatherings and making memories with family and friends. The backyard-facing window has also been upgraded with Magic Windows, offering enhanced functionality and backed by their 40-year/lifetime warranty. Upstairs offers three generous bedrooms and a huge cheat
$ 700,000
101 Crosby Drive, Kitchener, ON, N2B 2L1 house for sale | Listing ID X13618 | Royal LePage
View photo
House · for sale
$ 650,000
101 Crosby Drive, Kitchener, ON, N2B 2L1 house for sale | Listing ID X13618 | Royal LePage
Tavistock
· House
· Garden · Swimming pool · Deck
Tavistock · House · Garden · Swimming pool · Deck
Welcome to this uniquely laid out 2 story raised Bungalow with Loft, featuring a stunning outdoor oasis with a Salt Water Pool, gardens & endless potential! A rare find for buyers who know an opportunity when they see it. This well loved family home offers just under 2500 sqft for you to enjoy. A layout you won't find twice. The showstopper is the massive second-story loft: a private retreat with a walk-in closet, full bathroom, and a jacuzzi tub in the main area, plus a walkout deck (boards and railings replaced 2022) overlooking the gorgeous backyard. The main floor offers 3 bedrooms and a full 4 piece bath, with a walkout to the backyard, gas line for your BBQ and fenced in swimming pool. Stepping out onto your covered porch leading you to an overside shed where the Hayward pool mechanicals and solar heater equipment is located. Although the pool has not been opened this year it was fully operational last season. Virtual photos are included to showcase its potential. Outside, the pr
$ 650,000
150 Garth Massey Drive, Cambridge, ON, N1T 2G5 house for sale | Listing ID X13658 | Royal LePage
View photo
House · for sale
$ 1,049,999
150 Garth Massey Drive, Cambridge, ON, N1T 2G5 house for sale | Listing ID X13658 | Royal LePage
Tavistock
· House
· Office room · Fireplace · Cellar
Tavistock · House · Office room · Fireplace · Cellar
Welcome to a home that truly stands out! Originally built as a model home, this beautifully upgraded executive property offers nearly 2,700 sq ft above grade plus a fully finished basement, all in a sought-after Cambridge neighbourhood just minutes from the 401. From the moment you step inside, you'll notice the space, quality and thoughtful details throughout. The main floor features two separate living areas, a formal dining space and a dedicated home office with custom built-ins. At the heart of the home, the upgraded kitchen offers granite countertops, stainless steel appliances, a walk-in pantry and wet bar, opening into a warm and inviting living space with a gas fireplace. Upstairs, you'll find 3 generous bedrooms plus a spacious second-floor family room that can easily become a 4th bedroom. The primary suite feels like its own retreat with his and hers closets and a spa-inspired ensuite complete with a jetted tub, private water closet and built-in makeup vanity. The finished ba
$ 1,049,999
139 King Edward Street, Brant, ON, N3L 3E3 house for sale | Listing ID X13536 | Royal LePage
View photo
House · for sale
$ 799,999
139 King Edward Street, Brant, ON, N3L 3E3 house for sale | Listing ID X13536 | Royal LePage
Tavistock
· House
· Cellar
Tavistock · House · Cellar
Welcome to 139 King Edward Street in Paris, Ontario! A brand new, custom built home offering 1,744 sq ft of refined living space where craftsmanship, design, and function blend together seamlessly. This thoughtfully designed 3-bedroom, 3-bathroom home is ideal for modern living! Featuring a main floor primary suite with a spa inspired 3-piece ensuite with a custom tiled glass shower. A stylish 2-piece powder room completes the main level, while the fully finished basement provides two additional bedrooms, full 8 foot ceilings, quality carpeting, and a sleek 3-piece bathroom with another glass shower. Premium finishes are evident throughout, including hardwood flooring on the main floor, soft-close custom vanities in every bathroom, and impressive 11 foot ceilings in the kitchen and living area that enhance the open-concept layout with natural light and volume. The custom wood kitchen is the heart of the home, featuring rich maple cabinetry, quartz countertops, soft close drawers, and a
$ 799,999
77 Overlea Drive, Kitchener, ON, N2M 1S9 house for sale | Listing ID X13686 | Royal LePage
View photo
House · for sale
$ 499,000
77 Overlea Drive, Kitchener, ON, N2M 1S9 house for sale | Listing ID X13686 | Royal LePage
Tavistock
· House
· Garden · Cellar
Tavistock · House · Garden · Cellar
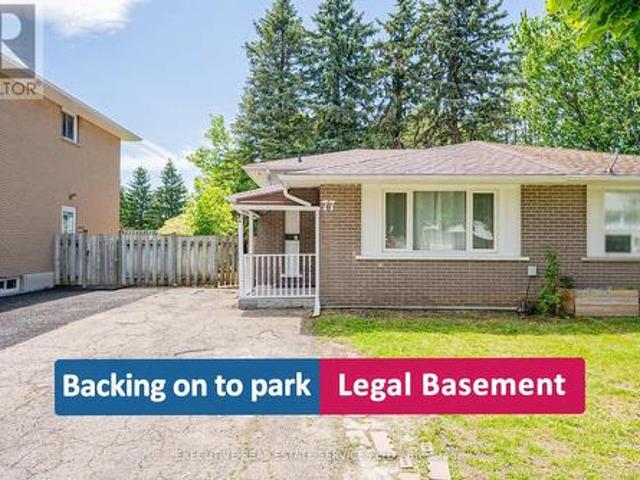
Located in the desirable Forest Hill neighbourhood, this beautifully renovated freehold semi-detached bungalow is move-in ready and offers an exceptional opportunity for investors and first-time homebuyers alike. With a legal second dwelling and separate entrance basement apartment, this property delivers a compelling income-generating opportunity from day one. The newly renovated kitchen features stunning quartz countertops, a matching quartz backsplash, an undermount sink, and sleek stainless steel appliances. The upper level boasts a bright living and dining area with pot lights throughout, three well-appointed bedrooms, a three-piece bathroom, and has been freshly painted top to bottom. The legal basement apartment includes a full kitchen, dining area, full bathroom, and separate laundry. Ideal for comfortable independent living. Recent upgrades include a brand new roof and new insulation. The home sits on a spacious lot backing onto green space, with a large backyard featuring mat
$ 499,000
51 William Nador Street, Kitchener, ON, N2E 3X8 house for sale | Listing ID X13598 | Royal LePage
View photo
House · for sale
Request Details
Updated
51 William Nador Street, Kitchener, ON, N2E 3X8 house for sale | Listing ID X13598 | Royal LePage
Tavistock
· House
· Fireplace · Parking
Tavistock · House · Fireplace · Parking
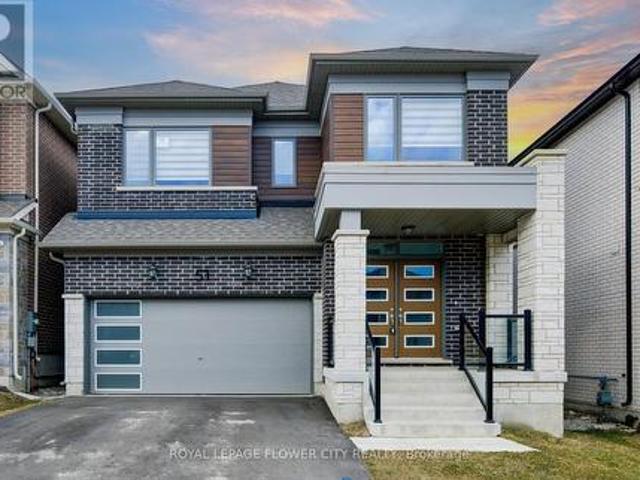
Welcome to 51 William Nador Street, Modern elevation 4-bedroom, 3.5-bathroom home located in the highly desirable Wildflower Crossing community. Showcasing an elegant stone and brick exterior, this home is loaded with premium upgrades and modern finishes throughout. The impressive double-door entry opens to a spacious foyer and an inviting open-concept layout. The main floor features a bright and expansive great room with a striking beamed ceiling and a cozy gas fireplace, perfect for entertaining or relaxing with family. The chef-inspired kitchen boasts white cabinetry, granite countertops, a gas range, stylish backsplash, breakfast bar, and a sun-filled dining area. A convenient mudroom with garage access and a 2-piece powder room complete the main level. Upstairs offers four generously sized bedrooms, three full bathrooms, including a luxurious primary suite featuring a spa-inspired ensuite and a large walk-in closet. The upper-level laundry room adds everyday convenience. Large win
Request Details
161 East Park Drive, Woodstock, ON, N4S 3N1 house for sale | Listing ID 40838 | Royal LePage
View photo
House · for sale
$ 549,999
161 East Park Drive, Woodstock, ON, N4S 3N1 house for sale | Listing ID 40838 | Royal LePage
Tavistock
· House
· Garden · Parking
Tavistock · House · Garden · Parking
Updated and ready to move in! 3 bedroom, 1.5 bathroom home in the Southside Park neighbourhood. This home has been recently refreshed with new flooring and renovations to the kitchen and bathrooms, making it a great option for someone looking for a turnkey, clean and bright home. The backyard is what really stands out here. It backs onto green space, has only one adjacent neighbour, and offers a level of privacy that is hard to find in this price range. It’s a great setup for summer evenings, hosting friends, letting the dog out, or having a peaceful outdoor space to enjoy with northeast exposure. Inside, the layout is practical with bright main living areas and a tall attached garage for parking, storage, bikes, tools, or workspace. The location is great. You’re close to Cottle Park, community centres, lawn bowling, all the retail and grocery at the Woodstock Centre, and Highway 401 is only a few minutes away. A well-kept, move-in-ready home in a great neighbourhood, with access to ev
$ 549,999
371 Ottawa Street S, Kitchener, ON, N2M 3P3 house for sale | Listing ID 40851 | Royal LePage
View photo
House · for sale
$ 599,000
371 Ottawa Street S, Kitchener, ON, N2M 3P3 house for sale | Listing ID 40851 | Royal LePage
Tavistock
· House
· Garden · Swimming pool · Parking
Tavistock · House · Garden · Swimming pool · Parking
Welcome to this charming and well maintained, 3 bedroom, 3 bathroom home that perfectly combines comfort, convenience and outdoor living. Perfect for families or investors, this property provides generous living space and the potential for multiple family living with it's versatile layout. Step outside to enjoy the private backyard with an inground pool, perfect for summer gatherings. Situated in a desirable neighborhood, this property features plenty of parking, ideal for multiple vehicles and guests. Located close to transit, schools, shopping and everyday amenities, this home combines lifestyle and accessibility. Whether you're looking for a comfortable family home or a property with flexible living options, this home offers incredible value and opportunity. Book your showing today! (Id: 27)
$ 599,000
592 Little Dover Crescent, Waterloo, ON, N2K 4E5 house for sale | Listing ID X13710 | Royal LePage
View photo
House · for sale
$ 749,900
New
592 Little Dover Crescent, Waterloo, ON, N2K 4E5 house for sale | Listing ID X13710 | Royal LePage
Tavistock
· House
· Garden · Swimming pool · Air conditioning
Tavistock · House · Garden · Swimming pool · Air conditioning
Tucked into one of Waterloo's most sought-after family neighbourhoods, this 3-bedroom, 3-bathroom two-storey home offers the perfect blend of everyday comfort and move-in ready appeal. Step inside to an open-concept main floor filled with natural light. The chef's kitchen was fully renovated in 2019, featuring a large island, quartz countertops, and plenty of workspace for entertaining. Flowing seamlessly into the living and dining areas. A stylish new powder room completes the main level. Upstairs, the spacious primary bedroom includes a walk-in closet, and the convenience of upper-floor laundry means no more hauling baskets up and down stairs. Outside, your private backyard oasis awaits. Complete with an in-ground pool and a fully fenced yard, perfect for hosting family BBQs and summer gatherings all season long. Major updates give you peace of mind for years to come: roof (2015), furnace and A/C (2018), and kitchen renovation (2019). Ideally located in the heart of Eastbridge, close
$ 749,900
30 Shuh Avenue, Kitchener, ON, N2A 2X9 house for sale | Listing ID 40855 | Royal LePage
View photo
House · for sale
$ 779,900
30 Shuh Avenue, Kitchener, ON, N2A 2X9 house for sale | Listing ID 40855 | Royal LePage
Tavistock
· House
· Garden · Swimming pool
Tavistock · House · Garden · Swimming pool
Welcome to 30 Shuh Avenue, a lovingly maintained original-owner home nestled on a mature, tree-lined street in one of Kitchener's established neighbourhoods. This spacious family home offers generous living areas, timeless charm, and a backyard you'll never want to leave. Step inside through the elegant marble-tiled foyer and up a few stairs into the spacious main floor. The bright, oversized kitchen features ample cabinetry, a cozy sitting area, and an eat-in space perfect for family meals. Across the back of the home, the living and dining room with hardwood flooring overlooks the spectacular backyard with pool. The main floor primary bedroom offers a beautiful bay window and double closets. The spacious second bedroom features hardwood flooring, built-in cabinetry, abundant closet space, and two large windows. Originally two bedrooms, it could easily be converted back if a fourth bedroom is desired. The top-floor addition provides an impressive bedroom retreat complete with two clos
$ 779,900
306 Sekura Street, Cambridge, ON, N1R 7V8 house for sale | Listing ID X13681 | Royal LePage
View photo
House · for sale
$ 679,000
306 Sekura Street, Cambridge, ON, N1R 7V8 house for sale | Listing ID X13681 | Royal LePage
Tavistock
· House
· Garden · Office room · Deck
Tavistock · House · Garden · Office room · Deck
Welcome to 306 Sekura Street, Cambridge-tucked away on a quiet court in one of Cambridge's most sought-after neighborhoods. This beautifully renovated home has undergone a complete transformation, blending modern design with everyday functionality. The open-concept main floor features a stunning new kitchen with quartz countertops, premium cabinetry, matching flooring, and stainless steel appliances. A versatile main-floor bedroom with a beautifully appointed en-suite bathroom offers the perfect space for guests, extended family, or a home office. Upstairs, you'll find three spacious bedrooms, all with new flooring, along with a fully renovated bathroom showcasing contemporary finishes. Step outside and enjoy your summer in the private backyard, complete with a freshly painted deck and plenty of space for gardening, entertaining, or relaxing. Extensive recent upgrades include a new roof (2026), new flooring throughout (2026), a fully renovated kitchen (2026), two updated bathrooms (202
$ 679,000
133 Mutual Street N, Ingersoll North, ON, N5C 2A1 house for sale | Listing ID X13676 | Royal LePage
View photo
House · for sale
$ 399,000
133 Mutual Street N, Ingersoll North, ON, N5C 2A1 house for sale | Listing ID X13676 | Royal LePage
Tavistock
· House
Tavistock · House
Welcome to 133 Mutual Street, Ingersoll! Located in a great central location, this charming 1 1/2 storey home offers 3 bedrooms and 2 bathrooms, making it an excellent opportunity for first-time buyers, families, or investors looking to add a solid property to their portfolio. The home provides a comfortable layout with plenty of potential to make it your own. Situated in a convenient Ingersoll location, you'll be close to local amenities, shopping, dining, parks, schools and community services. Ingersoll offers small-town charm with easy access to major transportation routes, including the 401. Whether you're looking to enter the market, find a home for your family, or make a smart investment, 133 Mutual Street is an opportunity worth exploring. Don't miss your chance to own a home in one of Oxford County's growing communities! (Id: 27)
$ 399,000
218 Inverhuron Crescent Unit# A, Waterloo, ON, N2V 2H7 house for sale | Listing ID 40851 | Royal LePage
View photo
House · for sale
$ 699,900
218 Inverhuron Crescent Unit# A, Waterloo, ON, N2V 2H7 house for sale | Listing ID 40851 | Royal LePage
Tavistock
· House
· Garden · Fireplace · Cellar
Tavistock · House · Garden · Fireplace · Cellar
Welcome to Conservation Meadows! Nestled on a quiet, family-friendly crescent in one of Waterloo's most sought-after established neighbourhoods, this beautifully maintained 3 bedroom semi-detached home offers over 1,400 sq. Ft. of thoughtfully designed living space and an exceptional active lifestyle steps from nature. Ideal for first-time home buyers, the open-concept main floor is ideal for everyday living and entertaining. The eat-in kitchen features abundant cabinetry and flows into the spacious dining and living areas with walkout access to the backyard. A convenient main-floor powder room completes this level. Upstairs, you'll find three bedrooms, an updated main bathroom, and the home's standout feature: a second-floor family room with vaulted ceilings, a gas fireplace, and windows that flood the space with natural light. It's the perfect retreat for relaxing with family or entertaining friends. The unfinished basement offers excellent storage and possibilities for future living
$ 699,900
3 Kerr Crescent, Ingersoll, ON, N5C 4H2 house for sale | Listing ID X13101 | Royal LePage
View photo
House · for sale
$ 585,000
3 Kerr Crescent, Ingersoll, ON, N5C 4H2 house for sale | Listing ID X13101 | Royal LePage
Tavistock
· House
· Garden · Deck · Parking
Tavistock · House · Garden · Deck · Parking
Updated Detached Home With Space, Parking & Income Potential! Welcome To 3 Kerr Crescent, A Beautifully Updated Detached Home In A Sought-After Family-Friendly Neighbourhood In Ingersoll. Offering 3 Bedrooms, Including 2 On The Main Level And 1 On The Finished Lower Level, Plus 2 Full Bathrooms, This Home Is Perfect For First-Time Buyers, Commuters, Families, Or Investors. The Bright, Open-Concept Main Floor Features Modern Carpet-Free Flooring, A Spacious Living Area, And A Functional Kitchen With Ample Storage. Walk Out To A Large Deck And Deep Backyard, Ideal For BBQs, Kids, Pets, Gardening, Or Entertaining. The Primary Bedroom Offers Two Closets And Great Natural Light, Alongside A Generous Second Bedroom And 4-Piece Bathroom. The Finished Lower Level Has Been Refreshed With An Updated 3-Piece Bathroom, Large Rec Room, And Spacious Bedroom. With High Ceilings And Potential For A Private Entrance, It Offers Excellent In-Law Suite Or Income Helper Potential. Enjoy A Single Garage Plu
$ 585,000
119 461 Blackburn Drive, Brantford, ON, N3T 0W9 house for sale | Listing ID X13678 | Royal LePage
View photo
House · for sale
$ 559,000
119 461 Blackburn Drive, Brantford, ON, N3T 0W9 house for sale | Listing ID X13678 | Royal LePage
Tavistock
· House
· Office room · Gym · Deck · Parking
Tavistock · House · Office room · Gym · Deck · Parking
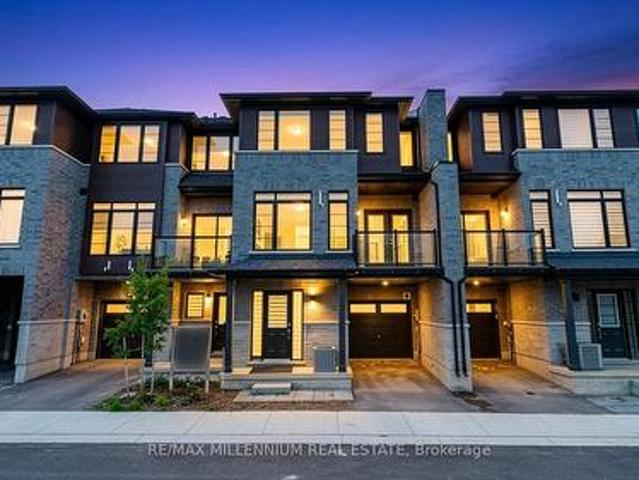
Welcome to modern living at 461 Blackburn Dr #119! This stunning 3-storey townhouse offers nearly 2,000 sq ft of bright, beautifully designed space featuring 3 spacious bedrooms and 3 full bathrooms. The versatile ground floor features an above-grade family/flex room-perfect for a home office, gym, or second living space. Enjoy an open-concept main floor flooded with natural light, a walk-out private deck for outdoor relaxation, an attached garage with interior access, and an efficient HRV system. Nestled in a family-friendly West Brant neighborhood steps from top-rated schools, scenic parks, community centers, and transit. Move-in ready and built to impress-book your private showing today before it's gone! (Id: 27)
$ 559,000
176 Riverbank Drive, Cambridge, ON, N3H 4R6 house for sale | Listing ID 40844 | Royal LePage
View photo
House · for sale
$ 1,500,000
176 Riverbank Drive, Cambridge, ON, N3H 4R6 house for sale | Listing ID 40844 | Royal LePage
Tavistock
· House
· Fireplace · Deck · Cellar
Tavistock · House · Fireplace · Deck · Cellar
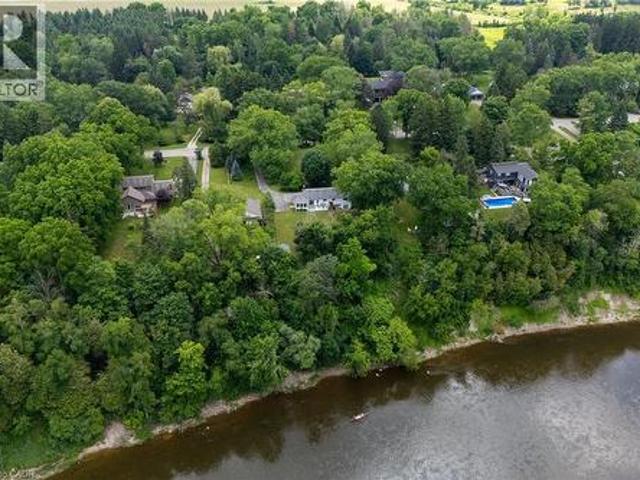
This property offers the unique potential for severance into two separate lots, allowing for the opportunity to build a new home on this extraordinary, serene 1.06-acre lot or add a second dwelling, with the owner having already initiated the severance inquiries and process. The seller even has a dream house plan ready to go if you’re interested in making this vision a reality! Imagine living on a secluded, tree-lined estate right within the city. 176 Riverbank Drive offers a tranquil sanctuary featuring a 3+1 bedroom bungalow spanning around 2,600 sqft of living space with a fully finished walkout basement. The serene lot gently slopes down to the Grand River, creating a private haven of peace surrounded by lush, mature trees and meticulously landscaped grounds. Step inside to find rich parquet hardwood floors, expansive windows flooding the space with natural light, and a cozy fireplace. Sliding glass doors from the dining room open to a generous deck with stunning views of your priv
$ 1,500,000
155 Deer Crescent, Norwich, ON, N0J 1C0 house for sale List.
View photo
House · for sale
$ 1,299,999
155 Deer Crescent, Norwich, ON, N0J 1C0 house for sale List.
Tavistock
· 32 Bedrooms · 4 Baths · House
· Fireplace · Deck · Swimming pool · Parking · Cellar
Tavistock · 32 Bedrooms · 4 Baths · House · Fireplace · Deck · Swimming pool · Parking · Cellar
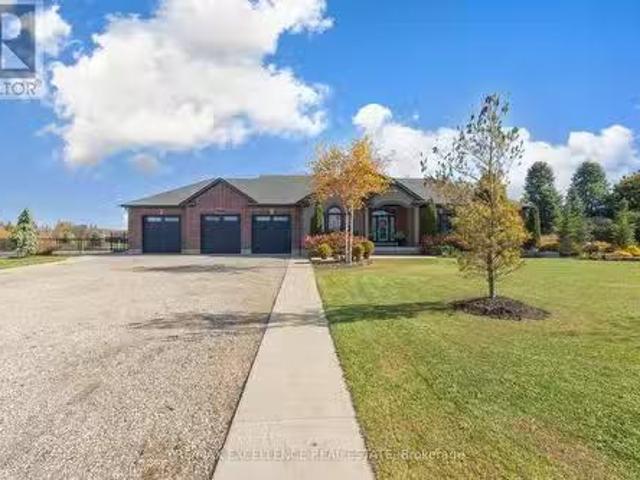
Welcome to this custom-built 5100+ Sqft luxury home set on a beautifully landscaped 1.22-acre property, just 10 minutes from Highway 401. This stunning residence offers exceptional craftsmanship and modern conveniences throughout.Enjoy the dream garage-a heated, insulated 1,355 sq. ft. four-bay (five-car) space with 9x9 doors and basement access. The outdoor living space is equally impressive, featuring a 360 sq. ft. covered deck, over 1,200 sq. ft. of stamped concrete, and a 20x40 LED-lit pool (installed only 2 years ago) surrounded by professional landscaping, fencing, and retaining walls.Inside, youll find 9 ceilings, 8 doors, engineered hardwood floors, quartz countertops, and two gas fireplaces. Smart home technology includes wireless control of lighting, garage doors, irrigation, and exterior pot lights. The Rain Bird irrigation system covers the entire property, including across the sidewalk, while an invisible fence provides safety for pets.This home truly offers it all-style,
$ 1,299,999
119 Charlotte Place, Kitchener, ON, N2B 2K4 house for sale | Listing ID X13620 | Royal LePage
View photo
House · for sale
$ 1,150,000
119 Charlotte Place, Kitchener, ON, N2B 2K4 house for sale | Listing ID X13620 | Royal LePage
Tavistock
· House
· Patio · Garden · Swimming pool
Tavistock · House · Patio · Garden · Swimming pool
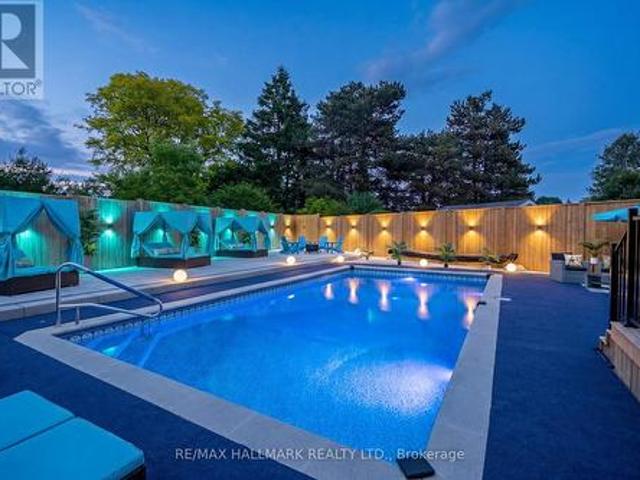
Welcome to 119 Charlotte Place. A beautifully maintained 4-bedroom family home tucked away on a quiet court in one of the area's most desirable neighbourhoods. Step inside to discover spacious principal rooms, a functional family-friendly layout, and an abundance of natural light throughout. The heart of the home features an inviting kitchen overlooking the backyard, seamlessly connecting to the dining and living areas, making it perfect for everyday living and entertaining. Upstairs you'll find four generous bedrooms, including a spacious primary retreat complete with ensuite bath and ample closet space. Whether you're accomodating a growing family, working from home, or hosting guests, this home offers the flexibility and room you've been looking for. The true showstopper is the backyard. Welcome to your own Pool Oasis. A private resort-style setting designed for summer living. Featuring an inground salt water pool that's 16ft by 32ft, an expansive patio space, mature landscaping, an
$ 1,150,000
306171 Caley Road, Norwich, ON, N0J 1P0 house for sale | Listing ID X13470 | Royal LePage
View photo
House · for sale
$ 1,250,000
306171 Caley Road, Norwich, ON, N0J 1P0 house for sale | Listing ID X13470 | Royal LePage
Tavistock
· House
· Deck
Tavistock · House · Deck
Escape to the countryside without sacrificing convenience at this exceptional Caley Road property, located just minutes from Norwich. Set on a spacious country lot surrounded by open farmland and complemented by a scenic woodlot backdrop, this property offers privacy, space, and an outstanding lifestyle opportunity. A standout feature is the impressive detached shop measuring approximately 35' x 75', complete with two 14' x 14' overhead doors and a third 16' x 14' overhead door. Designed for both work and storage, the building features concrete floors, excellent insulation, heat, hydro service, and a Generac standby generator, making it ideal for hobbyists, contractors, or those requiring substantial workspace. The home itself has undergone extensive renovations and showcases exceptional pride of ownership throughout. Outside, professional landscaping, quality stonework, and a spacious deck create an inviting setting for outdoor entertaining and everyday enjoyment. Inside, the beautifu
$ 1,250,000
9 Willow Street, Paris, ON, N3L 2K5 house for sale | Listing ID 40845 | Royal LePage
View photo
House · for sale
$ 799,900
9 Willow Street, Paris, ON, N3L 2K5 house for sale | Listing ID 40845 | Royal LePage
Tavistock
· House
· Parking
Tavistock · House · Parking
Whether you’re looking for an addition to your investment portfolio, a home with mortgage-helping income, or the opportunity to create a spacious single-family residence, 9 Willow Street in Paris offers flexibility that’s hard to find. Offered for sale for the first time in over 50 years, this charming century home is currently configured as a triplex and has been meticulously maintained throughout. The current layout includes a spacious rear two-storey unit with 3 bedrooms and 1.5 bathrooms, plus a 1-bedroom / 1-bathroom main floor front unit, and a 1-bedroom / 1-bathroom upper front unit. For buyers who don’t require three separate units, the existing floor plan lends itself well to an easy conversion into a duplex or even back to a single-family home. Beyond the home itself, the property continues to impress. Set on a nearly quarter-acre lot, you’ll enjoy parking for up to 11 vehicles with driveway access from both Willow Street and Walnut Street, along with a detached single-car ga
$ 799,900
92 Brier Park Road, Brantford, ON, N3R 5T4 house for sale | Listing ID 40854 | Royal LePage
View photo
House · for sale
$ 699,900
92 Brier Park Road, Brantford, ON, N3R 5T4 house for sale | Listing ID 40854 | Royal LePage
Tavistock
· House
· Patio · Garden · Office room · Fireplace · Deck · Parking · Cellar
Tavistock · House · Patio · Garden · Office room · Fireplace · Deck · Parking · Cellar
Location, Location, Location! Welcome to 92 Brier Park road. Brantford north end sought-after Brier Park neighbourhood. This renovated spacious 4-level home offers Over 2000sqft living space with 3+1 bedroom, 2 full bathroom, separate entrance for lower floor provide in-law potential for large multiple generation family or rental unit to help your mortgage. Large landscaped front yard, fully fenced backyard, wide driveway parking more than 5 cars. Step in the main level, you will find the spacious living room, fully renovated kitchen with Quartz countertop, pot lights & Stainless appliances; Dining room open to the kitchen and living room with pot lights, sliding patio door to the large deck in the backyard. Upstairs offers spacious master bedroom, 2 more big bedrooms and a full 4pc bathroom. The lower level has a big the family room with gas fireplace, office room, and second full 4 pc bathroom, separated walk-up entrance to the backyard on this level. Few steps down to the basement:
$ 699,900

Get email alerts

Don't miss out: be the first to know about new properties

The alert was correctly created

On subscribing you accept the conditions of use and the privacy policy
Alert
Receive new ads in your inbox
Save this search
Receive alerts for new listings

We'll send you an email when we have new properties for: "Houses for sale in Tavistock"

The alert was correctly created

Branchton
Hespeler
Get email alerts and be the first to see new listings
Required field
On subscribing I accept the terms of the privacy policy
Perfect! You'll soon start receiving new listings via email
Alert
Receive an email when we have new ads for Houses for sale in Tavistock
Save this search
Filters

Bedrooms

Area (sq.ft)

sq.ft
sq.ft

Price

$
$

Filter by property type

Bathrooms

Clear all filters
Receive notifications when new entries are published.