2,656 houses for sale in Tavistock

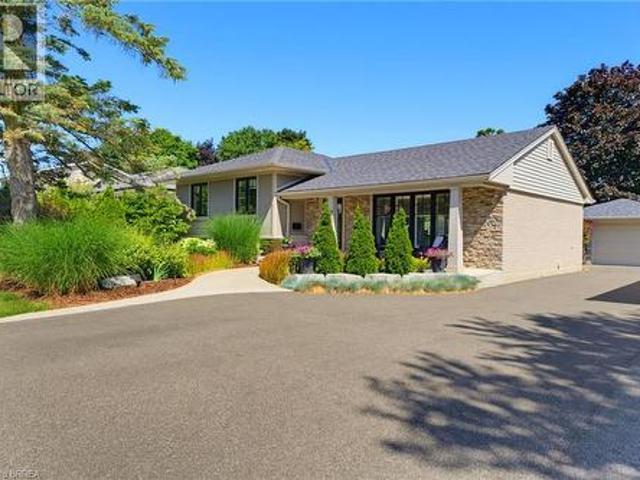
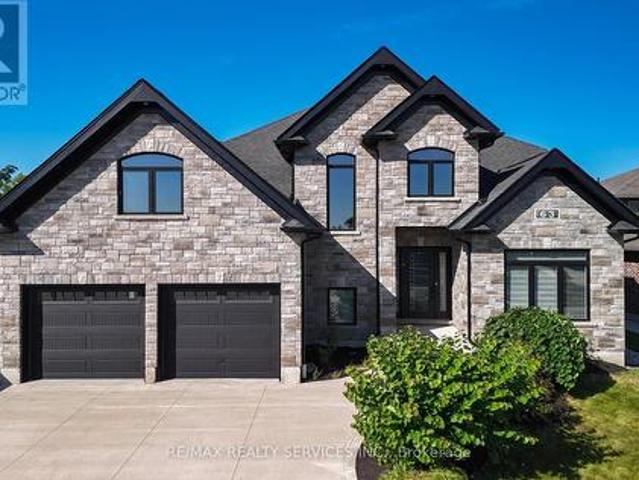
63 Kenton Street, West Perth, ON, N0K 1N0 house for sale | Listing ID X13637 | Royal LePage
View photo
House · for sale
$ 1,225,000
63 Kenton Street, West Perth, ON, N0K 1N0 house for sale | Listing ID X13637 | Royal LePage
Tavistock
· House
Tavistock · House
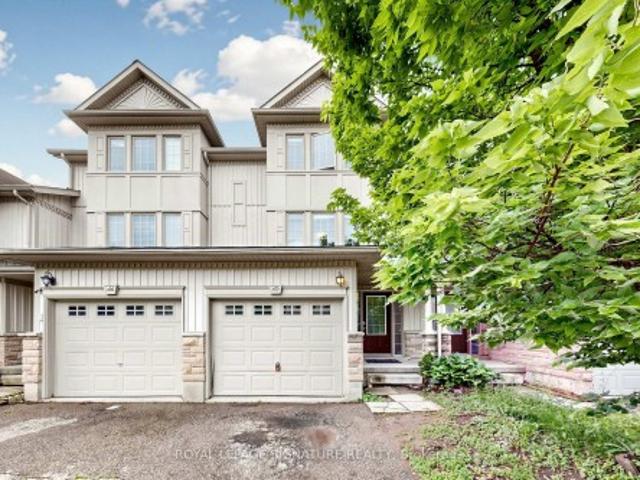
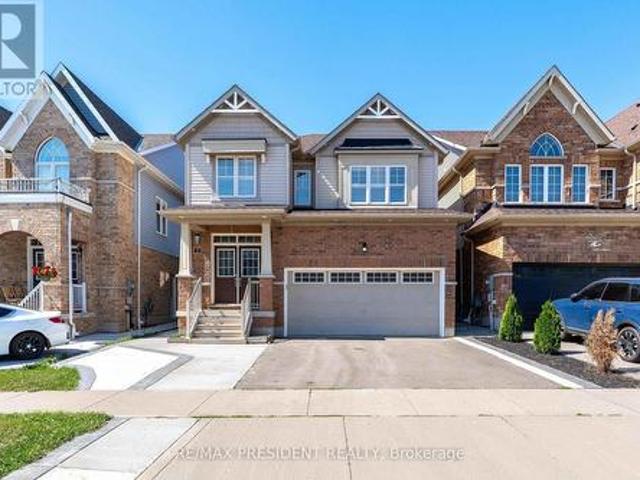
Prepare To Fall In Love With This Truly Exceptional 4,355 Sq. Ft. Custom-Built Brick And Stone Residence, Perfectly Situated In The Charming Community Of Mitchell, Just 20 Km West Of Stratford And Approximately 60 Km North Of London. This Impressive 5+ Bedroom Home Offers An Incredible Combination Of Luxury, Space, Comfort And Multi-Generational Living Potential. Step Inside To A Beautifully Designed Main Floor Featuring A Private Primary Bedroom Retreat Complete With A Spa-Inspired Ensuite. Enjoy A Stunning 6' X 6' Curb-Less Walk-In Shower With His-And-Hers Shower Controls, Heated Floors, A Separate Soaker Tub, An Oversized Walk-In Closet And Direct Walkout To The Covered Rear Deck-The Perfect Setting To Enjoy Your Morning Coffee While Taking In The Peaceful Surroundings. At The Heart Of The Home Is The Spectacular 22'6' X 14' Kitchen, Designed For Both Everyday Living And Entertaining. The Impressive 9' Centre Island, Quartz Countertops, Built-In Cooktop, Stainless Steel Oven, Pot-Fi
$ 1,225,000
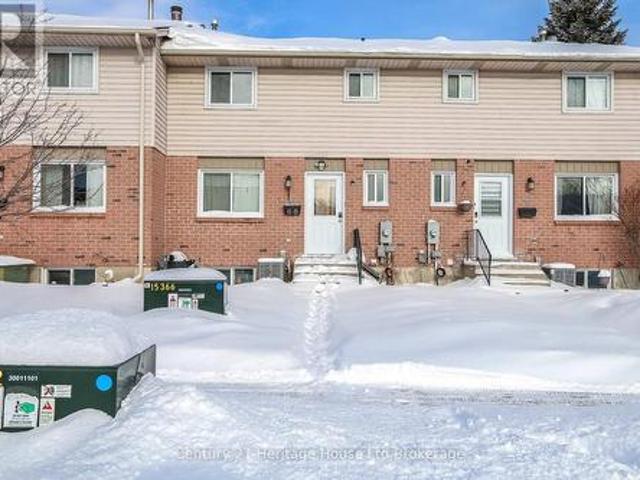
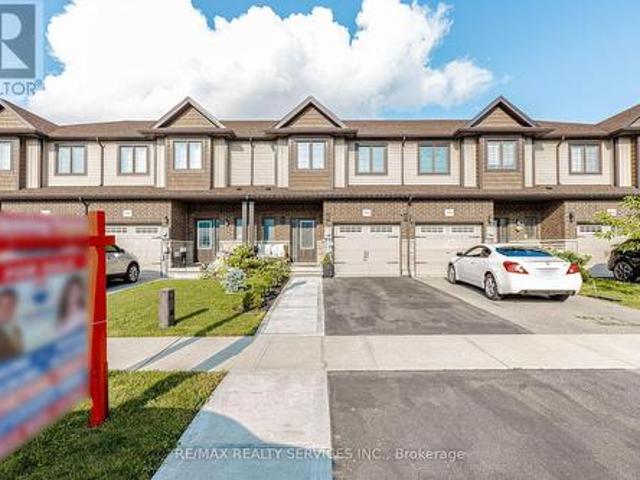
43 80 Hiawatha Road, Woodstock North, ON, N4T 1R1 townhouse for sale | Listing ID X12730 | Royal LePage
View photo
Townhouse · for sale
$ 299,900
43 80 Hiawatha Road, Woodstock North, ON, N4T 1R1 townhouse for sale | Listing ID X12730 | Royal LePage
Tavistock
· Townhouse
· Cellar
Tavistock · Townhouse · Cellar
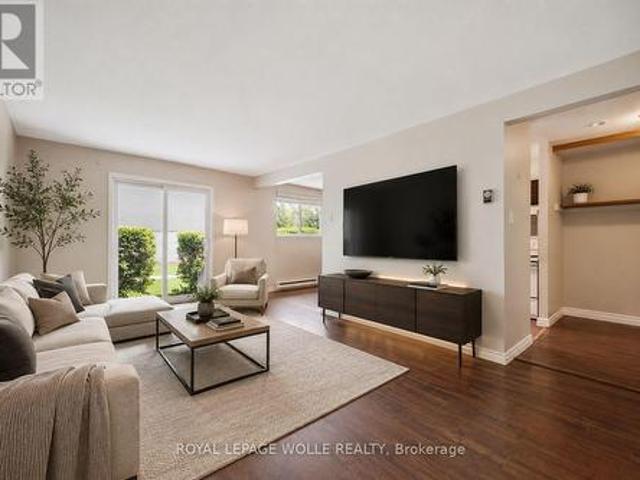
Welcome to 80 Hiawatha a low-maintenance townhouse located on a quiet, family-friendly street. The spacious main floor features a functional kitchen with adjoining dining area, a bright living room, a convenient 2-piece bathroom, and a walkout to a private deck-perfect for relaxing or entertaining. Upstairs offers three generously sized bedrooms and a full 4-piecebathroom. The finished basement includes a large laundry room and a versatile recreation room. An ideal opportunity for first-time home buyers, investors, or those looking to downsize without compromise. Close to 401, Pittock, schools, and grocery store! (Id: 27)
$ 299,900
A5 110 Activa Avenue, Kitchener, ON, N2E 4K4 townhouse for sale | Listing ID X13676 | Royal LePage
View photo
Townhouse · for sale
$ 599,900
A5 110 Activa Avenue, Kitchener, ON, N2E 4K4 townhouse for sale | Listing ID X13676 | Royal LePage
Tavistock
· Townhouse
· Deck · Cellar
Tavistock · Townhouse · Deck · Cellar
3 Bedroom 3 Bathroom Freehold Town Home Upon Entering The Home, You Are Welcomed By The Spacious Foyer With Lots Of Room And Spacious Closet. On The Next Level Is The Open Concept Kitchen And Dining Room With Sliding Door Leading To The Deck. Huge Living Room With Lots Of Windows For A Bright atmosphere. The Basement Has A Good Size Rec-Room With A 3 Piece Bathroom. It provides a peaceful and private setting while being just minutes from schools, trails, shopping at Sunrise Centre, public transit, and major highways
$ 599,900
30 Flamingo Drive, Woolwich, ON, N3B 1V5 townhouse for sale | Listing ID X13671 | Royal LePage
View photo
Townhouse · for sale
$ 415,000
30 Flamingo Drive, Woolwich, ON, N3B 1V5 townhouse for sale | Listing ID X13671 | Royal LePage
Tavistock
· Townhouse
· Patio · Parking · Cellar
Tavistock · Townhouse · Patio · Parking · Cellar
Move-in ready 2-bedroom, 1.5-bath townhouse at 30 Flamingo Court, Elmira. Quiet, established pocket of Woolwich Township, walking distance to schools, a park, and local shopping. 1,051 sq ft of finished living space across the main and second levels. Updated kitchen with dark shaker-style cabinetry and subway tile backsplash opens to the dining area and a bright living room with walkout to a private patio. Two carpeted bedrooms upstairs share a fully renovated bathroom with tub/shower combo. Fully finished basement adds a rec room, half bath, and separate laundry/utility area with a new dryer (Feb 2026). Solid brick exterior with siding, eavestroughs, and insulation all replaced building-wide in spring 2026. Windows, roof, water, building insurance, and common elements are covered under the monthly condo fee, plus one assigned parking space: a low-maintenance setup with immediate possession available. Minutes to Elmira's core, short drive to Waterloo. Some photos have been virtually st
$ 415,000
10 Stymie Boulevard, Brantford, ON, N3T 5K3 house for sale | Listing ID 40851 | Royal LePage
View photo
House · for sale
$ 1,159,000
10 Stymie Boulevard, Brantford, ON, N3T 5K3 house for sale | Listing ID 40851 | Royal LePage
Tavistock
· House
· Garden · Parking · Air conditioning
Tavistock · House · Garden · Parking · Air conditioning
Welcome to 10 Stymie Blvd! This home shows as well as any, and is located right next to the Brantford Golf and Country Club in prestigious Golfdale. With a limited number of homes in this neighbourhood, combined with very little long term turnover, this could be your golden opportunity to secure a fantastic property in your dream location. Over $200,000 in renovations inside and out over the last few years, this unique property is ready for its next owner. Boasting 3 large bedrooms and 2.5 luxurious bathrooms. Very trendy floorplan with multiple living spaces. New roof, windows, soffit, fascia, eaves, A/C, owned water heater and softener, flooring, irrigation system, backyard concrete with gas line, the updates are almost endless. Laundry on the upper level next to the bedrooms. Parking for 10 cars, awesome garage space with inside entry, large shed at rear of property that is heated! Enjoy peaceful mornings on this quiet street that is surrounded by other beautiful homes. If golf is y
$ 1,159,000
844 Sobeski Avenue, Woodstock, ON, N4T 0P2 house for sale | Listing ID X13603 | Royal LePage
View photo
House · for sale
$ 615,000
844 Sobeski Avenue, Woodstock, ON, N4T 0P2 house for sale | Listing ID X13603 | Royal LePage
Tavistock
· House
· Parking · Cellar
Tavistock · House · Parking · Cellar
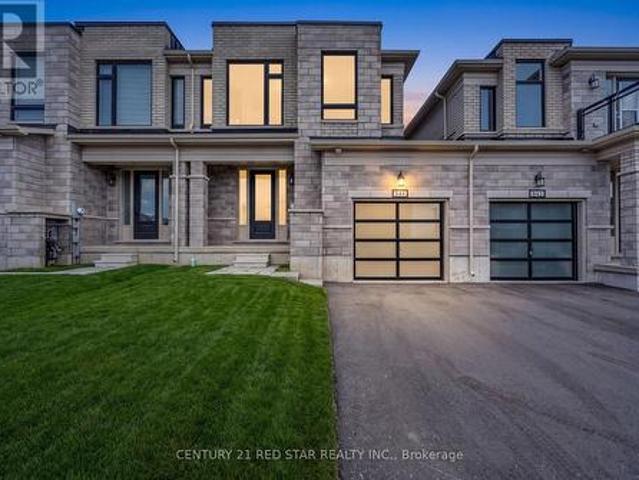
Welcome to this modern freehold townhome built in 2022 with no condo fees. Offering 4 bedrooms and 2.5 bathrooms, this bright and functional home features an attached garage, unfinished basement with room to grow, and large windows throughout that flood the space with natural light. Ideally located near amenities and under 300m from the new Turtle Island Public School, making it a perfect choice for families. A move-in-ready home in the highly desirable and growing community in Woodstock. (Id: 27)
$ 615,000
332 Brembel Crescent, Kitchener, ON, N2B 3W9 house for sale | Listing ID 40857 | Royal LePage
View photo
House · for sale
$ 799,999
New
332 Brembel Crescent, Kitchener, ON, N2B 3W9 house for sale | Listing ID 40857 | Royal LePage
Tavistock
· House
· Swimming pool · Cellar
Tavistock · House · Swimming pool · Cellar
Welcome to this spacious family home situated on a very large, pie-shaped lot in a fantastic Kitchener location. Enjoy the convenience of being within walking distance to grocery stores, the public library, Grand River Collegiate Institute, Lyle Hallman Pool, and nearby trails along the Grand River. A pedestrian walkway beside the property provides easy access to Ottawa Street N. And Lackner Boulevard. The home offers a spacious and functional layout with a large living room, generously sized bedrooms, The separate side entrance to the finished basement creates an excellent potential for an in-law suite, future multi-generational living arrangement. The basement features an additional bedroom and ensuite bathroom. The primary bedroom includes a walk-in closet and private ensuite. The second floor has been updated with newer bathrooms, laminate flooring, and professionally painted neutral finishes. Major updates include new windows and doors (2020) and an aluminum roof installed in 2016
$ 799,999
686577 Highway 2, Princeton, ON, N0J 1V0 house for sale | Listing ID 40856 | Royal LePage
View photo
House · for sale
$ 1,299,900
686577 Highway 2, Princeton, ON, N0J 1V0 house for sale | Listing ID 40856 | Royal LePage
Tavistock
· House
· Patio · Office room · Fireplace · Swimming pool · Deck · Parking
Tavistock · House · Patio · Office room · Fireplace · Swimming pool · Deck · Parking
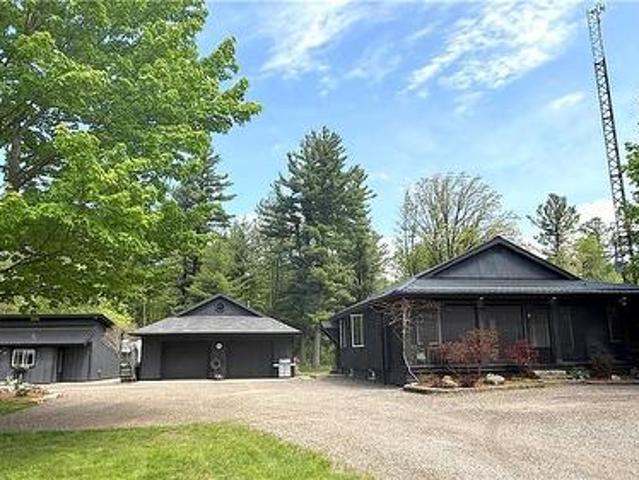
Discover the rare combination of space, privacy, and versatility on this exceptional 1.37-acre country property. Featuring an updated 2-bedroom + loft bungaloft, self-contained 1-bedroom guest house, and impressive approx. 30' x 40' workshop/garage, this property is ideal for multi-generational living, hobbies, home-based business, or simply enjoying country life. The primary home offers a bright, functional open-concept layout with the primary bedroom and ensuite, second bedroom, and main living areas on the main level. The loft provides flexible space for a third bedroom, office, or family room. Updates include custom built-ins, modern kitchen with quartz countertops and stainless-steel appliances, updated windows and doors, 4-piece bath with freestanding tub and separate shower, gas fireplace, and newer steel roof. Patio doors open to a spacious deck with hot tub—perfect for entertaining or relaxing. The detached 1-bedroom guest house offers privacy and independence with a kitchenet
$ 1,299,900
16 Crossmore Crescent, Cambridge, ON, N1S 0C7 house for sale | Listing ID X13566 | Royal LePage
View photo
House · for sale
$ 850,000
16 Crossmore Crescent, Cambridge, ON, N1S 0C7 house for sale | Listing ID X13566 | Royal LePage
Tavistock
· House
· Fireplace · Cellar
Tavistock · House · Fireplace · Cellar
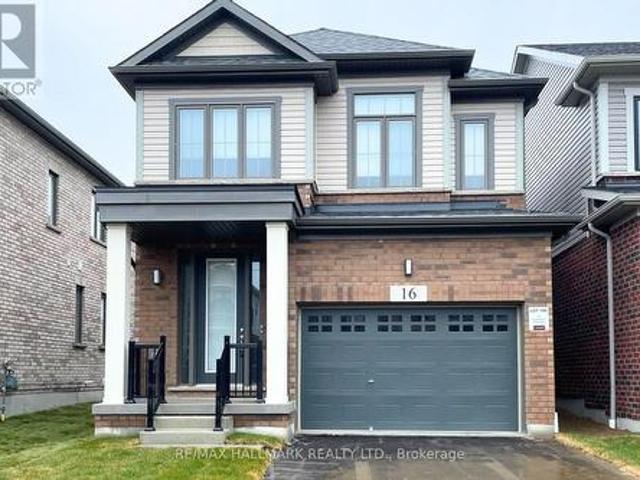
Welcome to Westwood Village. The newest community by cachet developments. 16 Crossmore Cres is a 3 bedroom sought after Doon model with thousands in upgrades over all levels. Main floor foyer welcomes you with double closet & 2 pc powder room. Kitchen equipped with stainless steel appliances, including gas stove + double sink on extra long breakfast bar/island overlooks the great room with hardwood floors. Perfect for entertaining, the open concept is flooded with light from large windows. Room for extended family gatherings + gas fireplace for cold nights. 2nd floor tucked away with upgraded black spindles for a modern look. Primary bedroom with walk-in closet, 4 pc ensuite. Generous 2nd & 3rd bedrooms share a 5pc bathroom. Upstairs laundry for ease. Basement roughed in for 4th bathroom & 2nd laundry room. Checks all the boxes for any family looking for their forever home in this incredible community! Steps to the $5m investment 5 acre park. 5 acre park includes: tennis courts, splash
$ 850,000
24 Hardy Road Unit# 3, Brantford, ON, N3T 5K6 townhouse for sale | Listing ID 40844 | Royal LePage
View photo
Townhouse · for sale
$ 619,000
24 Hardy Road Unit# 3, Brantford, ON, N3T 5K6 townhouse for sale | Listing ID 40844 | Royal LePage
Tavistock
· Townhouse
· Fireplace · Deck · Cellar
Tavistock · Townhouse · Fireplace · Deck · Cellar
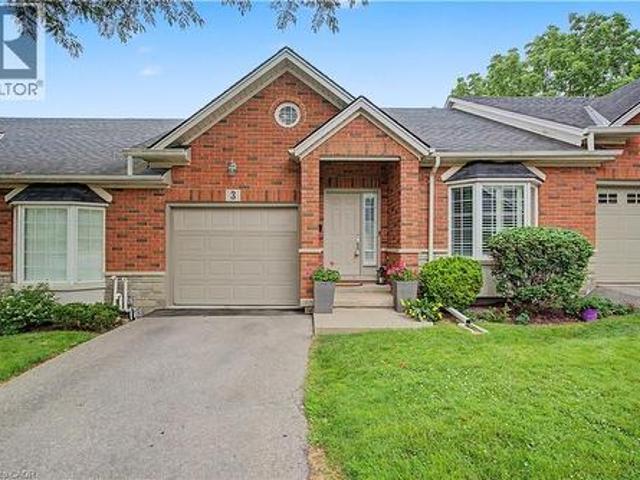
Welcome to 24 Hardy Rd, Unit 3, nestled in Brantford's beautiful and sought-after St. Andrews community. This lovely home offers 1+1 bedrooms plus a den and 3 bathrooms, with over 2,000 square feet of finished living space including the fully finished basement. Location, location, location! Just steps from Brantford's most prestigious golf course, next to the Grand River trail system — perfect for hiking or biking — and close to all amenities, fantastic schools and parks, with highway access literally 2 minutes away. Step inside to stunning vaulted ceilings and a cozy natural gas fireplace. The upgraded kitchen features newer appliances, quartz countertops and under-cabinet lighting, with a walkout to a newer deck — ideal for morning coffee or entertaining. The spacious primary bedroom is conveniently located on the main level and boasts an ensuite and walk-in closet, complemented by main floor laundry. The fully finished walkout basement offers a bedroom, a versatile den, a full bathr
$ 619,000
113 Pusey Boulevard, Brantford, ON, N3R 2S6 house for sale | Listing ID 40849 | Royal LePage
View photo
House · for sale
$ 890,000
113 Pusey Boulevard, Brantford, ON, N3R 2S6 house for sale | Listing ID 40849 | Royal LePage
Tavistock
· House
· Garden · Parking · Swimming pool
Tavistock · House · Garden · Parking · Swimming pool
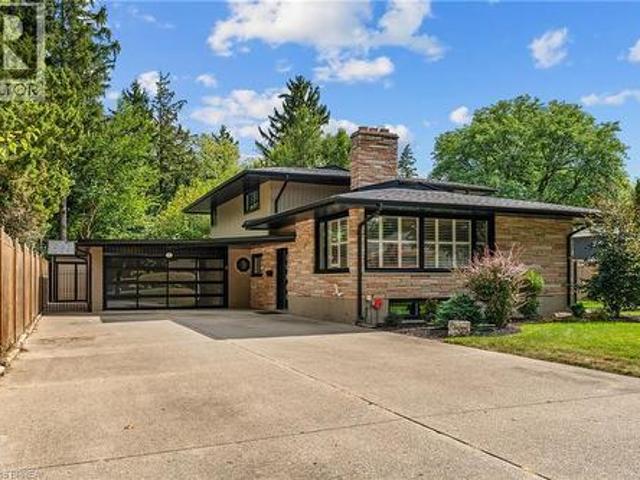
Welcome to 113 Pusey Boulevard, a beautifully maintained, move-in ready sidesplit located in the highly sought-after Brier Park neighbourhood. Offering 3 bedrooms, 2 full bathrooms, and a functional layout, this home is the perfect fit for families, or anyone looking for a home where the work has already been done. Inside, you'll find bright and inviting living spaces designed for comfortable everyday living, while the numerous updates and major mechanical improvements provide peace of mind for years to come. With the big ticket items already taken care of, you can simply move in and start enjoying your new home. Step outside to your own private backyard oasis. Beautifully landscaped and fully fenced, the spacious yard offers plenty of room to relax, entertain, or let kids and pets play. Enjoy summer evenings in the hot tub, unwind under the gazebo, and take advantage of the detached garage for additional storage, parking, or a workshop. Situated in one of Brantford's most desirable fa
$ 890,000
94 Mccarron Crescent, Waterloo, ON, N2L 5N2 house for sale | Listing ID 40843 | Royal LePage
View photo
House · for sale
$ 1,124,900
94 Mccarron Crescent, Waterloo, ON, N2L 5N2 house for sale | Listing ID 40843 | Royal LePage
Tavistock
· House
· Parking · Cellar
Tavistock · House · Parking · Cellar
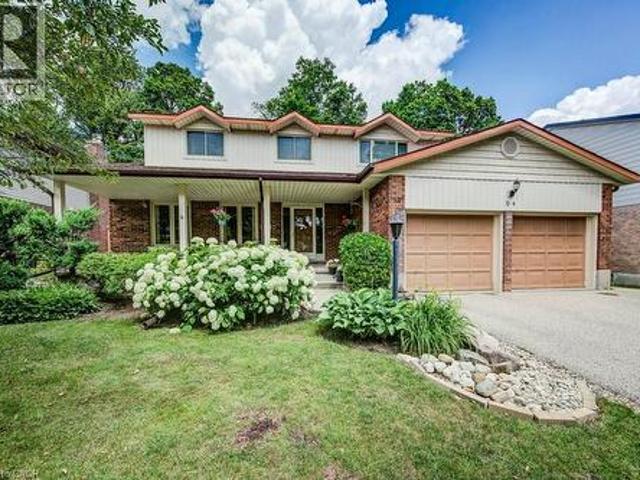
Discover 94 McCarron Crescent, Waterloo—a spacious family home in the heart of Beechwood South, one of Waterloo's most established and sought-after neighbourhoods. More than just a house, this is a place where families can put down roots, create lifelong memories, and experience everything that makes Beechwood South so special. Designed with family living in mind, this home offers a bright, flowing layout with 4 bedrooms, 3 bathrooms, a finished basement, a double garage, and a beautifully landscaped lot. Every room has been thoughtfully planned to provide space for gathering, quiet moments, and the everyday routines that turn a house into a home. Lovingly maintained by the same owners for years, this is a home where pride of ownership is evident throughout. It has been meticulously cared for, with improvements made thoughtfully and no deferred maintenance left behind—giving the next family confidence to move in and start making memories from day one. A complete list of updates is avai
$ 1,124,900
11 219 Shellard Lane, Brantford, ON, N3T 0B8 townhouse for sale | Listing ID X13658 | Royal LePage
View photo
Townhouse · for sale
$ 497,500
11 219 Shellard Lane, Brantford, ON, N3T 0B8 townhouse for sale | Listing ID X13658 | Royal LePage
Tavistock
· Townhouse
· Patio · Garden · Office room · Deck
Tavistock · Townhouse · Patio · Garden · Office room · Deck
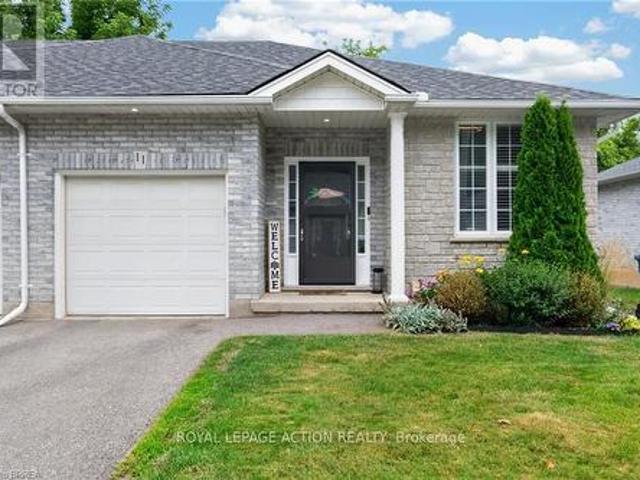
Welcome to 219 Shellard Lane located in a small condo development in a desired West Brant location. This move-in ready all-brick end-unit bungalow is sure to impress with its thoughtful updates, great layout, and low-maintenance lifestyle. A bright and welcoming foyer leads into the open-concept main floor, designed for comfortable everyday living. The eat-in kitchen features cream cabinetry, granite countertops, a centre island, stainless steel appliances, a new faucet, and a stylish subway tile backsplash. The kitchen flows seamlessly into the living room, where sliding patio doors provide easy access to the backyard deck. The main level offers two bedrooms, including a versatile second bedroom that is ideal as a home office or den. A beautifully updated 4-piece bathroom with a newer vanity and flooring completes the main floor. The fully finished lower level expands the living space with a spacious recreation room and a bonus room with a closet, separated by a pocket door. This flex
$ 497,500
219 St. David Street, West Perth Mitchell, ON, N0K 1N0 house for sale | Listing ID X13584 | Royal LePage
View photo
House · for sale
$ 559,900
219 St. David Street, West Perth Mitchell, ON, N0K 1N0 house for sale | Listing ID X13584 | Royal LePage
Tavistock
· House
· Cellar
Tavistock · House · Cellar
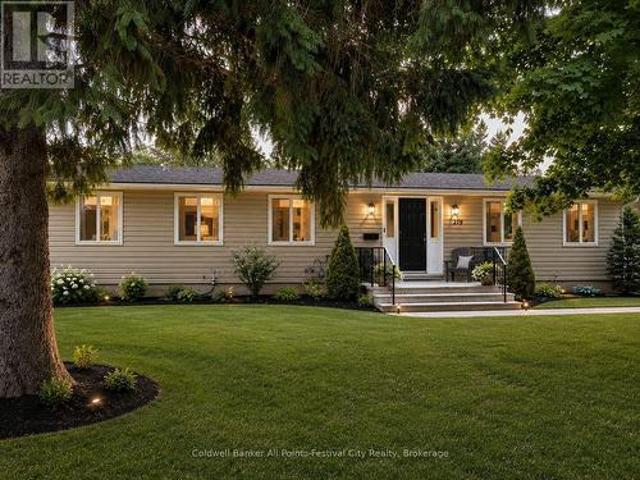
More Than Meets the Eye! Step inside and discover a home that offers far more space than first meets the eye! Featuring 4+2 bedrooms and 2 full bathrooms, this beautifully updated home is ideal for growing families, multigenerational living, or anyone looking for room to spread out. The heart of the home is the stunning, updated kitchen, complete with quartz countertops and an oversized square island that serves as the perfect gathering place for family meals, entertaining friends, or everyday living. With abundant prep space and seating, it's a feature you'll appreciate from the moment you walk in. The bright and welcoming living room creates the perfect space to relax, while the main floor also offers four generously sized bedrooms and two full bathrooms, including a private primary bedroom with a beautifully updated ensuite featuring a tiled walk-in shower. The partially finished basement adds incredible flexibility with a spacious recreation room, two additional bedrooms, a large l
$ 559,900
1561 Dunkirk Avenue, Woodstock, ON, N4T 0L1 house for sale | Listing ID X13663 | Royal LePage
View photo
House · for sale
$ 619,000
1561 Dunkirk Avenue, Woodstock, ON, N4T 0L1 house for sale | Listing ID X13663 | Royal LePage
Tavistock
· House
· Garden · Cellar
Tavistock · House · Garden · Cellar
Stunning Modern 2 storey Townhouse with finished basement from builder. Close to parks, Toyota & Sysco nearby. Open concept, custom lighting, 3 generous size bedrooms, large backyard backing onto vacant land commercial. (Id: 27)
$ 619,000
43 Mullholland Avenue, Cambridge, ON, N3H 0C3 house for sale | Listing ID X13578 | Royal LePage
View photo
House · for sale
$ 950,000
43 Mullholland Avenue, Cambridge, ON, N3H 0C3 house for sale | Listing ID X13578 | Royal LePage
Tavistock
· House
· Cellar
Tavistock · House · Cellar
Rare opportunity in the best location in cambridge! Stunning 2017-built 4-BEDROOM home offering approx. 2,500 sq ft above grade PLUS a 900 sq ft finished 2-BEDROOM LEGAL BASEMENT. Approx. 3,400 sq ft of total living space. Where else do you get 9 FT CEILINGS at this price? Spacious, sun-filled open concept layout with a separate living area on the main floor, tucked away on a quiet street just minutes to Highway 401. Fully upgraded and move-in ready: freshly painted in neutral tones, California shutters throughout, stainless steel appliances, gas hook-up in the kitchen, and a front-load coloured washer & dryer conveniently located on the main floor. Thoughtfully designed with an EXTRA washroom on the 2nd floor plus a Jack & Jill bath. 5WASHROOMS in total! The finished 2-bedroom legal basement features a separate entrance and it sown separate laundry, and is currently rented. Excellent income to help support your mortgage. Ideal for investors, multi-generational families or first-time b
$ 950,000
7 Usher Street, Brantford, ON, N3R 1B8 house for sale | Listing ID 40809 | Royal LePage
View photo
House · for sale
$ 559,900
7 Usher Street, Brantford, ON, N3R 1B8 house for sale | Listing ID 40809 | Royal LePage
Tavistock
· House
· Parking
Tavistock · House · Parking
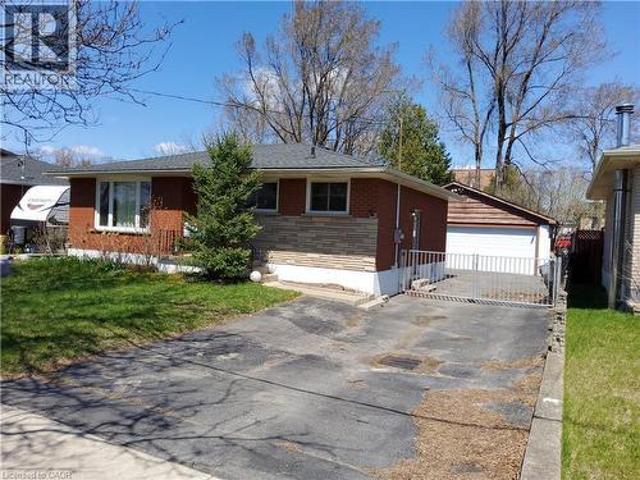
3500/Month Rental Income. 3+1 Bed Bungalow, 2 bath, 3 car heated garage. Garage has 240 volt & own breaker panel. Lower level is finished with nice sized family room with bar. This home could easily be In-Lawed with private side entrance. Tenant will vacate with No issues if New owner does not want to assume. Priced to sell! (Id: 27)
$ 559,900
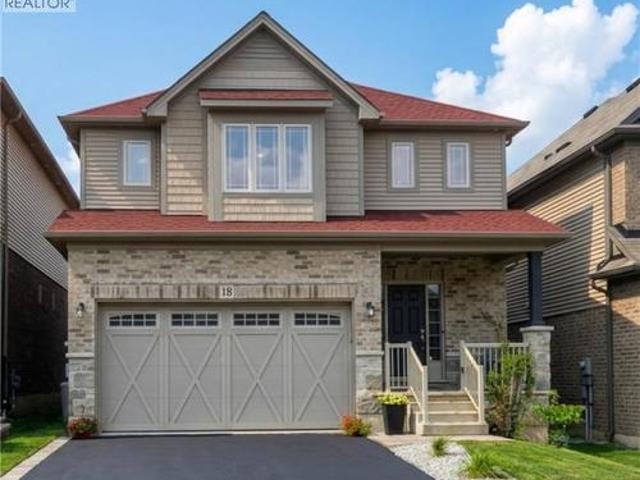
18 Vic Chambers Place, Paris, ON, N3L 0E6 house for sale | Listing ID 40851 | Royal LePage
View photo
House · for sale
$ 730,000
18 Vic Chambers Place, Paris, ON, N3L 0E6 house for sale | Listing ID 40851 | Royal LePage
Tavistock
· House
· Garden · Parking · Cellar
Tavistock · House · Garden · Parking · Cellar
2563sqft Finished home includes Finished basement & Fenced Yard. 3 minute drive to Grand River (Natural spring), 5 minute walk to Mile Hill Meadows soccer fields and playground and 8 foot high oversized garage door for larger vehicles. The moment you arrive, you’re welcomed by neutral-toned brick and siding that creates an inviting, well-maintained exterior, complemented by a freshly coated double-wide driveway offering ample parking for family and guests. Once inside you’ll instantly notice the bright and open-concept main floor that has been freshly painted and finished in timeless neutral tones of white ceramic and chocolate brown hardwood flooring creating a clean, modern feel throughout. The upgraded kitchen features stainless steel appliances, maple cabinetry, granite countertops, and a generous island that offers extra storage, creating an excellent workspace, perfect for meal prep, entertaining, or helping with homework while dinner is on the go. The convenient main floor mudro
$ 730,000
702 Frontenac Crescent, Woodstock South, ON, N4V 0B1 house for sale | Listing ID X13499 | Royal LePage
View photo
House · for sale
$ 699,900
702 Frontenac Crescent, Woodstock South, ON, N4V 0B1 house for sale | Listing ID X13499 | Royal LePage
Tavistock
· House
· Patio · Garden · Parking · Deck · Cellar
Tavistock · House · Patio · Garden · Parking · Deck · Cellar
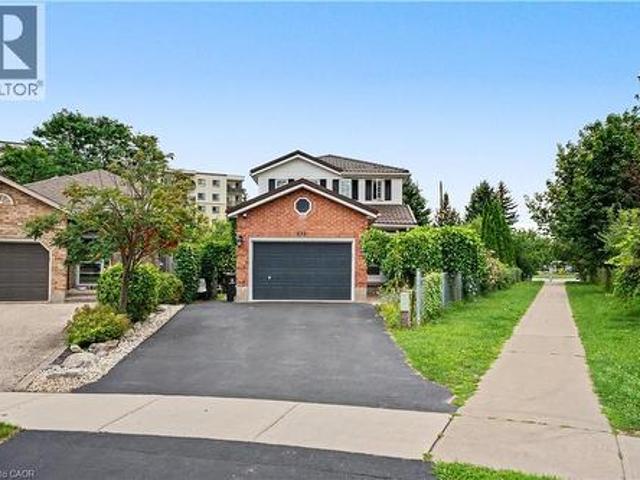
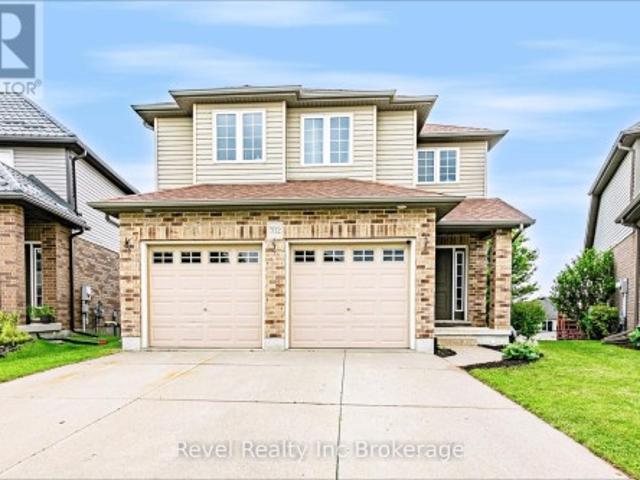
Welcome to 702 Frontenac Cres in Woodstock, a spacious and family friendly home in a convenient location close to shopping and with quick access to both Highways 401 and 403. Designed with functionality in mind, this home offers 4 generously sized bedrooms, all located on the second floor, along with the convenience of an upstairs laundry room. The primary suite is a true retreat, complete with a walk in closet and a private ensuite. The bright and inviting main floor features an open concept kitchen and living area, filled with natural light and offering direct access through patio doors to a large deck perfect for entertaining, summer BBQs, or enjoying your fully fenced backyard. Downstairs, the partially finished walkout basement provides a spacious recreation room with plenty of potential for additional living space. A rough in for a future bathroom offers even more opportunity to customize the lower level to suit your family's needs. All completed with a true two car garage. Wheth
$ 699,900
71 Margaret Avenue, Kitchener, ON, N2H 4H3 house for sale | Listing ID 40813 | Royal LePage
View photo
House · for sale
$ 575,000
71 Margaret Avenue, Kitchener, ON, N2H 4H3 house for sale | Listing ID 40813 | Royal LePage
Tavistock
· House
· Fireplace · Parking
Tavistock · House · Fireplace · Parking
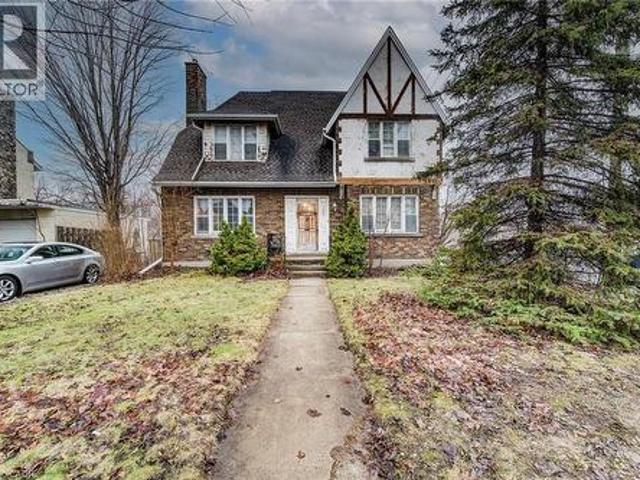
Walk to what matters. Come home to character. Welcome to 71 Margaret Avenue — a character home in a walkable Kitchener location, offering flexibility and the opportunity to make it your own over time. Just steps from the GO Station, Centre In The Square, the Kitchener Public Library, and local cafés and shops, this is a setting where daily life feels connected and convenient. Situated within Kitchener’s established Civic Centre neighbourhood, the streetscape reflects what this area is known for — mature trees, consistent setbacks, and enduring homes that give the neighbourhood a settled feel. The curb appeal draws you in, and the home offers rare parking for this central location, with driveways off both Margaret Avenue and Victoria Street, along with a detached garage. Inside, the traditional centre hall layout provides both structure and flexibility. The main floor features a spacious dining area with easy access to the kitchen, while the living room is anchored by a fireplace and op
$ 575,000
35 Schweitzer Street, Kitchener, ON, N2K 1B5 house for sale | Listing ID 40857 | Royal LePage
View photo
House · for sale
$ 1,299,000
New
35 Schweitzer Street, Kitchener, ON, N2K 1B5 house for sale | Listing ID 40857 | Royal LePage
Tavistock
· House
Tavistock · House
A truly special piece of Waterloo Region history! This beautifully restored pre-Confederation 1860s farmhouse offers the charm and character of an original country estate, right in the city, on an incredible half-acre+ lot in desirable Bridgeport East. Thoughtfully updated while preserving what makes the home so unique, you’ll find soaring ceilings, original farmhouse details, generous principal rooms and an inviting covered front porch overlooking the tree-lined property. A newer steel roof, installed just a couple of years ago, adds even more peace of mind. With approximately 3,600 sq ft of finished living space, there is no shortage of room here. The upper level offers 4 bedrooms, while the main floor features a spacious eat-in kitchen, large living and dining rooms, main-floor laundry and a generous mudroom. With 4 full bathrooms throughout, busy family life gets a whole lot easier! The impressive finished lower level offers excellent multi-generational or in-law potential, featuri
$ 1,299,000
123 Benn Drive, Cambridge, ON, N1T 1E7 house for sale | Listing ID 40852 | Royal LePage
View photo
House · for sale
$ 899,999
123 Benn Drive, Cambridge, ON, N1T 1E7 house for sale | Listing ID 40852 | Royal LePage
Tavistock
· House
· Garden · Parking · Deck · Cellar
Tavistock · House · Garden · Parking · Deck · Cellar
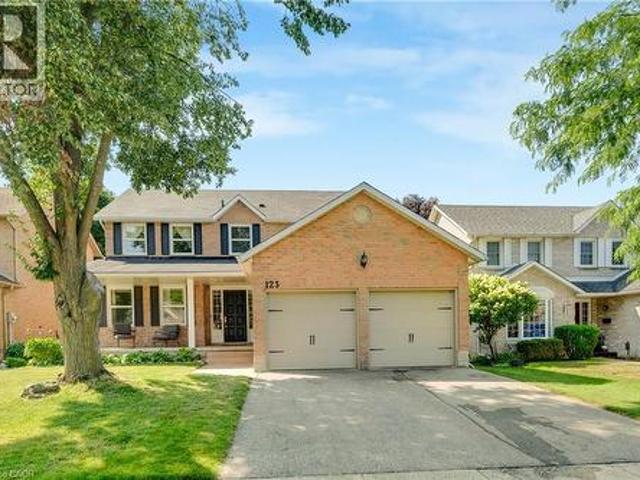
Welcome to this all-brick well maintained 4-bedroom, 3-bathroom family home offering a functional layout and generous living space. The house has been enjoyed by the same family for over 20 years. This home perfectly balances comfort, practicality, and everyday convenience. The spacious main level features a formal living room and dining room, ideal for entertaining, along with a functional eat-in kitchen and a comfortable family room. A sliding door walkout leads to the raised deck and fully fenced backyard, creating the perfect setting for summer entertaining, kids, and pets. There is an all-brick utility building for your gardening and storage needs. Adding to the home's functionality, the main floor laundry room also serves as a convenient mudroom with direct access to the double car garage, ideal for busy family life. A main floor powder room and easy access to the basement complete this thoughtfully designed level. Upstairs, you'll find a large primary bedroom with a vanity area
$ 899,999
257 Ottawa Street N, Kitchener, ON, N2H 3K9 house for sale | Listing ID X13696 | Royal LePage
View photo
House · for sale
$ 699,900
257 Ottawa Street N, Kitchener, ON, N2H 3K9 house for sale | Listing ID X13696 | Royal LePage
Tavistock
· House
· Garden · Office room
Tavistock · House · Garden · Office room
Welcome to 257 Ottawa Street N, Kitchener. A beautifully updated detached home offering comfortable living spaces, thoughtful improvements, and a backyard that gives you even more space to relax, entertain, and enjoy being outdoors. The welcoming front porch and picturesque front yard lead into a bright main level featuring luxury laminate flooring, updated light fixtures, fresh paint, and abundant natural light. The updated kitchen offers quartz countertops, stylish backsplash, under-cabinet lighting, updated flooring, dual pantries, and high-end stainless steel appliances installed in 2023. The adjoining dining area is ideal for family meals and entertaining, with a convenient 2-piece powder room nearby. The living room flows seamlessly into the dining area and the comfortable family room. A main-floor bedroom offers flexibility for guests, a home office, or convenient one-level living. Upstairs features three additional bedrooms with built-in closet storage and a updated 4-piece bat
$ 699,900
87 Grandville Circle, Paris, ON, N3L 0J5 Luxury House for sale | Listing ID 40832 | Royal LePage Carriage Trade Luxury Properties
View photo
House · for sale
$ 1,350,000
87 Grandville Circle, Paris, ON, N3L 0J5 Luxury House for sale | Listing ID 40832 | Royal LePage Carriage Trade Luxury Properties
Tavistock
· House
· Garden · Swimming pool · Cellar
Tavistock · House · Garden · Swimming pool · Cellar
Welcome to 87 Grandville Circle, a beautiful family home nestled in Paris—affectionately known as the prettiest little town in Ontario. Designed with both comfort and connection in mind, the main house features 2,034 square feet of bright, above-grade living space, offering four spacious upstairs bedrooms, two and a half bathrooms, and modern, thoughtful updates throughout. Downstairs, a fully self-contained 763-square-foot below-grade basement apartment with its own private entrance offers a wonderful space for extended family or a built-in opportunity for rental income. Outside, your private backyard oasis awaits, complete with a cozy gazebo and a covered hot tub made for year-round relaxation. Ideally situated just over an hour outside of Toronto, the home is located just moments from Highway 403 for an easy drive, and sits only 15 minutes from a VIA Rail station that gets you to Union Station in a smooth, one-hour train ride. You are also steps away from everything that makes this
$ 1,350,000
505 Alberta Avenue, Woodstock South, ON, N4V 1H3 house for sale | Listing ID X13685 | Royal LePage
View photo
House · for sale
$ 499,900
505 Alberta Avenue, Woodstock South, ON, N4V 1H3 house for sale | Listing ID X13685 | Royal LePage
Tavistock
· House
· Garden · Cellar
Tavistock · House · Garden · Cellar
Welcome to 505 Alberta. A spacious 2-storey home in Woodstock, just minutes to the 401/403, being sold as-is with brand-new laminate flooring already installed throughout the main floor and basement. Double entry doors open to a dramatic 2-storey foyer, leading into a huge living room built for gathering. The kitchen anchors the main floor, with sightlines to the living room, ample counter space, a dining area, and walkout access to the backyard. Upstairs, 3 oversized bedrooms include one with vaulted ceilings, one with a semi-ensuite, and a primary suite with its own ensuite and walk-in closet. The basement adds a 4th bedroom, a rec room, and a roughed-in bath ready for a buyer to finish to their own taste. The home is wired for whole-home audio with speakers throughout, and abundant windows bring in natural light all day. Sold as-is: the big flooring update is already done, with stair refinishing, baseboard trim, and some drywall/paint work left for the next owner to complete and mak
$ 499,900

Get email alerts

Don't miss out: be the first to know about new properties

The alert was correctly created

On subscribing you accept the conditions of use and the privacy policy
Alert
Receive new ads in your inbox
Save this search
Receive alerts for new listings

We'll send you an email when we have new properties for: "Houses for sale in Tavistock"

The alert was correctly created

Branchton
Hespeler
Get email alerts and be the first to see new listings
Required field
On subscribing I accept the terms of the privacy policy
Perfect! You'll soon start receiving new listings via email
Alert
Receive an email when we have new ads for Houses for sale in Tavistock
Save this search
Filters

Bedrooms

Area (sq.ft)

sq.ft
sq.ft

Price

$
$

Filter by property type

Bathrooms

Clear all filters
Receive notifications when new entries are published.