2,411 houses for sale in Tillsonburg

48 Allen Street, Tillsonburg, ON, N4G 4X8 house for sale | Listing ID X13631 | Royal LePage
View photo
House · for sale
$ 669,900
48 Allen Street, Tillsonburg, ON, N4G 4X8 house for sale | Listing ID X13631 | Royal LePage
Tillsonburg
· House
· Garden · Parking · Cellar
Tillsonburg · House · Garden · Parking · Cellar
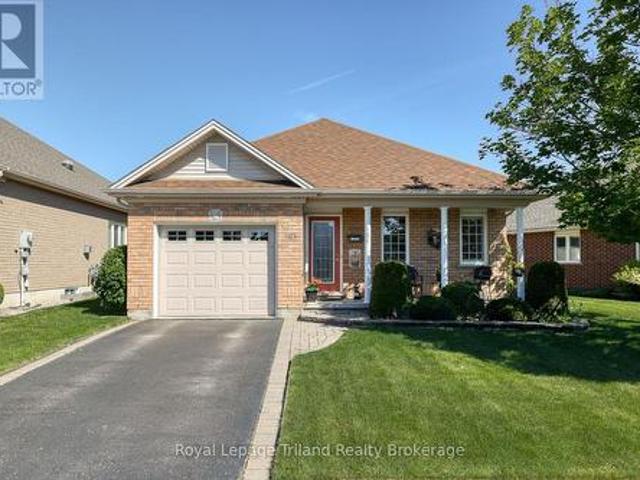
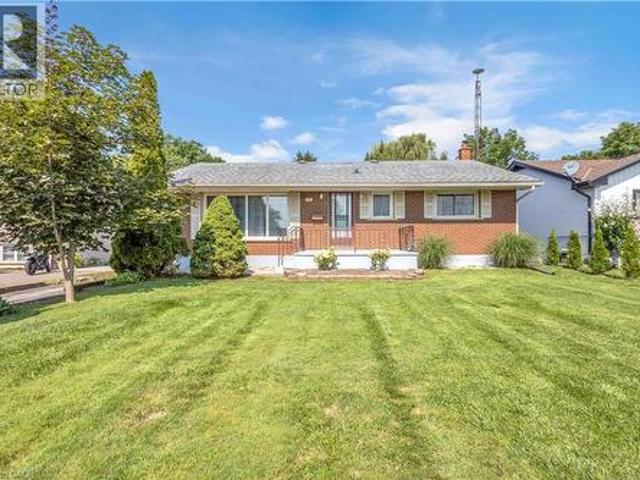
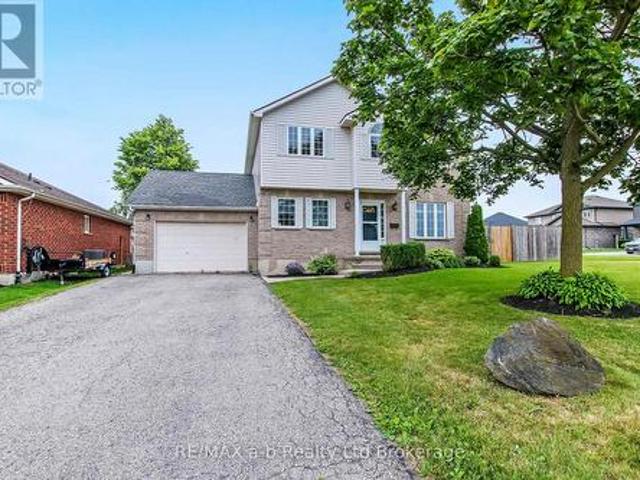
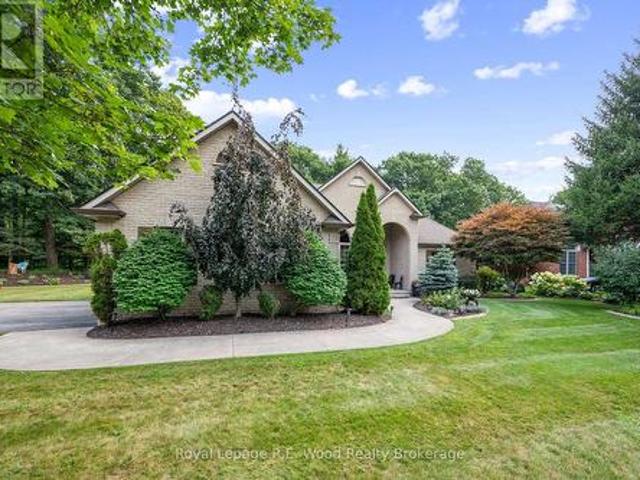
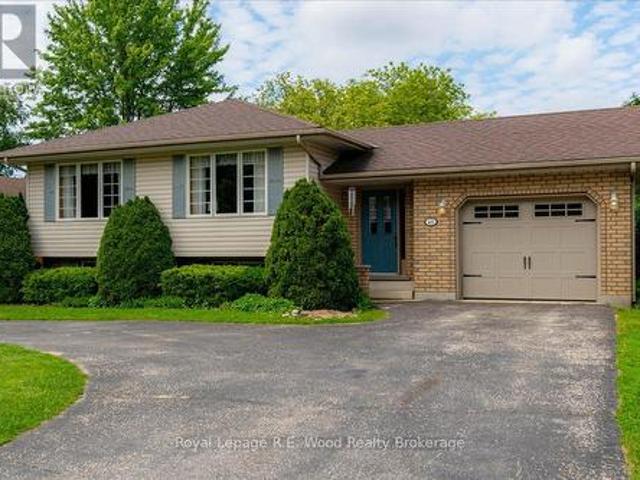
Backing onto the green grasses of Tillsonburg's Glendale Park, 48 Allen St presents all the features you will want in your next home! Situated on a pie shape lot allowing for a large front circular driveway, ideal if you have multiple vehicles or a camper. Located in one of Tillsonburg's most sought after subdivisions! An attached garage with access to the main home and walkout to the backyard is convenient for anyone. The well-lit entrance brings you into the heart of the home with steps into the main living space. A spacious living room with large windows overlooking your front yard is a great space to relax in the evenings, and gather with friends and family on weekends. The kitchen features ample cupboard space and flows into the spacious dining room which also boasts lots of natural light. The back of the home features three bedrooms and the 4-pc family bathroom. In the finished basement you will find a spacious rec room perfect for quiet nights in, an oversized laundry room doubl
$ 669,900
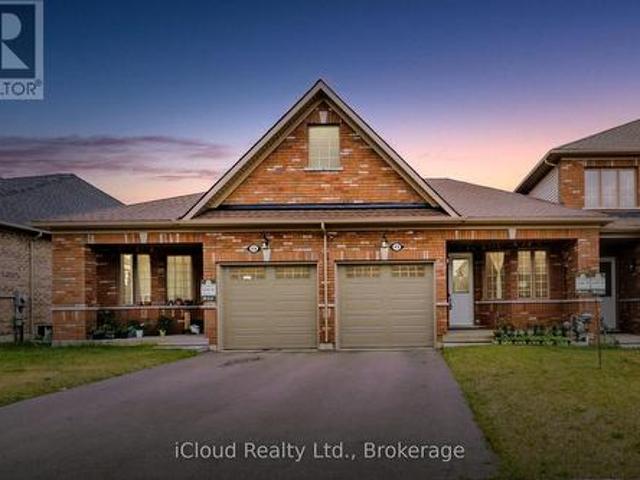
11 Harwood Street, Tillsonburg, ON, N4G 0J7 house for sale | Listing ID X13628 | Royal LePage
View photo
House · for sale
$ 474,900
11 Harwood Street, Tillsonburg, ON, N4G 0J7 house for sale | Listing ID X13628 | Royal LePage
Tillsonburg
· House
· Equipped kitchen · Cellar
Tillsonburg · House · Equipped kitchen · Cellar
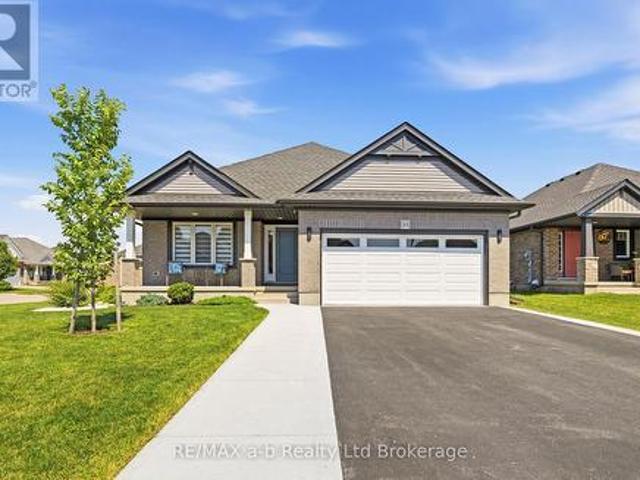
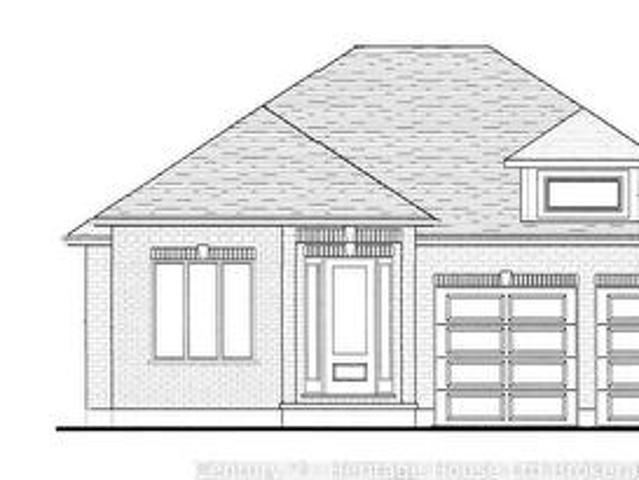
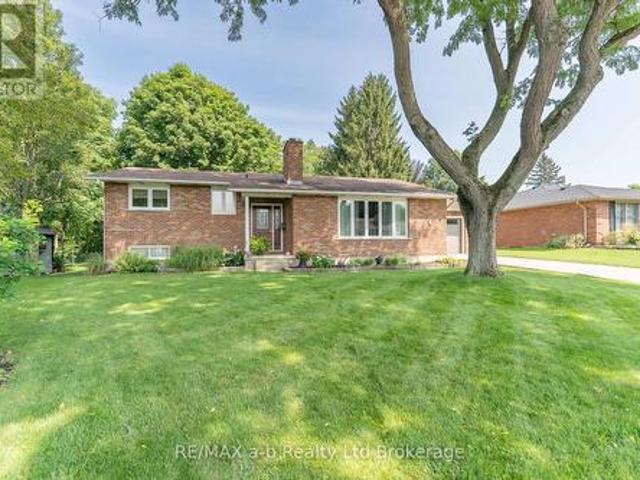
Welcome To Potter's Gate, A Newly Constructed Cozy Community In The Heart of Tillsonburg. This Charming Freehold Bungalow Townhome Boasts A Very Spacious 1196 Square Feet With A Unique Floorplan That Delivers A Very Open & Airy Feel. A Very Neutral Color Palette Throughout, With Finishes That Are Comfortable & Appealing To Anybody. Large Windows Allow Sunlight To Fill Every Corner Of This Home. In The Kitchen You Will Find No Shortage of Cabinet Space With Plenty of Counter Space To Follow. Pristine Premium Stainless-Steel Appliances in The Kitchen, Which Includes A Gas Slide-In Range, A French Door Refrigerator & A Dishwasher. You Will Also Find A High Efficiency Laundry Pair In The Main Floor Laundry Closet. The Enormous Basement Is A Beautiful Blank Canvas Just Waiting To Be Finished & Enjoyed. Truly An Incredible Layout Perfectly Suited For'Empty-Nesters' Or'Down-Sizers'. The Home is Immaculately Kept & Absolutely Move-In Ready. (Id: 27)
$ 474,900
20 Stubbs Court, Tillsonburg, ON, N4G 4P5 house for sale | Listing ID X13547 | Royal LePage
View photo
House · for sale
$ 2,299,000
Updated
20 Stubbs Court, Tillsonburg, ON, N4G 4P5 house for sale | Listing ID X13547 | Royal LePage
Tillsonburg
· House
· Swimming pool
Tillsonburg · House · Swimming pool
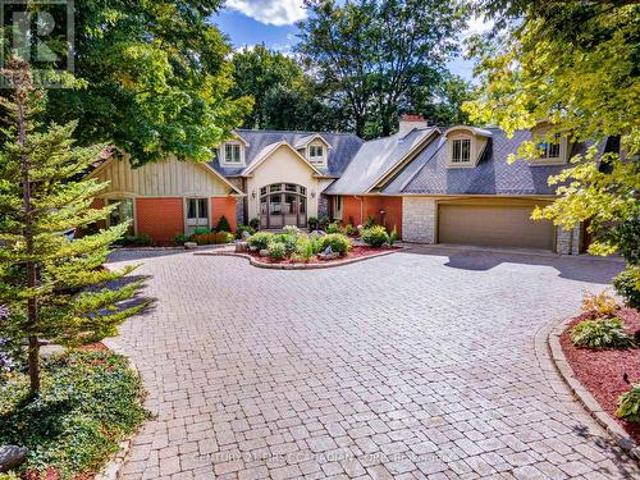
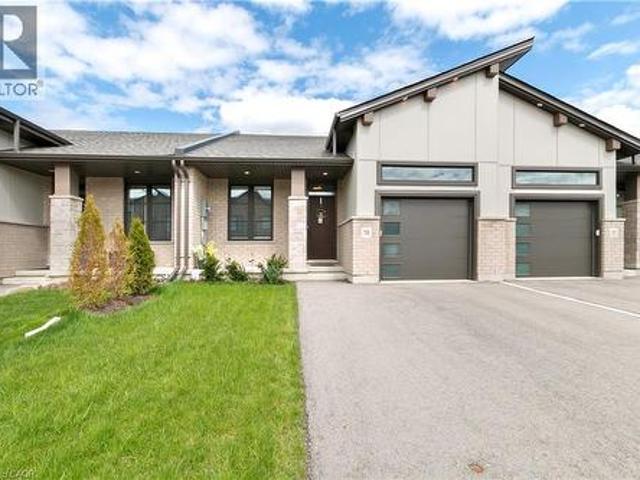
20 Stubbs Court is a property people know by reputation, even if they have never been inside. Set on 3 private acres in a quiet cul-de-sac, this 4,278 sq. Ft. bungalow offers scale, privacy, and a level of care that is immediately clear. Impeccably maintained, the home has been thoughtfully designed for both everyday living and exceptional entertaining. It has hosted some of the area's most exclusive private events, and the layout explains why. Generous principal rooms, a built-in bar, strong indoor-outdoor flow, and multiple gathering spaces make this a home that can handle quiet family life just as easily as a full house. The floor plan offers 4 bedrooms, including 2 primary suites, creating flexibility for guests, family, multigenerational living, or different seasons of life. The bungalow design keeps the home practical and accessible, while the square footage ensures there is no shortage of space. Outside, the inground pool, pool house, covered BBQ area, and private grounds create
$ 2,299,000
3 Parkside Drive, Tillsonburg, ON, N4G 4A1 house for sale | Listing ID X13643 | Royal LePage
View photo
House · for sale
$ 629,000
3 Parkside Drive, Tillsonburg, ON, N4G 4A1 house for sale | Listing ID X13643 | Royal LePage
Tillsonburg
· House
· Cellar
Tillsonburg · House · Cellar
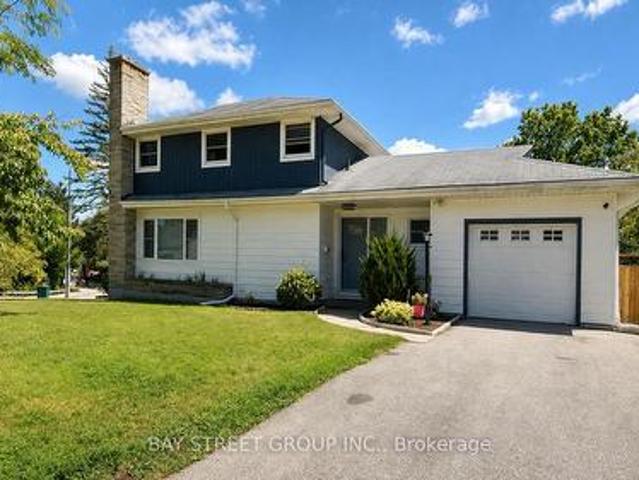
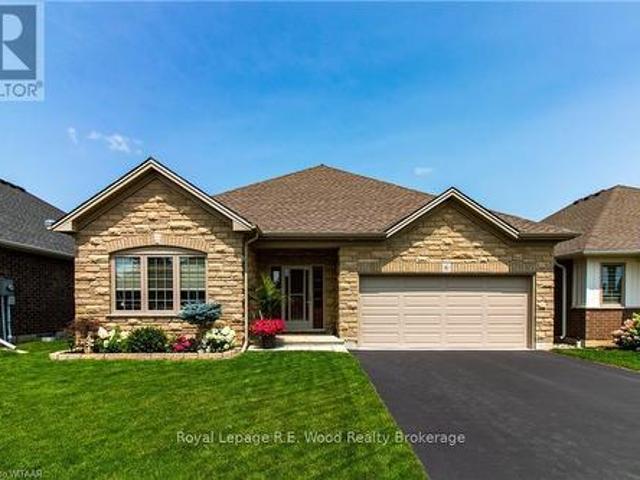
Welcome to 3 Parkside Drive, a fully renovated 3-bedroom, 3-bathroom home in the highly sought-after Glendale neighbourhood. Situated on an impressive 60' x 120' corner lot, this exceptional property is literally a 2-minute walk to Glendale High School, with parks, the community centre, and everyday amenities just moments away. Designed for modern family living, the main floor features a spacious living room, a separate sitting room with a built-in bar, and a beautifully renovated kitchen complete with quartz countertops, custom cabinetry, and brand-new stainless steel appliances. The upper level offers two generous bedrooms, while the finished basement provides a third bedroom, a full bathroom, and additional living space ideal for guests, teenagers, or extended family. Every detail has been thoughtfully curated, featuring engineered hardwood flooring, pot lighting throughout, all new windows (2019), beautifully renovated bathrooms, premium finishes, and a bright, contemporary design.
$ 629,000
30 Seaton Crescent, Tillsonburg, ON, N4G 0J8 house for sale.
View photo
House · for sale
$ 599,999
30 Seaton Crescent, Tillsonburg, ON, N4G 0J8 house for sale.
Tillsonburg
· 2 Bedrooms · 2 Baths · House
· Office room · Deck · Parking · Cellar
Tillsonburg · 2 Bedrooms · 2 Baths · House · Office room · Deck · Parking · Cellar
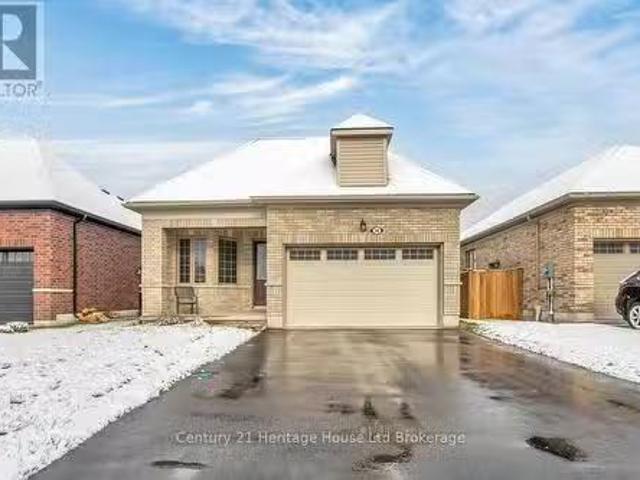
Welcome to this 3 year old bungalow perfect for first time home buyers or if you are looking to downsize. Located in a sought-after newer subdivision, this bright and spacious 2 bedroom, 2 bath home is ideal for those seeking one-level living in a contemporary setting. Step inside to a open-concept layout featuring neutral paint colours, no carpet, and plenty of windows that fill the home with natural light. The modern kitchen boasts stainless steel appliances, an eat-at kitchen island, and an adjoining dining area - perfect for everyday living and entertaining. The oversized primary bedroom features an ensuite with a tiled walk-in shower and a dream walk-in closet. A second bedroom and full bath offers comfortable space for guests or a home office. The basement is a blank canvas waiting for personal touches and a third bedroom if needed. Additional features include landscaping, deck, attached garage and ample closet space. All measurements approximate and taken by IGuide Technology. M
$ 599,999
121 Weston Drive, Tillsonburg, ON, N4G 5X1 house for sale | Listing ID X13419 | Royal LePage
View photo
House · for sale
$ 635,000
121 Weston Drive, Tillsonburg, ON, N4G 5X1 house for sale | Listing ID X13419 | Royal LePage
Tillsonburg
· House
· Patio · Fireplace · Parking
Tillsonburg · House · Patio · Fireplace · Parking
Welcome to adult lifestyle living at its finest in the coveted Baldwin Place community. This impeccably designed'Marlborough' bungalow offers a seamless open-concept main floor that perfectly balances daily comfort with entertaining. With an inviting curb appeal and covered front porch that has a retractable screen door for a refreshing breeze. At the heart of the home, the kitchen features a functional centre island that overlooks the bright living area, where a classic gas fireplace serves as a warm focal point. Transition effortlessly to the outdoor space through patio doors that flood the interior with natural light. The main level hosts a serene primary suite complete with a private ensuite bathroom, alongside a versatile second bedroom perfect for guests. Practicality meets modern utility with a dedicated main-floor mudroom and laundry area providing direct, secure access from the garage. Below, the finished lower level significantly expands your living space, offering a third be
$ 635,000
55 Young Street, Tillsonburg, ON, N4G 3H6 house for sale | Listing ID 40855 | Royal LePage
View photo
House · for sale
$ 674,900
55 Young Street, Tillsonburg, ON, N4G 3H6 house for sale | Listing ID 40855 | Royal LePage
Tillsonburg
· House
· Parking · Air conditioning · Cellar
Tillsonburg · House · Parking · Air conditioning · Cellar
Welcome to 55 Young Street in Tillsonburg, a solidly built, 1,200+ square-foot all-brick bungalow situated on a rare 60-foot by over 300-foot deep lot backing onto a peaceful ravine with no rear neighbours. Meticulously maintained where it matters most, the home features newer windows, a roughly 10-year-old roof, and a well-serviced furnace and central A/C, offering an exceptional foundation where you can live comfortably for decades while adding your own cosmetic updates over time. The main level boasts a bright, spacious living room alongside three generously sized bedrooms, while the bright walkout basement—complete with oversized windows and separate access—is primed for a seamless in-law suite or extended-family setup. Outside, convenience and functionality abound with a wraparound driveway and an oversized double-car garage equipped with fantastic attic loft storage, creating a complete package of privacy, space, and enduring value. (Id: 27)
$ 674,900
268 Wilson Avenue, Tillsonburg, ON, N4G 0H3 house for sale | Listing ID X13570 | Royal LePage
View photo
House · for sale
$ 659,000
268 Wilson Avenue, Tillsonburg, ON, N4G 0H3 house for sale | Listing ID X13570 | Royal LePage
Tillsonburg
· House
· Fireplace
Tillsonburg · House · Fireplace
Welcome to this exceptional 3-bedroom, 2-bathroom brick bungalow, ideally situated in the coveted Westfield School District. Set on a generous, fully fenced corner lot just steps away from Veterans Memorial Walkway and Westmount park, this home blends style, comfort, and functionality. The bright open-concept design features luxury vinyl plank flooring, soaring vaulted ceilings, and a gas fireplace that anchors the main living space. Upgrades include quartz countertops, modern flat panel kitchen cabinetry, premium Trex composite fencing. The spacious main floor primary bedroom offers an attached ensuite bathroom and walk. In closet. Whether hosting family and friends or enjoying a quiet evening at home, the seamless indoor-outdoor living spaces are designed to suit every lifestyle. (Id: 27)
$ 659,000
51 Keba Crescent N, Tillsonburg, ON, N4G 1B5 house for sale | Listing ID X13585 | Royal LePage
View photo
House · for sale
$ 729,999
51 Keba Crescent N, Tillsonburg, ON, N4G 1B5 house for sale | Listing ID X13585 | Royal LePage
Tillsonburg
· House
· Office room · Cellar
Tillsonburg · House · Office room · Cellar
Welcome to 51 Keba Crescent, Tillsonburg! This stunning 6-year-old detached home shows like new and offers the perfect combination of modern design and everyday comfort. Featuring 4+1 spacious bedrooms and 3+1 bathrooms, this beautifully maintained home boasts an open-concept layout with elegant 9-foot ceilings on the main floor, creating a bright and airy living space. The modern kitchen flows seamlessly into the dining and living areas, making it ideal for family living and entertaining. The finished basement includes an additional bedroom, full bathroom, and versatile recreation space, perfect for extended family, guests, or a home office. Located in a quiet, family-friendly neighbourhood close to schools, parks, shopping, restaurants, and all essential amenities, this move-in-ready home is an exceptional opportunity for families looking for style, space, and convenience. Don't miss your chance to make this beautiful home yours! (Id: 27)
$ 729,999
27 Woodcock Drive, Tillsonburg, ON, N4G 4M3 house for sale | Listing ID X13452 | Royal LePage
View photo
House · for sale
$ 595,000
27 Woodcock Drive, Tillsonburg, ON, N4G 4M3 house for sale | Listing ID X13452 | Royal LePage
Tillsonburg
· House
· Deck · Swimming pool · Parking · Air conditioning · Cellar
Tillsonburg · House · Deck · Swimming pool · Parking · Air conditioning · Cellar
Let summer begin! First time offered in the desirable Rolling Meadows subdivision. This meticulously kept property is sure to impress with an inground pool, and a large lot for all summer fun and activities. Inside the home, there are 3 bedrooms, large kitchen and dining area, formal living room and 4pc main bath. The primary bedroom also offers a 3pc ensuite for convenience. The garage makes for a great'man cave' as well as for parking your vehicle. There is much more finished space in the basement, with a recreation room, utility room with laundry, storage room, 3pc bath, and another room that could be used as an office. Relax on the deck by the pool and soak up some summer sun or have the benefit of enjoying a morning coffee on the front porch. Recent updates include A/C (2025), furnace (+/-5yrs), roof shingles (+/-4yrs), deck (+/-3yrs), driveway (2025), solar blanket for pool (2026), and safety cover (+/-5yrs). This home is perfect for families or anyone looking for a great neighbo
$ 595,000
4 Bodwell Avenue, South West Oxford Mount Elgin, ON, N4G 5R9 house for sale | Listing ID X13485 | Royal LePage
View photo
House · for sale
$ 699,900
4 Bodwell Avenue, South West Oxford Mount Elgin, ON, N4G 5R9 house for sale | Listing ID X13485 | Royal LePage
Tillsonburg
· House
· Office room · Parking · Cellar
Tillsonburg · House · Office room · Parking · Cellar
Welcome to Mount Elgin Heights, a new community by Trevalli Homes, where quality craftsmanship meets comfortable small-town living. This beautiful bungalow plan offers 2,235 sq. Ft. of total finished living space, including 1,411 sq. Ft. on the main floor and 824 sq. Ft. of finished basement area. The main floor features a bright, functional layout with an open-concept kitchen, dining area, and great room, complete with a coffered ceiling detail. The primary bedroom includes a walk-in closet and private ensuite with glass ceramic shower, while a second bedroom, main bath, laundry/mud room, and attached garage add everyday convenience. The finished lower level expands the living space with a spacious rec room, office, third bedroom, and full bathroom, making it ideal for guests, extended family, work-from-home needs, or extra entertainment space. Built with Trevalli Homes' attention to detail, this home includes quality finishes such as hardwood in key living areas, ceramic tile in the
$ 699,900
39 Primrose Drive, Tillsonburg, ON, N4G 5S7 house for sale | Listing ID X13544 | Royal LePage
View photo
House · for sale
$ 639,000
39 Primrose Drive, Tillsonburg, ON, N4G 5S7 house for sale | Listing ID X13544 | Royal LePage
Tillsonburg
· House
· Garden · Deck · Parking · Cellar
Tillsonburg · House · Garden · Deck · Parking · Cellar
Welcome to this spacious 3-bedroom, 4-bathroom two-storey home situated on an oversized, nearly double-wide lot in a desirable Tillsonburg neighborhood with a large deck & shed plus a double wide side gate. Conveniently located close to schools, parks, shopping, and with quick access to Highway 401, this property offers exceptional space both inside and out. The inviting main floor features a bright front room currently used as a formal dining area, a convenient 2-piece powder room, a generous living room, and an updated eat-in kitchen complete with modern appliances, a walk-in pantry, and direct access to the attached 1.5-car garage and fully fenced backyard. Upstairs, French doors lead to an expansive primary suite featuring a large walk-in closet and a private 4-piece ensuite. Two additional spacious bedrooms, each with ample closet space, and a second 4-piece bathroom complete the upper level. The finished basement provides a comfortable rec room, an additional 2-piece bathroom, an
$ 639,000
105 Concession Street W, Tillsonburg, ON, N4G 1R8 house for sale | Listing ID X13625 | Royal LePage
View photo
House · for sale
$ 675,000
105 Concession Street W, Tillsonburg, ON, N4G 1R8 house for sale | Listing ID X13625 | Royal LePage
Tillsonburg
· House
· Deck
Tillsonburg · House · Deck
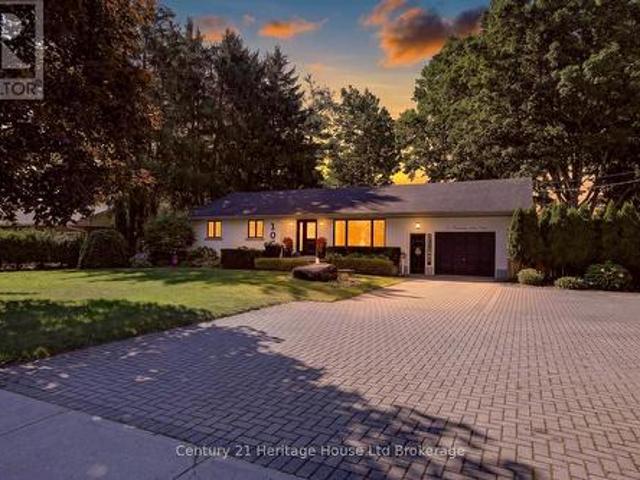
Rare opportunities like this don't come along often! Welcome to 105 Concession Street W. Located on one of Tillsonburg's most established and desirable streets, where many neighbours have proudly called home for decades. Once you live here, you'll understand why few ever leave. Set on an exceptional 97' x 155' lot, this well-maintained 3-bedroom, 2-bathroom bungalow is surrounded by beautiful mature maple trees, beautifully landscaped grounds, and exceptional privacy. The impressive curb appeal begins with a double-wide interlocking brick driveway, while the unique natural rock water feature creates an unforgettable first impression before you even step inside. Once inside, you'll find a bright, functional layout featuring a beautiful updated kitchen, spacious principal rooms, and large windows that showcase the picturesque setting. Step directly from the kitchen onto the newer deck, complete with a steel gazebo, creating the perfect space for morning coffee, outdoor dining, or enterta
$ 675,000
38 Finch Street, Tillsonburg, ON, N4G 0L9 house for sale | Listing ID X13625 | Royal LePage
View photo
House · for sale
$ 519,000
38 Finch Street, Tillsonburg, ON, N4G 0L9 house for sale | Listing ID X13625 | Royal LePage
Tillsonburg
· House
· Patio · Parking · Deck · Air conditioning · Cellar
Tillsonburg · House · Patio · Parking · Deck · Air conditioning · Cellar
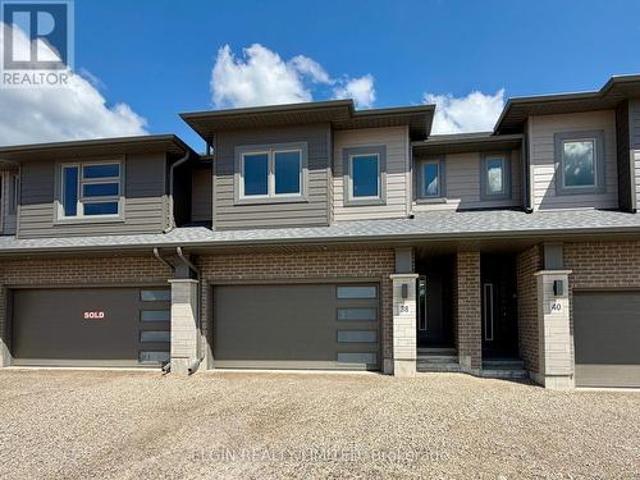
HST Included! Freehold interior townhome (no condo fees) built by Hayhoe Homes, offering 4 bedrooms, 2.5 bathrooms, and double garage. The open-concept main floor features a designer kitchen with quartz countertops and a central island overlooking the eating area and spacious great room with sliding patio door to the rear deck. The upper level features a generous primary suite with a walk-in closet and private 5-piece ensuite with double sinks, walk-in shower and separate free-standing soaker tub along with three additional bedrooms, a full main bathroom, and convenient second-floor laundry. The unfinished basement offers excellent development potential to expand your living space with a future family room, fifth bedroom, and additional bathroom. Quality finishes include luxury vinyl plank flooring (as per plan), central air conditioning, an HRV system, Tarion New Home Warranty coverage, and numerous upgrades throughout. Ideally located in the desirable Rolling Meadows community, close
$ 519,000
2 Whispering Pine Lane, Tillsonburg, ON, N4G 5V4 house for sale | Listing ID X13678 | Royal LePage
View photo
House · for sale
$ 1,099,000
2 Whispering Pine Lane, Tillsonburg, ON, N4G 5V4 house for sale | Listing ID X13678 | Royal LePage
Tillsonburg
· House
· Parking
Tillsonburg · House · Parking
Welcome to 2 Whispering Pine Lane, an exceptional custom-built brick home nestled on one of Tillsonburg's most prestigious streets and backing onto a beautiful, serene ravine setting. Offering 3+1 bedrooms and 3.5 bathrooms, this thoughtfully designed residence seamlessly blends timeless quality, modern updates, and an enviable natural backdrop which envelops the property. The main level is highlighted by a beautifully renovated custom kitchen, completed in 2025, offering a stylish and functional space for everyday living and entertaining. The recently renovated primary suite provides a private retreat, complete with a luxurious updated ensuite. The main floor also features convenient laundry, a dedicated dining room, spacious living room, and well-appointed secondary bedrooms. An oversized double-car garage provides ample room for vehicles, storage, and additional functionality plus there's a built in storage room at the rear of the home that functions as your shed! The expansive lowe
$ 1,099,000
34 Glenridge Road, Tillsonburg, ON, N4G 4J7 house for sale | Listing ID X13681 | Royal LePage
View photo
House · for sale
$ 599,000
34 Glenridge Road, Tillsonburg, ON, N4G 4J7 house for sale | Listing ID X13681 | Royal LePage
Tillsonburg
· House
· Garden · Office room
Tillsonburg · House · Garden · Office room
A Backyard Oasis You Won't Want to Miss! Welcome home to this beautiful bungalow, perfectly tucked away on a stunning pie-shaped lot backing onto nature and offering incredible views! From the moment you step inside, you'll feel the warmth and charm this home has to offer, with stylish updates and inviting spaces throughout. The welcoming foyer opens into a bright and cozy living room featuring updated hardwood floors and a gas fireplace-the perfect place to unwind. The gorgeous newer kitchen is sure to impress, with bright white cabinetry, upgraded appliances, and a large adjoining eating area that makes everyday meals and entertaining a breeze. Step through to the fabulous 3-season sunroom, where you can sit back, relax, and soak in the breathtaking views of your private backyard. Just three steps up, you'll find three bright and comfortable bedrooms along with a beautifully updated 4-piece bathroom. The lower level adds even more space, featuring a handy office area, an oversized re
$ 599,000
19 Martin Street, Tillsonburg, ON, N4G 0K8 house for sale | Listing ID 40825 | Royal LePage
View photo
House · for sale
$ 535,000
19 Martin Street, Tillsonburg, ON, N4G 0K8 house for sale | Listing ID 40825 | Royal LePage
Tillsonburg
· House
· Patio · Fireplace · Deck · Parking · Cellar
Tillsonburg · House · Patio · Fireplace · Deck · Parking · Cellar
Welcome to this beautifully finished freehold bungalow townhome located in the desirable Northcrest Estates community. Move-in ready and thoughtfully designed, this home offers 3 bedrooms (2+1), 3 full bathrooms, a finished basement, attached single-car garage, and double-wide asphalt driveway. Step inside to a bright open-concept main floor featuring 9’ ceilings, modern finishes throughout, and California shutters on all main-floor windows. The spacious kitchen is complete with quartz countertops, island, tile backsplash, pantry, and plenty of cabinetry, seamlessly connecting to the living area with cozy fireplace and patio doors leading to the rear deck with BBQ gas line. The primary bedroom features double closets and a private ensuite bath. A second main-floor bedroom, additional full bathroom, and convenient laundry closet add to the functional layout. The finished lower level provides even more living space with a generous family room, third bedroom, full bathroom, and ample unfi
$ 535,000
6 Esseltine Drive, Tillsonburg, ON, N4G 0C3 house for sale | Listing ID X13569 | Royal LePage
View photo
House · for sale
$ 649,500
6 Esseltine Drive, Tillsonburg, ON, N4G 0C3 house for sale | Listing ID X13569 | Royal LePage
Tillsonburg
· House
· Office room · Fireplace · Parking
Tillsonburg · House · Office room · Fireplace · Parking
Welcome to 6 Esseltine Drive in Baldwin Place, Tillsonburg's sought after adult lifestyle community. This impeccably maintained 3+1 bedroom, 3 full bathroom home offers the perfect blend of luxury, comfort, and convenience. Step inside to a spacious tiled foyer with a front bedroom or home office, leading to an inviting open-concept living and dining area highlighted by a cozy gas fireplace. The well-appointed eat-in kitchen features hard-surface countertops, stainless steel appliances, and ample workspace for everyday living and entertaining. The main floor also includes a guest 4-piece bathroom, a convenient laundry/mudroom with access to the attached double-car garage, an additional bedroom, and a spacious primary suite complete with a generous walk-in closet and a beautifully finished ensuite featuring a custom tiled shower and flooring. The finished lower level extends the living space with a large family room, an additional bedroom, and a 3-piece bathroom, while still offering an
$ 649,500
72 Trailview Drive E, Tillsonburg, ON, N4G 0K1 house for sale | Listing ID X13538 | Royal LePage
View photo
House · for sale
$ 781,343
72 Trailview Drive E, Tillsonburg, ON, N4G 0K1 house for sale | Listing ID X13538 | Royal LePage
Tillsonburg
· House
· Patio · Garden · Deck
Tillsonburg · House · Patio · Garden · Deck
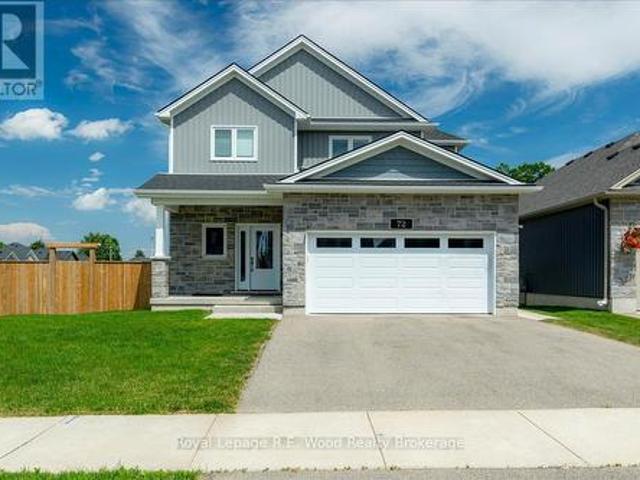
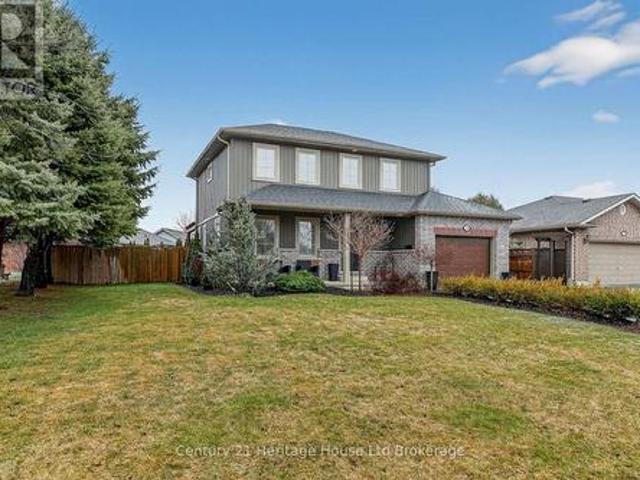
Welcome to 72 Trailview Drive, a beautifully maintained, newly built (0-5 years) home situated on a huge premium corner lot in one of Tillsonburg's most desirable family neighbourhoods. Offering over 2,000 sq. Ft. of above-grade living space, this impressive two-storey home showcases premium builder upgrades, 9-foot ceilings, oversized windows, and a bright open-concept layout filled with natural light. The stunning kitchen boasts quartz countertops, a large centre island, a walk-in pantry, and a builder-upgraded natural gas line for the stove while remaining fully equipped for an electric range if preferred. The dining area features a builder-upgraded coffee bar, adding both style and convenience for everyday living and entertaining. Patio doors lead to the premium covered deck with a ceiling fan, creating the perfect outdoor living space, while the covered front porch enhances the home's curb appeal. The east-facing backyard with southern exposure enjoys sunshine throughout the day a
$ 781,343
126 Glendale Drive, Tillsonburg, ON, N4G 5V9 house for sale | Listing ID X13621 | Royal LePage
View photo
House · for sale
$ 649,900
126 Glendale Drive, Tillsonburg, ON, N4G 5V9 house for sale | Listing ID X13621 | Royal LePage
Tillsonburg
· House
· Patio · Garden · Deck · Parking · Cellar
Tillsonburg · House · Patio · Garden · Deck · Parking · Cellar
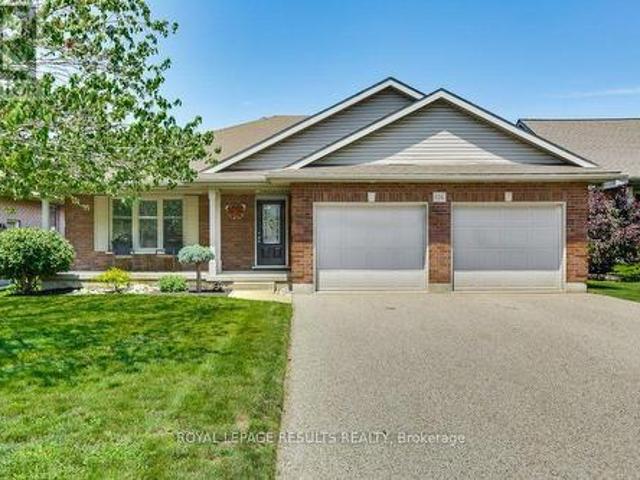
Welcome to this charming 2-bedroom, 2-bathroom brick bungalow located in a peaceful, sought-after neighborhood of Tillsonburg! Offering convenient single-level living, the main floor features an inviting layout, primary living space, and main floor laundry for added convenience. Step through the patio doors onto a large back deck, perfect for relaxing or entertaining outdoors. The lower level offers a partially finished basement packed with potential-easily add additional bedrooms, configure an in-law suite, or build out the ultimate recreation room with the existing bathroom rough-in. Outside, you'll love the double attached garage, garden shed, and a lawn sprinkler system. Situated just 20 minutes to Highway 401, this solid home is ready for you to move in, add your personal touches, and truly make it your own! (Id: 27)
$ 649,900
21 Belmont Avenue, Tillsonburg, ON, N4G 5V9 house for sale | Listing ID X13062 | Royal LePage
View photo
House · for sale
$ 1,199,900
21 Belmont Avenue, Tillsonburg, ON, N4G 5V9 house for sale | Listing ID X13062 | Royal LePage
Tillsonburg
· House
· Fireplace · Deck
Tillsonburg · House · Fireplace · Deck
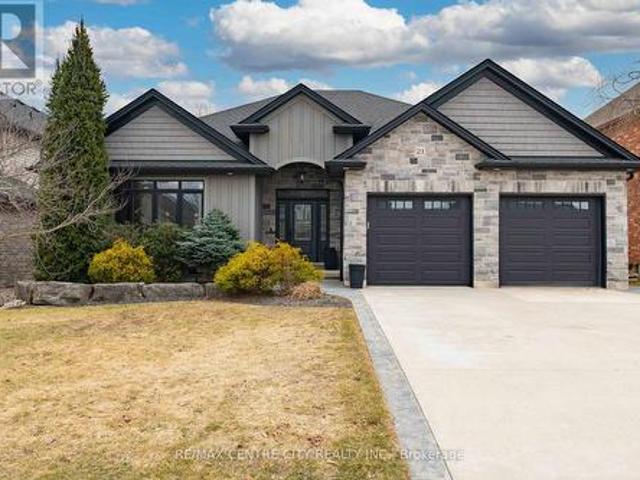
Some homes check all the boxes. This one raises the standard. From the moment you step inside, there's an immediate sense of intention; clean lines, elevated finishes, and a layout designed to draw you in. This custom-built bungalow was thoughtfully designed to balance everyday function with a higher level of living. At the heart of the home, a stunning kitchen anchors the space with a statement 13-foot island and quartz countertops that feel both refined and inviting. Set up to bring people together, it's a natural gathering place, whether you're hosting, cooking, or simply enjoying everyday moments. A walk-in pantry keeps everything tucked neatly out of sight, allowing the space to remain as clean and impressive as it is functional. From here, the main level flows effortlessly. The living room's custom fireplace wall adds warmth and presence, while the dining area opens seamlessly onto the covered deck, extending your living space outdoors and setting the stage for easy entertaining.
$ 1,199,900
39 Lot 4 Greenhill Drive, Tillsonburg, ON, N4G 0L4 house for sale | Listing ID X12985 | Royal LePage
View photo
House · for sale
$ 899,900
39 Lot 4 Greenhill Drive, Tillsonburg, ON, N4G 0L4 house for sale | Listing ID X12985 | Royal LePage
Tillsonburg
· House
Tillsonburg · House
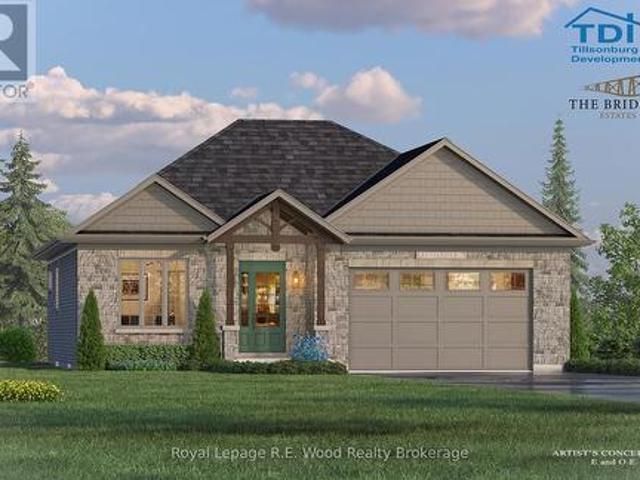
Experience refined living in this beautifully crafted 1,480 sq. Ft. custom bungalow by TDI Homes! This to be built home is ideally situated in the prestigious Bridges Estates community at the Bridges Golf Course. Showcasing timeless Craftsman-style architecture with striking post and beam detailing, this thoughtfully designed home offers an open-concept layout with 9' ceilings and oversized windows that fill the space with natural light. The inviting great room features an open design and stunning stone-surround fireplace-perfect for relaxing or entertaining. The custom kitchen is both stylish and functional, complete with quartz countertops, premium cabinetry, and a spacious island ideal for gathering. This home offers 2 generous bedrooms and 2 well-appointed bathrooms, including a luxurious primary suite with a walk-in closet and a spa-inspired ensuite featuring a glass and tile shower, and quartz counters. The main bathroom is finished with quality fixtures, including a right-height
$ 899,900
347 Broadway Street, Tillsonburg, ON, N4G 3S4 house for sale.
View photo
House · for sale
$ 679,900
347 Broadway Street, Tillsonburg, ON, N4G 3S4 house for sale.
Tillsonburg
· 3 Bedrooms · 2 Baths · House
· Garden · Parking
Tillsonburg · 3 Bedrooms · 2 Baths · House · Garden · Parking
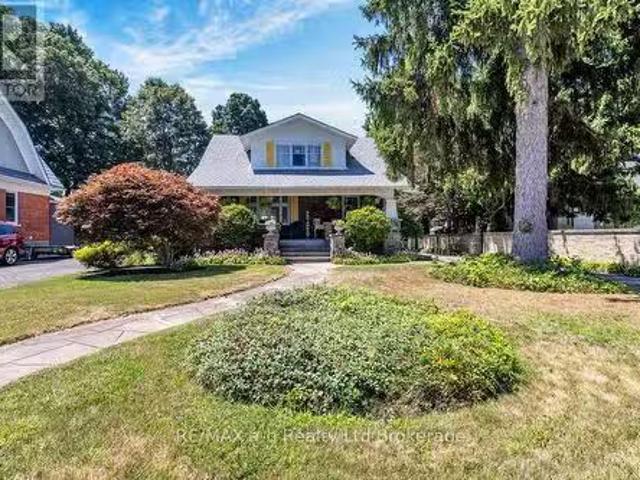
Craftsman style homes like this do not come up often! This home has recently undergone extensive renovations to add modern touches while keeping the traditional charm this style of home demands. Upon entry, the open foyer showcases a chestnut staircase and trim which blends seamlessly with the hardwood floors throughout most the main floor. The kitchen highlights quartzite countertops, bright white cupboards, professional series appliances and plenty of natural light. Upstairs youll find 3 generous sized bedrooms and a recently renovated 4-piece bathroom. This home offers indooroutdoor living at its finest with the front porch boasting 220 square feet of covered space, perfect for entertaining. The fully fenced in rear yard includes plenty of space for parking, a large detached garage and mature landscaping. Dont miss your chance to own this one of a kind home! (id:27). Still available at ListedBuy!
$ 679,900
94 Rolph Street, Tillsonburg, ON, N4G 3Y4 house for sale | Listing ID X12879 | Royal LePage
View photo
House · for sale
$ 650,000
94 Rolph Street, Tillsonburg, ON, N4G 3Y4 house for sale | Listing ID X12879 | Royal LePage
Tillsonburg
· House
Tillsonburg · House
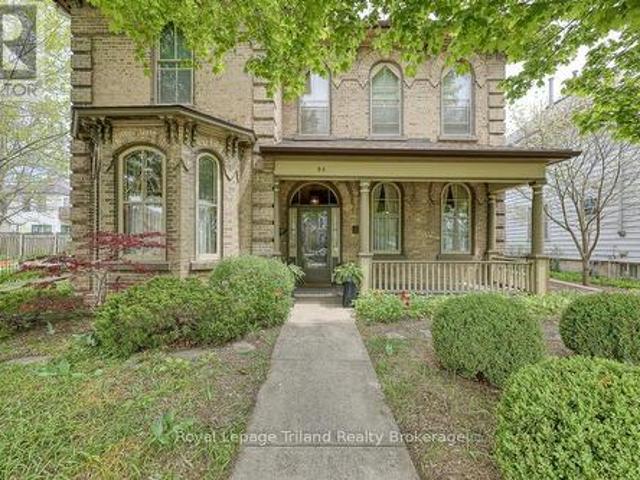
Own a Piece of Tillsonburg History: The Leachman Residence. Rarely does a home of such narrative and craft come to market. Built in 1876, The Leachman Residence is a masterclass in Italianate architecture, standing as a testament to 150 years of care and character. Your journey begins on the west-facing covered porch, the perfect vantage point for golden hour. Step through the foyer to find a home defined by scale: soaring 10'5' ceilings and a breathtaking curved oak staircase uniquely accented with maple, walnut, and chestnut. This is a home built with a level of craftsmanship that simply cannot be replicated today. The main floor is a showcase of elegance, featuring 10' baseboards, 8' trim, and exquisite original mouldings. Beneath your feet lies a hidden treasure: simply stunning original red pine tongue-and-groove boards. While the front of the home celebrates the formal with its grand living and dining parlors, the rear of the residence is designed for modern connection. A 1980s a
$ 650,000
36 Windemere Avenue, Tillsonburg, ON, N4G 5M9 house for sale | Listing ID X12877 | Royal LePage
View photo
House · for sale
$ 685,500
36 Windemere Avenue, Tillsonburg, ON, N4G 5M9 house for sale | Listing ID X12877 | Royal LePage
Tillsonburg
· House
· Patio · Garden · Deck · Cellar
Tillsonburg · House · Patio · Garden · Deck · Cellar
An absolutely stunning home that is meticulously cared for, located in Prime neighborhood on a large fenced lot. You'll find the ideal blend of style, space, and comfort. A truly turnkey home tastefully finished on all three levels. The main floor features an open concept and bright layout with large windows and patio door leading to the landscaped backyard with a generously sized two-tier deck, perfect for enjoying the summer. The large kitchen features an eat-in kitchen, lots of storage space and granite countertops, Upstairs you'll be impressed with spacious bedrooms, lots of closet space and a bright impeccable, clean and well-appointed bathroom that feels fresh, modern and a touch of everyday luxury. On the lower level is a fully finished basement that provides a quiet, peaceful space ready to enjoy with no updates needed adding both versatility and value. Be sure to include this one on your list of homes in a mature desired neighborhood that offers generous space, everyday Comfor
$ 685,500

Get email alerts

Don't miss out: be the first to know about new properties

The alert was correctly created

On subscribing you accept the conditions of use and the privacy policy
Alert
Receive new ads in your inbox
Save this search
Receive alerts for new listings

We'll send you an email when we have new properties for: "Houses for sale in Tillsonburg"

The alert was correctly created

Branchton
Galt
Get email alerts and be the first to see new listings
Required field
On subscribing I accept the terms of the privacy policy
Perfect! You'll soon start receiving new listings via email
Alert
Receive an email when we have new ads for Houses for sale in Tillsonburg
Save this search
Filters

Bedrooms

Area (sq.ft)

sq.ft
sq.ft

Price

$
$

Filter by property type

Bathrooms

Clear all filters
Receive notifications when new entries are published.