2,411 houses for sale in Tillsonburg

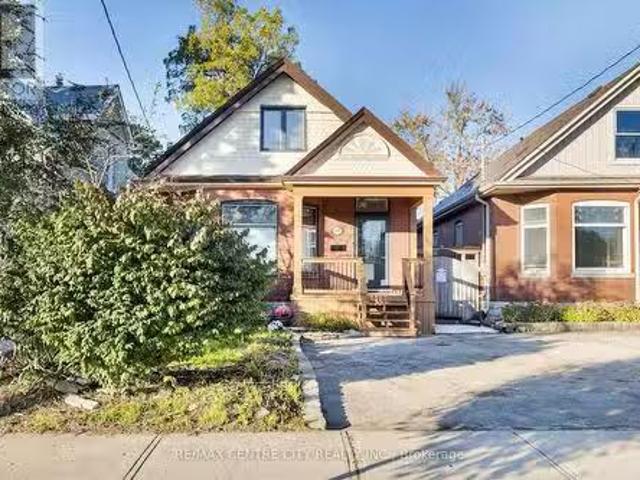
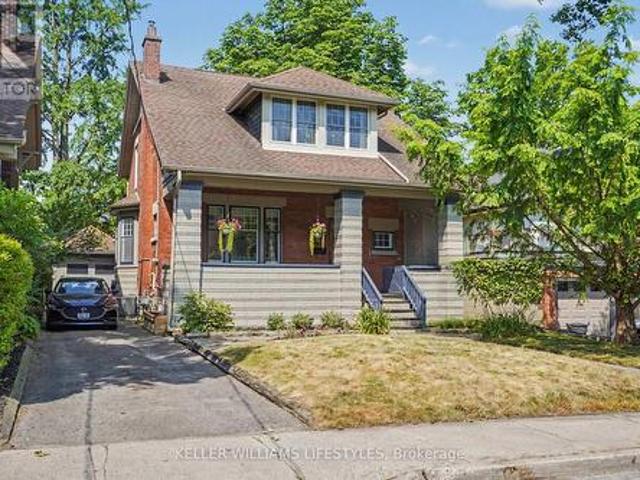
1463 Norfolk County Road 21, Delhi, ON, N4B 2W4 house for sale | Listing ID 40845 | Royal LePage
View photo
House · for sale
$ 799,900
1463 Norfolk County Road 21, Delhi, ON, N4B 2W4 house for sale | Listing ID 40845 | Royal LePage
Tillsonburg
· House
· Patio · Garden
Tillsonburg · House · Patio · Garden
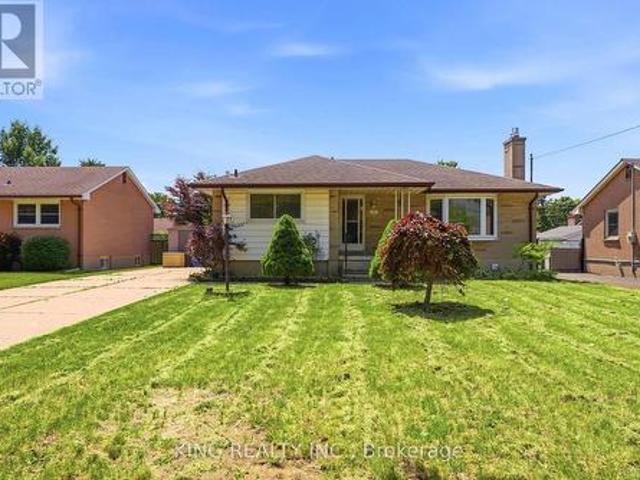
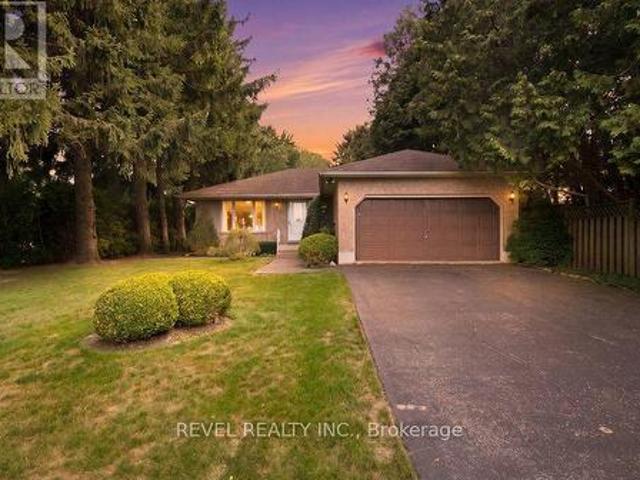
Welcome to this beautifully designed 3-bedroom, 2-bathroom bungalow in the heart of Delhi, offering the perfect blend of modern style and everyday functionality. Step inside through the welcoming foyer, where you'll find the convenient main floor laundry room before entering the bright, open-concept living space. The stunning kitchen serves as the heart of the home, featuring floor-to-ceiling white cabinetry, stainless steel appliances, a generous walk-in pantry, and plenty of storage for the home chef. The dining area sits just off the kitchen, creating the perfect space for family meals or entertaining guests. The spacious living room is filled with natural light and features large sliding patio doors that lead to your outdoor patio and expansive backyard—ideal for summer BBQs, relaxing evenings, or creating your dream outdoor oasis. Retreat to the generous primary suite, complete with a walk-in closet and a private ensuite bathroom. Two additional bedrooms and a well-appointed 4-pie
$ 799,900
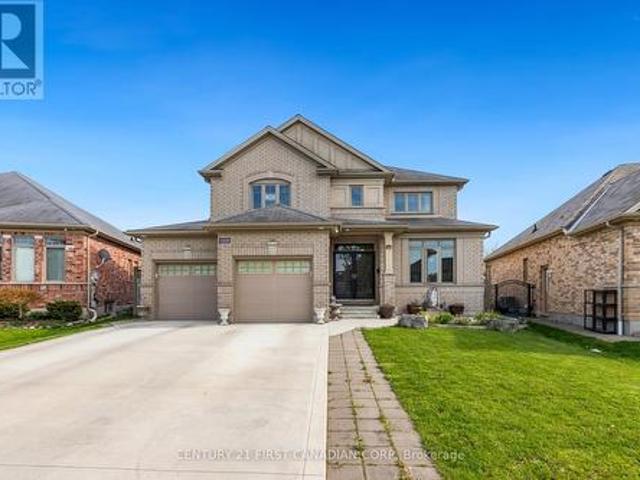
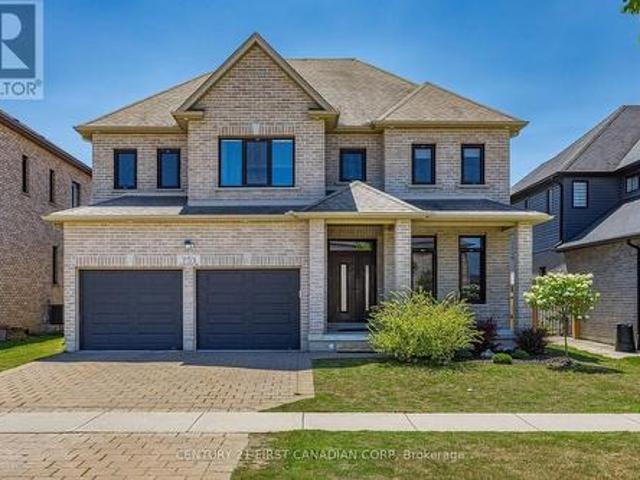
1479 Sandpiper Drive E, London North D, ON, N5X 0E6 house for sale | Listing ID X13520 | Royal LePage
View photo
House · for sale
$ 945,000
1479 Sandpiper Drive E, London North D, ON, N5X 0E6 house for sale | Listing ID X13520 | Royal LePage
Tillsonburg
· House
· Office room · Fireplace
Tillsonburg · House · Office room · Fireplace
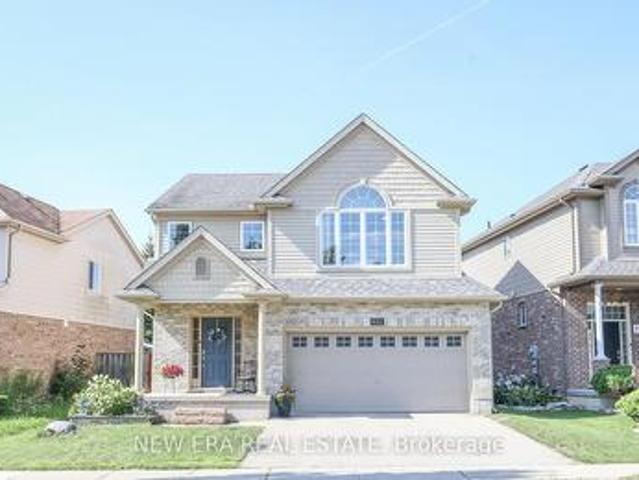
Charming Two-Story Home in Fanshawe Ridge Perfect for Family Living. Welcome to this beautifully maintained, two-story family home in the sought-after Fanshawe Ridge neighborhood, perfect for those who love to host or simply enjoy spacious, comfortable living. Main Floor Highlights, Open Concept Layout: Ideal for gatherings, with hardwood and tile floors throughout. Stylish Kitchen with Quartz countertops, backsplash, pantry, and a cozy breakfast nook for morning coffee. Warm and Inviting Living Area, Complete with a fireplace for cozy evenings. Flexible Spaces Formal dining room for special occasions and a dedicated office for work or study. Upper Level has a Spacious Primary Suite, Large bedroom with his-and-hers walk-in closets no more fighting for closet space! Two Additional Bedrooms Perfect for family, guests. Fully finished versatile space ideal for a game room, home theatre, or guest suite, Includes a three-piece bathroom and a large furnace/storage room. Upgrades such as air e
$ 945,000
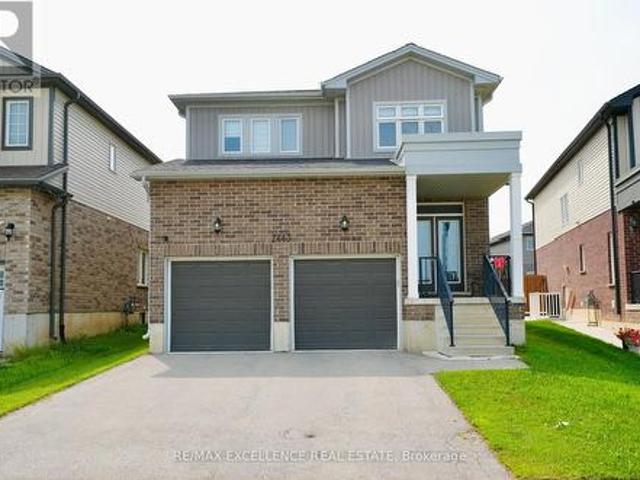
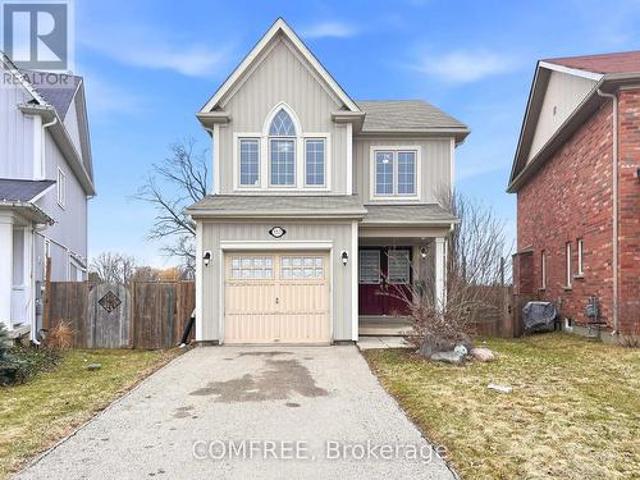
2443 Bennett Cross, London South, ON, N6M 0G6 house for sale | Listing ID X13687 | Royal LePage
View photo
House · for sale
$ 830,000
2443 Bennett Cross, London South, ON, N6M 0G6 house for sale | Listing ID X13687 | Royal LePage
Tillsonburg
· House
Tillsonburg · House
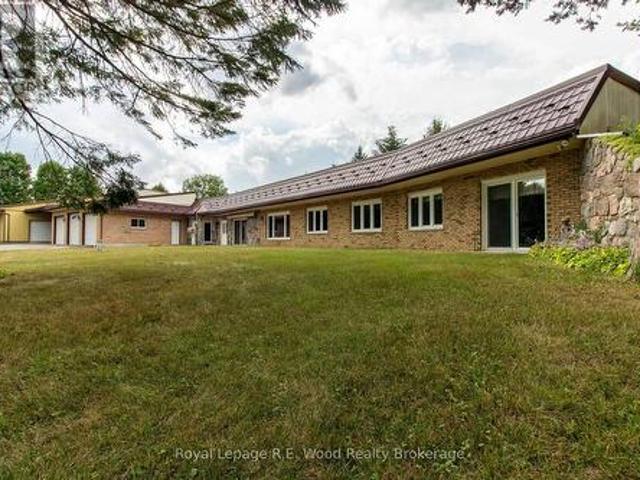
Welcome to this stunning 2-storey detached home in the desirable Old Victoria on the Thames community in South London. Situated on a quiet, family-friendly street, this beautifully upgraded home features an open-concept layout, 9' ceilings, hardwood flooring, and abundant natural light. The modern kitchen offers floor-to-ceiling cabinetry, granite countertops, a pantry, and ample storage, complemented by a solid oak staircase. The upper level features 4 spacious bedrooms, convenient laundry, and a luxurious primary suite with a walk-in closet and spa-inspired ensuite washroom featuring a soaker tub and glass shower. Enjoy the premium-sized lot with plenty of outdoor space and potential. Ideally located close to Highway 401, parks, trails, schools, shopping, and more. It is a fantastic opportunity to enjoy a nearly new home without the wait of building! (Id: 27)
$ 830,000
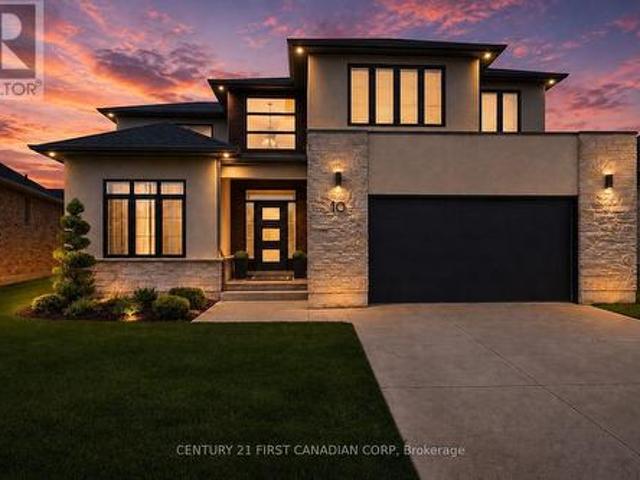
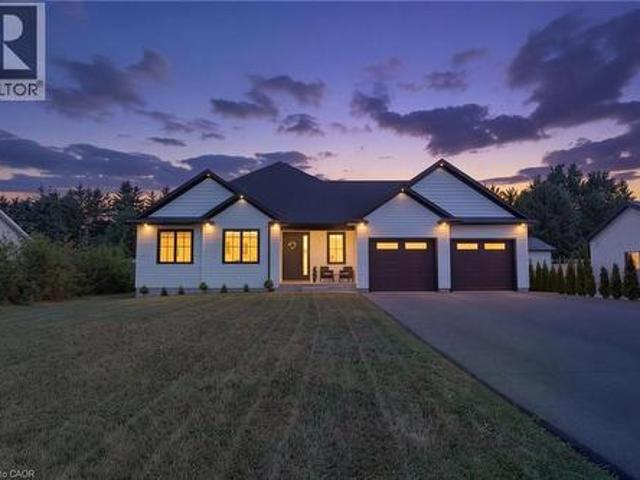
10 Beaty Lane, Zorra Thamesford, ON, N0M 2M0 house for sale | Listing ID X13670 | Royal LePage
View photo
House · for sale
$ 799,900
10 Beaty Lane, Zorra Thamesford, ON, N0M 2M0 house for sale | Listing ID X13670 | Royal LePage
Tillsonburg
· House
· Garden · Office room · Fireplace · Cellar
Tillsonburg · House · Garden · Office room · Fireplace · Cellar
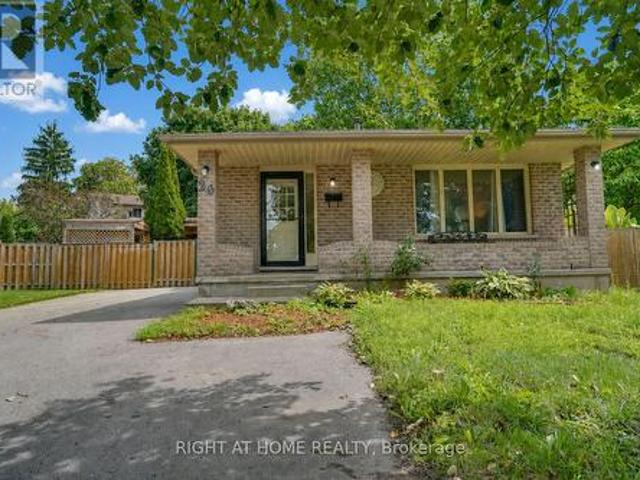
Welcome to 10 Beaty Lane in Thamesford, just 10 minutes from London. Set in a quiet, well-kept neighbourhood, this modern home offers 4+1 bedrooms and 4 bathrooms with a functional, family-friendly layout. The main floor features a bright open-concept kitchen and living space with a gas fireplace, along with a large private office. Upstairs, the spacious primary suite includes a full ensuite and walk-in closet. The finished basement adds versatility with an additional bedroom and full bath, ideal for guests or extended family. Complete with modern finishes throughout and a large backyard, this home offers the perfect balance of style and comfort in a growing community. (Id: 27)
$ 799,900
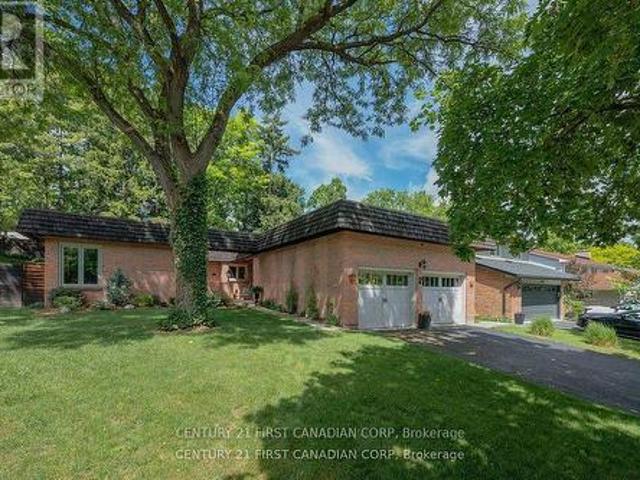
43 Compton Crescent, London South R, ON, N6C 4E9 house for sale | Listing ID X13518 | Royal LePage
View photo
House · for sale
$ 799,900
43 Compton Crescent, London South R, ON, N6C 4E9 house for sale | Listing ID X13518 | Royal LePage
Tillsonburg
· House
· Garden · Fireplace · Parking
Tillsonburg · House · Garden · Fireplace · Parking
Welcome to 43 Compton Crescent, a beautiful executive ranch offering 3 bedrooms and 3.5 bathrooms in one of London's most desirable neighbourhoods. Ideally located within walking distance of the prestigious Highland Golf & Country Club and less than a five-minute drive to Wortley Village and Victoria Hospital, this home provides the perfect balance of leisure and convenience. From the moment you arrive, you'll appreciate the impressive double-car garage and professionally landscaped front yard and the oversized court yard thoughtfully designed to be both attractive and low maintenance. Step inside to a welcoming foyer that leads to a custom-designed kitchen featuring a large eat-at island, quartz countertops and backsplash, gas stove, premium built-in appliances and direct views of the backyard. The adjoining dining area creates an ideal space for everyday living and entertaining. Just off the kitchen are two distinct living spaces. The living room offers a cozy gas fireplace and charm
$ 799,900
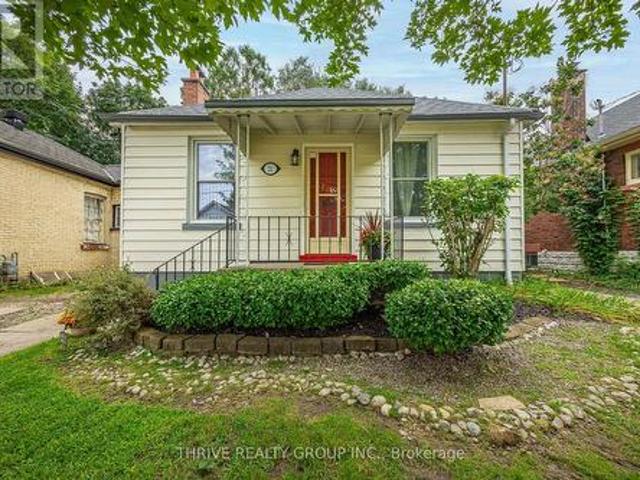
21 Wolseley Avenue, London East G, ON, N5Y 2K7 house for sale | Listing ID X13674 | Royal LePage
View photo
House · for sale
$ 421,000
21 Wolseley Avenue, London East G, ON, N5Y 2K7 house for sale | Listing ID X13674 | Royal LePage
Tillsonburg
· House
· Parking · Cellar
Tillsonburg · House · Parking · Cellar
It's always a pleasure to bring such a charming home to market! Ideal for first time buyers and those looking to downsize into a one floor home. Located on a quiet Street, this 2 bedroom bungalow with finished basement offers over 1400 sq ft of living space. Original hardwood flooring runs through out most of the main floor. Cozy little sunroom off the kitchen overlooks the 35 X 132' lot. Great privacy with mature trees. For the hobbyist there is a detached 20 x 22' workshop with cement floor. This garage is accessed by a back lane, and has so much potential! Updated breaker panel with room for 220 amp. Main water line to road replaced. Roof approx. 2024 with 25 yr warranty. Newer HWT. California style windows are easy to clean. Great location. Convenient to downtown, shopping, restaurants, UWO, Fanshawe. Minutes walk to McMahen Park, and Carling Heights Optimist Community Centre. Homes with a workshop like this are hard to find in this price range, so don't wait to book your viewing.
$ 421,000
653 William Street, London East East F, ON, N5Y 2R1 house.
View photo
House · for sale
$ 654,900
653 William Street, London East East F, ON, N5Y 2R1 house.
Tillsonburg
· 4 Bedrooms · 3 Baths · House
· Garden
Tillsonburg · 4 Bedrooms · 3 Baths · House · Garden
Welcome to 653 William St. Nestled in the heart of the charming Woodfield neighborhood, this stunning 1.5-storey home is just steps away from Victoria Park, the Grand Theatre, the library, and an array of restaurants and cafes. With its beautiful blend of original charm and modern comfort, this home offers the best of both worlds. Featuring 3+1 bedrooms and 3 full bathrooms, the home is filled with character, from the stained glass windows to the hardwood flooring throughout. The main floor boasts a thoughtfully designed layout, starting with an inviting foyer that leads to a large, spacious family room and another light-filled living room. There is also a versatile room that can be used as an office or a bedroom, complete with a feature wall with built-in shelving. The gourmet kitchen is a highlight, with two unique windows that flood the space with light and a dining area with a breakfast bar that overlooks the serene backyard. Upstairs, youll find two generous-sized bedrooms, includ
$ 654,900
8982 Yarmouth Centre Road, Central Elgin, ON, N5P 3S6 house for sale | Listing ID X13416 | Royal LePage
View photo
House · for sale
$ 1,359,000
8982 Yarmouth Centre Road, Central Elgin, ON, N5P 3S6 house for sale | Listing ID X13416 | Royal LePage
Tillsonburg
· House
· Fireplace · Air conditioning
Tillsonburg · House · Fireplace · Air conditioning
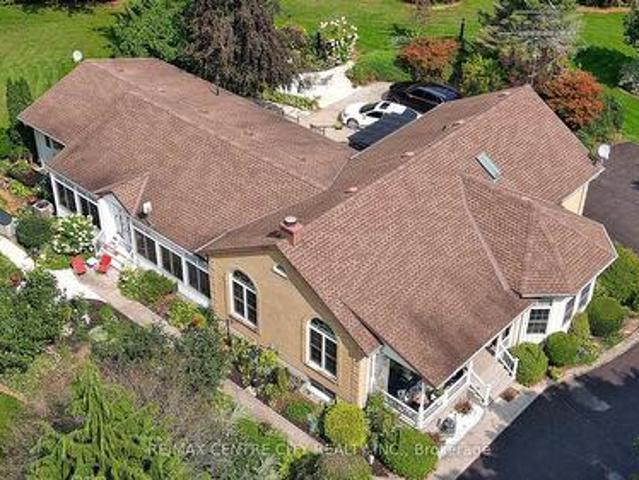
Welcome to your ultimate private sanctuary. Nestled on over 8 breathtaking acres, this rare and uniquely beautiful estate offers a secluded, retreat-like lifestyle wrapped in nature. The privacy is assured by a laneway monitor, announcing the arrival of guests. The fully landscaped grounds are enveloped by mature, ample trees, creating a peaceful haven complete with your own tranquil pond, a charming gazebo, and several versatile outbuildings. Inside, this exceptionally well-maintained home boasts 2,724 square feet of bright above-grade living space designed for both grand entertaining and everyday comfort. The heart of the home is a magnificent great room, featuring soaring cathedral ceilings, a C9JW wood-burning fireplace, and massive windows that flood the space with natural light but control the afternoon sun with the remote operated window blinds. When hosting family and friends is effortless thanks to the expansive living and dining areas. For the ultimate in wellness, step into
$ 1,359,000
33 Bee Street, St. Williams, ON, N0E 1P0 house for sale | Listing ID 40813 | Royal LePage
View photo
House · for sale
$ 840,000
33 Bee Street, St. Williams, ON, N0E 1P0 house for sale | Listing ID 40813 | Royal LePage
Tillsonburg
· House
· Garden · Balcony · Fireplace · Swimming pool · Cellar
Tillsonburg · House · Garden · Balcony · Fireplace · Swimming pool · Cellar
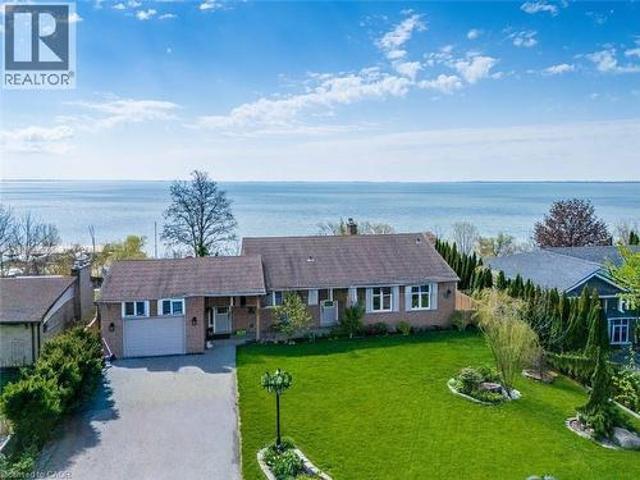
Welcome to lakeside living at its finest on the shores of Lake Erie. This beautifully updated bungalow offers breathtaking, uninterrupted water views both inside and out, creating a serene retreat you’ll never want to leave. Step into the bright and airy living room featuring soaring cathedral ceilings and expansive windows that perfectly frame the lake. A raised balcony with sleek tempered glass railings ensures your view remains unobstructed, whether you're enjoying your morning coffee or watching the sunset. This home has seen several updates, including a modernized kitchen, refreshed flooring, and renovated bathrooms. Outdoors, the property is equally impressive with an inviting inground pool, relaxing hot tub, thoughtfully designed walkways, and lush, landscaped gardens that create a private, park-like setting. The walk-out basement offers additional living space with a cozy family room, one of two gas fireplaces, and direct access to a renovated screened-in porch—ideal for enjoyi
$ 840,000
4067 Fallingbrook Road, London South V, ON, N6P 0H7 house for sale | Listing ID X13500 | Royal LePage
View photo
House · for sale
$ 1,389,000
4067 Fallingbrook Road, London South V, ON, N6P 0H7 house for sale | Listing ID X13500 | Royal LePage
Tillsonburg
· House
· Parking · Cellar
Tillsonburg · House · Parking · Cellar
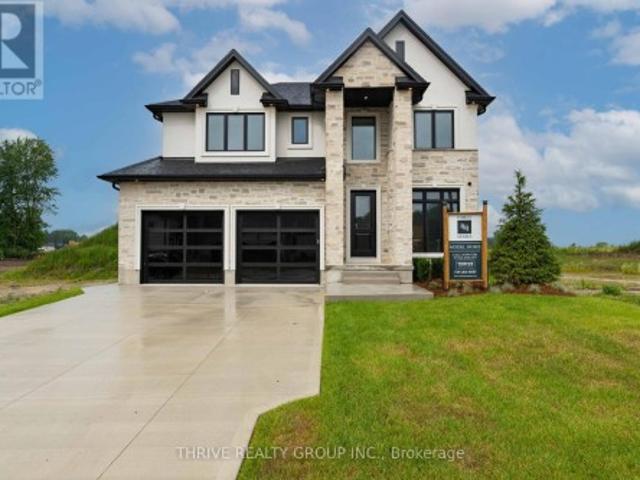
Welcome to Forest Homes' Newest Model Home. The Brandon. Thoughtfully designed and loaded with premium upgrades, this exceptional home features just shy of 3,000 sqft with 4 spacious bedrooms and 4 bathrooms above grade plus a fully finished basement suite. Situated on a premium lot of 55x120. The heart of the home is the stunning designer kitchen, showcasing premium Fisher & Paykel appliances, a built in wall oven, gas cooktop, panelled fridge and an impressive butler's pantry with an additional sink and ample storage space. The open-concept layout flows seamlessly into the breathtaking open-to-above great room, creating a bright and inviting atmosphere filled with natural light. Every detail has been carefully curated, from the custom trim work and designer lighting to the elegant tile selections and pristine finishes throughout. The lower level includes a separate entrance through the garage and offers a suite complete with a kitchenette, living area, laundry room, bathroom, a bedro
$ 1,389,000
572 Creekview Chase, London North R, ON, N6G 3X8 house for sale | Listing ID X13165 | Royal LePage
View photo
House · for sale
$ 1,299,900
572 Creekview Chase, London North R, ON, N6G 3X8 house for sale | Listing ID X13165 | Royal LePage
Tillsonburg
· House
· Patio · Garden · Fireplace
Tillsonburg · House · Patio · Garden · Fireplace
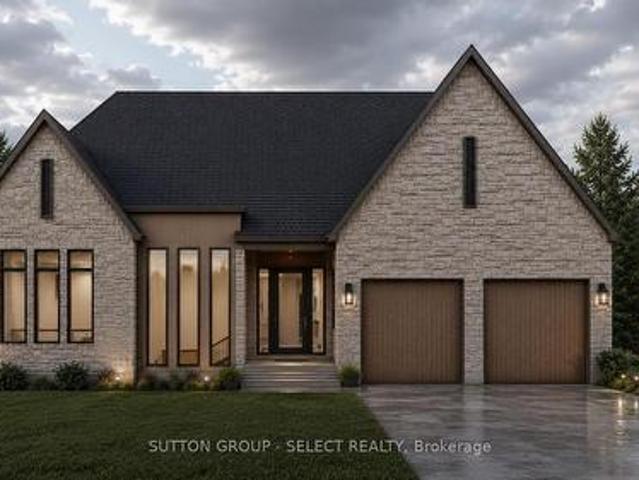
Modern Bohemian inspiration. A refined curation of organic textures, warm contemporary finishes & transitional luxury by Westhaven Homes. Perfect one floor living. In North London's Sunningdale Court neighbourhood. The striking exterior features a bold stone & brick facade with intriguing vertical black-frame windows & rich wood accents for a warm sophisticated presence. Impressive 10-ft ceilings span the principal living areas & bedrooms, complemented by 11-ft tray ceilings in the dining room & primary suite, & a lofty 12-ft height foyer with a curved architectural transition into open-concept living space. Designed for the ease & comfort of everyday living as well as effortless entertaining. The living room is anchored by a linear gas fireplace & seamlessly connects to an upscale kitchen with oversized centre island & a breakfast-room bump out with access to the backyard patio. The upscale, walk-through servery complete with built-ins, wet bar & bar-fridge cabinetry leads to the shel
$ 1,299,900
12 Washington Street Unit# 201, Norwich, ON, N0J 1P0 townhouse for sale | Listing ID 40854 | Royal LePage
View photo
Townhouse · for sale
$ 529,000
12 Washington Street Unit# 201, Norwich, ON, N0J 1P0 townhouse for sale | Listing ID 40854 | Royal LePage
Tillsonburg
· Townhouse
· Office room · Cellar
Tillsonburg · Townhouse · Office room · Cellar
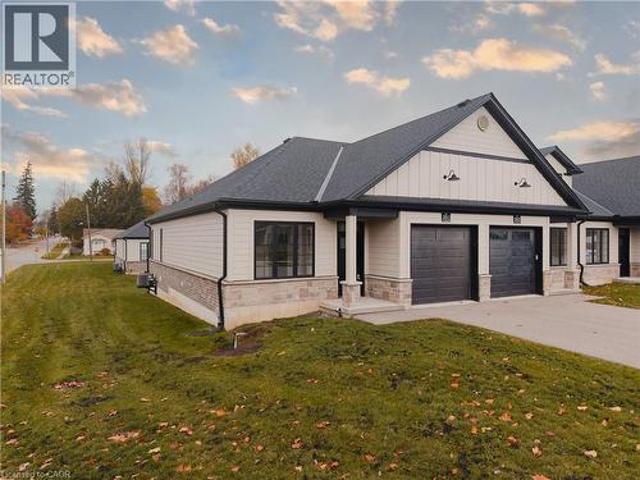
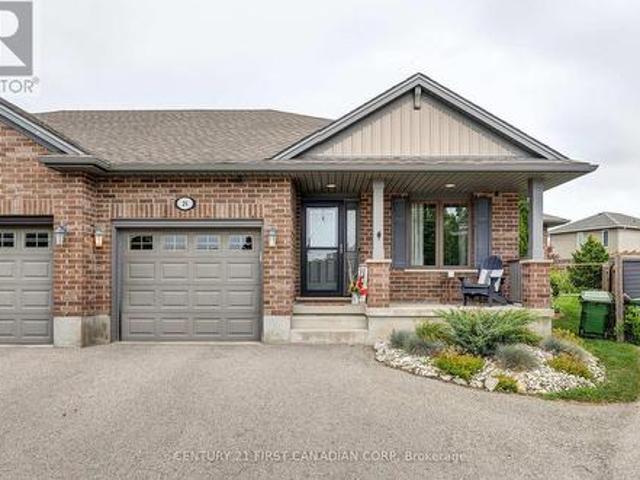
Welcome to 12 Washington St, Unit 201—a bright and inviting end-unit bungalow townhouse offering comfort, convenience, and modern living in the heart of Norwich. The stylish kitchen features quartz countertops, a sleek hood range, stainless steel appliances, and ample cabinet space. The open-concept layout allows the main living and dining areas to flow together seamlessly, enhanced by 9-foot ceilings and pot lights that create an airy and welcoming atmosphere. The primary bedroom offers both comfort and functionality with two closets and direct access to the spacious three-piece bathroom. The laundry room is conveniently located on the main floor, providing everyday practicality. A second bedroom on this level is perfect for family, guests, or a home office. The finished basement expands your living space with a large rec room ideal for relaxing, entertaining, or creating a cozy movie night setup. A third bedroom and a second full bathroom make the lower level a great space for guests
$ 529,000
64 Balsam Trail, Port Rowan, ON, N0E 1M0 house for sale | Listing ID 40850 | Royal LePage
View photo
House · for sale
$ 699,900
64 Balsam Trail, Port Rowan, ON, N0E 1M0 house for sale | Listing ID 40850 | Royal LePage
Tillsonburg
· House
· Fireplace · Deck
Tillsonburg · House · Fireplace · Deck
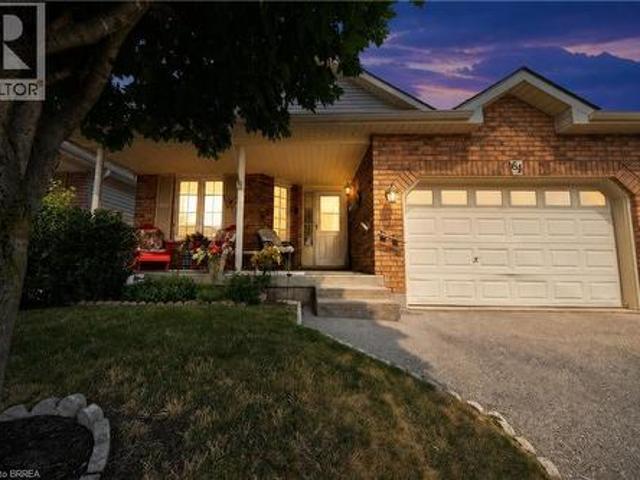
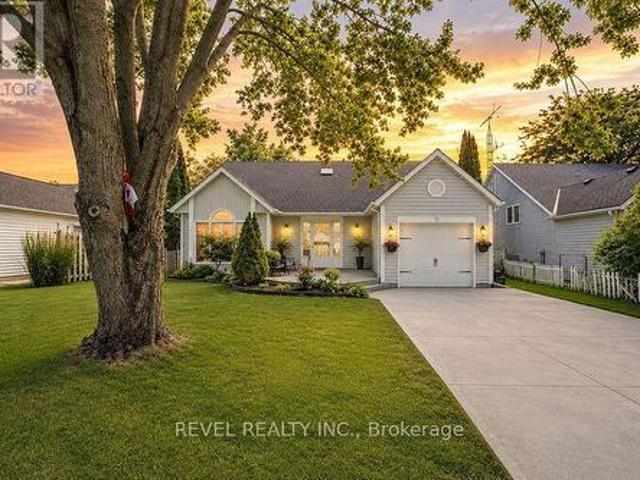
Discover relaxed, resort-inspired living in the highly sought-after Villages of Long Point Bay. This beautifully maintained bungalow offers an ideal blend of comfort, style, and low-maintenance living, just minutes from the sandy beaches of Lake Erie, marinas, golf courses, nature trails, and the charming shops, cafe's, and restaurants of downtown Port Rowan. Designed with entertaining and everyday living in mind, the bright open-concept main floor features loads of natural light, soaring cathedral ceilings, and a cozy gas fireplace that anchors the spacious living room. The upgraded kitchen offers quality cabinetry, generous workspace, a breakfast bar, and flows seamlessly into the dining area with a walkout to the rear deck, where you'll enjoy peaceful views over open farm fields and frequent visits from local wildlife. The spacious primary bedroom includes a walk-in closet and private full ensuite bathroom, while convenient main-floor laundry makes day-to-day living effortless. The
$ 699,900
33 Tyrell Street, Simcoe, ON, N3Y 2H2 house for sale | Listing ID 40840 | Royal LePage
View photo
House · for sale
$ 780,000
33 Tyrell Street, Simcoe, ON, N3Y 2H2 house for sale | Listing ID 40840 | Royal LePage
Tillsonburg
· House
· Garden · Fireplace · Swimming pool
Tillsonburg · House · Garden · Fireplace · Swimming pool
Beautifully renovated from top to bottom, this move-in-ready 3-bedroom home is located on a quiet street in a desirable Simcoe neighbourhood. The bright, open-concept main floor features hardwood flooring, custom built-ins, a fireplace, and a modern kitchen with granite countertops and stainless steel appliances. Upstairs, you'll find a spacious primary bedroom with ensuite, along with two additional bedrooms and a full bathroom. The finished lower level offers a large recreation room, third bathroom, and walkout access to the backyard. Situated on an impressive double lot, the fully fenced property features an in-ground pool, mature trees, and plenty of space for family living and entertaining. Conveniently located close to schools, parks, hospital, and everyday amenities. (Id: 27)
$ 780,000
1737 Wavell Street, London East, ON, N5W 2E2 house for sale | Listing ID X13630 | Royal LePage
View photo
House · for sale
$ 680,000
1737 Wavell Street, London East, ON, N5W 2E2 house for sale | Listing ID X13630 | Royal LePage
Tillsonburg
· House
· Garden · Deck
Tillsonburg · House · Garden · Deck
Attention First-Time Home Buyers & Investors! Don't miss this exceptional opportunity to own an impeccably maintained 4+3 bedroom legal bungalow with a separate side entrance to the fully finished lower level-ideal for extended family or rental income. It worked as a duplexThe main floor features a bright and functional kitchen, a spacious primary bedroom, three additional generously sized bedrooms, and a well-appointed 4-piece bathroom. One of the bedrooms provides direct access to a beautiful deck, perfect for enjoying your morning coffee or relaxing outdoors. The legal lower level offers excellent income potential with 3 spacious bedrooms, 2 full bathrooms, a large kitchen, and a dedicated laundry area with separate washer and dryer space, making it ideal for tenants or multi-generational living. Step outside to a generously sized backyard featuring a deck and a charming gazebo-perfect for entertaining family and friends or unwinding after a long day. Highlights: Legal 4+3 bedroom b
$ 680,000
932 Grenfell Drive, London North, ON, N5X 4R8 house for sale | Listing ID X13706 | Royal LePage
View photo
House · for sale
$ 699,000
New
932 Grenfell Drive, London North, ON, N5X 4R8 house for sale | Listing ID X13706 | Royal LePage
Tillsonburg
· House
· Garden · Deck · Cellar
Tillsonburg · House · Garden · Deck · Cellar
Tucked into the heart of Creekside, one of North London's most desirable family neighbourhoods, this 4-bedroom home is the kind of property that checks every box. Built by Rembrandt Homes and Energy Star Certified, it offers over 2,000 square feet of thoughtfully designed living space where style and comfort come together effortlessly. Step inside to an open-concept main floor anchored by warm hardwood floors and a raised breakfast bar. The kind of layout that makes everyday living and entertaining feel natural. Slide open the door to the sun deck and backyard, and you've got the perfect spot for morning coffee or evening get-togethers. Upstairs, all four generously sized bedrooms offer plenty of room to grow, with a primary retreat featuring a spa-like 4-piece ensuite and a spacious walk-in closet. Downstairs, the basement has recently been fully finished, giving you even more room to live, work, or play. This home has also been meticulously cared for, with major updates already taken
$ 699,000
4974 Marion Street, Thames Centre, ON, N0L 1G4 house for sale | Listing ID X12969 | Royal LePage
View photo
House · for sale
$ 1,199,000
4974 Marion Street, Thames Centre, ON, N0L 1G4 house for sale | Listing ID X12969 | Royal LePage
Tillsonburg
· House
· Office room · Parking · Cellar
Tillsonburg · House · Office room · Parking · Cellar
This Executive Estate on 7.5 acres is truly magical! Located in close proximity to downtown Dorchester, London, and the 401; a very rare piece of property. Set back from the quiet road this incredibly well constructed home is ultra efficient featuring Geothermal energy and top of the line windows. Inside is an abundance of space on one level (see floor plans) featuring oversized kitchen, three beds, three baths, formal dining, family room, great room, office, games room and an office. The triple bay garage with attached wine cellar is just the beginning of additional utility; there's an oversized shop containing several rooms with exterior hoist. An overabundance of storage or for the mechanically inclined! Backing and siding onto farmland, outside you are enveloped in tranquility and privacy with greenery, pond and coniferous trees for year round enjoyment. Seeing is believing on this one of a kind retreat. (Id: 27)
$ 1,199,000
26 Mody Court, London East, ON, N5Y 5G7 house for sale | Listing ID X13703 | Royal LePage
View photo
House · for sale
$ 424,900
Updated
26 Mody Court, London East, ON, N5Y 5G7 house for sale | Listing ID X13703 | Royal LePage
Tillsonburg
· House
· Garden · Gym · Swimming pool
Tillsonburg · House · Garden · Gym · Swimming pool
Real highlight is the large backyard. Room for kids to play, pets to run, summer gatherings, or quiet evenings in your own private outdoor space. Huron Heights is an established, family-oriented neighbourhood in northeast London with strong community amenities close by. Schools include Chippewa Public School, Evelyn Harrison Public School, St. Anne's Separate School, Montcalm Secondary School, and John Paul II Catholic Secondary School. The Stronach Community Recreation Centre offers ice rinks, an outdoor pool and splash pad, gymnasium, baseball diamonds, and a skate park. Neighbourhood parks such as Cayuga, Farnsborough, Pawnee, and Huron Heights add extra green space. Everyday shopping, grocery stores, and a mix of restaurants (including popular local Asian markets and eateries) sit along Huron Street and Highbury Avenue. Convenient access to Fanshawe College, major routes, and London International Airport rounds it out. This is a solid family home in a well-served area. The backyard
$ 424,900
70 Thirteenth Street W, Norfolk, ON, N3Y 4K3 house for sale | Listing ID X13695 | Royal LePage
View photo
House · for sale
$ 699,900
70 Thirteenth Street W, Norfolk, ON, N3Y 4K3 house for sale | Listing ID X13695 | Royal LePage
Tillsonburg
· House
· Garden · Parking · Cellar
Tillsonburg · House · Garden · Parking · Cellar
Welcome to 70 Thirteenth Street W in Simcoe, where the property is every bit as special as the home itself. This solid brick bungalow sits on an impressive 70 x 430+ ft lot spanning approximately 0.7 acres. It's a property you'll want to see to believe. Inside, the home offers 2 bedrooms, 1 bathroom, main-floor laundry, and just under 1,400 sq ft of above-grade living space, along with an attached garage and a full, unfinished basement ready for storage or future possibilities. Outside is where this property truly shines. Wander through the gardens, relax beside the pond, or simply enjoy a backyard that feels worlds away while still being close to the conveniences of Simcoe. A shed and workshop add even more usable space, while the private double-wide driveway provides plenty of parking. A unique opportunity for anyone seeking a comfortable bungalow on an exceptional lot just outside Simcoe. (Id: 27)
$ 699,900
26 Cardinal Court, St. Thomas, ON, N5P 0C5 house for sale | Listing ID X13597 | Royal LePage
View photo
House · for sale
$ 579,900
26 Cardinal Court, St. Thomas, ON, N5P 0C5 house for sale | Listing ID X13597 | Royal LePage
Tillsonburg
· House
· Garden · Fireplace · Gym · Deck · Parking · Cellar
Tillsonburg · House · Garden · Fireplace · Gym · Deck · Parking · Cellar
Located on a quiet cul-de-sac in North St. Thomas, this well maintained semi-detached home features an open concept main floor with a central kitchen offering with a large centre island, a gas stove, and lots of cabinet space. The living room overlooks the fully fenced backyard and features a natural gas fireplace. The main floor also offers two bedrooms, including a primary suite with a walk-in closet and private ensuite, a second full bathroom, and a convenient laundry room. The finished basement provides additional living space with a large family room, a third bedroom, a 3-piece bathroom with a soaker tub, and a spacious gym or games room. Outside, the fully fenced backyard features a two-tier deck, mature gardens, a gas BBQ hookup, and a large storage shed. An attached garage and driveway parking for two additional vehicles complete this move-in-ready home. This home is just a short commute to London and is just steps away from the scenic Dalewood hiking trails. (Id: 27)
$ 579,900
2 3090 Petty Road, London South V, ON, N6L 0H3 townhouse for sale | Listing ID X13436 | Royal LePage
View photo
Townhouse · for sale
$ 609,000
2 3090 Petty Road, London South V, ON, N6L 0H3 townhouse for sale | Listing ID X13436 | Royal LePage
Tillsonburg
· Townhouse
· Garden · Office room · Fireplace · Equipped kitchen · Cellar
Tillsonburg · Townhouse · Garden · Office room · Fireplace · Equipped kitchen · Cellar
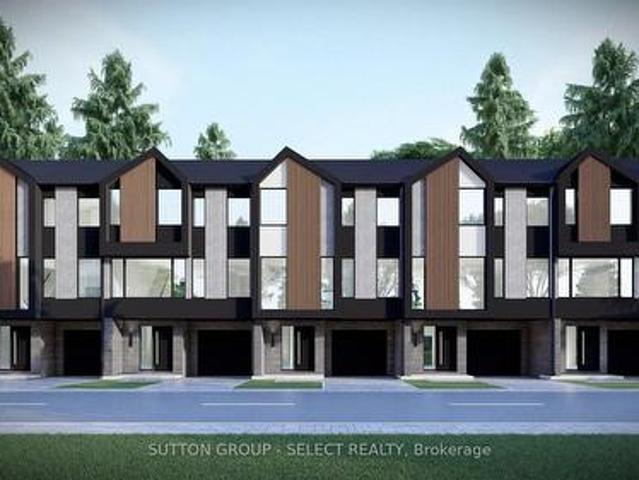
Brand new end-unit townhome offering immediate possession! This 1,836 sq. ft. Modern design features 4 bedrooms and four bathrooms, including two full 4-piece baths and two convenient 2-piece baths. The first level includes a versatile bedroom/office space, perfect for remote work or guests. Offering direct access to the yard through the walnut basement. The bright main floor boasts an open-concept layout with an electric fireplace and a contemporary kitchen complete with fridge, stove, and dishwasher. Upstairs, you'll find three bedrooms along with a dedicated laundry area for added convenience. Thoughtful finishes and a functional floor plan make this home ideal for families or professionals seeking low-maintenance living. Newly Built Community! Price includes proposed 2026 HST rebates. Final rebate amount is subject to the passing of Provincial/Federal legislation and purchaser eligibility (Primary Residence/Qualifying Rental) as per government guidelines. (Id: 27)
$ 609,000
61 Leslie Avenue, Norfolk, ON, N0A 1N4 house for sale | Listing ID X13697 | Royal LePage
View photo
House · for sale
$ 598,900
61 Leslie Avenue, Norfolk, ON, N0A 1N4 house for sale | Listing ID X13697 | Royal LePage
Tillsonburg
· House
Tillsonburg · House
Welcome to this beautifully renovated backsplit nestled in one of Port Dover's most sought-after neighbourhoods. Offering 3+2 bedrooms, 3bathrooms, and stylish updates throughout, this move-in-ready home is perfect for growing families or those seeking flexible living space. Step inside to a bright and inviting main floor featuring soaring vaulted ceilings in the living room, creating an open and airy feel that looks to the dining room above, which is perfect for family meals. The stunning eat-in kitchen has been completely transformed with 24-inch marble-look tile flooring, crisp white cabinetry, quartz countertops, and elegant gold accents, providing both style and functionality. Upstairs, you'll find three spacious bedrooms, including a primary retreat complete with a walk-in closet and private ensuite that offers a luxurious feel with new tile flooring, dual vanities, and a striking accent wall. The main bathroom has been tastefully updated with new tile flooring and a quartz-toppe
$ 598,900
31 Gerrard Street, London South F, ON, N6C 4C6 house for sale | Listing ID X13568 | Royal LePage
View photo
House · for sale
$ 614,900
31 Gerrard Street, London South F, ON, N6C 4C6 house for sale | Listing ID X13568 | Royal LePage
Tillsonburg
· House
· Garden · Parking · Air conditioning · Equipped kitchen
Tillsonburg · House · Garden · Parking · Air conditioning · Equipped kitchen
Century brick home with a garage in Old South. 3-bedroom, 2-bathroom two story on a tree lined street in one of London, Ontario's most established neighbourhoods. Inside, natural light fills the living room, the dining room's bay window makes space for long dinners, and the kitchen comes equipped with the fridge, stove, and dishwasher included. Cabinets repainted in 2026. Upstairs are three bedrooms. Including a generously sized primary & a 4 piece bath, alongside a den for morning coffee or the work from home desk. The finished lower level adds a rec room for movie nights, an exercise room, a second 4 piece bath, and laundry with the washer and dryer included. Forced air gas heat and central air keep this century home comfortable year round. Stepping outside you will enjoy a fully fenced yard and a detached garage. Schools are within walking distance: A neighbourhood voted one of Canadas best comes packed with parks and trails. Heading down to Wortley Village is a short stroll for cof
$ 614,900
753 Superior Drive, London North B, ON, N5X 3Z1 house for sale | Listing ID X13625 | Royal LePage
View photo
House · for sale
$ 1,099,900
753 Superior Drive, London North B, ON, N5X 3Z1 house for sale | Listing ID X13625 | Royal LePage
Tillsonburg
· House
· Garden · Office room · Cellar
Tillsonburg · House · Garden · Office room · Cellar
Welcome to this exceptional North London home offering over 3,000 sq. Ft. above grade plus a fully finished basement, delivering the space your family has been searching for-without the premium price tag. Designed with both everyday living and entertaining in mind, the open-concept main floor is highlighted by a stunning two-storey great room filled with natural light, creating an impressive yet inviting atmosphere. The spacious layout flows seamlessly into the kitchen and dining areas, making it perfect for gatherings of any size. With 6 total bedrooms, there's room for everyone-whether you need space for a growing family, guests, a home office, or multi-generational living. The finished lower level offers incredible flexibility with additional living space ready to suit your family's needs. Step outside to a generous backyard where five fast-growing maple trees have been thoughtfully planted to create a beautiful, private oasis in the years ahead-offering both shade and natural priva
$ 1,099,900
553 Baldwin Crescent, Woodstock North, ON, N4T 0G4 house for sale | Listing ID X12926 | Royal LePage
View photo
House · for sale
$ 649,000
553 Baldwin Crescent, Woodstock North, ON, N4T 0G4 house for sale | Listing ID X12926 | Royal LePage
Tillsonburg
· House
· Fireplace · Parking
Tillsonburg · House · Fireplace · Parking
Welcome to this well-maintained 2-storey detached home, nestled on a quiet cul-de-sac in desirable North Woodstock. Featuring 3 bedrooms and 2.5 bathrooms, this home offers a perfect blend of comfort and functionality. The main floor showcases 9-ft ceilings, hardwood flooring, and a cozy fireplace, creating a warm and inviting living space. The kitchen is bright and practical, complete with a new fridge, and flows seamlessly into the main living areas. Upstairs, you'll find three spacious bedrooms and a hardwood-finished hallway, along with updated blinds throughout. With an attached garage, ample parking, and close proximity to parks and a nearby lake/pond, this home is ideal for families seeking a peaceful neighbourhood with convenient amenities. The water softener installed in 2021. This home offers the peacefulness while remaining just minutes from Highway 401/403, the Toyota plant, and vibrant local plazas. Ideally located near scenic parks and a nearby lake/pond, offering endless
$ 649,000

Get email alerts

Don't miss out: be the first to know about new properties

The alert was correctly created

On subscribing you accept the conditions of use and the privacy policy
Alert
Receive new ads in your inbox
Save this search
Receive alerts for new listings

We'll send you an email when we have new properties for: "Houses for sale in Tillsonburg"

The alert was correctly created

Branchton
Galt
Get email alerts and be the first to see new listings
Required field
On subscribing I accept the terms of the privacy policy
Perfect! You'll soon start receiving new listings via email
Alert
Receive an email when we have new ads for Houses for sale in Tillsonburg
Save this search
Filters

Bedrooms

Area (sq.ft)

sq.ft
sq.ft

Price

$
$

Filter by property type

Bathrooms

Clear all filters
Receive notifications when new entries are published.