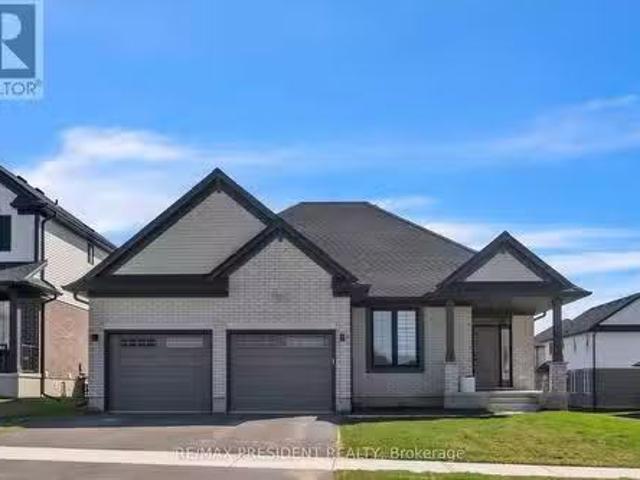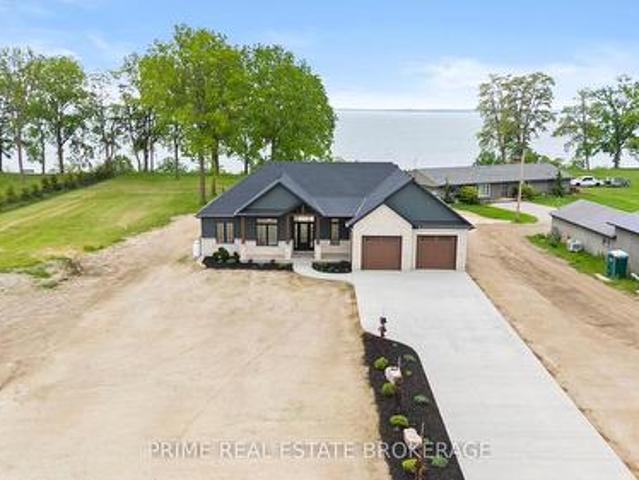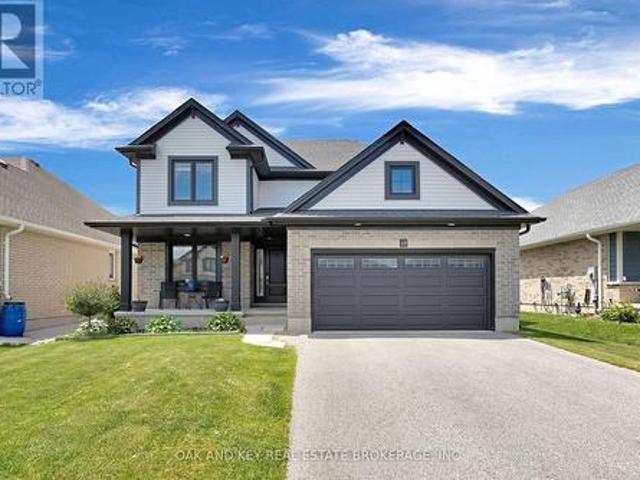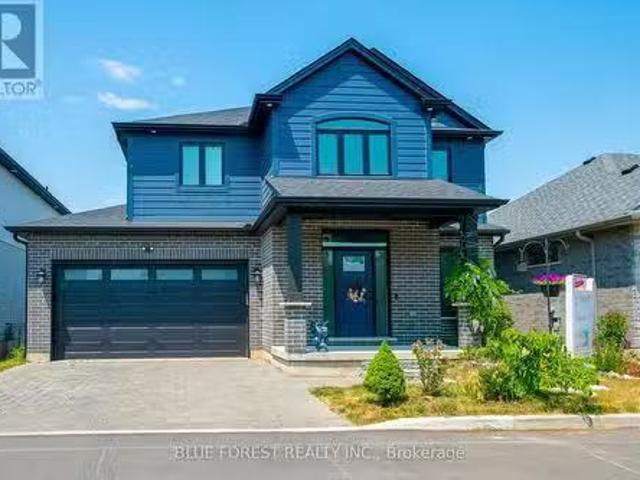
2,411 houses for sale in Tillsonburg

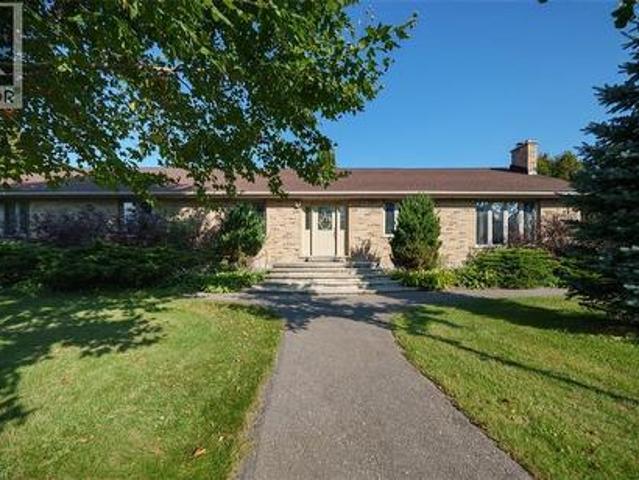
7 Marchant Street, Aylmer, ON, N5H 1V5 house for sale | Listing ID X13559 | Royal LePage
View photo
House · for sale
$ 489,000
7 Marchant Street, Aylmer, ON, N5H 1V5 house for sale | Listing ID X13559 | Royal LePage
Tillsonburg
· House
· Cellar
Tillsonburg · House · Cellar
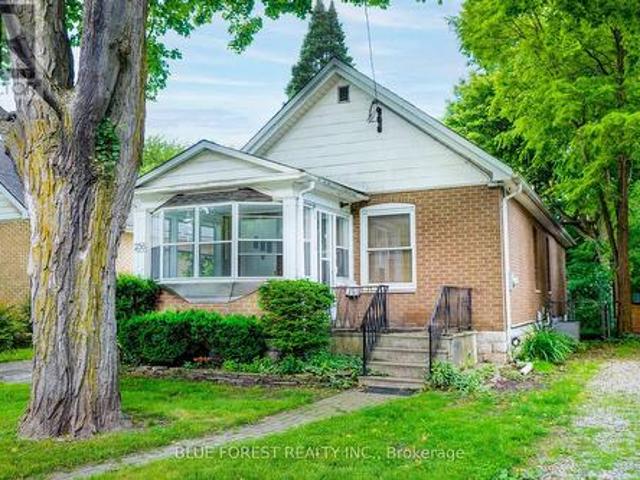
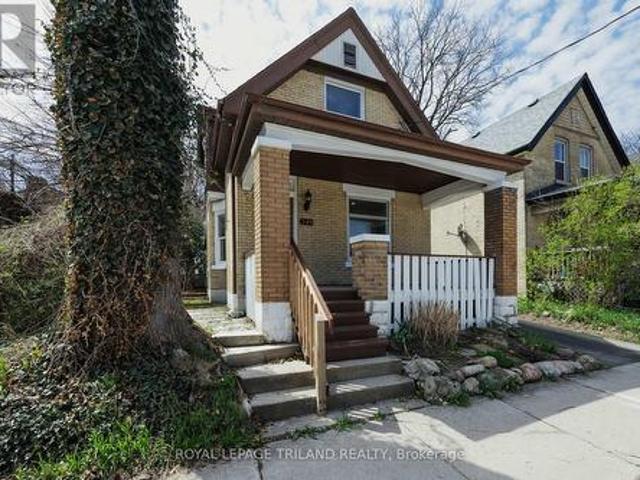
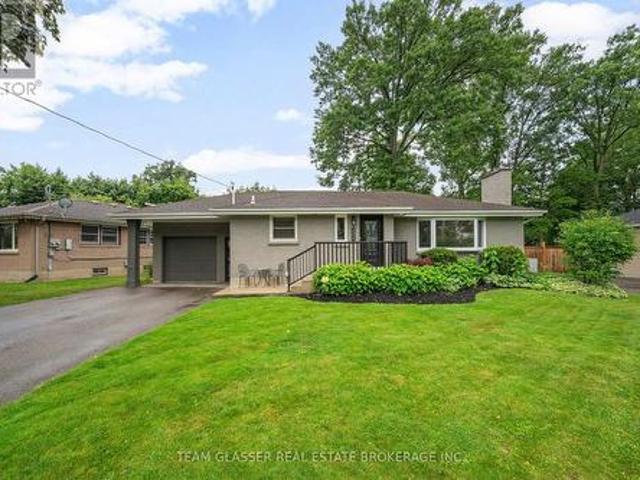
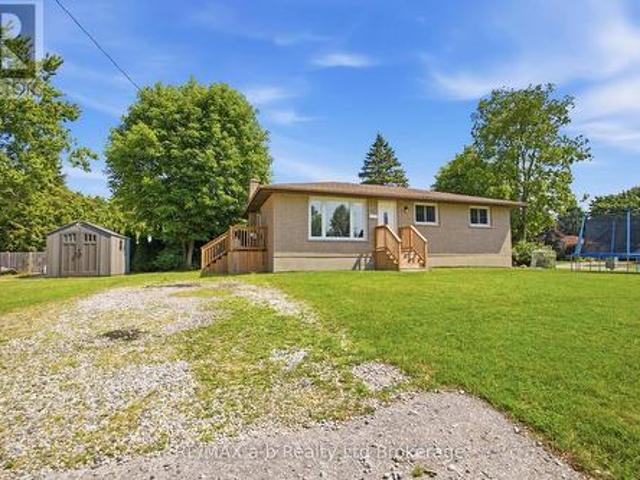
Fantastic opportunity for first-time buyers or those looking to downsize in a wonderful, family-friendly neighbourhood! This charming carpet-free 3+1 bedroom, 2 bathroom bungalow sits on a generous corner lot and has been thoughtfully updated throughout. Recent improvements include the roof (2017), electrical panel (2018), basement windows (2018), attic insulation (2018), and furnace and air conditioner (2018), offering peace of mind for years to come. The bright and inviting main floor features three spacious bedrooms, a sun-filled living room, and a large eat-in kitchen that's perfect for everyday living. Downstairs, you'll find a newly finished recreation room, a 3-piece bathroom, and a spacious fourth bedroom, along with plenty of storage space. This move-in ready home offers exceptional value in a sought-after location-don't miss your chance to make it yours! (Id: 27)
$ 489,000
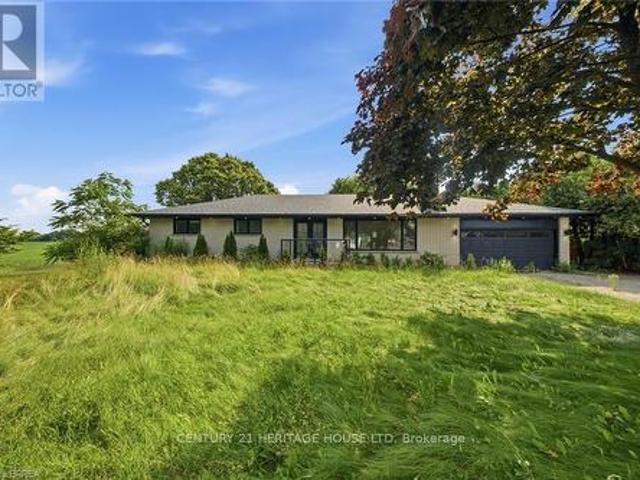
360 Bishopsgate Road, Brant, ON, N3T 5L7 house for sale | Listing ID X13506 | Royal LePage
View photo
House · for sale
$ 949,900
360 Bishopsgate Road, Brant, ON, N3T 5L7 house for sale | Listing ID X13506 | Royal LePage
Tillsonburg
· House
Tillsonburg · House
Welcome to the charming town of Burford! This beautifully updated bungalow perfectly blends modern luxury with small-town warmth, offering a bright, open-concept layout designed for effortless living. The main floor features a large kitchen, three bedrooms, two full bathrooms, and a powder room. Downstairs you will find a second kitchen, a wet bar, and an additional bedroom and bathroom. The large lot is awaiting your gardening vision, with plenty of space for the whole family and a peaceful view. This renovated home is minutes to Brantford, Paris, and the 403 (id: 27)
$ 949,900
284 Colborne Street N, Simcoe, ON, N3Y 3V5 house for sale | Listing ID 40847 | Royal LePage
View photo
House · for sale
$ 766,450
284 Colborne Street N, Simcoe, ON, N3Y 3V5 house for sale | Listing ID 40847 | Royal LePage
Tillsonburg
· House
· Office room
Tillsonburg · House · Office room
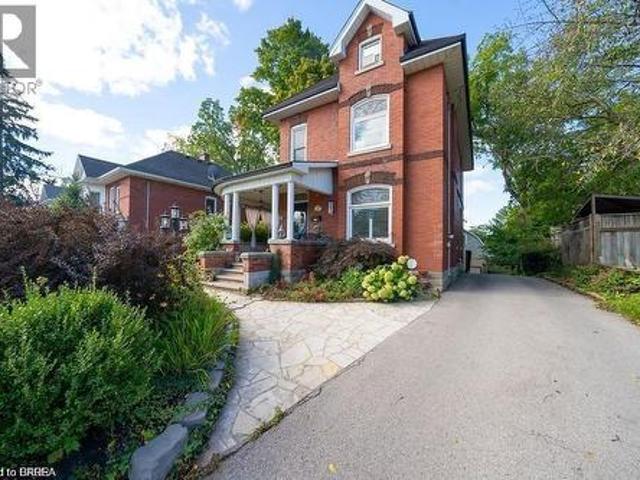
Exquisite living in this meticulous 2.5 story manse perfectly positioned on a massive. 27 acres lots in the town of Simcoe. Egan Manor offers charm and character with a perfect blend of historic detail and modern upgrades. Gracefully hosting four bedrooms and a potential main floor bedroom if required. Built with quality this breathtaking home boasts many original features such as stained glass artisan windows and hand carved newel posts! Three spacious bedrooms on the second floor with a center rest lobby creates a perfect spot for an office, guest refreshments area or kids play center. The third story loft is a hidden gem featuring a claw foot tub, two large closets, built in cabinets. Great option for an artist studio, recreation room, primary bedroom or lounge. Main floor boasts a beautiful bright eat in kitchen and a living room with French doors that could double as a fifth main floor bedroom. Stunning lighting throughout the home with a rare Tiffany dragonfly chandelier and 2 st
$ 766,450
2427 East Quarter Line, Norfolk, ON, N4B 2W4 house for sale | Listing ID X13612 | Royal LePage
View photo
House · for sale
$ 1,199,000
2427 East Quarter Line, Norfolk, ON, N4B 2W4 house for sale | Listing ID X13612 | Royal LePage
Tillsonburg
· House
· Patio · Garden · Fireplace
Tillsonburg · House · Patio · Garden · Fireplace
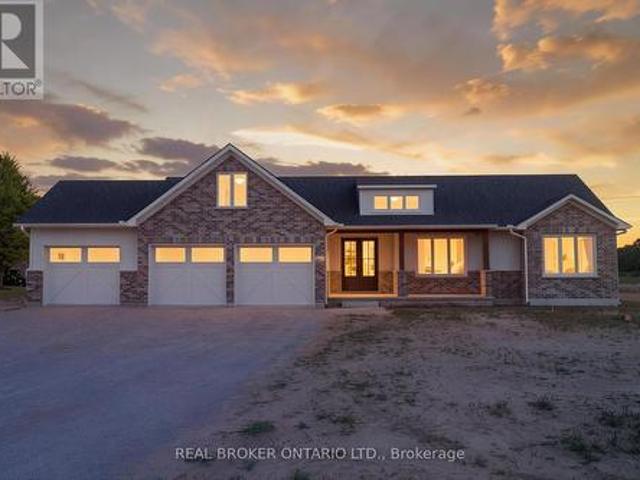
Experience modern country living in this stunning custom-built bungalow, perfectly situated on a generous lot in Delhi. Offering over 2,000 sq. Ft. of thoughtfully designed above-grade living space, this exceptional home blends luxury, comfort, and timeless style with quality craftsmanship throughout. Step inside the spacious foyer and be welcomed into a bright, open-concept layout that's perfect for both everyday living and entertaining. The inviting living room is anchored by a beautiful floor-to-ceiling stone fireplace, while the dining area flows seamlessly into the designer kitchen. Featuring two-toned white and light wood cabinetry, stainless steel appliances, a stunning white apron-front farmhouse sink, and a walk-in pantry, this kitchen is as functional as it is beautiful. Patio doors lead directly to your future outdoor living space, offering endless possibilities for creating the backyard of your dreams. The private primary suite is thoughtfully positioned and features a spac
$ 1,199,000
43 East Avenue Unit# B, Brantford, ON, N3S 3L2 house for sale | Listing ID 40850 | Royal LePage
View photo
House · for sale
$ 230,000
Updated
43 East Avenue Unit# B, Brantford, ON, N3S 3L2 house for sale | Listing ID 40850 | Royal LePage
Tillsonburg
· House
· Patio · Deck · Parking
Tillsonburg · House · Patio · Deck · Parking
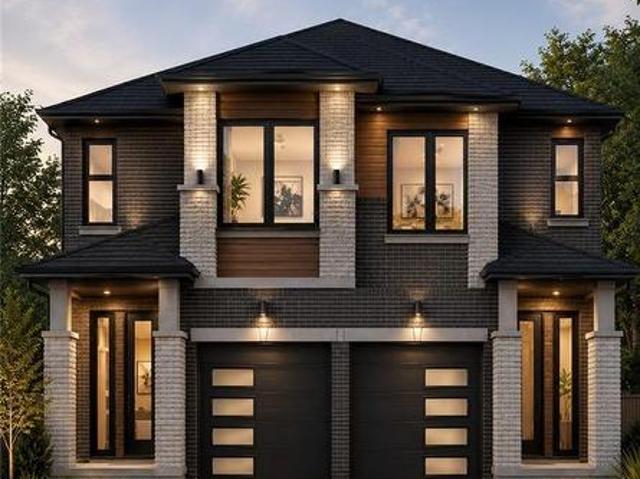
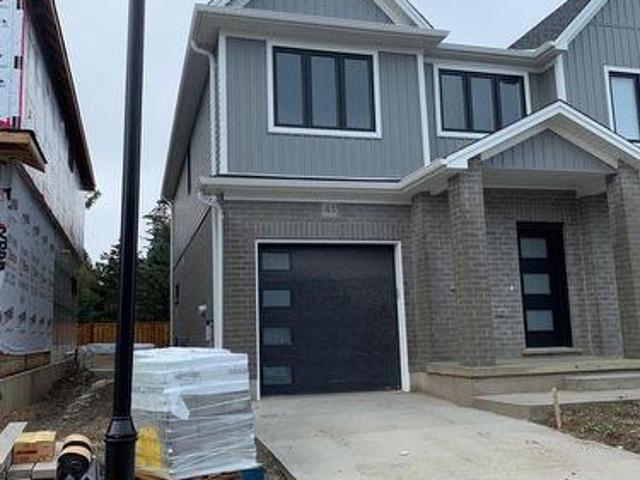
Discover the opportunity to build your dream home with this quality-crafted two-storey semi-detached home by a respected local builder. Designed with modern living in mind, this thoughtfully planned home features an attached single-car garage, 3 spacious bedrooms, and a bright, open-concept main floor ideal for everyday living and entertaining. The main level offers a welcoming open-concept kitchen, dining, and living area, complete with patio doors leading to a 10' x 10' deck, as well as a convenient powder room. Upstairs, you'll find three bedrooms, including a primary suite with a private ensuite, a full main bathroom, and the convenience of a second-floor laundry room. A unique advantage of purchasing before construction is the ability to personalize your new home. Buyers will have the opportunity to choose their own cabinetry, flooring, paint colours, exterior finishes, and kitchen and bathroom selections, allowing you to create a home that reflects your personal style. Constructi
$ 230,000
26 Grasmere Crescent, London North A, ON, N6G 4P2 house for sale | Listing ID X13445 | Royal LePage
View photo
House · for sale
$ 929,000
26 Grasmere Crescent, London North A, ON, N6G 4P2 house for sale | Listing ID X13445 | Royal LePage
Tillsonburg
· House
· Garden · Office room · Fireplace · Parking · Equipped kitchen · Cellar
Tillsonburg · House · Garden · Office room · Fireplace · Parking · Equipped kitchen · Cellar
Located in desirable Masonville, one of North London's most sought-after communities, this beautifully updated home offers mature greenery, a quiet setting free from construction noise and dust, and a larger lot than most newer homes. Situated on a quiet crescent with no sidewalk, the property offers driveway parking for up to four vehicles. Step inside to a welcoming foyer full of charm and character. The main floor features a private office, formal dining room, cozy family room with brick fireplace, bright breakfast area with backyard access, and a newly renovated kitchen with quartz countertops, new ventilation system, brand-new stove, and new dishwasher. Upstairs offers a spacious primary bedroom plus three large bedrooms. The updated ensuite includes a tub and shower, while the renovated main bath features a large walk-in shower and dual sinks. The fully finished basement includes a large games room, guest bedroom, and full bathroom. Additional updates include new engineered hardw
$ 929,000
385 Mount Pleasant Road, Brantford, ON, N3T 1V6 house for sale | Listing ID 40808 | Royal LePage
View photo
House · for sale
$ 1,349,999
385 Mount Pleasant Road, Brantford, ON, N3T 1V6 house for sale | Listing ID 40808 | Royal LePage
Tillsonburg
· House
· Deck
Tillsonburg · House · Deck
City Sophistication Meets Country Soul: Your 1-Acre Private Sanctuary Escape to this breathtaking 2,205 sq. Ft. all-brick bungalow, where the peace of the countryside blends seamlessly with the prestige of the city. Nestled on a sprawling one-acre lot in one of Brantford’s most elite enclaves—surrounded by $1M–$2M estates—this property is a rare find that promises both lifestyle and legacy. The Heart of the Home-The main level boasts four generous bedrooms, headlined by a massive primary suite that serves as a blank canvas for your dream ensuite bath. Step through elegant French doors onto an expansive deck, where you can sip your morning coffee while overlooking your lush, private forest. Endless Utility & Potential-Downstairs, the home continues to impress with a cavernous rec room, a dedicated workshop, and a full three-piece bath. For the hobbyist or collector, the 1,008 sq. Ft. detached workshops a showstopper. Featuring 10’ overhead doors, drive-through access, and sun-drenched i
$ 1,349,999
174 Renaissance Drive, St. Thomas, ON, N5R 0L8 house for sale | Listing ID X12685 | Royal LePage
View photo
House · for sale
$ 720,265
174 Renaissance Drive, St. Thomas, ON, N5R 0L8 house for sale | Listing ID X12685 | Royal LePage
Tillsonburg
· House
· Parking
Tillsonburg · House · Parking
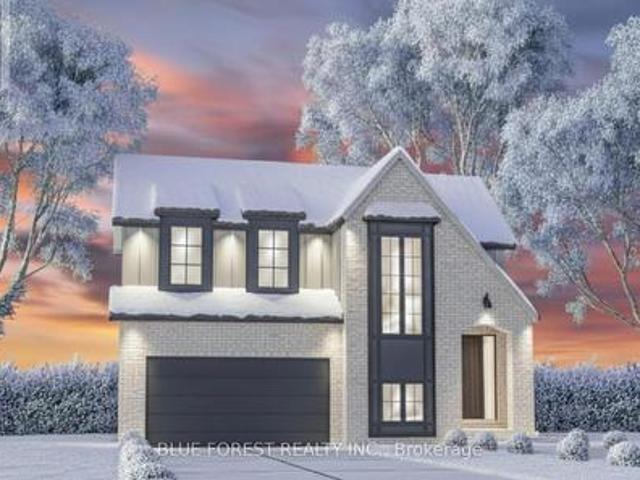
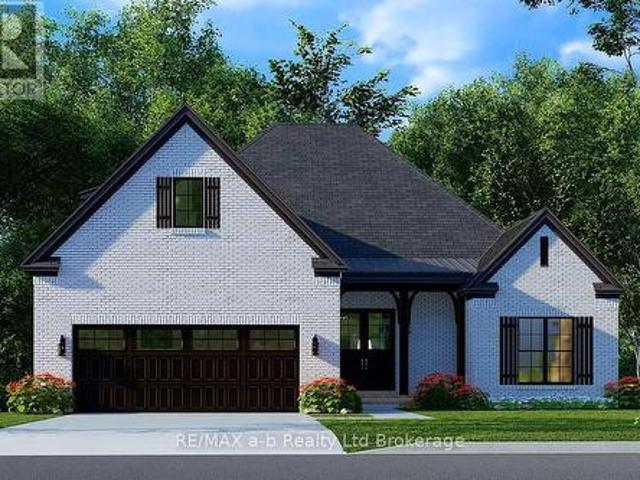
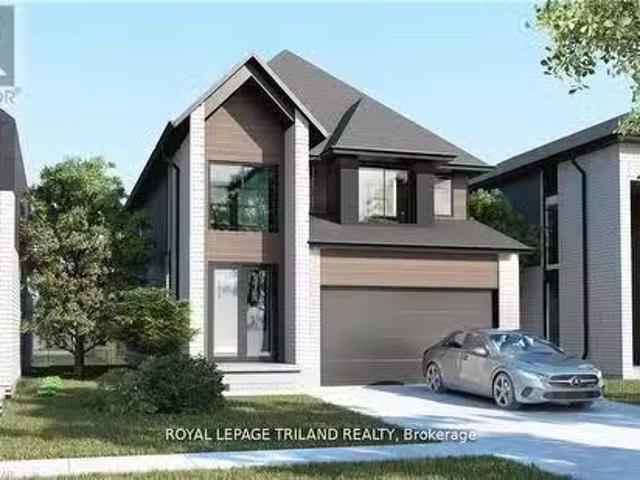
Woodfield Design + Build is proud to present The Huron model in Harvest Run. Your eyes are immediately drawn to the gorgeous roof line. The unique 2 storey pop out front window draws in the perfect amount of natural light while showcasing a beautifully crafted wood staircase. 3 large bedrooms, a hotel inspired master ensuite bath with a generous walk-in closet. 3 bathrooms in total. 2 car garage. Spacious living room that seamlessly flows into the dinette & kitchen area. Inquire for more information. Many more custom plans available. Pricing includes recently announced HST rebate. (Id: 27)
$ 720,265
10 Mcgovern Lane, Paris, ON, N3L 0K3 house for sale | Listing ID 40835 | Royal LePage
View photo
House · for sale
$ 1,199,900
10 Mcgovern Lane, Paris, ON, N3L 0K3 house for sale | Listing ID 40835 | Royal LePage
Tillsonburg
· House
· Office room · Parking
Tillsonburg · House · Office room · Parking
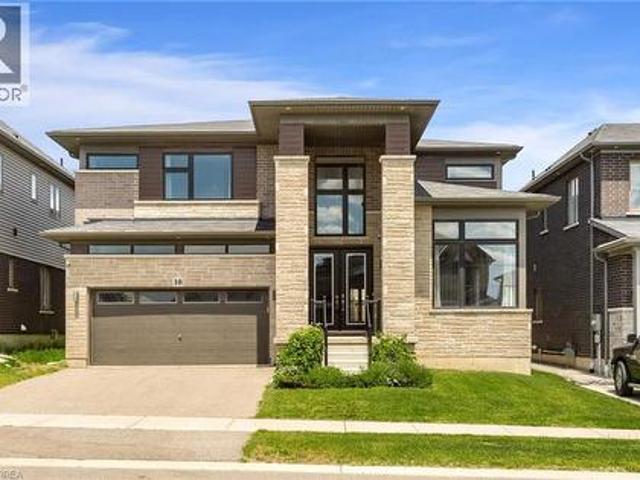
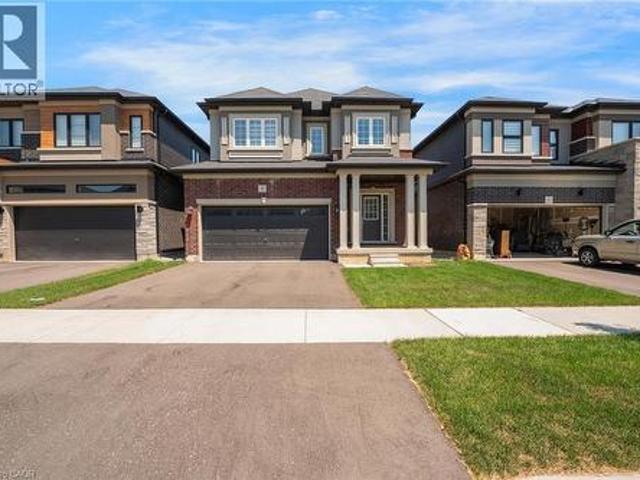
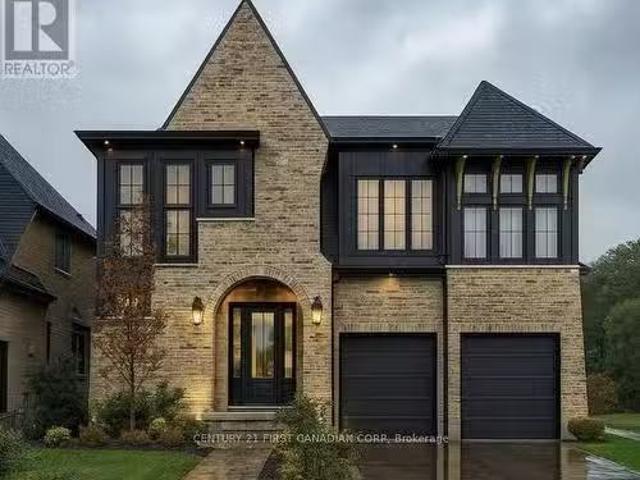
Welcome to 10 McGovern Ln, a stunning Losani-built residence offering nearly 3,500 sq. Ft. of luxurious living space in the charming town of Paris, Ontario. Crafted by Losani Homes, this exceptional two-storey home showcases a striking stone-front exterior, outstanding curb appeal, and a thoughtfully designed layout that perfectly blends elegance, comfort, and functionality for today's growing family. Step inside through the impressive 18-foot foyer and discover beautifully appointed living spaces highlighted by 9-foot ceilings and a bright, open-concept design. The spectacular living room features soaring 12-foot ceilings, while the main floor also offers a dedicated office, formal living and dining rooms, a spacious family room, and a convenient laundry/mudroom with direct garage access and an electric vehicle charger. The chef-inspired kitchen is designed to impress, featuring quartz countertops, stainless steel appliances, a built-in wall oven, abundant cabinetry, and generous prep
$ 1,199,900
38 572 Thistlewood Drive, London North C, ON, N5X 4N6 townhouse for sale | Listing ID X13686 | Royal LePage
View photo
Townhouse · for sale
$ 549,900
38 572 Thistlewood Drive, London North C, ON, N5X 4N6 townhouse for sale | Listing ID X13686 | Royal LePage
Tillsonburg
· Townhouse
· Office room · Parking
Tillsonburg · Townhouse · Office room · Parking
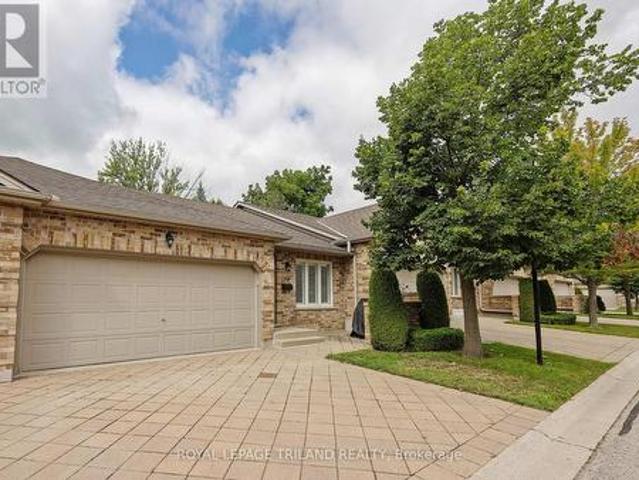
Welcome Home to Stoney Creek Meadows. Sprawling, light-filled living meets everyday convenience in this beautifully finished condo. The main floor features soaring vaulted ceilings, gleaming hardwood floors in the living area, and an open-concept layout anchored by a bright dining space and a gas-range kitchen complete with a stylish tile backsplash. The primary suite offers a private retreat with an upgraded ensuite shower, while main-floor laundry nestled in the second full bath adds ultimate functionality. Step downstairs to a fully finished lower level featuring a generous rec room, two additional bedrooms, and a third full bath-ideal for guests, a home office, or extra living space. Premium touches include California shutters throughout, an owned water heater, and a spacious double-car garage. Modern comfort and effortless living, all in one place. (Id: 27)
$ 549,900
4 Cornwell Street, Norwich Town, ON, N0J 1P0 house for sale | Listing ID X13558 | Royal LePage
View photo
House · for sale
$ 998,800
Updated
4 Cornwell Street, Norwich Town, ON, N0J 1P0 house for sale | Listing ID X13558 | Royal LePage
Tillsonburg
· House
· Parking · Cellar
Tillsonburg · House · Parking · Cellar
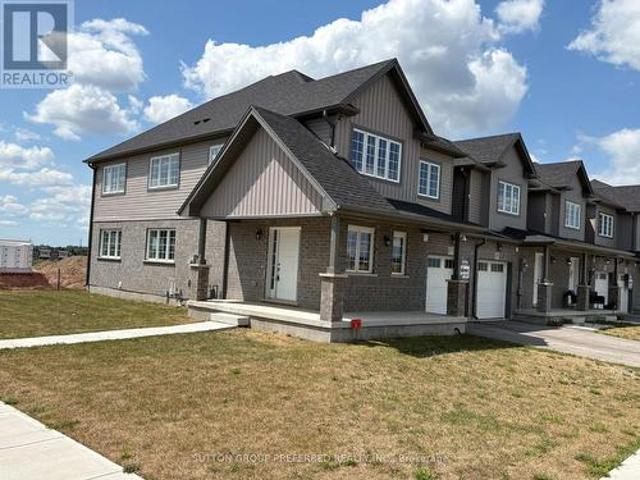
Looking for a new home on an oversized lot in the new Whisper Creek Development in Norwich? Located only 15 minutes south of the 401/403 junction, this home is yet to be built with three bedrooms on the main floor with 2 bathrooms, an option to finish game room, bedroom and another bathroom in the loft, and a full but unfished basement. With its open concept layout, great finishes, double car garage, all brick exterior and situated on a quiet cul-de-sac, this is a great home to settle down or to raise your family. (Id: 27)
$ 998,800
74 Pine Street, Aylmer, ON, N5H 1P3 house for sale | Listing ID 40844 | Royal LePage
View photo
House · for sale
$ 599,900
74 Pine Street, Aylmer, ON, N5H 1P3 house for sale | Listing ID 40844 | Royal LePage
Tillsonburg
· House
· Parking
Tillsonburg · House · Parking
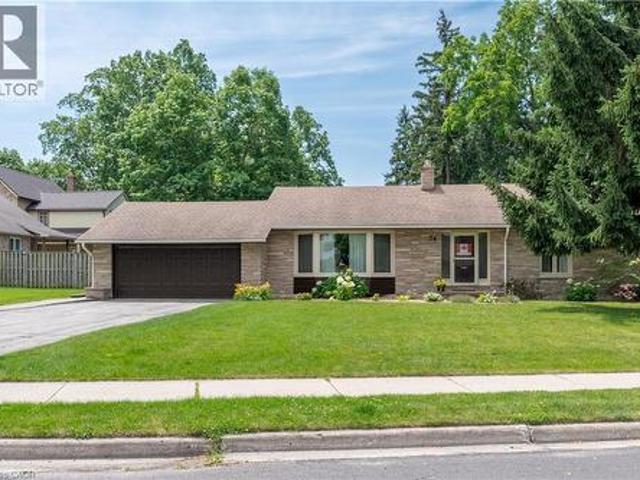
Welcome to this immaculate 3-bedroom bungalow, perfectly situated on a quiet street in one of Aylmer's most established and desirable neighbourhoods. Surrounded by mature trees and well-maintained homes, this spotless property offers exceptional pride of ownership, generous living space, and the comfort of a home that has been lovingly cared for over the years. From the moment you arrive, you'll appreciate the attractive curb appeal, double attached garage, and inviting setting. Step inside to discover a bright and spacious main floor designed for both everyday living and entertaining. The oversized living room provides an abundance of space for family gatherings, relaxing evenings, or hosting guests, while large windows fill the home with natural light. The well-appointed kitchen offers ample cabinetry and workspace, flowing seamlessly into the dining area for easy meal preparation and entertaining. Just beyond, the sunroom provides the perfect place to enjoy your morning coffee, unwi
$ 599,900
43 1 Miller Drive, Lucan Biddulph Lucan, ON, N0M 2J0 house for sale | Listing ID X13700 | Royal LePage
View photo
House · for sale
$ 519,900
43 1 Miller Drive, Lucan Biddulph Lucan, ON, N0M 2J0 house for sale | Listing ID X13700 | Royal LePage
Tillsonburg
· House
· Garden · Office room · Parking · Cellar
Tillsonburg · House · Garden · Office room · Parking · Cellar
WOW! Freehold Townhouse available in the peaceful and tranquil community of Lucan! Come see this well maintained and stunning two storey townhouse located in a ideal family friendly neighbourhood with close proximity to desired amenities. This Corner lot premium townhouse features 3 bedrooms and 2.5 bathrooms, an attached garage and private backyard with no neighbour on one side. The main floor is bright and welcoming with luxurious flooring and upgraded kitchen with white finish cabinets and stainless steel appliances. Family room and dining area are loaded with large windows with tons of natural light bouncing off every corner, which leads to a private backyard with trees behind offering total privacy and perfect for entertaining. The upper level features well sized bedrooms with a large master bedroom with attached ensuite and walk-in closet. The second floor also features two other well sized rooms with windows, 3 piece bathroom and a office desk nook. The basement is unfinished aw
$ 519,900
274 Bell Street, Ingersoll, ON, N5C 2P3 house for sale | Listing ID X13681 | Royal LePage
View photo
House · for sale
$ 599,000
274 Bell Street, Ingersoll, ON, N5C 2P3 house for sale | Listing ID X13681 | Royal LePage
Tillsonburg
· House
· Patio · Fireplace · Parking
Tillsonburg · House · Patio · Fireplace · Parking
Welcome to 274 Bell Street, a beautifully designed 4-bedroom, 3-bathroom family home nestled in one of Ingersoll's most welcoming neighbourhoods. With its open-concept layout, modern finishes, and unbeatable location near schools, parks, and everyday amenities, this home is perfect for growing families or anyone seeking both comfort and convenience. Bright, Functional Main Floor Step inside to find 9-foot ceilings and plank flooring that flows through the open-concept kitchen, dining, and living areas. The modern kitchen with stainless steel appliances is perfect for home chefs and entertaining alike, while the dining room walk-out to the patio makes indoor-outdoor living effortless. The living room features a cozy fireplace and large windows that fill the space with natural light. A main floor office offers a quiet space to work or study, and a convenient laundry room with garage access makes daily routines easy. Comfortable Bedrooms & Bathrooms Upstairs, the primary suite is a true r
$ 599,000
377 Kennington Way, London South W, ON, N6L 0H4 house for sale | Listing ID X13598 | Royal LePage
View photo
House · for sale
$ 639,900
377 Kennington Way, London South W, ON, N6L 0H4 house for sale | Listing ID X13598 | Royal LePage
Tillsonburg
· House
· Garden · Parking · Cellar
Tillsonburg · House · Garden · Parking · Cellar
This Two Storey 1850 sq ft freehold Townhouse has NO Condo Fees! Welcome to the YORKTON Model. This corner unit features a large wrap around porch with side entry into a large foyer, private 2pc guest bath separated from the living space by the stairs up and down. This corner unit has a lot of windows facing the east side street making the open concept living, dining and kitchen with a walk-in pantry and centre island all open to each other, bright and grand. The stairs to the second floor are well lit with a window and open railings. The Master bedroom at the rear with a private 3pc bath, walk-in closet and looks out to south and west side of home. There is a centrally located luandry and main 4 pc bathroom for easy access to the other three bedooms upstairs with 2 at the front and 1 on the west side of the home. The private 10' x 20' garage has access into the main floor hall as well as a door to access the rear-yard breezeway to the rear yard for lawn maintenance. The basement is un
$ 639,900
3909 Big Leaf Trail, London South South V, ON, N6P 0A3 hou.
View photo
House · for sale
$ 899,900
3909 Big Leaf Trail, London South South V, ON, N6P 0A3 hou.
Tillsonburg
· 4 Bedrooms · 3 Baths · House
· Garden
Tillsonburg · 4 Bedrooms · 3 Baths · House · Garden
Springfield homes is proud to present to you the ISLEWORTH Model. As a local London builder; Springfield takes pride in crafting every corner with passion and precision. Located in South Londons premier new neighborhood. Located within minutes of all amenities, shopping centers, Boler mountain and much more! The subdivision is also located within minutes to major highways 402401. The ISLEWORTH model is a thing of beauty. The house offers 4-bedrooms above grade with a functional main floor layout and tons of potential upgrade options. The main floor offers you an elegant layout with a walkout to your own backyard! The second floor features tons of living space; with 4 Bedrooms; 2 full washrooms and a laundry room for your convenience! You will have the chance to select the upgrade package of your choice. Clients will have the chance to select the upgrade package of their choice. AND for a LIMITED TIME, with select upgrade packages you will be offered a Full Appliance Package (6 Applianc
$ 899,900
236 Bernard Avenue, London East B, ON, N6A 2M8 house for sale | Listing ID X13499 | Royal LePage
View photo
House · for sale
$ 639,900
236 Bernard Avenue, London East B, ON, N6A 2M8 house for sale | Listing ID X13499 | Royal LePage
Tillsonburg
· House
· Garden · Parking
Tillsonburg · House · Garden · Parking
Attention investors and Western University parents! This well-maintained property offers an unbeatable location just a 5-minute walk to the gates of Western University and King's University College, making it an excellent opportunity for student housing or a long-term investment. It's also conveniently located near public transit, University Hospital, Masonville Place, shopping, restaurants, and everyday amenities. The bright and functional layout features 5 bedrooms and 2 full bathrooms, providing plenty of space for students or a growing family. The main floor offers a welcoming sunroom, a spacious living room, a kitchen with a peninsula and ample cabinetry, three bedrooms, and a full bathroom. The finished lower level includes two additional bedrooms, a second full bathroom, and a large utility room with plenty of storage space. Outside, enjoy a generous backyard and a private driveway with parking for 3 to 4 vehicles, a valuable feature in this highly sought-after neighbourhood. An
$ 639,900
8 Ingalls Avenue, Brantford, ON, N3V 0B7 house for sale | Listing ID 40856 | Royal LePage
View photo
House · for sale
$ 729,900
8 Ingalls Avenue, Brantford, ON, N3V 0B7 house for sale | Listing ID 40856 | Royal LePage
Tillsonburg
· House
Tillsonburg · House
Welcome to 8 Ingalls Avenue, a home that's full of character in one of Brantford's most desirable locations. Warm, inviting, and unlike anything else on the market, this is a home you'll appreciate even more in person. Don't wait, come experience it for yourself. (Id: 27)
$ 729,900
109 Greydon Drive, South West Oxford, ON, N0J 1N0 house for.
View photo
House · for sale
$ 779,000
109 Greydon Drive, South West Oxford, ON, N0J 1N0 house for.
Tillsonburg
· 4 Bedrooms · 3 Baths · House
· Patio · Deck · Cellar
Tillsonburg · 4 Bedrooms · 3 Baths · House · Patio · Deck · Cellar
This beautiful model bungalow offers 4 bedrooms (2+2) and 3 bathrooms, including a luxurious primary ensuite with a shower. The open-concept design features a spacious designer kitchen with quartz countertops, a large island, and pantry. The bright eating area seamlessly lows into the great room, boasting a soaring cathedral ceiling. The patio door leads to a rear deck, ideal for outdoor entertaining or relaxation. The fully basement includes a large family room, 2 additional bedrooms, a bathroom, and ample storage. With 9 main floor ceilings, luxury vinyl plank flooring, and a BBQ gas line, this home is designed for modern living. Plus, enjoy peace of mind with the Tarion New Home Warranty and numerous upgraded features throughout. (id:27). Still available at ListedBuy!
$ 779,000
25 Black Walnut Drive, Norfolk, ON, N0E 1P0 house for sale | Listing ID X13453 | Royal LePage
View photo
House · for sale
$ 2,249,900
25 Black Walnut Drive, Norfolk, ON, N0E 1P0 house for sale | Listing ID X13453 | Royal LePage
Tillsonburg
· House
Tillsonburg · House
Welcome to this stunning custom-built ranch in the desirable BB Ranch community, offering over 4,100 sq. Ft. of finished living space with luxury finishes, thoughtful design, and breathtaking countryside views. Step inside the grand foyer and be welcomed by soaring vaulted ceilings, expansive windows, and beautiful views of the lake and surrounding landscape. The open-concept main floor features 10-foot ceilings throughout and is designed for both comfortable family living and effortless entertaining. The spacious living room flows seamlessly into the dining area and kitchen, all filled with natural light and picturesque views of pastured fields. The primary suite is a private retreat, complete with a walk-in closet featuring custom built-ins and a luxurious ensuite with heated tile floors, a large glass shower, and a soaker tub. Two additional bedrooms and a full bathroom complete the main level. A standout feature is the oversized laundry room, offering extensive custom cabinetry, am
$ 2,249,900
48 Ambrosia Path, St. Thomas, ON, N5R 0L4 house for sale | Listing ID X13699 | Royal LePage
View photo
House · for sale
$ 760,000
48 Ambrosia Path, St. Thomas, ON, N5R 0L4 house for sale | Listing ID X13699 | Royal LePage
Tillsonburg
· House
Tillsonburg · House
Welcome to 48 Ambrosia Path, a beautifully appointed 5-bedroom, 4-bathroom family home built in 2020, offering over 2,500 sq. Ft. of finished living space in one of St. Thomas's sought-after newer neighbourhoods. Designed with modern family living in mind, the home features a dedicated main-floor office, ideal for working from home or creating a quiet study space, along with convenient main-floor laundry. The bright and inviting open-concept layout is highlighted by a stunning kitchen featuring quartz countertops, a large centre island with seating, stainless steel appliances, and plenty of cabinetry. The kitchen flows effortlessly into the dining and living areas, creating the perfect setting for everyday life and entertaining. Upstairs, the spacious primary suite offers an ensuite featuring double sinks, a soaker tub, and a separate shower. The additional bedrooms provide plenty of space for a growing family, guests, or additional work-from-home needs. The finished lower level adds e
$ 760,000
2 2810 Sheffield Place, London South South U, ON, N6M 0E5.
View photo
House · for sale
$ 859,900
2 2810 Sheffield Place, London South South U, ON, N6M 0E5.
Tillsonburg
· 5 Bedrooms · 3 Baths · House
· Terrace · Deck · Cellar
Tillsonburg · 5 Bedrooms · 3 Baths · House · Terrace · Deck · Cellar
This remarkable property offers a truly exceptional living experience with its stunning features & breathtaking view of the water & forest. Situated in the affluent Victoria On The River neighbourhood, this fully upgraded, 5 bed, 2.5 bath home boasts 2400 sqft above grade. The main level features an open-concept design, allowing for seamless flow between the living, dining & kitchen areas. The kitchen with granite countertops, stainless steel appliances & walk in pantry with direct access to the deck overlooking the water. The primary bedroom is a true oasis, featuring a luxurious five-piece ensuite bathroom with double showers & soaker tub, a walk-in closet & a private terrace that overlooks the Thames River & the lush greenery beyond. The walk-out basement presents an exciting opportunity for customization, with its separate entry & ample potential to create additional living space or a private in-law suite. (id:27). Still available at ListedBuy!
$ 859,900
Lot 6 Plum Blossom Court, London North North S, ON, N6G 3X9.
View photo
House · for sale
$ 1,444,900
Lot 6 Plum Blossom Court, London North North S, ON, N6G 3X9.
Tillsonburg
· 4 Bedrooms · 4 Baths · House
· Parking
Tillsonburg · 4 Bedrooms · 4 Baths · House · Parking
Royal Oak Homes proudly offers the Brady, a TO BE BUILT home in the prestigious new community of Sunningdale Crossings in North London. Known for their exceptional attention to detail and striking exterior facades, this thoughtfully designed residence is no exception. Featuring 4 bedrooms, 3.5 baths, and a 2-car garage. The main floor showcases an open-concept family room, dining area, and kitchen, highlighted by cathedral-tall windows above the sink that fill the space with natural light. The kitchen also features a large butlers pantry with a sink, a true showstopper for entertaining and everyday functionality. Upstairs, youll find three additional bedrooms, each with its own private bathroom for ultimate comfort and privacy, a spacious primary suite featuring a walk-in closet and luxurious 5-piece ensuite, and the convenience of an upstairs laundry. Set on a large pie-shaped lot backing onto greenspace, this home offers the utmost privacy and endless possibilities to design the back
$ 1,444,900
549 Quebec Street, London East G, ON, N5W 3Y9 house for sale | Listing ID X13441 | Royal LePage
View photo
House · for sale
$ 474,900
549 Quebec Street, London East G, ON, N5W 3Y9 house for sale | Listing ID X13441 | Royal LePage
Tillsonburg
· House
Tillsonburg · House
Charming, fully renovated 3-bedroom home offering the perfect blend of timeless character and modern upgrades, ideally located in the heart of London. Move-in ready and thoughtfully updated from top to bottom, this home is perfect for families or investors seeking a turnkey opportunity. The main level features a welcoming covered front porch, bright open-concept living and dining area, and a spacious eat-in kitchen. A versatile family room with a 3-piece bath and convenient main floor laundry walks out to a generous rear deck-complete with gas line for BBQ-perfect for entertaining or relaxing. Upstairs, you'll find three comfortable bedrooms and an additional 3-piece bathroom. The finished lower level offers a separate entrance, added living space, and laundry hookups-ideal for teens, guests, or potential in-law use. Upgrades include updated windows, 100-amp electrical service with updated wiring, newer plumbing, waterproofed foundation with new weeping tile, and chimney liner. Natural
$ 474,900
264 Ridgewood Crescent, London South D, ON, N6J 3G6 house for sale | Listing ID X13531 | Royal LePage
View photo
House · for sale
$ 699,000
264 Ridgewood Crescent, London South D, ON, N6J 3G6 house for sale | Listing ID X13531 | Royal LePage
Tillsonburg
· House
· Deck · Parking
Tillsonburg · House · Deck · Parking
Welcome home to this beautiful, turnkey bungalow with attached Garage. Step inside to the open concept and newly renovated kitchen and living area. Upstairs you will find 3 great sized bedrooms tucked behind your open living and kitchen area. Downstairs there is a huge entertainment area with additional bedroom and bathroom. Outside there is a large deck and plenty of room for all outdoor activities. (Id: 27)
$ 699,000

Get email alerts

Don't miss out: be the first to know about new properties

The alert was correctly created

On subscribing you accept the conditions of use and the privacy policy
Alert
Receive new ads in your inbox
Save this search
Receive alerts for new listings

We'll send you an email when we have new properties for: "Houses for sale in Tillsonburg"

The alert was correctly created

Branchton
Galt
Get email alerts and be the first to see new listings
Required field
On subscribing I accept the terms of the privacy policy
Perfect! You'll soon start receiving new listings via email
Alert
Receive an email when we have new ads for Houses for sale in Tillsonburg
Save this search
Filters

Bedrooms

Area (sq.ft)

sq.ft
sq.ft

Price

$
$

Filter by property type

Bathrooms

Clear all filters
Receive notifications when new entries are published.