2,411 houses for sale in Tillsonburg

11812 Superior Street, Malahide Springfield, ON, N0L 2J0 house for sale | Listing ID X13218 | Royal LePage
View photo
House · for sale
$ 544,900
11812 Superior Street, Malahide Springfield, ON, N0L 2J0 house for sale | Listing ID X13218 | Royal LePage
Tillsonburg
· House
Tillsonburg · House
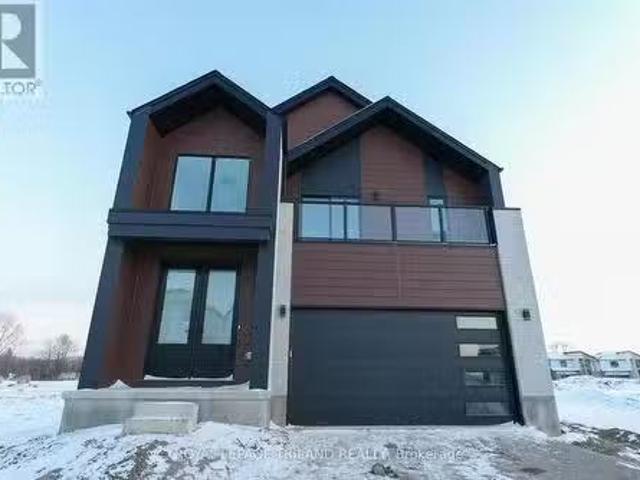
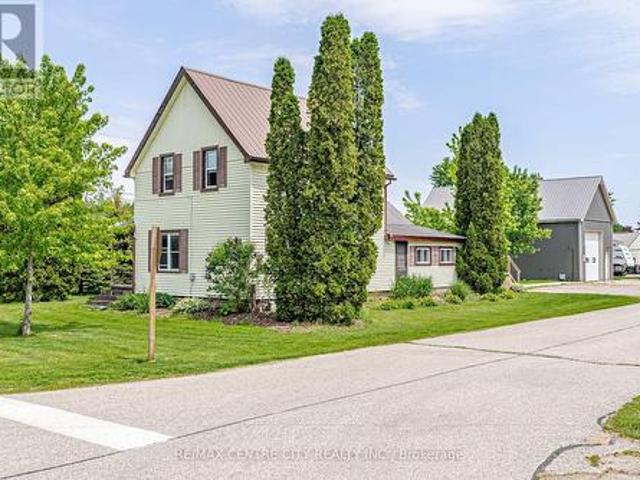
Welcome to the charming Village of Springfield, where small town friendliness, a relaxed pace of life, and a strong sense of community make this a wonderful place to call home. This freshly updated 2 bedroom home offers comfortable living with numerous recent improvements throughout. The bright, well maintained interior provides a move-in-ready opportunity for first time buyers, downsizers, hobbyists, or anyone seeking the benefits of rural village living. Major updates include a forced air natural gas furnace (5-6 years old), newer washer and dryer, UV water filtration system, and a recently installed sump pump, providing peace of mind for years to come. The standout feature of this property is the impressive 42'x22' detached shop. With a large 10'x12' overhead door and soaring 16-foot ceilings at it's center, this versatile space is ideal for tradespeople, hobbyists, vehicle enthusiasts, storage, equipment, or home-based business opportunities. *confirm with the Municipality that you
$ 544,900
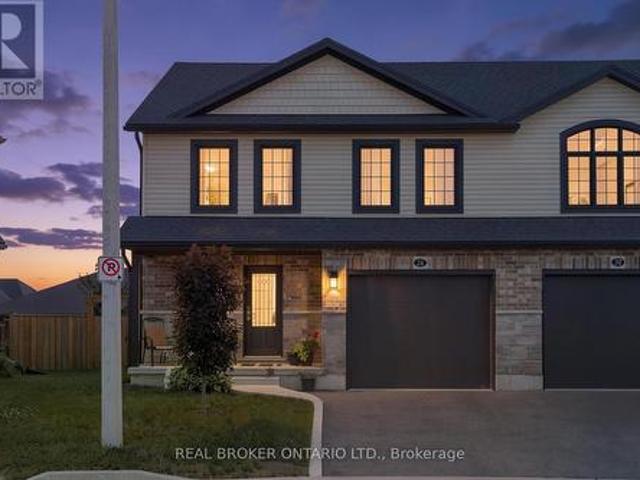
26 Amber Street, Norfolk, ON, N0E 1Y0 house for sale | Listing ID X13695 | Royal LePage
View photo
House · for sale
$ 599,900
26 Amber Street, Norfolk, ON, N0E 1Y0 house for sale | Listing ID X13695 | Royal LePage
Tillsonburg
· House
· Garden · Office room · Cellar
Tillsonburg · House · Garden · Office room · Cellar
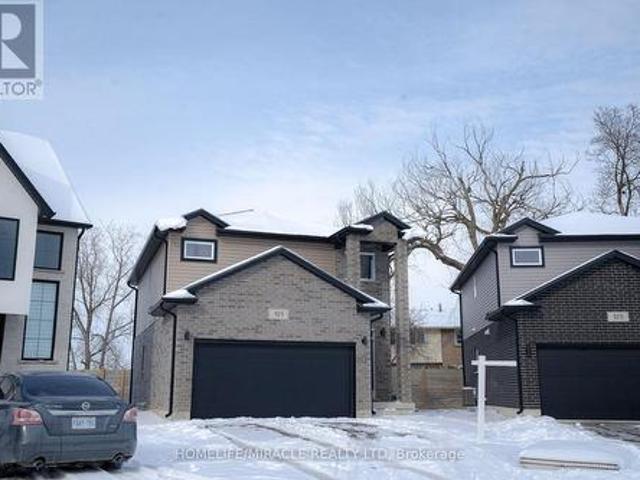
Welcome to 26 Amber Street in Waterford. This well maintained two storey semi detached home offers a comfortable layout with plenty of space for everyday living. The main floor features a bright open concept kitchen and living area, making it easy to stay connected whether you are cooking, relaxing or entertaining. The kitchen offers stainless steel appliances, ample cabinetry and a centre island with a sink that provides additional workspace and a great spot for casual meals or morning coffee. A convenient bathroom with a walk in shower completes the main level. Upstairs, you will find additional living space with a layout that offers plenty of flexibility for families, guests or a home office. The full basement provides even more space for storage and future possibilities, allowing you to make the space work for your needs. Outside, enjoy your own private yard along with a welcoming front porch that is perfect for enjoying your morning coffee or unwinding at the end of the day. The a
$ 599,900
2028 Villa Nova Road, Townsend, ON, N0E 1R0 house for sale | Listing ID 40821 | Royal LePage
View photo
House · for sale
$ 999,919
2028 Villa Nova Road, Townsend, ON, N0E 1R0 house for sale | Listing ID 40821 | Royal LePage
Tillsonburg
· House
Tillsonburg · House
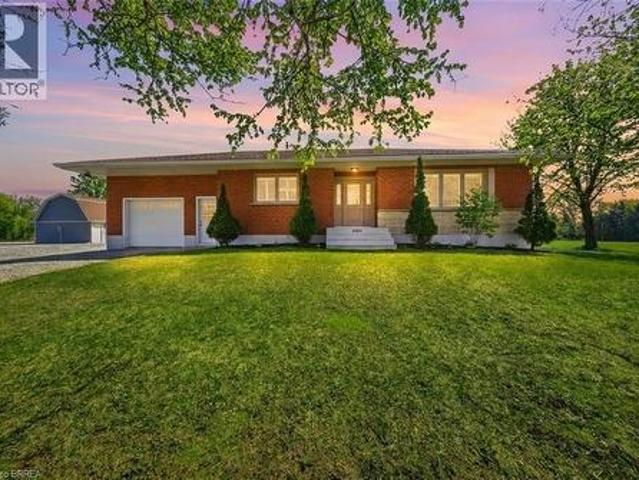
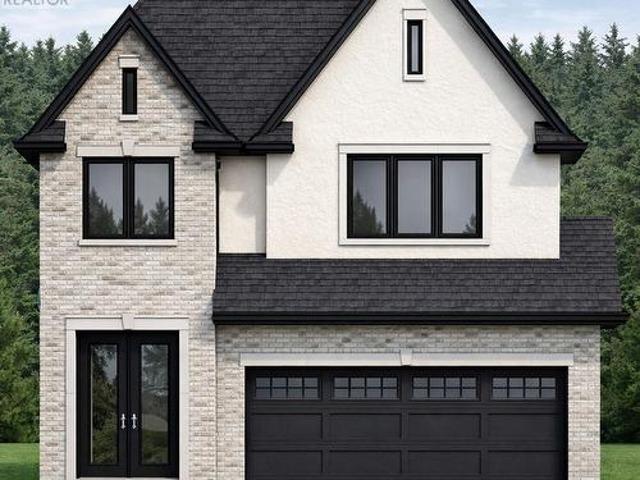
Welcome to your dream country property! Set on approximately 10 acres, this well-maintained all-brick bungalow offers a peaceful rural lifestyle just a short drive to Brantford and convenient access to Highway 403 toward Hamilton. This home features a thoughtfully updated interior, including a modernized kitchen with upgraded cabinetry, countertops, centre island, and built-in appliances, as well as a refreshed bathroom with new fixtures, tub, and shower. Refinished hardwood flooring, California shutters, updated lighting enhance the bright and inviting living spaces, while the second bedroom has been customized with added storage and is currently used as a walk-in closet. Major mechanical updates provide peace of mind, including a propane furnace and air conditioner, updated plumbing, a sump pump, and improved eavestroughs with gutter guards. The home is serviced by a drilled well with a comprehensive water treatment system including chlorine purification, reverse osmosis drinking wat
$ 999,919
33 Ashley Crescent, London South X, ON, N6E 3P7 house for sale | Listing ID X13692 | Royal LePage
View photo
House · for sale
$ 467,900
33 Ashley Crescent, London South X, ON, N6E 3P7 house for sale | Listing ID X13692 | Royal LePage
Tillsonburg
· House
· Patio · Garden · Deck
Tillsonburg · House · Patio · Garden · Deck
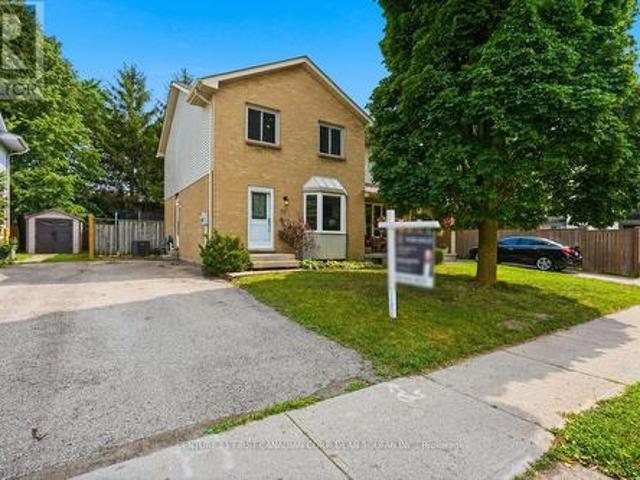
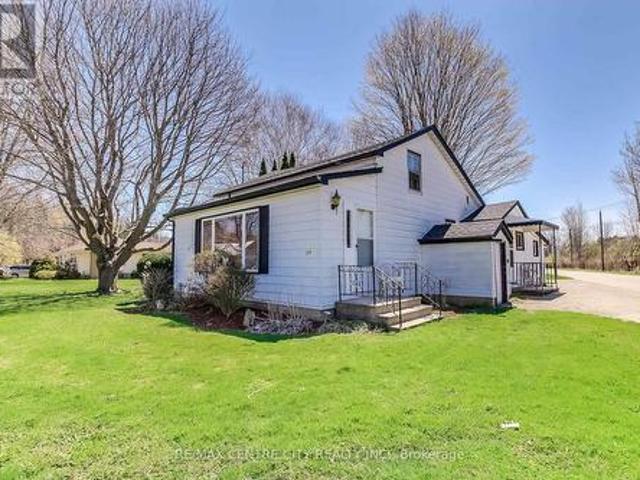
Welcome to 33 Ashley Crescent! Nestled on a quiet, family-friendly street, this beautiful semi-detached home offers the perfect blend of comfort, style, and functionality. Featuring 3 bedrooms and 1.5 bathrooms, this home has been thoughtfully updated throughout. Notable improvements include roof shingles (2024), an updated kitchen (2025), luxury vinyl plank flooring throughout the main level (2025), and fresh interior paint (July 2026), allowing you to move in with confidence. Step inside to a bright and inviting open-concept main floor featuring a spacious living room and a beautifully appointed eat-in kitchen with ample cabinetry, generous prep space, and plenty of room for family meals and entertaining. Sliding patio doors flood the space with natural light and lead to the backyard deck, creating a seamless indoor-outdoor living experience. A convenient 2-piece bathroom completes the main level, while the generously sized backyard offers plenty of space to relax, garden, entertain,
$ 467,900
Lot 70 Fallingbrook Road, London South V, ON, N6P 1H5 house for sale | Listing ID X12869 | Royal LePage
View photo
House · for sale
$ 898,500
Lot 70 Fallingbrook Road, London South V, ON, N6P 1H5 house for sale | Listing ID X12869 | Royal LePage
Tillsonburg
· House
Tillsonburg · House
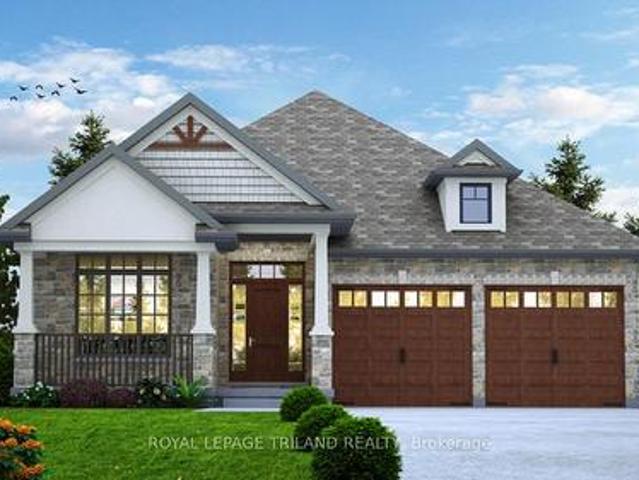
To be built. Fabulous heathwoods phase 4. Located in lovely lambeth! Excellent ONE Floor Home (known as the WESTHAVEN) 1603 Sq Ft of Quality finishes throughout. *Please Note*. 2 Options for the Main level layout as seen on floor plan are available. Option a & option b (both same price) Choice of Granite or Quartz Countertops. Customized Kitchen with Premium Cabinetry Hardwood Floors throughout Main Level-Lower Level Unfinished. Attached on the floor plan is showing'an Optional 1142 Sq ft layout' Great SOUTH Location! Close to Several Popular Amenities! Easy Access to the 401 & 402! Experience the Difference and Quality Built by: WILLOW BRIDGE HOMES. *pls note-price reflects hst rebate (id: 27)
$ 898,500
434 Egerton Street, London East M, ON, N5W 3Z4 house for sale | Listing ID X13706 | Royal LePage
View photo
House · for sale
$ 459,000
New
434 Egerton Street, London East M, ON, N5W 3Z4 house for sale | Listing ID X13706 | Royal LePage
Tillsonburg
· House
· Garden · Parking · Cellar
Tillsonburg · House · Garden · Parking · Cellar
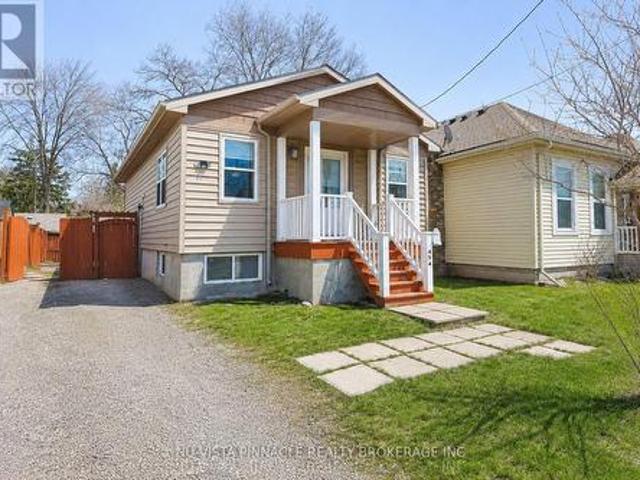
Priced to Sell! 2010-built detached home offered at townhome price-no multiple offers, just first come, first served! This well-maintained 2+2 bedroom, 2-kitchen home features a separate basement entrance, bright open-concept main floor, and spacious living areas. The lower level is ideal for extended family, multi-generational living or potential tenants. Enjoy a fully fenced backyard and parking for 2, conveniently located in East London near shopping, dining, transit, Western Fair Farmers' Market, and Highway 401. Hot Water Tank is Owned. Perfect for first-time buyers, investors, or anyone looking for a mortgage helper! (Id: 27)
$ 459,000
3915 Big Leaf Trail, London South South V, ON, N6P 0A3 hou.
View photo
House · for sale
$ 945,000
3915 Big Leaf Trail, London South South V, ON, N6P 0A3 hou.
Tillsonburg
· 4 Bedrooms · 4 Baths · House
· Garden
Tillsonburg · 4 Bedrooms · 4 Baths · House · Garden
LIMITED TIME OFFER! Springfield homes is proud to present to you the BERKLEY Model. A model where Elegance meets Tranquility. As a local London builder; Springfield takes pride in crafting every corner with passion and precision. Located in South Londons premier new neighborhood. Located within minutes of all amenities, shopping centers, Boler mountain and much more! The subdivision is also located within minutes to major highways 402401. The BERKLEY model is a thing of beauty. The house offers 4-bedrooms above grade with a functional main floor layout and tons of potential upgrade options. The main floor offers you an elegant layout with a walkout to your own backyard! The second floor features tons of living space; with 4 Bedrooms; 3 full washrooms and a laundry room for your convenience! Clients will have a chance to select the upgrade package of your choice! For a limited time Only! Certain upgrade packages will provide clients with a complete Appliance Package (6 Appliances). Clie
$ 945,000
121 Marconi Court, London East, ON, N5V 0C9 house for sale | Listing ID X12672 | Royal LePage
View photo
House · for sale
$ 699,900
121 Marconi Court, London East, ON, N5V 0C9 house for sale | Listing ID X12672 | Royal LePage
Tillsonburg
· House
· Parking · Fireplace · Cellar
Tillsonburg · House · Parking · Fireplace · Cellar
This beautifully maintained home offers comfort, style, and convenience. Featuring a private car garage, the open-concept main floor is highlighted by an upgraded kitchen with quartz countertops, stainless steel appliances, and a generous pantry. The spacious family room with a cozy fireplace creates the perfect setting for relaxing or entertaining. Upstairs, the primary bedroom serves as a private retreat with a 3-piece ensuite, while three additional well-sized bedrooms share a full 3-piece bathroom. The unfinished basement presents blank canvas, ready for your personal touch. Ideally located close to Highway 401, Argyle Mall, and Clarke Road Secondary School, this home combines modern living with everyday convenience. A fantastic opportunity you won't want to miss! (Id: 27)
$ 699,900
Lot 129 Darwin Crescent, London South V, ON, N6P 0K2 house for sale | Listing ID X13659 | Royal LePage
View photo
House · for sale
$ 899,000
Lot 129 Darwin Crescent, London South V, ON, N6P 0K2 house for sale | Listing ID X13659 | Royal LePage
Tillsonburg
· House
· Garden
Tillsonburg · House · Garden
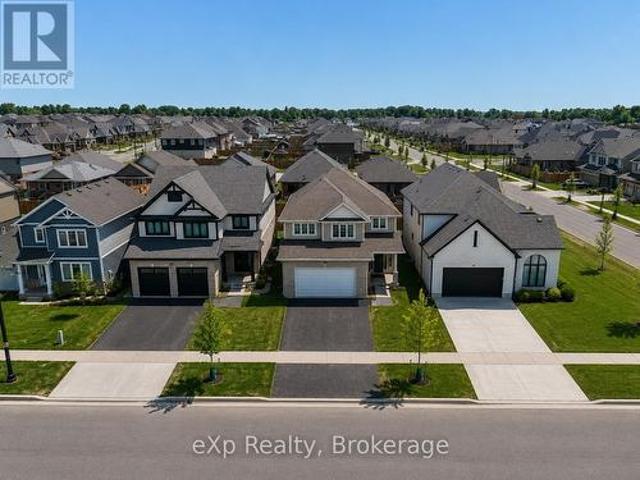
Set on an exceptional 40 x 125 ft lot backing onto protected evergreen trees, this home offers a level of privacy and depth that is increasingly rare in today's market. The backyard setting is a true standout-peaceful, private, and surrounded by mature greenery that creates a natural escape right at home. Built by Prestwick Homes, this thoughtfully designed residence offers over 2,200 sq. Ft. of well-planned living space with a layout that simply works. The main floor features a bright, open-concept design anchored by a spacious great room, oversized windows, and a seamless flow into the kitchen and dinette-perfect for everyday living and entertaining alike. Natural light pours in, while the rear-facing windows frame the stunning treed backdrop. Upstairs, the layout truly shines with 4 generously sized bedrooms and 3 full bathrooms, an increasingly sought-after feature for growing families. The primary suite is a standout, complete with a large walk-in closet and a spacious ensuite des
$ 899,000
358 Warren Street, Central Elgin Port Stanley, ON, N5L 1B5 house for sale | Listing ID X13602 | Royal LePage
View photo
House · for sale
$ 399,900
358 Warren Street, Central Elgin Port Stanley, ON, N5L 1B5 house for sale | Listing ID X13602 | Royal LePage
Tillsonburg
· House
· Garden · Office room
Tillsonburg · House · Garden · Office room
Welcome to this delightful 1 1/2 story home tucked away on a sunny corner lot in the sought after lakeside community of Port Stanley. Brimming with character and development potential, this home offers charm and opportunity at every turn. Step inside to a functional kitchen that anchors the main floor, with a full 4-piece bathroom just off to the side. The layout flows into a cozy dining area and an inviting living room perfect for family gatherings or quiet evenings in. The primary bedroom is conveniently located on the main level, while the living room features a separate entrance and its own foyer, adding flexibility to the space. You'll also find a dedicated laundry room and a bonus storage area, adding to the home's everyday practicality, Upstairs, two additional bedrooms provide space for family, guests, or a home office. Outside, the yard offers green space ideal for play, gardening, or simply relaxing in the fresh air. Whether you're searching for a charming full time residence
$ 399,900
17 Bucks Park, Port Dover, ON, N0A 1N0 house for sale Listi.
View photo
House · for sale
$ 199,000
$ 710/sq.ft
17 Bucks Park, Port Dover, ON, N0A 1N0 house for sale Listi.
Tillsonburg
· 280 sq.ft · 1 Bedroom · 1 Bath · House
· Deck
Tillsonburg · 280 sq.ft · 1 Bedroom · 1 Bath · House · Deck
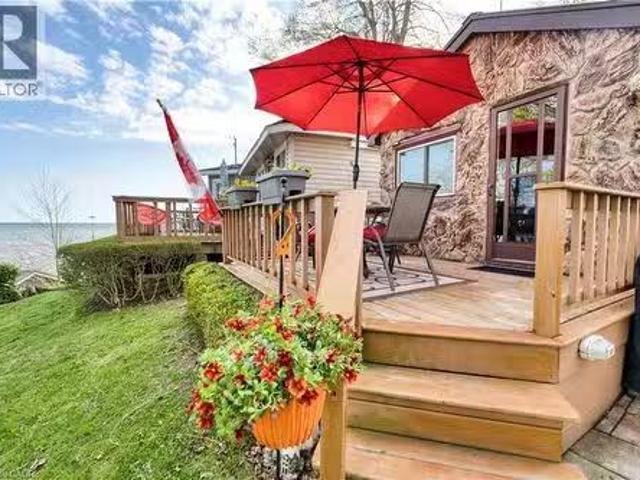
Welcome to summer living at its finest in the heart of Port Dover! This charming seasonal cottage at 17 Bucks Park offers the perfect lakeside escape on leased land along the shores of Lake Erie. Just steps to beach access, you can enjoy sun-filled days and stunning sunsets right at your doorstep. This cute and well-maintained cottage features 1 bedroom, 3 piece bathroom, a bright kitchen, and a cozy living space, all thoughtfully laid out for easy summer living. Step outside to a beautiful deck overlooking the lake, the perfect place to relax or entertain while taking in the views. The cottage comes fully furnished, making it truly move-in ready for the season. Bonus: The land lease has been fully paid for the 2026 season, offering added value and peace of mind for the new owner. Located right in town, you’re within walking distance to shops, restaurants, and all the amenities that make Port Dover such a beloved destination. Whether youre looking for a peaceful retreat or a fun summer
$ 199,000
132 Dover Street, Woodstock South, ON, N4S 3M1 house for sale | Listing ID X13548 | Royal LePage
View photo
House · for sale
$ 679,900
132 Dover Street, Woodstock South, ON, N4S 3M1 house for sale | Listing ID X13548 | Royal LePage
Tillsonburg
· House
· Balcony · Deck · Parking
Tillsonburg · House · Balcony · Deck · Parking
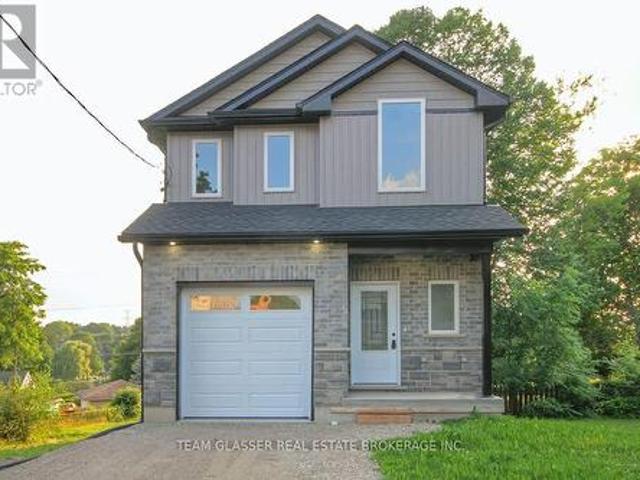
Newly built and beautifully designed, this stunning two-storey home offers the best of both worlds: city convenience with a beautiful water view. Set on a deep city lot with a gorgeous rear view of Southside Pond, this home feels bright, modern, and truly special. A covered front porch welcomes you into a spacious foyer with a convenient powder room and access to the attached one-car garage before the home opens into a bright, open-concept main floor. The stylish kitchen features high-end appliances, quality finishes, and opens to the great room, creating an inviting space for everyday living and entertaining. Just off the great room, the main-floor deck creates an inviting outdoor extension of the home, overlooking the deep lot. The second floor features three bedrooms, a full main bathroom, convenient upper-level laundry, and a spacious primary suite complete with a large walk-in closet, private ensuite, and its own private balcony. An ideal place to enjoy morning coffee, unwind at t
$ 679,900
170 Norfolk County Road 57, Port Ryerse, ON, N3Y 4K2 house for sale | Listing ID 40837 | Royal LePage
View photo
House · for sale
$ 899,000
170 Norfolk County Road 57, Port Ryerse, ON, N3Y 4K2 house for sale | Listing ID 40837 | Royal LePage
Tillsonburg
· House
· Garden · Deck · Cellar
Tillsonburg · House · Garden · Deck · Cellar
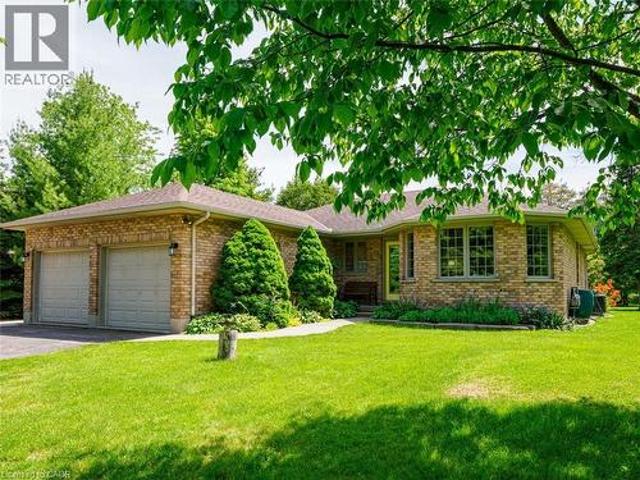
Welcome to your new home in Port Ryerse — a beautifully maintained bungalow nestled on a private, beautifully landscaped nearly one-acre lot. Built in 1997 this home offers the perfect blend of comfort, functionality, and peaceful country living. The main level is 1488 sq. Ft, + 252 sq.ft. sunroom & features a spacious living room, formal dining room, and a large eat-in kitchen with plenty of room for family gatherings and entertaining. There are two bedrooms, including a primary with its own ensuite bathroom, along with a second full bathroom and convenient main-floor laundry. A four-season sunroom full of natural light with heated floors overlooks the serene backyard, creating the perfect place to relax and enjoy the surrounding natural beauty year-round. Step outside to the spacious deck and take in the privacy of this park-like setting. The outdoor spaces are equally impressive, featuring beautifully landscaped yard and a stamped concrete walkway. The finished basement adds valuabl
$ 899,000
Lot 501 256 Sunova Crescent, Zorra Lakeside, ON, N0M 2G0 house for sale | Listing ID X13219 | Royal LePage
View photo
House · for sale
$ 79,500
Lot 501 256 Sunova Crescent, Zorra Lakeside, ON, N0M 2G0 house for sale | Listing ID X13219 | Royal LePage
Tillsonburg
· House
· Deck
Tillsonburg · House · Deck
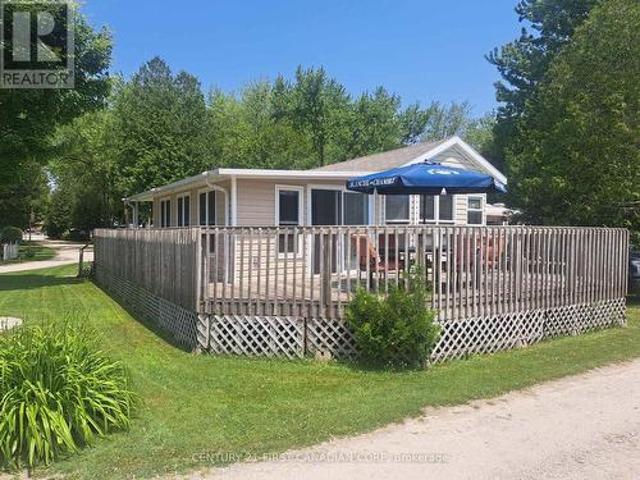
Lakeside park on lake sunova. August special! Now offered at a new compelling price! Turnkey seasonal retreat in Lakeside Family Camping Resort, located just 25 minutes north of London, Ontario. This well-maintained Breckenridge park model (2008) mobile home with a newly built Add-A-Room offers comfortable, flexible living from May to October-an ideal setup for both a summer get-away and/or snowbirds seeking an affordable summer home base before heading south for the winter. Situated on a desirable corner lot, the property features a spacious deck, mature trees, and easy access to the park's amenities. Inside, the unit is bright and functional, with an open kitchen and living area, full bathroom, 2 bedrooms, and a new versatile Add-A-Room (2024) perfect for guests or extended stays. Lakeside Family Camping Resort provides a welcoming community atmosphere with a playground, recreational facilities, and organized activities throughout the season. The 2026 land lease fee is $2,900, coveri
$ 79,500
37 Evylean Court, St. Thomas, ON, N5R 0P6 house for sale | Listing ID X13174 | Royal LePage
View photo
House · for sale
$ 739,000
37 Evylean Court, St. Thomas, ON, N5R 0P6 house for sale | Listing ID X13174 | Royal LePage
Tillsonburg
· House
· Garden · Fireplace · Parking · Cellar
Tillsonburg · House · Garden · Fireplace · Parking · Cellar
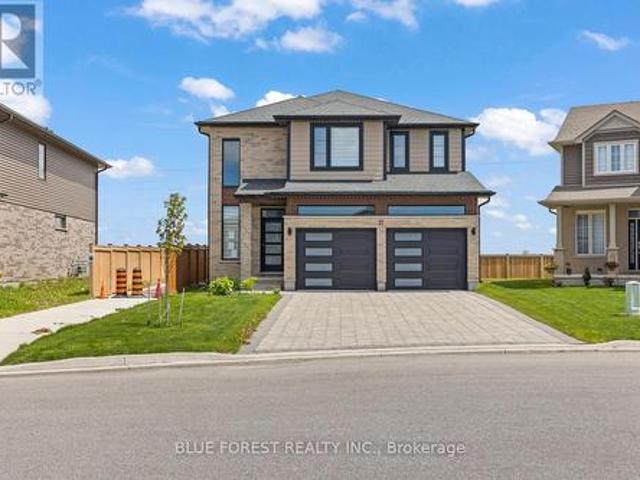
Welcome to this stunning 2023 built two storey home on a quiet court in Orchard Park Meadows. Enter into the two storey foyer in this modern and sleek open concept main level. Beautiful hardwood floors, lots of windows and a gas fireplace shows this homes warmth. The kitchen features quartz counters and ample storage with a large centre island. Upstairs you'll find 4 generous bedrooms, a full bathroom and a primary bedroom with a large walk in closet & 5 piece ensuite bathroom. Main level laundry in the mudroom off of the double attached garage. The unfinished basement has lots of opportunity with the separate entrance from the garage and a rough in for a bathroom to add future value. With a beautiful backyard in a great neighbourhood close to Mitchell Hepburn PS makes this a lovely opportunity for any family. (Id: 27)
$ 739,000
8037 Springwater Road, Central Elgin, ON, N5H 2R4 house for sale | Listing ID X12633 | Royal LePage
View photo
House · for sale
$ 1,370,000
8037 Springwater Road, Central Elgin, ON, N5H 2R4 house for sale | Listing ID X12633 | Royal LePage
Tillsonburg
· House
· Garden · Fireplace · Swimming pool · Parking
Tillsonburg · House · Garden · Fireplace · Swimming pool · Parking
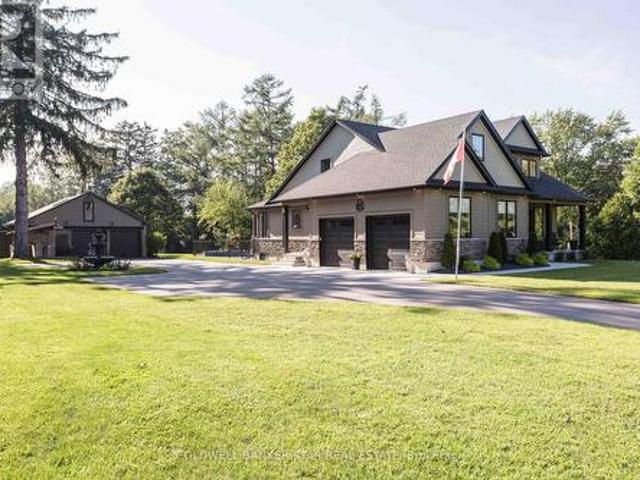
Welcome to your own private retreat on picturesque Springwater Road. Nestled on a beautifully treed 1.3-acre lot, this meticulously maintained custom home offers peaceful country living, modern comfort, and exceptional versatility. From the moment you step inside, you'll be captivated by the soaring cathedral ceilings and inviting gas fireplace that create a warm and welcoming atmosphere in the heart of the home. Thoughtfully designed for families of all sizes, this spacious residence offers five bedrooms in total, including a main floor primary bedroom and a fully finished lower-level two-bedroom in-law suite, ideal for multi-generational living, guests, or added flexibility. Everyday convenience is found throughout with main floor laundry, an attached two-car garage, and an additional detached two-car garage providing ample space for vehicles, hobbies, or storage. Step outside and discover your own backyard oasis. The heated in-ground pool invites endless summer enjoyment, while the
$ 1,370,000
1563 Dale Street, London East H, ON, N5V 1Y1 house for sale | Listing ID X13523 | Royal LePage
View photo
House · for sale
$ 449,900
1563 Dale Street, London East H, ON, N5V 1Y1 house for sale | Listing ID X13523 | Royal LePage
Tillsonburg
· House
· Garden
Tillsonburg · House · Garden
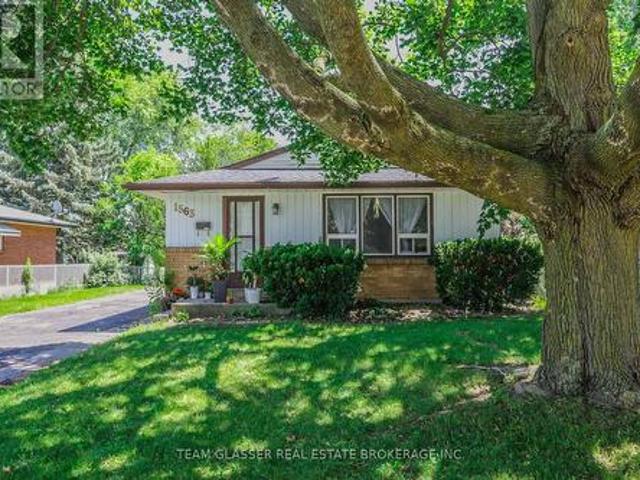
Calling all investors and contractors! This is your chance to acquire a value-add handyman special with incredible upside potential just 1.2 kilometers from Fanshawe College campus. This 3+2 bedroom bungalow presents a rare opportunity to force equity through strategic improvements while generating immediate cash flow from existing tenants. The property is currently 80% rented and is priced for your sweat equity. Expect to invest in upgrades throughout to unlock its full potential. The lower unit features a kitchen with separate entrance and shared laundry configuration, providing immediate rental income while you execute your value-add strategy. What makes this property particularly exciting is the potential to build a detached Additional Dwelling Unit (ADU) in the rear yard under London's new zoning policies. With proper lot dimensions and coverage calculations, you could potentially add a brand-new 600-800 sq ft standalone dwelling unit behind the existing house, dramatically increa
$ 449,900
58 Eula White Place, London South J, ON, N5Z 5C2 house for sale | Listing ID X13692 | Royal LePage
View photo
House · for sale
$ 595,900
58 Eula White Place, London South J, ON, N5Z 5C2 house for sale | Listing ID X13692 | Royal LePage
Tillsonburg
· House
· Parking · Fireplace · Deck
Tillsonburg · House · Parking · Fireplace · Deck
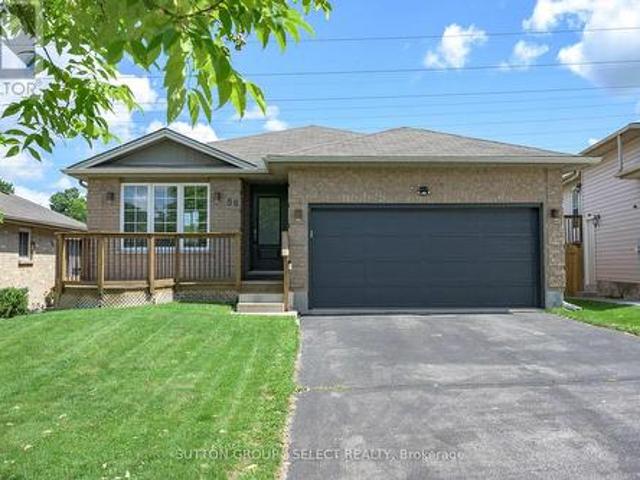
Charming 2-Bed, 2-Bath Bungalow with Walkout Lower-Steps from Nature, Minutes from Everything! This well maintained bungalow tucked into a quiet, family friendly neighbourhood with easy 401 access and just minutes from shopping and Victoria Hospital offers an unbeatable location without sacrificing tranquility. The main floor offers 2 comfortable bedrooms and 2 full bathrooms, all designed with easy, single level living in mind. The fully finished lower level features a large family room with cozy gas fireplace. Outside, enjoy not one, but 2 decks, one on each level, both overlooking serene green space where deer are frequently spotted walking through. Nature lovers will appreciate the proximity to the scenic walking trails of Meadowlily Woods. Complete with a double garage featuring convenient inside entry, this home checks every box: comfort, function, location and a genuine connection to nature. (Id: 27)
$ 595,900
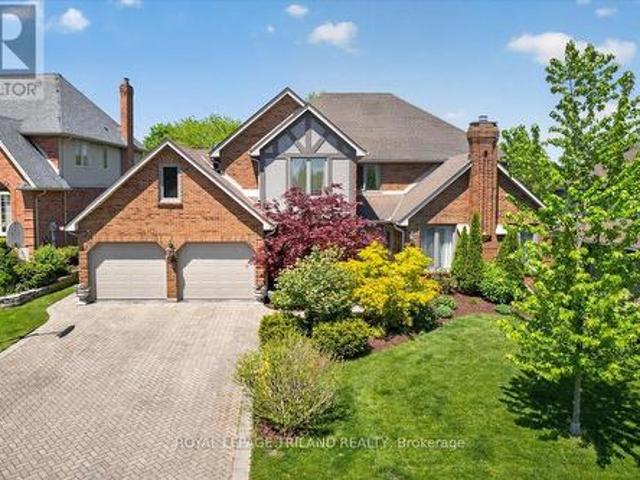
30 Thirlmere Road, London North A, ON, N6G 4P7 house for sale | Listing ID X13452 | Royal LePage
View photo
House · for sale
$ 1,290,900
30 Thirlmere Road, London North A, ON, N6G 4P7 house for sale | Listing ID X13452 | Royal LePage
Tillsonburg
· House
· Fireplace · Parking
Tillsonburg · House · Fireplace · Parking
Welcome to 30 Thirlmere, a beautifully maintained 4+1 bedroom home located on one of north London's most sought-after streets. Originally a Wasko model home of 3642 SF, this property offers quality craftsmanship, durable 2x6 construction, and a warm, functional layout perfect for family living. The main floor features a private den with custom built-ins, spacious living areas, and an open-concept design ideal for both everyday life and entertaining. The kitchen is complete with granite countertops, a large island, and plenty of cabinetry, while two fireplaces and added insulation provide comfort and efficiency throughout the home. Recent updates include garage doors (2024), downspouts (2025), exterior paint (2021), interior paint (2023), upper-level carpeting (2022), sump pump (2023), air conditioning (2018), newer hardwood flooring in the dining, living, and family rooms, a newer recreation room, and shingles (2011). Set in an incredible location within walking distance to the Elsie P
$ 1,290,900
87 Renny Crescent, London South, ON, N6E 2C4 house for sale | Listing ID X13695 | Royal LePage
View photo
House · for sale
$ 550,000
87 Renny Crescent, London South, ON, N6E 2C4 house for sale | Listing ID X13695 | Royal LePage
Tillsonburg
· House
· Garden · Deck · Parking · Cellar
Tillsonburg · House · Garden · Deck · Parking · Cellar
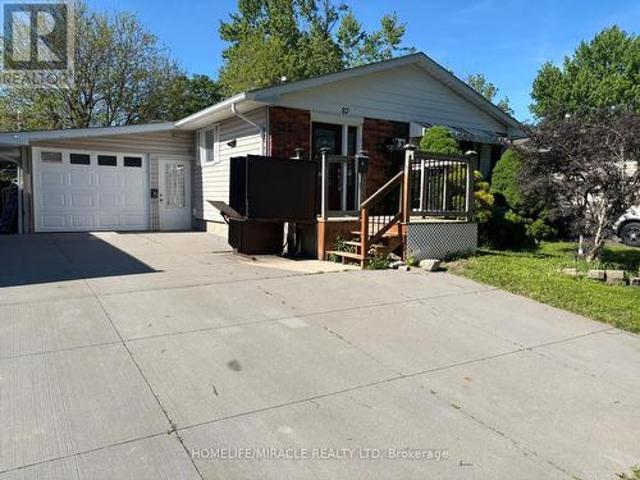
Great opportunity to move into bright newly painted Banglow. Spacious detached home with attached garage. Living room with lots of natural light. Open concept kitchen with breakfast bar, beautiful cabinets and stainless steel appliances. Two generously sized bedrooms on upper level. Freshly painted basement with new vinyl flooring. Mature fenced yard with a deck and lots of room for kids to play. One of the best areas of London (id: 27)
$ 550,000
1181 Florence Street, London East, ON, N5W 2N2 house for sale | Listing ID X13505 | Royal LePage
View photo
House · for sale
$ 458,600
1181 Florence Street, London East, ON, N5W 2N2 house for sale | Listing ID X13505 | Royal LePage
Tillsonburg
· House
· Garden · Deck · Cellar
Tillsonburg · House · Garden · Deck · Cellar
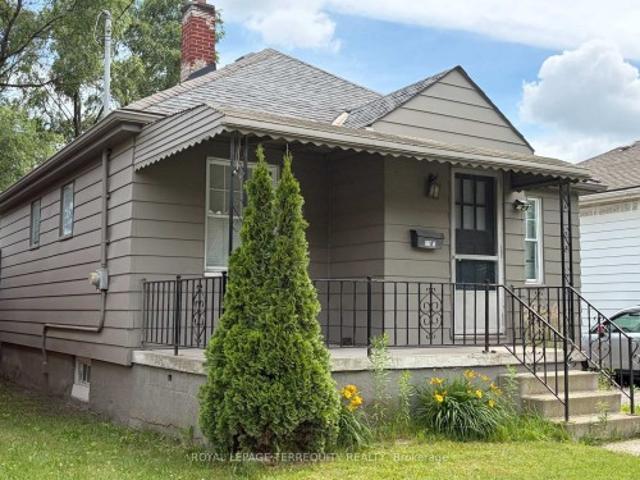
This isn't just a home, it's a strategy! Live upstairs, rent downstairs, or bring the whole family under one roofin style! Charming 2+1 Bedroom, 2 Full Bath, 2 Kitchens Bungalow with a Finished Separate Entrance One-Bedroom Suite On A Sunny South-Facing Large Fully Fenced Backyard. Open Concept Main Floor With A Combined Living/Dining Area And Eat-In Kitchen That Walks Out To The Fully Fenced Sunny Backyard With A Deck. Two Great-Sized Bedrooms With Closets And a Full Bathroom On The Main Floor. Hardwood Floors and Smooth Ceilings. Carpet-Free. Multiple Entrances. The Finished Basement Provides Additional Living Space With a Separate Walk-out Entrance 1-Bedroom In-Law Suite With It's Own Kitchen, Full Bath, Living Area And Laundry, Making It Perfect For Growing Families Or Multigenerational Living. This basement unit serves as an incredible mortgage helper to offset your monthly payments. The Additional Basement Offers Second Laundry, Storage/Utility Space. This Presents Is A Great Opp
$ 458,600
62 Thorncrest Crescent, London South D, ON, N6J 1K3 house for sale | Listing ID X13681 | Royal LePage
View photo
House · for sale
$ 539,900
62 Thorncrest Crescent, London South D, ON, N6J 1K3 house for sale | Listing ID X13681 | Royal LePage
Tillsonburg
· House
· Garden · Cellar
Tillsonburg · House · Garden · Cellar
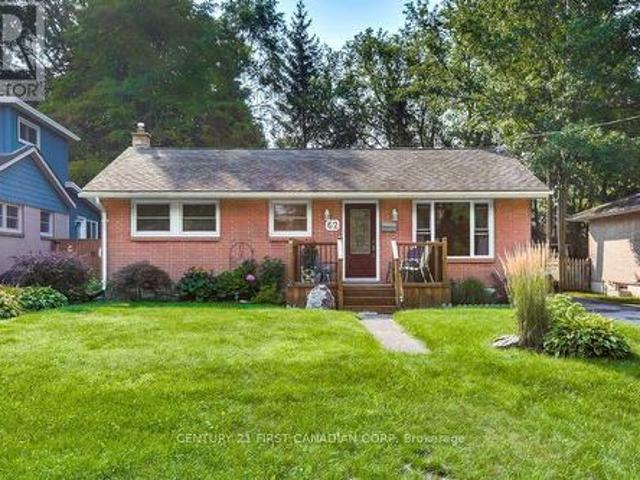
Welcome to 62 Thorncrest Crescent, nestled in the lovely and established Southcrest neighbourhood. This well-maintained 3-bedroom, 1-bathroom bungalow offers a bright and inviting atmosphere with a functional layout and generously sized rooms throughout. The spacious living room features a large window that fills the space with natural light, creating a warm and airy feel. The kitchen provides direct access through the back door to a beautifully landscaped backyard, offering a peaceful space to relax, entertain, or simply enjoy the outdoors. The basement provides ample storage and plenty of additional space with great potential to expand and customize to suit your needs. Conveniently located close to schools, parks, shopping, public transit, and everyday amenities. Book your showing today! (Id: 27)
$ 539,900
89 Acorn Trail, St. Thomas, ON, N5R 0L8 house for sale | Listing ID X13607 | Royal LePage
View photo
House · for sale
$ 700,000
89 Acorn Trail, St. Thomas, ON, N5R 0L8 house for sale | Listing ID X13607 | Royal LePage
Tillsonburg
· House
· Patio · Garden · Parking · Fireplace · Swimming pool · Cellar
Tillsonburg · House · Patio · Garden · Parking · Fireplace · Swimming pool · Cellar
Welcome to the highly sought-after Harvest Run community in St. Thomas! The spacious and bright 4+1 Bedroom'Bristol' model offers 1,635 sq. Ft of thoughtfully designed living space with modern, open-concept layout perfect for everyday family life and entertaining. The main floor features a bright living room with fireplace, a dining area, and a chef-inspired kitchen with quartz countertops, large center island, ample storage, and walk-in pantry. Patio doors lead to the backyard, seamlessly blending indoor and outdoor living. Upstairs, the primary bedroom boasts a walk-in closet and a luxurious ensuite with double vanity, freestanding jacuzzi tub, and separate shower. Three additional generously sized bedrooms share a full 4-piece bathroom for added convenience. The home also offers a finished basement, upgraded light fixtures throughout, and an attached double car garage with additional driveway parking. Every detail reflects high-quality finishes, fixtures, and appliances, creating a
$ 700,000
35 Kiln Lane, St. Thomas, ON, N5R 0S2 house for sale | Listing ID X13676 | Royal LePage
View photo
House · for sale
$ 612,612
35 Kiln Lane, St. Thomas, ON, N5R 0S2 house for sale | Listing ID X13676 | Royal LePage
Tillsonburg
· House
· Office room · Parking · Deck
Tillsonburg · House · Office room · Parking · Deck
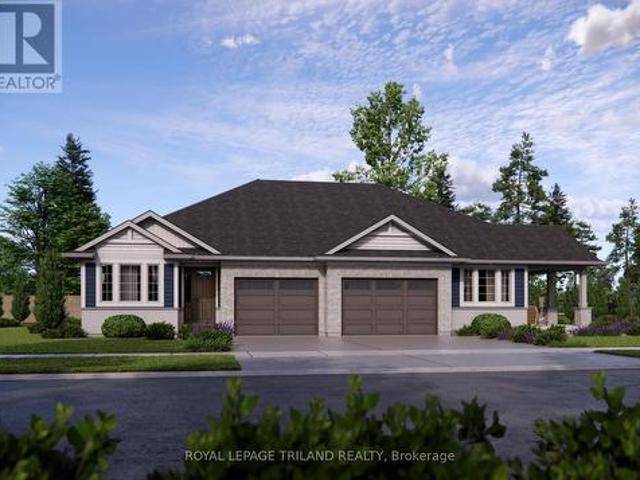
This charming, semi-detached bungalow is the Doug Tarry built Rockwood located in Miller's Pond, and may be a perfect fit for those looking to downsize or seeking a cozy condo alternative. Enter through the covered porch into the main level, which includes a den ideal for a Home Office/Dining Room, a spectacular Kitchen (with island, quartz counters & butler pantry) which provides additional storage and workspace for entertaining, the Great Room & Primary Bedroom (with 4pc ensuite & walk-in closet). The main floor also offers a convenient Powder Room (with linen closet) & convenient main floor Laundry room (with sink). The lower level provides a second Bedroom (with spacious walk-in closet), 3pc Bathroom & Rec Room. Features include a Deck, LVP & Carpet flooring throughout & 1.5 Car Garage. This High Performance, All Electric, Doug Tarry Home is both Energy Star & Net Zero Ready. A fantastic home in a wonderful location with walking trails & park. All that is left is to move in, get co
$ 612,612
75 Chatham Street, Brantford, ON, N3T 2P2 commercial for sal.
View photo
House · for sale
$ 699,999
$ 238/sq.ft
75 Chatham Street, Brantford, ON, N3T 2P2 commercial for sal.
Tillsonburg
· 2,939 sq.ft · House
· Office room · Air conditioning · Parking · Cellar
Tillsonburg · 2,939 sq.ft · House · Office room · Air conditioning · Parking · Cellar
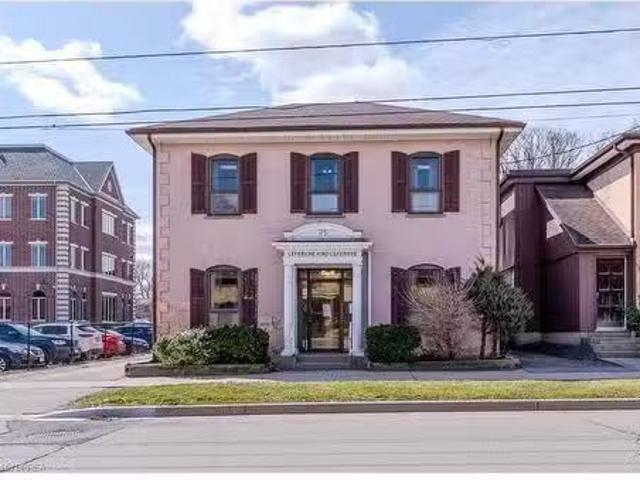
Beautifully built and designed 2 storey office building, with ample parking, in Brantfords busy downtown business district close to all amenities. Another one of those tremendous opportunities to own some of Brantfords most sought after real estate. This property is being offered for the first time in over 50 years. Situated on a huge 49.5 x 100 lot. The large office building immediately beside, at 73 Chatham St, is also for sale. The subject property at 75 Chatham Street has a total square footage of 2944 sq ft. and boasts 5 spacious offices plus reception area, waiting area, kitchenette and 2 pc washroom on the main floor. The 2nd floor has 5 spacious offices, a beautiful rear library with French doors boasting a tremendous amount of built-in wrap around oak shelving, a 2pc washroom and 2nd kitchenette. The basement has room for a great amount of storage and in one section youll find the valuable rolling file storage system, to stay. New Furnace, new AC. Roof video inspected 2025. A
$ 699,999

Get email alerts

Don't miss out: be the first to know about new properties

The alert was correctly created

On subscribing you accept the conditions of use and the privacy policy
Alert
Receive new ads in your inbox
Save this search
Receive alerts for new listings

We'll send you an email when we have new properties for: "Houses for sale in Tillsonburg"

The alert was correctly created

Branchton
Galt
Get email alerts and be the first to see new listings
Required field
On subscribing I accept the terms of the privacy policy
Perfect! You'll soon start receiving new listings via email
Alert
Receive an email when we have new ads for Houses for sale in Tillsonburg
Save this search
Filters

Bedrooms

Area (sq.ft)

sq.ft
sq.ft

Price

$
$

Filter by property type

Bathrooms

Clear all filters
Receive notifications when new entries are published.