6,020 houses for sale in Uxbridge

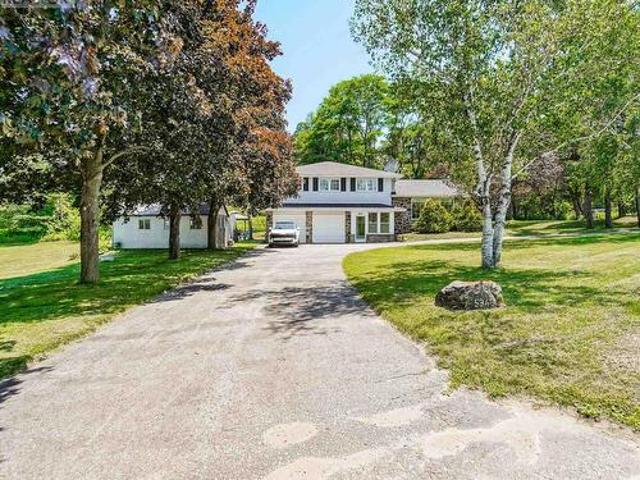
34 Oxtoby Lane, Uxbridge, ON, L0C 1C0 house for sale | Listing ID N13624 | Royal LePage
View photo
House · for sale
$ 779,999
34 Oxtoby Lane, Uxbridge, ON, L0C 1C0 house for sale | Listing ID N13624 | Royal LePage
Uxbridge
· House
· Patio · Office room · Fireplace · Cellar
Uxbridge · House · Patio · Office room · Fireplace · Cellar
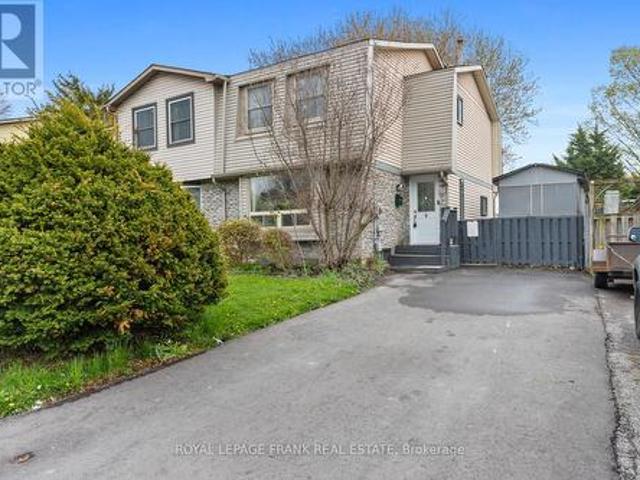
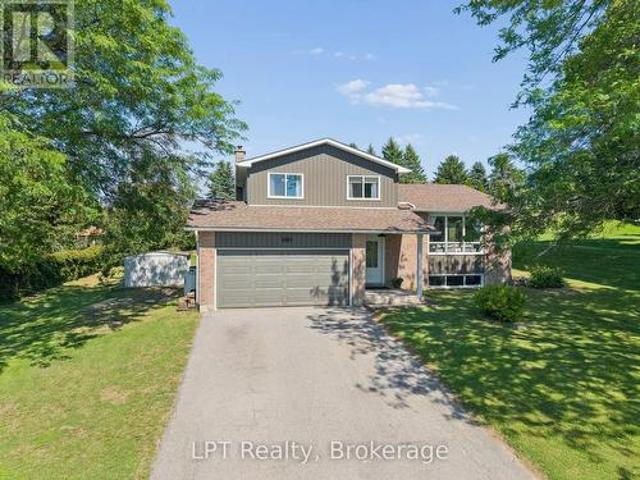
Welcome to this beautifully maintained multi-level home set on a stunning 105 x 200 ft landscaped lot in Rural Uxbridge, offering exceptional outdoor living, privacy, and space for large or extended families. This warm and inviting property features 3+1 bedrooms, 3 bathrooms, a finished basement, and multiple living areas designed for comfort and functionality. The bright main level includes a spacious living room with large windows, a separate dining room ideal for family gatherings, and a functional kitchen with tile flooring and ample cabinetry. The ground-level family room offers laminate flooring, a cozy fireplace, and a walk-out to the patio, creating seamless indoor-outdoor living. The upper level provides three generous bedrooms, including a primary retreat with walk-in closet and private 2-piece ensuite. The finished basement adds a versatile office, large rec room and an additional bedroom, a large storage area, and an unfinished but practical laundry space. Outside, the prop
$ 779,999
12940 Regional Rd 39 Road, Uxbridge, ON, L0E 1T0 house for sale | Listing ID N13588 | Royal LePage
View photo
House · for sale
$ 814,900
12940 Regional Rd 39 Road, Uxbridge, ON, L0E 1T0 house for sale | Listing ID N13588 | Royal LePage
Uxbridge
· House
· Patio · Garden · Office room · Cellar
Uxbridge · House · Patio · Garden · Office room · Cellar
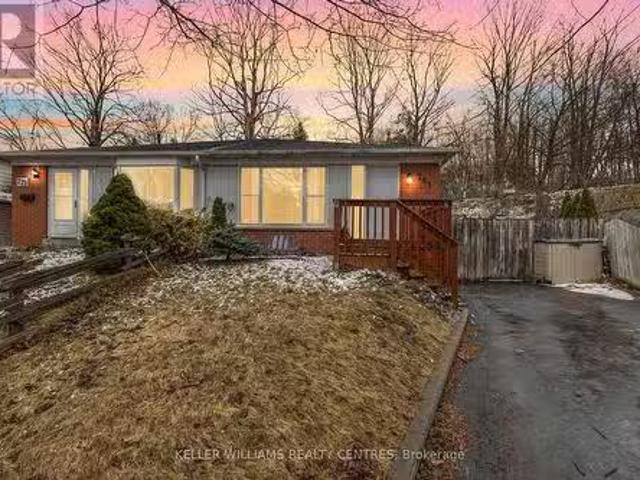
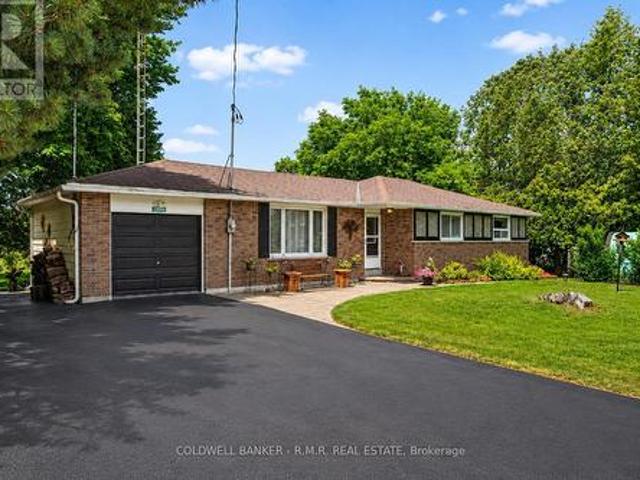
Welcome to 12940 Durham Road 39 in the charming community of Zephyr, where peaceful country living meets the convenience of a close-knit village. Set on a generous 90 x 156 ft lot (per MPAC), this well-maintained bungalow backs onto picturesque farmland, offering beautiful views of open meadows and forests with no rear neighbours. This inviting home features three spacious bedrooms, each with its own closet, two convenient linen closets, and a well-appointed four-piece bathroom. The bright kitchen offers plenty of cabinetry and workspace and opens to the breakfast area, where patio doors lead to the backyard, making it perfect for everyday living and entertaining. The finished basement provides additional living space with a cozy woodstove, built-in bar, and a separate walkout to the backyard. A dedicated workshop is ideal for hobbies or storage and offers excellent potential to be converted into a fourth bedroom, home office, or flex space. Step outside to your private backyard retrea
$ 814,900
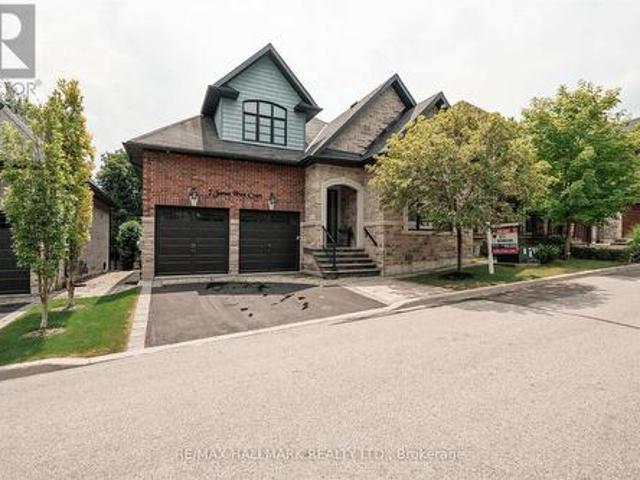
7 Os James Hunt Crt Court, Uxbridge, ON, L9P 0E3 house for sale | Listing ID N13638 | Royal LePage
View photo
House · for sale
$ 1,079,000
7 Os James Hunt Crt Court, Uxbridge, ON, L9P 0E3 house for sale | Listing ID N13638 | Royal LePage
Uxbridge
· House
· Patio · Fireplace · Deck
Uxbridge · House · Patio · Fireplace · Deck
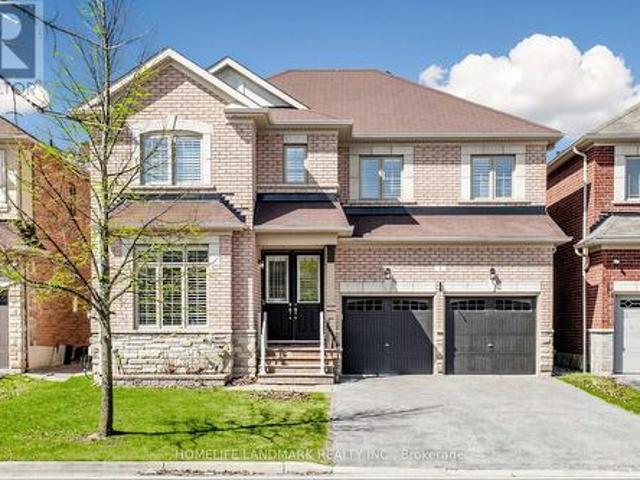
This home is simply stunning from the moment you pull up in the driveway. Ultimate Curb appeal on a private cul de sac is the first thing you notice! With rich red brick and a neutral stone facade, interlocking walkway and natural stone steps welcome you into the home. Open concept layout across the back of the house including the living room with gas fireplace featuring cultured stone veneer and framed within 2 large windows, the spacious kitchen with stainless steel appliances and quartz countertops and the dining area which walks out to the deck through the patio slider. The principal suite includes a 5 pc ensuite with built in soaker tub and glass shower enclosure and a spacious walk-in closet with wardrobe. The 2nd Bedroom overlooks the front with a gorgeous arched window and has semi-ensuite access to the 4pc main bathroom. Laundry is located on the main floor while two additional closets provide a lot of storage for jackets and shoes near the foyer. The upper level features two
$ 1,079,000
5949 Concession 6 Road, Uxbridge, ON, L9P 0L6 house for sale | Listing ID N13574 | Royal LePage
View photo
House · for sale
$ 1,200,000
5949 Concession 6 Road, Uxbridge, ON, L9P 0L6 house for sale | Listing ID N13574 | Royal LePage
Uxbridge
· House
· Garden · Swimming pool · Parking
Uxbridge · House · Garden · Swimming pool · Parking
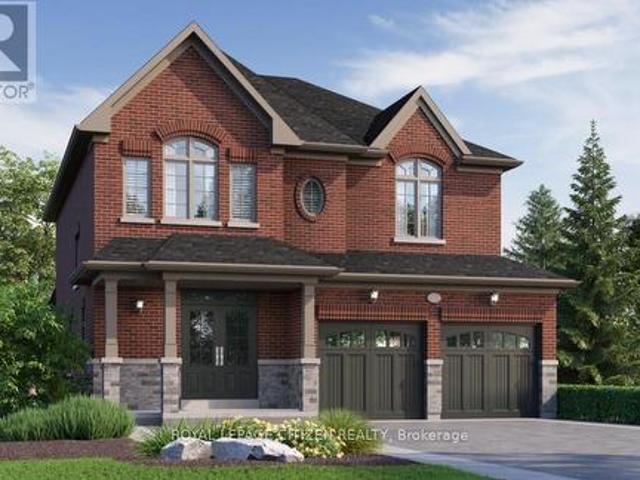
Directly across the road from recently acquired 23 acre parcel of land being incorporated into the Province of Ontario's expanding 1,300-acre Urban Provincial Park project, this exceptional property offers a rare opportunity to enjoy protected natural surroundings, outstanding all around privacy, and a lifestyle that is becoming increasingly difficult to find. Nestled on approximately 2 private, beautifully treed acres with NO immediate neighbours, this property delivers the perfect blend of peaceful country living and in-town convenience. The picturesque setting is alive with birdsong, deer sightings, and visits from local wildlife, creating a nature lover's paradise just minutes from all amenities. The generous, well-treed backyard offers endless possibilities for outdoor enjoyment and future use, with ample space for a pool, gardens, children's play areas, hobby barn, workshop, or storage facility. Lots of parking= 10 car parking. DUAL road access further enhances the property's fle
$ 1,200,000
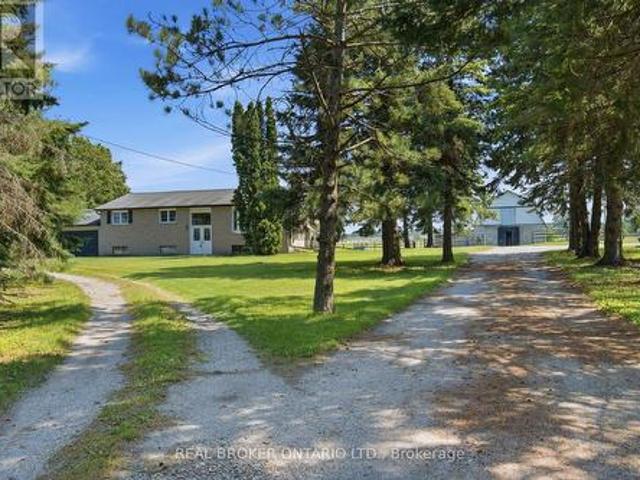
785 Reid Road, Uxbridge, ON, L9P 1R4 house for sale | Listing ID N13563 | Royal LePage
View photo
House · for sale
$ 1,345,000
785 Reid Road, Uxbridge, ON, L9P 1R4 house for sale | Listing ID N13563 | Royal LePage
Uxbridge
· House
Uxbridge · House
Experience the best of country living without sacrificing convenience on this exceptional 10-acre property located less than five minutes from the heart of Uxbridge. Offering the perfect balance of privacy, functionality, and rural lifestyle, this versatile property is ideal for equestrian enthusiasts, hobby farmers, contractors, or anyone looking for space to live, work, and enjoy the outdoors. The property is thoughtfully equipped with outstanding outbuildings, including an impressive 1,500 sq. Ft. heated workshop complete with two oversized roll-up doors and a hydraulic vehicle lift, creating the perfect space for automotive enthusiasts, tradespeople, equipment storage, or home-based businesses. A separate horse barn with eight-plus stalls, along with a run-in barn, provides excellent accommodations for horses and livestock while offering flexibility for a variety of agricultural or recreational uses. The raised bungalow offers a bright and functional layout with three bedrooms on t
$ 1,345,000
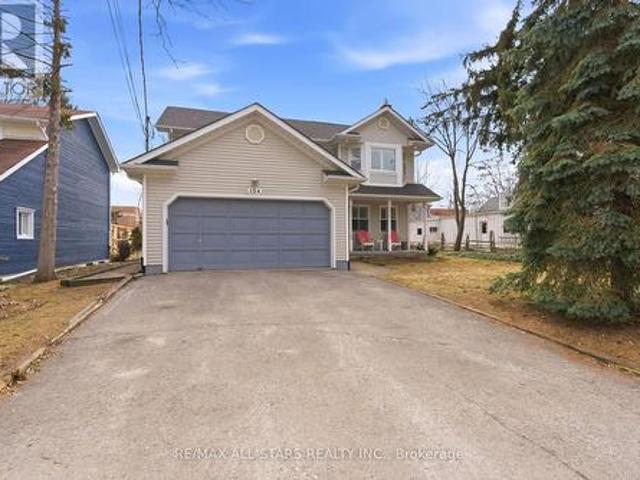
154 Brock Street E, Uxbridge, ON, L9P 1K5 house for sale | Listing ID N13632 | Royal LePage
View photo
House · for sale
$ 929,000
154 Brock Street E, Uxbridge, ON, L9P 1K5 house for sale | Listing ID N13632 | Royal LePage
Uxbridge
· House
· Fireplace · Parking
Uxbridge · House · Fireplace · Parking
Welcome to 154 Brock St. E. in the heart of Uxbridge, a move-in-ready, family home offering comfort, style, and convenience in an unbeatable location. Freshly painted throughout and thoughtfully updated, this move-in-ready 3-bedroom, 3-bathroom home offers a perfect balance of comfort, function, and everyday living. Designed with family life in mind, the updated kitchen is truly the heart of the home. Featuring abundant cabinetry, a centre island and ceramic backsplash, a pantry for added storage, and a built-in wine rack that blends practically with style. Whether preparing weeknight dinners or hosting family gatherings, this space was made to bring people together. The bright and welcoming living area showcases rich, hardwood flooring and a cozy fireplace, creating an ideal setting for relaxing evenings and meaningful moments at home. Convenience continues with a main floor laundry room located just off the garage, thoughtfully doubling as a mudroom, perfect for busy families coming
$ 929,000
16 Vern Robertson Gate, Uxbridge, ON, L9P 0R9 house for sale | Listing ID N13493 | Royal LePage
View photo
House · for sale
$ 899,000
16 Vern Robertson Gate, Uxbridge, ON, L9P 0R9 house for sale | Listing ID N13493 | Royal LePage
Uxbridge
· House
· Fireplace
Uxbridge · House · Fireplace
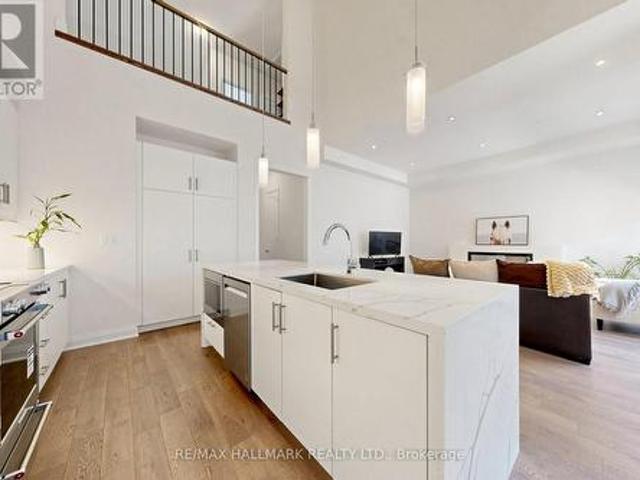
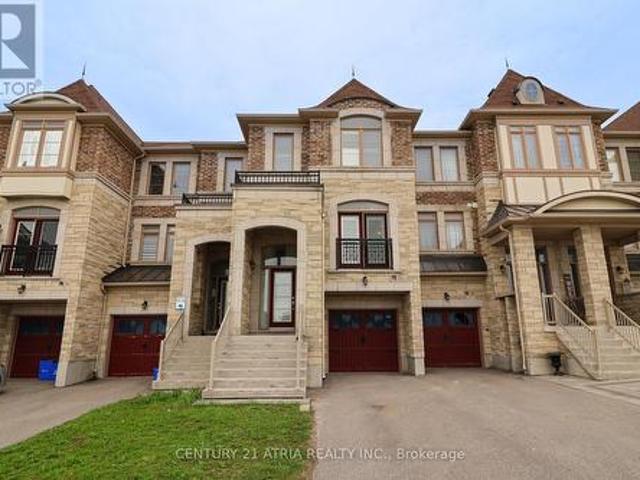
Welcome to 16 Vern Robertson Gate in the heart of Uxbridge. A stunning newly built modern townhome designed for buyers who want stylish, low-maintenance living without sacrificing comfort, space, or convenience. Built in 2024 and offering 1,853 square feet of beautifully finished living space, this rare home combines sophisticated design with practical everyday functionality, all for under $900,000. From the moment you step inside, the soaring ceilings, oversized windows, and sun-filled open-concept layout create an immediate sense of warmth and luxury. The designer kitchen anchors the main living space with sleek cabinetry, quartz countertops, stainless steel appliances, a large island with seating, and seamless flow into the dramatic great room featuring vaulted ceilings, statement lighting and fireplace. What truly sets this home apart is the highly sought-after main floor primary suite. Perfect for downsizers, professionals, or anyone looking to avoid climbing stairs daily, the spa
$ 899,000
245 Davis Drive, Uxbridge, ON, L4A 7X4 house for sale | Listing ID N12338 | Royal LePage
View photo
House · for sale
$ 2,795,000
245 Davis Drive, Uxbridge, ON, L4A 7X4 house for sale | Listing ID N12338 | Royal LePage
Uxbridge
· House
· Fireplace
Uxbridge · House · Fireplace
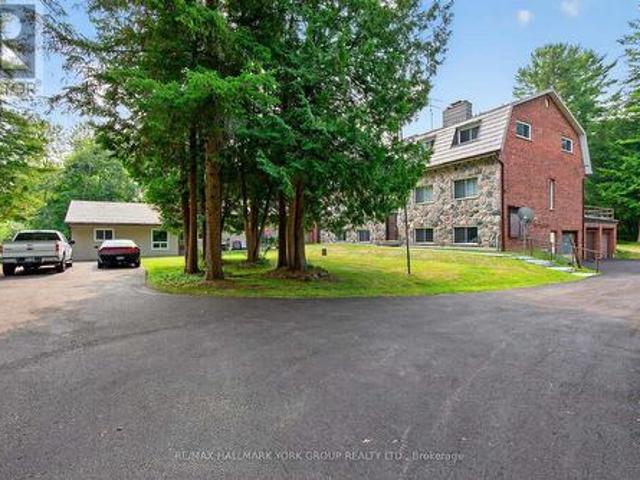
Nestled on 25 approx acres of picturesque countryside, this distinctive stone residence offers an extraordinary blend of charm, space, and versatility. With over 5,000 square feet of living space, 8 bedrooms, 7 bathrooms, and multiple kitchens, the home is perfectly suited for large families, multi-generational living, or those seeking a unique property with endless possibilities. Inside, youll find soaring pine-vaulted ceilings in the Great Room, elegant French doors, and a decorative stone fireplace that creates a warm and inviting focal point. Expansive living and dining areas are filled with natural light, while a mix of modern and country-inspired kitchens provide ample room for entertaining and everyday living. Private bedroom wings offer comfort and privacy for all, each with easy access to updated baths. The homes flexible layout includes multiple self-contained areas, ideal for guest suites or in-law accommodations, all seamlessly connected to maintain a cohesive single-family
$ 2,795,000
271 Main Street N, Uxbridge, ON, L9P 1R9 house for sale | Listing ID N13577 | Royal LePage
View photo
House · for sale
$ 1,438,000
Updated
271 Main Street N, Uxbridge, ON, L9P 1R9 house for sale | Listing ID N13577 | Royal LePage
Uxbridge
· House
· Fireplace · Deck · Cellar
Uxbridge · House · Fireplace · Deck · Cellar
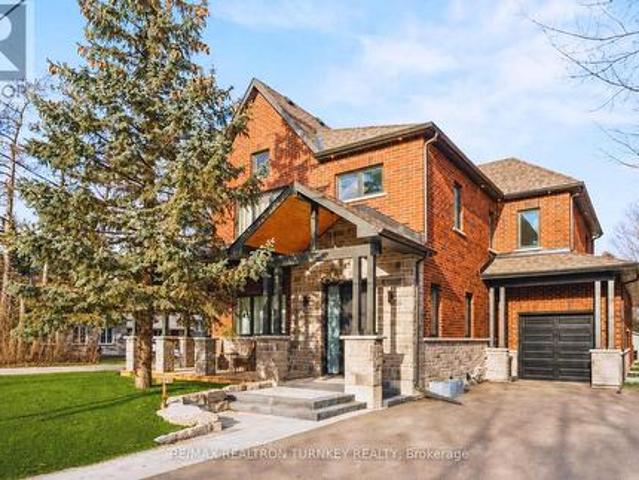
Stunning, Custom-built (2024) stone/brick home in the heart of Uxbridge w 10-ft ceilings, 9-ft on 2nd/lower! This Stunning Stone/Brick Home offers approx 4,000 sq ft of luxury living space, exceptional craftsmanship & modern design. Ideal for Multi families or savvy investors, this thoughtfully designed space features a prof finished walk-up basement w self-contained In-law Suite & Separate Entrance, providing flexibility, privacy & long-term lifestyle versatility. Situated in a desirable family neighbourhood, the main level features wide plank hrdwd floors, a dramatic floor-to-ceiling fireplace, & striking open staircase w glass/metal railings. Entertain in style in the gourmet kitchen featuring a lrg quartz island w brkfst bar, new SS appliances, gas stove w pot filler & commercial-grade range hood. W/O to the premium level lot w lrg deck for seamless indoor/outdoor living! Convenient main flr mudroom & 2nd flr laundry add everyday practicality. This bright & spacious home offers 4+1
$ 1,438,000
3 Lois Torrance Trail, Uxbridge, ON, L9P 0R9 house for sale | Listing ID N13499 | Royal LePage
House · for sale
$ 1,289,000
3 Lois Torrance Trail, Uxbridge, ON, L9P 0R9 house for sale | Listing ID N13499 | Royal LePage
Uxbridge
· House
· Cellar
Uxbridge · House · Cellar
Price alert: list price now net of hst! Take advantage of this rare opportunity to own a brand new, never lived in, upgraded builder inventory home on a premium lot at a highly discounted price. Price includes all builder Level 5 luxury upgrades (approx. 350,000 in value) plus professionally finished basement and forest lot premium. Situated on a 35' x 103' premium lot, this popular'Stonehaven' bungaloft offers 2,158 sq. Ft. of stylish above grade living space, plus a professionally finished basement. This exclusive block is the crown jewel of the community, with all units backing directly onto protected forest. Offering a rare, private setting. Enjoy the elevated ceiling height of 10' smooth main floor ceilings and 9' in the upper and basement. The bright basement includes above grade windows, ample pot lighting, 3 pc bath & bedroom / den. 7' wide plank engineered hardwood flooring flows throughout the main and upper levels. The dramatic great room showcases a 20' two storey ceiling w
$ 1,289,000
57 Rosena Lane, Uxbridge, ON, L9P 1X7 house for sale | Listing ID N13143 | Royal LePage
House · for sale
$ 1,364,900
57 Rosena Lane, Uxbridge, ON, L9P 1X7 house for sale | Listing ID N13143 | Royal LePage
Uxbridge
· House
Uxbridge · House
This Is One Of Those Homes That Simply Needs To Be Seen To Be Appreciated! A Rare Combination Of Style, Space, And Lifestyle In One Of Uxbridge's Most Peaceful Neighbourhoods. A Home That Will Impress Guests, Delight Family, And Feel Like'The One' The Moment You Walk Through The Door! Tucked Away On A Quiet, Sought-After Street & Meticulously Renovated From Top To Bottom w/High-End Finishes & True Attention To Detail, This Immaculate Home Ticks Every Box! Every Inch Has Been Carefully Considered And Beautifully Executed, Creating A Space That Feels Luxurious & Effortlessly Livable. This Is A Home That Has Been Loved, Upgraded, And Maintained To The Highest Standard! The Open Concept Layout Is Functional & Inviting, Featuring Separate Living, Dining, And Family Rooms, Ideal For Growing Families And Entertaining Alike. The Stunning Chef's Kitchen Is The Heart Of The Home & Perfect For Culinary Enthusiasts, Complete w/ Quartz Countertops & Backsplash, Dark Stainless Steel Appliances, A La
$ 1,364,900
5 Vern Robertson Gate, Uxbridge, ON, L9P 0R9 house for sale | Listing ID N13500 | Royal LePage
House · for sale
$ 1,239,000
5 Vern Robertson Gate, Uxbridge, ON, L9P 0R9 house for sale | Listing ID N13500 | Royal LePage
Uxbridge
· House
· Garden · Cellar
Uxbridge · House · Garden · Cellar
Price alert: list price now net of hst! Price includes all builder Level 5 luxury upgrades (approx. 350,000 in value), professionally finished basement and lot premium. Don't miss your opportunity to own this exceptional brand new, never lived in, Kingswood' bungaloft. Ideally situated on a premium lot backing onto a private, treed yard. Offering 2,381 sq. ft. Above grade plus an additional 814 sq. Ft. of professionally finished basement, this home blends luxury, comfort and modern design. 10. Ft ceilings on the main floor and 9-ft ceilings in the loft and basement with 8 ft doors on main floor. The heart of the home is a stunning, light filled great room featuring a 20. Ft soaring ceiling, premium high-end cabinetry, and seamless flow into beautifully designed living spaces. The contemporary kitchen includes upgraded stainless steel appliances, full slab backsplash and premium lighting fixtures and hardware. The dramatic open to above design leads to a versatile loft space overlooking
$ 1,239,000
74 8 Forestgreen Drive, Uxbridge, ON, L9P 0B8 house for sale | Listing ID N13475 | Royal LePage
House · for sale
$ 2,198,000
74 8 Forestgreen Drive, Uxbridge, ON, L9P 0B8 house for sale | Listing ID N13475 | Royal LePage
Uxbridge
· House
· Garden · Fireplace · Swimming pool · Parking
Uxbridge · House · Garden · Fireplace · Swimming pool · Parking
Welcome to 8 Forestgreen Drive, an executive bungaloft by award winning Empire Communities, located in the gated Estates of Wyndance on the Oak Ridges Moraine and backing onto a ClubLink golf course with deeded membership included. This sought after community offers mature landscaping, tennis and basketball courts, and a scenic pond with year round enjoyment. This Aberdeen model offers over 4000 sq ft of finished living space on a premium lot with 112 ft frontage and 195 ft depth. Featuring a 3 car tandem garage, 4 plus 1 bedrooms and 4 bathrooms, plus a private backyard oasis with saltwater pool and spa. The main floor features hardwood flooring, a formal living room with coffered ceiling and gas fireplace, and a dining room with waffled ceiling connected to the kitchen through a butler's pantry. The chef's kitchen includes granite counters, stainless steel appliances, gas range, centre island and walkout to the yard. The two storey great room offers large windows, hardwood floors and
$ 2,198,000
62 Russell Barton Lane, Uxbridge, ON, L9P 1Z2 house for sale | Listing ID N13146 | Royal LePage
House · for sale
$ 1,288,000
62 Russell Barton Lane, Uxbridge, ON, L9P 1Z2 house for sale | Listing ID N13146 | Royal LePage
Uxbridge
· House
· Garden · Swimming pool · Cellar
Uxbridge · House · Garden · Swimming pool · Cellar
Beautifully renovated 4-bedroom, 3-bathroom home blending modern design with warm, inviting finishes throughout. Featuring a stunning open-concept layout, custom designer kitchen, spa inspired primary retreat, fully finished entertainers basement, and a private south-facing backyard filled with natural sunlight, this home offers the perfect balance of luxury, comfort, and functionality. Thoughtfully designed for both everyday living and entertaining, the home showcases high-end custom finishes, custom-built washroom vanities, extensive built-in storage, seamless indoor/outdoor flow, and professionally landscaped front and rear yards. The backyard offers a cozy and private setting complete with lounge area, stock tank pool, greenery privacy wall, and plenty of space to relax or host family and friends. The finished basement features a custom bar, large storage areas, and a temperature-controlled wine/cold room ideal for wine enthusiasts or additional food storage. A truly turnkey home t
$ 1,288,000
8601 Warden Avenue, Markham, ON, L3R 0B5 commercial for sale.
View photo
House · for sale
$ 288,000
$ 35/sq.ft
8601 Warden Avenue, Markham, ON, L3R 0B5 commercial for sale.
Uxbridge
· 8,051 sq.ft · 6 Baths · House
· Parking
Uxbridge · 8,051 sq.ft · 6 Baths · House · Parking
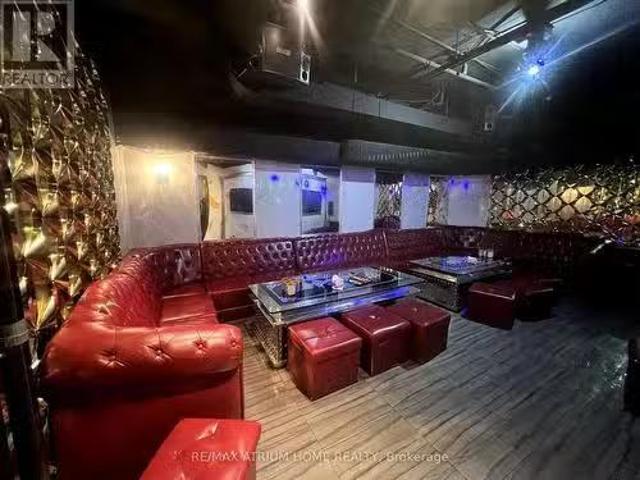
Excellent Opportunity To Own A Well-Established Karaoke Lounge In The Highly Sought-After Unionville Square Shopping Centre. Located In A Busy Plaza With Strong Vehicular Traffic And High Footfall, This Turnkey Entertainment Business Offers Ample Parking For Customers. Featuring 20 Private Karaoke Rooms And 5 VIP Rooms, Each With Its Own Bathroom, The Space Is Designed For Comfort And A Premium Experience. Recently Updated Sound System And A Fully Equipped Kitchen Enhance Operational Efficiency. With A Strong Reputation, Loyal Clientele, And A Solid Base Of Repeat Customers, This Is An Ideal Opportunity For Investors Or Owner-Operators Looking To Step Into A Thriving Business. Flexible Layout And Existing Infrastructure Allow For Conversion To Other Uses, Including Restaurant Or Food Service, Subject To Approvals. (id:27). Still available at ListedBuy!
$ 288,000
521 Gaylord Drive, Oshawa Eastdale, ON, L1K 1L4 house for sale | Listing ID E13555 | Royal LePage
View photo
House · for sale
$ 579,999
521 Gaylord Drive, Oshawa Eastdale, ON, L1K 1L4 house for sale | Listing ID E13555 | Royal LePage
Uxbridge
· House
· Garden · Office room · Equipped kitchen · Cellar
Uxbridge · House · Garden · Office room · Equipped kitchen · Cellar
Welcome to this beautifully updated 3 bedroom semi-detached home, located in a family friendly community with the perfect blend of convenience and nature. Surrounded by parks, greenspace, and nearby amenities, this home offers a great lifestyle for families, first time buyers, or anyone looking for extra space in a desirable neighbourhood. The bright and inviting main floor features a sun filled layout with a walkout from the dining area to the spacious backyard, creating the perfect setup for entertaining or relaxing outdoors. The finished basement adds valuable living space with a large rec room and second bathroom, ideal for guests, a home office, or growing families. This home has seen numerous upgrades throughout, including new flooring throughout most of the home, updated sliding mirrored closet doors, new shelving in all bedrooms, an updated top floor ceiling, pot lights throughout the home (excluding basement), a new basement powder room vanity set, new dishwasher, updated driv
$ 579,999
781 Greenfield Crescent, Newmarket, ON, L3Y 3B2 house for sa.
View photo
House · for sale
$ 798,800
781 Greenfield Crescent, Newmarket, ON, L3Y 3B2 house for sa.
Uxbridge
· 4 Bedrooms · 2 Baths · House
· Garden · Office room · Cellar
Uxbridge · 4 Bedrooms · 2 Baths · House · Garden · Office room · Cellar
Welcome To 781 Greenfield Cres Located In A Family Friendly Neighbourhood In Newmarket! This Great Family Home Sits On A Rarely Offered, Extra Deep And Private Lot! Located On A Quiet Crescent Close To Southlake Hospital, Great Schools, Parks, Trails, Go Train, Shopping, Hwy 404 & Many Other Amenities. The Main Floor Features A Fantastic Layout With A Living And Dining Room! Sun filled Kitchen With A Breakfast Area! Upper Level Features The Primary Bedroom With A Large Double Closet. Lower Level Features a Family Room With A Walk-Out To The Large, Mature & Private Backyard! Finished Basement With An Office And An Extra Bedroom! Welcome Home! See Virtual Tour! (id:27). Still available at ListedBuy!
$ 798,800
4 Merton Street, Richmond Hill, ON, L4E 2Z2 house for sale | Listing ID N13644 | Royal LePage
View photo
House · for sale
$ 1,198,000
4 Merton Street, Richmond Hill, ON, L4E 2Z2 house for sale | Listing ID N13644 | Royal LePage
Uxbridge
· House
· Garden · Office room · Fireplace · Parking · Cellar
Uxbridge · House · Garden · Office room · Fireplace · Parking · Cellar
Welcome to this beautifully maintained and spacious 2-storey detached home offering 4 bedrooms in a highly sought-after family-friendly neighbourhood. Designed with a functional layout, the home offers 9' smooth ceilings on the main level, two ensuite bedrooms on the second floor, and hardwood flooring throughout the main and second levels. The home features California shutters, pot lights, a cozy gas fireplace in the family room, and elegant iron pickets. The designer open-concept kitchen with a breakfast area overlooks the backyard, creating the perfect space for everyday living and entertaining. The finished basement offers an additional bedroom, den, and spacious recreation area, ideal for extended family, guests, or a home office. No sidewalk provides extra driveway parking. Conveniently located close to schools, parks, public transit, restaurants, golf courses, and all essential amenities. (Id: 27)
$ 1,198,000
Lot #91 34 North Garden Boulevard, Scugog, ON, L9L 1B3 house for sale | Listing ID E13060 | Royal LePage
View photo
House · for sale
$ 1,010,990
Lot #91 34 North Garden Boulevard, Scugog, ON, L9L 1B3 house for sale | Listing ID E13060 | Royal LePage
Uxbridge
· House
· Garden
Uxbridge · House · Garden
Welcome to this stunning 2-storey home, The North Garden Elevation B, Lot 91 approx 2,494 sqft. Perfectly situated on a premium 40' lot by Delpark Homes. Thoughtfully designed for modern family living, this home features a charming covered porch that offers both curb appeal and a warm welcome. Step inside to a spacious and functional main floor layout, where the combined living and dining room creates an ideal setting for entertaining guests or enjoying family gatherings. The inviting family room provides a comfortable space to relax, while the family-sized kitchen is the heart of the home, complete with ample cabinetry and a convenient walk-out to the backyard, perfect for outdoor dining and summer enjoyment. A main floor laundry room adds everyday convenience. Upstairs, you'll find four generously sized bedrooms designed with comfort in mind. The primary bedroom is a private retreat, featuring a walk-in closet and a luxurious 5-piece ensuite. Bedrooms three and four each include walk
$ 1,010,990
153 Alexander Lawrie Avenue, Markham, ON, L6E 0J3 house for sale | Listing ID N13656 | Royal LePage
View photo
House · for sale
$ 1,099,000
New
153 Alexander Lawrie Avenue, Markham, ON, L6E 0J3 house for sale | Listing ID N13656 | Royal LePage
Uxbridge
· House
· Office room · Gym · Cellar
Uxbridge · House · Office room · Gym · Cellar
Welcome to this exceptional 3+1 bedroom home in the highly sought-after Wismer community, ideally situated on a premium corner lot with no rear neighbours. Enjoy unparalleled privacy, tranquil wooded views, and a picturesque backdrop that can be appreciated year-round. A rare find in such a desirable neighbourhood. Meticulously maintained and thoughtfully upgraded throughout, this beautiful home offers the perfect blend of style, comfort, functionality, and timeless appeal. The bright, open-concept main floor is designed for both everyday family living and effortless entertaining. The modern kitchen features a large centre island, abundant cabinetry, and a seamless open-concept layout that serves as the heart of the home. The professionally finished basement adds valuable living space and endless possibilities. Ideal for a recreation room, home office, gym, media room, or comfortable guest suite. Enjoy peace of mind with an impressive array of updates, including: Roof (2019) Front inte
$ 1,099,000
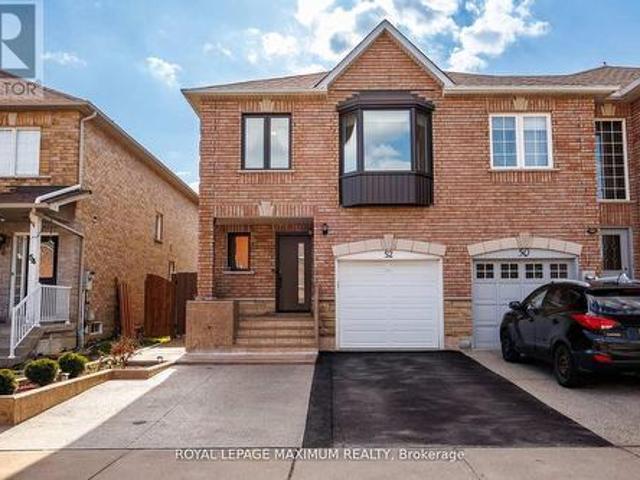
52 Pottery Place, Vaughan, ON, L4L 9H6 house for sale | Listing ID N13641 | Royal LePage
View photo
House · for sale
$ 940,000
52 Pottery Place, Vaughan, ON, L4L 9H6 house for sale | Listing ID N13641 | Royal LePage
Uxbridge
· House
· Patio · Garden · Office room · Cellar
Uxbridge · House · Patio · Garden · Office room · Cellar
Welcome to this beautifully maintained 3-bedroom, 4-bathroom freehold townhome located in the highly sought-after community of East Woodbridge. This bright and inviting home features a functional open-concept layout with updated flooring, large windows, and a modern kitchen complete with stainless steel appliances and ample cabinetry-perfect for both everyday living and entertaining. The upper level offers generously sized bedrooms, including a spacious primary retreat, while the finished basement provides additional living space ideal for a family room, home office, or recreation area. Enjoy a private, fully fenced backyard with a patio and green space-perfect for outdoor relaxation and entertaining. Recent upgrades include new windows and front door (2025), upgraded attic insulation (2025), Basement Renovated(2024), and front and backyard landscaping (2024) -offering peace of mind and true move-in ready convenience. Conveniently located close to schools, parks, shopping, and transit,
$ 940,000
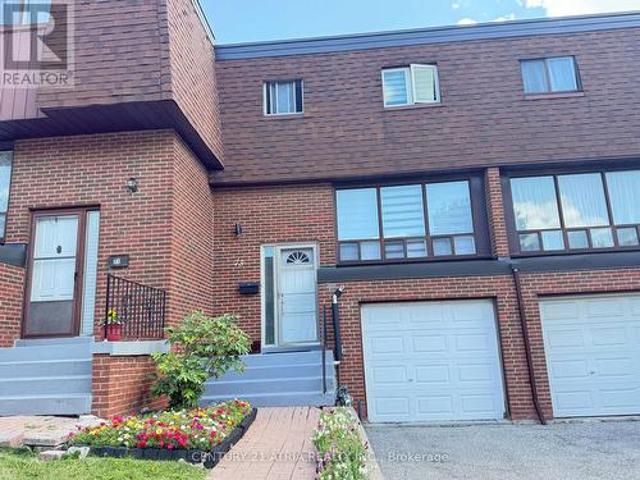
73 Stately Way, Markham, ON, L3T 3Z9 townhouse for sale | Listing ID N13623 | Royal LePage
View photo
Townhouse · for sale
$ 699,000
73 Stately Way, Markham, ON, L3T 3Z9 townhouse for sale | Listing ID N13623 | Royal LePage
Uxbridge
· Townhouse
· Parking
Uxbridge · Townhouse · Parking
A sophisticated townhome is nestled in a renowned neighborhood with an attached single-car garage plus a private driveway. Experience this spacious fully renovated and meticulously maintained three-bedroom townhome offering an ideal combination of comfort style and functionality and implemented living. Featuring fresh neutral decor throughout the home showcases gleaming neutral wood floors and an inviting layout designed for both everyday living and entertaining. The remodeled kitchen is a standout which complete with granite countertops / stainless steel appliances and ample cabinetry and it seamlessly connects to the main living spaces. The upper levels are enhanced with quality wood floorings creating a cozy yet refined atmosphere and you'll find generously sized bedrooms enhances comfort while the renovated bathrooms boast modern finishes and thoughtful design*Additional upgrades and meticulous care throughout the home provide true move-in-ready convenience. Step out from the lower
$ 699,000
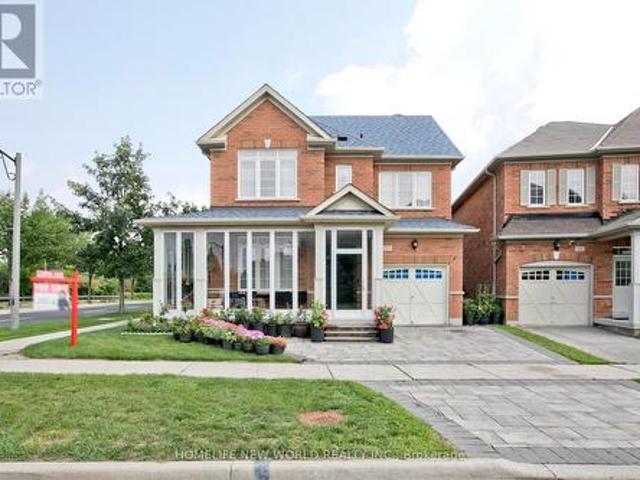
195 Richard Underhill Avenue, Whitchurch Stouffville, ON, L4A 0Z4 house for sale | Listing ID N13491 | Royal LePage
View photo
House · for sale
$ 948,880
195 Richard Underhill Avenue, Whitchurch Stouffville, ON, L4A 0Z4 house for sale | Listing ID N13491 | Royal LePage
Uxbridge
· House
· Garden · Parking
Uxbridge · House · Garden · Parking
Welcome to 195 Richard Underhill Avenue. A stylish, move-in-ready semi-detached gem nestled in one of Stouffville's most desirable family-friendly communities. Just steps from scenic walking trails and protected conservation lands, this bright and beautifully finished home offers the perfect blend of comfort, functionality, and modern style for young families, first-time buyers, and downsizers seeking a turnkey lifestyle in a vibrant, connected neighbourhood. Step inside to discover a spacious open-concept layout filled with natural light from oversized windows throughout. The inviting living and dining areas feature contemporary laminate flooring and a walkout to private backyard retreat. The sun-filled eat-in kitchen showcases stainless steel appliances, quartz countertops, a breakfast bar, and a stylish decorative backsplash. The direct access to the garage and the oversized powder room adds everyday convenience. As you make your way upstairs, you'll find four generously sized bedro
$ 948,880
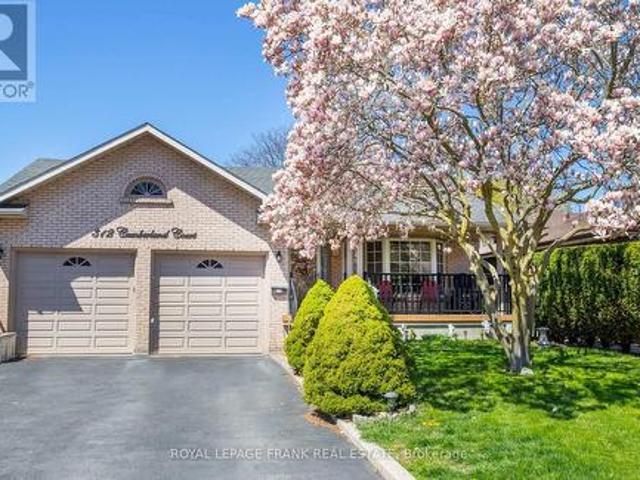
312 Cumberland Court, Oshawa Donevan, ON, L1H 8E7 house for sale | Listing ID E13148 | Royal LePage
View photo
House · for sale
$ 1,249,999
312 Cumberland Court, Oshawa Donevan, ON, L1H 8E7 house for sale | Listing ID E13148 | Royal LePage
Uxbridge
· House
· Patio · Garden · Fireplace · Swimming pool
Uxbridge · House · Patio · Garden · Fireplace · Swimming pool
Not every family fits into a traditional floor plan. Some families need room for aging parents. Some need space for teenagers. Some want separate living quarters for extended family. Others simply want room to spread out. Welcome to 312 Cumberland Court. This incredible multi-level home offers almost 5,000 square feet of living space with four levels designed for flexibility and privacy. With two kitchens, four bathrooms, multiple walkouts, a stunning family room with fireplace, and a backyard oasis complete with pool, patios, and gardens, this home adapts to whatever your family needs today-and tomorrow. The level just four steps from the main floor creates an ideal retreat for a parent, teenager, or guest suite. The lower level offers additional in-law potential with a full kitchen and walkout to the backyard. Set on a private 0.2-acre lot in a quiet court, this is a rare opportunity to own a home that truly grows with your family. 312 Cumberland Court isn't just a house. It's a solu
$ 1,249,999
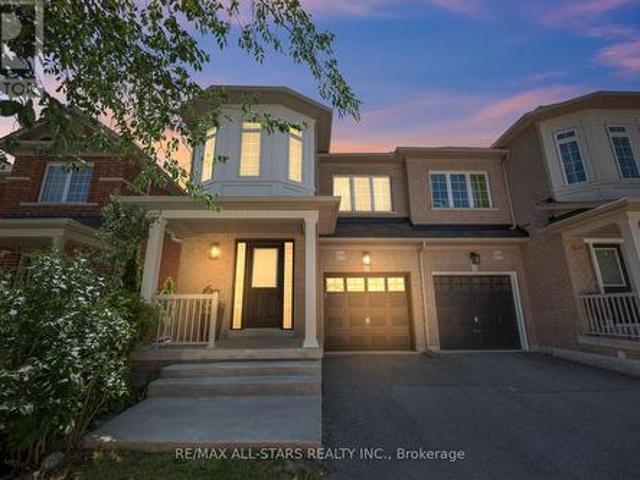
134 Dundonnell Place, Vaughan, ON, L4H 4R8 house for sale | Listing ID N13659 | Royal LePage
View photo
House · for sale
$ 1,049,000
New
134 Dundonnell Place, Vaughan, ON, L4H 4R8 house for sale | Listing ID N13659 | Royal LePage
Uxbridge
· House
· Patio · Office room · Deck
Uxbridge · House · Patio · Office room · Deck
This Fabulous Modern Freehold Townhome Is One Of The Largest Models Situated In The Highly Sought-After Vellore Village! This Well Taken Care Of, Move-In Ready Home Offers A Perfect Blend Of Comfort And Convenience. The Chef's Kitchen Features Its Very Own Servery as well as Professional Built-In Stainless Steel Appliances, Granite Counters, Wall Oven & Gas Cooktop-Ideal For Everyday Living And Entertaining. Smooth Ceilings On Main Floor, With Dark Hardwood Flooring And Potlights Throughout Main And Second Floors. The Spacious Primary Retreat Boasts A Luxurious 5-Piece Ensuite Complete With A Jetted Tub And Frameless Glass Shower. Bright And Versatile Lower Level Rec Room With Walkout To Patio Offers Incredible Potential As A Fourth Bedroom, Home Office, Or Guest Suite, With Rough-In For A 3-Piece Bathroom. Enjoy Outdoor Living On The Massive Deck With Stairs-Perfect For Gatherings And Relaxation. Located In A Convenient, Family-Friendly Neighbourhood Close To Highly Ranked Schools, Tr
$ 1,049,000

Get email alerts

Don't miss out: be the first to know about new properties

The alert was correctly created

On subscribing you accept the conditions of use and the privacy policy
Alert
Receive new ads in your inbox
Save this search
Receive alerts for new listings

We'll send you an email when we have new properties for: "Houses for sale in Uxbridge"

The alert was correctly created

Goodwood, Uxbridge
Coppin's Corners
Get email alerts and be the first to see new listings
Required field
On subscribing I accept the terms of the privacy policy
Perfect! You'll soon start receiving new listings via email
Alert
Receive an email when we have new ads for Houses for sale in Uxbridge
Save this search
Filters

Bedrooms

Area (sq.ft)

sq.ft
sq.ft

Price

$
$

Filter by property type

Bathrooms

Clear all filters
Receive notifications when new entries are published.