8,836 properties for sale in Vaughan

58 Ironbark Court, Vaughan, ON, L6A 4S6 house for sale | Listing ID N13823 | Royal LePage
View photo
House · for sale
$ 2,280,000
58 Ironbark Court, Vaughan, ON, L6A 4S6 house for sale | Listing ID N13823 | Royal LePage
Vaughan
· House
· Fireplace · Parking
Vaughan · House · Fireplace · Parking
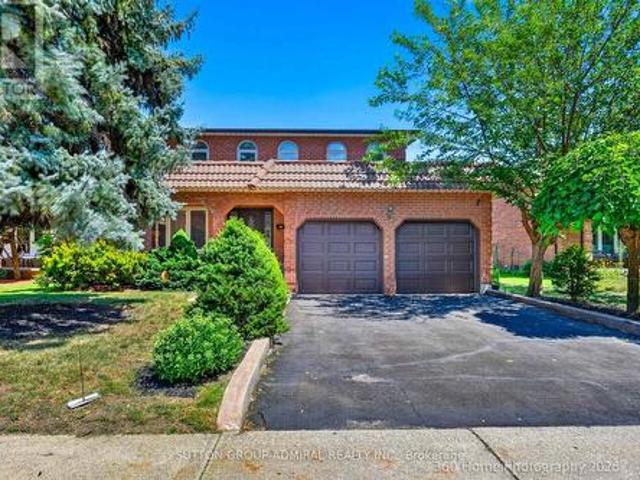
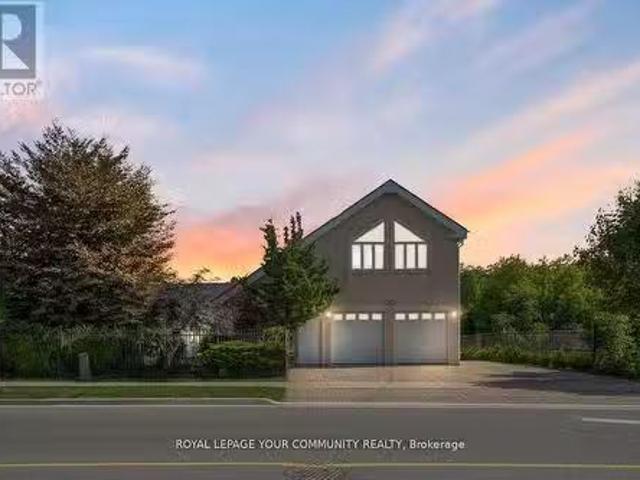
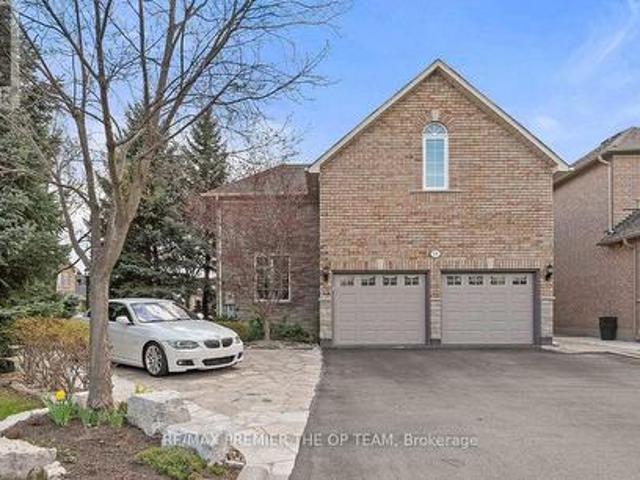
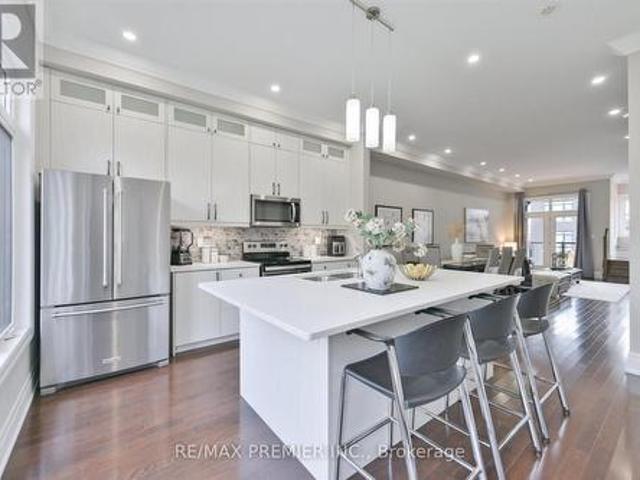
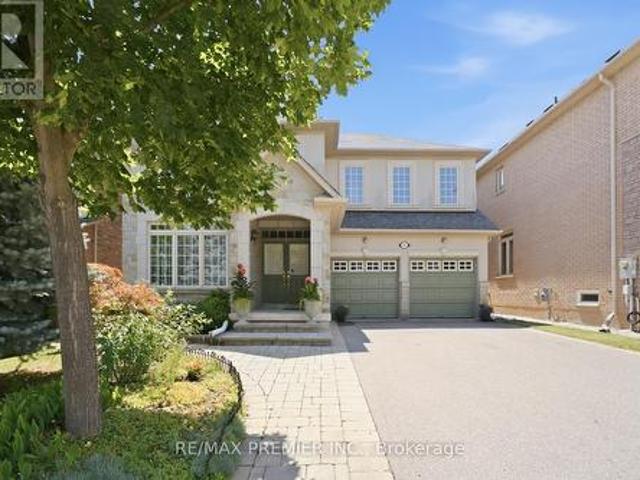
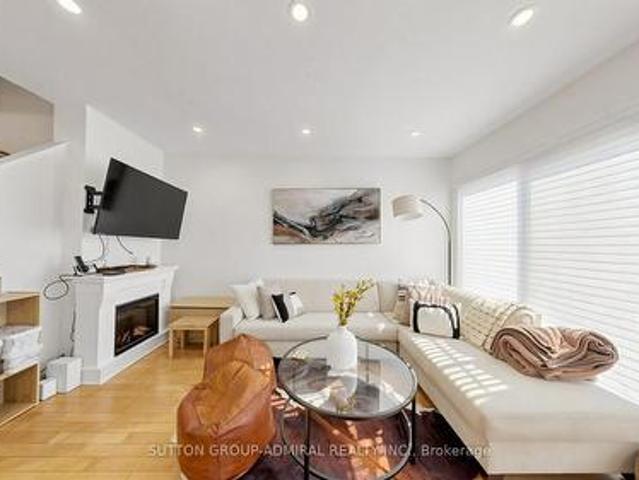
Professionally renovated and filled with natural light, this elegant and modern 4-bedroom, 4-bathroom home offers 3,512 sq. Ft. on a 40 x 120 ft. Lot with a 2-car garage, tucked away on a quiet court with no through traffic in the heart of Maple. At the heart of the home is a fully remodeled kitchen featuring a huge island ideal for family gatherings and entertaining, a large breakfast area, quartz counters and backsplash, illuminated glass cabinets, under-cabinet and island lighting, 2 spice pull-outs, Lazy Susan, pull-out waste/recycling, pot filler and brand new state of the art appliances: 36-in. Gas cooktop, double wall ovens, refrigerator with water line and ice maker, and range hood. Step into a grand 21-ft. Open-to-above foyer, while the family room features a soaring 20-ft. Ceiling, gas fireplace and wall of windows. High-quality finishes include Benjamin Moore washable paint, smooth ceilings throughout, 75+ LED pot lights, new light fixtures, statement chandeliers, refinished
$ 2,280,000
43 Cowan Drive, Vaughan, ON, L4L 7H4 house for sale | Listing ID N13513 | Royal LePage
View photo
House · for sale
$ 6,499,000
43 Cowan Drive, Vaughan, ON, L4L 7H4 house for sale | Listing ID N13513 | Royal LePage
Vaughan
· House
· Sauna · Gym
Vaughan · House · Sauna · Gym
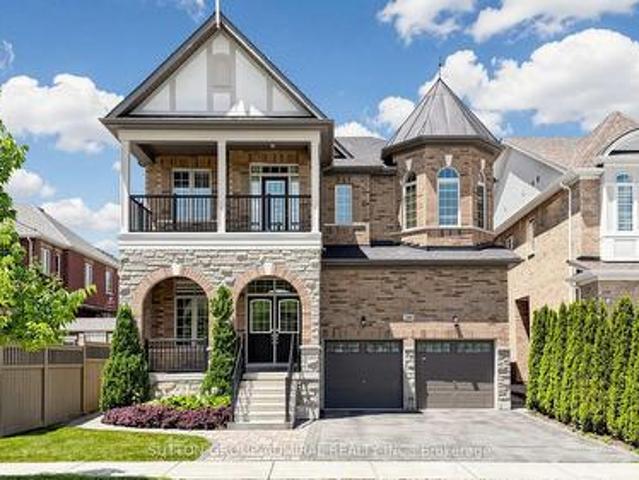
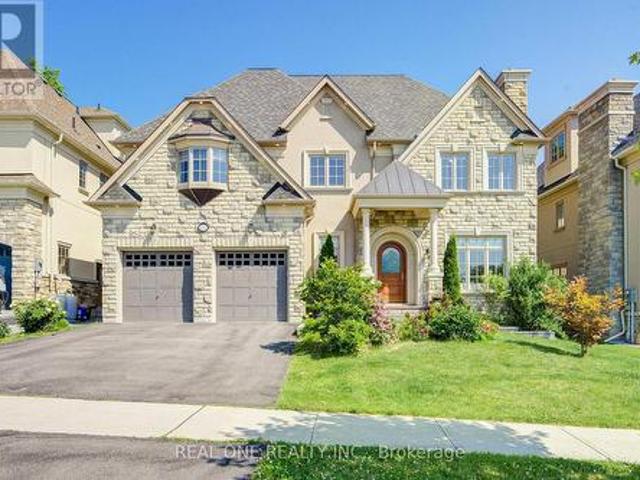
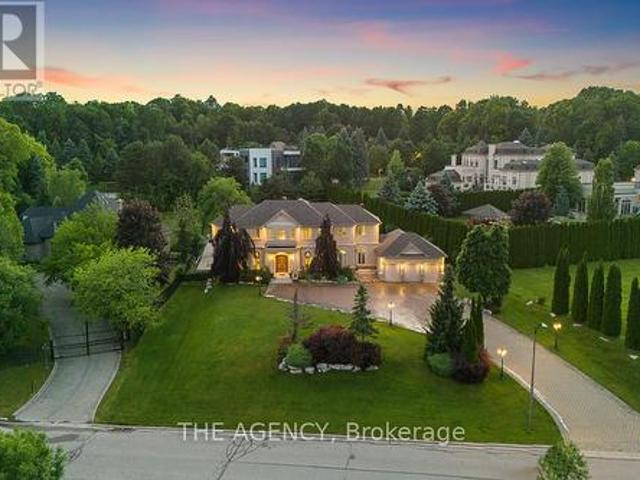
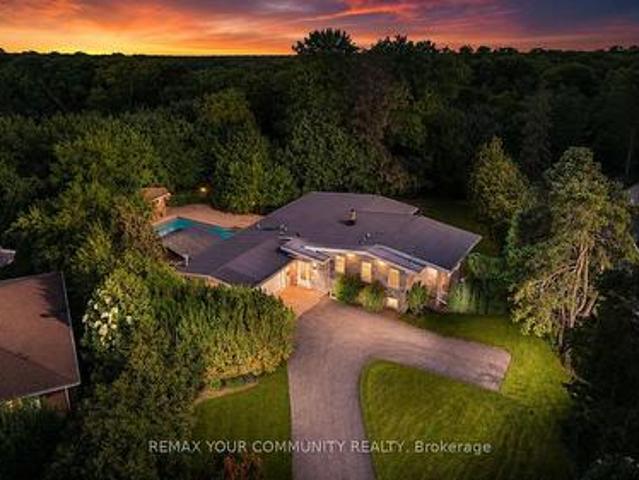
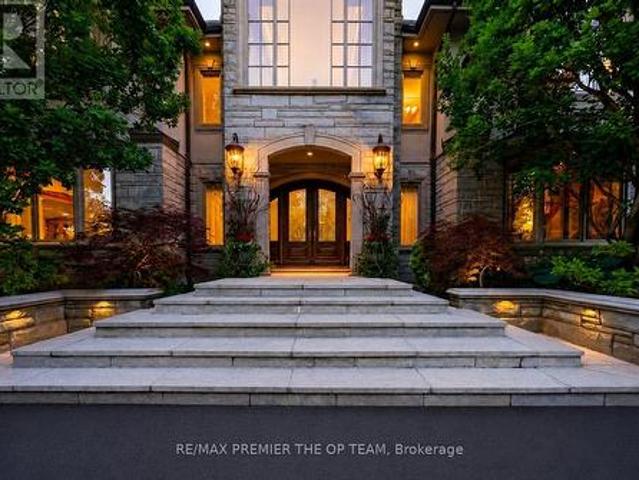
A rare offering on one of the most coveted lots in The National Estates. Set on a full acre with 280 ft of frontage and panoramic views over The National Golf Club of Canada, this 8,900 sq ft residence is approached through a circular motor court and announced by a grand stone facade, framed by old-growth trees for complete privacy. Custom built with a sound structure, generous ceiling heights, and the craftsmanship of an uncompromising era. Three storeys include a principal suite with two walk-in dressing rooms and a spa-scaled ensuite, four additional bedrooms with ensuite footprints, and an 890 sq ft loft with a sauna. 7 full and 3 half baths. Over 13,000 sq ft of total living space. Various sections have been professionally remediated and are ready for renovation. The 4,300 sq ft walkout lower level suits an entertainer's floor: espresso bar, game room, home theatre, gym, massage studio, and wellness area. Outside, an 870 sq ft modern cabana with a gourmet kitchen, wood-burning piz
$ 6,499,000
193 Wigwoss Drive, Vaughan, ON, L4L 4A7 house for sale | Listing ID N13629 | Royal LePage
View photo
House · for sale
$ 1,499,000
193 Wigwoss Drive, Vaughan, ON, L4L 4A7 house for sale | Listing ID N13629 | Royal LePage
Vaughan
· House
· Parking
Vaughan · House · Parking
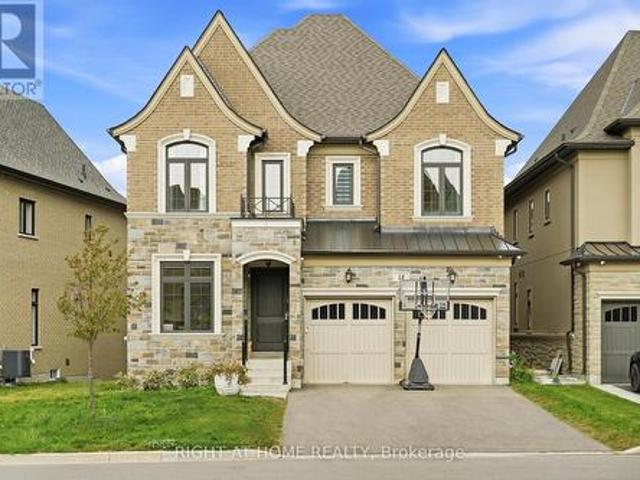
Don't miss this well maintained, ALMOST 3000 Sqft detached Home In Sought After Neighbourhood in super location. Lots of Upgrades. Custom Mahogany Kitchen W/Under Cabinet Lighting, Granite Counters & Instant Hot Water, Main Floor Trims/Baseboards & Floors Replaced, Thermal Windows 2011, Roof 2017, Newer Carpet 2nd Fl, Newer Poured Concrete On Front Steps, Porch & Walkway. Custom Solid Mahogany Front Door, Beautiful 300Sqft Solarium Addition. Professionally Landscaped. Gorgeous Oak Spiral Staircase Open To Bsmt. Close to everything. Seperate Entrance To Bsmt From Garage (id: 27)
$ 1,499,000
284 East'S Corners Boulevard, Vaughan, ON, L4H 4L8 house for sale | Listing ID N13691 | Royal LePage
View photo
House · for sale
$ 1,599,888
284 East'S Corners Boulevard, Vaughan, ON, L4H 4L8 house for sale | Listing ID N13691 | Royal LePage
Vaughan
· House
· Garden · Office room
Vaughan · House · Garden · Office room
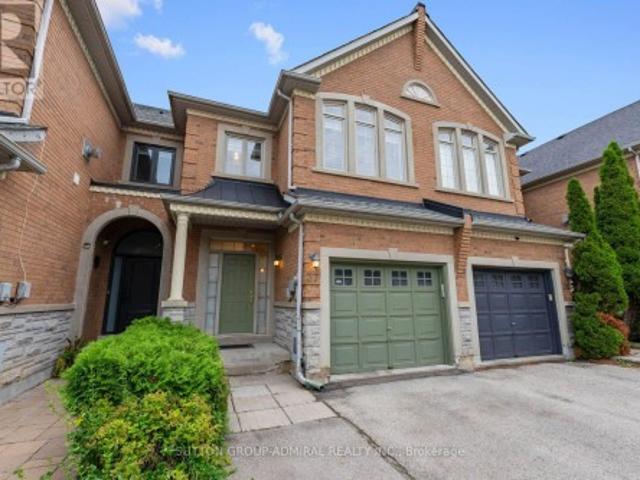
284 East's Corners Blvd, a luxurious detached residence in one of Kleinburg's most sought-after communities. Boasting 3,549sq. Ft. and an almost one-of-a-kind floor plan, this home blends luxury, functionality, and everyday comfort. Professional landscaping and outstanding curb appeal make an immediate impression. Inside, soaring 10 ft ceilings on the main floor, oversized windows, abundant natural light, rich hardwood flooring, fresh paint throughout, create a home that's truly move-in ready. The chef-inspired kitchen is the heart of the home, featuring a massive centre island, granite counters, S/S appl's, and a spacious family-sized breakfast area with a walk-out to the sunny backyard. The thoughtful main floor offers a private office, elegant living and dining rms, and an open-concept family rm with custom built-ins and a home theatre systm. Upstairs, all four bdrms enjoy ensuite access. The primary retreat features dble-dr entry, his-and-hers W/I clsts anda spa-inspired 5-piece en
$ 1,599,888
18 Casavant Court, Vaughan, ON, L6A 5A5 house for sale | Listing ID N13817 | Royal LePage
View photo
House · for sale
$ 3,000,000
18 Casavant Court, Vaughan, ON, L6A 5A5 house for sale | Listing ID N13817 | Royal LePage
Vaughan
· House
· Office room · Fireplace · Deck
Vaughan · House · Office room · Fireplace · Deck
An Exceptional Residence Set On A Private Court, Offering More Than 5,500 Sq. Ft. Of Total Living Space Where Elevated Design Meets Effortless Family Living. The Main Level Impresses With Soaring 10-Ft Smooth Ceilings, Hardwood Floors & Beautifully Appointed Formal Living And Dining Rooms Featuring Coffered Ceilings, Crown Mouldings & Refined Architectural Detail. At The Heart Of The Home, The Modern Chef-Inspired Kitchen Showcases Quartz Countertops, Stainless Steel Appliances, Extended Cabinetry & A Generous Breakfast-Bar Island Designed For Gathering. A Sun-Filled Breakfast Area Walks Out To The Deck, Creating A Seamless Connection Between Indoor & Outdoor Living. The Adjacent Family Room Offers A Warm Yet Sophisticated Retreat With A Gas Fireplace, Coffered Ceiling & An Abundance Of Natural Light. A Private Executive Office Enclosed By Double Glass French Doors Completes The Main Level. Upstairs, 9-Ft Ceilings Frame Five Generously Proportioned Bedrooms, Including A Luxurious Prima
$ 3,000,000
37 Kingsbridge Circle, Vaughan, ON, L4J 8N8 house for sale | Listing ID N13753 | Royal LePage
View photo
House · for sale
$ 1,199,000
37 Kingsbridge Circle, Vaughan, ON, L4J 8N8 house for sale | Listing ID N13753 | Royal LePage
Vaughan
· House
· Garden · Fireplace · Parking
Vaughan · House · Garden · Fireplace · Parking
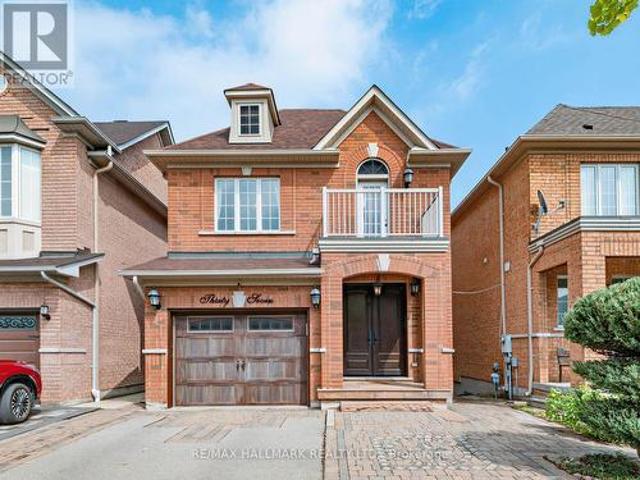
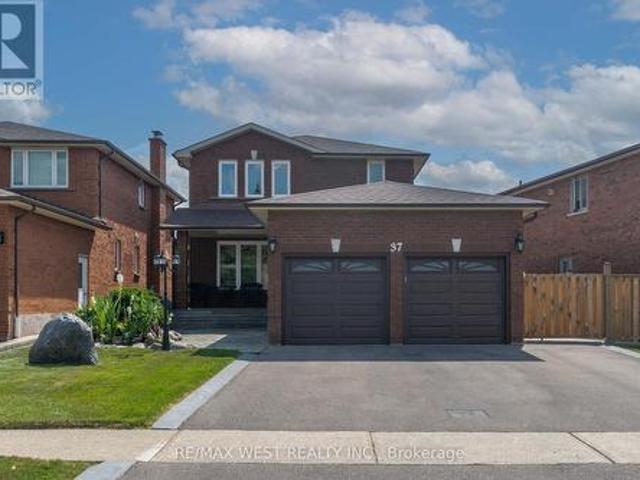
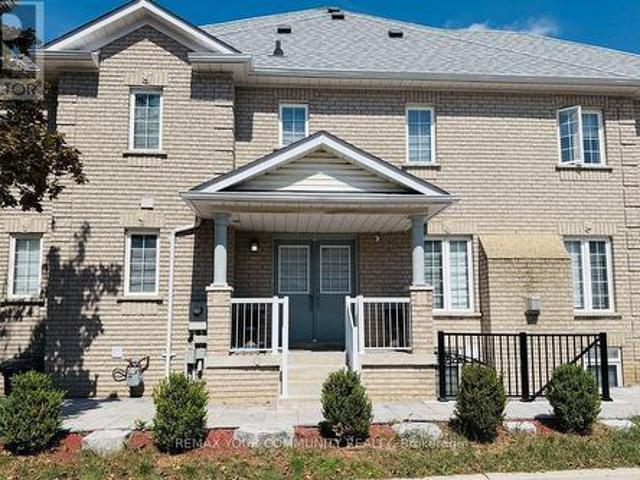
Live In Luxury! This exceptionally spacious townhome situated on one of the largest premium townhouse lots in Vaughan's sought-after Beverley Glen community. This impressive property offers approximately 2,020 sqft. Above-grade living space & parking for 3 vehicles. The main level features hardwood flooring, picture casement windows, crown moulding throughout the combined living & dining areas, & select pot lights in the hallway & family room. The beautifully renovated kitchen showcases quartz countertops, ceramic backsplash, breakfast bar, stainless steel appliances & custom-built cabinetry. The family room features a gas fireplace & walkout to the expansive fenced backyard, with concrete interlock, mature trees & lush greenery provide privacy for entertaining & family enjoyment. The laundry room offers direct access to the garage, while a powder room completes the main floor. Newer hardwood flooring upstairs, the generous primary bedroom features large picture windows, walk-in closet
$ 1,199,000
139 Bellini Avenue, Vaughan, ON, L4H 0R7 house for sale | Listing ID N13653 | Royal LePage
View photo
House · for sale
$ 999,999
139 Bellini Avenue, Vaughan, ON, L4H 0R7 house for sale | Listing ID N13653 | Royal LePage
Vaughan
· House
· Garden
Vaughan · House · Garden
Welcome To This Beautiful Stone & Brick Semi-Detached Home In The Highly Desirable Vellore Village Community! Featuring 3 Spacious Bedrooms And An Impressive List Of Upgrades, Including Hardwood Flooring Throughout The Main And Second Floors, Hardwood Stairs With Elegant Wrought Iron Pickets, And 9-Foot Ceilings On The Main Level. The Bright Kitchen And Dining Area Feature Large Porcelain Tiles, While The Spacious Primary Bedroom Offers A Walk-In Closet And 4-Piece Ensuite. Enjoy A Fully Landscaped Front And Rear Yard, Perfect For Relaxing And Entertaining. Ideally Located Close To Top-Rated Schools, Parks, Trails, Vaughan Mills, Highway 400, Shopping, Dining, And All The Amenities Vellore Village Has To Offer. (Id: 27)
$ 999,999
12 Silvestre Avenue, Vaughan, ON, L4H 3K1 house for sale | Listing ID N13765 | Royal LePage
View photo
House · for sale
$ 1,699,999
12 Silvestre Avenue, Vaughan, ON, L4H 3K1 house for sale | Listing ID N13765 | Royal LePage
Vaughan
· House
· Garden · Office room · Fireplace · Deck
Vaughan · House · Garden · Office room · Fireplace · Deck
Original owners proudly offer their immaculately maintained Greenpark Northridge model detached home. Perfectly situated in a child friendly quiet enclave in the highly sought after Vellore Village. This family friendly gem sits on a 50-foot lot and offers approximately 3200 square feet of living space with an ideal open concept layout. Stunning curb appeal, with an upgraded full stone front and manicured front garden. Boasting 4 generously sized bedrooms and 4 bathrooms, ideal for today's families. This well designed home offers the perfect space for both daily living and those special family gatherings. An inviting fully tiled entry transitions into the home. The shared living/dining room with hardwood floors has been appointed as an elegant dining room. The large well designed kitchen with island and generous eat-in area connect to the deck and back garden. Unwind in the inviting two-storey open concept family room with a gas fireplace and hardwood floors. Quaint office is tucked be
$ 1,699,999
37 Cherry Bush Road, Vaughan, ON, L6A 0R9 house for sale | Listing ID N13743 | Royal LePage
View photo
House · for sale
$ 1,289,000
37 Cherry Bush Road, Vaughan, ON, L6A 0R9 house for sale | Listing ID N13743 | Royal LePage
Vaughan
· House
· Balcony · Fireplace · Deck
Vaughan · House · Balcony · Fireplace · Deck
A rare opportunity in highly sought-after Patterson, 37 Cherry Bush Rd is a beautifully maintained, FULLY DETACHED 2-storey home nestled in one of Patterson's most desirable family-friendly communities. Offering 3 LARGE BEDROOMS & 4 BATHS this home combines spacious living with crown moulding, pot lights & exceptional functionality throughout. The main level features 9-foot ceilings, a welcoming living room with cozy fireplace, breakfast bar & bright separate dining area with walkout to an oversize deck with gazebo perfect for morning coffee, outdoor dining or entertaining. The spacious kitchen offers excellent functionality & connects seamlessly with the principal living space. Upstairs the generously sized bedrooms provide plenty of room for the growing family. The principal bedroom features a private ensuite, while the second bedroom offers its own private walkout balcony! The finished lower level is a true extension of the home, featuring a bright walkout to a stamped concrete pati
$ 1,289,000
37 Lime Drive, Vaughan, ON, L4L 5N3 house for sale | Listing ID N13711 | Royal LePage
View photo
House · for sale
$ 1,259,000
37 Lime Drive, Vaughan, ON, L4L 5N3 house for sale | Listing ID N13711 | Royal LePage
Vaughan
· House
· Parking
Vaughan · House · Parking
Welcome to this beautifully maintained home in a prime Woodbridge location, where pride of ownership is evident throughout. Exceptionally clean and well cared for, this property offers a wonderful combination of comfort, convenience, and versatility for families, investors, or those looking for additional income potential. Ideally situated with easy access to both Highway 400 and Highway 407, commuting throughout the GTA is convenient. The home is also close to schools, parks, the hospital, and Vaughan City Centre, with convenient access to the subway, making it an excellent choice for families and professionals alike. The home has been lovingly maintained over the years and offers a solid foundation for its next owner. Recent improvements include a new roof and eavestroughs, brand-new furnace and air-conditioning system, new driveway, new garage doors, and a new wood fence. These updates complement the home's overall condition and reflect the exceptional level of care it has received.
$ 1,259,000
293 Worth Boulevard, Vaughan, ON, L4J 7V9 house for sale | Listing ID N13800 | Royal LePage
View photo
House · for sale
$ 1,688,000
293 Worth Boulevard, Vaughan, ON, L4J 7V9 house for sale | Listing ID N13800 | Royal LePage
Vaughan
· House
· Garden · Fireplace · Parking · Cellar
Vaughan · House · Garden · Fireplace · Parking · Cellar
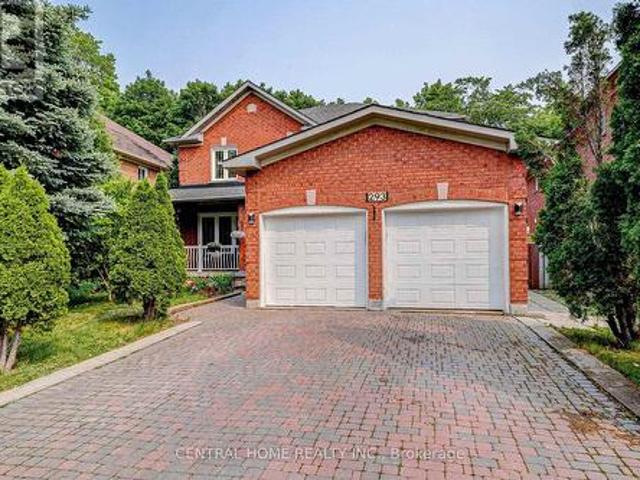
Welcome To Beautifully Renovated Home In Highly Coveted Beverley Glen Neighbourhood! Features 4+1 Spacious Beds and 4 Baths, Bright, Airy, Filled with Natural Light, Gleaming Wood Floors, Custom Lighting with Lots of Pot Lights, Stunning Curved Staircase, Open Concept Home with Completely Upgraded Eat-In Family Sized Kitchen Overlooking Gorgeous Backyard, S/S Appliances, Marbel Countertops, Huge Island, Perfect for Indoor & Outdoor Living! Entertainer's Dream with Large Combined Living and Family Rm W Fireplace. Beautiful Large/Bright Dining Rm. Main Floor Laundry Rm and Direct Access To Garage. Tranquil Master Bed W Spa-Like 6-Pc Ensuite and Walk-in Closet, Generous Beds W Large Closets. Finished Basement with Potential Income $1700/m, Separate Entrance, Huge Rec Rm, Large Kitchen with Eat-In Area, Extra Bed and 3-Pc Bath. The Beautiful Backyard Backs Onto A Private Ravine, Offering Peaceful Views, Privacy & A Serene Natural Setting. (Id: 27)
$ 1,688,000
8065 Kipling Avenue, Vaughan, ON, L4L 2A2 house for sale Li.
View photo
House · for sale
$ 1,280,000
8065 Kipling Avenue, Vaughan, ON, L4L 2A2 house for sale Li.
Vaughan
· 3 Bedrooms · 3 Baths · House
· Garden · Swimming pool · Parking
Vaughan · 3 Bedrooms · 3 Baths · House · Garden · Swimming pool · Parking
A One-of-a-Kind Bungalow with Endless Possibilities. Located in the heart of Woodbridge, this unique bungalow showcasing an immaculate and meticulously maintained interior. The beautifully landscaped backyard features a swimming pool(2019), pergola, and serene garden pond, creating the perfect setting for both entertaining and relaxation. A rare second-floor addition offers a completely self-contained living space ideal for in-laws, children, multi-generational living, or even running a home business and can easily be converted into a full 2-storey home. The upper-level suite also presents excellent income potential. Additional highlights include a 4-car tandem garage plus 4 driveway spaces, a large cantina, and numerous recent renovations with $$$ spent on upgrades. Perfectly located near Market Lane, Cataldi, grocery stores, and major highways, this private and spacious retreat combines luxury, versatility, and convenience in one of Woodbridges most desirable neighbourhoods. (id:7525
$ 1,280,000
4 Daniel Reaman Crescent, Vaughan, ON, L4J 8T7 house for sale | Listing ID N14034 | Royal LePage
View photo
House · for sale
$ 1,000,000
4 Daniel Reaman Crescent, Vaughan, ON, L4J 8T7 house for sale | Listing ID N14034 | Royal LePage
Vaughan
· House
· Cellar
Vaughan · House · Cellar
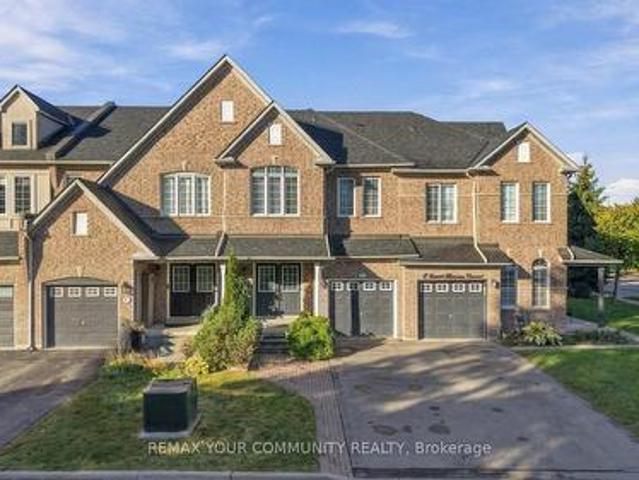
No monthly maintenance fee/ A rarely offered Thornhill gem, bringing together generous living space, everyday convenience and the comfort of a peaceful setting. Welcome to 4 Daniel Reaman Cres. In the highly sought-after Patterson community! This beautifully maintained, amazing oversized freehold town home offers 1,935 sq. Ft. above grade plus 875 sq. Ft. of finished basement space. The spacious, functional layout features 3bedrooms plus LOFT and 3 bathrooms above grade. Large windows fill the home with natural light, with open views of green space at the front. An open-concept kitchen with ample cabinetry and an eat-in area flows seamlessly into the living and dining spaces. Main-floor laundry with a double closet, generous bedroom closets and ample storage add everyday convenience. The finished basement includes a separate entrance, kitchenette, bathroom, den, living area and its own laundry. Currently rented for $1,400/month to an excellent tenant willing to stay or vacate with 60 d
$ 1,000,000
8408 Islington Avenue, Vaughan, ON, L4L 1X2 house for sale | Listing ID N13434 | Royal LePage
View photo
House · for sale
$ 1,599,999
8408 Islington Avenue, Vaughan, ON, L4L 1X2 house for sale | Listing ID N13434 | Royal LePage
Vaughan
· House
· Patio · Parking · Cellar
Vaughan · House · Patio · Parking · Cellar
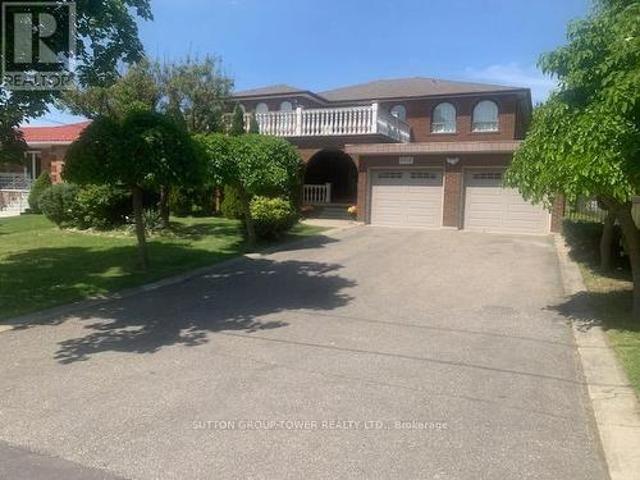
Welcome To 8408 Islington Ave. This Majestic Home Boasts Over 4000 Sq. Ft. Custom Built With 5 Large Bedrooms With Huge Foyer Open To Above And Having An Unspoiled Basement. Ready For Your Design. Separate Living Room + Dining Room Ideal For Entertaining With Main Floor. Den + Main Floor Laundry Room + Shower In Main Floor Washroom, Huge Primary Room With Walk In Closet An Ensuite. Fantastic Value For This Sq Footage, Ceramic Floors And Hard Wood Floors Throughout. Huge Outdoor 2nd Floor Patio Over The Main Entrance. Please See Virtual Tour. House Has A Far Setback For 6 Car Parking. The Location Is Excellent With Transit At Doorsteps. Close To Every Possible Amenity. Church, Schools, Shopping Close To Market Lane, Boyd Park, All Highways, And Community Center. (Id: 27)
$ 1,599,999
421 Flamingo Road, Vaughan, ON, L4J 8L4 house for sale | Listing ID N13805 | Royal LePage
View photo
House · for sale
$ 2,980,000
421 Flamingo Road, Vaughan, ON, L4J 8L4 house for sale | Listing ID N13805 | Royal LePage
Vaughan
· House
· Fireplace · Deck · Lift · Parking
Vaughan · House · Fireplace · Deck · Lift · Parking
A Rare Offering By Gluckstein Home, This Magnificent Custom Estate Offers Over 7,000 Sq. Ft. Of Luxurious Living Space, Including 5,388 Sq. Ft. Above Grade Plus A Professionally Finished 2,120 Sq. Ft. Lower Level. Featuring 5+1 Bedrooms, 7 Bathrooms, A Tandem 3-Car Garage, Four Fireplaces, A Private Elevator, Dual-Zone HVAC, Whole-Home Water Softening & Filtration, Permanent Exterior Soffit Lighting, Designer Light Fixtures And Custom Window Coverings. Gracefully Positioned On A Premium 9,200+ Sq. Ft. Ravine Lot, This Exceptional Residence Enjoys Spectacular Forest Views And Ultimate Privacy. Floor-To-Ceiling Windows Fill The Home With Natural Light, While The 430 Sq. Ft. Permitted Deck Creates An Incredible Outdoor Living Space For Entertaining Or Relaxing Amid Stunning Woodland Scenery. Designed For Elegant Living, The Home Features 10-Ft Ceilings On The Main Floor, 9-Ft Ceilings On The Second Floor, A Dramatic 18-Ft Open-To-Above Great Room, And A Spacious Third-Floor Loft. The Desi
$ 2,980,000
68 31 Honeycrisp Crescent, Vaughan, ON, L4K 0N6 townhouse for sale | Listing ID N13721 | Royal LePage
View photo
Townhouse · for sale
$ 679,000
68 31 Honeycrisp Crescent, Vaughan, ON, L4K 0N6 townhouse for sale | Listing ID N13721 | Royal LePage
Vaughan
· Townhouse
· Parking
Vaughan · Townhouse · Parking
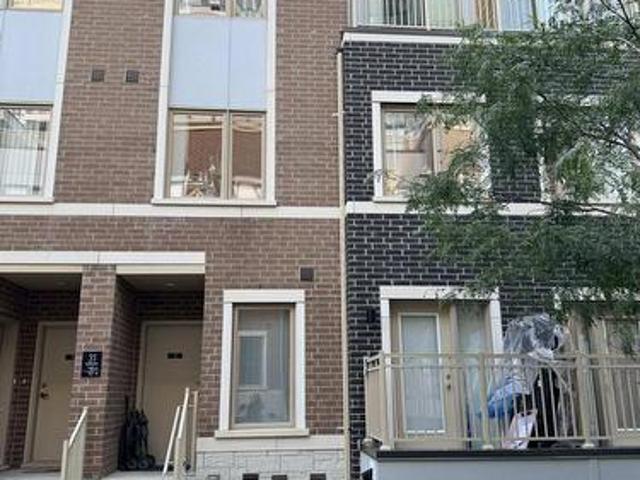
Welcome to this beautifully upgraded luxury condo townhouse in the heart of Vaughan Metropolitan Centre, built by Menkes. This move-in-ready home offers modern, family-friendly living with high-end laminate flooring throughout main floor, soaring 9-ft ceilings, pot lights, and a sleek kitchen featuring stainless steel appliances. Two spacious bedrooms with closets and 3 bathrooms provide comfort and functionality for end-users or investors alike. The unit includes 1 parking space. Currently tenanted on a month-to-month basis. An excellent opportunity for investors seeking immediate rental income, or buyers looking to move in with proper notice. Ideally located just a short walk to VMC TTC Subway Station and transit hub, offering seamless access to downtown Toronto and the GTA, with quick connections to Highways 400, 407, and Hwy 7. Enjoy nearby dining at Great restaurants nearby, plus family-friendly attractions including Dave & Buster's, Canada's Wonderland, and local movie theatres.
$ 679,000
58 Calera Crescent, Vaughan, ON, L4H 1V9 house for sale | Listing ID N13851 | Royal LePage
View photo
House · for sale
$ 1,899,000
58 Calera Crescent, Vaughan, ON, L4H 1V9 house for sale | Listing ID N13851 | Royal LePage
Vaughan
· House
· Garden
Vaughan · House · Garden
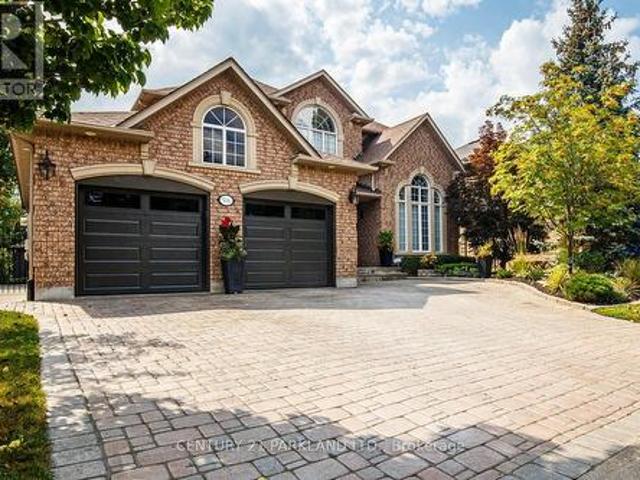
Welcome To 58 Calera Crescent, A Beautifully Maintained Residence Where Timeless Character, Comfortable Family Living, And Exceptional Outdoor Space Come Together. Surrounded By Mature Trees & Thoughtfully Designed Landscaping, This Inviting Home Offers An Impressive Sense Of Privacy And Tranquility From The Moment You Arrive. The Striking Brick & Stone Exterior Is Complemented By Lush Gardens, Mature Evergreens, Stone Pathways, And Charming Architectural Details That Give The Property A Distinctive Presence. Inside, A Bright And Spacious Layout Provides An Effortless Flow For Everyday Living & Entertaining, Featuring A Welcoming Kitchen With Rich Wood Cabinetry, Granite Countertops, S/S Appliances, Ample Preparation And Storage Space, & An Open Connection To The Adjoining Living Areas. Large Windows Throughout Fill The Home With Natural Light While Showcasing Beautiful Views Of The Surrounding Greenery, And The Sun-Filled Breakfast Area Offers A Convenient Walkout To The Outdoor Enter
$ 1,899,000
506 Vaughan Mills Road, Vaughan, ON, L4H 1G9 house for sale | Listing ID N13669 | Royal LePage
View photo
House · for sale
$ 1,999,999
506 Vaughan Mills Road, Vaughan, ON, L4H 1G9 house for sale | Listing ID N13669 | Royal LePage
Vaughan
· House
· Fireplace · Parking
Vaughan · House · Fireplace · Parking
Rarely Offered, Original Owners, Pride of Ownership! Detached Upgraded 4 Beds + 4 Baths with Coveted 3-Car Tandem Garage Situated on 60 x133 Ft. Lot in Prestigious Islington Woods! This Distinguished Family Home Features an Exceptional Opportunity to Enjoy Luxury Living in One of Vaughans' Most Prestigious & Desirable Communities. Surrounded by Mature Trees & Professional Landscaping, The Property Offers Endless Opportunities with both Interior & Exterior Entertaining. Thoughtfully Designed, this Dwelling Exudes a Functional, Practical Layout not Compromising Privacy or Space. Upper Floor Consists of a Primary Retreat Furnished with a Walk-In Closet & Ensuite Bath. Three Additional Bedrooms are Spacious & Bright with a Servicing Washroom. Main Floor Boasts Living & Dining Rooms, Mudroom with Entrance from Garages; Main Floor Laundry, Open Concept Living, Comfortable Family Room (with 2 Skylights & Gas Fireplace) extending from Renovated Kitchen with Centre Island & Custom Cabinetry. Wa
$ 1,999,999
86 Golden Trail, Vaughan, ON, L6A 5A1 house for sale | Listing ID N14080 | Royal LePage
View photo
House · for sale
$ 1,169,888
86 Golden Trail, Vaughan, ON, L6A 5A1 house for sale | Listing ID N14080 | Royal LePage
Vaughan
· House
· Patio · Garden · Balcony · Fireplace · Parking · Cellar
Vaughan · House · Patio · Garden · Balcony · Fireplace · Parking · Cellar
Open House Saturday, October 17th & Sunday, October 18th between 2pm-4pm*R-A-V-I-N-E Lot Beauty With Your Own Backyard in prestigious Valleys of Thornhill*Fully Upgraded, Spacious Customized Layout 4 bedroom, fully Freehold (NO monthly maintenance fees) townhome. With almost 2200 sq plus WALK-OUT Basement, you'll enjoy features like a gorgeous upgraded kitchen with an extra large island and breakfast seating, custom ceiling-height cabinets, quartz countertops, backsplash. 10-ft ceilings on the Main floor, 9-ft ceilings upstairs, hardwood flooring, crown mouldings, smooth ceilings, multiple balconies and a fireplace. The open concept main floor has a balcony off both the living and kitchen, perfect for stepping out to enjoy your morning coffee or evening relaxation. The primary bedroom overlooking breathtaking ravine, has a walk-in closet and a beautiful 5-piece ensuite bathroom with glass shower and freestanding tub. A fully fenced garden with interlocked patio and garage access to the
$ 1,169,888
63 Summeridge Drive, Vaughan, ON, L4J 8T3 house for sale | Listing ID N13744 | Royal LePage
View photo
House · for sale
$ 1,688,000
63 Summeridge Drive, Vaughan, ON, L4J 8T3 house for sale | Listing ID N13744 | Royal LePage
Vaughan
· House
· Garden · Cellar
Vaughan · House · Garden · Cellar
Welcome to 63 Summeridge Drive, an exceptional family residence where timeless elegance, thoughtful design, and true pride of ownership come together. Offered for the first time by it's original owners, this meticulously maintained 2854sqft above grade + 1277sqft basement home showcases quality craftsmanship, generous living spaces, and an unmistakable sense of warmth throughout. The thoughtfully designed main level is perfectly suited for both everyday living and sophisticated entertaining. A formal living room and elegant dining room provide refined spaces for hosting family gatherings and special occasions, while soaring open-to-above ceilings flood the home with natural light and create a stunning sense of grandeur. At the heart of the home is a beautifully appointed chef's kitchen featuring abundant cabinetry, expansive countertops, a breakfast bar with seating, and a spacious eat-in dining area that seamlessly overlooks the backyard. Making it the perfect place to gather with fam
$ 1,688,000
46 735 New Westminster Drive, Vaughan, ON, L4J 7Y9 townhouse for sale | Listing ID N13724 | Royal LePage
View photo
Townhouse · for sale
$ 674,990
46 735 New Westminster Drive, Vaughan, ON, L4J 7Y9 townhouse for sale | Listing ID N13724 | Royal LePage
Vaughan
· Townhouse
· Parking · Air conditioning · Cellar
Vaughan · Townhouse · Parking · Air conditioning · Cellar
Welcome to 735 New Westminster Dr. 46. A bright, well-maintained 3-storey townhome ideally located in the heart of prime Thornhill. Offering 1540 sq ft of functional living space, a smart multi-level layout, and two underground parking spots located directly at your door. The main level features soaring 9' smooth ceilings, pot lights, rich hardwood floors & an open-concept living & dining area with stylish silhouette blinds. The clean white kitchen overlooks the dining area and offers a practical workspace, with a tiled backsplash and stainless-steel appliances. The second level hosts a generous primary bedroom with a double closet, abundant natural light, and a well-kept ensuite bath. The third level includes two additional bedrooms, large closets, drapes and rods, and another full bathroom with an updated vanity and quartz counter. The finished basement adds valuable living space with a comfortable recreation area, laminate flooring, a powder room, a storage room and direct garage ac
$ 674,990
16 Dew Drop Court, Vaughan, ON, L6A 1E9 house for sale | Listing ID N13796 | Royal LePage
View photo
House · for sale
$ 6,800,000
16 Dew Drop Court, Vaughan, ON, L6A 1E9 house for sale | Listing ID N13796 | Royal LePage
Vaughan
· House
Vaughan · House
Some Homes You Visit, This One You Fall for. Welcome to 16 Dew Drop Court, an Extraordinary Estate Tucked Away on One of Vaughan's Most Coveted and Private Courts. Set on Over 1.1 Acres of Beautifully Landscaped Grounds in Prestigious Quail Run, This is the Kind of Property That Rarely Becomes Available and Even Morerarely Gets Forgotten. From the Moment You Arrive, the World Feels Quieter. A Sweeping Driveway, Mature Trees, and Timeless Architecture Create a Sense of Privacy and Presence That Money Simply Can't Replicate. Inside, Nearly 13,000 Sq. Ft. Of Finished Living Space Unfolds With Soaring Ceilings, Grand Principal Rooms, Elegant Finishes, and an Effortless Flow Designed for Both Everyday Living and Unforgettable Entertaining. At the Heart of the Home is a Stunning Chef's Kitchen With an Oversized Stone Island, Custom Cabinetry, and Premium Appliances Where Family Gathers, Conversations Linger, and Every Occasion Feels Special. The Luxurious Primary Retreat Offers a Peaceful Es
$ 6,800,000
15 Benjamin Hood Crescent, Vaughan, ON, L4K 5M3 house for sale | Listing ID N13717 | Royal LePage
View photo
House · for sale
$ 1,069,000
15 Benjamin Hood Crescent, Vaughan, ON, L4K 5M3 house for sale | Listing ID N13717 | Royal LePage
Vaughan
· House
· Garden · Fireplace · Parking · Cellar
Vaughan · House · Garden · Fireplace · Parking · Cellar
A fantastic opportunity to own a bright, spacious and move-in-ready end-unit townhouse in a highly desirable neighborhood! This beautifully renovated end-unit townhouse is ideally situated on a premium corner lot in desirable Dufferin Hill! This south-facing home is filled with natural light, featuring an abundance of windows and a bright, open-concept main floor with direct access to the garage. The spacious kitchen offers a cozy eat-in area with a charming bay window, while the living/dining room features a gas fireplace, perfect for entertaining or relaxing with family. The primary bedroom boasts two closets and a convenient4-piece ensuite. Thoughtfully finished basement apartment features a separate entrance and large windows, offering excellent additional living space or rental potential. Enjoy your own fully fenced, private backyard, along with a long driveway and no sidewalk. Conveniently located close to top-rated schools, parks, GO Train, shopping, restaurants and everyday ame
$ 1,069,000
16 Farrell Road, Vaughan, ON, L6A 4W7 house for sale | Listing ID N13686 | Royal LePage
View photo
House · for sale
$ 1,799,990
16 Farrell Road, Vaughan, ON, L6A 4W7 house for sale | Listing ID N13686 | Royal LePage
Vaughan
· House
· Fireplace · Cellar
Vaughan · House · Fireplace · Cellar
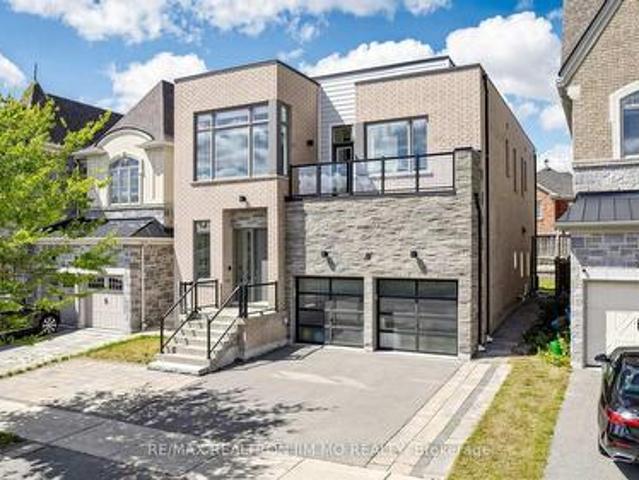
Welcome to this stunning modern 4Br 4Wr 2-Car-Grg Detached 10-Year-New Modern Home! 3,077Sf upper levels plus partially finished basement, Upgraded Ceiling Heights: 10' Main Floor, 9' 2nd Floor & Basement. Showcasing a distinctive contemporary/California inspired aesthetic, this home combines architectural style with exceptional everyday functionality. Expansive windows throughout flood the home with natural light, creating an inviting, bright and airy atmosphere. The main level offers 10' ceiling, a highly functional layout with separate living and family rooms, plus a dedicated breakfast area featuring a 3-way modern style gas fireplace. The chef inspired kitchen is the heart of the home, featuring a large centre island, generous cabinetry, a full-size 6 burner gas cooktop with range hood, built-in microwave and wall oven, built-in refrigerator, and a beverage fridge. Perfect for both everyday family living and entertaining. Upstairs is 9' ceilings with a versatile 11' ceiling den, p
$ 1,799,990
135 David Todd Avenue, Vaughan, ON, L4H 1R4 house for sale | Listing ID N13823 | Royal LePage
View photo
House · for sale
$ 1,149,999
135 David Todd Avenue, Vaughan, ON, L4H 1R4 house for sale | Listing ID N13823 | Royal LePage
Vaughan
· House
· Office room · Gym · Cellar
Vaughan · House · Office room · Gym · Cellar
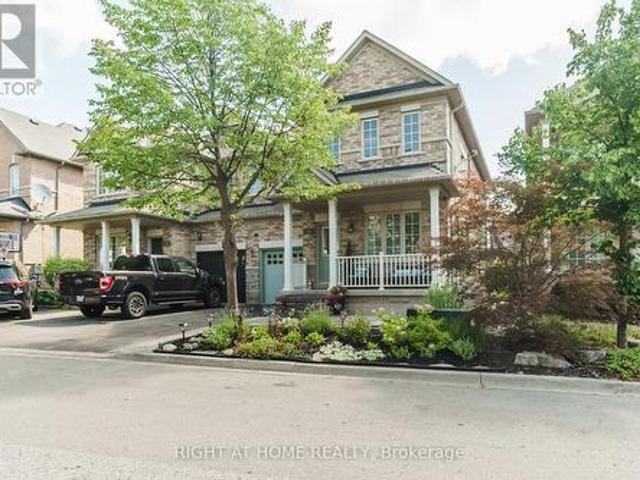
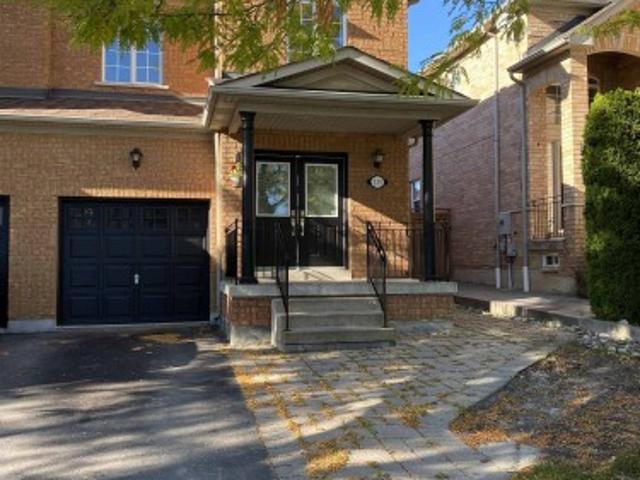
Welcome to 135 David Todd Ave in the City of Vaughan! This beautifully updated 3-bedroom Semi Detached home offers the perfect blend of comfort, style, and location. Nestled in one of Vaughan's most sought-after family-friendly communities, this home is just minutes from Boyd Conservation Area, top-rated schools, parks, the library, shopping, restaurants, and all essential amenities. Pride of ownership is evident throughout, with numerous recent upgrades including new luxury vinyl flooring, new trim, and fresh paint throughout the main floor and all bedrooms, creating a modern, move-in-ready living space. The finished basement provides valuable additional living space, perfect for a family room, home office, gym, or play area. Whether you're a first-time buyer, growing family, or downsizer, this exceptional home offers outstanding value in an unbeatable neighborhood. Don't miss this opportunity-this is a must see property!
$ 1,149,999
90 Giorgia Crescent, Vaughan, ON, L6A 4R2 house for sale Li.
View photo
House · for sale
$ 2,748,000
90 Giorgia Crescent, Vaughan, ON, L6A 4R2 house for sale Li.
Vaughan
· 6 Bedrooms · 7 Baths · House
· Garden
Vaughan · 6 Bedrooms · 7 Baths · House · Garden
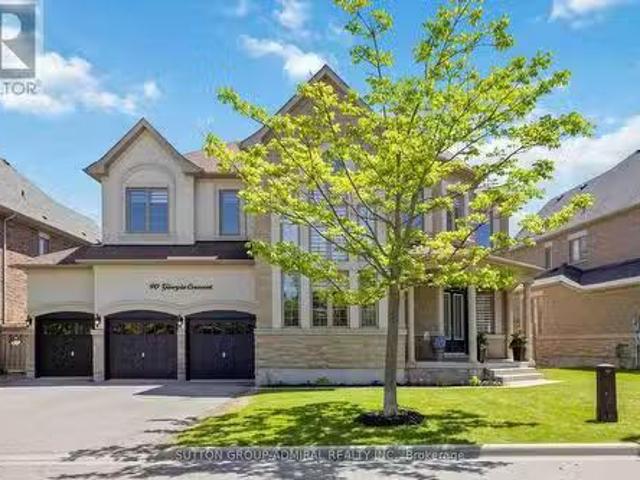
Welcome To 90 Giorgia Crescent, An Exquisite Luxury Home In The Prestigious Mackenzie Ridge Enclave. Nestled Within Natures Beauty And Just Steps From Protected Trails And Parks, This Stunning Residence Offers Over 6,000 Sq. Ft. Of Refined Living Space Where Elegance Meets Tranquility. Step Inside To Experience A Grand Open-Concept Layout Highlighted By A Soaring 22-Ft Ceiling In The Formal Living Room And A Sweeping, Open Staircase. Every Detail Reflects Exceptional Craftsmanship And Thoughtful Design. At The Heart Of The Home Is A Chefs Kitchen Featuring A Spacious Two-Tier Center Island, Dual Sink Stations, High-End Built-In Appliances Including An Oven, Microwave, Warming Drawer, A Gas Grill Top, And Pot Filler. Overlooking The Cozy Yet Expansive Family Room, Its An Entertainers Dream With Views Of The Lush, Tree-Lined Backyard. The Second Floor Offers Private Retreats For Each Family Member, With All Bedrooms Featuring Walk-In Closets And Ensuite Bathrooms. The Primary Suite Is A
$ 2,748,000
4 Forest Run Boulevard, Vaughan, ON, L4K 5J8 house for sale | Listing ID N13751 | Royal LePage
View photo
House · for sale
$ 988,000
4 Forest Run Boulevard, Vaughan, ON, L4K 5J8 house for sale | Listing ID N13751 | Royal LePage
Vaughan
· House
· Parking
Vaughan · House · Parking
Beautiful, Bright and Spacious Semi with 2 Car Garage, 3 BDR and 4 Bath Home in a Prime Location of Thornhill. Three Reasons to Fall in Love with This Home: 1. Move-in Ready with Curb Appeal and Top Value! Recently Spent on Professional Design and Upgrades: The Main floor features 9 ft ceilings. Custom Gourmet Kitchen with Extended Cabinets and Premium Quartz Counter, Custom Closets and High Quality Laminate Throughout, Finished Bsmt with Bath and Another Murphy Bed in Main Room. 2. Location! Top-rated Schools, Lush Parks, Public Transit, Entertainment, Restaurants, Home Depot and Rona and shopping are Steps to Reach. 3. Price! Use Today's Market Condition to Acquire this Home from a Motivated Seller. (Id: 27)
$ 988,000
35 Idleswift Drive, Vaughan, ON, L4J 1K9 house for sale | Listing ID N13811 | Royal LePage
View photo
House · for sale
$ 2,498,800
35 Idleswift Drive, Vaughan, ON, L4J 1K9 house for sale | Listing ID N13811 | Royal LePage
Vaughan
· House
· Garden · Swimming pool
Vaughan · House · Garden · Swimming pool
Welcome to 35 Idleswift Drive, an exceptional offering in the prestigious Uplands community, where timeless elegance meets one of the area's most coveted settings. Perfectly positioned backing onto Uplands Golf & Ski Club, this beautifully renovated residence captures breathtaking fairway views while offering extraordinary privacy surrounded by mature trees. Designed for both everyday living and refined entertaining, the home has been thoughtfully updated with a stunning chef-inspired kitchen featuring quality finishes, exceptional craftsmanship, and a seamless blend of style and function. A recently replaced roof further enhances the home's turnkey appeal. Beyond the interior lies an extraordinary backyard retreat. The spectacular in-ground pool is enveloped by towering mature trees, creating a secluded oasis that feels worlds away. Whether hosting summer gatherings or enjoying a quiet evening overlooking the golf course, the setting is nothing short of exceptional. With no rear neigh
$ 2,498,800
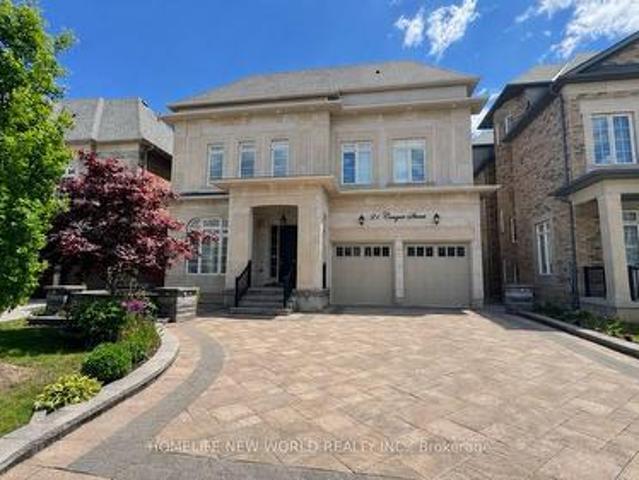
21 Conger Street, Vaughan, ON, L6A 4Y7 house for sale | Listing ID N13748 | Royal LePage
View photo
House · for sale
$ 2,689,000
21 Conger Street, Vaughan, ON, L6A 4Y7 house for sale | Listing ID N13748 | Royal LePage
Vaughan
· House
· Parking
Vaughan · House · Parking
Welcome To This Prestigious Home Located In One of The Most Sought After Communities In Vaughan, This Exceptional Property Features 5 Bedrooms And 7 Pristine Bathrooms, Proud of Original Owner, This Home Has Been Meticulously Maintained. Rarely Loft Design In This Community, Providing A Sense of Spaciousness And Modernity. Over 7000 sqf of Living Space, Two Sets of Heating And Coooling Systems, Ensuring optimal Comfort Year-Round. An Impressive 20ft Living Room Ceiling Height, While The Family Room And Kitchen Over 12ft. Crown Molding And Pot Lights Adorn The Interior Throughout. The Chef-Inspired Luxury Kitchen, Complete With a Center Island and S/S Appliances. The Entire House Is Illuminated by Exquisite Chandeliers, Adding a Touch of Luxury To Every Corner. Over $400k Upgrades. No Sidewalk, 3-car Tandem Garage. Come And Experience It For Yourself, And Discover The Unparalleled Luxury That This Property Has To Offer. (Id: 27)
$ 2,689,000
6 Sugarforest Drive, Vaughan, ON, L4J 8M7 house for sale | Listing ID N13752 | Royal LePage
View photo
House · for sale
$ 1,099,000
6 Sugarforest Drive, Vaughan, ON, L4J 8M7 house for sale | Listing ID N13752 | Royal LePage
Vaughan
· House
· Garden · Office room
Vaughan · House · Garden · Office room
Welcome To Thornhill Woods, A Highly Sought-After Family-Friendly Community In Patterson, Vaughan! This Bright And Spacious 3-Bedroom Detached Home Offers A Warm And Inviting Atmosphere, Featuring A Sun-Filled Living Room Perfect For Relaxing And Spending Quality Time With Family With A Walk Out To Yard! The Bright, Spacious Kitchen Provides A Comfortable Setting For Everyday Family Living And Entertaining. The Home Has Been Maintained Mostly In Its Original Builder Finish With Minimal Renovations, Offering A Wonderful Opportunity For Buyers To Update And Personalize The Space To Suit Their Own Style, Taste And Vision. An Excellent Opportunity For First-Time Buyers, Young Families, Or Those Looking To Upgrade Into A Wonderful Neighbourhood. The Walkout Family Room Adds Valuable Flexible Space That Can Be Used As A Home Office, Recreation Room, Guest Area, Or Additional Living Space. Enjoy The Best Of Patterson / Thornhill Woods, Surrounded By Parks, Trails, Community Centres, Schools,
$ 1,099,000

Get email alerts

Don't miss out: be the first to know about new properties

The alert was correctly created

On subscribing you accept the conditions of use and the privacy policy
Alert
Receive new ads in your inbox
Save this search
Receive alerts for new listings

We'll send you an email when we have new properties for: "Properties for sale in Vaughan"

The alert was correctly created

Claireville
Vaughan Corporate Centre
Get email alerts and be the first to see new listings
Required field
On subscribing I accept the terms of the privacy policy
Perfect! You'll soon start receiving new listings via email
Alert
Receive an email when we have new ads for Properties for sale in Vaughan
Save this search
Filters

Bedrooms

Area (sq.ft)

sq.ft
sq.ft

Price

$
$

Filter by property type

Bathrooms

Clear all filters
Receive notifications when new entries are published.