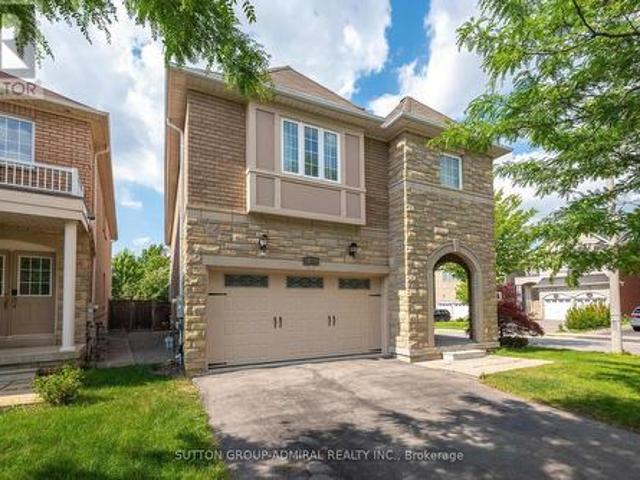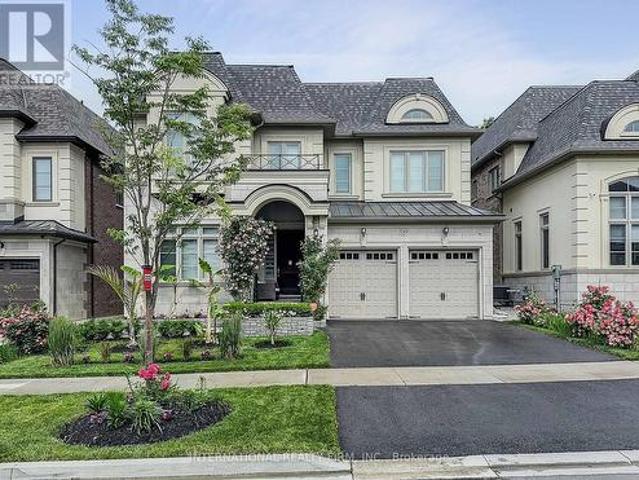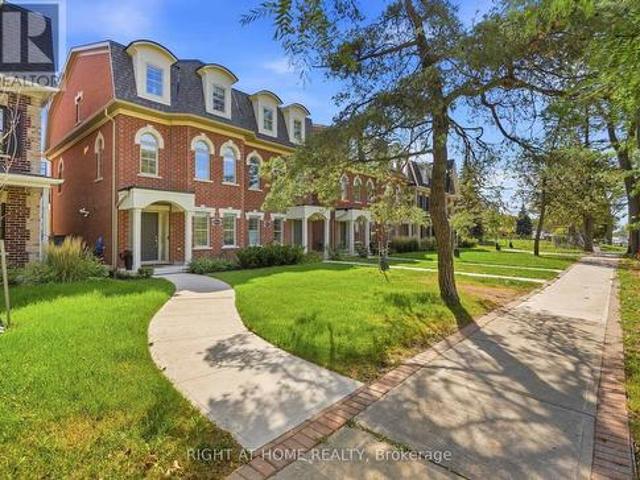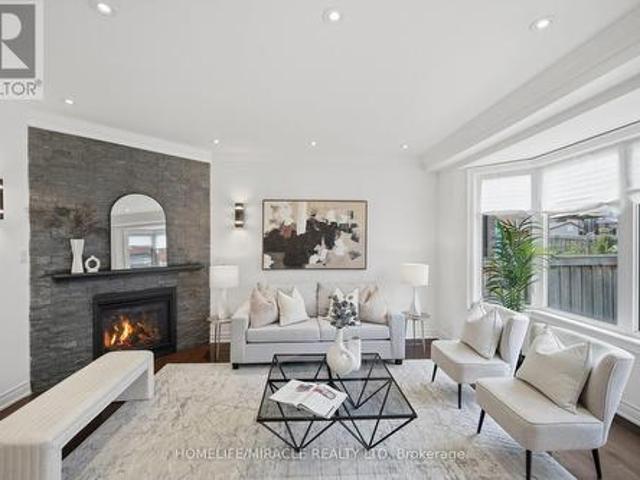
8,831 properties for sale in Vaughan

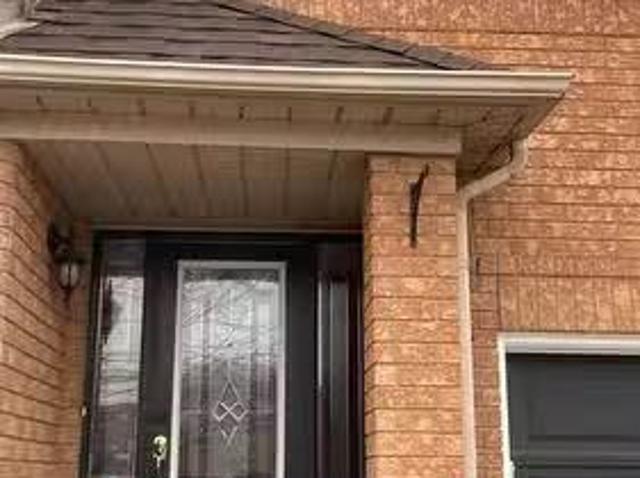
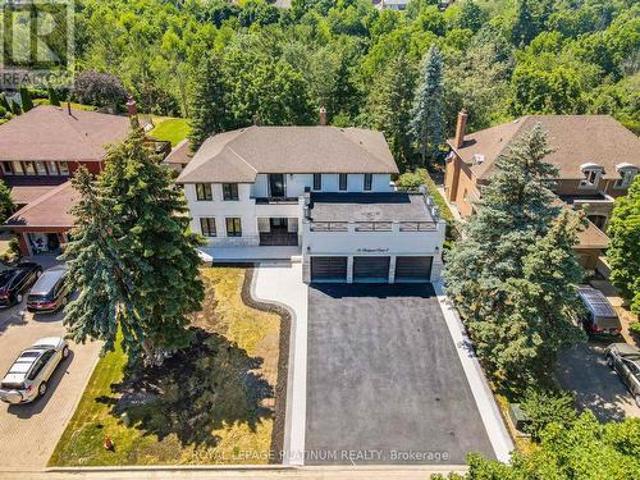
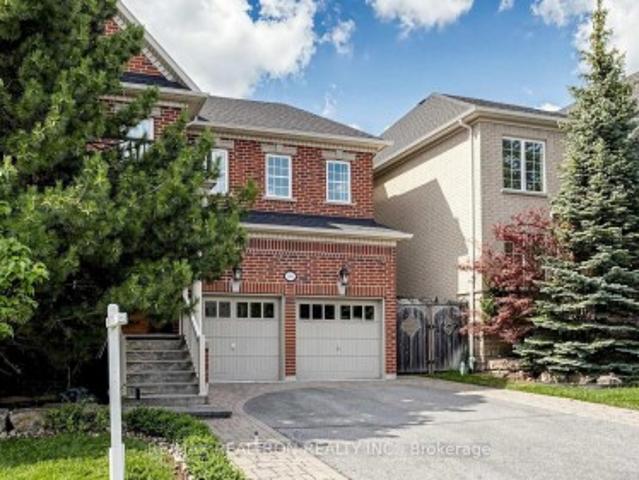
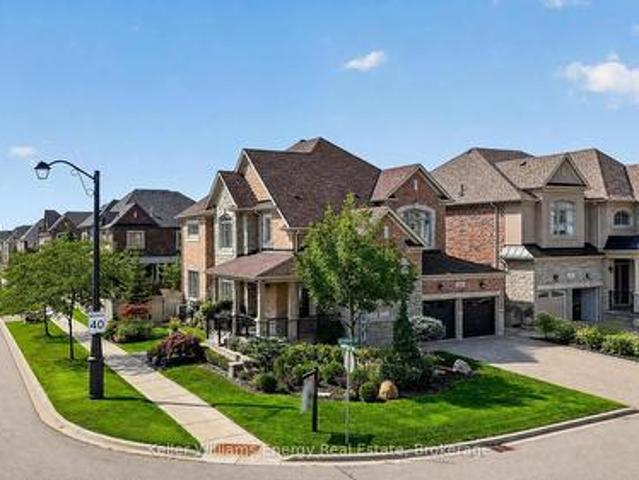
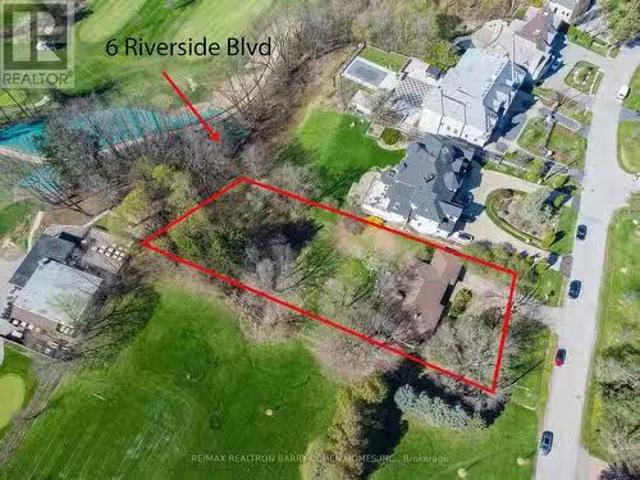
6 Riverside Boulevard, Vaughan, ON, L4J 1H3 house for sale.
View photo
House · for sale
$ 4,299,000
$ 3,841/sq.ft
6 Riverside Boulevard, Vaughan, ON, L4J 1H3 house for sale.
Vaughan
· 1,119 sq.ft · 4 Bedrooms · 3 Baths · House
Vaughan · 1,119 sq.ft · 4 Bedrooms · 3 Baths · House
Discover An Exceptional Opportunity At 6 Riverside Boulevard, Located On An Expansive 100 X 336 Ft Lot In The Prestigious Riverside Neighborhood Of Uplands Community. This Extraordinary Property Offers The Perfect Blend Of Serene Living And Unmatched Potential. The Current Well-Maintained Backsplit Is Ready For Comfortable Living Or Can Serve As The Foundation For Your Dream Project, As Building Permits Are Already Approved And Ready To Go. Backing Onto The Tranquil Ravine Views Of The Uplands Golf Course And Thornhill Country Club, This South-Facing Lot Is Immersed In Natural Beauty, Offering A Rare Combination Of Privacy And Prestige. Surrounded By Multi-Million Dollar Estates, This Address Stands As One Of Torontos Most Coveted Locations. Whether You Choose To Embrace The Charm Of The Existing Home Or Build A Masterpiece That Reflects Your Vision, This Property Provides A Once-In-A-Lifetime Chance To Secure An Elite Foothold In One Of The Citys Most Desirable Enclaves. EXTRAS Existi
$ 4,299,000
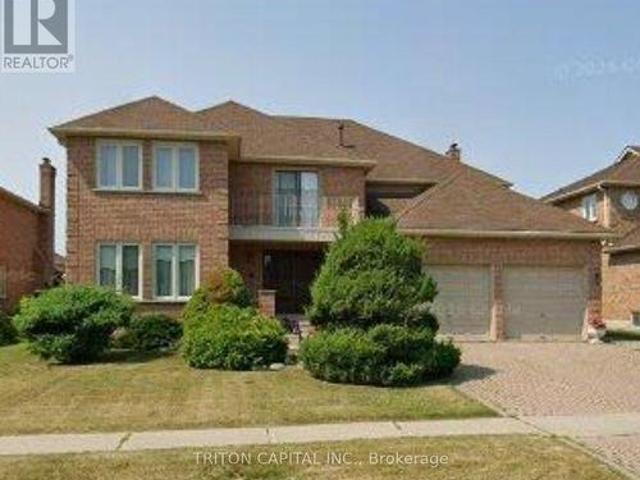
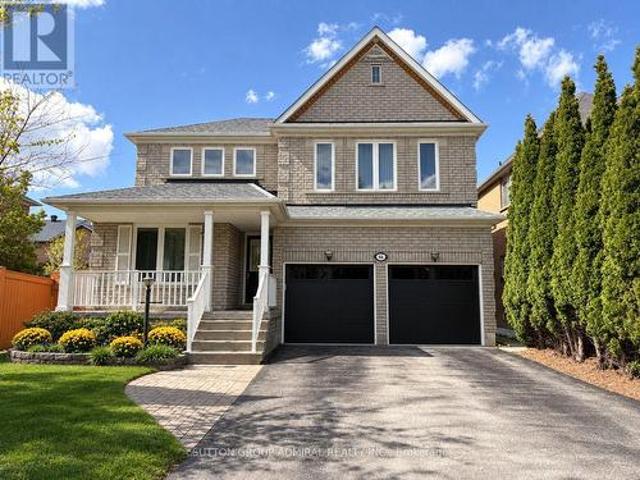
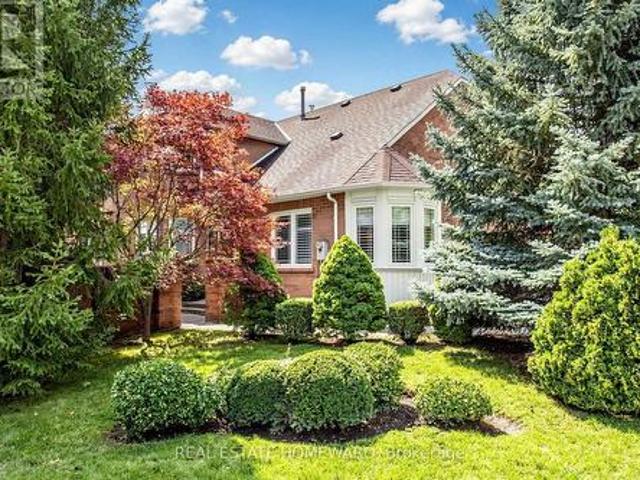
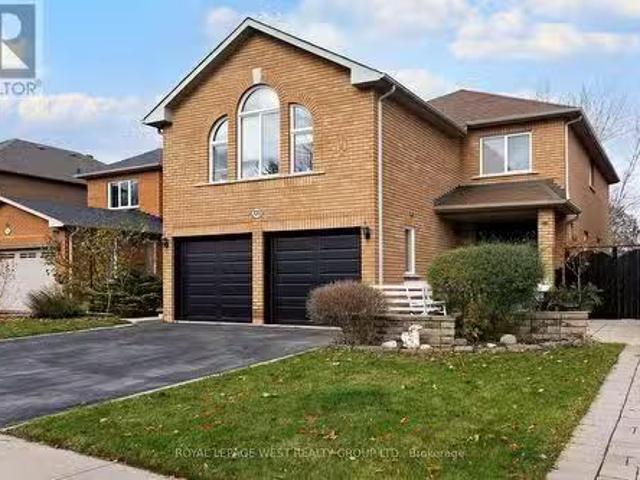
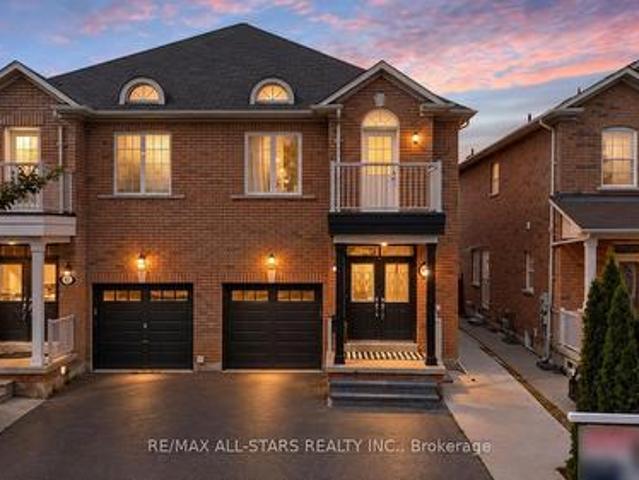
30 Columbus Avenue, Vaughan, ON, L4L 6V8 house for sale | Listing ID N13883 | Royal LePage
View photo
House · for sale
$ 1,788,000
30 Columbus Avenue, Vaughan, ON, L4L 6V8 house for sale | Listing ID N13883 | Royal LePage
Vaughan
· House
· Parking
Vaughan · House · Parking
Situated on one of the most desirable streets in Weston Downs, known for its larger homes, oversized lots and beautiful streetscape, this impressive residence offers approximately 4200 sq ft Julian Model, with a spacious, well-designed floor plan and exceptionally large rooms throughout. Exceptionally clean and well-maintained in original condition. A rare opportunity to renovate to your taste without paying a premium for someone else's upgrades! Roof reshingled 2025 and windows 2022. The extra-large kitchen and family room are the heart of the home, offering incredible space for everyday living, entertaining and large family gatherings. Generous principal rooms throughout create a sense of scale that is increasingly difficult to find. The true showpiece is the amazing floor plan and layout. Multiple access points including direct garage entry and a separate side entrance, add flexibility for extended family, guests or potential in-law suite use. It is ideally located just minutes from
$ 1,788,000
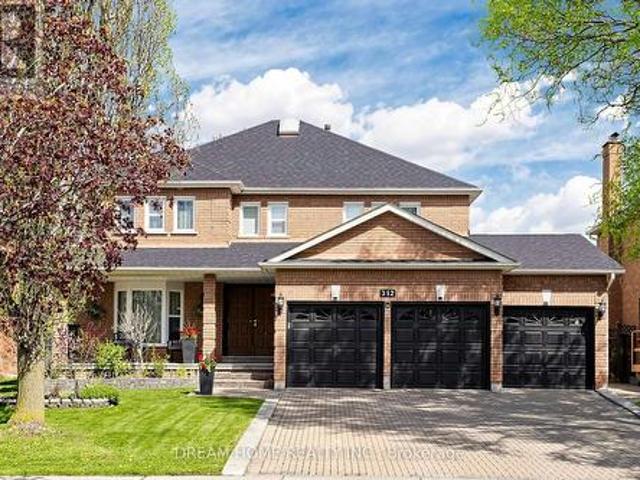
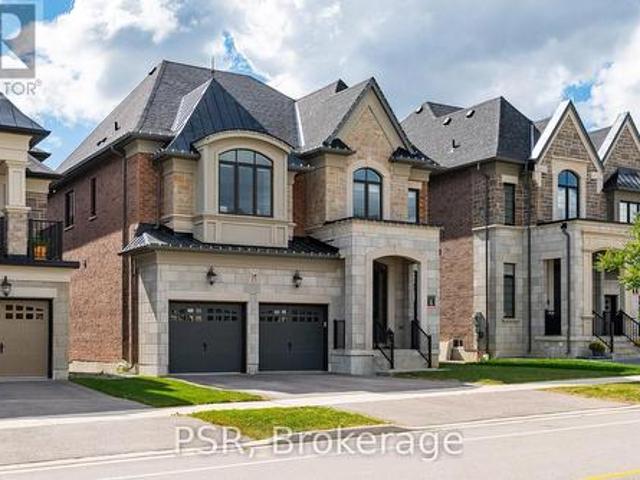
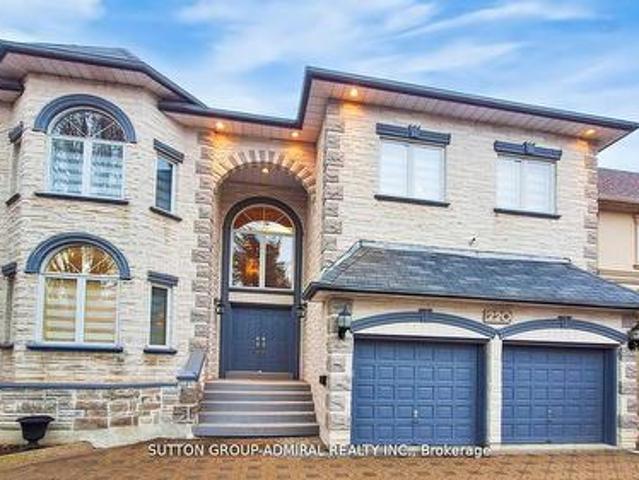
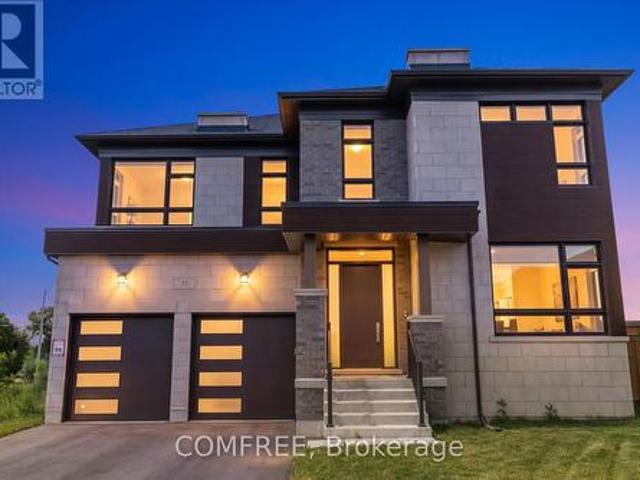
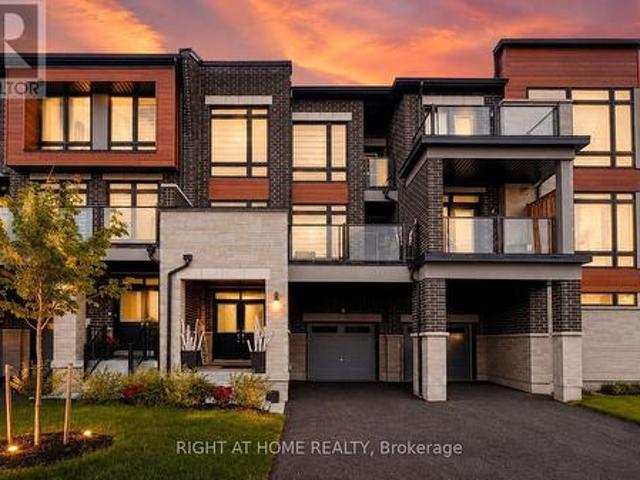
312 Valeria Boulevard, Vaughan, ON, L4L 6V7 house for sale | Listing ID N13770 | Royal LePage
View photo
House · for sale
$ 1,858,000
312 Valeria Boulevard, Vaughan, ON, L4L 6V7 house for sale | Listing ID N13770 | Royal LePage
Vaughan
· House
· Garden · Cellar
Vaughan · House · Garden · Cellar
Welcome to 312 Valeria Blvd. A stunning family home located in the prestigious Weston Downs community of East Woodbridge. Situated on an expansive 59 x 136 ft lot, this impressive residence offers over-the-top comfort and functionality with 5 spacious bedrooms and 4 beautifully appointed bathrooms. The thoughtfully designed layout features elegant formal living and dining rooms, a separate family room, and a versatile main-floor bedroom or office. The bright eat-in kitchen walks out to a large private backyard, perfect for entertaining and family gatherings. Upstairs, enjoy generously sized bedrooms, including a luxurious primary retreat complete with a spa-inspired 6-piece ensuite and walk-in closet. The fully finished basement provides endless opportunities for additional living, recreation, or entertainment space. Conveniently located near Highway 400, top-rated schools, shopping, and dining. This is an exceptional opportunity to own in one of Woodbridge's most desirable neighbourho
$ 1,858,000
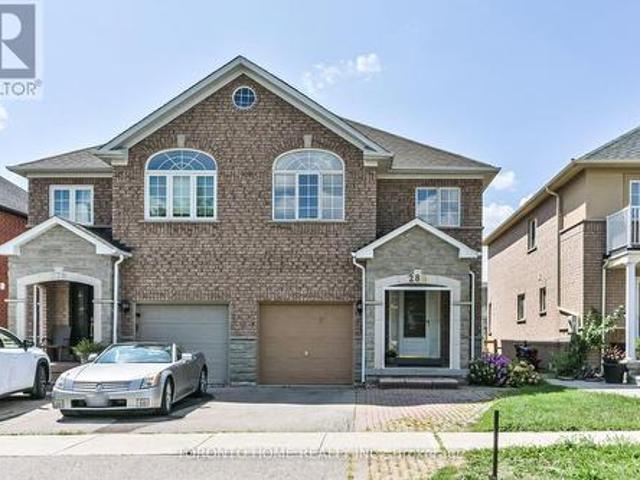
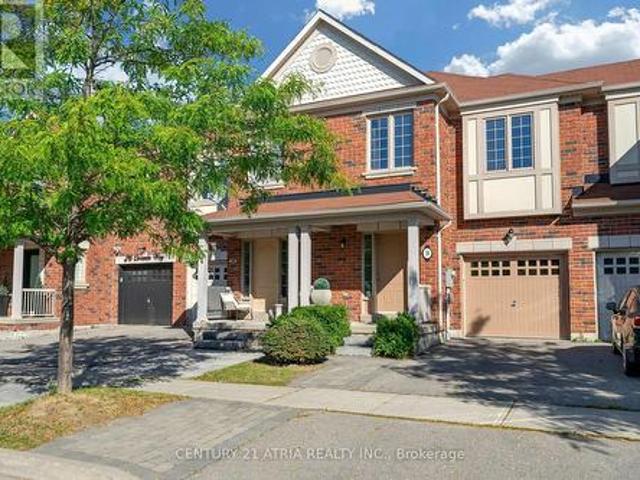
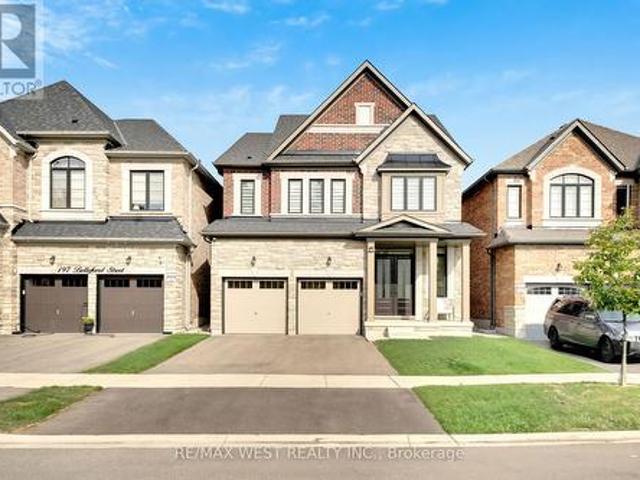
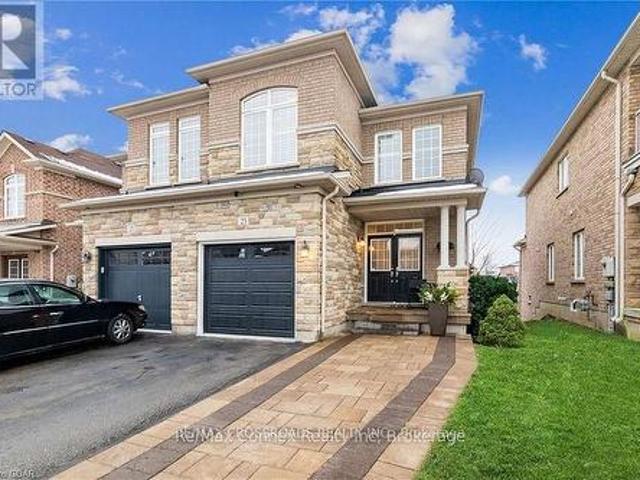
280 Monte Carlo Drive, Vaughan, ON, L4H 1R2 house for sale | Listing ID N13704 | Royal LePage
View photo
House · for sale
$ 1,220,000
280 Monte Carlo Drive, Vaughan, ON, L4H 1R2 house for sale | Listing ID N13704 | Royal LePage
Vaughan
· House
· Cellar
Vaughan · House · Cellar
Welcome to Sonoma Heights' largest and rarely offered 4+1 bedroom semi-detached home with a fully finished basement! This spacious family home offers a generous living space, thoughtful features and an excellent layout with many bedrooms in Vaughn's highly sought after family neighbourhood. This home is perfect for growing families. Enjoy bright principal rooms, durable parquet and ceramic flooring throughout with no broadloom, main-floor laundry and plenty of closet and storage space. The spacious primary suite features a separate shower, soaker tub and dual vanity sinks. The fully finished basement offers a spacious versatile recreation room, additional bedroom, 3 pc washroom and a cold cellar. Ideally located close to schools, parks, shopping, Vaughn Mills, public transit and major highways. This is a fantastic opportunity to own one of the largest 4+1 bedroom semis in Sonoma Heights! (Id: 27)
$ 1,220,000
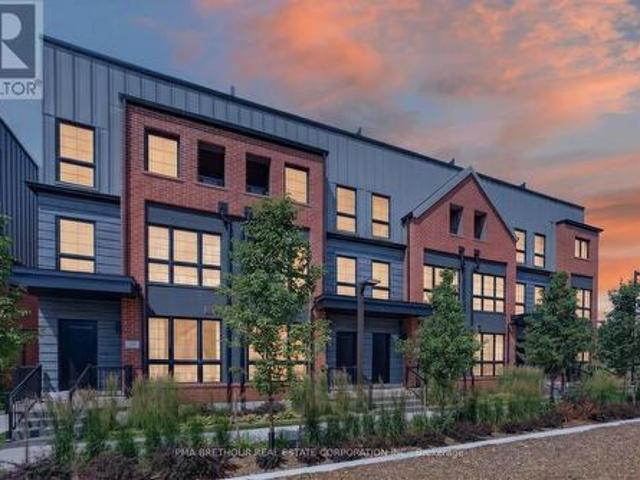
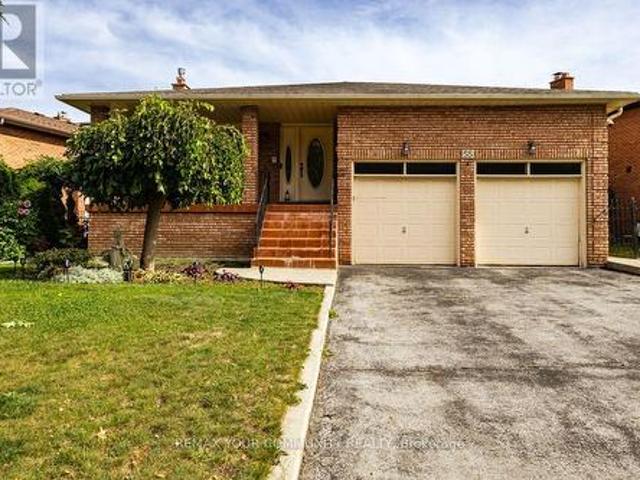
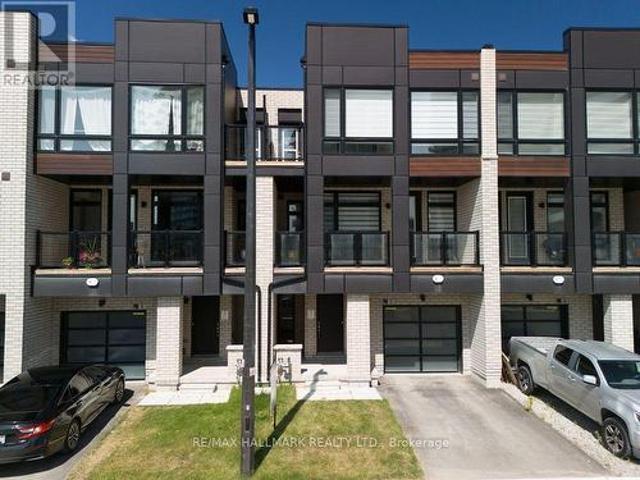
52 Burleigh Mews, Vaughan, ON, L4J 8A2 house for sale | Listing ID N13622 | Royal LePage
View photo
House · for sale
$ 1,130,000
52 Burleigh Mews, Vaughan, ON, L4J 8A2 house for sale | Listing ID N13622 | Royal LePage
Vaughan
· House
· Office room · Terrace
Vaughan · House · Office room · Terrace
Luxury, space, and exceptional design come together in this brand new urban townhome, perfectly positioned in one of Thornhill's most desirable neighbourhoods. Offering 2,164sf of finished living space, this beautifully appointed 3-3-storey residence features 3 spacious bedrooms plus a versatile den, 3 elegant bathrooms, and an outstanding floor plan designed for modern family living and effortless entertaining. Premium finishes are showcased throughout, including wide-plank flooring, quartz countertops, a chef-inspired kitchen with a statement farmhouse sink, and a premium Bosch and Panasonic appliance package. The open-concept main living area flows seamlessly into generous entertaining spaces, while the finished lower level adds incredible flexibility for a family room, home office, fitness space, or guest retreat. One of the home's most impressive features is the spectacular 338 sq. Ft. private rooftop terrace with water hookup-an incredible extension of your living space, perfect
$ 1,130,000
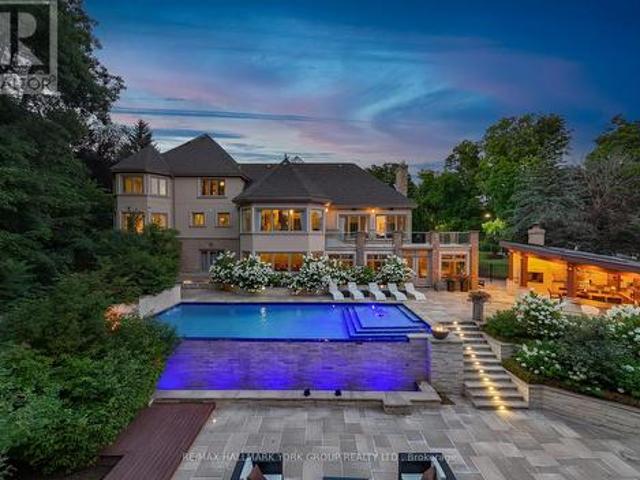
24 Dew Drop Court, Vaughan, ON, L6A 1E9 house for sale | Listing ID N12829 | Royal LePage
View photo
House · for sale
$ 8,910,000
24 Dew Drop Court, Vaughan, ON, L6A 1E9 house for sale | Listing ID N12829 | Royal LePage
Vaughan
· House
· Swimming pool
Vaughan · House · Swimming pool
Welcome to Chateau de Vaughan! This rare opportunity presents a stunning residence nestled on one of the most private lots in the area, featuring a spacious fully renovated 8400 Sq ft home on 1.8 acres of wooded land on a quiet court. Ideally situated near top-rated schools, parks, restaurants, and shopping, this 6 bedroom 10 bathroom home combines convenience with tranquility. Featuring a remarkable addition and a full renovation, it exudes a clean, modern elegance throughout. Enjoy expansive bedrooms, an open-concept living and dining area with soaring ceilings, and a spacious gourmet kitchen equipped with high-end appliances, perfect for family gatherings and entertaining. The outdoor space is a haven, boasting an inviting infinity pool, an outdoor kitchen with a pizza oven, a dedicated entertainment area, sports court, golf simulator, multiple waterfalls, and more. A truly magical place for a family to enjoy and make lasting memories! *extras*. On Town water And Well for back up (i
$ 8,910,000
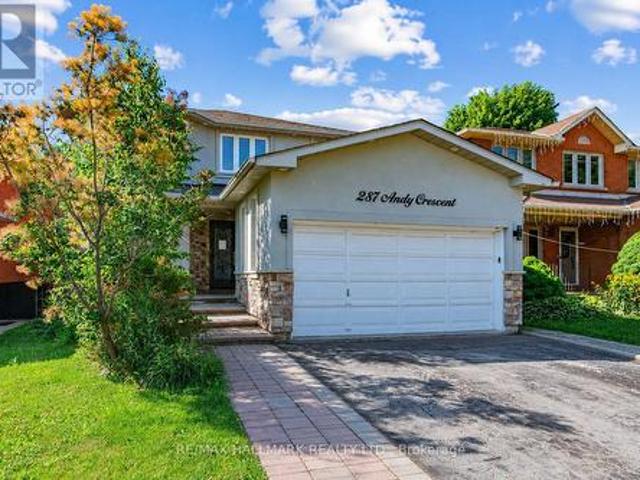
287 Andy Crescent, Vaughan, ON, L4H 1C4 house for sale | Listing ID N13571 | Royal LePage
View photo
House · for sale
$ 1,448,000
287 Andy Crescent, Vaughan, ON, L4H 1C4 house for sale | Listing ID N13571 | Royal LePage
Vaughan
· House
· Garden · Parking
Vaughan · House · Garden · Parking
Newly updated 2 storey family home in a prime family friendly neighborhood! Sitting on an impressive 39.38 ft x 118 ft south-backing lot allowing ample sunlight in the backyard and principal rooms. Perfect layout with with formal living spaces to the front and an oversized kitchen and family room to the back with direct access to private backyard. Spent on upgrades including stucco, roof, new windows, new entryway, flooring, pot lights, custom kitchen cabinetry with oversized island, newly upgraded primary ensuite, California shutters and more! Spacious driveway that accommodates 4 vehicles, and a double garage with convenient in-home access. The backyard provides a private escape for outdoor entertaining, relaxation, and enjoying vibrant sunsets. The family-sized gourmet kitchen has been redone with an oversized island, custom cabinetry, premium countertops, and stylish finishes. Additional highlights include oversized powder room, and a massive laundry room all designed with comfort
$ 1,448,000
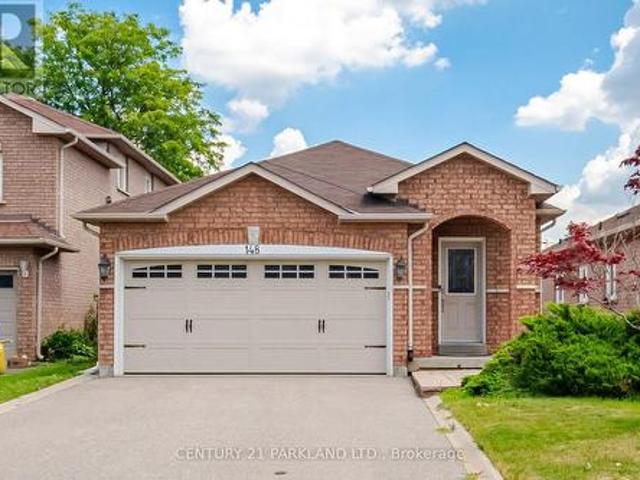
148 Solway Avenue, Vaughan, ON, L6A 2X2 house for sale | Listing ID N13620 | Royal LePage
View photo
House · for sale
$ 1,250,000
148 Solway Avenue, Vaughan, ON, L6A 2X2 house for sale | Listing ID N13620 | Royal LePage
Vaughan
· House
· Garden · Deck · Cellar
Vaughan · House · Garden · Deck · Cellar
Gorgeous Bungalow nestled in a Highly Desirable Pocket of Maple! This Detached Modern Home offers a Spacious, well-kept interior with an excellent layout & Finished Basement. As you Walk into this home & thru the welcoming foyer, you'll notice the level entrance with no stairs. Inside & Out, you'll enjoy the Modern Finishes & Upgrades throughout. Featuring 9ft Ceilings w/Crown Moulding & pot lights, 3 Spacious Bedrooms with a Primary Ensuite & walk-in Closet w/Organizers! An Upgraded Eat-in Kitchen w/Stainless Steel Appliances & Granite Counter Tops, Hardwood Floors, Modern Bathrooms, 2 Walk-outs to the Backyard Deck, Roof(2015), cac (2026), Windows & Sliding Doors(2015). This home offers an Excellent Floor Plan with a 2nd Kitchen in a Fully Finished Basement, providing Additional living space for recreation or Potential In-law suite accommodation. Outside, this home has a Stunning Curb appeal, Interlock Stone walkways & a Large low maintenance Custom Built Deck (2020) for Entertaining
$ 1,250,000
121 Bob O'Link Avenue, Vaughan, ON, L4K 1H1 house for sale | Listing ID N13586 | Royal LePage
View photo
House · for sale
$ 869,900
121 Bob O'Link Avenue, Vaughan, ON, L4K 1H1 house for sale | Listing ID N13586 | Royal LePage
Vaughan
· House
· Air conditioning · Equipped kitchen
Vaughan · House · Air conditioning · Equipped kitchen
Motivated sellers! Beautifully maintained family home in a highly desirable neighbourhood featuring fresh neutral paint, new carpet on the staircase, hardwood flooring, and crown moulding throughout. The bright kitchen is equipped with stainless steel appliances, including a fridge, stove, B/I Microwave, dishwasher, and exhaust fan. The seller advises that the home has benefited from numerous updates over the years, including replacement windows, furnace, vinyl siding, second-floor wall insulation, attic insulation, central air conditioner (2014), rear vinyl siding (2016), washer (2017), dryer (2021), dishwasher (2013), and roof (2024). Seller also advises that electrical work completed during prior renovations was brought up to code. Conveniently located close to parks, schools, shopping, public transit, and major highways, this is an excellent opportunity for families, first-time buyers, or investors. Don't miss your chance to make this wonderful property your new home! (Id: 27)
$ 869,900
55 Thistle Ridge Drive, Vaughan, ON, L4L 3K3 house for sale | Listing ID N13862 | Royal LePage
View photo
House · for sale
$ 1,130,000
55 Thistle Ridge Drive, Vaughan, ON, L4L 3K3 house for sale | Listing ID N13862 | Royal LePage
Vaughan
· House
· Air conditioning
Vaughan · House · Air conditioning
Welcome to your impressive detached home on an extra-wide and extra-deep lot offering an abundance of living space and a versatile layout with plenty of room for your entire family. Move right on in, renovate or use as an income generating property with two separate entrances, including a direct access entrance to a lower level equipped with a full kitchen. Generously sized rooms for everyday living, entertaining, working from home, and relaxing. Situated in a desirable, mature Woodbridge neighbourhood surrounded by established homes, tree-lined streets, parks, and green spaces. Enjoy convenient access to excellent schools, recreation, public transit, shopping, dining, and entertainment at the Colossus Centre and Vaughan Mills. Commuters will appreciate easy access to Highway 7, Highway 400, and Highway 407. A wonderful opportunity to enjoy exceptional space, convenience, and a well-established community in a sought-after Woodbridge location. New Furnace (2025)! New A/C (2023)! New Roo
$ 1,130,000
34 Royalpark Way, Vaughan, ON, L4H 1J5 house for sale Listi.
View photo
House · for sale
$ 1,590,000
34 Royalpark Way, Vaughan, ON, L4H 1J5 house for sale Listi.
Vaughan
· 42 Bedrooms · 4 Baths · House
· Garden · Swimming pool
Vaughan · 42 Bedrooms · 4 Baths · House · Garden · Swimming pool
Stunning Luxury Home with Scenic Greenspace Views! This breathtaking, fully upgraded home offers unparalleled elegance and modern design in a serene setting overlooking scenic greenspace. Featuring 4 spacious bedrooms and 4 bathrooms, plus 2 additional bedrooms in the beautifully finished lower level, this home is perfect for comfortable family living. Designed to impress the custom kitchen boasts a waterfall countertop with a breakfast bar, elegant custom molding and a fully redesigned master ensuite with a free standing tub and glass shower. High-end flooring, pot lights through, and sophisticated finishes complete this luxurious space. The spacious backyard offers a blank canvas, ready for the new owner to customize with a pool, landscaped garden or entertainment space to create their own private oasis. (id:27). Still available at ListedBuy!
$ 1,590,000
66 Tuscana Boulevard, Vaughan, ON, L4K 5J5 house for sale | Listing ID N13802 | Royal LePage
View photo
House · for sale
$ 1,489,000
66 Tuscana Boulevard, Vaughan, ON, L4K 5J5 house for sale | Listing ID N13802 | Royal LePage
Vaughan
· House
· Garden · Fireplace · Parking
Vaughan · House · Garden · Fireplace · Parking
A rare and distinctive layout for those, who appreciate a home that feels truly different! SUN-FILLED 3-Bedroom Detached Home on a Premium 45 ft Lot In The Heart of Vaughan With a 2-Car Garage and an Extended 4-Car Driveway (no sidewalk). The Unique Interior Design Features Soaring 18 FT Cathedral Ceilings In The Dining Room, 10 FT Ceilings in the Living Room, and 9 ft Ceilings Throughout The Main Floor, Creating an Exceptional Sense of Air, Light and Space. Gorgeous Maple Kitchen With Granite Countertops and Backsplash, Drinking Water Filtration System, and Garburator, Overlooking The Backyard and Breakfast/Family Area. Crown Mouldings Throughout. Cozy Family Room with Gas Fireplace, Custom Shutters, and Large Window with Serene Backyard Views. Main Floor Laundry With Pocket Door, Built-In Shelving, and Direct Access To an Oversized Extra-High Garage With Extensive Storage Shelving and Utility Sink With Hot and Cold w Water. Spacious Primary Bedroom With Walk-In Closet and 4-Piece Ens
$ 1,489,000
12 Dandara Gate, Vaughan, ON, L4L 1V8 house for sale | Listing ID N13747 | Royal LePage
View photo
House · for sale
$ 799,999
12 Dandara Gate, Vaughan, ON, L4L 1V8 house for sale | Listing ID N13747 | Royal LePage
Vaughan
· House
· Balcony
Vaughan · House · Balcony
Stunning, newly built 3-bed, 3-bath townhome on the Toronto-Vaughan border, offering luxury parkside living along the Humber River. This meticulously maintained, sun-drenched home features a seamless open-concept layout and high-end finishes throughout. The gourmet kitchen boasts sleek granite countertops and premium stainless steel appliances, opening directly to a spacious balcony perfect for entertaining. Retreat to the primary suite, complete with a private 4-piece ensuite, large closet, and a second private balcony. Unbeatable convenience meets turnkey luxury with TTC and YRT transit right at your doorstep, and immediate access to Highways 400 and 407. (Id: 27)
$ 799,999
33 Pine Heights Drive, Vaughan, ON, L4L 1A6 house for sale | Listing ID N13845 | Royal LePage
View photo
House · for sale
$ 2,388,000
33 Pine Heights Drive, Vaughan, ON, L4L 1A6 house for sale | Listing ID N13845 | Royal LePage
Vaughan
· House
· Office room
Vaughan · House · Office room
Welcome to the Rosedale Model in Vellore Village an exceptional 3,733 sq. Ft. residence offering refined style, thoughtful design, and over $150,000 in premium upgrades. This stunning home features 4 spacious bedrooms, each with its own private ensuite bathroom, plus a versatile study loft ideal for a home office or additional living space (could also become the 5thbedroom). Enjoy an impressive open concept layout enhanced by 10 foot ceilings on the main floor, 9 foot ceilings on the second level, and 8 foot doors throughout. Upgraded hardwood flooring, and an abundance of pot lights and modern lighting creates a bright, sophisticated atmosphere. Elegant coffered ceilings, crown moulding, and carefully selected finishes add timeless character throughout. The chef inspired kitchen is truly the heart of the home, featuring custom granite countertops and backsplash, an oversized centre island, premium stainless steel appliances, and a gas stove. The kitchen seamlessly overlooks the living
$ 2,388,000
16 Bridgend Court S, Vaughan, ON, L4L 3L3 house for sale | Listing ID N13695 | Royal LePage
View photo
House · for sale
$ 2,099,900
16 Bridgend Court S, Vaughan, ON, L4L 3L3 house for sale | Listing ID N13695 | Royal LePage
Vaughan
· House
· Garden · Terrace · Balcony · Equipped kitchen · Cellar
Vaughan · House · Garden · Terrace · Balcony · Equipped kitchen · Cellar
Opportunity to grab the renovated property at most sought after Islington Woods Prominent Woodbridge Community! Over 4600 sq ft of Living space with 70.54 ft x 185.92ft Deep lot backing onto Ravine situated on mature court & steps from Kiloran park. Immaculately renovated home delivers modern look with high end finishes with attention to detail. Ample sunlight to enjoy at back yard or at balcony/terrace, very quiet and serene living within the heart of the city, Renovation done in 2022, main and upper level 2'x4'Porcelain tiles, brand new stairs with iron spindles, pot lights, ceiling trims, crown molding, finished basement with 2 bedrooms and 2 washrooms with separate entrance, rental potential or perfect in law suite. *extras*. Stainless Steel appliances Fridge, Gas Cooktop, B/I Range, B/I Microwave, Dishwasher, Washer and Dryer, All Electrical Light Fixtures, All Window Coverings, Tankless Water Heater Rental (id: 27)
$ 2,099,900
3 Green Acres Road, Vaughan, ON, L4J 4R7 house for sale | Listing ID N13822 | Royal LePage
View photo
House · for sale
$ 1,520,000
3 Green Acres Road, Vaughan, ON, L4J 4R7 house for sale | Listing ID N13822 | Royal LePage
Vaughan
· House
· Garden · Fireplace · Swimming pool · Parking · Cellar
Vaughan · House · Garden · Fireplace · Swimming pool · Parking · Cellar
Welcome to 3 Green Acres Road. This impeccably maintained home has been loved by the same family since 1987. Your home is nestled in the highly sought-after Thornhill Uplands Community. It offers abundant natural light throughout. Enjoy the professionally landscaped yard all day. Cathedral ceiling in the main floor hallway and Den. Natural wood-burning fireplace. Access to the garage from inside the house. An oversized laundry room offers extra storage. A spa-inspired bathroom with a full-size Jacuzzi in the basement offers an oasis escape. Steps from Garnet A. Williams Community Centre, Places of Worship, Parks, Schools, Transit, Shopping, Yonge St. And with quick access to Hwy 404, 407, and 7. (Id: 27)
$ 1,520,000
220 King High Drive, Vaughan, ON, L4J 3N5 house for sale | Listing ID N13058 | Royal LePage
View photo
House · for sale
$ 2,788,000
220 King High Drive, Vaughan, ON, L4J 3N5 house for sale | Listing ID N13058 | Royal LePage
Vaughan
· House
· Sauna · Swimming pool · Cellar
Vaughan · House · Sauna · Swimming pool · Cellar
Custom Luxury Home in the Heart of Thornhill Discover this one of a kind, custom built residence offering approximately 6,000 sq. Ft. of finished living space on a large, pool sized lot in one of Thornhill's most sought after neighborhoods. Designed with timeless elegance and exceptional craftsmanship, this home is perfect for both entertaining and everyday living. A circular custom stone driveway accommodates up to 7 vehicles, setting the tone for the luxury inside. The grand open to above foyer with a skylight and abundant pot lighting creates a bright, welcoming entrance. The main and second floors feature 9' ceilings, enhancing the spacious feel throughout. A fully finished walk-out basement provides everything needed for relaxation and entertainment, including a large recreation and games room, a full kitchen, a bedroom, a 3 piece bath, and a private spa area with sauna and hot tub. Step outside to enjoy a deep lot surrounded by mature trees, offering privacy and tranquility. This
$ 2,788,000
30 Coranto Way, Vaughan, ON, L4H 3P6 house for sale | Listing ID N13802 | Royal LePage
View photo
House · for sale
$ 1,186,000
30 Coranto Way, Vaughan, ON, L4H 3P6 house for sale | Listing ID N13802 | Royal LePage
Vaughan
· House
· Garden · Fireplace · Deck · Parking
Vaughan · House · Garden · Fireplace · Deck · Parking
Welcome to an exceptional Ultra-Luxury Townhouse located in the highly desirable Vellore Village community of Vaughan. This beautifully upgraded 3+1 bedrooms, 4 bathrooms, 2 kitchenshome offers a perfect combination of luxury finishes, elegant design, and functional familyliving. Situated in a prime location, this home backs onto a plaza, providing convenient access toeveryday amenities while maintaining the comfort and privacy of your own backyard retreat. Theproperty features parking for 3 vehicles, a spacious backyard with a large deck, professionallydesigned stone paving throughout the backyard and boulevard, and an impressive natural stonefront entrance. Step inside and experience refined elegance with 3/4-inch thick natural marble flooringthroughout the main floor, complemented by a stunning marble medallion feature. The dining areashowcases a custom natural stone accent wall, while the family room features a customfloor-to-ceiling natural stone fireplace with built-in TV mount c
$ 1,186,000
502 Apple Blossom Drive, Vaughan, ON, L4J 9A3 house for sale | Listing ID N13634 | Royal LePage
View photo
House · for sale
$ 1,599,000
502 Apple Blossom Drive, Vaughan, ON, L4J 9A3 house for sale | Listing ID N13634 | Royal LePage
Vaughan
· House
· Garden · Office room · Cellar
Vaughan · House · Garden · Office room · Cellar
Welcome to this beautifully updated home situated on a corner lot in the prestigious Thornhill Woods community. Filled with an abundance of natural sunlight from every direction, this exceptional home offers 9-foot ceilings, spacious principal rooms, and a functional layout designed for modern family living. The renovated gourmet kitchen features quartz countertops, a matching backsplash, stainless steel appliances, dual sinks, a beverage fridge, and plenty of workspace for everyday living and entertaining. The upper level offers brand-new flooring, oversized bedrooms with large closets, a convenient second-floor laundry room, and a stunning renovated 5-piece primary ensuite. The finished basement adds two additional bedrooms, a full bathroom, and versatile living space perfect for extended family, guests, or a home office. Enjoy the extra-wide backyard with plenty of room to entertain, relax, or let the kids play. Ideally located close to top-rated schools, parks, trails, shopping, tr
$ 1,599,000
150 Cannes Avenue, Vaughan, ON, L4H 5A8 house for sale | Listing ID N13870 | Royal LePage
View photo
House · for sale
$ 2,099,000
150 Cannes Avenue, Vaughan, ON, L4H 5A8 house for sale | Listing ID N13870 | Royal LePage
Vaughan
· House
· Garden · Fireplace · Deck
Vaughan · House · Garden · Fireplace · Deck
Welcome to 150 Cannes Ave, an exceptional newer luxury home in prestigious Vellore Village, offering elegant design, upscale finishes, and a rare private backyard setting with mature trees and peaceful nature views. Premium Ravine Lot. Beautifully maintained and thoughtfully upgraded throughout, this impressive residence blends style, comfort, and everyday functionality in one of Woodbridge's most desirable family communities. The main floor showcases a grand foyer, spacious principal rooms, a formal dining room with fireplace, and a stunning open-concept layout designed for modern living and entertaining. The showpiece chef's kitchen features full-height cabinetry, quartz surfaces, slab backsplash, premium appliances, oversized island, designer lighting, and a walk-through servery with built-in wine fridge. The bright breakfast area opens to the rear deck and overlooks the private treed yard, while the spectacular family room offers a custom feature wall, fireplace, built-ins, and ove
$ 2,099,000
9809 Keele Street, Vaughan, ON, L6A 5E3 house for sale | Listing ID N13829 | Royal LePage
View photo
House · for sale
$ 929,000
9809 Keele Street, Vaughan, ON, L6A 5E3 house for sale | Listing ID N13829 | Royal LePage
Vaughan
· House
· Parking
Vaughan · House · Parking
Welcome to this beautifully crafted over 1,700 sq ft residence, loaded with high-end finishes from top to bottom! Located along Keele St just south of Major Mackenzie, this 3-bedroom, 3-bathroom home features 9ft smooth ceilings on the main level, carpet-free laminate flooring throughout, and upgraded large format tiles in key areas. The main level flows effortlessly between defined living, dining, and kitchen spaces. The chef's kitchen is packed with premium upgrades, including custom cabinetry, quartz countertops, modernized fixtures, and upgraded stainless steel appliances. Sun-filled living quarters are further elevated by custom window coverings and sleek, upgraded bathroom finishes throughout. Nestled in an exceptionally child-friendly neighborhood, families will love being surrounded by lush green space, walking trails, and top-rated local parks-including nearby Mackenzie Glen District Park and the massive North Maple Regional Park! Complete with 2-car parking, top-tier schools,
$ 929,000
28 Kincardine Street, Vaughan, ON, L4H 4H7 house for sale | Listing ID N13823 | Royal LePage
View photo
House · for sale
$ 1,179,000
28 Kincardine Street, Vaughan, ON, L4H 4H7 house for sale | Listing ID N13823 | Royal LePage
Vaughan
· House
· Garden · Fireplace
Vaughan · House · Garden · Fireplace
WritingWelcome to 28 Kincardine Street, Kleinburg! This beautiful detached home offers 3 bedrooms and 3 washrooms on a deep lot in one of Kleinburg's most sought-after, family-friendly neighbourhoods. Situated on a quiet street with no sidewalk, this thoughtfully designed home features 9-foot smooth ceilings, elegant crown moulding, pot lights, upgraded light fixtures, and a spacious open-concept layout. The inviting family room showcases a beautiful stone fireplace, while the modern kitchen features a brand-new backsplash, a centre island with a new stainless steel sink, and ample cabinetry, perfect for everyday living and entertaining. The upper level offers generously sized bedrooms and convenient second-floor laundry. The interior has also been freshly painted by professionals, making this home truly turnkey. Boasting exceptional curb appeal, the home features a timeless brick and stone exterior that combines style, comfort, and convenience. The premium deep backyard offers plenty
$ 1,179,000
50 Sir Francesco Street, Vaughan, ON, L6A 0E8 house for sale | Listing ID N13767 | Royal LePage
View photo
House · for sale
$ 1,795,000
50 Sir Francesco Street, Vaughan, ON, L6A 0E8 house for sale | Listing ID N13767 | Royal LePage
Vaughan
· House
· Sauna
Vaughan · House · Sauna
Welcome to an extraordinary family residence in the heart of Patterson, one of Vaughan's most prestigious and sought-after UWS neighborhoods. Set on a beautifully maintained lot, this exceptional home offers an elegant blend of luxury, comfort, and timeless design. Featuring 5 spacious bedrooms, a dedicated main-floor office, and expansive principal rooms, the home is perfectly designed for modern family living and sophisticated entertaining. The thoughtfully crafted layout offers refined finishes, and seamless flow throughout. The chef-inspired kitchen serves as the heart of the home, overlooking inviting living spaces ideal for both everyday enjoyment and memorable gatherings. Upstairs, the generously sized bedrooms provide comfort and privacy for the entire family. The professionally finished lower level elevates the home's appeal with a large recreation area, an additional bedroom, and a private sauna, creating the perfect space for relaxation, fitness, or hosting guests. Step outs
$ 1,795,000
370 Royalpark Way, Vaughan, ON, L4H 1K1 house for sale List.
View photo
House · for sale
$ 1,499,998
$ 1,200/sq.ft
370 Royalpark Way, Vaughan, ON, L4H 1K1 house for sale List.
Vaughan
· 1,249 sq.ft · 4 Bedrooms · 4 Baths · House
· Garden · Deck · Cellar
Vaughan · 1,249 sq.ft · 4 Bedrooms · 4 Baths · House · Garden · Deck · Cellar
Nestled in a serene and private setting, this exceptional 4-bedroom home is perfectly situated on a picturesque ravine lot, offering breathtaking natural views and unparalleled tranquility. The spacious, open-concept layout provides ample room for both family living and entertaining, with large windows throughout that invite abundant natural light while showcasing the stunning views of the ravine from the recently constructed rear deck. The heart of the home features a well-appointed kitchen, stainless steel appliances, and a generous island perfect for cooking and gathering. The adjacent dining and living areas create an inviting atmosphere, ideal for family gatherings or hosting friends. The finished walkout basement is a standout feature, offering direct access to the backyard and making it an ideal space for an additional living area, nanny or in-law suite or saleal income. Whether you prefer to move in immediately and enjoy this beautiful space, or envision transforming it to your
$ 1,499,998
35 Ogilvie Street, Vaughan Vellore Village, ON, L3L 0G2 house for sale | Listing ID N13537 | Royal LePage
View photo
House · for sale
$ 2,579,900
35 Ogilvie Street, Vaughan Vellore Village, ON, L3L 0G2 house for sale | Listing ID N13537 | Royal LePage
Vaughan
· House
· Parking · Cellar
Vaughan · House · Parking · Cellar
Welcome to 35 Ogilvie Street-where exceptional design, remarkable scale, and uncompromising craftsmanship come together to create a distinguished luxury residence. Completed in 2024 and gracefully positioned on a premium pie-shaped lot. 50 x 154 ft with no direct rear neighbors, delivering a sense of privacy and prestige. Complementing its impressive presence is an oversized driveway with the unique capacity to comfortably accommodate up to four full-size SUVs, in addition to the high ceiling spacious garage. Soaring 10-foot ceilings on the main level, 9-foot ceilings upstairs and basement, wide-plank hardwood flooring, bespoke millwork and expansive windows create interiors that are both sophisticated and inviting. At the heart of the home lies a stunning chef's kitchen with premium built-in appliances, butler's pantry and an oversized island. The seamless open-concept design flows effortlessly through the adjoining bar, creating an atmosphere equally suited for intimate evenings or g
$ 2,579,900
201 Bellefond Street, Vaughan, ON, L4H 5C4 house for sale | Listing ID N14030 | Royal LePage
View photo
House · for sale
$ 1,649,000
201 Bellefond Street, Vaughan, ON, L4H 5C4 house for sale | Listing ID N14030 | Royal LePage
Vaughan
· House
· Parking · Fireplace · Equipped kitchen
Vaughan · House · Parking · Fireplace · Equipped kitchen
Welcome to 201 Bellefond Street. An exceptional Kleinburg residence, where timeless elegance meets sophisticated modern living. Thoughtfully designed and beautifully upgraded, this stunning home offers refined open concept living space with 4 bedrooms, 4 bathrooms, double car garage and a side separate entrance. Soaring 10-foot ceilings on the main floor and 9-foot ceilings on the second floor create an impressive sense of volume and abundance of light. Complemented by the beautiful stone/gas fireplace feature wall, upgraded baseboards & doors, elegant plaster crown mouldings, coffered ceilings and pot lights throughout the main floor. The beautifully appointed kitchen is designed for both everyday living and entertaining, featuring premium Fulgor Fridge, dishwasher and gas stove appliances, quality finishes and a functional layout that seamlessly connects to all of the home's main floor principal living spaces. Upstairs, four generously sized bedrooms provide comfort and privacy with
$ 1,649,000
59 Venkata Drive, Vaughan Kleinburg, ON, L0J 1C0 house for sale | Listing ID N13823 | Royal LePage
View photo
House · for sale
$ 2,169,000
59 Venkata Drive, Vaughan Kleinburg, ON, L0J 1C0 house for sale | Listing ID N13823 | Royal LePage
Vaughan
· House
· Garden · Office room
Vaughan · House · Garden · Office room
Welcome to refined luxury in the heart of Kleinburg. Situated on a stunning landscaped corner lot, this exceptional residence offers a rare combination of sophisticated design, elevated finishes, and effortless indoor-outdoor living. Meticulously curated from top to bottom, every detail has been thoughtfully considered to create a home that is as functional as it is beautiful. The elegant main floor offers a thoughtfully designed layout with a private office, formal living room and dining room, creating beautiful spaces for both everyday living and sophisticated entertaining. At the heart of the home, the impressive gourmet kitchen features custom cabinetry, built-in Sub-Zero appliances and a 36' Wolf gas range, opening seamlessly to the family room. A walk-out from the kitchen leads directly to the dream backyard oasis-creating the ultimate connection between indoor and outdoor entertaining. The spacious primary retreat offers a thoughtfully designed walk-in closet and spa-inspired en
$ 2,169,000
93 Arco Circle, Vaughan, ON, L6A 3Z6 house for sale | Listing ID N13878 | Royal LePage
View photo
House · for sale
$ 999,000
93 Arco Circle, Vaughan, ON, L6A 3Z6 house for sale | Listing ID N13878 | Royal LePage
Vaughan
· House
· Balcony · Fireplace
Vaughan · House · Balcony · Fireplace
Welcome to a Fully upgraded Home w/ modern style & versatility! Spending $ across all 3 levels, this move-in-ready home offers 3 spacious bedrooms, 3 full bathrooms + a convenient main-floor powder room, making it an ideal choice for growing or multi-generational families. Step inside to carpet-free, upgraded flooring throughout, smooth 9 ft main-floor ceiling, upgraded staircase, railings, doors and Trim & stunning fully renovated kitchen designed to impress-featuring quartz countertops w/ a striking waterfall, stylish backsplash, undermount lighting, undermount sink, range hood & stainless steel appliances! An inviting living room w/ elegant gas fireplace, open concept, large dining & bar. Upstairs, retreat to the spacious primary bedroom w/ walk-in closet & upgraded 4-pc ensuite featuring quartz countertop & undermount sink. Bedroom 2 offers added charm of walk-out balcony, while the renovated main bathroom, fresh paint & convenient 2nd-floor laundry complete the upper level. The fi
$ 999,000
279 Moody Drive, Vaughan, ON, L4H 3N5 house for sale | Listing ID N13787 | Royal LePage
View photo
House · for sale
$ 899,000
279 Moody Drive, Vaughan, ON, L4H 3N5 house for sale | Listing ID N13787 | Royal LePage
Vaughan
· House
· Parking
Vaughan · House · Parking
Welcome to Luxury Living In The Heart Of New Kleinburg! Where Luxury Meets Modern Elegance. A 3 Storey, 3 Bedroom 3 Bath And 3 Car Parking Freehold Townhome With Lots of Upgrades Already Taken Care Of. Boasting High-end Upgrades Throughout, This Residence Offers A Turnkey Experience. The Home is Minutes From The Town of Kleinburg And Close Proximity to Major Highways. Your Children Will Also Enjoy Being Close to School. With A Catholic And Public School In the Neighborhood. This Home Features Open Concept Layout on The Main Floor, Upgraded Pot Lights, Custom Blinds, Upgraded Bathroom Counter Tops And Fixture, Upgraded Kitchen Cabinets, Automated Garage & Much More (id: 27)
$ 899,000
23 Worthview Drive S, Vaughan, ON, L4H 0H9 house for sale | Listing ID N13847 | Royal LePage
View photo
House · for sale
$ 959,000
23 Worthview Drive S, Vaughan, ON, L4H 0H9 house for sale | Listing ID N13847 | Royal LePage
Vaughan
· House
· Garden · Office room · Parking · Balcony · Fireplace
Vaughan · House · Garden · Office room · Parking · Balcony · Fireplace
Beautiful 3 bedroom, 2.5 bath Semi. Detached home available for sale. An elegant interlock walkway leads you into the bright & airy main level which features 9' ceilings, hardwood & ceramic flooring, updated lighting & neutral decor throughout. Cozy up in the main floor living room with soft pot-lighting & warm natural gas fireplace with marble surround. The kitchen features stainless steel appliances & sleek counters and the open layout into the dining room. A sliding glass walk-out leads to your own private balcony with stairs to backyard(2024). Spacious master suite with spa-like, 5-piece ensuite & walk-in closet. Two additional roomy bedrooms, a main 4-piece bath and laundry in the upper level. Downstairs, you'll find a WALK OUT finished lower level with family room/ office, plenty of storage plus a rough-in for additional bath or kitchen & walk-out to the fully fenced rear yard with fruit trees. Roof(2024). The attached single car garage with inside entry plus private driveway. Lo
$ 959,000

Get email alerts

Don't miss out: be the first to know about new properties

The alert was correctly created

On subscribing you accept the conditions of use and the privacy policy
Alert
Receive new ads in your inbox
Save this search
Receive alerts for new listings

We'll send you an email when we have new properties for: "Properties for sale in Vaughan"

The alert was correctly created

Claireville
Vaughan Corporate Centre
Get email alerts and be the first to see new listings
Required field
On subscribing I accept the terms of the privacy policy
Perfect! You'll soon start receiving new listings via email
Alert
Receive an email when we have new ads for Properties for sale in Vaughan
Save this search
Filters

Bedrooms

Area (sq.ft)

sq.ft
sq.ft

Price

$
$

Filter by property type

Bathrooms

Clear all filters
Receive notifications when new entries are published.