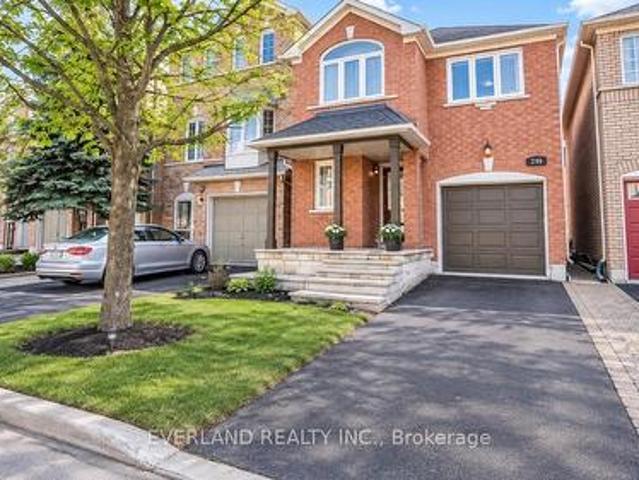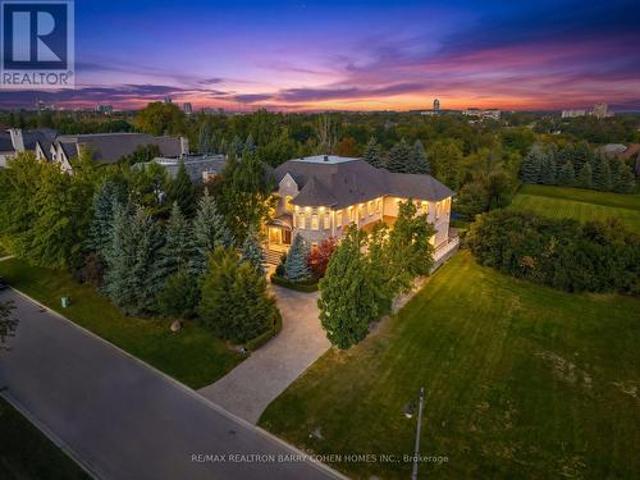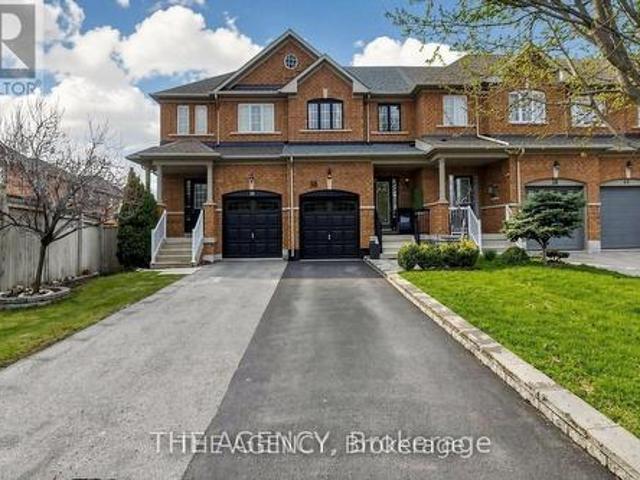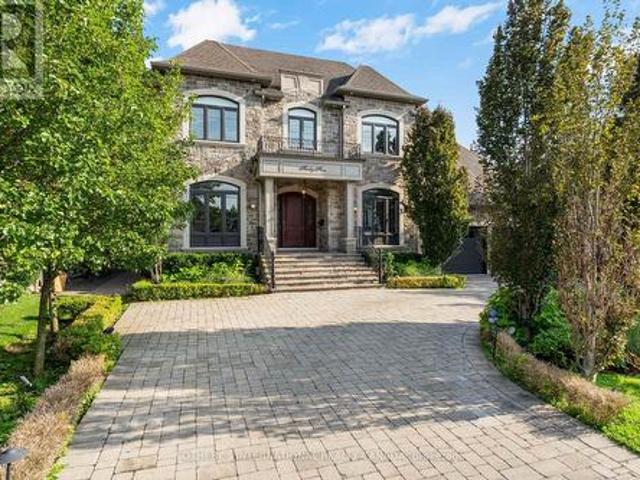
8,836 properties for sale in Vaughan

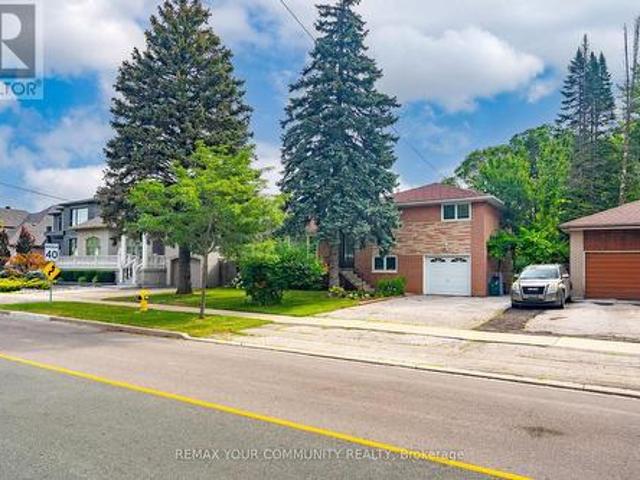
35 Netherford Road, Vaughan, ON, L6A 1C7 house for sale | Listing ID N13543 | Royal LePage
View photo
House · for sale
$ 1,499,000
35 Netherford Road, Vaughan, ON, L6A 1C7 house for sale | Listing ID N13543 | Royal LePage
Vaughan
· House
· Parking · Air conditioning
Vaughan · House · Parking · Air conditioning
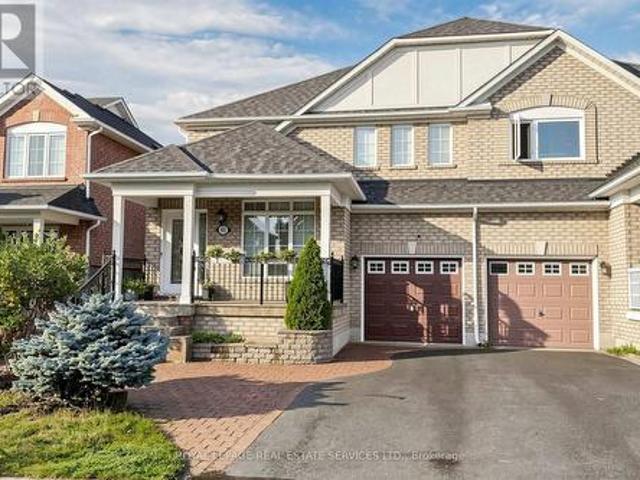
In the heart of Old Maple, One of the Most Established Neighbourhoods in Vaughan! Situated on an impressive 60 x 184.75 ft premium lot (over 11,000 sq. Ft), this well-maintained 3-bedroom sidesplit offers endless possibilities for homeowners, investors, builders, and renovators alike. Live comfortably in the existing home, renovate to suit your lifestyle, or build your custom dream residence on this expansive property. The home offers approximately 1,475 sq. Ft. above grade, an attached garage, and a functional layout with generous principal rooms. Nestled on a quiet, mature, tree-lined street surrounded by established homes and beautiful custom residences, this is a neighbourhood where redevelopment continues to enhance long-term value. Ideally located close to top-rated schools, parks, Cortellucci Vaughan Hospital, Vaughan Mills, Highway 400, transit, restaurants, and everyday amenities. Whether you're looking to enjoy today while planning for tomorrow or searching for an exceptional
$ 1,499,000
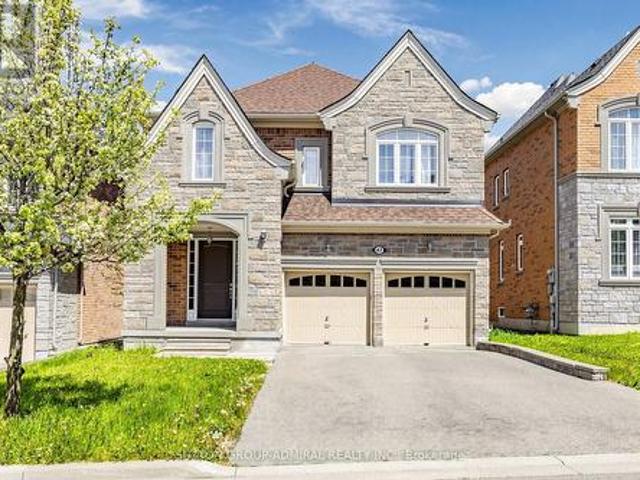
68 Goyo Gate, Vaughan, ON, L6A 3T3 house for sale | Listing ID N13105 | Royal LePage
View photo
House · for sale
$ 1,249,000
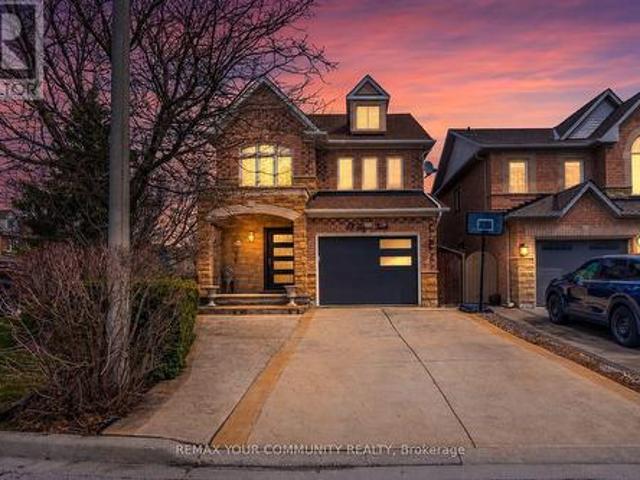
68 Goyo Gate, Vaughan, ON, L6A 3T3 house for sale | Listing ID N13105 | Royal LePage
Vaughan
· House
· Swimming pool · Parking · Cellar
Vaughan · House · Swimming pool · Parking · Cellar
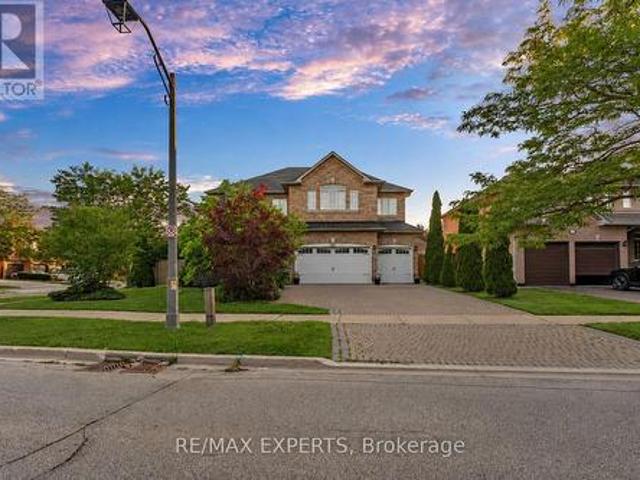
Beautifully Maintained 4 Bedroom Detached Home Set On A Premium Corner Lot Showcasing A Stone Exterior, Patterned Concrete Driveway And Porch, Oversized Front Entry Door, Brand New Garage Door And Exterior LED Pot Lighting. The Main Floor Features A Bright Open Layout With Expansive Windows, New Blinds And Upgraded LED Lighting, Complemented By A Renovated Powder Room. The Kitchen Is Designed With Premium Appliances Including Custom Cabinetry, A Granite Backsplash And Counters, Enhanced By Undercabinet Lighting, A Drawer Microwave, Pot Filler, Double Wall Oven And An Oversized Centre Island Finished With A Butcher Block Countertop. Upstairs Offers Four Well-Sized Bedrooms With Ample Closet Space, Including A Primary Bedroom With A Jacuzzi Tub And Granite-Finished Ensuite, While All Bathrooms Continue With Granite Counters For A Cohesive Finish. The Fully Finished Basement Offers Additional Living Space Ideal For Entertaining, Relaxing, Or Accommodating A Growing Family, Along With Ampl
$ 1,249,000
47 Edison Place, Vaughan, ON, L6A 0N9 house for sale | Listing ID N13802 | Royal LePage
View photo
House · for sale
$ 1,899,000
47 Edison Place, Vaughan, ON, L6A 0N9 house for sale | Listing ID N13802 | Royal LePage
Vaughan
· House
· Cellar
Vaughan · House · Cellar
Rare gem. Only few houses in the area build by this quality builder as a custom build homes. Hardwood floors on main level, oak stairs. Upgraded maple kitchen with breakfast bar and large eating area. Upgraded 8F front door and 8F all interior doors. 9 F ceiling on main and 2 level. 18 F ceiling in Family room and 16 F ceiling in open media room. Great design to live and to entertain your guests. Marble entrance. Walk-in foyer closet. Luxury Primary bedroom retreat with oversize glass shower and freestanding tub and 11f cathedral ceiling. Unspoiled walk-out basement can be finished as income generating basement apartment or entertaining space. High demand location within proximity to transportation, go station, catholic elementary school, public elementary school and French elementary school. (Id: 27)
$ 1,899,000
109 Woodcroft Lane, Vaughan, ON, L4L 6T2 house for sale | Listing ID N13736 | Royal LePage
View photo
House · for sale
$ 1,185,000
109 Woodcroft Lane, Vaughan, ON, L4L 6T2 house for sale | Listing ID N13736 | Royal LePage
Vaughan
· House
· Fireplace
Vaughan · House · Fireplace
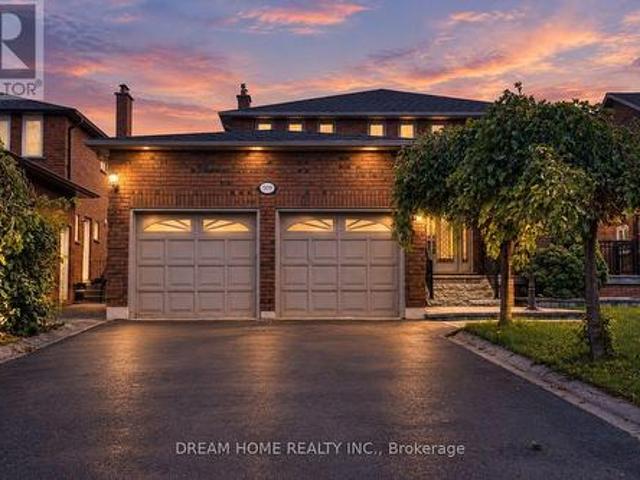
Beautifully Maintained 4 Bedroom, 4 Bathroom Detached Home in Woodbridge, Ontario. A Highly Sought-After Family Community. Welcome to this beautifully detached home nestled ona quiet, private street in one of Woodbridge's most desirable family-friendly neighbourhoods. Offering exceptional craftsmanship, modern finishes, and thoughtful design throughout, this turnkey home is perfect for various family dynamics. The spacious primary retreat features aluxurious 5-piece ensuite with heated marble flooring, a freestanding soaker tub, glass-enclosed shower, double vanity, and walk-through closet. The second-floor main bathroom impresses equally with marble flooring, soaker tub, double vanity, and heated floors. Elegant wainscoting accents the upper hallway, while hardwood flooring extends throughout the main and second floors. Upstairs, a generous family room showcases a decorative fireplace, custom wall paneling, and a built-in 5.1 surround sound system. The chef's kitchen features quartz c
$ 1,185,000
110 Velmar Drive, Vaughan, ON, L4L 8W4 house for sale | Listing ID N13560 | Royal LePage
View photo
House · for sale
$ 1,799,000
110 Velmar Drive, Vaughan, ON, L4L 8W4 house for sale | Listing ID N13560 | Royal LePage
Vaughan
· House
· Garden · Deck · Parking · Cellar
Vaughan · House · Garden · Deck · Parking · Cellar
Welcome to 110 Velmar Drive, a spacious executive home on a premium corner lot in the prestigious Weston Downs community. A grand double-door entry leads to soaring cathedral ceilings, a striking staircase, and 9-foot ceilings throughout the main floor. Offering approximately 4,034 sq. Ft. above grade, this well-designed home features large principal rooms, a main floor den and laundry room, plus service stairs to the expansive unfinished basement with excellent in-law suite potential. The family-sized kitchen showcases granite countertops, a centre island, and a walkout to a large deck overlooking the fully fenced backyard. The oversized primary suite includes a sitting area, his-and-hers closets, and a luxurious 6-piece ensuite. Every bedroom enjoys access to an ensuite bath, while dark-stained parquet flooring runs throughout the home. Complete with a 3-car garage, wide interlocking driveway, and parking for 6 vehicles, this home is ideally located close to Highways 400 & 427, top-r
$ 1,799,000
31 Islay Crescent, Vaughan, ON, L6A 2C1 house for sale | Listing ID N14081 | Royal LePage
View photo
House · for sale
$ 749,000
31 Islay Crescent, Vaughan, ON, L6A 2C1 house for sale | Listing ID N14081 | Royal LePage
Vaughan
· House
· Air conditioning
Vaughan · House · Air conditioning
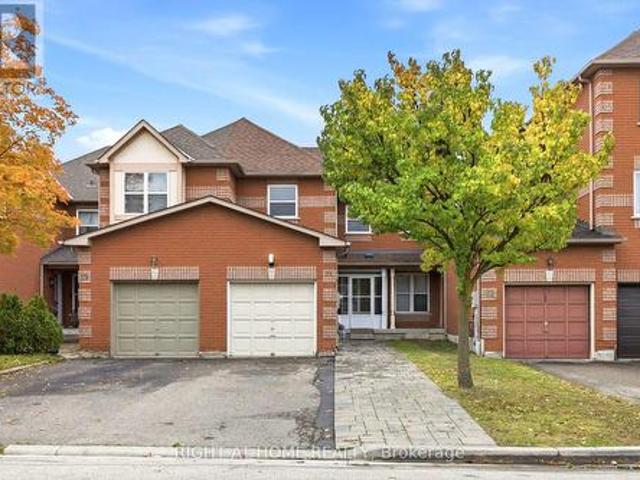
Welcome to 31 Islay Crescent, a beautifully maintained freehold townhome in Vaughan's highly desirable Maple community. Offering 3 bedrooms, 2 bathrooms, and a functional layout, this home is perfect for families, professionals, and investors alike. Enjoy a prime location just minutes from Canada's Wonderland, Vaughan Mills Shopping Centre, parks, walking trails, community centres, grocery stores, and everyday conveniences. Commuters will appreciate easy access to Highway 400, public transit, and Maple GO Station, while families benefit from nearby schools and healthcare facilities, including Cortellucci Vaughan Hospital. An exceptional opportunity to own in a vibrant, family-friendly neighborhood that combines comfort, convenience, and lifestyle. Sold as is where is. (Id: 27)
$ 749,000
60 Arnold Avenue, Vaughan, ON, L4J 1B3 house for sale | Listing ID N13449 | Royal LePage
View photo
House · for sale
$ 3,998,000
60 Arnold Avenue, Vaughan, ON, L4J 1B3 house for sale | Listing ID N13449 | Royal LePage
Vaughan
· House
Vaughan · House
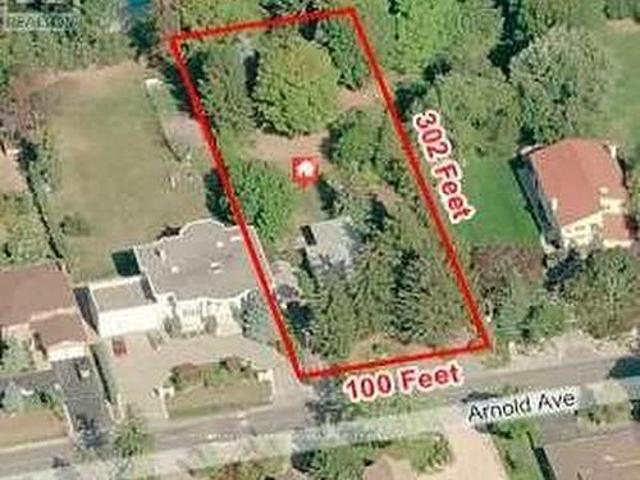
A Rare Opportunity! One of the best lots in the area. Build Your Dream Home On This Magnificant Lot. *100 X 302 Feet. *Mature Trees Surrounding Perimeter Makes It An Ideal Setting For The Privacy Lover. *The Possibilities Are Endless! (Id: 27)
$ 3,998,000
241 Stormont Trail, Vaughan, ON, L4H 4P6 house for sale | Listing ID N13743 | Royal LePage
View photo
House · for sale
$ 2,380,000
241 Stormont Trail, Vaughan, ON, L4H 4P6 house for sale | Listing ID N13743 | Royal LePage
Vaughan
· House
· Cellar
Vaughan · House · Cellar
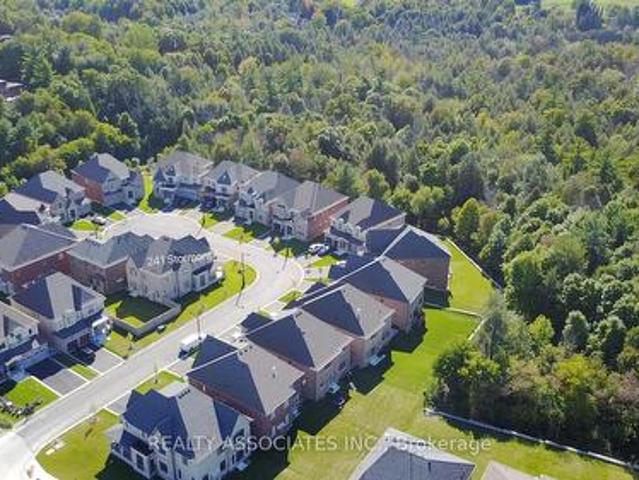
Gorgeous Corner House, No Sidewalk, Approx. 3800 Sf. Prestigious Enclave Of 55' (Rear 59') Lot Surrounded By Woodlands. L Shaped Extended Porch, French Dr, 10' Ceiling On Main Flr And 9' On 2nd Flr &Basement. Hardwood Flr Through Out Main Flr & Media Rm& Upper Hallway. Pot Lights, Upgraded Iron Pickets, Tray Ceiling In Master Bdrm, Large Windows In Basement, Enlarged Combined Mud Rm& Laudry Rm With Window Can Be Used As A Den. Close To Hwy400&427&407. (id: 27)
$ 2,380,000
43 Water Garden Lane, Vaughan, ON, L4H 1N2 house for sale | Listing ID N13815 | Royal LePage
View photo
House · for sale
$ 1,349,000
43 Water Garden Lane, Vaughan, ON, L4H 1N2 house for sale | Listing ID N13815 | Royal LePage
Vaughan
· House
· Garden · Deck · Parking · Cellar
Vaughan · House · Garden · Deck · Parking · Cellar
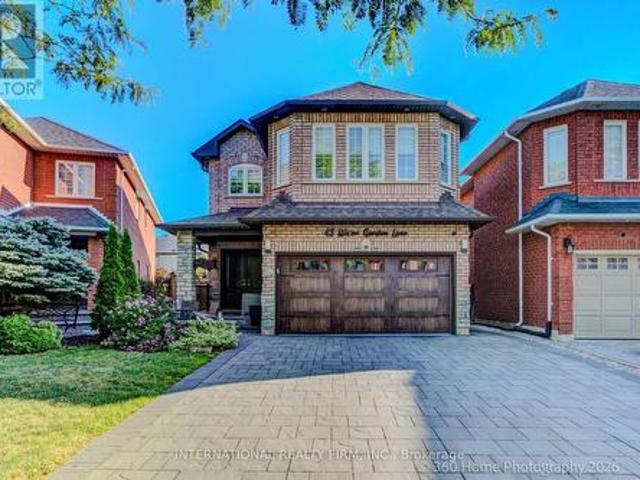
Welcome To 43 Water Garden Lane! Nestled In One Of Sonoma Heights' Most Sought-After Family-Friendly Enclaves And Backing Onto The Picturesque Kortright Conservation Area, This Beautifully Upgraded 4-Bedroom, 4-Bathroom Home Offers The Perfect Blend Of Comfort, Style, And Convenience. Inside, You'll Find 9-Ft Ceilings, Hardwood Floors, And A Bright, Open-Concept Layout Featuring Spacious Principal Rooms And A Functional Kitchen Complete With Stainless Steel Appliances. The Luxurious Primary Suite Boasts A Walk-In Closet And A Spa-Inspired Ensuite, While The Finished Basement Adds Exceptional Living Space With A Second Kitchen, Recreation Room, And Dedicated Movie Lounge. Step Outside To A Private, Low-Maintenance Backyard Featuring A Deck, Artificial Turf, And A Storage Shed-Perfect For Relaxing Or Entertaining. The Extra-Wide Driveway, With No Sidewalk, Provides Ample Parking For Multiple Vehicles. Located On A Quiet Street With School Bus Pickup Right At Your Doorstep, This Exception
$ 1,349,000
139 Jade Crescent, Vaughan, ON, L4L 6M1 house for sale | Listing ID N13795 | Royal LePage
View photo
House · for sale
$ 1,539,000
139 Jade Crescent, Vaughan, ON, L4L 6M1 house for sale | Listing ID N13795 | Royal LePage
Vaughan
· House
· Garden · Cellar
Vaughan · House · Garden · Cellar
5 Reasons Why You Will Love This Detached 2-Storey Home 1) All four bedrooms are thoughtfully designed with hardwood flooring, upgraded baseboards, large windows that provide abundant natural light, and spacious closets offering excellent storage. 2) Pride of ownership is evident throughout this exceptionally well-maintained home, offered for sale by the original owner. Features include a stunning circular wrought-iron staircase, elegant 24' x 24' ceramic tile flooring and professionally finished interlocking stonework in both the front and backyard. 3) The finished basement features a separate entrance, a full kitchen, a 3-piece bathroom and a versatile room that can easily serve as a bedroom. Perfect for an in-law suite, multi-generational living or potential income-generating opportunities. 4) Situated on one of Woodbridge's most prestigious and sought-after streets, this exceptional home is located on a quiet family-friendly crescent and sits on an impressive 44 x 144 ft premium lo
$ 1,539,000
249 Yellowood Circle, Vaughan, ON, L4J 8L9 house for sale | Listing ID N14029 | Royal LePage
View photo
House · for sale
$ 899,000
249 Yellowood Circle, Vaughan, ON, L4J 8L9 house for sale | Listing ID N14029 | Royal LePage
Vaughan
· House
Vaughan · House
Location! Location! Modern, Gorgeous, Very Well Maintained House, fresh paint Hrdwd Flr On Main & Second Floor, Pot Lights, Crown Mouldings. Beautiful Kitchen & Breakfast Island W/Top-Notch S/S Appl. Quartz Counters & Mosaic Marble Backsplash. Oak Stairs W/Iron Pickets. New Drapery On Family Room & Master Bedroom. Close To Schools, Parks, Public Transportation, Minutes To Rutherford Go Or Langstaff Go! This is a linked property. *. (id: 27)
$ 899,000
65 Parr Place, Vaughan, ON, L4J 8L1 house for sale | Listing ID N13840 | Royal LePage
View photo
House · for sale
$ 5,990,000
65 Parr Place, Vaughan, ON, L4J 8L1 house for sale | Listing ID N13840 | Royal LePage
Vaughan
· House
· Garden · Balcony · Fireplace
Vaughan · House · Garden · Balcony · Fireplace
Custom Designer Residence Over 11,000 Sq Ft Of Elegant Living Space In Thornhill's Most Prestigious Gated Enclave On A Premier Lot Overlooking The Uplands Golf Course. The Luxurious Interior Features Rich Oak Hardwood, Custom Millwork, Soaring Ceilings, Integrated Sound System, Crown Mouldings, And Custom Finishes Throughout. A Stunning Split Staircase Sits At The Centre Of The Main Level's Grand Hall, Surrounded By Generously Sized Principal Rooms Including A Library Nestled In A Two-Storey Turret Overlooking The Front Gardens. The Chef-Inspired Eat-In Kitchen Features Top-Tier Appliances, Large Centre Island, Two-Sided Fireplace, And Well-Appointed Servery Connecting To The Dining Room For Effortless Formal Entertaining. The Luxurious Primary Retreat Features Vaulted Ceilings, Juliet Balcony, His & Hers Walk-In Closets, And Indulgent His & Hers 9-Pc Ensuite With Oversized Shower. Four Additional Spacious Bedroom Suites, Each With Private Ensuite Access, Plus Convenient Laundry And Fu
$ 5,990,000
36 Keystar Court, Vaughan, ON, L4H 0G9 house for sale | Listing ID N13799 | Royal LePage
View photo
House · for sale
$ 938,000
36 Keystar Court, Vaughan, ON, L4H 0G9 house for sale | Listing ID N13799 | Royal LePage
Vaughan
· House
· Garden · Air conditioning · Cellar
Vaughan · House · Garden · Air conditioning · Cellar
Experience Refined Living in This Elegantly Updated 3 Bedroom, 3 Bathroom Freehold Townhouse, Ideally Situated in the Prestigious Vellore Village Community. Designed With Both Style and Comfort in Mind, This Residence Showcases a Seamless, Carpet Free Interior, Enhanced by Fresh Designer Paint and Thoughtfully Curated Renovations Throughout the Main Level Floor and Lower Level Floor. The Finished Basement Offers a Sophisticated Great Room Perfect for an Inviting Family Lounge, Media Space, or Elevated Entertaining. Step Outside to a Private, Landscape Stone, Fully Fenced Backyard Retreat, Designed for Effortless, Maintenance Free Living. A Rare Two Car Driveway With No Sidewalk Adds Both Convenience. Perfectly Positioned Near Top Tier Schools, Lush Parks, Upscale Shopping, Transit, and Everyday Conveniences, This Home Delivers an Exceptional Lifestyle in One of Vaughan's Most Desirable Neighbourhoods. Owned Furnace, A/C, and Hot Water System, Along With a Newly Installed Roof (2024). G
$ 938,000
45 Crestwood Road, Vaughan, ON, L4J 1A4 house for sale | Listing ID N13839 | Royal LePage
View photo
House · for sale
$ 3,625,000
45 Crestwood Road, Vaughan, ON, L4J 1A4 house for sale | Listing ID N13839 | Royal LePage
Vaughan
· House
· Garden · Swimming pool · Parking
Vaughan · House · Garden · Swimming pool · Parking
Set on an extraordinary 73 x 296 ft lot, this spectacular residence offers a rare blend of elegance, privacy, and resort-style living in the heart of the city. Completely renovated from top to bottom, the home boasts over 5,000 sq. Ft. of refined living space, showcasing exceptional craftsmanship, top-of-the-line appliances, sophisticated finishes, and an expansive open-concept design. The show stopping backyard is a true private oasis, featuring a stunning pool, elegant cabana, dedicated sports field, and beautifully manicured landscaping. An incredible setting for entertaining or simply enjoying your own private retreat. It offers the feeling and privacy of a luxury resort, remarkably situated in a central city location. A grand circular driveway and 3-car garage further enhance the impressive exterior. Inside, four generously proportioned bedrooms each feature a private ensuite. The primary suite is a luxurious retreat, complete with an oversized walk-in closet and spectacular 6-pie
$ 3,625,000
41 Convoy Crescent, Vaughan, ON, L6A 3H3 house for sale | Listing ID N13674 | Royal LePage
View photo
House · for sale
$ 590,000
41 Convoy Crescent, Vaughan, ON, L6A 3H3 house for sale | Listing ID N13674 | Royal LePage
Vaughan
· House
· Garden · Fireplace · Deck · Swimming pool · Parking
Vaughan · House · Garden · Fireplace · Deck · Swimming pool · Parking
Welcome to this beautifully maintained 4-bedroom, 2.5-bathroom semi-detached home located in a quiet, family-friendly neighborhood. Featuring a 30-foot-wide lot and over 2,000 sq. Ft. of living space, this home offers a spacious and functional layout ideal for growing families. The bright open-concept living and dining areas flow seamlessly into the kitchen, which features a convenient eat-in breakfast area overlooking the beautifully landscaped backyard. The spacious family room with fireplace provides a warm and inviting space for relaxing or entertaining. Enjoy the private backyard oasis featuring an in-ground pool surrounded by a cedar deck, perfect for summer gatherings and outdoor enjoyment. The attractive interlocking driveway and professionally landscaped front yard add excellent curb appeal, while the welcoming porch provides a charming entrance. No sidewalk offers additional parking convenience. Ideally located close to Canada's Wonderland, Highway 400, major shopping, school
$ 590,000
33 Keatley Drive, Maple, ON, L6A 4Y3 house for sale | Listing ID 40854 | Royal LePage
View photo
House · for sale
$ 2,688,000
33 Keatley Drive, Maple, ON, L6A 4Y3 house for sale | Listing ID 40854 | Royal LePage
Vaughan
· House
· Garden · Fireplace · Deck · Swimming pool · Parking · Cellar
Vaughan · House · Garden · Fireplace · Deck · Swimming pool · Parking · Cellar
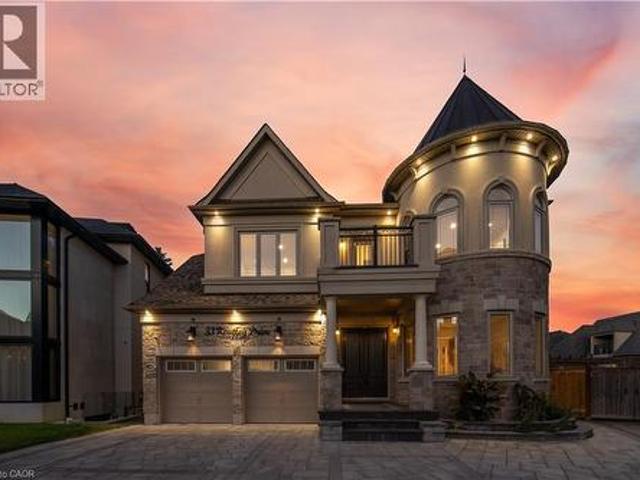
Welcome to this exceptional 5+1 Bedroom (each with their own private bathroom), 8 Bathroom home situated on a premium pie-shaped lot featuring a 3-car garage, a finished walk-out basement, and a heated fiberglass in-ground pool. Semi-custom built and offered for the first time by its original owners, this impressive residence features more than 6,200sqft of living space. The backyard offers a private, resort-inspired setting perfect for summer entertaining with a deck overlooking the large pool, gazebo, extensive interlocking stone, and a convenient walk-up from the lower level. Marble flooring is featured in the foyer, kitchen, and select powder rooms, complemented by hardwood floors, pot lights, and crown moulding throughout. The family room is centered around a gas fireplace, while the spacious kitchen offers marble countertops, a custom backsplash, built-in stainless steel appliances, a centre island, and a bright breakfast area with backyard access. Upstairs, every bedroom include
$ 2,688,000
Th18 100 Arbors Lane, Vaughan, ON, L4L 3Z2 townhouse for sale | Listing ID N13811 | Royal LePage
View photo
Townhouse · for sale
$ 819,000
Th18 100 Arbors Lane, Vaughan, ON, L4L 3Z2 townhouse for sale | Listing ID N13811 | Royal LePage
Vaughan
· Townhouse
· Office room · Fireplace · Swimming pool · Parking
Vaughan · Townhouse · Office room · Fireplace · Swimming pool · Parking
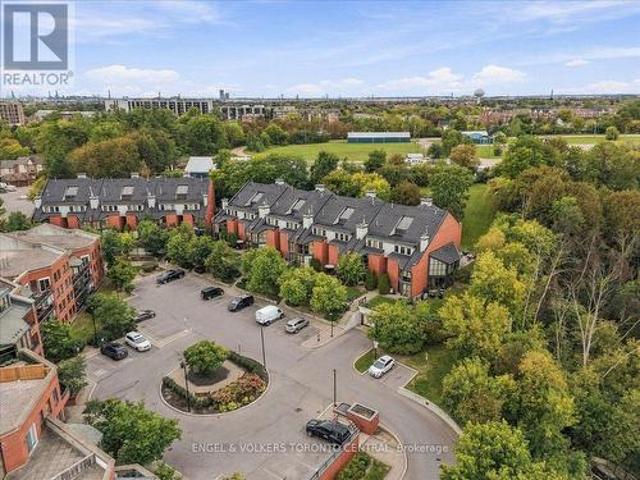
Welcome to this exceptional, move-in-ready condo townhouse in the heart of Woodbridge! Offering close to 2000 sq. Ft. of beautifully updated living space, this spacious 3-bedroom, 3-bathroom home is tucked away in a highly sought-after complex and enjoys a peaceful setting overlooking lush greenspace. The thoughtfully designed layout features an abundance of natural light, including impressive floor-to-ceiling windows, creating a bright and inviting connection to nature. Hardwood & Parquet flooring, lutron smart hub lighting, pot lights, stylish light Fixtures, custom shutters, and quality finishes enhance the home throughout. The unique primary bedroom boasts soaring cathedral ceilings of over 15 feet, generous closet space, and a renovated ensuite with a modern Jacuzzi tub. The Bdrms on the 2nd floor provide the perfect space for a home office, nursery, Bdrm or private den. Additional features include a natural wood-burning fireplace, two underground parking spaces and locker. Reside
$ 819,000
194 Caproni Drive, Vaughan, ON, L6A 1X7 house for sale | Listing ID N13808 | Royal LePage
View photo
House · for sale
$ 1,699,000
194 Caproni Drive, Vaughan, ON, L6A 1X7 house for sale | Listing ID N13808 | Royal LePage
Vaughan
· House
· Garden · Swimming pool
Vaughan · House · Garden · Swimming pool
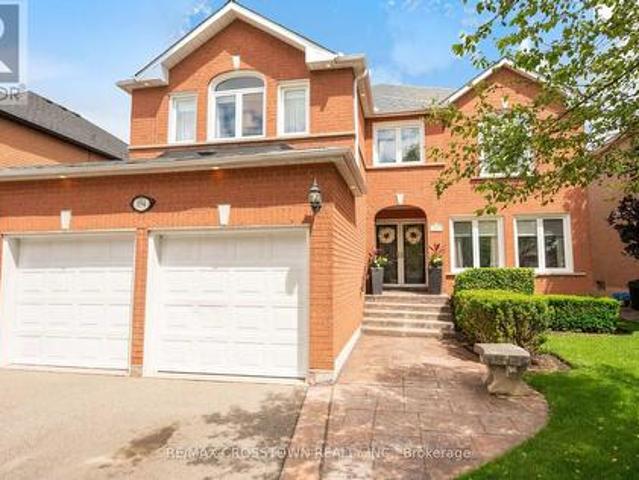
Welcome to your beautiful new home. You will be greeted by your immaculately maintained and beautifully landscaped entrance. As you enter the foyer, you enter a two story spacious foyer. There is no shortage of space in this gracious 3,300 plus sq ft home. All of the rooms on the main floor are large enough to host a group of friends and family, or just enjoy your guests for an intimate visit. Upstairs you will find four spacious bedrooms. The closets are large so there is no shortage of space. The Master Suite is gracious with a spa like ensuite for you to relax, unwind, or just enjoy the amenities. When you step outside to your backyard, you will feel like summer should never end. There is a beautiful inground, saltwater pool. A cabana, beautifully landscaped gardens. A true homeowner's dream. 194 Caproni is conveniently located within walking distance to schools, parks, grocery stores, restaurants and Vaughan Mills Shopping Centre. Everything is at your fingertips. You will love the
$ 1,699,000
31 Canard Drive, Vaughan, ON, L4H 5C4 house for sale | Listing ID N12987 | Royal LePage
View photo
House · for sale
$ 1,804,909
31 Canard Drive, Vaughan, ON, L4H 5C4 house for sale | Listing ID N12987 | Royal LePage
Vaughan
· House
Vaughan · House
Welcome to this stunning home in the heart of Kleinburg. Situated on a premium corner lot, this beautifully maintained 4-bedroom detached home offers exceptional curb appeal, added privacy, and an abundance of natural light throughout. Step inside to a bright and functional layout featuring spacious main foor with den, family/living/dining/breakfast ideal for both everyday living and entertaining. Large windows fill the home with sunlight, creating a warm and inviting atmosphere. The kitchen offers ample cabinetry and workspace, seamlessly connecting to the dining and living areas for a comfortable and practical flow. Upstairs, you'll find four generously sized bedrooms, including a well-appointed primary retreat designed for relaxation. Each room is filled with natural light, enhancing the open and airy feel of the home. Located in one of Kleinburg's most sought-after communities, close to top-rated schools, parks, scenic trails, shops, and dining, with convenient access to major high
$ 1,804,909
2 Summit Drive, Vaughan, ON, L4H 0E8 house for sale | Listing ID N13871 | Royal LePage
View photo
House · for sale
$ 1,069,000
2 Summit Drive, Vaughan, ON, L4H 0E8 house for sale | Listing ID N13871 | Royal LePage
Vaughan
· House
· Patio · Garden · Parking
Vaughan · House · Patio · Garden · Parking
Popular Vellore Village, family neighbourhood in Vaughan. This home shows like a Model. It boasts 1,785 sq ft plus 430 sq ft spacious living with a finished recreation room. This Gorgeous Freshly Painted End Unit Freehold Townhouse, please consider that since the garage is only attached to neighbour's garage. It is extremely private. Note GEO Warehouse indicates LINK HOME with no common interior wall on either side of the house. Experience luxury >2026 Brand New EcoTech Windows 25 year transferrable warranty. Enjoy your special dinners in the Chef's Gourmet Kitchen w/Quartz backsplash and a Breakfast Bar. Newer Stainless Steel Appliances. This home has a wonderful layout with separate dining and private living room features a convenient door directly to the patio and to include a fully fenced yard >The perfect private space for evening entertainment. This home features quality Hardwood Flooring on Main & 2nd Floor plus various upgrades throughout. Enjoy a Large Primary Bedroom w/extra
$ 1,069,000
77 Mcmichael Avenue, Kleinburg, ON, L4H 4T2 house for sale.
View photo
House · for sale
$ 1,399,999
$ 524/sq.ft
77 Mcmichael Avenue, Kleinburg, ON, L4H 4T2 house for sale.
Vaughan
· 2,669 sq.ft · 4 Bedrooms · 5 Baths · House
· Cellar
Vaughan · 2,669 sq.ft · 4 Bedrooms · 5 Baths · House · Cellar
Welcome to an exceptional residence in the prestigious Kleinburg Summit community, where refined living meets the charm of historic Kleinburg Village. Nestled in a quiet, established enclave, this elegant home offers a seamless blend of sophistication, comfort, and modern convenience. Boasting 4 spacious bedrooms and 3 full bathrooms on the upper level, the thoughtfully designed layout caters perfectly to family living. The main floor showcases rich hardwood flooring and a stunning coffered ceiling in the living room, ideal for both everyday living and entertaining. Additional highlights include a fully finished basement adding valuable living space, complete with newly installed laminate flooring and a convenient 3-piece bathroom. At the heart of the home is a beautifully upgraded chef-inspired kitchen, featuring floor-to-ceiling custom cabinetry, quartz countertops, premium stainless steel appliances, and a large island. A built-in bench enhances the eat-in area, offering both style
$ 1,399,999
8 Lester B Pearson Street, Vaughan, ON, L0J 1C0 house for sale | Listing ID N13868 | Royal LePage
View photo
House · for sale
$ 2,799,000
8 Lester B Pearson Street, Vaughan, ON, L0J 1C0 house for sale | Listing ID N13868 | Royal LePage
Vaughan
· House
· Parking · Cellar
Vaughan · House · Parking · Cellar
Welcome to 8 Lester B. Pearson Street, located in the heart of prestigious Kleinburg Village. Perfectly positioned just steps from Kleinburg's renowned restaurants, boutique shops, cafés, trails, schools, and everyday amenities, this exceptional property offers a rare combination of lifestyle, privacy, and future potential. Set on an oversized lot with 76.9 feet of frontage and an impressive 208.7 foot depth. The property provides exceptional space and long-term upside for end users, builders, and investors alike. The existing home is move-in ready and features a charming 3-bedroom bungalow layout, 2 bathrooms, spacious principal rooms, a finished basement, ample parking, and remarkable privacy overlooking a serene setting. Adding to the property's appeal, approved plans are in place for a custom residence, with building permits ready to be issued and Heritage Foundation approval obtained. The approved design can also be modified within the existing approved building envelope without r
$ 2,799,000
17 Royal Appian Crescent, Vaughan, ON, L4K 5K9 house for sale | Listing ID N13844 | Royal LePage
View photo
House · for sale
$ 989,000
17 Royal Appian Crescent, Vaughan, ON, L4K 5K9 house for sale | Listing ID N13844 | Royal LePage
Vaughan
· House
· Garden · Deck · Parking · Air conditioning · Cellar
Vaughan · House · Garden · Deck · Parking · Air conditioning · Cellar
Attention First-Time Home Buyers & Growing Families. Welcome To 17 Royal Appian Cres, An Elegant And Well-Maintained 1500 Sq. Ft. Three-Bedroom Freehold Semi-Detached Home In Vaughan's Desirable Patterson/Dufferin Hill Neighbourhood. The Main Floor Features A Bright Combined Living And Dining Area, Eat-In Kitchen With Stainless Steel Appliances, And A Walkout To A Brand-New Deck (2026) With Further Access To A Spacious Fenced Backyard With A Gardening Area, Perfect For Outdoor Enjoyment. Both Main Floor And Second Floor Offer Upgraded Solid Oak Hardwood Flooring. Upstairs, There Are Three Spacious Bedrooms. The Primary Bedroom Comes With A Walk-In Closet And A Four (4) -Piece Ensuite. The Finished Basement Adds Even More Versatility With A Recreation Room, Laundry Room, Cold Room, And Additional Storage Potential. Recent Upgrades Include: Furnace (2017), a/c (2017), Deck (2026), Main Floor Light Fixtures (2024), Main Floor Popcorn Removal And Flat Ceilings (2024), Garage Doors (2020),
$ 989,000
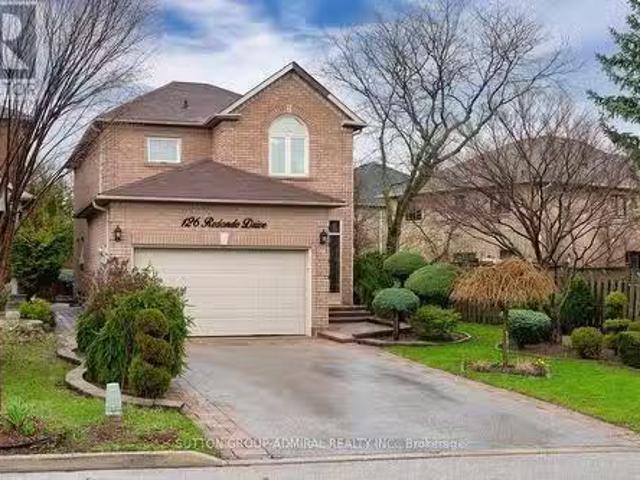
126 Redondo Drive E, Vaughan, ON, L4J 7S5 house for sale Li.
View photo
House · for sale
$ 1,690,000
126 Redondo Drive E, Vaughan, ON, L4J 7S5 house for sale Li.
Vaughan
· 31 Bedrooms · 4 Baths · House
· Parking
Vaughan · 31 Bedrooms · 4 Baths · House · Parking
Discover this absolutely stunning, meticulously maintained detached 2-storey home in the heart of Thornhill, offering approximately 1,800 sq. ft. of beautifully designed living space. Showcasing exceptional curb appeal, professional landscaping, and an attached 2-car garage, this residence perfectly blends style, comfort, and long-term value. Step inside to a bright, open-concept interior featuring elegant hardwood floors throughout. The contemporary kitchen serves as the heart of the home, complete with new granite countertops, a full backsplash, and a seamless flow into the breakfast area and cozy family room, anchored by a classic fireplace-ideal for both everyday living and entertaining. A formal dining area with pot lights adds a touch of sophistication for hosting. Upstairs, youll find three spacious bedrooms, including a serene primary retreat with a walk-in closet and private ensuite. Additional features such as central vacuum and thoughtfully curated finishes enhance both comf
$ 1,690,000
68 Carron Avenue, Vaughan, ON, L6A 1Y6 house for sale | Listing ID N13770 | Royal LePage
View photo
House · for sale
$ 875,000
68 Carron Avenue, Vaughan, ON, L6A 1Y6 house for sale | Listing ID N13770 | Royal LePage
Vaughan
· House
· Patio · Garden · Parking
Vaughan · House · Patio · Garden · Parking
Don't miss the opportunity to own this beautifully maintained end-unit freehold townhome, nestled in one of maple's most desirable family-friendly communities. Bright, spacious, and thoughtfully designed, this home features a modern open-concept layout with abundant natural light, upgraded hardwood flooring throughout the main living areas, and a stylish kitchen complete with granite countertops, stainless steel appliances, and a premium gas range. Step outside to a beautifully landscaped backyard with a covered patio, offering a private outdoor retreat ideal for summer barbecues, morning coffee, or relaxing with family and friends. The professionally maintained outdoor space provides an excellent balance of beauty, privacy, and low-maintenance living. Including attached garage, a private driveway, and quality finishes throughout. Ideally located just minutes from top-rated schools, parks, shopping, restaurants, public transit, and all essential amenities, this home offers the perfect
$ 875,000
414 Belview Avenue, Vaughan, ON, L4L 7T5 house for sale | Listing ID N13713 | Royal LePage
View photo
House · for sale
$ 1,599,000
414 Belview Avenue, Vaughan, ON, L4L 7T5 house for sale | Listing ID N13713 | Royal LePage
Vaughan
· House
· Garden · Cellar
Vaughan · House · Garden · Cellar
This backyard paradise offers a truly maintenance-free outdoor retreat, complete with a bar, cabana, and washroom-perfect for entertaining and relaxing all surrounded by majestic tall trees. Nestled in one of the most desirable areas of Woodbridge, this fully renovated home features four spacious bedrooms, an eat-in kitchen, formal dining room, living room, and family room, along with convenient main-floor laundry and a side entrance. The completely finished basement with seperate entrance adds even more living space, featuring a second full eat-in kitchen and a large recreation/bedroom ideal for extended family, guests, or entertaining. A rare opportunity to enjoy luxury, functionality, and an incredible backyard lifestyle in one of Woodbridge's best locations aggressivly priced to sell. (Id: 27)
$ 1,599,000
4 467 Edgeley Boulevard, Vaughan, ON, L4K 4E9 commercial f.
View photo
House · for sale
$ 2,100,000
4 467 Edgeley Boulevard, Vaughan, ON, L4K 4E9 commercial f.
Vaughan
· House
· Parking
Vaughan · House · Parking
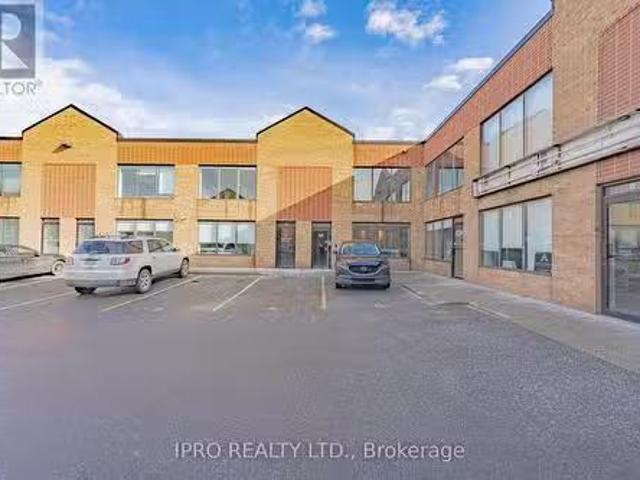
Practical 6809 Sq Ft Unit with EM1 Zoning For Sale In Highly Desirable Area Of Concord, Vaughan. Clear ceiling height of 18.6Ft industrial WLots of storage area. 2 Floors of Office Space with Industrial area at the back with a 17.6Ft Drive-in Door on the Main Floor. Downstairs & Upstairs could be divided for Office Use. Great Opportunity for InvestorsBusiness Owners. Located Minutes From Hwy 7 & Jane Subway Extension Line, Hwy 400 & Highway 407, Major Re Development Ongoing In The Area With Residential Condos, And Close To All Major Amenities. This Is A Great Opportunity For Any Business Owners Looking To Set Up Their Roots In An Area With Tons Of Upside. EXTRAS Rare Industrial Unit Located Close To Highway 7, 400 And 407. High Office Component With One Drive In Door And Ample Parking. Great Opportunity For A User Buyer Or Investor. (id:27). Still available at ListedBuy!
$ 2,100,000
69 Kirkhill Place, Vaughan, ON, L4L 7E5 house for sale List.
View photo
House · for sale
$ 3,698,000
$ 363/sq.ft
69 Kirkhill Place, Vaughan, ON, L4L 7E5 house for sale List.
Vaughan
· 10,183 sq.ft · 41 Bedrooms · 5 Baths · House
· Garden · Balcony · Fireplace · Swimming pool · Deck · Parking · Cellar
Vaughan · 10,183 sq.ft · 41 Bedrooms · 5 Baths · House · Garden · Balcony · Fireplace · Swimming pool · Deck · Parking · Cellar
Sophisticated luxury living in Vaughan. This remarkable 2 storey property is surrounded by trees and beautifully landscaped greenery with inground pool, gazebo & hot tub on an oversized irregular pie shaped lot. Enter to sparkling marble floors in the foyer. This opulent dream home features pot lights and hardwood floors throughout. With its large windows the home is bathed in natural light. The main level has a living room, formal dining room and a family room with a fireplace. Plus, the timeless eat-in kitchen features granite counters & the solarium like breakfast area has a walk-out to the deck. Perfect for outdoor entertaining. The chic primary bedroom boasts double closets, Juliette balcony, 5 pc ensuite with tub. The finished basement has a Spacious Rec Rm with walkout, kitchen and 3 piece bathroom plus additional walkup entrance. Step into your private backyard retreat with an in ground pool, gazebo and hot tub and wonderful garden oasis. Ample parking space with a double garag
$ 3,698,000
10 Annsleywood Court, Vaughan, ON, L4H 4G6 house for sale | Listing ID N13709 | Royal LePage
View photo
House · for sale
$ 3,588,000
10 Annsleywood Court, Vaughan, ON, L4H 4G6 house for sale | Listing ID N13709 | Royal LePage
Vaughan
· House
Vaughan · House
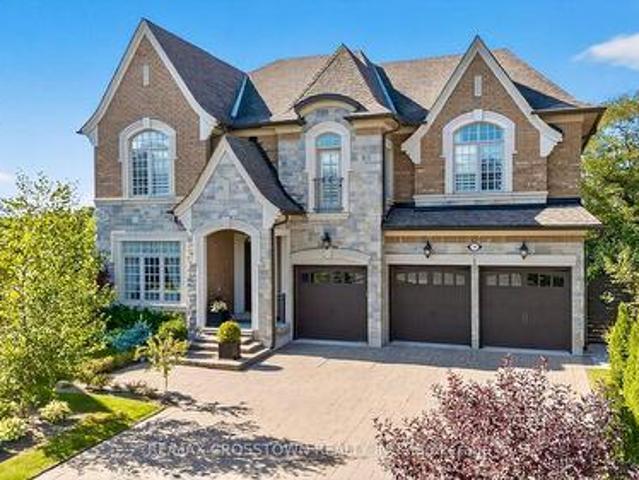
A lot like this simply doesn't come up in Kleinburg Heritage Estates. Set on an extraordinary 13,627 sq. Ft. pie-shaped lot, the largest on Annsleywood Court and nearly double the size of typical lots on the court, 10 Annsleywood offers a level of space and privacy that sets it apart from every other home around it. At the end of a quiet cul-de-sac sits Rosehaven's largest Platinum Collection residence, offering 5,266 sq. Ft. across the main and second floors, and over 7,000 sq. Ft. of total finished living space including the expansive walkout lower level. Meticulously maintained by its original owners, the home was elevated beyond builder standards with oversized baseboards, widened trim, upgraded foyer flooring and premium textured hardwood. Impressive 10 ft. and 14 ft. Ceilings, integrated surround sound and elegant architectural detailing enhance the scale and character of the interior. At the heart of the home, the chef's kitchen features Wolf and Sub-Zero appliances, custom cabi
$ 3,588,000
509 Forest Drive, Vaughan, ON, L4L 6M6 house for sale | Listing ID N13804 | Royal LePage
View photo
House · for sale
$ 1,569,000
509 Forest Drive, Vaughan, ON, L4L 6M6 house for sale | Listing ID N13804 | Royal LePage
Vaughan
· House
· Garden · Office room · Deck · Parking · Cellar
Vaughan · House · Garden · Office room · Deck · Parking · Cellar
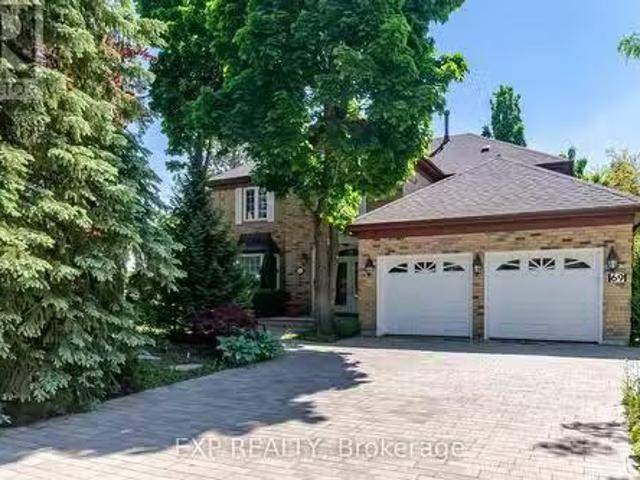
Renovated, Spacious And Move-In Ready! Major Updates Include A Fully Renovated Kitchen With Granite Counters And Sleek Cabinetry, Smooth Ceilings, Custom Kitchen/Foyer Tilework And Refreshed Stairs (2025); Heat Pump And Water Heater (2023); Roof (2022); And Hardwood Flooring Throughout All Other Main. And Second-Floor Rooms (2019). This Beautifully Maintained 4+2-Bedroom Detached Home Offers A Bright, Family-Friendly Layout With Generous Living And Dining Areas, Family Room, Private Office, Main-Floor Laundry And A Sun-Filled Breakfast Area Overlooking The Backyard. Four Well-Sized Bedrooms Upstairs. The Finished Basement Has A Separate Entrance, Two Additional Bedrooms, 3-Pc Bath, Large Recreation Area And Private Built-In Sauna-Ideal For Extended Family Or Guests. Enjoy Extensive Front And Rear Interlock, Granite Steps And Porch, High-End Aluminum Railings, A Two-Tier Deck With Solid Awning And Gas BBQ Line, Plus Sprinklers For Both Lawns. Double-Car Garage And Plenty Of Space Inside
$ 1,569,000

Get email alerts

Don't miss out: be the first to know about new properties

The alert was correctly created

On subscribing you accept the conditions of use and the privacy policy
Alert
Receive new ads in your inbox
Save this search
Receive alerts for new listings

We'll send you an email when we have new properties for: "Properties for sale in Vaughan"

The alert was correctly created

Claireville
Vaughan Corporate Centre
Get email alerts and be the first to see new listings
Required field
On subscribing I accept the terms of the privacy policy
Perfect! You'll soon start receiving new listings via email
Alert
Receive an email when we have new ads for Properties for sale in Vaughan
Save this search
Filters

Bedrooms

Area (sq.ft)

sq.ft
sq.ft

Price

$
$

Filter by property type

Bathrooms

Clear all filters
Receive notifications when new entries are published.