868 houses for sale in Amherstburg

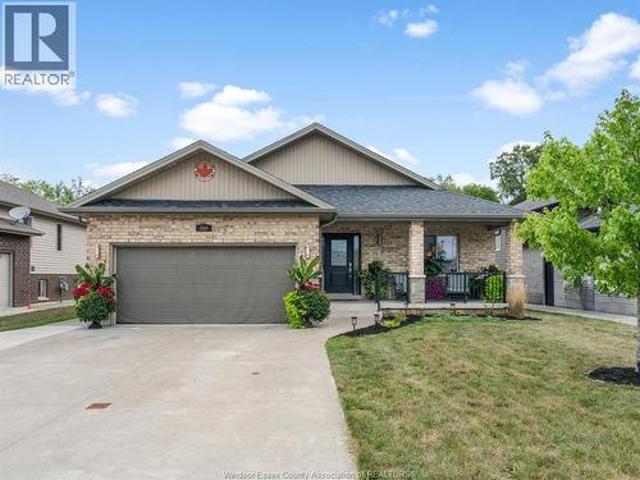
500 Brown Crescent, Amherstburg, ON, N9V 0B9 house for sale | Listing ID 26020 | Royal LePage
View photo
House · for sale
$ 849,000
500 Brown Crescent, Amherstburg, ON, N9V 0B9 house for sale | Listing ID 26020 | Royal LePage
Amherstburg
· House
· Patio · Garden · Fireplace · Swimming pool · Gym · Parking
Amherstburg · House · Patio · Garden · Fireplace · Swimming pool · Gym · Parking
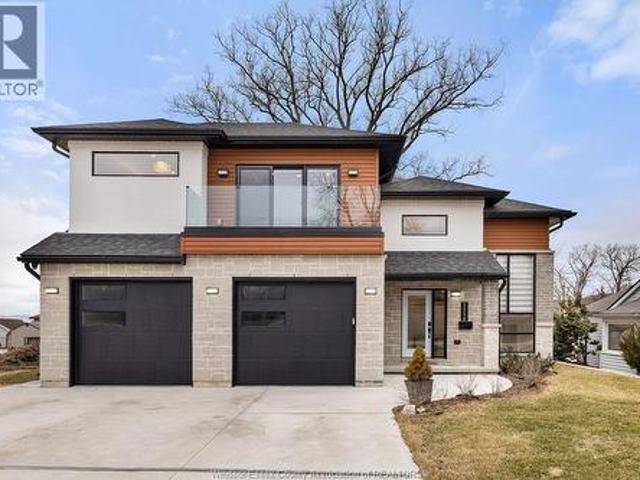
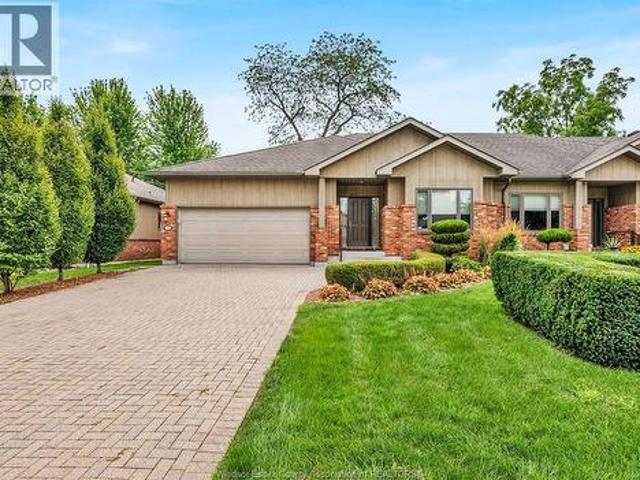
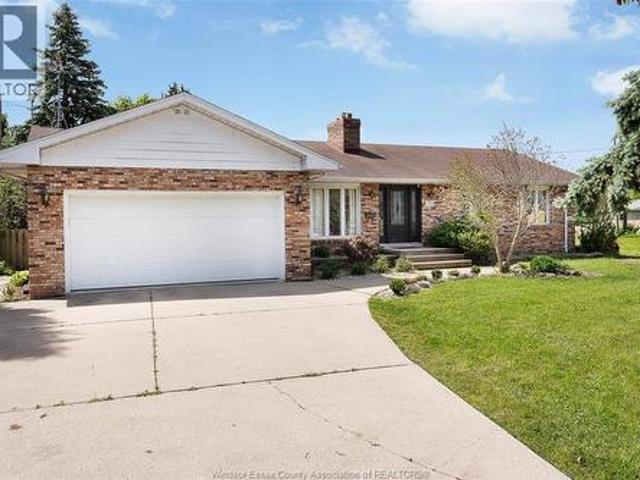
Pride of ownership is evident throughout this beautifully maintained, approx. 1,557 sq. Ft. full-brick ranch in a desirable Amherstburg neighbourhood. Offering 3+2 bedrooms and 3 full bathrooms, this home delivers an abundance of finished living space with a layout that works equally well for everyday family living and entertaining. The open-concept main floor features hardwood and ceramic flooring, vaulted and tray ceilings, a spacious kitchen with island, separate dining area and an inviting living room with fireplace and patio doors. The primary bedroom offers its own ensuite and walk-in closet, while main-floor laundry adds everyday convenience. The fully finished lower level is an extension of the home with a full second kitchen, additional bedrooms, gym, full bathroom and generous storage throughout. Outside, enjoy a vinyl-fenced yard with no rear neighbours, covered porch, screened-in hot tub area and gas BBQ hook-up. Complete with a heated garage and wide finished driveway. (Id
$ 849,000
284 Beneteau, River Canard, ON, N9V 3R3 house for sale | Listing ID 26020 | Royal LePage
View photo
House · for sale
$ 789,900
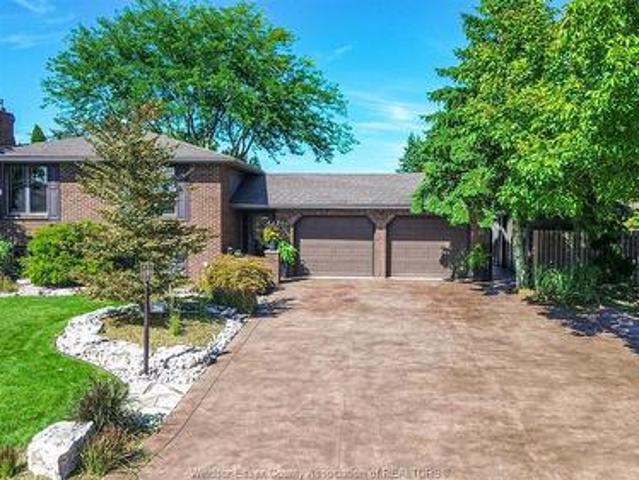
284 Beneteau, River Canard, ON, N9V 3R3 house for sale | Listing ID 26020 | Royal LePage
Amherstburg
· House
· Garden · Fireplace
Amherstburg · House · Garden · Fireplace
An exceptional residence in the sought after river canard area of amherstburg, bordering lasalle. This remarkable three plus one bedroom, two bathroom home showcases outstanding craftsmanship, timeless materials and an uncompromising attention to detail. Extensively renovated by towsley construction, the interior features rift cut white oak cabinetry, solid oak shaker doors, custom milled oak trim, forged metal railings, cambria quartz, natural stone finishes and beautiful ambient lighting throughout. The designer kitchen offers a wall oven, gas cooktop and premium finishes, while the fully tiled main floor bathroom features a deep soaking tub, and the lower level bathroom offers a large walk in shower with exquisite stone details. Filled with natural light, the lower level is an entertainer’s dream with large windows, a second full kitchen, waterfall peninsula, dry bar, built in wine storage, family room, fireplace, bedroom and grade entrance to the rear yard. Outside, a private backy
$ 789,900
1118 Union Street, Amherstburg, ON, N9V 2Y5 house for sale | Listing ID 26022 | Royal LePage
View photo
House · for sale
$ 849,900
1118 Union Street, Amherstburg, ON, N9V 2Y5 house for sale | Listing ID 26022 | Royal LePage
Amherstburg
· House
· Patio · Balcony · Cellar
Amherstburg · House · Patio · Balcony · Cellar
2yr new Cutting Edge, Loaded+ Water Views! Just Absolutely Breathe-Taking Styles & Finishes! A must see! 10'4' XX-tall basement ceiling, 9' main flr trayed up to 10'! Beautiful XL Quartz kitchen, Hi-End S/Steel Appliances, commercial gas stove, hood fan+ pot filler, b/splash, XXL 30x30 gorgeous flr tile, massive Island, 8' patio dr, uniquely open to living rm with X-Tall raised boxed ceilings, accented indirect lighting & pot lites! Luxurious Ensuite for the XL Private Master Suite, soaker tub, 1pc toilet, 5'x3'custom shower, double sinks, organized walkin closet + balcony walk out with ultra sleek glass rails. Enjoy main flr laundry, front load LG washer/dry + quartz working top. All hardwood thru-out continue into main flr bedrms (1 has walkin) + a sharp main bath with double quartz sink top. Heavy Duty borderless Clear Glass rails thru-out complements the open bright atmosphere. The Excitement continues, wide open Lower with amazing 10'4'ceiling, 4' tall windows, tiled feature wall
$ 849,900
230 Cowan Court, Amherstburg, ON, N9V 0G9 house for sale | Listing ID 26017 | Royal LePage
View photo
House · for sale
$ 949,900
230 Cowan Court, Amherstburg, ON, N9V 0G9 house for sale | Listing ID 26017 | Royal LePage
Amherstburg
· House
· Parking
Amherstburg · House · Parking
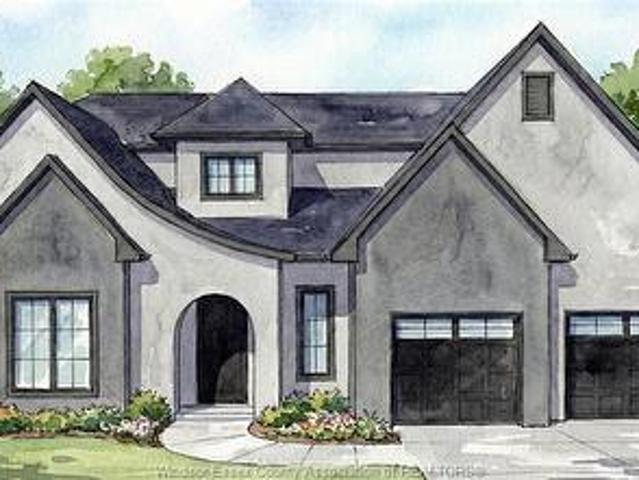
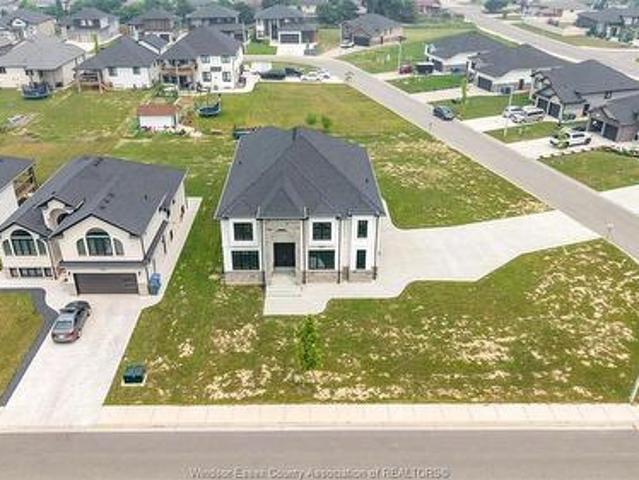
Welcome to 230 Cowan Court in desirable Amherstburg, where quality craftsmanship by Everjonge Homes Ltd. Brings your dream home to life. This stunning to-be-built two-story home offers approx 2,920 sq. Ft. of thoughtfully designed living space featuring 4 spacious bedrooms and 2.5 bathrooms. The main floor boasts impressive 9-ft ceilings, while the second floor offers 8-ft ceilings for an open, airy feel. The beautiful brick ext is complemented by covered front and rear porches, a 2-car garage, and a concrete driveway. Inside, the chef-inspired kitchen features quartz countertops and a convenient service pantry. The spacious primary suite is your private retreat, complete with a walk-in closet and a luxurious ensuite featuring a Euro-style glass shower. Built with the exceptional quality and attention to detail Everjonge Homes Ltd. Is known for, this is an incredible opportunity to personalize your finishes and own a brand-new home in one of Amherstburg's most desirable communities. (I
$ 949,900
103 Erie Isle Court, Amherstburg, ON, N9V 0H1 house for sale | Listing ID 26017 | Royal LePage
View photo
House · for sale
$ 699,900
103 Erie Isle Court, Amherstburg, ON, N9V 0H1 house for sale | Listing ID 26017 | Royal LePage
Amherstburg
· House
Amherstburg · House
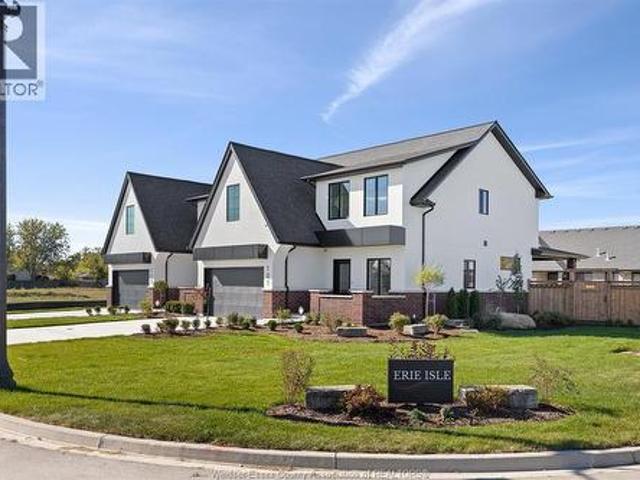
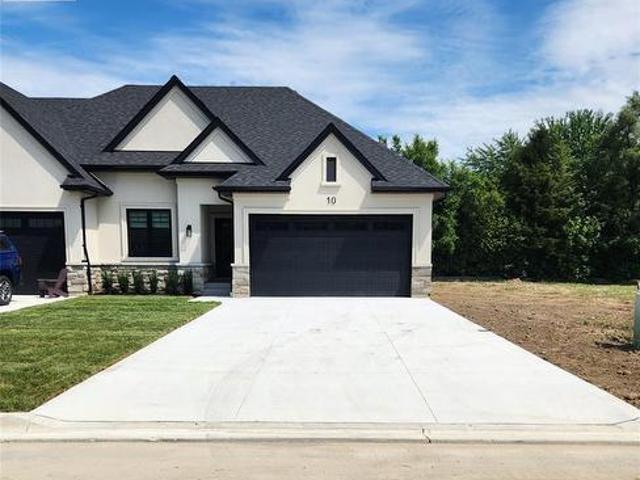
Experience contemporary elegance at 103 Erie Isle Court, a meticulously crafted 2-storey semi-detached home by Everjonge Homes in the sought-after Kingsbridge community of Amherstburg. Spanning 2,190 sq. ft. This new build offers a spacious open-concept main floor with 9' ceilings, large windows, and premium finishes that exude modern sophistication. The designer kitchen boasts elegant cabinetry, quartz countertops, and a generous island, seamlessly flowing into the inviting great room-perfect for entertaining or relaxing. Upstairs, retreat to the luxurious primary suite, featuring a spa-inspired ensuite and walk-in closet, while additional bedrooms offer ample space for family or guests. Enjoy the convenience of a fully paved driveway, landscape package, and privacy fence-all included. Located in a thriving new development just minutes from parks, trails, and downtown Amherstburg, this home is an incredible opportunity. (Id: 27)
$ 699,900
1360 Windermere Place, Amherstburg, ON, N9V 3R3 house for sale | Listing ID 26019 | Royal LePage
View photo
House · for sale
$ 3,879,000
1360 Windermere Place, Amherstburg, ON, N9V 3R3 house for sale | Listing ID 26019 | Royal LePage
Amherstburg
· House
· Patio · Office room · Balcony · Fireplace · Sauna · Swimming pool · Parking
Amherstburg · House · Patio · Office room · Balcony · Fireplace · Sauna · Swimming pool · Parking
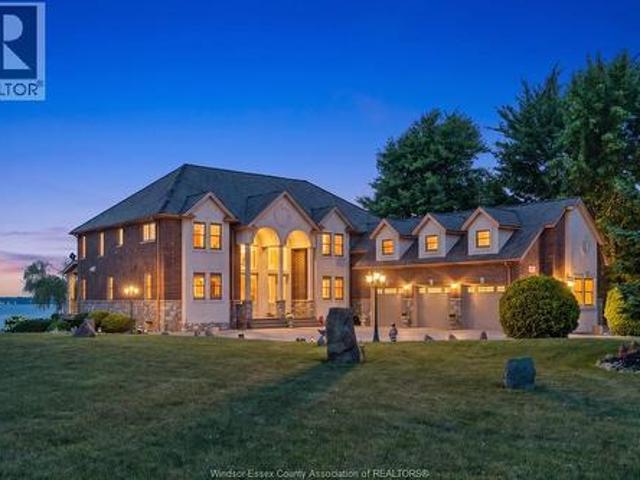
Custom-designed executive waterfront estate offering over 9,000 sq. Ft. of exceptional living space, breathtaking river views and resort-style amenities. A grand foyer with 18-ft ceilings and teak flooring introduces a main level designed to impress, featuring a spacious family room with fireplace and captivating water views, formal dining room, gourmet granite kitchen with generous eating area and walk-in pantry, plus an inviting living room with 2nd fireplace and balcony access. The main-floor primary suite is a private retreat with unrivalled river views, a 3rd fireplace, luxurious 5-pc ensuite and walk-in closet. The lower level is an entertainer’s dream, featuring a stunning indoor pool and hot tub, 2nd kitchen, full bath with sauna, spacious recreation area and multiple walkouts to a sunken patio. Upstairs offers additional bedrooms and baths, including a spacious bedroom currently enjoyed as a hobby/craft room, plus a versatile office with spectacular views. A triple garage with
$ 3,879,000
58 Fairway Crescent, Amherstburg, ON, N9V 3T8 townhouse for sale | Listing ID 26019 | Royal LePage
View photo
Townhouse · for sale
$ 759,900
58 Fairway Crescent, Amherstburg, ON, N9V 3T8 townhouse for sale | Listing ID 26019 | Royal LePage
Amherstburg
· Townhouse
· Patio · Deck
Amherstburg · Townhouse · Patio · Deck
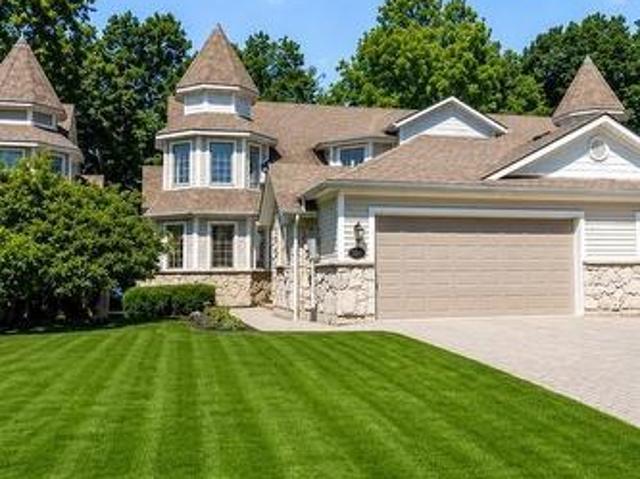
Without question, your sure to be impressed with this outstanding top end condo in the nicest local of point west golf club on the'fairways'! Nothing but the best in this luxurious fully finished end unit ranch. Originally the developers personal home and updated to the 10's with premium finishes and built-ins + bruce hardwood, ceramic and porcelain flooring throughout. Gorgeous main floor with open concept eat-in granite kit w/maple hardwood cubinets, formal din area, bar area, main flr laundry + great room (& din area) with a beautiful view w/large windows and patio door out to a large deck (w/gas line & remote control awning) overlooking the club house and 1st tee. 13 high end appliances included. The main flr has 2nd br (or office). The master suite is truly magazine worthy (also w/patio door to deck), w/huge walk-in closit + large 5pc en suite w/soaker tub and class shower. Finished lower w/bar/kitchen, family tv/area + 2nd gas fp, games area + extra 3rd br potential. Pex plumbing
$ 759,900
116 Kingsbridge Drive, Amherstburg, ON, N9V 0G8 house for sale | Listing ID 26017 | Royal LePage
View photo
House · for sale
$ 1,199,900
116 Kingsbridge Drive, Amherstburg, ON, N9V 0G8 house for sale | Listing ID 26017 | Royal LePage
Amherstburg
· House
· Office room · Parking
Amherstburg · House · Office room · Parking
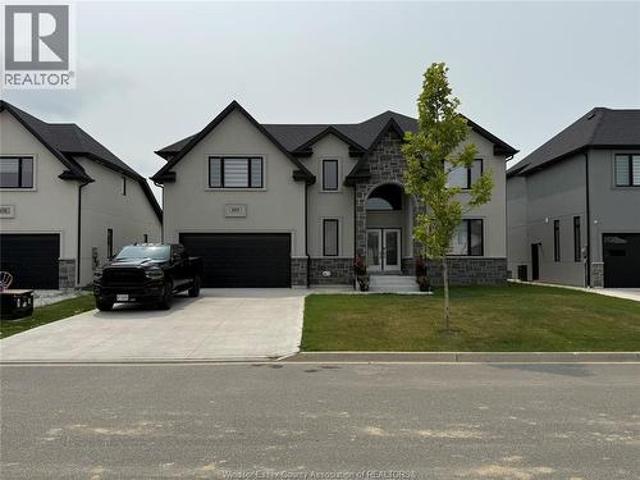
Brand-new custom-built luxury home offering 4 bedrooms, 4 full bathrooms, and a 3-car garage in one of Amherstburg’s most desirable communities. Step into a grand foyer with soaring ceilings and enjoy a bright open-concept layout designed for modern living. The main floor features a spacious living and dining area, a dedicated office/den, and a convenient 3-piece bathroom. Upstairs you’ll find four generously sized bedrooms, including a stunning primary suite with a 5-piece ensuite and walk-in closet. An additional bedroom with private ensuite, plus 4-piece main bath and second-floor laundry room. Built with quality craftsmanship and premium finishes throughout, this exceptional home offers the perfect blend of elegance, comfort, and functionality for today’s family. Move-in ready—don’t miss this incredible opportunity! Note: HST is not included in the asking price! Asking price reflects HST rebate for eligible new home buyers. (Id: 27)
$ 1,199,900
27 Mulberry Court, Amherstburg, ON, N9V 1N3 house for sale | Listing ID 26022 | Royal LePage
View photo
House · for sale
$ 689,444
New
27 Mulberry Court, Amherstburg, ON, N9V 1N3 house for sale | Listing ID 26022 | Royal LePage
Amherstburg
· House
· Parking · Balcony · Cellar
Amherstburg · House · Parking · Balcony · Cellar
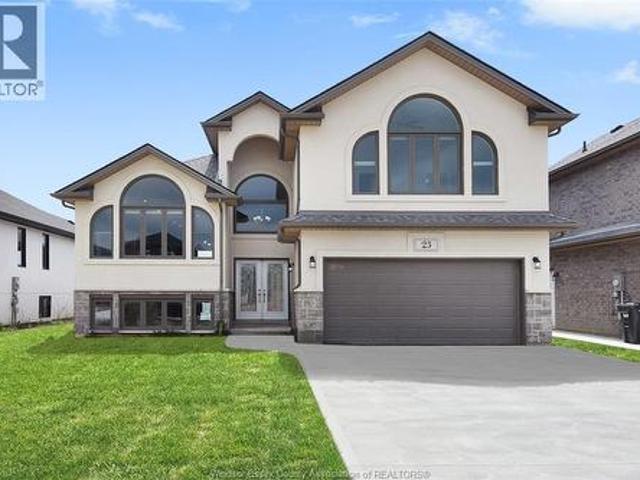
Welcome to Mulberry Court, a small, quiet, private development on its own with no through traffic, conveniently located for all that Amherstburg has to offer. 1500 sq. Ft. Stone and stucco Ranch, freehold townhome. Quality construction by Sunset Luxury Homes Inc. Features include, Engineered hardwood, tile in wet areas, 9'ceilings with step up boxes, granite or quartz countertops, generous allowances, electric FP, front porch, rear balcony, concrete drive, HRV, Ensuite, walk-in pantry, finished double garage, full basement, and much more. Contact LBO for all the additional info, other lots available, other sizes and plans, more options etc. (Id: 27)
$ 689,444
8336 Annie, Mcgregor, ON, N0R 1J0 house for sale | Listing ID 26021 | Royal LePage
View photo
House · for sale
$ 799,900
8336 Annie, Mcgregor, ON, N0R 1J0 house for sale | Listing ID 26021 | Royal LePage
Amherstburg
· House
· Patio
Amherstburg · House · Patio
Discover the perfect blend of luxury and comfort in this stunning 1778 sq. Ft. raised ranch with a bonus room, located in the charming town of McGregor. Built by Dream Homes, this custom-designed masterpiece is currently under construction, with possession available in just 90-120 days—there’s still time to choose your finishes and make it truly your own! Step inside to find 9’ ceilings, 8’ doors, and rich hardwood flooring that exude elegance. The spacious open-concept kitchen features a sleek island, granite or quartz countertops, and generous allowances to personalize your dream finishes. A patio door off the kitchen leads to a large covered outdoor space, perfect for entertaining or relaxing. The primary bedroom is a serene retreat, complete with a walk-in closet and spa-like 5-piece ensuite. McGregor offers small-town charm with convenient access to parks, amenities, and scenic surroundings. Don’t miss this incredible opportunity—contact us today! Hst rebate assigned to Builder. (
$ 799,900
2145 Front Road North, Amherstburg, ON, N9V 3R3 house for sale | Listing ID 24005 | Royal LePage
View photo
House · for sale
$ 995,000
2145 Front Road North, Amherstburg, ON, N9V 3R3 house for sale | Listing ID 24005 | Royal LePage
Amherstburg
· House
· Parking · Cellar
Amherstburg · House · Parking · Cellar
Welcome to your dream home to be built on this stunning property in Amherstburq. This stunning brand-new raised ranch plus bonus room built by Saya Homes Ltd. Is the perfect blend of luxury 5 comfort. With 4 bedrooms & 3 full bathrooms upstairs, you will have plenty of space to create your own oasis. The master bedroom features its own ensuite & walk-in closet, ensuring your own private retreat. The main floor boasts a spacious open concept design, with a large living room, dining room, and a modern kitchen w/high-end finishes and appliances. The basement, which has a grade/separate entrance, is fully finished and features a second kitchen, 2 bedrooms/office, and a full washroom. You can lease the basement for extra income or use it as a private space for your extended family. The exterior of the house is equally impressive 3 car garage. You can still put your own touch on this one. (Id: 27)
$ 995,000
176 Mclellan Avenue, Amherstburg, ON, N9V 0H1 house for sale | Listing ID 26016 | Royal LePage
View photo
House · for sale
$ 599,999
176 Mclellan Avenue, Amherstburg, ON, N9V 0H1 house for sale | Listing ID 26016 | Royal LePage
Amherstburg
· House
Amherstburg · House
Now is the moment where a new build actually gets fun. These homes are already about 3/4 complete, meaning you skip the long wait and step in right when the best part begins. The structure is done, the timeline is shorter, and now it’s your turn to make it your own. Flooring, tile, cabinetry, lighting, paint colours, upgrades, and even the option to include an appliance package, this is where your style takes over without starting from scratch. Built by EverJonge Homes with quality and thoughtful design, this is a smarter and more efficient path into new construction. You’re not waiting months to get here, you’re already at the stage where everything comes together. Add in the current HST rebate incentives and you’ve got a rare opportunity to create something that feels custom without the full build timeline. Everything is in place, now the fun begins. The listed price already reflects the HST rebate for the period of April 1, 2026, through March 31, 2027, with all rebate amounts assig
$ 599,999
777 Front Road North, Amherstburg, ON, N9V 2V6 house for sale | Listing ID 26018 | Royal LePage
View photo
House · for sale
$ 1,877,700
777 Front Road North, Amherstburg, ON, N9V 2V6 house for sale | Listing ID 26018 | Royal LePage
Amherstburg
· House
· Fireplace · Swimming pool · Parking · Cellar
Amherstburg · House · Fireplace · Swimming pool · Parking · Cellar
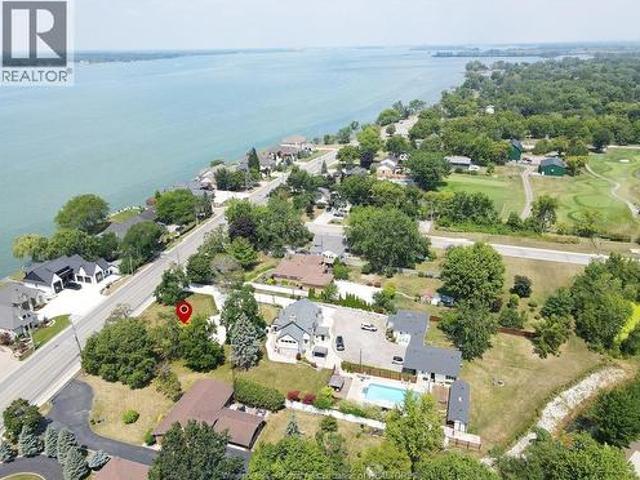
One of a kind stunning 2 storey in move-in condition. Views overlooking Detroit River. Over 3000 sq. ft. In the main home plus a separate 1100 sq ft. Home with 1 bedroom, living rm, kitchen and 4pc bath. Very well appointed. (For in-law, AIR-BNB, etc) on 150 ft frontage (1.33 acre park-like lot) Inground pool, large 32'x 30' garage, crafted cast iron light posts. Magnificent foyer to grand staircase. Large living room, 5 spacious bedrooms, 4.5 baths, hardwood floors, updated kitchen with plenty of cupboards. Full finished basement with family room with additional fireplace plus much more! Updated large concrete driveway with full front turn-around. Remarkable property by every standard with extensive landscaping. Room to build another residence on this huge property. Too many features to list! (Id: 27)
$ 1,877,700
189 Whelan Drive, Amherstburg, ON, N9V 0G9 house for sale | Listing ID 26020 | Royal LePage
View photo
House · for sale
$ 969,900
189 Whelan Drive, Amherstburg, ON, N9V 0G9 house for sale | Listing ID 26020 | Royal LePage
Amherstburg
· House
· Garden · Office room
Amherstburg · House · Garden · Office room
Welcome to 189 Whelan Drive in Amherstburg, an extraordinary executive residence offered at $969,900 in one of the area’s premier, family-friendly neighborhoods. Designed for grand-scale living, this impressive layout features five bedrooms and four full bathrooms, offering versatile space for large families, guest accommodations, or dedicated remote work offices. The main level showcases high ceilings, expansive light-filled living areas, and a seamless transition from the designer kitchen into the formal dining and entertaining spaces. Upstairs, the primary suite provides a peaceful retreat complete with a lavish ensuite bath and generous walk-in closet space. Stepping outside, you'll find a private yard ready for your personal touch, all within minutes of local amenities, top-rated schools, and the historic Amherstburg waterfront. (Id: 27)
$ 969,900
314 Benson, Amherstburg, ON, N9V 0G7 house for sale | Listing ID 26022 | Royal LePage
View photo
House · for sale
$ 1,499,900
314 Benson, Amherstburg, ON, N9V 0G7 house for sale | Listing ID 26022 | Royal LePage
Amherstburg
· House
· Office room · Balcony · Fireplace · Swimming pool · Cellar
Amherstburg · House · Office room · Balcony · Fireplace · Swimming pool · Cellar
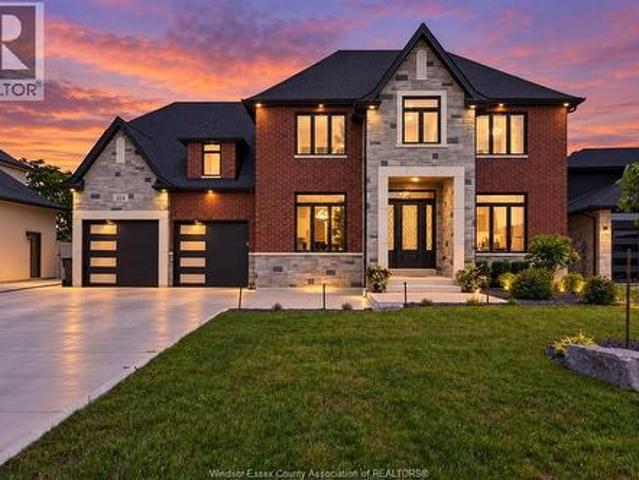
Resort-style living meets timeless luxury on the 13th hole of Pointe West Golf Course. Built in 2022, this exceptional full brick and stone 2-storey offers 3,167 sq ft above grade, plus a beautifully finished basement, showcasing impeccable craftsmanship and premium finishes throughout. Featuring 4+1 bedrooms, 5 bathrooms, plus a dedicated pool house washroom, soaring 10’ main floor ceilings, 9’ second-floor ceilings, elegant coffered ceilings, a private office, formal dining room, and a breathtaking great room anchored by a gas fireplace. The chef-inspired kitchen boasts quartz countertops, a large island, walk-in pantry, and a beautifully appointed butler’s pantry with additional cabinetry and quartz. Upstairs, all four bedrooms feature walk-in closets, including a luxurious primary retreat complete with a spa-inspired ensuite, expansive custom walk-in closet, and private covered balcony finished with Duradek and tempered glass railings overlooking the golf course. The finished lower
$ 1,499,900
111 Bonnet, Amherstburg, ON, N9V 0G8 house for sale | Listing ID 26008 | Royal LePage
View photo
House · for sale
$ 999,900
111 Bonnet, Amherstburg, ON, N9V 0G8 house for sale | Listing ID 26008 | Royal LePage
Amherstburg
· House
· Patio · Office room · Parking · Fireplace · Cellar
Amherstburg · House · Patio · Office room · Parking · Fireplace · Cellar
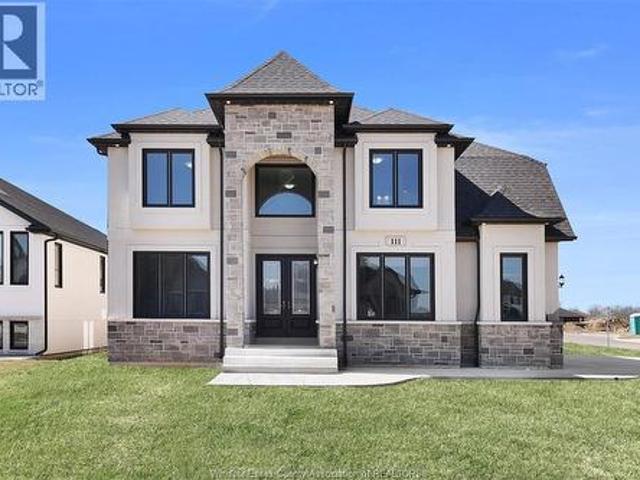
Welcome to 111 Bonnet, a brand new, 2 storey spacious home(3,075 sq. Ft) that is sure to impress. Enter through the double front doors and you will find a bright living room with 17ft ceilings and gas fireplace, a den/office, an inviting dining room with access to a covered patio, a functional kitchen with w/ quartz counter tops, and a 4 PC bath. The second story offers two suites each with an ensuite bath, a laundry room and a 4 pc bath. 3 car garage, unfinished basement and finished driveway. (Id: 27)
$ 999,900
5 Canal Street, Amherstburg, ON, N9V 2T2 house for sale Lis.
View photo
House · for sale
$ 1,199,000
$ 1,172/sq.ft
5 Canal Street, Amherstburg, ON, N9V 2T2 house for sale Lis.
Amherstburg
· 1,023 sq.ft · 3 Bedrooms · 3 Baths · House
· Garden
Amherstburg · 1,023 sq.ft · 3 Bedrooms · 3 Baths · House · Garden
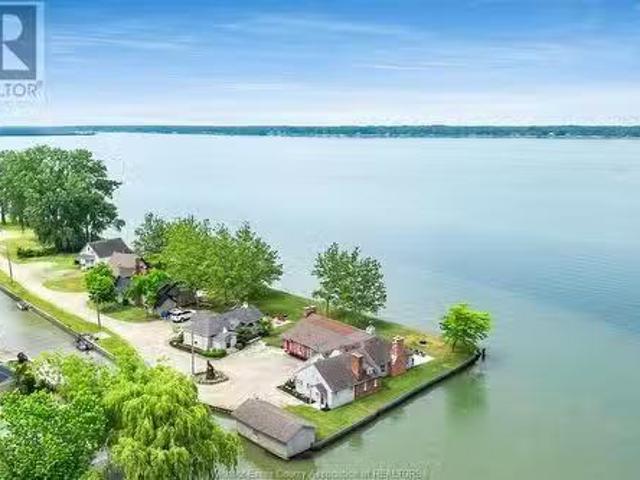
Welcome to 5 Canal Street, a luxurious residence on historic Wolf Island in Amherstburg. Enjoy unparalleled views of Grosse Ile, MI, with mesmerizing backyard sunsets year-round, with docking access and bridge connectivity, this property offers a serene escape and 360-degree vistas of the Detroit River. Perfect for outdoor enthusiasts, indulge in fishing, duck hunting, and bird watching with two marinas nearby. Wolf Islands rich history adds to its charm. Once known as Lester Ruwes Hunting Lodge, it was a renowned retreat for early 20th-century hunting enthusiasts, including Henry Ford. This legacy adds historical significance to the island, making it a unique residential location. Recently renovated in 2022, this elegant home is ready for you. Contact LS. (id:27). Still available at ListedBuy!
$ 1,199,000
883 Front Road South, Amherstburg, ON, N9V 2M4 house for sal.
View photo
House · for sale
$ 1,895,900
$ 815/sq.ft
883 Front Road South, Amherstburg, ON, N9V 2M4 house for sal.
Amherstburg
· 2,325 sq.ft · 7 Bedrooms · 7 Baths · House
Amherstburg · 2,325 sq.ft · 7 Bedrooms · 7 Baths · House
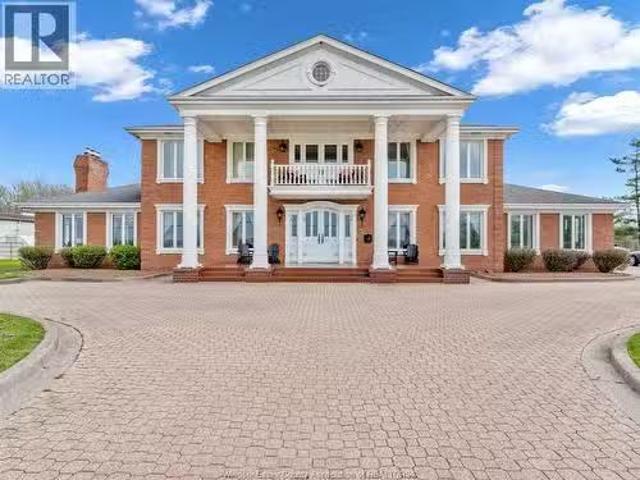
This classic Georgian estate stands with quiet confidence on an extraordinary Amherstburg waterfront setting, spanning approx. 1.9 acres including a water lot with concrete breakwall. Offering over 8,600 sq ft (MPAC) of living space, this custom-built two-storey is defined by its scale, symmetry, and timeless architectural presence. From the moment you enter, a grand marble foyer and sweeping staircase set the tone, unfolding into expansive, light-filled principal rooms with soaring ceilings and captivating views of the water and surrounding grounds. The living areas on the main level offer both refined gathering spaces and comfortable everyday living, all accented by custom millwork, detailed cabinetry, and elevated finishes throughout. At the heart of the home, a beautifully designed kitchen features rich cabinetry, expansive counter space, and custom coffered ceilings, creating a space that is as functional as it is striking. With 7 bedrooms and 7 bathrooms, including a primary suit
$ 1,895,900
208 Crystal Bay Drive, Amherstburg, ON, N9V 4A6 house for sale | Listing ID 26015 | Royal LePage
View photo
House · for sale
$ 899,888
208 Crystal Bay Drive, Amherstburg, ON, N9V 4A6 house for sale | Listing ID 26015 | Royal LePage
Amherstburg
· House
· Fireplace · Parking · Cellar
Amherstburg · House · Fireplace · Parking · Cellar
Stunning 2-storey semi-detached waterfront home on scenic Boblo Island! This spacious 2+3 bedroom, 3.5 bath beauty features a modern kitchen with granite countertops and island, sunken living room with fireplace, and two upper-level bedrooms each with ensuite baths. The fully finished basement includes 3 bedrooms, a full bath, and rough-in for a wet bar-perfect for guests or extended family. Enjoy the curb appeal of stone exterior accents, a covered porch, and an attached 2-car garage with epoxy floor. Includes fire protection sprinkler system for added safety. Enjoy the amazing sunsets and peaceful setting! 5,500 annual ferry fee, $225.00 annually for BBHOA fee. Furnace and C/A rental $177.40/mo. (Id: 27)
$ 899,888
3871 Middle Sideroad, Amherstburg, ON, N9V 2Y9 house for sale | Listing ID 26022 | Royal LePage
View photo
House · for sale
$ 1,649,000
3871 Middle Sideroad, Amherstburg, ON, N9V 2Y9 house for sale | Listing ID 26022 | Royal LePage
Amherstburg
· House
· Fireplace · Swimming pool · Parking
Amherstburg · House · Fireplace · Swimming pool · Parking
Set on 1.12 private acres, 15 min from LaSalle & Windsor, this two-storey country estate blends Ralph Lauren elegance with soul. Soaring 16-ft ceilings, exposed beams, hardwood floors & 2 gas fireplaces set the tone. Chef's kitchen with double ovens, full-height fridge & freezer. A 38-ft screened porch, hot tub & creek views complete the picture. 4 beds, 2.5 baths, in-floor heat, triple garage with EV charging. Private, architectural & built for a life well lived. (Id: 27)
$ 1,649,000
188 Whelan, Amherstburg, ON, N9V 0G9 house for sale | Listing ID 26021 | Royal LePage
View photo
House · for sale
$ 839,900
188 Whelan, Amherstburg, ON, N9V 0G9 house for sale | Listing ID 26021 | Royal LePage
Amherstburg
· House
· Patio · Parking · Fireplace · Cellar
Amherstburg · House · Patio · Parking · Fireplace · Cellar
Looking for your dream home? Custom built by Dream Homes, this beautiful ranch style home features all the fine finishing and carpentry a custom home should include. 9 and 10 ft ceilings, 8 ft doors, quartz countertops, walk-in pantry, large open concept kitchen with island overlooks a beautiful great room with fireplace and patio doors to covered porch, 2 full baths and powder room, primary suite with huge walk-in closet and 5 pc. Ensuite, 2 car garage, main floor laundry and full basement. The perfect plan for entertaining family and friends. Choose to live in one of Amherstburg's finest neighborhoods with walking trails, parks, marina and every amenity close by. (Id: 27)
$ 839,900
255 Fort Street, Amherstburg, ON, N9V 1C1 house for sale | Listing ID 26018 | Royal LePage
View photo
House · for sale
$ 699,900
255 Fort Street, Amherstburg, ON, N9V 1C1 house for sale | Listing ID 26018 | Royal LePage
Amherstburg
· House
· Garden · Deck · Swimming pool · Parking
Amherstburg · House · Garden · Deck · Swimming pool · Parking
Discover everything 255 fort street has to offer! This beautifully updated ranch delivers over two levels of finished living space with 5 bedrooms, 4 full bathrooms, and a flexible floor plan designed to suit a variety of lifestyles. The open-concept main floor features a welcoming living area, modern kitchen, dining space, private office or den, main floor laundry, and a spacious primary suite complete with a 3-piece ensuite. The fully finished lower level offers a second kitchen, expansive family room, 2 additional bedrooms, and 2 full bathrooms, providing excellent in-law suite or multi-generational living potential. Situated on just over half an acre, the backyard is made for enjoyment with a large deck, an in-ground pool, and plenty of green space to relax, play, or entertain. Complete with an attached 2-car garage and a prime location close to schools, parks, shopping, and all the charm of historic amherstburg, this is a home you won't want to miss. (Id: 27)
$ 699,900
330 Ironside Street, Amherstburg, ON, N9V 0G4 house for sale | Listing ID 26021 | Royal LePage
View photo
House · for sale
$ 769,900
330 Ironside Street, Amherstburg, ON, N9V 0G4 house for sale | Listing ID 26021 | Royal LePage
Amherstburg
· House
· Access for people with disabilities · Fireplace · Parking
Amherstburg · House · Access for people with disabilities · Fireplace · Parking
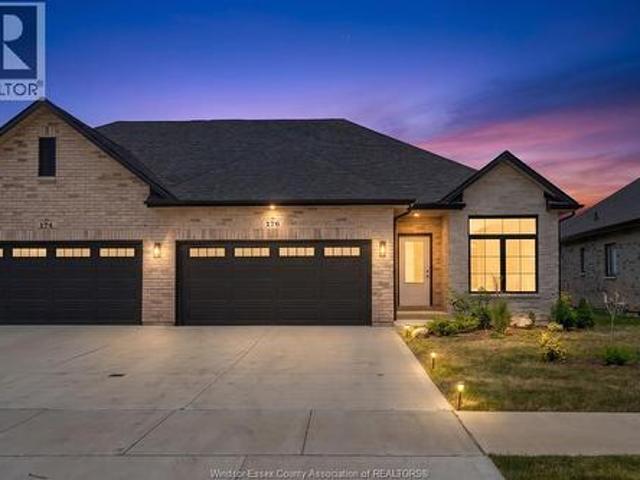
Looking for easy, one level living in a prime Amherstburg location? Look no further. Welcome to 330 Ironside St, the perfect 2019 NOR BUILT ranch style semi detached home. Featuring 3 bedrooms and 3 bathrooms, wheelchair accessible, through the front door you're greeted by a spacious foyer, easy inside entry garage access, engineered hardwood floor throughout to your grand open concept kitchen, high end finishes, full island w/ storage, granite countertops, ceiling height cabinets, gas stove, tiled backsplash. Off of the kitchen is an eating area where you can host friends and family. Pot lighting throughout. The living area is equipped w/ an electric fireplace, tray ceiling, upgraded 3 sliding doors off of the rear for extra sunlight. Larger floorplan w/ 1477 square feet of finished above grade space. The main level features a large primary suite w/ your own walk in closet, ensuite with a large standup tiled shower with granite accents, your happy place. The main level also features a
$ 769,900
262 Livingstone Crescent, Amherstburg, ON, N9V 0H1 house for sale | Listing ID 26019 | Royal LePage
View photo
House · for sale
$ 589,000
262 Livingstone Crescent, Amherstburg, ON, N9V 0H1 house for sale | Listing ID 26019 | Royal LePage
Amherstburg
· House
· Patio · Garden · Parking · Cellar
Amherstburg · House · Patio · Garden · Parking · Cellar
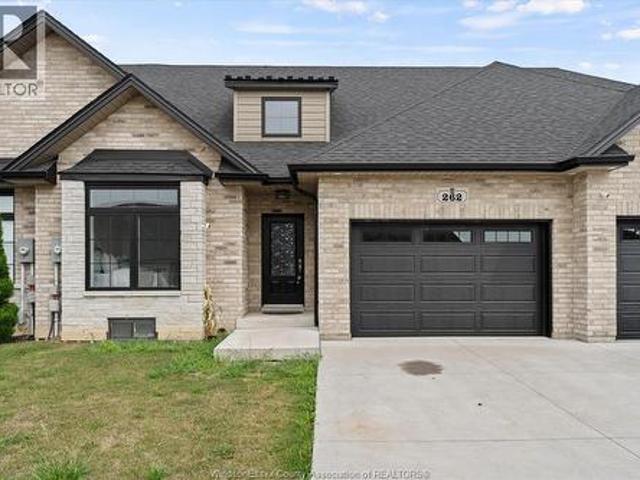
Welcome to this beautifully maintained, 4-year-new ranch-style townhome offering comfortable, easy one-floor living! The bright, open. Concept main level features hardwood flooring throughout the living room, kitchen and dining area. The modern kitchen includes stainless steel appliances and flows seamlessly into the dining and living spaces, with patio doors leading to a covered rear porch-perfect for relaxing or entertaining. The spacious primary bedroom features a walk-in closet and private 4-piece ensuite. A second bedroom, additional 4-piece bath and convenient main-floor laundry complete the main level. Attached 1.5-car garage with inside entry. The full unfinished basement offers tons of potential for additional living space, bedrooms, recreation area or storage. Additional features include tankless hot water, HRV system and fenced rear yard. Move-in ready with immediate possession available! (Id: 27)
$ 589,000
85 Kingsbridge, Amherstburg, ON, N9V 0G8 house for sale | Listing ID 26008 | Royal LePage
View photo
House · for sale
$ 999,900
85 Kingsbridge, Amherstburg, ON, N9V 0G8 house for sale | Listing ID 26008 | Royal LePage
Amherstburg
· House
· Patio · Fireplace
Amherstburg · House · Patio · Fireplace
HADI CUSTOM HOMES proudly presents 85 Kingsbridge, a brand new, 2 storey spacious home (3,075 sq. Ft) that is sure to impress. Enter through the double front doors and you will find a bright living room with 17ft ceilings and gas fireplace, a bedroom, an inviting dining room with access to a covered patio, a functional kitchen with w/ quartz counter tops and chef's pantry, and a 4 PC bath. The second level boasts 4 bedrooms, two 4 piece baths and laundry room for added convenience. (Id: 27)
$ 999,900
101 Kingsbridge Unit# Lot 44, Amherstburg, ON, N9V 0G8 house for sale | Listing ID 26008 | Royal LePage
View photo
House · for sale
$ 799,900
Updated
101 Kingsbridge Unit# Lot 44, Amherstburg, ON, N9V 0G8 house for sale | Listing ID 26008 | Royal LePage
Amherstburg
· House
· Garden · Parking · Cellar
Amherstburg · House · Garden · Parking · Cellar
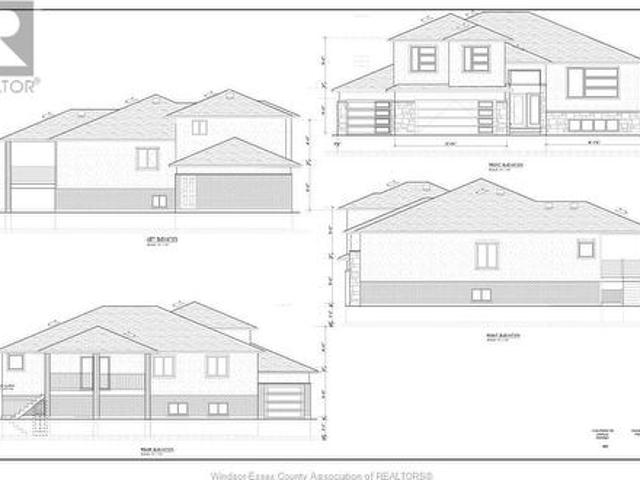
Build your dream home on this vacant lot in Kingsbridge, Amherstburg's newest and best neighborhood! Sizable raised ranch with bonus room (approx. 2,000 sq. Ft) that you can customize with your own selections. The main floor features an open concept layout with a versatile kitchen, living room, dining room, 2 spacious bedrooms, and 4 piece bath. The second level boasts a primary bedroom with a 5 piece ensuite bath and walk-in closet. Rear covered area overlooking large backyard. With a double garage, additional basement space with grade entrance this is truly the home you deserve. 7 year New Home Tarion Warranty for your peace of mind. Please call L/S to get more information and see builder's plans. Pictures are from a previous model. (Id: 27)
$ 799,900
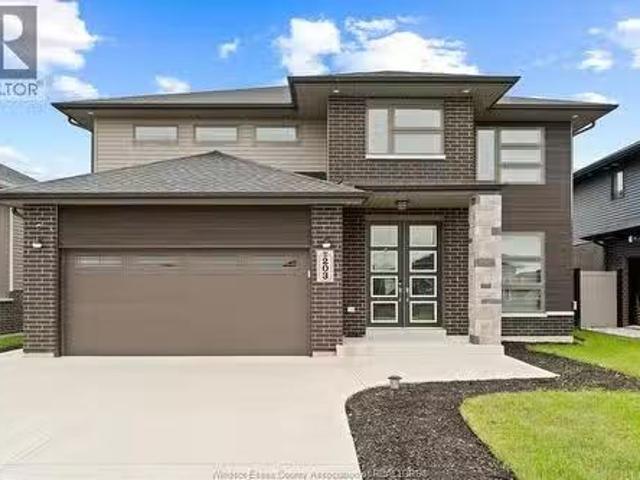
203 Clarke Street, Amherstburg, ON, N9V 0G5 house for sale.
View photo
House · for sale
$ 949,900
$ 330/sq.ft
203 Clarke Street, Amherstburg, ON, N9V 0G5 house for sale.
Amherstburg
· 2,874 sq.ft · 4 Bedrooms · 3 Baths · House
· Garden · Parking · Cellar
Amherstburg · 2,874 sq.ft · 4 Bedrooms · 3 Baths · House · Garden · Parking · Cellar
This 2875 sq ft haven not only showcases exquisite design but also ensures privacy with a deep backyard. This 2-story house features an open-concept main floor, 4 bedrooms, 2.5 washrooms, and a full basement ready for your personal finishes. The kitchen, a chefs delight, presents a fresh design with built-in appliances, a gas cooktop, a large pantry, and an oversized island—perfect for culinary enthusiasts. The thoughtful selections extend to the spacious bedrooms in addition to the expansive hardwood-floored Master Ensuite. Quartz, hardwood, lighting fixtures, multipurpose coffee bar, and blinds grace this tastefully designed residence. Fully fenced and with six-car parking including a double garage, this home is an harmonious blend of style, functionality, comfort and ready to embrace your lifestyle! (id:27). Still available at ListedBuy!
$ 949,900
111 Lambert Street, Amherstburg, ON, N9V 0G6 house for sale | Listing ID 26018 | Royal LePage
View photo
House · for sale
$ 899,900
111 Lambert Street, Amherstburg, ON, N9V 0G6 house for sale | Listing ID 26018 | Royal LePage
Amherstburg
· House
· Patio · Garden · Parking
Amherstburg · House · Patio · Garden · Parking
Welcome to 111 Lambert St! This impeccably built raised ranch offers three sprawling levels of living space, providing 4 plus two bedrooms (including a large primary bonus room with 5 piece private luxurious en suite), 3 full bathrooms, as well a a second laundry on the main. The builder finished lower level is complete with its own kitchen, laundry, and separate entrances from the garage, as well as the backyard. The massive three car garage has access to 5 locations including the side, backyard (with patio doors), main and lower levels! Custom California style blinds, a fully integrated 11 camera security system, approx. 2,200 sq ft of interlocked driveway and surrounding patios, along with a large fully finished and fenced yard make this Amherstburg Dream Home an absolute must see! (Id: 27)
$ 899,900
419 Lakeside, Amherstburg, ON, N0R 1G0 house for sale | Listing ID 26014 | Royal LePage
View photo
House · for sale
$ 749,888
419 Lakeside, Amherstburg, ON, N0R 1G0 house for sale | Listing ID 26014 | Royal LePage
Amherstburg
· House
· Parking · Fireplace · Deck
Amherstburg · House · Parking · Fireplace · Deck
Enjoy the panoramic views from this 4 bedroom, 2 bath, 2 storey home featuring a captivating open floor plan and breathtaking views of Lake Erie. The spacious living room boasts a natural fireplace, while the sunroom and sun deck offer additional spaces to relish the lake scenery. Enjoy a formal dining room, two main floor bedrooms, and convenient main floor laundry. A detached 2 car garage, complete with a bathroom and heating, overlooks scenic marshlands teeming with wildlife. Revel in the best of both worlds with this unique property. Buyer agrees to assume Lake Erie Country Club dues in the amount of $1,142.25 per year. Fees give the right of use for the clubhouse, park, boat ramp, etc. (Id: 27)
$ 749,888
71 Hilton Court, Amherstburg, ON, N9V 4B6 house for sale | Listing ID 26007 | Royal LePage
View photo
House · for sale
$ 929,000
71 Hilton Court, Amherstburg, ON, N9V 4B6 house for sale | Listing ID 26007 | Royal LePage
Amherstburg
· House
· Fireplace
Amherstburg · House · Fireplace
Just Listed — This exquisite custom-built ranch residence is set in one of Amherstburg’s most sought-after locations. Masterfully crafted by the acclaimed Cerasa Design and Build, this home showcases a seamless blend of timeless elegance and modern functionality. Featuring 3 generously sized bedrooms and 2.5 spa-inspired bathrooms—including a luxurious ensuite—this home also offers a versatile office or den, along with convenient main-floor laundry. Featuring 3 generously sized bedrooms, 2.5 spa-inspired bathrooms—including a luxurious ensuite — a bright and open living dining room area with a gourmet kitchen. Every detail has been thoughtfully curated. The primary bedroom serves as a private retreat, complete with its own ensuite bath and a spacious walk-in closet. The open-concept living space is highlighted by soaring 9-foot ceilings with refined tray detailing, premium tile and hardwood flooring throughout, and a stylish fireplace that creates a warm and inviting focal point. Addit
$ 929,000

Get email alerts

Don't miss out: be the first to know about new properties

The alert was correctly created

On subscribing you accept the conditions of use and the privacy policy
Alert
Receive new ads in your inbox
Save this search
Receive alerts for new listings

We'll send you an email when we have new properties for: "Houses for sale in Amherstburg"

The alert was correctly created

London
Strathroy
Get email alerts and be the first to see new listings
Required field
On subscribing I accept the terms of the privacy policy
Perfect! You'll soon start receiving new listings via email
Alert
Receive an email when we have new ads for Houses for sale in Amherstburg
Save this search
Filters

Bedrooms

Area (sq.ft)

sq.ft
sq.ft

Price

$
$

Filter by property type

Bathrooms

Clear all filters
Receive notifications when new entries are published.