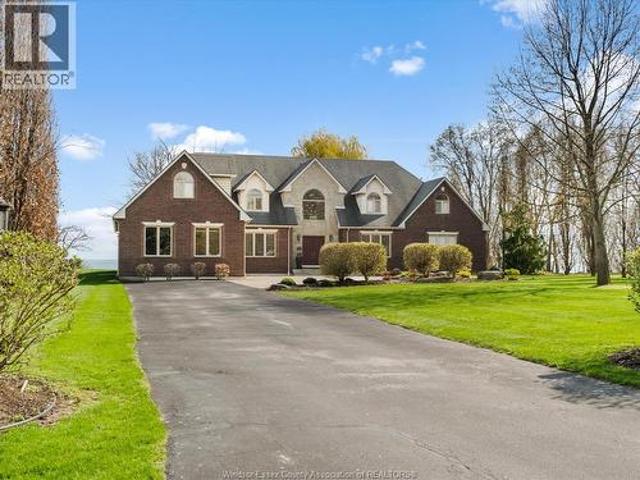
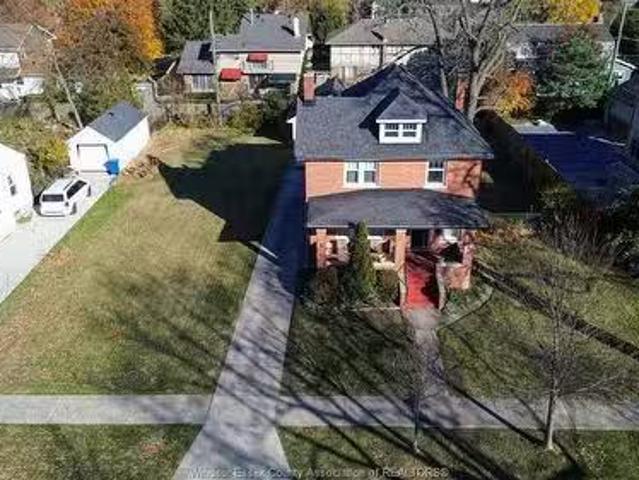
775 houses for sale in Amherstburg

3219 Linwood Place, Windsor, ON, N9C 1P9 house for sale | Listing ID 26021 | Royal LePage
View photo
House · for sale
$ 279,900
3219 Linwood Place, Windsor, ON, N9C 1P9 house for sale | Listing ID 26021 | Royal LePage
Amherstburg
· House
· Deck · Parking · Cellar
Amherstburg · House · Deck · Parking · Cellar
Attractive and ample end unit of 3 unit townhome, with good next door neighbours, and a walk to U Of W and the Olde Sandwich Town amenities. Steps to bus routes, with parking at rear. Unit offers a main level with separate dining area, and both a front covered porch and a newly built rear deck great for BBQs and get togethers. The basement is full, with plenty of room for storage. A great buy, a great investment! (Id: 27)
$ 279,900
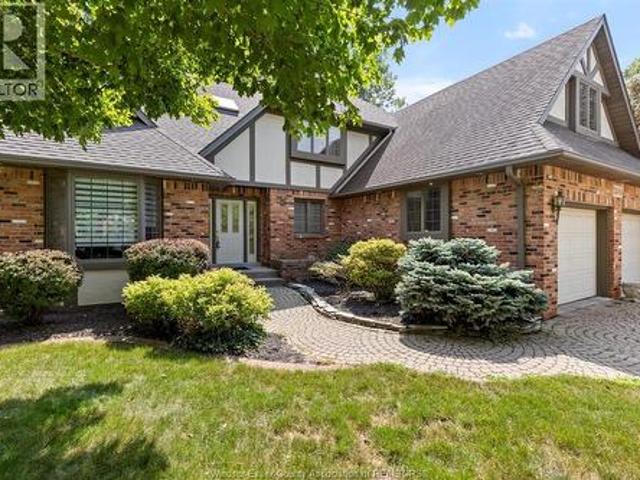
5940 Oxley, Lasalle, ON, N9H 1N5 house for sale | Listing ID 26020 | Royal LePage
View photo
House · for sale
$ 849,900
5940 Oxley, Lasalle, ON, N9H 1N5 house for sale | Listing ID 26020 | Royal LePage
Amherstburg
· House
· Patio · Garden · Office room · Parking · Fireplace · Air conditioning · Cellar
Amherstburg · House · Patio · Garden · Office room · Parking · Fireplace · Air conditioning · Cellar
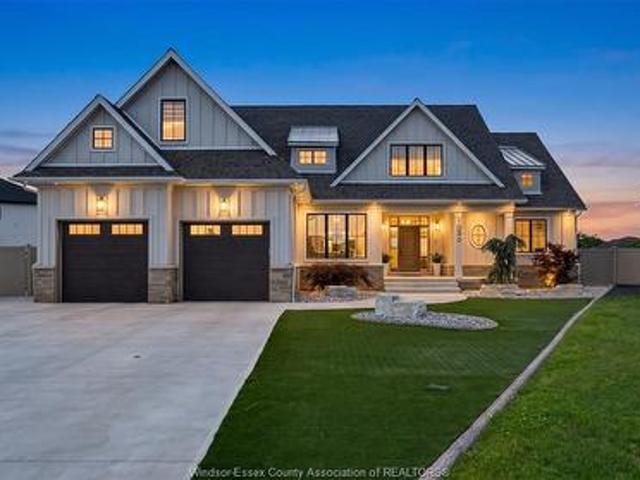
Welcome to 5940 Oxley, where comfort & style meet in the heart of laSalle. Set on a beautiful lot backing onto the park. This custom 2-storey offers 4 bdrms & 4 baths, perfect for family living & entertaining. The main floor is warm & inviting open concept kitchen and eating area with patio door to backyard overlooking family room w/ cozy fireplace, private office, laundry room/mudroom. Upstairs extra large primary suite offers a relaxing ensuite & walk-in closet, plus 3 large bdrms. The finished basement adds a rec rm, bar, games room and storge. Updates incl furnace, A/C (2024/2025), appliances are included. Landscaped yard w/trees & fencing all on a quiet street with park access behind, close to all amenities. Double garage w/ inside entry. A place you’ll love to call home. Note contains virtually staged pictures (id: 27)
$ 849,900
4100 Mount Royal, Windsor, ON, N9G 2C2 house for sale | Listing ID 26025 | Royal LePage
View photo
House · for sale
$ 599,900
4100 Mount Royal, Windsor, ON, N9G 2C2 house for sale | Listing ID 26025 | Royal LePage
Amherstburg
· House
· Garden
Amherstburg · House · Garden
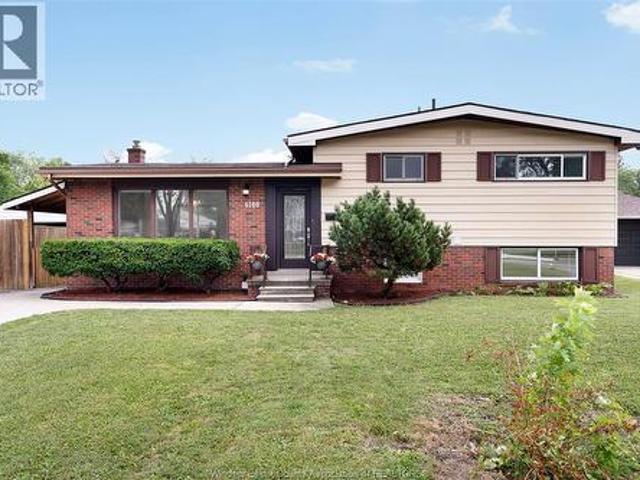
Beautiful side split three level home located in the heart of south windsor, newly renovated professionally. Features 3+2 bedrooms, 2 full baths and 2 kitchens. Everything is details updated, interior looks like brand new home. Upgrades including quarts countertop, glass wall showers, kitchen cabinets and so on. Laminate floor through out, newer furnace, newer electrical panel. Extra long double drive, huge fenced backyard. A fantastic opportunity living in a highly sought-after and family frienly neighbourhood, close to parks, schools, shopping and public transit. Don't miss this gem in south windsor. (Id: 27)
$ 599,900
1169 Copeland Avenue, Windsor, ON, N8P 0C6 house for sale | Listing ID 26023 | Royal LePage
View photo
House · for sale
$ 640,000
1169 Copeland Avenue, Windsor, ON, N8P 0C6 house for sale | Listing ID 26023 | Royal LePage
Amherstburg
· House
· Office room · Parking · Fireplace
Amherstburg · House · Office room · Parking · Fireplace
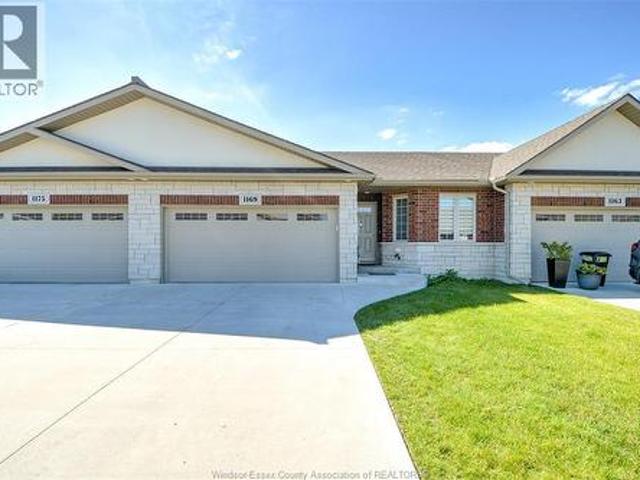
Welcome to this beautifully finished 2+1 bedroom, 3 full bathroom home offering a bright, open-concept layout and plenty of space for comfortable living. Perfectly located near Ganatchio Trail, Blue Heron Lake, and parks. The main floor features a modern kitchen with quartz countertops, stainless steel appliances, a large island, and a breakfast bar that flows seamlessly into the dining and living areas with a cozy fireplace. The spacious primary suite includes a walk-in closet and private ensuite bath, while the finished lower level provides an additional bedroom, office/hobby room, and versatile open living space. Complete with main-floor laundry, a double garage and contemporary finishes throughout, this move-in-ready home is a must-see! Offers are viewed as they come. (Id: 27)
$ 640,000
66 Shawnee Court, Leamington, ON, N8H 5A9 house for sale | Listing ID 26022 | Royal LePage
View photo
House · for sale
$ 699,900
66 Shawnee Court, Leamington, ON, N8H 5A9 house for sale | Listing ID 26022 | Royal LePage
Amherstburg
· House
· Garden · Office room · Parking · Cellar
Amherstburg · House · Garden · Office room · Parking · Cellar
Welcome to your next chapter on one of Leamington's most charming court locations! This delightful 3-bedroom, 2.5-bathroom home delivers the perfect blend of comfortable living and functional workspace. The primary bedroom features its own private ensuite, giving you that little slice of daily luxury you deserve. Downstairs, a large basement offers endless possibilities. Whether you envision a recreation room, home office, or entertainment hub. Step outside and enjoy a generous backyard that's made for weekend barbecues and lazy summer evenings. The double car attached garage keeps your vehicles cozy, while the real showstopper. A fully finished detached shop prepped for in-floor heating. Is a dream come true for hobbyists, entrepreneurs, or anyone who need serious workspace. Nestled in a quiet, family-friendly neighbourhood, this home checks every box. Book your private showing today and discover what makes this property truly special! (Id: 27)
$ 699,900
71 Redwood, Kingsville, ON, N0R 1B0 house for sale | Listing ID 26021 | Royal LePage
View photo
House · for sale
$ 839,999
71 Redwood, Kingsville, ON, N0R 1B0 house for sale | Listing ID 26021 | Royal LePage
Amherstburg
· House
· Parking
Amherstburg · House · Parking
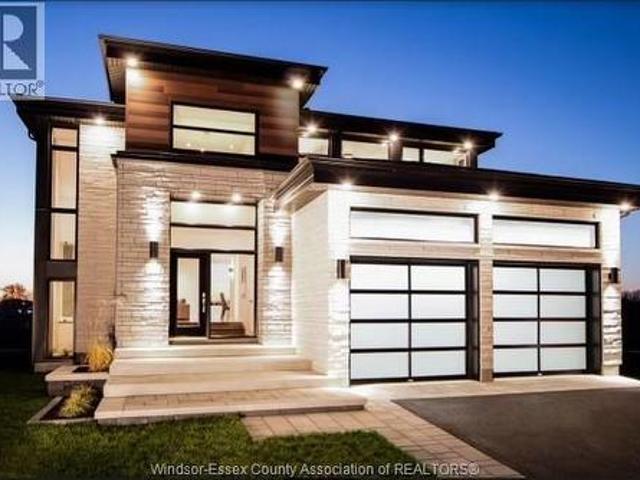
Why have the hassle of building when you can move right into this never lived in, beautiful lakeland built two storey home in woodridge estates located in quiet cottam neighbourhood. Built in 2022, this custom built home features 4 bedrooms, including master suite with large walk-in closet and luxurious 5-piece ensuite, 3 baths, chefs kitchen with quartz counters sure to please with its neutral tones thru-out. Covered back porch with cement, double cemented driveway with double garage and ready to move in! (Id: 27)
$ 839,999
485 Church Street, Windsor, ON, N9A 4T1 house for sale | Listing ID 26018 | Royal LePage
View photo
House · for sale
$ 699,000
485 Church Street, Windsor, ON, N9A 4T1 house for sale | Listing ID 26018 | Royal LePage
Amherstburg
· House
· Balcony · Cellar
Amherstburg · House · Balcony · Cellar
Introducing a stunning new duplex in downtown Windsor's core. The main unit offers 5 bedrooms, 3.5 baths, including two ensuites, a spacious master with a large walk-in closet and balcony. Custom-built with top-notch finishes, soundproof insulation between units, a high-end kitchen with real granite countertops, and separate utilities for both units. The basement unit offers 2 bedrooms, a bath, and kitchen with granite countertops. With 9-foot ceilings, large windows, and more, this home is a must-see for urban luxury living. Schedule a viewing today! Offers will be vied as they come. (Id: 27)
$ 699,000
7619 Broderick Road, Lasalle, ON, N9H 1W9 commercial for sal.
View photo
House · for sale
$ 2,297,619
7619 Broderick Road, Lasalle, ON, N9H 1W9 commercial for sal.
Amherstburg
· House
Amherstburg · House
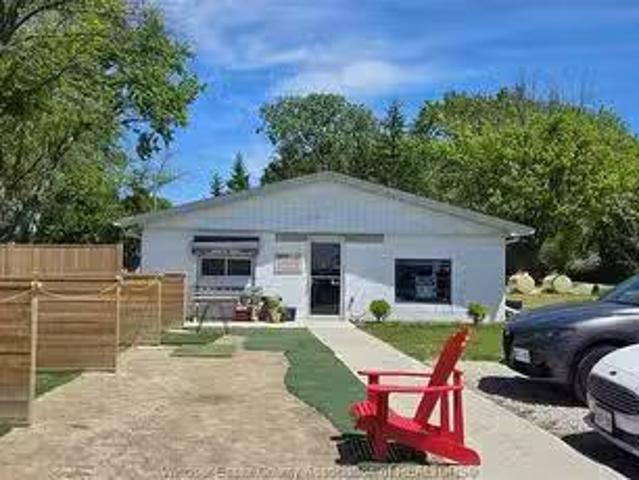
Capitalise on the booming popularity of golf with this exceptional opportunity to own the only independent driving range in La Salle! Situated on over 13 acres of maintained greens and hitting areas, this well-established facility has recently undergone numerous upgrades and renovations, making it ideal for investors or entrepreneurial buyers. The property includes over 3,800 sq ft of retail and storage space, housed in a fully equipped pro shop and additional outbuildings, ideal for operations, merchandising and future growth potential. Whether youre looking to diversify your investment portfolio or pursue a hands-on business in a high demand industry, this property offers loyal clientele, and possible expansion. Dont miss your chance to step into a thriving business with strong local presence and endless potential in one of the fastest growing segments of the recreational market! (id:27). Still available at ListedBuy!
$ 2,297,619
1850 St. Luke Road, Windsor, ON, N8W 3W7 house for sale | Listing ID 26025 | Royal LePage
View photo
House · for sale
$ 419,000
1850 St. Luke Road, Windsor, ON, N8W 3W7 house for sale | Listing ID 26025 | Royal LePage
Amherstburg
· House
· Office room · Parking
Amherstburg · House · Office room · Parking
Space to live, room to grow, and a double-wide lot to enjoy—welcome to 1850 St. Luke Road. This 4-bedroom, 2-full-bathroom home offers a practical layout with plenty of space for a growing family, guests, or a home office. The standout double-wide lot gives you an unusually large outdoor area for entertaining, kids, pets, gardening, or simply enjoying the extra privacy. Add in the huge 2-car garage for vehicles, tools, toys, and storage, and you have a home that delivers both comfort and convenience. Don’t miss this great opportunity—schedule your showing today! (Id: 27)
$ 419,000
538 Michael Crescent, Lasalle, ON, N9J 3B9 house for sale | Listing ID 26023 | Royal LePage
View photo
House · for sale
$ 774,835
538 Michael Crescent, Lasalle, ON, N9J 3B9 house for sale | Listing ID 26023 | Royal LePage
Amherstburg
· House
· Patio · Garden · Parking · Fireplace
Amherstburg · House · Patio · Garden · Parking · Fireplace
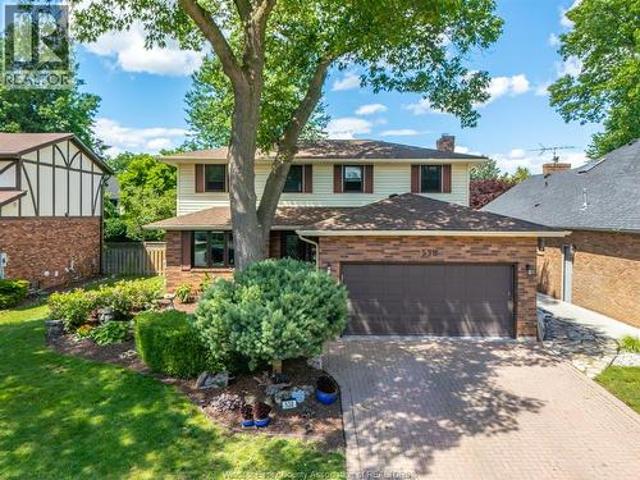
Welcome to 538 Michael in the heart of LaSalle! If generous living space and oversized room dimensions are at the top of your wish list, this impressive family home will be appreciated. A large, welcoming foyer sets the tone, providing a warm greeting for both family and guests. The bright living room flows seamlessly into the formal dining room, creating an ideal setting for entertaining. The granite kitchen features an eating area and convenient access to the backyard patio. Just steps away, the cozy family room with fireplace offers the perfect place to unwind on cooler evenings. Practicality meets comfort with an epoxied double garage offering exceptional storage, direct access to the laundry room and the convenient full main-floor bathroom, ideal for cleaning up after yard work or garage projects. The upper level showcases four generously sized bedrooms in a unique and functional layout. The primary suite includes a private 3-piece ensuite, while an additional full bathroom comfor
$ 774,835
1412 Katella Avenue, Windsor, ON, N8P 1R4 house for sale | Listing ID X13881 | Royal LePage
View photo
House · for sale
$ 685,000
1412 Katella Avenue, Windsor, ON, N8P 1R4 house for sale | Listing ID X13881 | Royal LePage
Amherstburg
· House
· Garden · Office room · Deck
Amherstburg · House · Garden · Office room · Deck
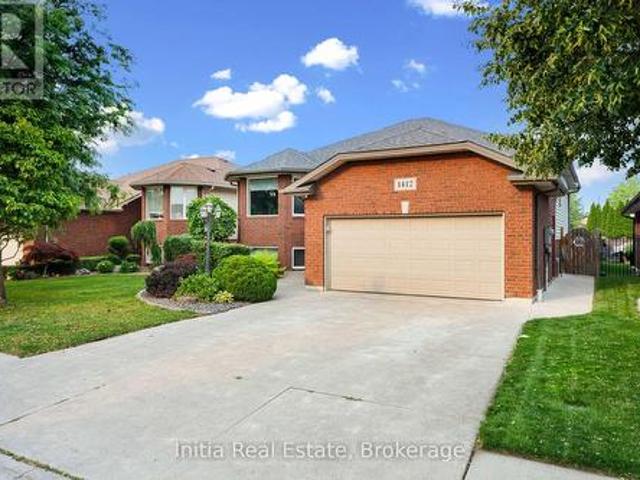
Welcome to 1412 Katella Avenue, a beautifully maintained raised bungalow located in one of East Windsor's most desirable neighbourhoods. Built in 2004, this detached home offers 3+2 bedrooms, 3 bathrooms, and a functional layout designed for comfortable family living. The bright main level features a spacious living and dining area, an inviting kitchen, three bedrooms including a primary bedroom with ensuite, and an additional full bathroom. Step outside to your private backyard retreat featuring a deck and an above-ground pool-perfect for relaxing, entertaining, and enjoying the summer months. The finished lower level offers two additional bedrooms, a second kitchen, a full bathroom, and versatile living space ideal for extended family, guests, a home office, or recreation. Conveniently located close to schools, parks, shopping, places of worship, and with easy access to Banwell Road and E. C. Row Expressway. An exceptional opportunity to own a spacious family home in a sought-after E
$ 685,000
1900 Serenity Lane, Kingsville, ON, N9Y 0G6 house for sale | Listing ID 26009 | Royal LePage
View photo
House · for sale
$ 994,900
1900 Serenity Lane, Kingsville, ON, N9Y 0G6 house for sale | Listing ID 26009 | Royal LePage
Amherstburg
· House
· Fireplace
Amherstburg · House · Fireplace
Exceptional lot+build opportunity where luxury, customization, & lifestyle come together. This package includes HST rebate in the price, offering incredible value for buyers looking to take advantage of it before it ends. FULLY FINISHED FROM TOP TO BOTTOM, offering approximately 3,400 sqft of beautifully crafted living space. Main level features a thoughtful open-concept design w/ foyer, kitchen w/ walk-in pantry, dining, & family room complete w/ a fireplace. Primary suite offers a private retreat w/ a walk-in closet & luxurious ensuite, complemented by an additional bedroom, a second full bath, & convenient main floor laundry. Fully finished lower level expands your living space w/ a spacious living area, two additional bedrooms, & a four-piece bathroom. This is more than just a home-it's an opportunity to bring your vision to life. Buyers will have the ability to select finishes, layouts, & design elements to create a truly personalized, high-end home tailored to their lifestyle! (I
$ 994,900
1594 Heatherglen Drive, Tecumseh, ON, N8N 5B5 house for sale | Listing ID 26021 | Royal LePage
View photo
House · for sale
$ 549,900
1594 Heatherglen Drive, Tecumseh, ON, N8N 5B5 house for sale | Listing ID 26021 | Royal LePage
Amherstburg
· House
· Patio · Garden · Swimming pool · Parking
Amherstburg · House · Patio · Garden · Swimming pool · Parking
Welcome to this completely updated semi-detached raised ranch in the desirableTown of Tecumseh, where comfort, convenience and outdoor enjoyment cometogether beautifully. Set on a nicely landscaped, private lot, this well-kept homestands out with an impressive backyard retreat featuring an inground pool, expansiveconcrete patio and elevated sundeck porch, perfect for relaxing, entertaining andenjoying summer days with family and friends. Inside, the home offers updated flooring, two beautifully updated full bathrooms andnumerous improvements throughout, including an updated front door, windows, anda widened driveway providing ample parking. The upper level features a spaciousprimary bedroom, a second bedroom with sliding glass doors leading directly to thesundeck and backyard, and a bright, comfortable living room open to a beautifullylaid-out kitchen and dining room. The lower level offers incredible flexibility with a large third bedroom, an invitingfamily room complete with an enter
$ 549,900
1030 Lark Street, Lasalle, ON, N9H 0G1 house for sale | Listing ID 26023 | Royal LePage
View photo
House · for sale
$ 1,799,000
1030 Lark Street, Lasalle, ON, N9H 0G1 house for sale | Listing ID 26023 | Royal LePage
Amherstburg
· House
· Garden · Air conditioning
Amherstburg · House · Garden · Air conditioning
A rare opportunity to own one of LaSalle's finest custom residences. Built by BK Cornerstone in 2022, this exceptional home offers nearly 4,200 sq. Ft. above grade, where timeless design meets uncompromising craftsmanship. Every space has been thoughtfully curated with custom finishes and architectural detail throughout. The main home features 5 spacious bedrooms and 5 beautifully appointed baths, while the purpose-built in-law suite offers complete independence with its own private entrance, bedroom, bath, full kitchen, living room, furnace and A/C. Professionally landscaped grounds showcase a maintenance-free turf yard and a stunning three-season room with swim spa. The lower level features a separate entrance and rough-in for a future two bedroom suite, offering incredible potential. Ideally located in one of LaSalle's most sought-after neighbourhoods, just minutes to Highway 401, shopping, restaurants and top amenities. An extraordinary home where luxury, versatility and location c
$ 1,799,000
1303 Central, Windsor, ON, N8Y 3V3 house for sale | Listing ID 26006 | Royal LePage
View photo
House · for sale
$ 199,999
1303 Central, Windsor, ON, N8Y 3V3 house for sale | Listing ID 26006 | Royal LePage
Amherstburg
· House
· Parking
Amherstburg · House · Parking
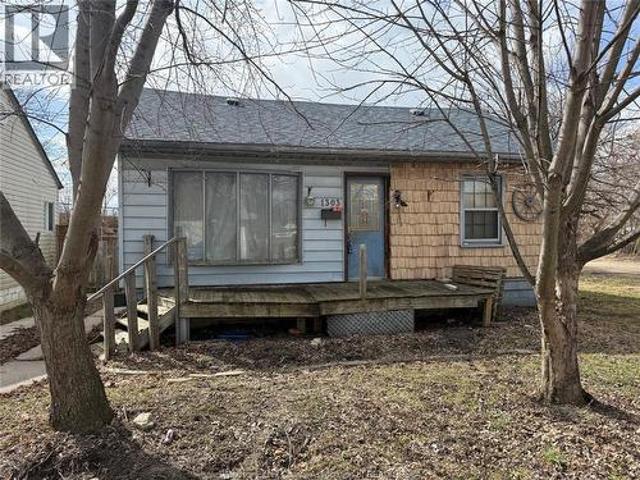
Selling AS IS – a true handyman special and flipper’s dream! Located in a great area in the heart of Windsor, this one-bedroom, one-bathroom home sits on a desirable corner lot and includes a detached two-car garage. The property offers excellent potential for investors or renovators looking for their next project. There is ample public parking available on the lot next door, and a rear laneway provides additional access to the driveway. The property may offer ADU (Additional Dwelling Unit) possibilities—buyers are encouraged to inquire with the city regarding permitted uses. The home is being sold as is with vacant possession. All items currently on the property will remain, except for the plastic shed. (Id: 27)
$ 199,999
23 Queeens Avenue, Leamington, ON, N8H 3G7 house for sale | Listing ID 26005 | Royal LePage
View photo
House · for sale
$ 599,000
23 Queeens Avenue, Leamington, ON, N8H 3G7 house for sale | Listing ID 26005 | Royal LePage
Amherstburg
· House
· Cellar
Amherstburg · House · Cellar
C1 commercial 2 storey house downtown location, fully rented, fully finished basement with grade entrance. Call listing salesperson for more details. Call Camille Elters at 519-796-2- or email at Call Chantelle Elters at 519-819-4- or email at (id: 27)
$ 599,000
109 Wintermute Avenue, Lakeshore, ON, N0R 1A0 house for sale.
View photo
House · for sale
$ 749,900
$ 440/sq.ft
109 Wintermute Avenue, Lakeshore, ON, N0R 1A0 house for sale.
Amherstburg
· 1,701 sq.ft · 6 Bedrooms · 4 Baths · House
· Garden · Swimming pool · Air conditioning
Amherstburg · 1,701 sq.ft · 6 Bedrooms · 4 Baths · House · Garden · Swimming pool · Air conditioning
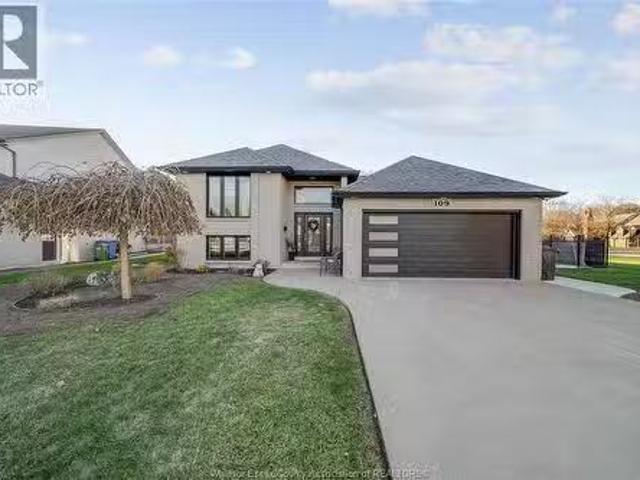
Charming brick 6-bedroom, 4-bathroom home located in one of Tecumseh’s most prestigious neighbourhoods. Just minutes from top-rated schools, shopping, trails, and all amenities, and only steps from beautiful Lake St. Clair. This spacious and well-maintained home offers an ideal layout for large families or multi-generational living. Numerous updates provide peace of mind, including furnace & AC (2020), windows & doors (2023), siding & eavestroughs (2023), and pool pump (2023). Enjoy your private backyard with an in-ground pool, perfect for entertaining and summer relaxation. A rare opportunity to own a stunning home in a highly sought-after location—move-in ready and full of potential. (id:27). Still available at ListedBuy!
$ 749,900
81 Robinson, Leamington, ON, N8H 1Z2 house for sale | Listing ID 26021 | Royal LePage
View photo
House · for sale
Request Details
81 Robinson, Leamington, ON, N8H 1Z2 house for sale | Listing ID 26021 | Royal LePage
Amherstburg
· House
· Garden
Amherstburg · House · Garden
Calling All First-Time Home Buyers & Investors! This move-in-ready 3-bedroom, 1. Bathroom home offers an excellent opportunity for first-time buyers and investors alike! Updated bathroom. Move-in ready. Spacious 3-bedroom layout. Big backyard with potential for additional investment opportunities. Great potential to maximize the property’s value. Whether you’re looking for your first home or your next investment, this property is full of possibilities! (Id: 27)
Request Details
2367 Meighen, Windsor, ON, N8W 4B8 house for sale | Listing ID 26025 | Royal LePage
View photo
House · for sale
$ 370,500
2367 Meighen, Windsor, ON, N8W 4B8 house for sale | Listing ID 26025 | Royal LePage
Amherstburg
· House
· Garden · Parking · Air conditioning · Cellar
Amherstburg · House · Garden · Parking · Air conditioning · Cellar
Welcome to 2367 Meighen! This charming newly renovated 3-bedroom, 1.5-bath home features hardwood, ceramic, and vinyl floors, a partially finished basement, and newer vinyl windows. Major updates include a furnace (2023), central air (2020), sump pump & backwater valve (2019). Enjoy a private backyard with trellis, and a detached garage. Conveniently located near shopping, transit, and more. Book your private tour today! (Id: 27)
$ 370,500
1743 St Luke Road, Windsor, ON, N8Y 3N7 house for sale | Listing ID X13451 | Royal LePage
View photo
House · for sale
$ 299,000
1743 St Luke Road, Windsor, ON, N8Y 3N7 house for sale | Listing ID X13451 | Royal LePage
Amherstburg
· House
· Garden · Fireplace · Deck · Parking
Amherstburg · House · Garden · Fireplace · Deck · Parking
Welcome to 1743 St. Luke Rd. Windsor. A charming bungalow offering comfort, convenience, and exceptional value. Ideally located within walking distance to Stellantis (Chrysler) and close to shopping, groceries, restaurants, and everyday amenities. Step inside to a bright and spacious living room featuring a cozy gas fireplace, providing both warmth and low-cost heating. Natural light fills the space, creating an inviting atmosphere throughout. The main floor offers two comfortable bedrooms, a full bathroom, a functional kitchen complete with fridge and gas stove, and convenient main-floor laundry with washer and dryer included. Outside, enjoy a detached 1.5-car garage with a versatile upper-level loft space perfect for storage, a workshop, or hobbies, plus a driveway accommodating two vehicles. The low-maintenance backyard features a 15' x 45' artificial putting green and a covered deck ideal for morning coffee, summer evenings, and entertaining family and friends. Recent municipal roa
$ 299,000
2594 Buckingham, Windsor, ON, N8T 2B6 house for sale | Listing ID 26020 | Royal LePage
View photo
House · for sale
$ 557,000
2594 Buckingham, Windsor, ON, N8T 2B6 house for sale | Listing ID 26020 | Royal LePage
Amherstburg
· House
· Office room · Fireplace
Amherstburg · House · Office room · Fireplace
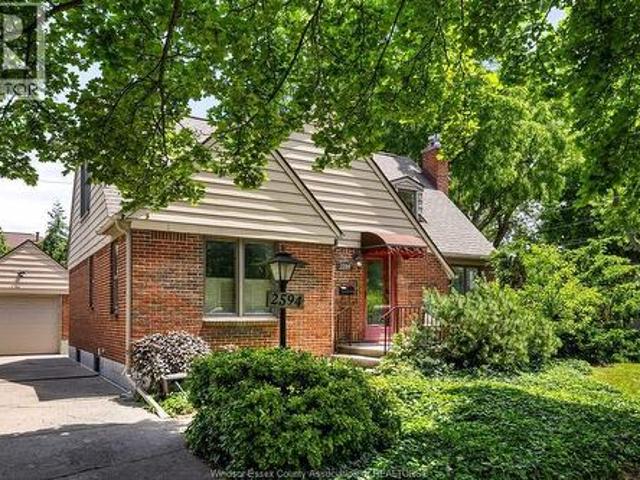
Nestled in a desirable East Windsor neighbourhood, 2594 Buckingham Drive is a charming 1¾ story home featuring 3+1 bedrooms and 2.5 baths. Main floor offers a bright living room anchored by a cozy gas fireplace, formal dining area, office or flex space with doors to outside, a convenient main-floor bedroom and bathroom. Upstairs, two more generously sized bedrooms and 4-piece bath — ideal for kids or guests. The partially finished lower level expands the living space offering a fourth bedroom, 3-piece bath, laundry and abundant storage. Conveniently located on a beautiful boulevard with mature tree-lined streets near parks, playgrounds, walking trails, shopping, and amenities. Immediate possession available. (Id: 27)
$ 557,000
2075 Ottawa Street, Windsor, ON, N8Y 1R6 house for sale | Listing ID 26024 | Royal LePage
View photo
House · for sale
$ 469,900
2075 Ottawa Street, Windsor, ON, N8Y 1R6 house for sale | Listing ID 26024 | Royal LePage
Amherstburg
· House
Amherstburg · House
Investment opportunity in the heart of walkerville! Income-producing duplex located on ottawa street with cd1.3 mixed-use zoning, offering excellent flexibility for investors, owner-users and a variety of residential and commercial opportunities, subject to the city of windsor zoning by-law. Currently generating gross rental income of $3,095.33 per month from two self-contained residential units. Seller advises both tenancies are currently month-to-month. Ideally located just steps from popular restaurants, cafés, retail, public transit, schools and all of walkerville’s amenities. Investor information package attached, including current rents, illustrative investment scenario, seller-supplied updates and examples of permitted uses. Buyers to verify all information, including zoning, permitted uses, legal use, measurements, rental income, operating expenses, tenancies, redevelopment potential and intended future use to their own satisfaction. (Id: 27)
$ 469,900
2605 Seminole Unit# 2, Windsor, ON, N8Y 1X6 house for lease | Listing ID 26023 | Royal LePage
View photo
House · for sale
Request Details
2605 Seminole Unit# 2, Windsor, ON, N8Y 1X6 house for lease | Listing ID 26023 | Royal LePage
Amherstburg
· House
· Garden · Parking
Amherstburg · House · Garden · Parking
Welcome to Unit 2 @ 2605 Seminole! This newly renovated (to the studs) unit features 2 spacious bedrooms (approximately 11'x 11'), as well as 1.5 bathrooms with an open concept kitchen and living room. This unit has direct access to the garage. Other features include: new heat pump/mini splits, in-suite laundry, a private fenced backyard w/sitting area and 1 large garage parking spot. A must see. Meticulously renovated throughout. Immediate possession available. 2300 monthly + utilities. Grass and snow removal are taken care of by the landlord. First and last, income verification and credit check required. (Id: 27)
Request Details
1188 St. Paul, Windsor, ON, N8S 4T7 house for sale | Listing ID 26019 | Royal LePage
View photo
House · for sale
$ 499,000
1188 St. Paul, Windsor, ON, N8S 4T7 house for sale | Listing ID 26019 | Royal LePage
Amherstburg
· House
· Garden · Fireplace · Deck · Air conditioning · Cellar
Amherstburg · House · Garden · Fireplace · Deck · Air conditioning · Cellar
Welcome to 1188 st paul! This semi-detached raised ranch on a 151-ft-deep lot is situated in the heart of the riverside, close to 5-6 supermarkets, schools, parks, transit, and quick access to e. C. raw expressway. Features a spacious open concept layout. Wide stairs, kitchen and main bath have quartz countertops, pm has a walk-in closet. Finished basement includes a HUGE FAMILY RM WITH GAS FIREPLACE, WET BAR, BR, OFFICE, 3 PC BATH, and grade entrance, providing excellent flexibility for family living and guests. Relaxing backyard with a huge deck, garden and fish pond. Updates include ROOF (2019) and an energy-efficient furnace and central air (2024). Will be paid out on closing. Leaf filter protection installed on eavestrough. Plug for waterfall not in use (AS IS). Alarm system can be reconnected. (Id: 27)
$ 499,000
3590 Huntington Avenue, Windsor, ON, N9E 3M8 house for sale | Listing ID 26022 | Royal LePage
View photo
House · for sale
$ 949,900
3590 Huntington Avenue, Windsor, ON, N9E 3M8 house for sale | Listing ID 26022 | Royal LePage
Amherstburg
· House
· Garden · Office room · Fireplace · Parking
Amherstburg · House · Garden · Office room · Fireplace · Parking
Nestled in a sought-after neighbourhood, 3590 Huntington offers an elegant blend of timeless charm, comfortable living, and thoughtful design. This distinguished 3+1 bedroom, 3 bathroom residence welcomes you with generous living spaces and an inviting sense of warmth throughout. Beautifully appointed with two fireplaces, including a fireplace in the primary bedroom, the home offers an exceptional balance of sophistication and comfort. The versatile layout provides ample space for family living, guests, or a home office. The beautifully landscaped grounds and fully fenced yard create a private and picturesque setting, perfect for quiet mornings or elegant outdoor entertaining. A double attached garage adds everyday convenience while complementing the home's practical appeal. Set within an established and desirable neighbourhood, this residence offers more than just a beautiful home — it provides an opportunity to enjoy a refined lifestyle in a welcoming community. (Id: 27)
$ 949,900
211 Dieppe Crescent, Kingsville, ON, N9Y 4B9 house for sale | Listing ID 26018 | Royal LePage
View photo
House · for sale
$ 649,900
211 Dieppe Crescent, Kingsville, ON, N9Y 4B9 house for sale | Listing ID 26018 | Royal LePage
Amherstburg
· House
· Patio · Garden · Parking
Amherstburg · House · Patio · Garden · Parking
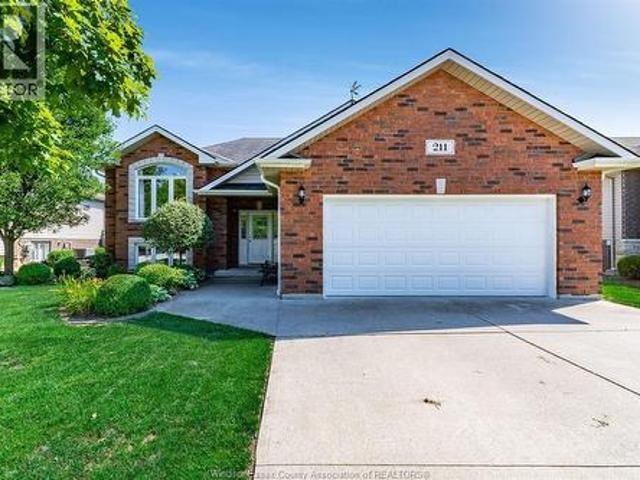
Welcome to 211 Dieppe Cres in Kingsville! This beautifully maintained 2009-built raised ranch is tucked into a highly sought-after neighbourhood, offering pride of ownership throughout. The main level features a bright eat-in kitchen that flows seamlessly into the living room, along with 2 bedrooms and a full bathroom. The fully finished lower level adds incredible living space with a spacious family room, a 3rd bedroom, a convenient laundry room, and a 3pc bathroom; ideal for guests, teens, or a home office setup. Outside, enjoy a fully fenced and landscaped backyard complete with a patio, sundeck, and a peaceful pond/stream feature; a true private retreat. A storage shed offers extra room for tools and toys, while the double-wide paved driveway and attached double garage provide plenty of parking. Ideally located just minutes from shopping and walking trails. Don't miss this incredible opportunity in one of Kingsville's most desirable pockets! (Id: 27)
$ 649,900
384 Detroit, Windsor, ON, N9C 2P5 house for sale | Listing ID 26004 | Royal LePage
View photo
House · for sale
$ 449,900
384 Detroit, Windsor, ON, N9C 2P5 house for sale | Listing ID 26004 | Royal LePage
Amherstburg
· House
Amherstburg · House
Charming 2.5-storey home in historic Sandwich Town – ideal for investors! Nestled in the vibrant Sandwich Town neighborhood, this updated spacious 2.5-storey residence just minutes away from the University of Windsor offers a unique blend of character and modern updates. Boasting 9 generously sized bedrooms and 3.5 bathrooms, it's perfectly suited for multi-tenant living or as a student rental, given its proximity to the University of Windsor. The home features gleaming hardwood floors, and the two kitchens are equipped with ample cupboard space, catering to the needs of multiple occupants. Additionally, the property offers a spacious living room, providing a comfortable communal area. Located just steps away from the university, local shops, restaurants, and the scenic riverfront—this property presents a prime investment opportunity. (Id: 27)
$ 449,900
4844 Whitefish Crescent, Windsor, ON, N9G 3E2 house for sale | Listing ID 26018 | Royal LePage
View photo
House · for sale
$ 619,900
4844 Whitefish Crescent, Windsor, ON, N9G 3E2 house for sale | Listing ID 26018 | Royal LePage
Amherstburg
· House
· Patio · Garden · Fireplace · Parking · Air conditioning
Amherstburg · House · Patio · Garden · Fireplace · Parking · Air conditioning
Welcome to 4844 Whitefish Crescent, a beautifully updated raised ranch in highly desirable Walker Gate Estates! This move-in ready home offers 3+1 bedrooms, 2 full baths, and a bright, spacious layout ideal for family living. The main floor features a stunning renovated kitchen with modern cabinetry, quartz countertops, breakfast bar, and stainless steel appliances, opening to inviting living and dining areas. The fully finished lower level offers a cozy family room with fireplace, additional bedroom, office, laundry, and ample storage. Enjoy a landscaped, fully fenced backyard with patio, plus an attached double-car garage with inside entry. Furnace & A/C are approx. 2 years old and fully paid; HWT is a rental. Conveniently located near schools, parks, trails, shopping, St. Clair College & Hwy 401. (Id: 27)
$ 619,900
2055 Hickory Lane, Kingsville, ON, N9Y 2X9 house for sale | Listing ID 26008 | Royal LePage
View photo
House · for sale
$ 3,150,000
2055 Hickory Lane, Kingsville, ON, N9Y 2X9 house for sale | Listing ID 26008 | Royal LePage
Amherstburg
· House
· Patio · Parking · Fireplace · Cellar
Amherstburg · House · Patio · Parking · Fireplace · Cellar
Spectacular 1 3/4-story luxury waterfront home sited on 2.67 acres with breathtaking panoramic views of Lake Erie. This exceptional residence offers 4 bedrooms and 4.5 bathrooms, including two ensuites. The expansive living room features a fireplace and abundant natural light, while the formal dining room with server area and glass doors opens to stunning lake vistas. The gorgeous cherrywood kitchen includes a large island and premium finishes. The primary suite includes a 5-piece ensuite and direct access to a covered patio. Three additional spacious bedrooms are located on the second level. Hardwood and ceramic flooring flow throughout. Additional highlights: double car garage, utility garage, full partially finished basement. A must-see luxury property. (Id: 27)
$ 3,150,000
254 Esdras, Windsor, ON, N8S 2M5 house for sale Listing ID.
View photo
House · for sale
$ 699,900
$ 541/sq.ft
254 Esdras, Windsor, ON, N8S 2M5 house for sale Listing ID.
Amherstburg
· 1,292 sq.ft · 5 Bedrooms · 2 Baths · House
· Parking
Amherstburg · 1,292 sq.ft · 5 Bedrooms · 2 Baths · House · Parking
PRIME RIVERSIDE LOCATION NESTLED BETWEEN WYANDOTTE AND RIVERSIDE DRIVE ON AN EXPANSIVE 100 FOOT LOT, THIS BEAUTIFULLY CHERISHED FAMILY HOME, LOVINGLY OWNED FOR DECADES—AWAITS ITS NEXT CHAPTER. BURSTING WITH POTENTIAL, THIS STATELY 2.5-STORY BRICK RESIDENCE FEATURES A 2 CAR GARAGE, MATURE TREES, AND THE RARE PRIVILEGE OF PRIVATE BEACH ACCESS AT THE END OF THE ROAD. JUST STEPS FROM SOME OF THE CITY’S FINEST PARKS, SCHOOLS, TRAILS, AND WATERFRONT, IT OFFERS AN UNBEATABLE LIFESTYLE IN ONE OF WINDSOR’S MOST DESIRABLE AREAS. WHETHER YOU ENVISION CREATING YOUR FOREVER RIVERSIDE DREAM HOME OR TAKING ADVANTAGE OF THE POSSIBILITY TO SEVER AND SELL THE SIDE LOT FOR FUTURE DEVELOPMENT OR AN ADU, THIS PROPERTY IS A TRULY SPECIAL OPPORTUNITY FILLED WITH WARMTH, HISTORY, AND ENDLESS POSSIBILITIES. (id:7525). Still available at ListedBuy!
$ 699,900

Get email alerts

Don't miss out: be the first to know about new properties

The alert was correctly created

On subscribing you accept the conditions of use and the privacy policy
Alert
Receive new ads in your inbox
Save this search
Receive alerts for new listings

We'll send you an email when we have new properties for: "Houses for sale in Amherstburg"

The alert was correctly created

London
Strathroy
Get email alerts and be the first to see new listings
Required field
On subscribing I accept the terms of the privacy policy
Perfect! You'll soon start receiving new listings via email
Alert
Receive an email when we have new ads for Houses for sale in Amherstburg
Save this search
Filters

Bedrooms

Area (sq.ft)

sq.ft
sq.ft

Price

$
$

Filter by property type

Bathrooms

Clear all filters
Receive notifications when new entries are published.