775 houses for sale in Amherstburg

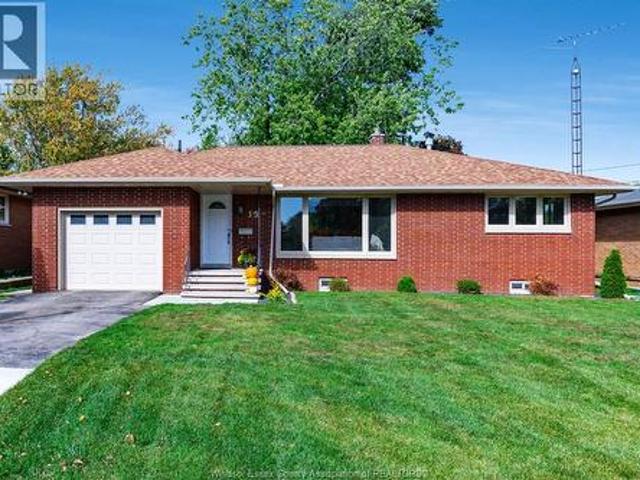
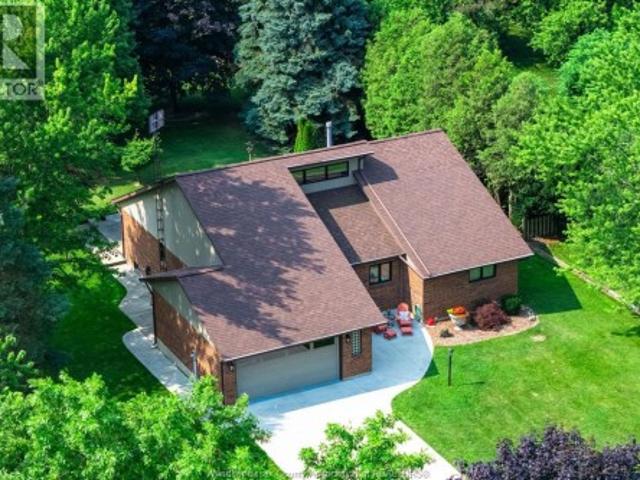
5208 Vel Lane, Lasalle, ON, N9H 0P7 house for sale | Listing ID 26022 | Royal LePage
View photo
House · for sale
$ 1,093,900
5208 Vel Lane, Lasalle, ON, N9H 0P7 house for sale | Listing ID 26022 | Royal LePage
Amherstburg
· House
· Parking · Terrace · Fireplace
Amherstburg · House · Parking · Terrace · Fireplace
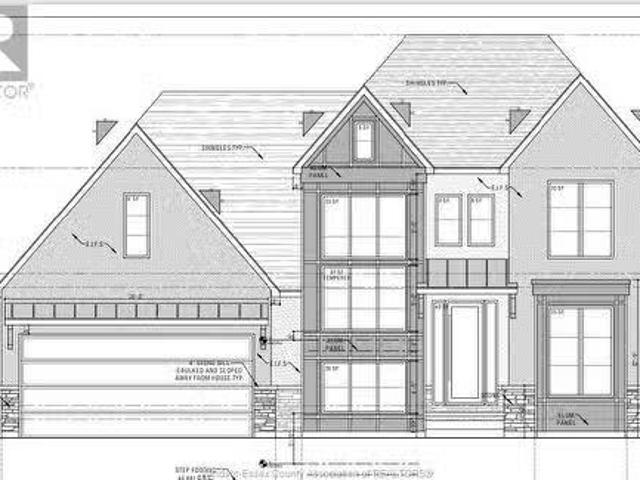
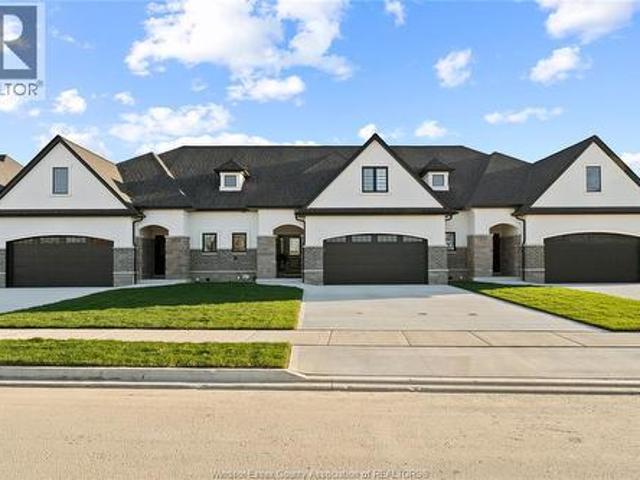
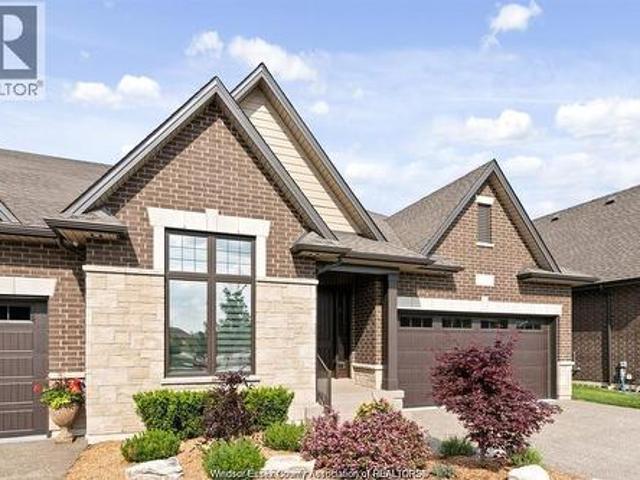
This master-built semi-det home occupies a prime location in phase 2 of forest trail built exclusively by timberland homes. The soaring ceilings and stunning hardwood floors impress in this luxury villa. The open-plan living/dining with feature fireplace opens onto a private covered terrace, the adjoining kitchen features granite counters and a huge sit up island. The king size primary suite features a fully closeted enormous walk-in and ensuite with double vanity and frameless glass shower. Private finished drive, two car garage & fully sodded grounds with sprinklers are also included. Leave the lawn maintenance, snow removal and roof replacement to us. This is maintenance free executive living at its best! If you are looking to downsize the maintenance of your current home yet still enjoy the luxuries afforded to you, the search stops here. Located in the heart of lasalle near all amenities, shopping, bike trails & walking trails. Over 50% sold. Pictures are from the model home. All
$ 1,093,900
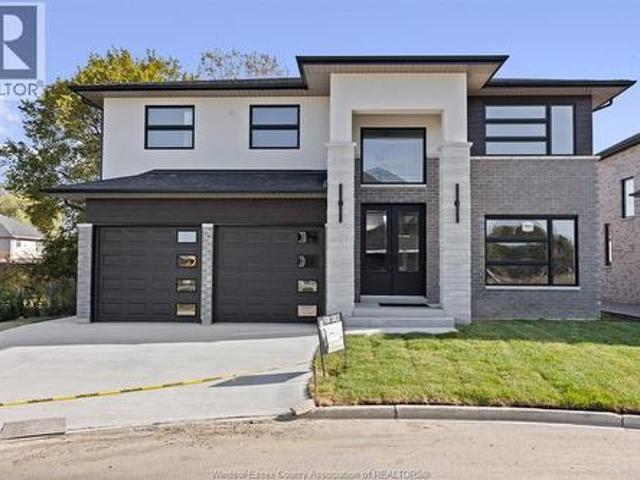
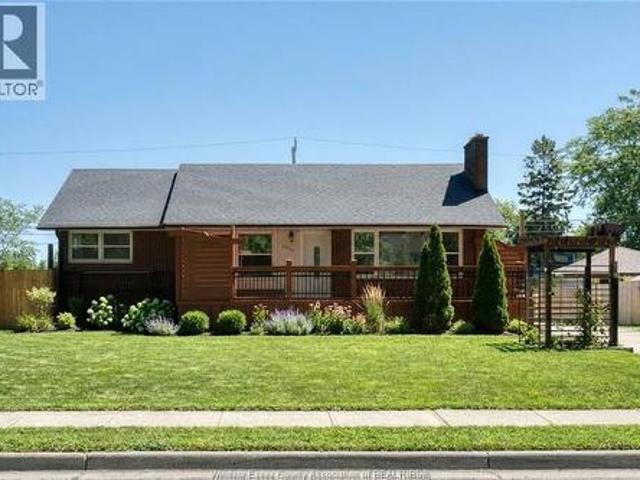
2115 Everts, Windsor, ON, N9B 3X7 house for sale | Listing ID 26019 | Royal LePage
View photo
House · for sale
$ 629,900
2115 Everts, Windsor, ON, N9B 3X7 house for sale | Listing ID 26019 | Royal LePage
Amherstburg
· House
· Garden · Swimming pool
Amherstburg · House · Garden · Swimming pool
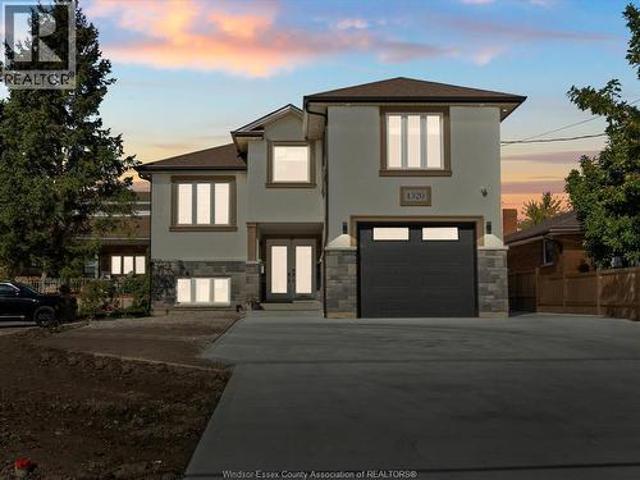
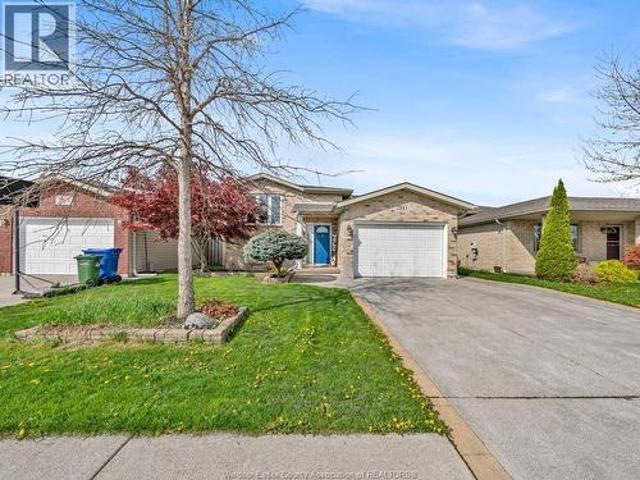
Welcome to 2115 Everts! This beautifully maintained raised ranch offers 3+1 bedrooms and 2 full bathrooms, providing the perfect blend of comfort and functionality for families of all sizes. The spacious layout features bright, open living areas filled with natural light, creating a warm and inviting atmosphere throughout the home. The fully finished lower level adds valuable living space, ideal for a recreation room, home office, or guest suite. Step outside to your private backyard oasis, complete with an above-ground pool—perfect for relaxing or entertaining during the warmer months. Ideally located just minutes from the Windsor Mosque, parks, shopping, and some of the city’s top-rated schools, this home offers both convenience and a family-friendly lifestyle. Situated in one of Windsor’s most sought-after neighborhoods, this is a fantastic opportunity you don’t want to miss. (Id: 27)
$ 629,900
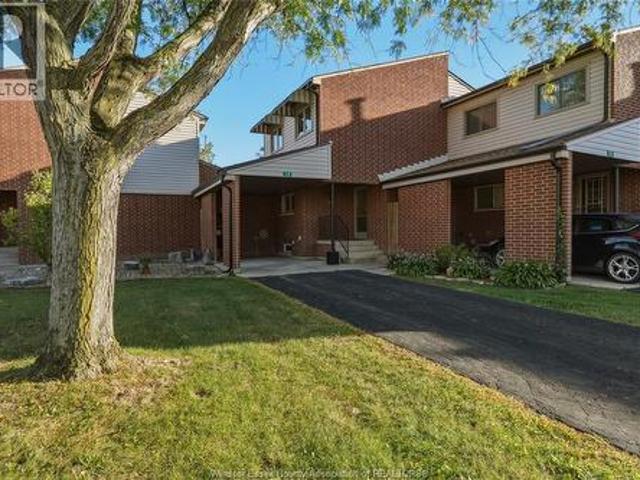
650 Summit Street, Lakeshore, ON, N0R 1A7 house for sale Li.
View photo
House · for sale
$ 1,169,000
$ 897/sq.ft
650 Summit Street, Lakeshore, ON, N0R 1A7 house for sale Li.
Amherstburg
· 1,302 sq.ft · 4 Bedrooms · 4 Baths · House
· Garden · Fireplace
Amherstburg · 1,302 sq.ft · 4 Bedrooms · 4 Baths · House · Garden · Fireplace
WELCOME TO SIGNATURE HOMES WINDSOR NEWEST 2 STORY MODEL THE MANHATTAN NOW AVAILABLE IN LAKESHORE IN OAKWOOD ESTATES. ONLY 3 BUILD LOTS AVAILABLE AND ALSO MANY OTHER MODELS AND STYLES TO CHOOSE FROM AT OUR WEBSITE. EXTRA DEEP LOTS 60.38 X 174 THIS 2 STY DESIGN HOME FEATURES GOURMET KITCHEN WLRG CENTRE ISLAND FEATURING GRANITE THRU-OUT AND HUGE WALK IN KITCHEN PANTRY AND BEAUTIFUL DINING AREA OVERLOOKING REAR YARD W COVERED REAR PORCH. OPEN CONCEPT FAMILY ROOM WITH WAINSCOT OR MODERN STYLE FIREPLACE. 4 UPPER LEVEL BEDROOMS. 3.5 BATHS INC STUNNING MASTER SUITE WITH TRAY CEILING, ENSUITE BATH WITH HIS & HER SINKS WITH CUSTOM GLASS SURROUND SHOWER WITH FREESTANDING GORGEOUS TUB. AND A SECONDARY BEDROOM W ENSUITE. 2ND FLOOR LAUNDRY. 2025 POSSESSION. SIGNATURE HOMES EXCEEDING YOUR EXPECTATION IN EVERY WAY! (id:27). Still available at ListedBuy!
$ 1,169,000
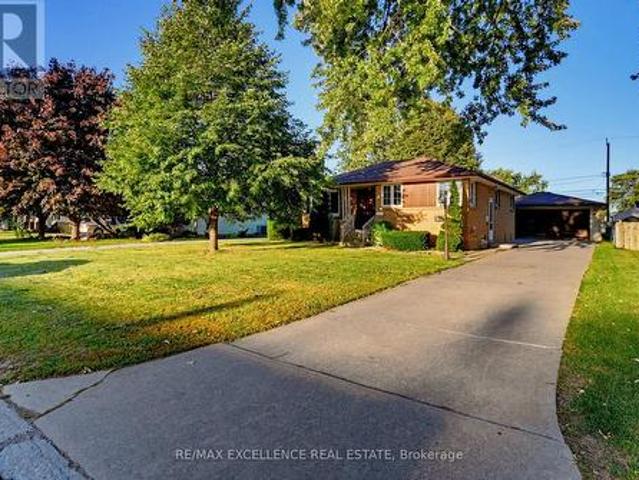
1320 Grand Marais Road East, Windsor, ON, N8W 1W2 house for sale | Listing ID 26007 | Royal LePage
View photo
House · for sale
$ 949,900
1320 Grand Marais Road East, Windsor, ON, N8W 1W2 house for sale | Listing ID 26007 | Royal LePage
Amherstburg
· House
· Parking
Amherstburg · House · Parking
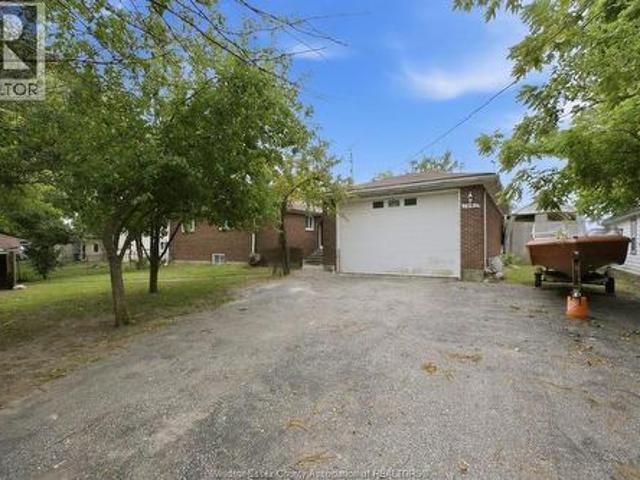
This rare large-scale property offers exceptional flexibility for investors, multi-generational families, or buyers seeking a high-capacity income property. Featuring 9 bedrooms, 4 bathrooms, and 4 kitchens across multiple self-contained living spaces, the home is designed to function either as a spacious single residence or as three separate rental units with an additional detached ADU. Each unit includes its own private entrance, dedicated laundry, and modern finishes, allowing for independent living arrangements while maintaining strong rental potential. The interior features quartz countertops, engineered hardwood flooring, 9-foot ceilings throughout, walk-in closets, and bright open-concept living areas designed for both comfort and durability. The property sits on an extra-deep 45 x 226 ft lot with a long driveway providing convenient access and parking for up to six vehicles. The detached ADU is constructed to the same quality standards as the main home and adds an additional in
$ 949,900
266 East Beach Road, Leamington, ON, N8H 3V7 house for sale | Listing ID 26018 | Royal LePage
View photo
House · for sale
$ 1,099,900
266 East Beach Road, Leamington, ON, N8H 3V7 house for sale | Listing ID 26018 | Royal LePage
Amherstburg
· House
· Fireplace · Parking
Amherstburg · House · Fireplace · Parking
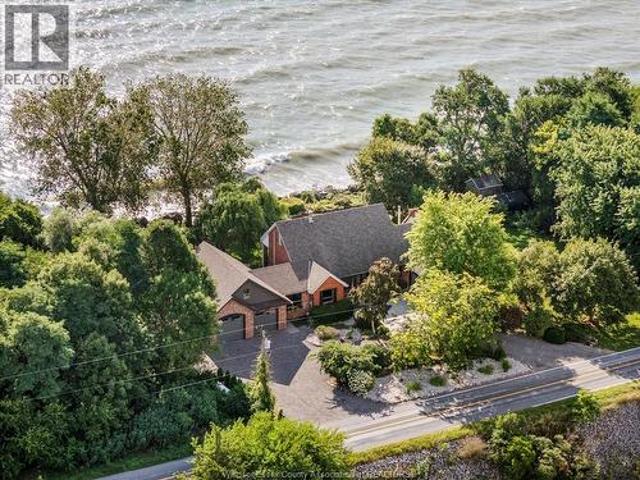
266 East Beach Rd—arguably one of the most unique and inviting lakefront homes in Leamington, emulating the vibe of Pelee Island. Tucked away on nearly 1 acre of pristine shoreline along the East Shore, this property feels like your own private retreat. Surrounded by nature with no neighbours to the north for over 0.4 kilometers. Serenity, seclusion, and soul-soothing views define the experience here. Full of rustic charm, yet modern finishes, this 1.5-storey full brick home offers a thoughtful layout with soaring 13’ ceilings in the main living area, 3 (could be 4) bedrooms, and 2.5 bathrooms. Reclaimed brick from Detroit, stained glass accents, solid oak doors, wood burning fireplace w/ large oak mantle all add warmth & character throughout. Smart home upgrades—including high-end Andersen windows, a 360 4K infrared security system, smart lighting, and fibre-optic internet—blend old-world beauty with modern convenience. A stunning addition includes an expansive attached garage/worksho
$ 1,099,900
1441 Heritage Road, Kingsville, ON, N9Y 2E6 house for sale | Listing ID 26024 | Royal LePage
View photo
House · for sale
$ 694,990
1441 Heritage Road, Kingsville, ON, N9Y 2E6 house for sale | Listing ID 26024 | Royal LePage
Amherstburg
· House
· Parking · Cellar
Amherstburg · House · Parking · Cellar
Discover the beauty of Lake Erie waterfront living at 1441 Heritage Road! Situated on an impressive 80' x 145' waterfront lot, this full brick ranch offers endless potential to create your dream lakeside retreat. Enjoy breathtaking lake views, a private sandy beach, concrete breakwall, and your own private boat ramp—perfect for boating, fishing, swimming, and taking in spectacular sunsets. The home features 3 bedrooms, 3 bathrooms, a full unfinished basement, and an oversized 20' x 41' attached garage, providing ample space for vehicles, hobbies, and storage. Whether you're looking to renovate, modernize, or build your forever waterfront home, this property presents an incredible opportunity in one of Kingsville's most desirable waterfront locations. (Id: 27)
$ 694,990
13 Margaret, Leamington, ON, N8H 2J9 house for sale | Listing ID 26025 | Royal LePage
View photo
House · for sale
$ 524,900
13 Margaret, Leamington, ON, N8H 2J9 house for sale | Listing ID 26025 | Royal LePage
Amherstburg
· House
· Parking
Amherstburg · House · Parking
Welcome to this newly renovated ranch, ideally located in Leamington just minutes from Seacliff Park, the Nature Fresh Farms Recreation Centre, and local schools. Offering modern updates and a functional layout, this home is perfect for first time buyers, downsizers, or families looking for comfortable, move-in-ready living. The main floor features two bedrooms and a beautifully renovated bathroom, along with a brand new kitchen designed to bring style and functionality to your everyday living. The bright, inviting layout offers new flooring and a comfortable living space with the convenience of main floor living and an attached single car garage. The fully finished lower level adds exceptional versatility, featuring a third bedroom, a 3 piece bathroom, and a spacious laundry and storage area. Whether you need extra room for family, guests, a home office, or a recreation space, this lower level offers plenty of possibilities. With extensive renovations throughout and a convenient locat
$ 524,900
1213 Campana Crescent, Lakeshore, ON, N8L 0K4 house for sale | Listing ID 26023 | Royal LePage
View photo
House · for sale
$ 949,900
1213 Campana Crescent, Lakeshore, ON, N8L 0K4 house for sale | Listing ID 26023 | Royal LePage
Amherstburg
· House
· Parking · Fireplace
Amherstburg · House · Parking · Fireplace
Price includes hst rebate! Fantastic new home opportunity built by j rauti custom homes in our lakeshore new centre estates phase 2. When you build with J. Rauti, you can only expect the best as our homes include the highest quality materials and finishes. Including luxurious granite & quartz countertops, porcelain tile & engineered hardwood flooring, as well as custom woodwork on the staircase and fireplace, the options and selections are endless. With custom drawn floorplans, your home will be specifically designed for you and your family, with many different possibilities and inclusions. Between the custom floorplan, the highest quality finishes, and the best building locations in the city, building a home with J. Rauti is not only the best decision for you, but also for the hundreds of satisfied families who have worked with us to create their dream home. Call now to start your perfect home process. Ask about 3rd car garage or fin bsmt. L/S related to selling corporation. Photos no
$ 949,900
201 Concession 3 Unit# 14, Harrow, ON, N0R 1G0 townhouse for sale | Listing ID 26024 | Royal LePage
View photo
Townhouse · for sale
$ 299,900
201 Concession 3 Unit# 14, Harrow, ON, N0R 1G0 townhouse for sale | Listing ID 26024 | Royal LePage
Amherstburg
· Townhouse
· Patio · Garden · Fireplace
Amherstburg · Townhouse · Patio · Garden · Fireplace
Imagine sipping your morning coffee on the patio while watching deer wander through the farmer’s field, all from the comfort of your own home! Welcome to this charming townhome condo in the quaint town of Harrow, where peaceful country views, warmth and carefree living come together. With no rear neighbours and incredible, unobstructed views, this home offers a truly special setting. From the moment you step inside, you’ll appreciate the inviting atmosphere and abundance of natural light that fills the home. The spacious kitchen features plenty of cabinetry, a gas stovetop and double wall ovens, making it perfect for everyday living and entertaining. A generous eating area provides plenty of room to gather with family and friends, while the cozy family room, complete with a gas fireplace and patio doors leading to the rear yard, is the perfect place to curl up with a good book and unwind. Upstairs, you’ll find 2 bedrooms, including a spacious primary bedroom w/double closets, along wit
$ 299,900
3040 Woodlawn Avenue, Windsor, ON, N8W 2H7 house for sale | Listing ID X13876 | Royal LePage
View photo
House · for sale
$ 569,000
3040 Woodlawn Avenue, Windsor, ON, N8W 2H7 house for sale | Listing ID X13876 | Royal LePage
Amherstburg
· House
· Parking · Cellar
Amherstburg · House · Parking · Cellar
Welcome to this spacious 3+2 bedroom detached bungalow situated on a generous 60' x 139' lot in Essex. Featuring a finished basement with additional bedrooms and a second kitchen, this home offers excellent flexibility for families and extended living. The main floor offers a comfortable layout with ample natural light, while the finished lower level provides additional living space. Enjoy an attached garage, ample driveway parking, and a convenient location close to schools, parks, shopping, and everyday amenities. A great opportunity for homeowners, investors, or families looking for additional space and flexibility. (Id: 27)
$ 569,000
621 County Rd 20, Kingsville, ON, N9Y 2E6 house for sale | Listing ID 26022 | Royal LePage
View photo
House · for sale
$ 929,900
621 County Rd 20, Kingsville, ON, N9Y 2E6 house for sale | Listing ID 26022 | Royal LePage
Amherstburg
· House
· Parking · Cellar
Amherstburg · House · Parking · Cellar
Welcome to this well-maintained 1,800 sq. Ft. home set on a picturesque 1.12-acre lot, offering the perfect blend of comfort, functionality, and rural charm. Featuring a spacious primary bedroom with a private ensuite, plus two additional bedrooms and a second full bathroom, this home is ideal for families, retirees, or anyone seeking extra space. Inside, you'll find tasteful, neutral resale colours throughout and an abundance of closet and storage space. The kitchen is original but exceptionally well cared for, offering timeless appeal and excellent condition. The unfinished basement provides a blank canvas for future living space, a workshop, or additional storage. The attached 2+ car garage adds convenience, while the standout feature of this property is the impressive 1,400 sq. Ft. detached garage/shop. Designed for hobbyists, tradespeople, collectors, or entrepreneurs, this fully insulated, gas-heated building is dry, finished, and equipped with 100-amp electrical service, water,
$ 929,900
3310 Rankin Avenue, Windsor, ON, N9E 3C1 house for sale | Listing ID 26025 | Royal LePage
View photo
House · for sale
$ 645,000
3310 Rankin Avenue, Windsor, ON, N9E 3C1 house for sale | Listing ID 26025 | Royal LePage
Amherstburg
· House
Amherstburg · House
Fantastic Opportunity in a Highly Desirable South Windsor Neighbourhood! This exceptional raised ranch sits on an impressive extra-wide lot and offers the perfect setup for large families, multi-generational living, or incredible rental potential. Boasting a highly functional layout, this home features: Upper Level: 3 spacious bedrooms and 2 full bathrooms, including a private primary ensuite bath. Lower Level: 2 additional bright bedrooms, a 3rd full bathroom, and a second fully equipped kitchen—ideal for an in-law suite or guest unit. Location, Location: Steps away from some of the city's top-tier schools! Enjoy the ultimate convenience of walking to Vincent Massey Secondary School and Glenwood Public School. With two fully functional kitchens, ample living space, and a premium lot in an unbeatable school district, this home is a rare find. Top to bottom renovate with all new appliances and fixtures, new windows. (Id: 27)
$ 645,000
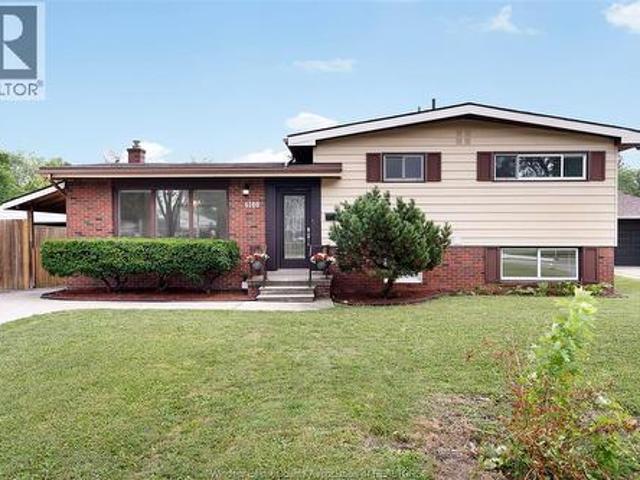
4100 Mount Royal, Windsor, ON, N9G 2C2 house for sale | Listing ID 26020 | Royal LePage
View photo
House · for sale
$ 619,900
4100 Mount Royal, Windsor, ON, N9G 2C2 house for sale | Listing ID 26020 | Royal LePage
Amherstburg
· House
· Garden
Amherstburg · House · Garden
Beautiful side split three level home located in the heart of south windsor, newly renovated professionally. Features 3+2 bedrooms, 2 full baths and 2 kitchens. Everything is details updated, interior looks like brand new home. Upgrades including quarts countertop, glass wall showers, kitchen cabinets and so on. Laminate floor through out, newer furnace, newer electrical panel. Extra long double drive, huge fenced backyard. A fantastic opportunity living in a highly sought-after and family frienly neighbourhood, close to parks, schools, shopping and public transit. Don't miss this gem in south windsor. (Id: 27)
$ 619,900
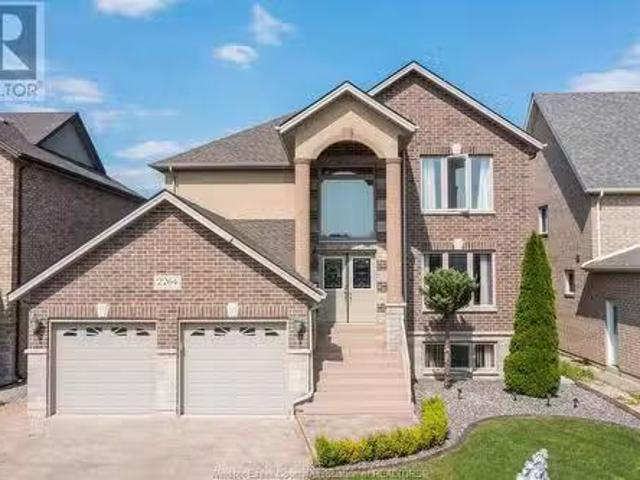
2264 Dandurand Boulevard, Windsor, ON, N9E 4Z7 house for sal.
View photo
House · for sale
$ 1,149,900
$ 913/sq.ft
2264 Dandurand Boulevard, Windsor, ON, N9E 4Z7 house for sal.
Amherstburg
· 1,259 sq.ft · 4 Bedrooms · 4 Baths · House
· Parking · Fireplace · Cellar
Amherstburg · 1,259 sq.ft · 4 Bedrooms · 4 Baths · House · Parking · Fireplace · Cellar
Stunning 2015 built 2 story brick home offering 4 spacious bedrooms and 4 bathrooms, 2nd floor laundry, 2 car garage, providing ample space for a growing family and guests. Primary bedroom with walk-in closet and ensuite bath. Enjoy a cozy sunroom, family room with fireplace, gourmet kitchen featuring granite countertops and stainless steel appliances. Basement features grade entrance and 2nd kitchen, additional living room space, full bath. Screened gazebo for outdoor entertaining. (id:27). Still available at ListedBuy!
$ 1,149,900
3225 Tullio Drive, Lasalle, ON, N9H 1H3 house for sale | Listing ID 26023 | Royal LePage
View photo
House · for sale
$ 864,900
3225 Tullio Drive, Lasalle, ON, N9H 1H3 house for sale | Listing ID 26023 | Royal LePage
Amherstburg
· House
· Patio · Office room · Fireplace
Amherstburg · House · Patio · Office room · Fireplace
Welcome to the Brighton 2 in Silverleaf Estates, LaSalle! This 2,600+ sq. ft. Two-storey townhome by BK Cornerstone offers an impressive blend of luxury, functionality and main-floor convenience. The open-concept main level features a modern L-shaped kitchen with large island, dining area and great room with cozy fireplace. The main-floor primary suite includes a walk-in closet, spa-like 5-piece ensuite and direct access to the spacious covered rear patio. Also on the main floor are a dedicated laundry room, mudroom and powder room. Upstairs offers two generous bedrooms, a full bath, large flex room and loft—perfect for family, guests, a home office or additional living space. ENERGY STAR certified and thoughtfully designed for modern living in one of LaSalle’s desirable communities. Open houses are held every Sunday at 3265 Tullio from 1-3pm. (Id: 27)
$ 864,900
1180 Langlois Avenue, Windsor, ON, N9A 2H5 house for sale | Listing ID 26021 | Royal LePage
View photo
House · for sale
$ 299,900
1180 Langlois Avenue, Windsor, ON, N9A 2H5 house for sale | Listing ID 26021 | Royal LePage
Amherstburg
· House
· Office room
Amherstburg · House · Office room
Welcome to 1180 Langlois, a fantastic opportunity in the heart of Walkerville! Situated in one of Windsor’s most sought-after neighbourhoods and within a highly desirable school district, this spacious home offers 5 bedrooms and 2 full bathrooms perfect for growing families, multi-generational living, or investors. The layout provides flexibility with generous living spaces, while the additional bedrooms offer options for home offices or rental potential. Located just steps from parks, schools, shopping, and all the charm Walkerville has to offer, this property blends convenience with character. Whether you’re looking to move in or add to your portfolio, this home is full of potential in a prime location you won’t want to miss! (Id: 27)
$ 299,900
303 Ruth, Essex, ON, N8M 0C6 house for sale | Listing ID 26021 | Royal LePage
View photo
House · for sale
$ 889,900
303 Ruth, Essex, ON, N8M 0C6 house for sale | Listing ID 26021 | Royal LePage
Amherstburg
· House
· Garden
Amherstburg · House · Garden
Introducing the Liam Model by Lakeland Homes-where thoughtful design, superior craftsmanship, and timeless finishes come together. This stunning two-story residence boasts four spacious bedrooms, including a luxurious primary suite, alongside 2.5 beautifully appointed bathrooms. Every inch of the home showcases Lakeland Homes' signature finishes and attention to detail, from the gourmet kitchen with premium cabinetry and countertops to the light-filled living areas perfect for family gatherings. Step outside to a well-manicured yard ideal for entertaining or simply unwinding after a long day. Located in a desirable neighbourhood, the Liam Model delivers comfort, style, and convenience-truly an exceptional place to call home. Photos are of similar model. (Id: 27)
$ 889,900
5 Woodland Street, Kingsville, ON, N9Y 0B1 house for sale | Listing ID 26024 | Royal LePage
View photo
House · for sale
$ 629,999
5 Woodland Street, Kingsville, ON, N9Y 0B1 house for sale | Listing ID 26024 | Royal LePage
Amherstburg
· House
· Fireplace · Parking
Amherstburg · House · Fireplace · Parking
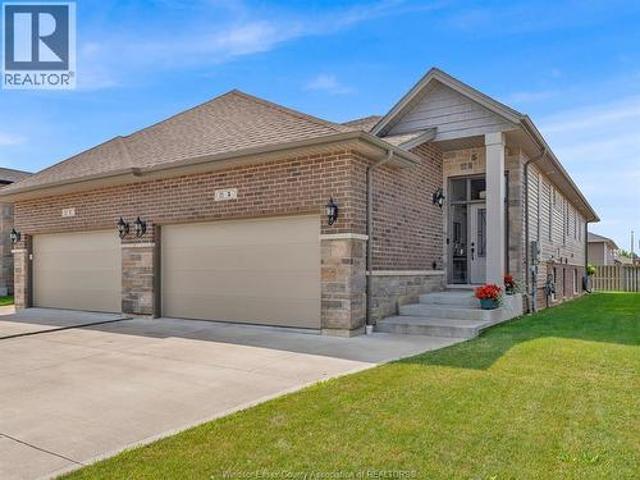
Move right into this beautifully finished 2020 attached raised ranch featuring 2+2 bedrooms, 3 full bathrooms, and a double attached garage. The bright, open-concept layout offers a modern kitchen with quartz countertops, a large island, and plenty of space for entertaining. The living room is highlighted by a floor-to-ceiling stone fireplace, tray ceilings, and abundant natural light. The spacious primary bedroom includes a walk-in closet and private 4-piece ensuite. Main floor laundry adds everyday convenience. The recently finished lower level (2024) provides two additional bedrooms, a full bath, generous living space, storage, and a large grade entrance. A stylish, turnkey home with quality finishes throughout! (Id: 27)
$ 629,999
1718 Lesperance, Tecumseh, ON, N8N 1Y3 house for sale | Listing ID 26022 | Royal LePage
View photo
House · for sale
$ 799,900
1718 Lesperance, Tecumseh, ON, N8N 1Y3 house for sale | Listing ID 26022 | Royal LePage
Amherstburg
· House
· Swimming pool
Amherstburg · House · Swimming pool
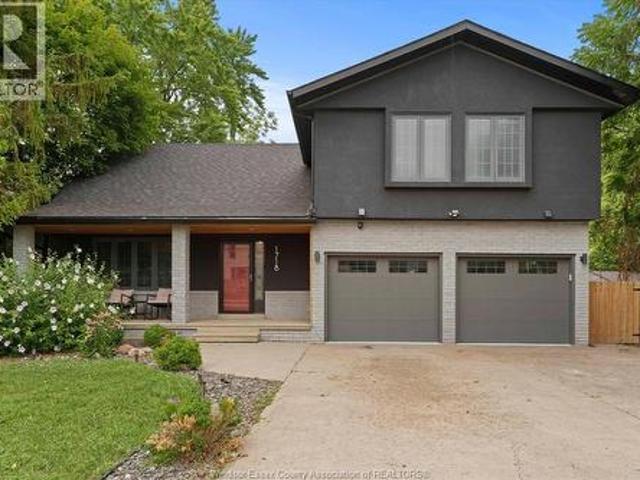
Beautifully updated and recently renovated 2 story in a great Tecumseh location. Situated on a beautiful lot with no direct rear neighbors and a large in-ground salt water pool. This bright and open concept home features 4+1 spacious bedrooms and 2.5 bathrooms. Many upgrades took place in 2020, including a new kitchen with appliances, flooring, en-suite bath, powder room bath, furnace, Exterior stucco, doors & trim, new pool heater in 2022, owned hot water heater and the list goes on. This family home is absolutely move in ready and it is located in a great school district and near all other amenities, including shopping, medical facilities, parks, and so on. (Id: 27)
$ 799,900
4339 Ashfield Crescent, Windsor, ON, N9G 2G8 house for sale | Listing ID 26021 | Royal LePage
View photo
House · for sale
$ 479,900
4339 Ashfield Crescent, Windsor, ON, N9G 2G8 house for sale | Listing ID 26021 | Royal LePage
Amherstburg
· House
· Patio · Garden
Amherstburg · House · Patio · Garden
Welcome to this well maintained home featuring Kitchen cabinetry and finishes that have been updated from the original. Including fresh paint throughout, and hardwood flooring on the main and bedroom levels. Enjoy the added privacy of no rear neighbours and a backyard patio perfect for relaxing or entertaining, in a fully fenced lot. Ideally located close to St. Clair College, schools, churches, shopping centres, and everyday amenities, this home offers a great combination of comfort, convenience, and location. (Id: 27)
$ 479,900
6 Joaney Lane, Cottam, ON, N0R 1B0 house for sale | Listing ID 26018 | Royal LePage
View photo
House · for sale
$ 624,900
6 Joaney Lane, Cottam, ON, N0R 1B0 house for sale | Listing ID 26018 | Royal LePage
Amherstburg
· House
· Garden · Cellar
Amherstburg · House · Garden · Cellar
Set on a quiet cul-de-sac in a sought-after family-friendly neighbourhood in Cottam, this spacious raised ranch offers the perfect blend of comfort and versatility. The main floor features 2 bedrooms including a primary with ensuite, bright open-concept living and convenient main floor laundry. The fully finished basement offers 2 additional bedrooms, a full bathroom, additional living space and a second laundry hookup making it ideal for growing families or potential in-law suite conversion. Step outside to beautifully landscaped gardens and a fully fenced backyard offering a private outdoor space, perfect for relaxing or entertaining. (Id: 27)
$ 624,900
1605 Dougall Avenue, Windsor, ON, N8X 1S4 house for sale | Listing ID 26021 | Royal LePage
View photo
House · for sale
$ 495,900
1605 Dougall Avenue, Windsor, ON, N8X 1S4 house for sale | Listing ID 26021 | Royal LePage
Amherstburg
· House
· Patio · Garden · Parking · Cellar
Amherstburg · House · Patio · Garden · Parking · Cellar
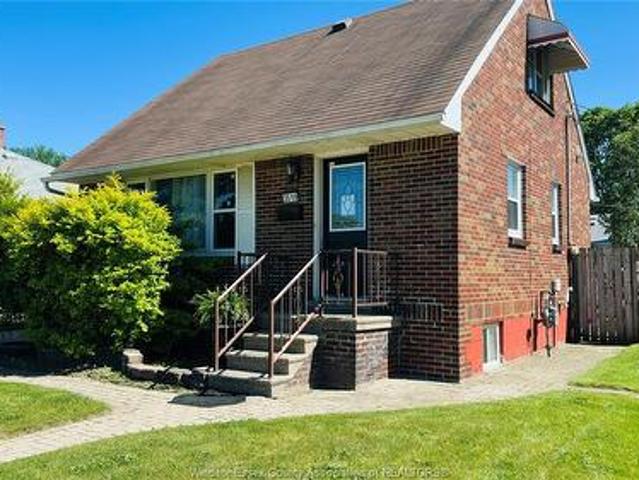
Excellent opportunity for investors or owner-occupants looking to live in one unit and rent out the other! This detached 1¾-storey home offers 3 bedrooms and 2.5 bathrooms, along with a separate basement suite featuring its own kitchen, living/dining area, bedroom and 3-piece bathroom. The main level offers a bright sunroom, spacious living and dining areas, an eat-in kitchen with ample cabinetry and included appliances, hardwood flooring and convenient laundry. The upper level provides two additional bedrooms and a 2-piece bathroom. Outside, enjoy a fully fenced and landscaped yard, covered porch, private patio, concrete driveway and double garage. Conveniently located close to shopping, public transit, playgrounds and walking trails. Whether you're looking to live in the main home while generating rental income from the basement, or add an income-producing property to your portfolio, this property offers excellent potential. Immediate possession. (Id: 27)
$ 495,900
3519 Tecumseh Road West, Windsor, ON, N9C 2B6 house for sale | Listing ID 26020 | Royal LePage
View photo
House · for sale
$ 399,000
3519 Tecumseh Road West, Windsor, ON, N9C 2B6 house for sale | Listing ID 26020 | Royal LePage
Amherstburg
· House
· Garden · Deck · Equipped kitchen · Cellar
Amherstburg · House · Garden · Deck · Equipped kitchen · Cellar
Welcome to this move in ready, beautifully renovated full-brick detached home in a prime location close to groceries, restaurants, banks, hospital, University of Windsor, Ambassador Bridge, Gordie Howe Bridge, HWY 401, outlet mall, new plaza in the area with new Winners, Target & No Frills. Features a new modern kitchen w/island, double sink, new dishwasher, s/s stove with new s/s hood, s/s fridge & stylish cabinetry. Bright L/D area w/ coved ceilings & pot lights. Finished basement offers new insulation, walls, ceilings w/ pot lights, BR & modern 3 pc bath. New flooring & paint throughout, new 100 amps electrical panel (July 2025), new hot water tank (Dec. 2025), ducts and furnace cleaned on Dec. 2025. Backyard is an oasis w/ deck, canopy, built-in bench, & storage shed. Bonus: new kitchen side cabinets, dining table w/ 6 chairs & futon love seat. Quiet neighbourhood. (Id: 27)
$ 399,000
69 Conservation Boulevard, Kingsville, ON, N9Y 0E5 house for sale | Listing ID 26021 | Royal LePage
View photo
House · for sale
$ 849,000
69 Conservation Boulevard, Kingsville, ON, N9Y 0E5 house for sale | Listing ID 26021 | Royal LePage
Amherstburg
· House
· Garden · Office room · Fireplace · Parking
Amherstburg · House · Garden · Office room · Fireplace · Parking
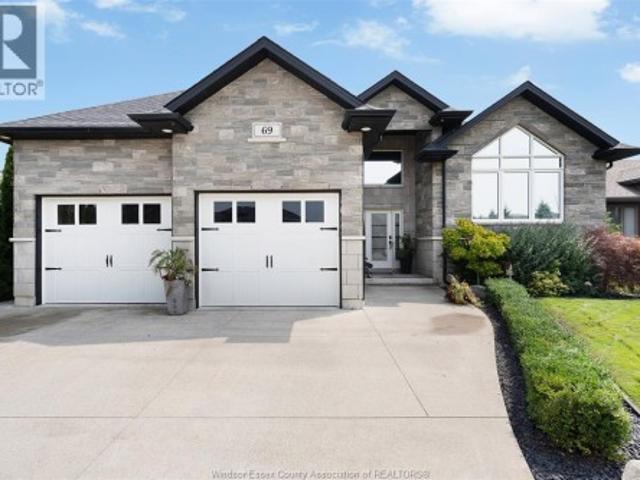
Think your home wish list is asking too much? Think again. Welcome to 69 Conservation, a home that delivers the space, flexibility and standout features you’ve been waiting for. With 5 bedrooms (3+2), a dedicated office and 3 full bathrooms, there is room here for everyone. The bright, open-concept main floor features inviting living spaces, a gas fireplace, main-floor laundry and a spacious primary suite with a show stopping ensuite. The fully finished lower level offers even more living space, a second fireplace, two additional bedrooms, a full bathroom, office and an indoor play area. Outside, enjoy a covered porch, landscaped and fully fenced yard. Even the oversized garage impresses with gas heat, extra-tall ceilings, and plenty of storage. Located in sought-after Golfside Village, close to golfing, the Greenway, Cedar Island Beach and Linden Beach Dog Park. Finished from top to bottom and anything but ordinary—this is the one your wish list has been waiting for. (Id: 27)
$ 849,000
8370 Gregory Place, Windsor, ON, N8S 4N4 house for sale | Listing ID X13858 | Royal LePage
View photo
House · for sale
Request Details
8370 Gregory Place, Windsor, ON, N8S 4N4 house for sale | Listing ID X13858 | Royal LePage
Amherstburg
· House
· Deck · Air conditioning · Cellar
Amherstburg · House · Deck · Air conditioning · Cellar
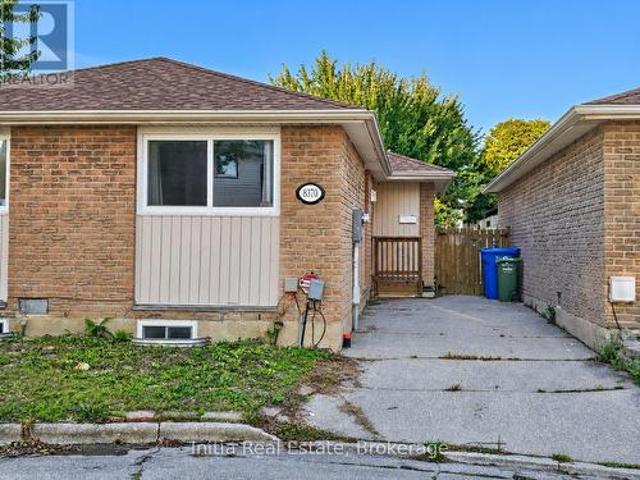
Welcome to 8370 Gregory Place, a brick bungalow nestled on a cul-de-sac in Windsor's Riverside neighbourhood. This 3-bedroom, 1-bathroom home offers comfortable main-floor living with convenient access to the Trail, marina, parks and public transit. A spacious eat-in kitchen provides room for everyday dining, while the living room features sliding doors opening onto a deck and fenced backyard-an inviting setting for outdoor meals, gardening or relaxing. The full unfinished basement offers ample storage and an opportunity to create additional living space to suit your needs, subject to applicable approvals. Central air conditioning and furnace heating provide year-round comfort. With immediate possession available, this home offers the opportunity to settle into an established neighbourhood and add your personal touches. Book your showing today. Some photos have been virtually staged. Furniture and décor shown in those images have been digitally added for illustrative purposes. (Id: 27)
Request Details
131 Harris Garno, Pelee Island, ON, N0R 1M0 house for sale | Listing ID 26022 | Royal LePage
View photo
House · for sale
$ 449,900
131 Harris Garno, Pelee Island, ON, N0R 1M0 house for sale | Listing ID 26022 | Royal LePage
Amherstburg
· House
· Deck
Amherstburg · House · Deck
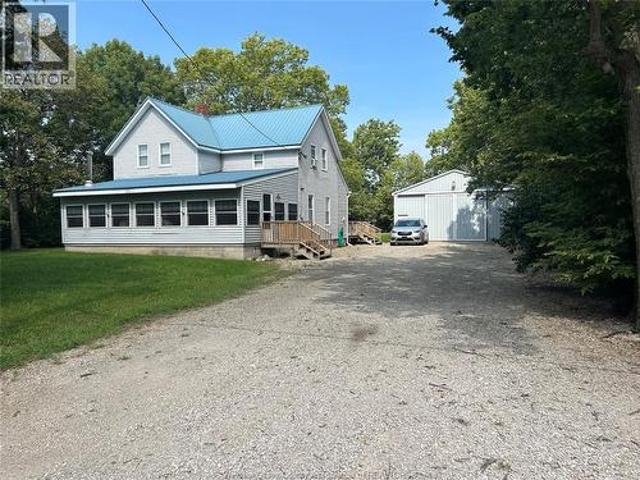
Come have a look at this turn of the century cottage. Step back in time to a home that has been in the family for over 50 years. 1 acre with lots of privacy and surrounded by nature. Short walk to the beach and Lighthouse Point Provincial Nature Reserve. If your looking for a quiet secluded home off the beaten path, this is for you. Enjoy hunting, fishing, hiking or just relaxing with family or friends. This home offers 4 bedrooms with 1.5 baths. Double hung windows, metal roof, appliances, and a dream work shop that is 40' x 80' with concrete floor and 100 amp service to the shop. Large front porch for entertaining with woodstove for cool nights. 2 tier back deck overlooking the treed lot. Pelee island can be accessed by ferry most of the year and by plane during the winter months. Call today! (Id: 27)
$ 449,900
1259 Cataraqui Street, Windsor, ON, N9A 3R2 house for sale | Listing ID X13749 | Royal LePage
View photo
House · for sale
$ 298,888
1259 Cataraqui Street, Windsor, ON, N9A 3R2 house for sale | Listing ID X13749 | Royal LePage
Amherstburg
· House
· Cellar
Amherstburg · House · Cellar
Welcome to 1259 Cataraqui Street, a versatile Windsor property offering 3 bedrooms plus a separate basement apartment, providing excellent potential for homeowners, investors, or buyers looking for additional living space. The main level features a functional layout with 3 bedrooms, comfortable living space, a kitchen and full bathroom. The finished basement apartment adds valuable additional accommodations, making this property well suited for multi-generational living, an in-law suite, extended family, or potential rental income. Conveniently located close to downtown Windsor, shopping, restaurants, schools, parks, public transit and everyday amenities, with easy access to major routes and the U. S. border. Whether you're looking for a family home with extra space or an investment opportunity with income potential, 1259 Cataraqui Street offers flexibility and value in a central Windsor location. New Furnace (2024) & New Air Conditioning (2025) (id: 27)
$ 298,888
3588 Sandwich Street, Windsor, ON, N9C 1B5 house for sale | Listing ID X13555 | Royal LePage
View photo
House · for sale
$ 389,000
3588 Sandwich Street, Windsor, ON, N9C 1B5 house for sale | Listing ID X13555 | Royal LePage
Amherstburg
· House
Amherstburg · House
Attention investors! Exceptional turnkey income property offering outstanding cash flow potential in one of Windsor's strongest rental markets, just steps from the University of Windsor. This spacious 6-bedroom home is ideally configured for student or shared accommodation, with market rental rates of approximately $600 per room, providing excellent income potential. The property is currently generating income with 4 rooms leased at $600/month. The two additional vacant rooms can be leased by the seller prior to closing, subject to the provisions of the Agreement of Purchase and Sale or can be kept vacant if the Buyer so chooses. In 2025, the property generated over $43,000 in gross rental revenue with operating expenses consisting of approximately $1,825 (gas), $3,712 (hydro & water), $2,274.12 (property taxes), $500 (hot water tank rental), and $2,508 (insurance), resulting in an impressive 2025 Net Operating Income (NOI) of $32,700. Located in a high-demand rental area with consiste
$ 389,000
936 North Talbot Road, Windsor, ON, N9G 2S3 house for sale | Listing ID 26020 | Royal LePage
View photo
House · for sale
$ 699,999
936 North Talbot Road, Windsor, ON, N9G 2S3 house for sale | Listing ID 26020 | Royal LePage
Amherstburg
· House
· Air conditioning
Amherstburg · House · Air conditioning
Welcome to 936 north talbot rd! This beautifully maintained, fully finished 2-storey home is located on a desirable corner lot next to southwood lakes. Featuring 4+1 bedrooms and 3 bathrooms, new granite countertops, new flooring, newer shingles, a/c, appliances, window coverings, and lots of pot lights. Enjoy a 2-car interlock driveway, fully finished lower level, and immediate possession. A must-see home! (Id: 27)
$ 699,999
5209 Rafael Street, Tecumseh, ON, N0R 1K0 house for sale | Listing ID 26021 | Royal LePage
View photo
House · for sale
$ 809,900
5209 Rafael Street, Tecumseh, ON, N0R 1K0 house for sale | Listing ID 26021 | Royal LePage
Amherstburg
· House
· Fireplace · Parking · Cellar
Amherstburg · House · Fireplace · Parking · Cellar
Presenting, the Richmond by HD development group, winners of the WEHBA builder of the year for 2025. This onelevel bungalow offers 3 bedrooms, 2 baths and features an impressive open concept floor plan. Options such asa premium painted kitchen with an oversized island, fireplace entertainment unit and vaulted ceilings comestandard with this model. The primary consists of a ensuite bath with a custom tiled shower and complimentedwith a spacious walk in closet. Lower level includes an unfinished basement ready to customize to your needswhile the exterior consists of premium finishes such as stone, brick and Engineered Siding. Additionalfeatures include front and rear covered porches, garage paint ready with fully insulated garage doors, a 96%efficient 2 stage furnace with HRV unit all come standard. Located close to the 401 and all major amenities, this is modern family living at its best. Hst rebate included in price. 7 yr tarion warranty with all homes
$ 809,900

Get email alerts

Don't miss out: be the first to know about new properties

The alert was correctly created

On subscribing you accept the conditions of use and the privacy policy
Alert
Receive new ads in your inbox
Save this search
Receive alerts for new listings

We'll send you an email when we have new properties for: "Houses for sale in Amherstburg"

The alert was correctly created

London
Strathroy
Get email alerts and be the first to see new listings
Required field
On subscribing I accept the terms of the privacy policy
Perfect! You'll soon start receiving new listings via email
Alert
Receive an email when we have new ads for Houses for sale in Amherstburg
Save this search
Filters

Bedrooms

Area (sq.ft)

sq.ft
sq.ft

Price

$
$

Filter by property type

Bathrooms

Clear all filters
Receive notifications when new entries are published.