7,318 houses for sale in Ballantrae

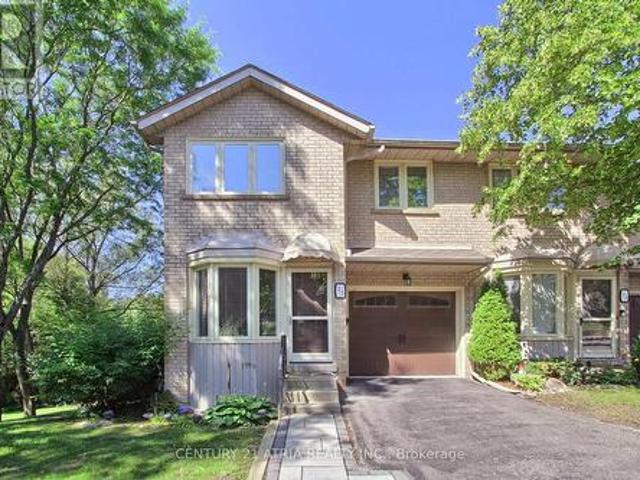
59 Kantium Way, Whitby, ON, L1N 0L4 house for sale | Listing ID E13627 | Royal LePage
View photo
House · for sale
$ 789,900
59 Kantium Way, Whitby, ON, L1N 0L4 house for sale | Listing ID E13627 | Royal LePage
Ballantrae
· House
· Garden · Cellar
Ballantrae · House · Garden · Cellar
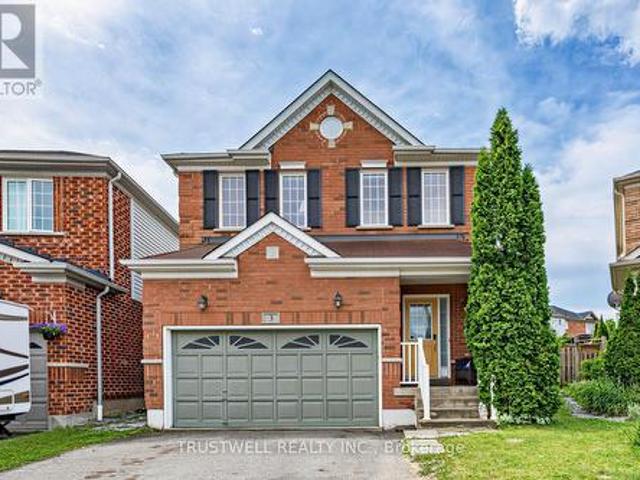
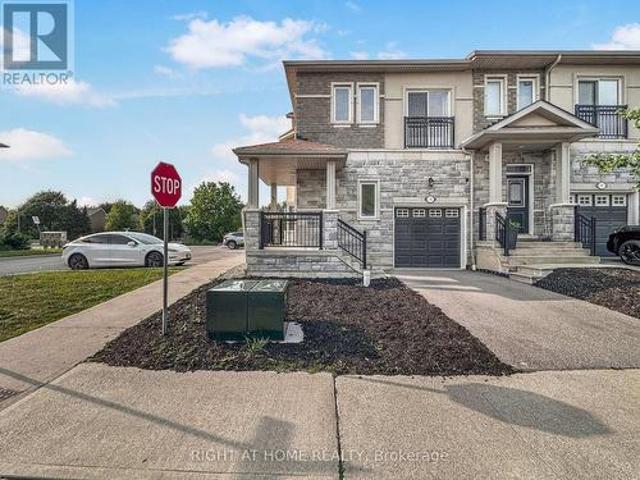
Location! Large Freehold Corner townhouse in sought after family friendly Neighborhood, Large living room and open concept modern kitchen, wooden floors throughout, private fenced interlocked backyard, 4 Bedrooms to accommodate your growing family, basement with large upgraded windows. LED light fixtures, High School steps away, Mall, Highways, Go Station, parks all near by, Many amazing restaurants on walking distance, situated in a community perfect for families. (Id: 27)
$ 789,900
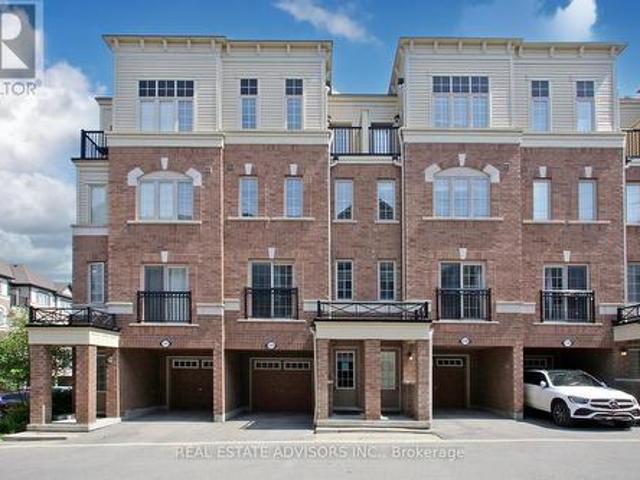
169 2 Deputy Minister Path, Oshawa, ON, L1H 7K4 townhouse for sale | Listing ID E13478 | Royal LePage
View photo
Townhouse · for sale
$ 579,900
169 2 Deputy Minister Path, Oshawa, ON, L1H 7K4 townhouse for sale | Listing ID E13478 | Royal LePage
Ballantrae
· Townhouse
· Parking
Ballantrae · Townhouse · Parking
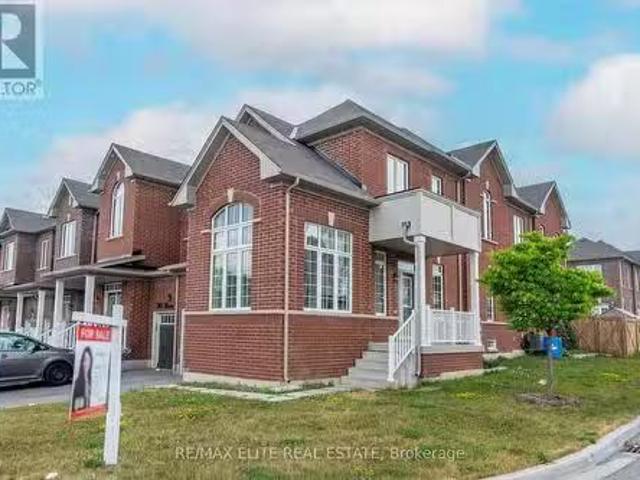
Bright and spacious newer 3-storey townhome by Tribute Communities in the family-friendly Windfields neighbourhood. Featuring 4 bedrooms, 3 bathrooms, and approximately 1,927 sq. Ft. of living space, this home offers an open-concept main floor, modern finishes, and convenient walk-out access to the garage. Property is vacant and ready for immediate occupancy, making it ideal for buyers looking for a quick closing. Prime location close to Hwy 407, Ontario Tech University, Durham College, Costco Wholesale Oshawa, shopping, dining, parks, and transit. An excellent opportunity for first-time buyers, growing families, or investors. (Id: 27)
$ 579,900
108 Killian Road, Vaughan, ON, L6A 1B3 house for sale | Listing ID N13429 | Royal LePage
View photo
House · for sale
$ 1,649,000
108 Killian Road, Vaughan, ON, L6A 1B3 house for sale | Listing ID N13429 | Royal LePage
Ballantrae
· House
· Garden · Parking · Cellar
Ballantrae · House · Garden · Parking · Cellar
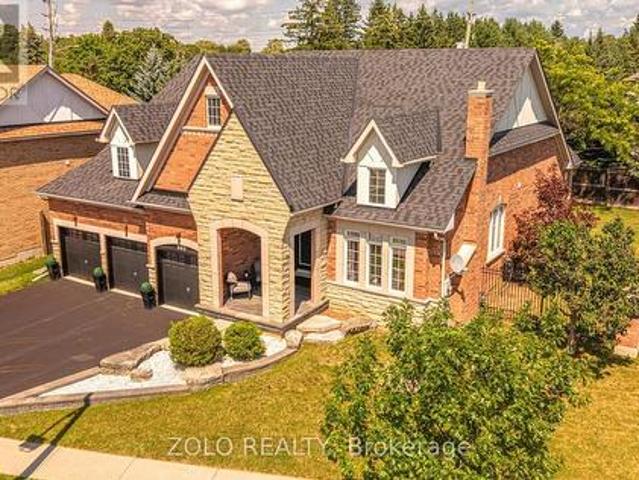
Rare-find! 4+2 Bedrooms, 5 Bathrooms with 4,334Sqft Living Space (2,807Sqft+1,527Sqft)! 2 Separate Basement Apartments! Luxury Sized. 80Ft X. 110ft Lot! 5,800+Sqft Lot! Luxury eat-in kitchen with waterfall centre island, separate family room, formal living & dining room + separate main floor office, primary bedroom with 4pc ensuite & Walk-in closet, hardwood flooring throughout, Basement Studio apartment + separate 1 Bedroom Basement Apartment-potential rental income, large backyard with Gas BBQ hookup, gazebo, 2-car garage, Steps to Maple GO-Station, minutes to Vaughan Mills Mall, Hwy 400 & 407 (id: 27)
$ 1,649,000
1913 Liatris Drive, Pickering, ON, L1X 0A7 house for sale | Listing ID E13147 | Royal LePage
View photo
House · for sale
$ 999,000
1913 Liatris Drive, Pickering, ON, L1X 0A7 house for sale | Listing ID E13147 | Royal LePage
Ballantrae
· House
· Parking
Ballantrae · House · Parking
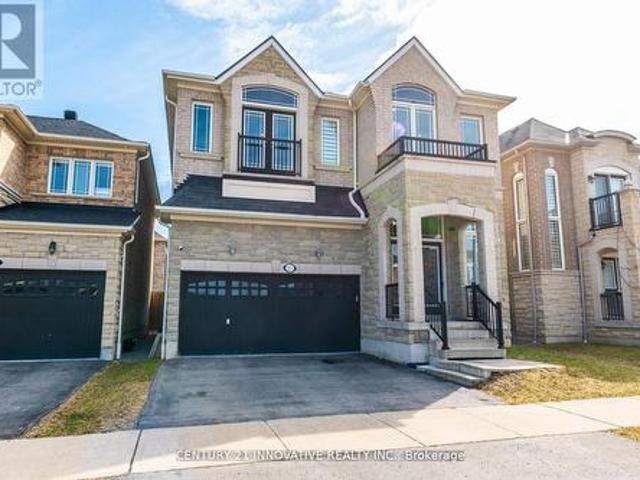
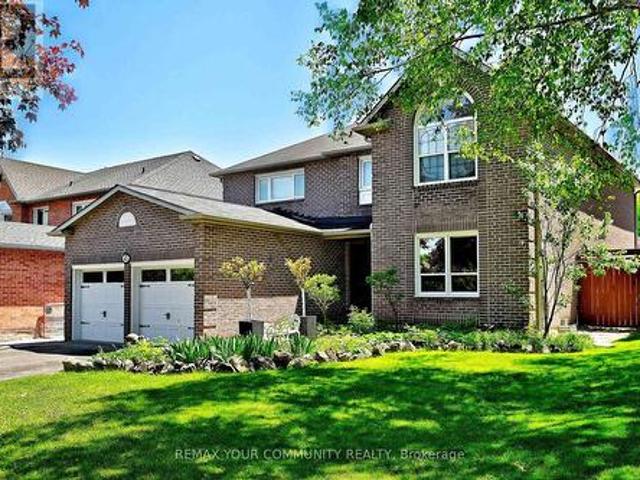
One Of The Most Highly Desired Neighborhoods In Pickering! Full Brick Home With Open Concept Main Floor Bright Pot Lights, Hardwood Flooring, Double Garage, Separate Entrance To Bsmt Thru Garage, Unique Corner Lot Facing Park, End Unit To The Left, Mins To 407, 401, Steps Away To Bus Stop. Close To Walmart, Lcbo, Mc Donalds And Canadian Tire. (Id: 27)
$ 999,000
700 Myrtle Road W, Whitby, ON, L0B 1A0 house for sale | Listing ID E13208 | Royal LePage
View photo
House · for sale
$ 1,199,900
700 Myrtle Road W, Whitby, ON, L0B 1A0 house for sale | Listing ID E13208 | Royal LePage
Ballantrae
· House
· Garden · Fireplace · Swimming pool
Ballantrae · House · Garden · Fireplace · Swimming pool
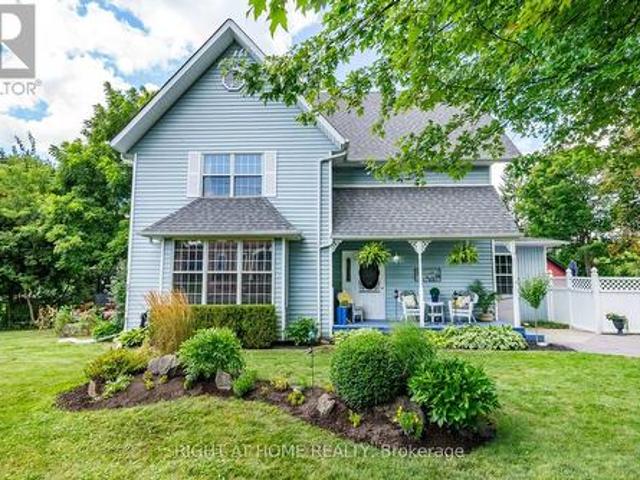
Escape the city and discover the charm of small-town living in the picturesque Hamlet of Ashburn, just minutes from Brooklin and everyday conveniences. This beautifully crafted Victorian-style home blends timeless character with spacious family living and resort-style outdoor space. Set on a mature lot with a triple-wide driveway, two side yards, and a welcoming covered porch, the home offers outstanding curb appeal. Inside, 9-foot ceilings, century-style hardwood floors, rich wood trim, and bright principal rooms create a warm and elegant atmosphere. The inviting living room features a wood-burning fireplace and serene garden views, while the sun-filled dining room offers a raised fireplace and walkout to the side yard. The eat-in kitchen includes abundant cabinetry, stainless steel appliances, and a cozy sitting area with backyard access. Step outside to your private retreat featuring a heated pool, hot tub, and multiple seating areas perfect for entertaining or relaxing summer eveni
$ 1,199,900
111 Forecastle Road, Vaughan, ON, L4K 5H9 house for sale | Listing ID N13575 | Royal LePage
View photo
House · for sale
$ 1,749,000
111 Forecastle Road, Vaughan, ON, L4K 5H9 house for sale | Listing ID N13575 | Royal LePage
Ballantrae
· House
· Parking · Fireplace · Cellar
Ballantrae · House · Parking · Fireplace · Cellar
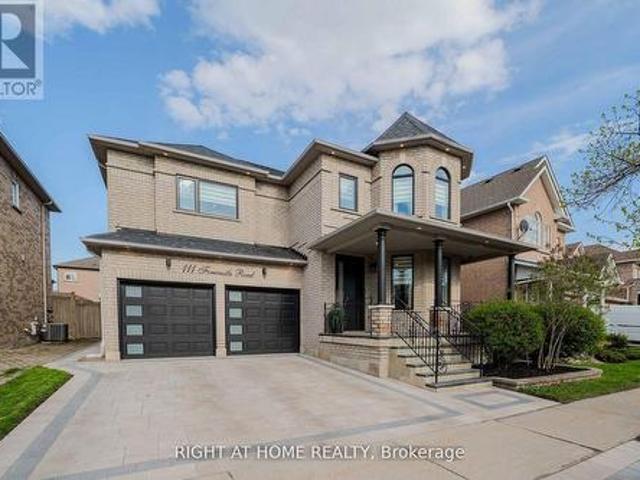
A must-see and buy! Extensively upgraded and well maintained home that offers space, quality, and convenience in one of Vaughan's most sought-after communities. Offering approximately 2,700 sq ft above grade + fully finished basement. The main floor features spacious living and dining areas, a cozy family room with an electric fireplace and includes custom wall trims, crown mouldings, stone feature walls as well as modern vinyl and marble-look ceramic tile flooring. Large windows and pot lights throughout the home (interior/exterior as well as main/upper floors). The gourmet kitchen showcases premium stainless-steel appliances, quartz countertops & backsplash, gas cooktop stove and ample cabinetry storage. The laundry/mudroom provides direct entrance to a two car garage and includes custom countertop/backsplash with additional storage options. The upper floor features 4 spacious bedrooms & 3 bathrooms (2 bedrooms with private ensuites plus a shared bathroom). The primary suite is a tru
$ 1,749,000
39 Camrose Drive, Georgina, ON, L4P 3L6 house for sale | Listing ID N13640 | Royal LePage
View photo
House · for sale
$ 879,900
39 Camrose Drive, Georgina, ON, L4P 3L6 house for sale | Listing ID N13640 | Royal LePage
Ballantrae
· House
· Garden · Fireplace · Air conditioning
Ballantrae · House · Garden · Fireplace · Air conditioning
Welcome to 39 Camrose Drive, Georgina, where comfort, space, and timeless charm come together to create the perfect place to call home. This beautifully maintained two-storey residence offers approximately 2,233 sq. Ft. of thoughtfully designed living space, ideal for growing families and those who love to entertain. The inviting main level features elegant living and dining areas, a spacious family room anchored by a cozy wood-burning fireplace, and a bright kitchen with granite countertops that inspires everyday cooking and gathering. A convenient walk-out leads to the backyard, creating a seamless connection between indoor and outdoor living. Upstairs, you'll find four generously sized bedrooms and two full bathrooms, including a private 4-piece ensuite in the primary bedroom-your own peaceful retreat at the end of the day. Complete with central air conditioning and lovingly cared for throughout, this home is move-in ready and waiting for its next chapter. Ideally situated in a welc
$ 879,900
20 Billingsgate Crescent, Ajax, ON, L1S 2R8 house for sale | Listing ID E13636 | Royal LePage
View photo
House · for sale
$ 799,900
20 Billingsgate Crescent, Ajax, ON, L1S 2R8 house for sale | Listing ID E13636 | Royal LePage
Ballantrae
· House
· Parking · Cellar
Ballantrae · House · Parking · Cellar
Act Now, Spacious Detached Bungalow In Demand Location, Close To All Amenities. Open Concept Main Floor With Combination Living/Dining And Hardwood Floors. Eat-In Kitchen Overlooking The Living Area, Main Floor Large Master With Closet Space And Bathroom On The Main Level. 2 Additional Bedrooms On The Main Floor, Finished Basement With Bedroom And Large Rec Area. Finished Basement Offers Additional Kitchen And Bathroom. Must See Home, Move-In Condition, Close To All Amenities Including Schools And Shopping, 4 Car Parking, Won't Last. (Id: 27)
$ 799,900
3404 Vivian Road, Whitchurch Stouffville, ON, L4A 2M4 Luxury House for sale | Listing ID N13628 | Royal LePage Carriage Trade Luxury Properties
View photo
House · for sale
$ 4,199,000
3404 Vivian Road, Whitchurch Stouffville, ON, L4A 2M4 Luxury House for sale | Listing ID N13628 | Royal LePage Carriage Trade Luxury Properties
Ballantrae
· House
Ballantrae · House
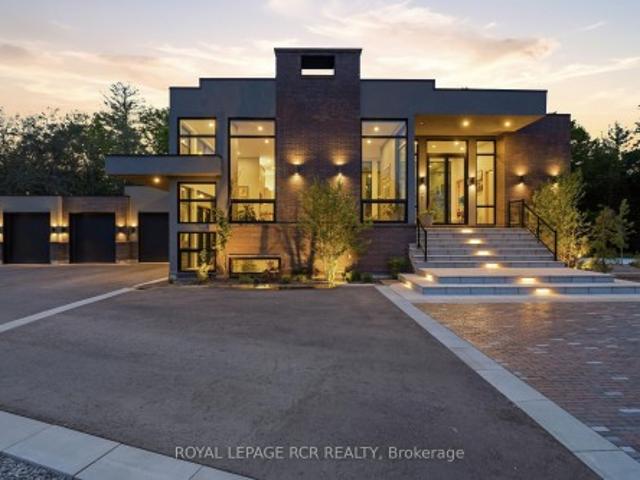
What if home wasn't simply where you lived, but where you reconnected, recharged, and found space to breathe? Set behind a private gated entrance on 26 acres, this extraordinary custom-built residence offers a rare opportunity to embrace a lifestyle defined by balance, beauty, and connection to the natural world. Enrolled in the Managed Forest Tax Incentive Program, the property unfolds across mature forest, open landscapes, and winding trails that become part of your daily rhythm. Inspired by Scandinavian design principles, just under 7,000 square feet of thoughtfully curated living space flows between zones of connection and quiet retreat. Expansive European aluminum floor-to-ceiling windows and skylights dissolve the boundary between indoors and out, flooding the home with natural light while framing breathtaking views at every turn. White oak flooring, solid oak doors, and soaring 12-foot ceilings create a warm yet sophisticated backdrop. The kitchen flows seamlessly into dining an
$ 4,199,000
140 Taylorwood Court, Oshawa Samac, ON, L1G 7V7 house for sale | Listing ID E13622 | Royal LePage
View photo
House · for sale
$ 1,370,000
140 Taylorwood Court, Oshawa Samac, ON, L1G 7V7 house for sale | Listing ID E13622 | Royal LePage
Ballantrae
· House
· Patio · Office room · Fireplace
Ballantrae · House · Patio · Office room · Fireplace
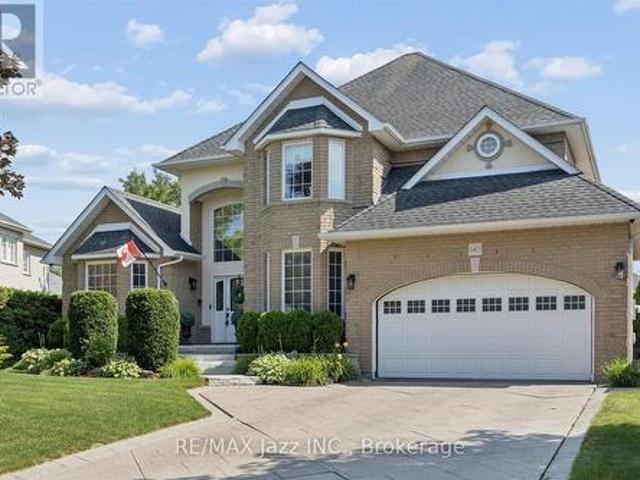
140 Taylorwood Court is a stunning all-brick home nestled in an upscale, custom-built enclave, exuding immense curb appeal with its extensive landscaping and stamped-concrete driveway. Step inside the spacious entryway to be greeted by soaring ceilings, elegant wainscoting, and gleaming hardwood floors that set the tone for the premium finishes found throughout. The main level flows seamlessly, offering an elegant living room with a custom fireplace and bay window, right across from a dream executive office enveloped in rich dark wood paneling, custom built-ins, and a matching coffered ceiling. Entertaining is effortless in the gourmet eat-in kitchen. Boasting granite countertops, a wine rack, a coffee station, a center island, and a convenient walk-out-or in the formal dining room, which provides direct access to a covered patio. The gorgeous family room serves as a cozy gathering space highlighted by a striking Turkish limestone fireplace and beautifully coffered ceilings, while pot
$ 1,370,000
55 Maurovista Court, Whitchurch Stouffville, ON, L4A 0E4 house for sale | Listing ID N13558 | Royal LePage
View photo
House · for sale
$ 2,650,000
55 Maurovista Court, Whitchurch Stouffville, ON, L4A 0E4 house for sale | Listing ID N13558 | Royal LePage
Ballantrae
· House
· Parking · Fireplace · Cellar
Ballantrae · House · Parking · Fireplace · Cellar
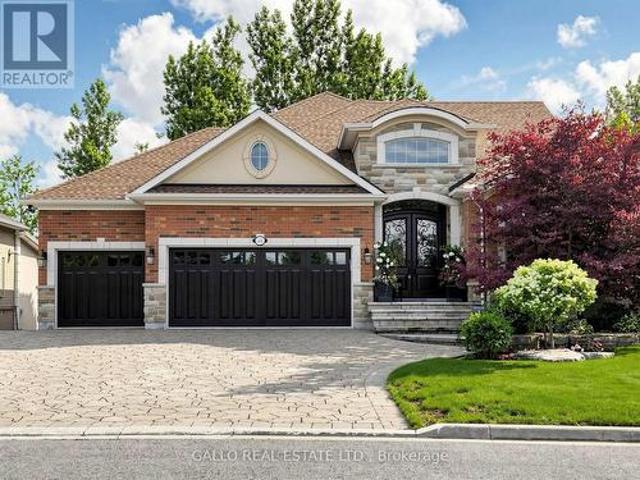
Sought after street! This Stunning Bungaloft with 3 car garage is situated on a quiet cul-de-sac, backing onto Conservation. A grand vaulted foyer creates a warm and impressive welcome. A well appointed library with built-in cabinetry & coffered ceilings creates the perfect place to work from home. The heart of the home is the spacious chef's kitchen open to the great room and dining area with light-filled windows & high ceilings, the perfect space for entertaining or for everyday living. Step out from the dining area into the Covered Porch with gas fireplace and retractable screens and enjoy peaceful views of nature all year round. Sun-filled great room boasts custom cabinetry & gas fireplace & wide plank hardwood floors. The primary suite features spa-like ensuite, heated floors & towel bar and custom organizers in walk-in closet. The loft offers a private bedroom & bath. The finished walk-out basement with large rec room, exercise area, gas fireplace, 2 bedrooms, bath, potlights, ti
$ 2,650,000
218 Penn Avenue, Newmarket, ON, L3Y 2S5 house for sale | Listing ID N13595 | Royal LePage
View photo
House · for sale
$ 599,000
218 Penn Avenue, Newmarket, ON, L3Y 2S5 house for sale | Listing ID N13595 | Royal LePage
Ballantrae
· House
· Parking · Cellar
Ballantrae · House · Parking · Cellar
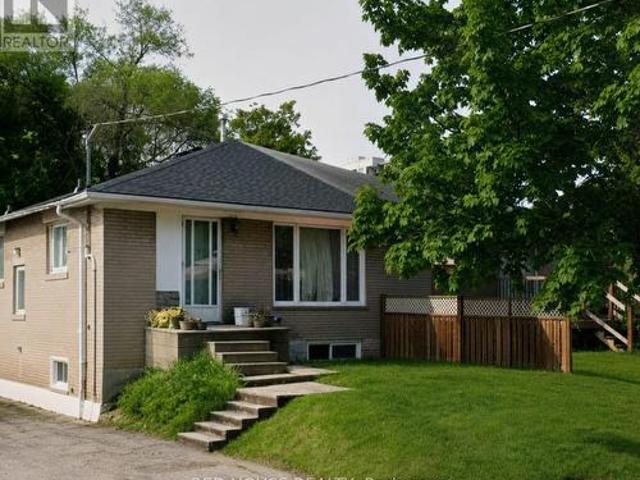
Bring your vision to this value-packed opportunity in the heart of Newmarket. Ideally located just minutes from Upper Canada Mall, Southlake Regional Health Centre, schools, parks, public transit and major commuter routes, this semi-detached bungalow is ready for its next chapter. Featuring three bedrooms on the main level, a separate entrance to the basement with an additional bedroom, recreation space and laundry area, plus parking for two vehicles, the property offers a functional layout with exceptional potential. Whether you're an investor, contractor or experienced renovator, this is your opportunity to transform this property and unlock its full potential in one of Newmarket's most established and convenient neighbourhoods. Property is being sold in'as is, where is' condition without any representations or warranties by the Seller. (Id: 27)
$ 599,000
38 Royal Amber Crescent, East Gwillimbury, ON, L0G 1M0 house.
View photo
House · for sale
$ 1,038,888
38 Royal Amber Crescent, East Gwillimbury, ON, L0G 1M0 house.
Ballantrae
· 3 Bedrooms · 3 Baths · House
· Parking · Cellar
Ballantrae · 3 Bedrooms · 3 Baths · House · Parking · Cellar
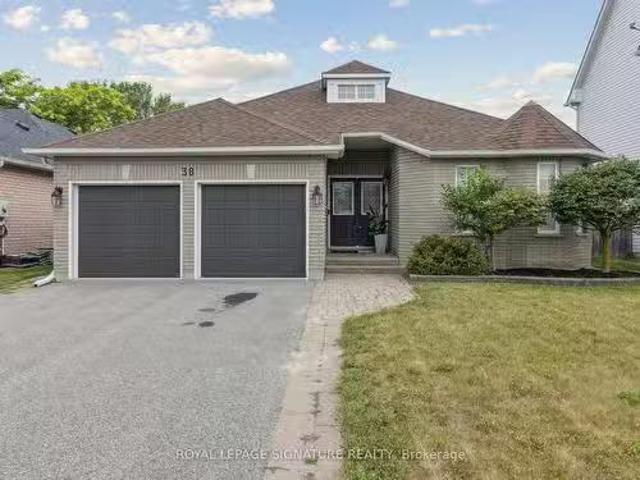
Welcome to 38 Royal Amber Crescent a charming all-brick bungalow nestled on a quiet, family-friendly crescent in the heart of Mt. Albert. Situated on an oversized pie-shaped lot, this well-maintained 3 bedroom, 3 bathroom home offers comfortable living with thoughtful upgrades and future potential. A spacious interlock walkway leads to a double car insulated garage and a welcoming covered front porch. Inside, enjoy a bright and functional layout with over 1,300 sq ft on the main floor. The open-concept living and dining areas are filled with natural light, perfect for entertaining or relaxing evenings. The kitchen offers ample cabinetry, a pantry, and direct garage access. The spacious primary suite features a walk-in closet and 3 piece ensuite with very tasteful finishes. A second bedroom and another 4-piece bath complete the main level. The finished basement adds valuable living space with a large rec room, a third bedroom, and a full 3-piece bathroom ideal for guests, in-laws, or te
$ 1,038,888
678 Nashville Road, Vaughan, ON, L0J 1C0 house for sale | Listing ID N13544 | Royal LePage
View photo
House · for sale
$ 1,999,999
678 Nashville Road, Vaughan, ON, L0J 1C0 house for sale | Listing ID N13544 | Royal LePage
Ballantrae
· House
· Cellar
Ballantrae · House · Cellar
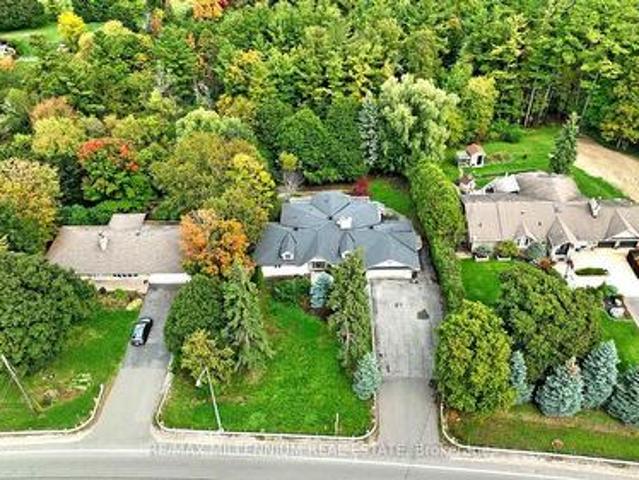
One lot, infinite possibilities design, build or enjoy the existing charm! Sat on an expansive 100x280 ft lot surrounded by towering mature trees, this rare Kleinburg property offers both charm & endless potential. The existing custom bungalow features 2 bedrooms upstairs and a finished walk out basement with a separate entrance, 3 bedrooms, a kitchen, laundry hookups, and walkout to a large patio-ideal for extended family. Move right in and enjoy the character, or design and build your new custom estate tailored to your lifestyle. Professionally landscaped grounds and complete privacy make this one-of-a kind opportunity. All this, just minutes from Kleinburg Village and major highways. (Id: 27)
$ 1,999,999
3 Waldron Court, Ajax, ON, L1T 4X2 house for sale | Listing ID E13496 | Royal LePage
View photo
House · for sale
$ 1,000,000
3 Waldron Court, Ajax, ON, L1T 4X2 house for sale | Listing ID E13496 | Royal LePage
Ballantrae
· House
· Garden · Fireplace · Deck · Cellar
Ballantrae · House · Garden · Fireplace · Deck · Cellar
Beautifully renovated from top to bottom, this stunning detached home is nestled on a quiet cul-de-sac in the heart of a prestigious, family-friendly neighbourhood. Offering a safe place for children to play and an exceptional lifestyle. Step inside to discover 9-foot ceilings, gleaming hardwood floors throughout, and a bright open-concept layout. The modern kitchen features quartz countertops, a spacious breakfast bar, and convenient access to the laundry room. The inviting living room is centered around a cozy fireplace, creating the perfect space to relax or entertain. Walk out to the private backyard, where a garden deck with a gazebo provides an ideal setting for outdoor dining and quality time with family and friends. Upstairs, you'll find three generously sized bedrooms, including a spacious primary suite with a beautifully renovated ensuite bathroom. The finished basement offers excellent additional living space, complete with a bedroom and a full 3-piece bathroom-ideal for gue
$ 1,000,000
32 Titan Trail, Markham, ON, L3S 0E2 house for sale Listing.
View photo
House · for sale
$ 1,198,000
32 Titan Trail, Markham, ON, L3S 0E2 house for sale Listing.
Ballantrae
· 4 Bedrooms · 4 Baths · House
Ballantrae · 4 Bedrooms · 4 Baths · House
Filled with natural light! Very bright and spacious link home on a premium corner lot. Perfect Layout! Well-kept 4-bed, 4-bath Features 9-ft ceilings, hardwood floors, and an open concept. Eat-in kitchen with big island and stainless steel appliances. Separate main-floor office with vaulted ceiling and large windows! Upstairs offers 4 good size bedrooms. 5-piece master ensuite, walk-in closet, and convenient laundry room. Two Semi-ensuites for convenience and comfort ability. Quite neighborhood surrounding by Forrest and trails. Steps to golf course, close to HWY 407, GO train, schools, and shopping. Enjoy the nature while have the most convenience! This is a linked property. (id:27). Still available at ListedBuy!
$ 1,198,000
849 Hanmore Street, Oshawa, ON, L1K 0C5 house for sale | Listing ID E13601 | Royal LePage
View photo
House · for sale
$ 1,299,900
849 Hanmore Street, Oshawa, ON, L1K 0C5 house for sale | Listing ID E13601 | Royal LePage
Ballantrae
· House
· Garden · Office room · Fireplace · Parking · Cellar
Ballantrae · House · Garden · Office room · Fireplace · Parking · Cellar
Welcome to this exceptional executive bungalow in the prestigious Harrowsmith Ravine Estates, offering over 4,000 sq. Ft. of finished living space on a rarely offered premium pie-shaped lot surrounded by mature trees. An impressive covered front porch and oversized 3-car garage create outstanding curb appeal. The thoughtfully designed main floor features a private office, formal dining room with butler's pantry, and a bright gourmet kitchen with a spacious eat-in area, walkout to the backyard, and open-concept layout overlooking the inviting living room with a stunning stone fireplace and feature wall. Retreat to the luxurious primary suite featuring bamboo flooring, backyard walkout, walk-in closet & 2nd closet space and an oversized 3-piece ensuite. A second main floor bedroom also offers its own private 3-piece ensuite. Convenient main floor laundry includes direct garage access. The fully finished basement adds approximately 2,000 sq. Ft. of additional living space with a large rec
$ 1,299,900
17 Arfield Avenue Ne, Ajax, ON, L1Z 0G2 house for sale | Listing ID E13517 | Royal LePage
View photo
House · for sale
$ 1,199,000
17 Arfield Avenue Ne, Ajax, ON, L1Z 0G2 house for sale | Listing ID E13517 | Royal LePage
Ballantrae
· House
· Cellar
Ballantrae · House · Cellar
Beautiful 4+2 bedroom family home with finished basement in prime Ajax location! Welcome to this stunning and well-maintained 4 bedroom+den detached home built by the renowned Medallion Homes located in one of Ajax's most sought after family friendly communities. This spacious home features elegant hardwood flooring throughout the main+upper levels offering timeless style and durability. Thoughtfully designed layout includes a desirable jack+jill bathroom and generously sized bedrooms with a versatile den than can be used as a homeoffice/study area or additional living space. Fully finished basement with seperate entrance offers exceptional income potential or multigenerational living featuring 2 bedrooms/a den/full bathroom and ample living space. Ideally situated to all essential ammenities, this home provides unmatched convenience for families and commuters alike. Minutes to top-rated schools/parks and recreational facilities: Close to major shopping centres grocery stores restauran
$ 1,199,000
109 1 Dersan Street, Pickering, ON, L1X 0S9 house for sale | Listing ID E13469 | Royal LePage
View photo
House · for sale
$ 879,000
109 1 Dersan Street, Pickering, ON, L1X 0S9 house for sale | Listing ID E13469 | Royal LePage
Ballantrae
· House
· Office room · Balcony · Parking
Ballantrae · House · Office room · Balcony · Parking
Welcome to 1695 Dersan Street, Unit 109, a stunning freehold townhome located in the highly sought-after Duffin Heights community of Pickering. Offering approximately 1,730 sq. Ft. of thoughtfully designed living space, this modern 3-bedroom, 2.5-bathroom home combines style, comfort, and convenience in one exceptional package. The bright open-concept layout is filled with natural light from oversized windows and features a family-sized kitchen complete with quartz countertops, stainless steel appliances, a breakfast bar, and ample workspace for everyday living and entertaining. Solid oak stained stairs lead throughout the home, while the spacious living room walks out to a private balcony, the perfect spot to enjoy your morning coffee or unwind at the end of the day. The generous primary bedroom offers a walk-in closet and a private ensuite bathroom, while the additional bedrooms provide plenty of space for family, guests, or a home office. A rare two-car garage adds extra convenience
$ 879,000
1 Atwood Court, Markham, ON, L3T 6T4 house for sale | Listing ID N13055 | Royal LePage
View photo
House · for sale
$ 42,500,000
Updated
1 Atwood Court, Markham, ON, L3T 6T4 house for sale | Listing ID N13055 | Royal LePage
Ballantrae
· House
· Deck
Ballantrae · House · Deck
Welcome to an exceptional home nestled in the Thornlea community tucked away on a quiet, private court just steps from serene ravine trails. This grand 5-bedroom residence-one of the largest floor plans in the community-offers an impressive combination of elegance, space, and meticulous upgrades. Flooded with natural light, the home features a chef-inspired kitchen with granite finishes, hardwood throughout, an elegant circular staircase, and a refined main-floor office. The primary suite is a true retreat with a spa-like ensuite surrounded by windows. The expansive lower level includes a wet bar and multiple entertainment zones-perfect for hosting in style. Finished with professional landscaping, interlocking stonework, and an upgraded deck, this home redefines indoor-outdoor living. Located within top school zones including Bayview Fairways P. S. and St. robert chs (ib). Close to premier shopping, upscale dining, parks, TTC/YRT transit, and with effortless access to Highways 404, 401
$ 42,500,000
92 Ainley Road, Ajax, ON, L1Z 0S9 house for sale | Listing ID E13023 | Royal LePage
View photo
House · for sale
$ 839,000
92 Ainley Road, Ajax, ON, L1Z 0S9 house for sale | Listing ID E13023 | Royal LePage
Ballantrae
· House
· Cellar
Ballantrae · House · Cellar
Welcome to the 3-storey semi-detached house (THE MOGOLIA ELEVATION B 2001 Sqft) by Sundial Homes Ajax. Just minutes away from Highway 401 & 412, unbeatable location just 5 minutes drive to Costco, Durham Centre, restaurants, daily essentials and Hwy 401, plus just a 10 minute drive to Ajax GO. The brand new Ajax Fairgrounds (grand opening summer 2025) is just a 2 minute drive away located beside the state of the art Audley Recreation Centre. Families will love the 5 minute walk to Viola Desmond PS (plus new Catholic school scheduled to be built beside it) and the three modern family friendly parks, trails and ponds nearby. The family room on ground floor is converted to the 4th bedroom with kitchen and bathroom in basement. Potential rental income can helps the first home buyer. (Id: 27)
$ 839,000
51 210 Royal Orchard Boulevard, Markham, ON, L3T 3E7 townhouse for sale | Listing ID N13642 | Royal LePage
View photo
Townhouse · for sale
$ 799,900
51 210 Royal Orchard Boulevard, Markham, ON, L3T 3E7 townhouse for sale | Listing ID N13642 | Royal LePage
Ballantrae
· Townhouse
· Office room · Equipped kitchen
Ballantrae · Townhouse · Office room · Equipped kitchen
Welcome to 210 Royal Orchard Blvd. A beautifully updated multi-level townhome in one of Thornhill's most desirable communities. This move-in-ready home blends modern finishes, smart home technology, and low-maintenance living. The open-concept main floor features hardwood flooring, flat ceilings, pot lights throughout, and new adjustable LED light fixtures. The custom kitchen offers soft-close cabinetry, a large centre island with breakfast bar, and premium KitchenAid stainless steel appliances including a French door fridge, built-in dishwasher, flat-top stove, and hood fan. Upstairs features three spacious bedrooms, all with custom closet organizers, including an oversized walk-in closet in the primary suite. The renovated bathroom showcases a marble vanity, modern tile, glass shower enclosure, gold mirror, and gold light fixtures. A walk-in linen closet with custom organizers provides exceptional storage. The lower level offers a spacious rec room or home office with hardwood floori
$ 799,900
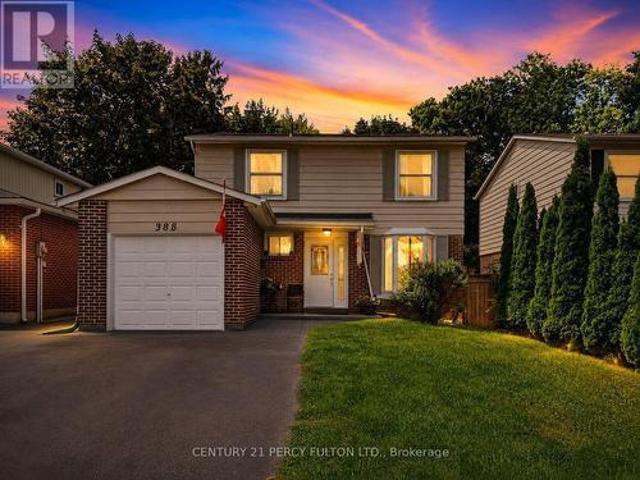
388 Handley Crescent, Newmarket, ON, L3Y 4T4 house for sale | Listing ID N13628 | Royal LePage
View photo
House · for sale
$ 938,888
388 Handley Crescent, Newmarket, ON, L3Y 4T4 house for sale | Listing ID N13628 | Royal LePage
Ballantrae
· House
· Office room · Cellar
Ballantrae · House · Office room · Cellar
Nestled on a quiet, family-oriented street in sought-after Newmarket, this well-cared-for home offers the perfect balance of comfort and convenience. Featuring 4 generously sized bedrooms, it's an ideal fit for families, professionals, or anyone looking for versatile living space. A standout feature is the newly completed basement, finished with a modern touch. It showcases stylish flooring, upgraded lighting, a beautifully refreshed staircase, and a warm, inviting living room. Creating the perfect setting for relaxing evenings, a home office, or hosting guests. Step outside and enjoy a prime location just moments from highly regarded schools, public transit, picturesque walking trails, and the vibrant shops and restaurants of downtown Newmarket. Everything you need-from daily essentials to weekend ments-is within easy reach. Offering a combination of thoughtful updates, functional space, and an unbeatable location, this home presents an exceptional opportunity you won't want to overlo
$ 938,888
27 Anderson Place, Aurora, ON, L4G 6G4 townhouse for sale | Listing ID N13614 | Royal LePage
View photo
Townhouse · for sale
$ 869,000
27 Anderson Place, Aurora, ON, L4G 6G4 townhouse for sale | Listing ID N13614 | Royal LePage
Ballantrae
· Townhouse
· Deck
Ballantrae · Townhouse · Deck
Don't miss this rare and stunning large end unit! Located on a quiet street surrounded by green space and nature with lots of privacy. The west-facing views of the forest and ravine are truly incredible, creating a seamless indoor-outdoor feel from every level. Enjoy the fully updated modern open concept layout with quality finishes, plenty of natural light, kitchen walkout to a large deck overlooking green space, quartz counters, fully updated modern bathrooms, a lavish five piece spa-inspired master ensuite and more. The lower level adds even more space with a large recreation room filled with natural light from the direct walkout to the ravine. Located steps from Yonge St. Transit, GO station, Summerhill Market, parks, trails, and top schools, this home combines seclusion with convenience. (Id: 27)
$ 869,000
48 Haskell Crescent, Aurora, ON, L4G 5T3 house for sale | Listing ID N13518 | Royal LePage
View photo
House · for sale
$ 1,475,000
48 Haskell Crescent, Aurora, ON, L4G 5T3 house for sale | Listing ID N13518 | Royal LePage
Ballantrae
· House
· Garden · Fireplace · Deck · Swimming pool
Ballantrae · House · Garden · Fireplace · Deck · Swimming pool
Large 3,325 sq ft Stunning Family Home on a Quiet Crescent in Aurora. This exceptional family home offers 4 bedrooms and a main floor office for a convenient layout. Meticulously maintained, it features beautifully landscaped front and backyard, perfect for your morning coffee. Step inside through a grand foyer into a thoughtfully designed main floor, complete with a cozy living room featuring an electric fireplace, a modern dining room, a custom office with French doors, and a welcoming family room with a natural fireplace. The chef-inspired kitchen is both functional and beautiful, showcasing granite countertops and backsplash, stainless steel appliances, and a picturesque view of the backyard. Outside, enjoy your own private oasis-ideal for entertaining or relaxing-with a heated pool, water slide, and diving board for endless family fun. The space is complemented by a composite deck, gazebo, sun loungers, elegant interlock stonework, and ambient outdoor lighting. Upstairs, you'll fi
$ 1,475,000

Get email alerts

Don't miss out: be the first to know about new properties

The alert was correctly created

On subscribing you accept the conditions of use and the privacy policy
Alert
Receive new ads in your inbox
Save this search
Receive alerts for new listings

We'll send you an email when we have new properties for: "Houses for sale in Ballantrae"

The alert was correctly created

Vaughan
King City
Get email alerts and be the first to see new listings
Required field
On subscribing I accept the terms of the privacy policy
Perfect! You'll soon start receiving new listings via email
Alert
Receive an email when we have new ads for Houses for sale in Ballantrae
Save this search
Filters

Bedrooms

Area (sq.ft)

sq.ft
sq.ft

Price

$
$

Filter by property type

Bathrooms

Clear all filters
Receive notifications when new entries are published.