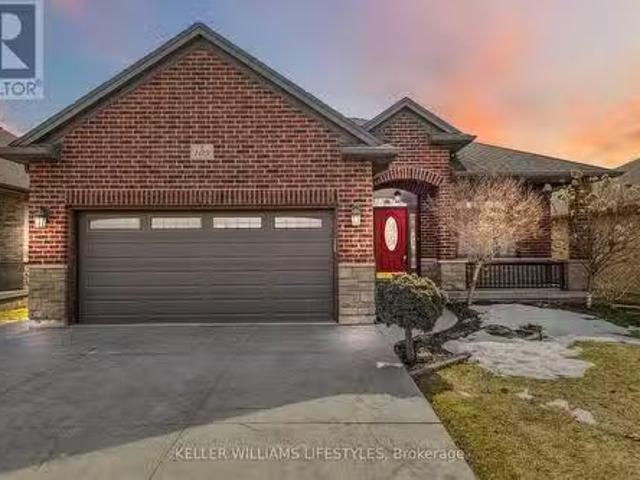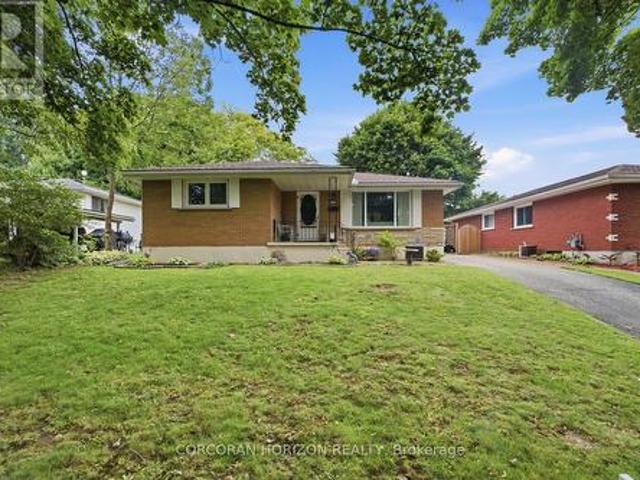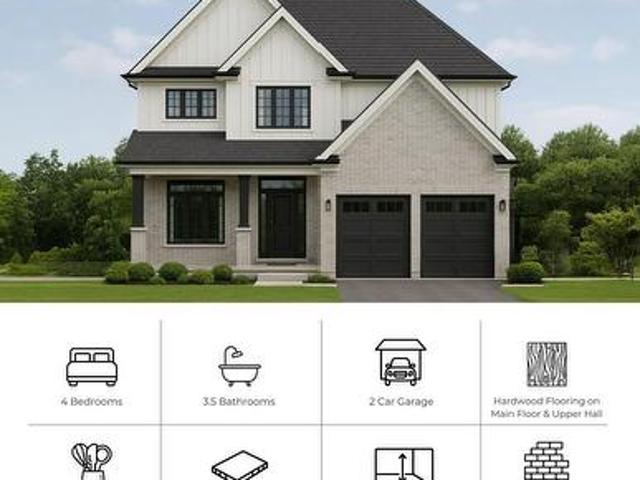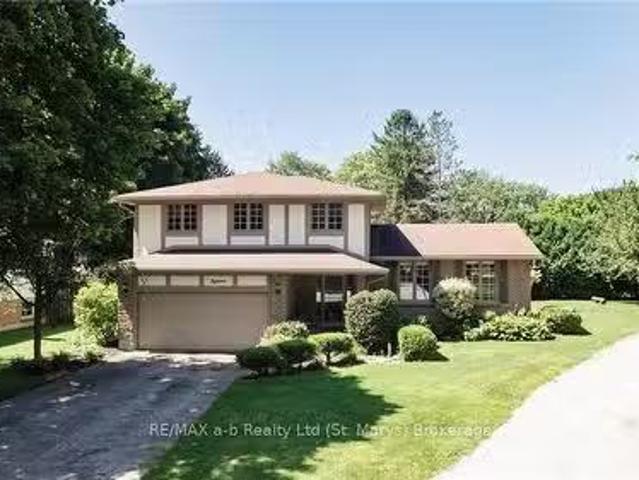
1,296 houses for sale in Bayham

37 Serviceberry Lane, Simcoe, ON, N3Y 0E5 house for sale | Listing ID 40849 | Royal LePage
View photo
House · for sale
$ 559,900
37 Serviceberry Lane, Simcoe, ON, N3Y 0E5 house for sale | Listing ID 40849 | Royal LePage
Bayham
· House
· Garden · Parking · Air conditioning
Bayham · House · Garden · Parking · Air conditioning
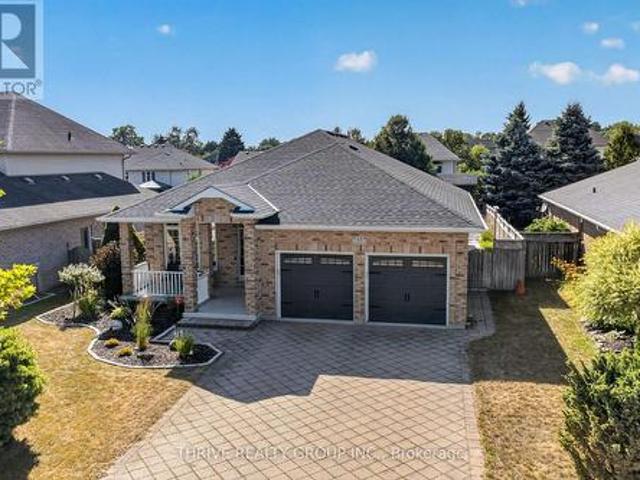
Stunning 3-bedroom, 4-bathroom condo with 9 ft ceilings backing onto open farmland, offering beautiful natural light throughout. This home features a single-car garage and ensuite bathrooms in every bedroom for exceptional convenience. Enjoy a fully fenced yard with a mature tree, a natural-gas furnace, and new central air. The spacious kitchen includes quartz countertops, and the loft adds an impressive additional living space. Low condo fees of $156/month and a quiet location make this an outstanding value. (Id: 27)
$ 559,900
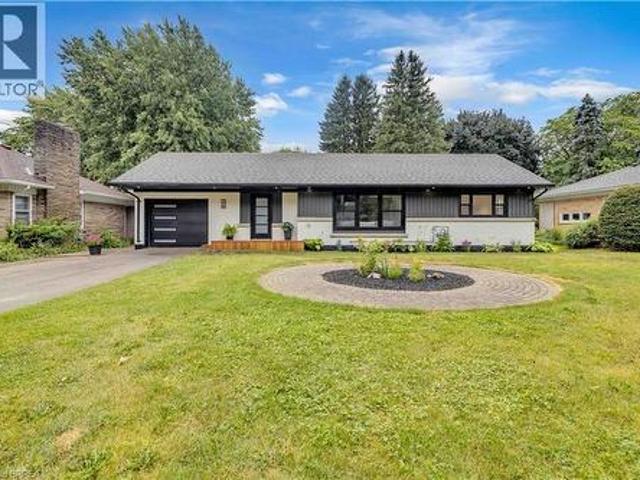
44 Tyrell Street, Simcoe, ON, N3Y 2H4 house for sale | Listing ID 40850 | Royal LePage
View photo
House · for sale
$ 699,900
44 Tyrell Street, Simcoe, ON, N3Y 2H4 house for sale | Listing ID 40850 | Royal LePage
Bayham
· House
· Patio · Garden · Fireplace · Deck · Cellar
Bayham · House · Patio · Garden · Fireplace · Deck · Cellar
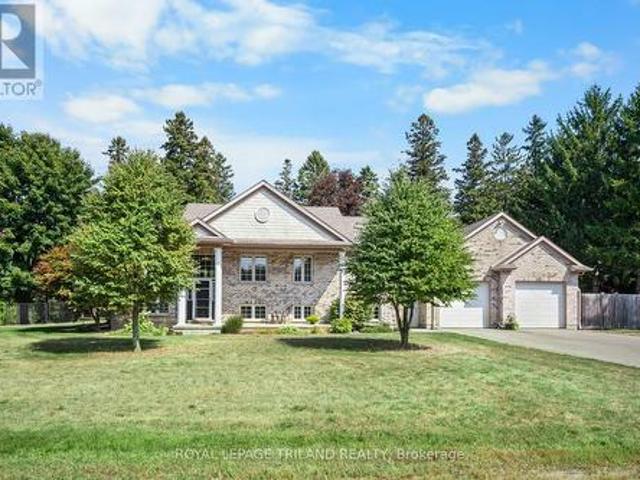
Welcome to 44 Tyrell Street in Simcoe, located in one of the town’s most desirable neighbourhoods. Situated on a large lot, this fully renovated 4-bedroom (3+1), 3-bathroom home offers exceptional space, style, and functionality for its next owner. The open-concept main floor is ideal for entertaining, featuring a spacious living room and a brand-new kitchen complete with quartz countertops, quartz backsplash, and brand-new appliances. The oversized primary bedroom offers double closets, an electric fireplace, and a stunning ensuite bathroom with a walk-in shower and porcelain tile throughout. A spacious dining room provides the perfect gathering space for family and friends, with patio doors leading to a large deck overlooking the expansive backyard. Enjoy outdoor living with steps down to a fire pit and plenty of room to relax and entertain. The finished basement adds even more living space with a fourth bedroom, large 4-piece bathroom, spacious living room, and generous laundry room
$ 699,900
25 North Main Street, Simcoe, ON, N3Y 2M1 house for sale | Listing ID 40851 | Royal LePage
View photo
House · for sale
$ 409,000
25 North Main Street, Simcoe, ON, N3Y 2M1 house for sale | Listing ID 40851 | Royal LePage
Bayham
· House
· Garden · Deck · Cellar
Bayham · House · Garden · Deck · Cellar
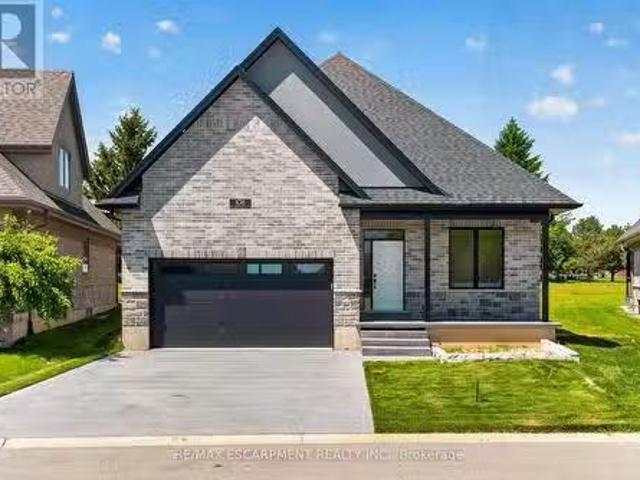
Welcome to 25 North Main Street in Simcoe! Perfect for first-time buyers, young families, or anyone looking for a move-in-ready home full of character and charm. This adorable 3-bedroom, 2-bathroom bungalow offers a functional layout, modern updates, and timeless appeal throughout. The exterior features a private driveway, covered front porch, low-maintenance vinyl siding, and a fully fenced backyard complete with a spacious 10 x 13 deck with gas bbq hook up and a storage shed. Step inside and appreciate the original wood trim, hardwood floors, and solid wood doors that add warmth and character throughout the home. The bright living and dining area flows into the kitchen, creating a practical space for everyday living. Updated in 2022, the kitchen offers modern finishes and convenient walkout access to the backyard. Upstairs, you'll find three generously sized bedrooms and a 3-piece bathroom. The fully finished basement, renovated in 2021, offers additional living space and features co
$ 409,000
100 Heron Street, Southwold, ON, N5P 3T2 house for sale | Listing ID X12089 | Royal LePage
View photo
House · for sale
$ 994,900
100 Heron Street, Southwold, ON, N5P 3T2 house for sale | Listing ID X12089 | Royal LePage
Bayham
· House
· Office room · Parking
Bayham · House · Office room · Parking
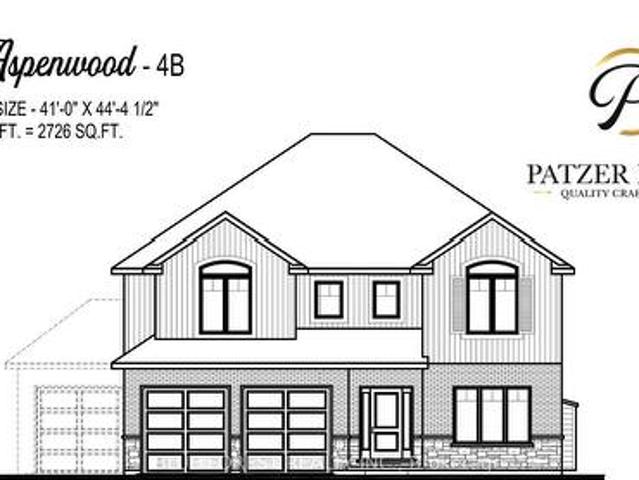
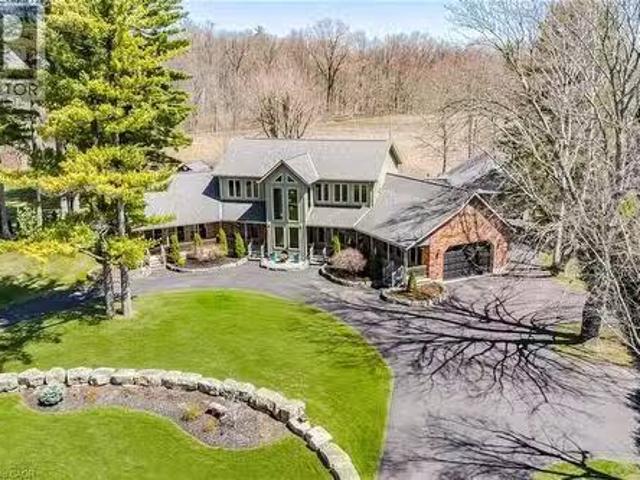
Custom home in talbotville meadows, the newest premium subdivision in talbotville! Patzer Homes is proud to present this custom-built 2,726 sq. Ft.aspenwood' executive home. The main floor features an open concept kitchen which opens to the dinette and a large open great room. 2pc bath and inside entry from the garage to the mudroom/laundry. Enjoy a bonus room at the front of the house great for an at home office or den. The 2nd floor will boast 4 spacious bedrooms with a large 4 pc bathroom. Dream primary suite with 5pc en-suite and a walk-in closet. Home is to be built. Various designs available. Other lots to choose from with many custom options (id: 27)
$ 994,900
109 Mcnab Street E, Port Dover, ON, N0A 1N0 house for sale | Listing ID 40814 | Royal LePage
View photo
House · for sale
$ 599,900
Updated
109 Mcnab Street E, Port Dover, ON, N0A 1N0 house for sale | Listing ID 40814 | Royal LePage
Bayham
· House
· Parking
Bayham · House · Parking
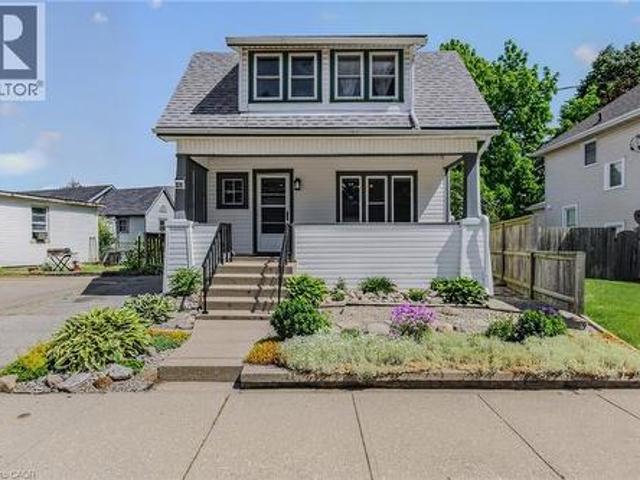
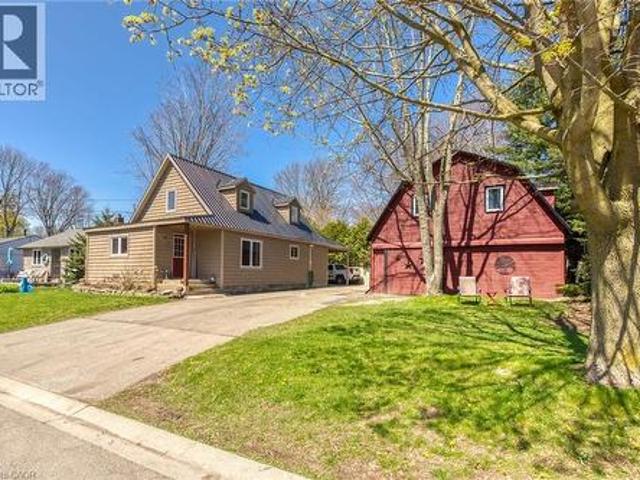
Ideally located, Prime Port Dover 2 bedroom, 1 bathroom home on sought after McNab Street. Showcasing extensively updated 2 bedroom 1.5 storey home and detached garage with totally separate, fully finished loft with vaulted ceilings & gorgeous wood accents throughout. Great curb appeal with vinyl sided exterior, paved driveway, steel roof, back covered porch / carport, & landscaping. The flowing interior layout of the home features vaulted ceilings throughout with pine T&G accents, oak kitchen cabinetry, gorgeous living room, desired Mf bedroom, 4 pc Mf bathroom & laundry room. The upper level includes large second “loft style” bedroom. Upgrades in 2014 include majority of plumbing, electrical, flooring, fixtures, bathrooms, siding, roof, & more. Incredible location close to popular downtown Port Dover amenities, shopping, beach, marinas, parks, & schools. Ideal Investment for the first time Buyer, young family, or those looking to downsize. Beautifully updated & Attractively priced. T
$ 599,900
147 Plymouth Court, Central Elgin Belmont, ON, N0L 1B0 house for sale | Listing ID X13501 | Royal LePage
View photo
House · for sale
$ 798,900
147 Plymouth Court, Central Elgin Belmont, ON, N0L 1B0 house for sale | Listing ID X13501 | Royal LePage
Bayham
· House
· Garden · Deck · Swimming pool · Parking
Bayham · House · Garden · Deck · Swimming pool · Parking
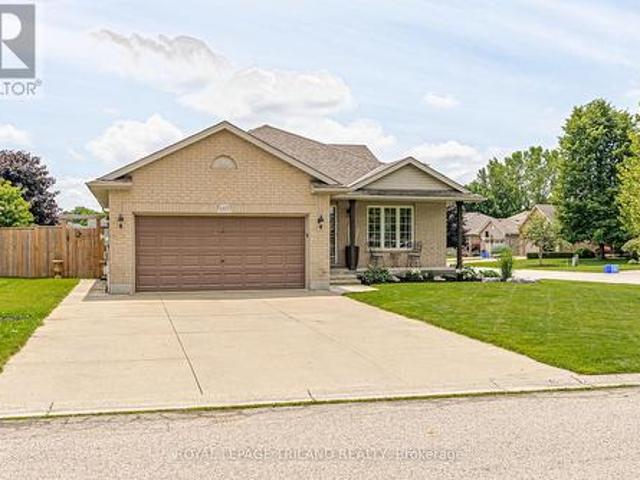
New Listing. Welcome to 147 Plymouth Court, Belmont! First time on the market! Nestled on a quiet court in one of Belmont's most desirable neighbourhoods, this beautifully maintained family home offers everything you've been looking for-and more! Featuring 4 bedrooms, 2 full bathrooms, and a double-car garage, this home has been lovingly cared for and is ready for its next family to make lasting memories. The bright, spacious kitchen is the heart of the home, featuring beautiful granite countertops, plenty of workspace, and direct access to the large deck with a natural gas BBQ hookup-perfect for entertaining family and friends. Get ready for the ultimate summertime backyard! Your own private oasis features a heated in-ground pool, a covered cabana, and plenty of space to soak up the sun, host unforgettable pool parties, or simply relax after a long day. This is the backyard everyone dreams about! Inside, you'll appreciate the thoughtful layout with room for everyone, while the separat
$ 798,900
23 Optimist Drive, Southwold, ON, N5P 3T2 house for sale | Listing ID X13681 | Royal LePage
View photo
House · for sale
$ 577,900
23 Optimist Drive, Southwold, ON, N5P 3T2 house for sale | Listing ID X13681 | Royal LePage
Bayham
· House
· Cellar
Bayham · House · Cellar
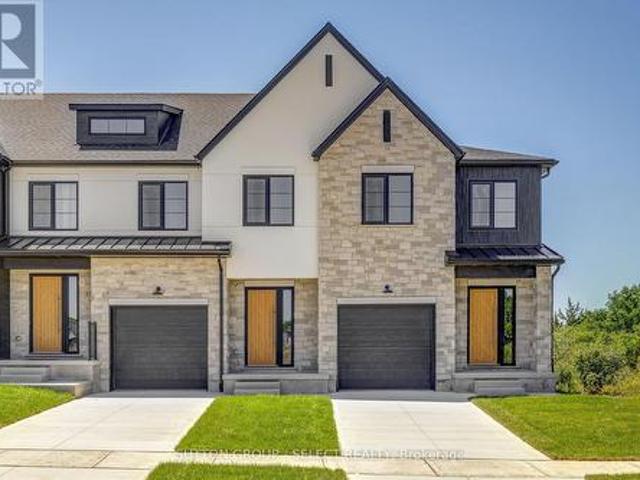
The listing price includes proposed 2026 HST rebates. Final rebate amount is subject to the passing of Provincial/Federal legislation and purchaser eligibility (Primary Residence/Qualifying Rental) as per government guidelines. This new construction interior unit was just completed. These stunning freehold towns have unmatched finishes. Stucco and stone exterior with great curb appeal. Featuring 3 bedrooms and 1800 sq ft of living space. The basement has a walkout elevation backing onto a pond. Available for purchase now. End units and lookout basements are available in next phase of Pre-construction units. This is the final completed unit available on this site. Photos are of actual units built. (Id: 27)
$ 577,900
34 Duchess Drive, Delhi, ON, N4B 0B3 house for sale | Listing ID 40852 | Royal LePage
View photo
House · for sale
$ 849,850
34 Duchess Drive, Delhi, ON, N4B 0B3 house for sale | Listing ID 40852 | Royal LePage
Bayham
· House
· Deck
Bayham · House · Deck
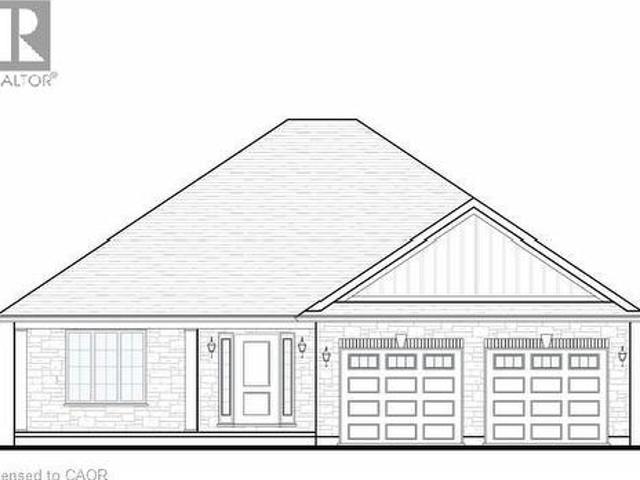
To Be Built. This 3-bedroom, 2-bath brick and stone bungalow with main-floor laundry is a true showstopper. The open-concept floorplan features a gourmet kitchen with custom cabinetry, a large peninsula island, quartz counters, and backsplash. The dining and living rooms showcase tray ceilings with crown molding, complemented by your choice of hardwood or luxury vinyl flooring throughout. The primary bedroom offers a walk-in closet and a spacious ensuite with a standalone tub and tiled shower with glass doors. Enjoy entertaining on the back covered composite deck or relaxing on the front porch. Fully sodded, with a Tarion warranty. Optional appliance package available. (Id: 27)
$ 849,850
27 Brant Avenue, Port Dover, ON, N0A 1N7 house for sale | Listing ID 40796 | Royal LePage
View photo
House · for sale
$ 1,149,000
27 Brant Avenue, Port Dover, ON, N0A 1N7 house for sale | Listing ID 40796 | Royal LePage
Bayham
· House
· Office room · Fireplace · Cellar
Bayham · House · Office room · Fireplace · Cellar
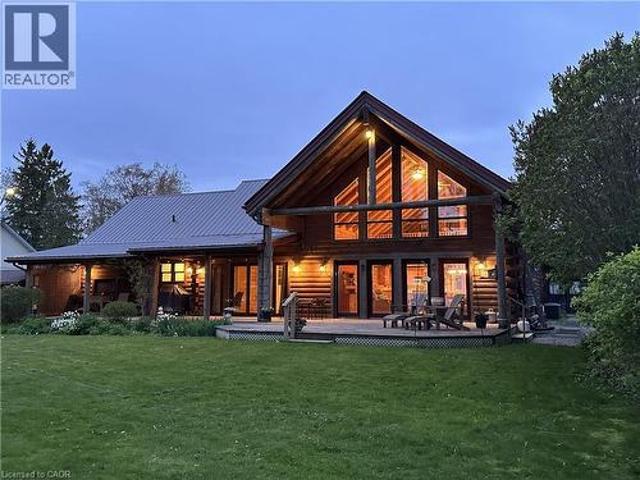
Set in a truly exceptional location, this property offers breathtaking, unobstructed views of Lake Erie, including the Port Dover Pier, lighthouse and lake. The 19-year-old log home blends traditional charm with comfortable living, showcasing warm wood interiors, custom craftsmanship, and a welcoming atmosphere that feels like a private retreat. A stunning two-storey great room anchors the home, complete with a gas fireplace and a dramatic wall of south-facing windows that flood the space with natural light and open to a covered outdoor living area. From here, enjoy sweeping views of Lake Erie, the harbour, pier, and lighthouse—an ideal setting for morning coffee, sunset dining, or watching the fishing tugs come and go. The second-storey loft offers flexible space for guests, a home office, or a quiet reading retreat with a gorgeous view of the marina. A main-floor primary bedroom with ensuite and main floor laundry provide everyday convenience, while the unfinished basement features h
$ 1,149,000
104 Thames Springs Crescent, Zorra, ON, N0M 2M0 house for sale | Listing ID X13613 | Royal LePage
View photo
House · for sale
$ 898,999
104 Thames Springs Crescent, Zorra, ON, N0M 2M0 house for sale | Listing ID X13613 | Royal LePage
Bayham
· House
· Fireplace · Parking · Cellar
Bayham · House · Fireplace · Parking · Cellar
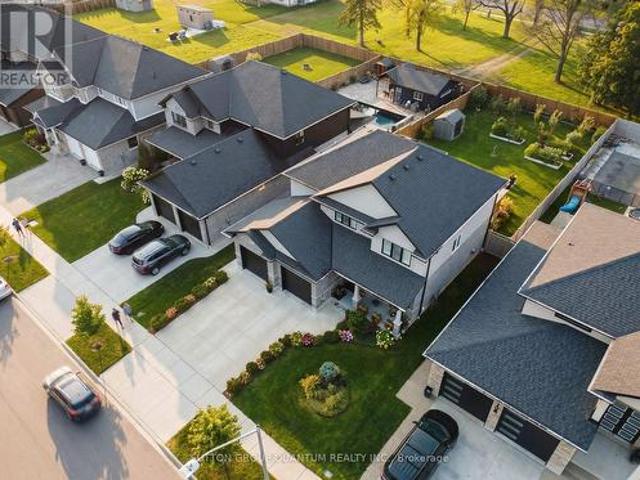
Welcome to 104 Thames Springs Crescent, located in the charming and growing community of Thamesford, just 10 minutes from London. Less than five years old, this impressive detached custom home sits on a large, private lot and offers exceptional space, quality finishes, and a thoughtfully designed layout. The main level features high ceilings, hardwood flooring, a spacious family room with a gas fireplace, a separate dining room, and a gourmet kitchen with a pantry, breakfast area, and convenient direct access to the garage. Upstairs, the luxurious primary suite offers a spa-inspired ensuite and walk-in closet. Two additional generously sized bedrooms, a full bathroom, an oversized laundry room, and a versatile den that can easily function as a fourth bedroom complete the second floor. Hardwood flooring continues throughout the upper level. The professionally finished basement provides even more living space, including a large recreation room ideal for a home theatre, an additional bedr
$ 898,999
109 Sloan Drive, Zorra Thamesford, ON, N0M 2A0 house for s.
View photo
House · for sale
$ 789,900
109 Sloan Drive, Zorra Thamesford, ON, N0M 2A0 house for s.
Bayham
· 3 Bedrooms · 3 Baths · House
· Garden · Deck · Parking
Bayham · 3 Bedrooms · 3 Baths · House · Garden · Deck · Parking
Welcome to 109 Sloan Drive, located in the peaceful community of Thamesford. Just a short drive from London, this beautifully appointed bungalow is the perfect condo alternative for those seeking stylish and convenient one-floor living. Step inside and be greeted by high-quality finishes throughout. The home features stunning hardwood flooring, heated tile floors in two of the bathrooms, and built-in surround sound speakers both on the main floor and in the lower level family room, ideal for entertaining. Enjoy outdoor living with a massive custom two-tiered deck, featuring a large covered section perfect for relaxing, complete with a natural gas BBQ. The in-ground sprinkler system ensures your yard remains lush and green. Even the garage is designed for comfort, with its own heated space and individual temperature controls. The spacious kitchen is a chefs dream, offering ample workspace, granite countertops with a stylish tile backsplash, and top-of-the-line stainless steel appliances
$ 789,900
13 Mackay Avenue, Norfolk, ON, N3Y 1C9 house for sale | Listing ID X13615 | Royal LePage
View photo
House · for sale
$ 489,999
13 Mackay Avenue, Norfolk, ON, N3Y 1C9 house for sale | Listing ID X13615 | Royal LePage
Bayham
· House
· Office room · Gym · Cellar
Bayham · House · Office room · Gym · Cellar
Discover this beautifully updated family home nestled in a quiet, established neighbourhood in the heart of Simcoe. Offering 3+1 bedrooms and a fully finished basement, this home delivers the perfect combination of style, comfort, and functional living for growing families, downsizers, or multi-generational households. The bright, inviting main floor is filled with natural light and features an exceptional kitchen with timeless grey cabinetry, stylish tile backsplash, peninsula with seating, and included appliances-creating the perfect space for everyday living and entertaining alike. Three spacious bedrooms and a beautifully renovated 3-piece bathroom with a relaxing soaker tub complete the main level. The fully finished basement extends your living space with a fourth bedroom and endless possibilities for a family room, home office, gym, games room, or guest suite. A separate side entrance adds flexibility, while the laundry area offers convenient under stair storage. Step outside to
$ 489,999
Lot 8 Harvest Lane, Thames Centre Dorchester, ON, N0L 1G2 house for sale | Listing ID X13149 | Royal LePage
View photo
House · for sale
$ 1,089,900
Lot 8 Harvest Lane, Thames Centre Dorchester, ON, N0L 1G2 house for sale | Listing ID X13149 | Royal LePage
Bayham
· House
Bayham · House
Welcome to The Boardwalk at Mill Pond in Dorchester, where luxury craftsmanship meets small-town charm. Built by Richfield Custom Homes, this brand new home offers over 3,000 sqft of thoughtfully designed living space with premium finishes throughout. The main floor features engineered hardwood flooring, a stunning high-end kitchen with full-height cabinetry and stone countertops, spacious principal rooms, and an open-concept layout designed for both everyday living and entertaining. Upstairs, you'll find generously sized bedrooms, multiple bathrooms, convenient second-floor laundry, and an abundance of storage space to suit growing families and modern lifestyles. Located in one of Dorchester's most sought-after communities, The Boardwalk at Mill Pond offers a peaceful setting while remaining just minutes to Highway 401, trails, parks, schools, and everyday amenities. Combining quality construction, functional design, and an exceptional neighbourhood, this is an opportunity to own a be
$ 1,089,900
18 Conway Court, Zorra Thamesford, ON, N0M 2M0 house for s.
View photo
House · for sale
$ 859,900
$ 683/sq.ft
18 Conway Court, Zorra Thamesford, ON, N0M 2M0 house for s.
Bayham
· 1,259 sq.ft · 4 Bedrooms · 3 Baths · House
· Garden · Deck · Swimming pool
Bayham · 1,259 sq.ft · 4 Bedrooms · 3 Baths · House · Garden · Deck · Swimming pool
Wonderful Family Home at 18 Conway Court, Thamesford. Discover your dream family home at 18 Conway Court in the charming village of Thamesford. This stunning 4-bedroom, 2.5-bathroom residence offers everything a growing family could desire, with a thoughtful layout, modern amenities, and an outdoor space thats perfect for entertaining and relaxation. Step into a bright and inviting living room that welcomes you with warmth and style. The formal dining room is perfect for hosting family gatherings and holiday dinners, while the functional kitchen is well-equipped to handle daily meals with ease. The home features four generously sized bedrooms, providing plenty of space for the whole family. Step outside to your personal summer haven. The beautifully maintained backyard features an inground heated pool, perfect for swimming and lounging on warm days. Practice your short game on the private putting green or host a barbecue on the expansive deck, which offers multiple seating areas for fr
$ 859,900
41 Talbot Road, Norfolk, ON, N4B 1Z7 house for sale | Listing ID X13149 | Royal LePage
View photo
House · for sale
$ 949,000
41 Talbot Road, Norfolk, ON, N4B 1Z7 house for sale | Listing ID X13149 | Royal LePage
Bayham
· House
· Fireplace · Cellar
Bayham · House · Fireplace · Cellar
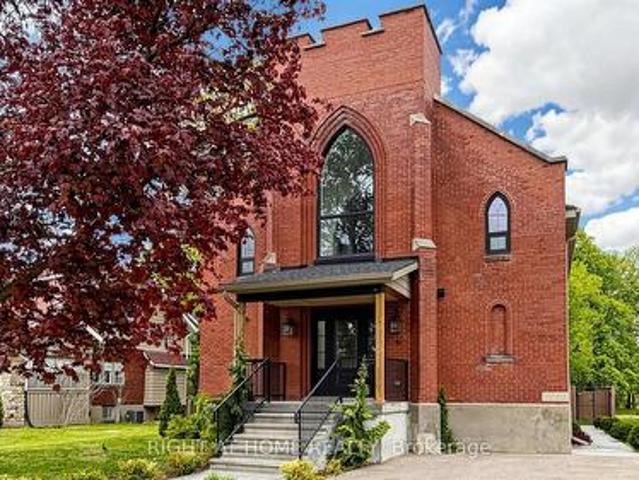
Welcome to 41 Talbot Road in Delhi, a stunning 1930s church conversion blending historic charm with modern luxury. Completely renovated from top to bottom, this one-of-a-kind home offers 3+2 bedrooms, 3.5 bathrooms, and a fully finished basement with separate entrance, ideal for in-law or multigenerational living potential. The striking exterior features new arched windows, stamped concrete walkways, new front steps, and a double-wide driveway. Inside, the impressive open-concept main living area showcases soaring 20-foot ceilings, LED pot lights, oversized windows, and a dramatic floor-to-ceiling stone gas fireplace. The custom kitchen is designed for both everyday living and entertaining, complete with warm neutral cabinetry, brass accents, live-edge shelving, designer lighting, and an oversized 10-foot island. The main-floor primary suite offers a spacious walk-in closet and spa-inspired ensuite with a soaker tub, custom glass shower, marble details, and double vanity. Upstairs, you
$ 949,000
68 Five Stakes Street, Southwold, ON, N5P 3T2 house for sale | Listing ID X12089 | Royal LePage
View photo
House · for sale
$ 880,000
68 Five Stakes Street, Southwold, ON, N5P 3T2 house for sale | Listing ID X12089 | Royal LePage
Bayham
· House
· Parking
Bayham · House · Parking
Custom home in talbotville meadows, the newest premium subdivision in talbotville! Patzer Homes is proud to present this custom-built 2140 sq. Ft.Creighton' executive home. The main floor features an open concept kitchen which opens to the dinette and a large open great room. 2pc bath and inside entry from the garage to the mudroom/laundry. The 2nd floor will boast 4 spacious bedrooms with a large 5 pc bathroom. Dream primary suite with 4pc en-suite and a walk-in closet. Pictures of previous model home. Home is to be built. Various designs available. Other lots to choose from with many custom options (id: 27)
$ 880,000
339 Sunset Drive, Central Elgin, ON, N5R 3C6 house for sale | Listing ID X13521 | Royal LePage
View photo
House · for sale
$ 899,900
339 Sunset Drive, Central Elgin, ON, N5R 3C6 house for sale | Listing ID X13521 | Royal LePage
Bayham
· House
· Fireplace
Bayham · House · Fireplace
This classic yellow brick 2 storey home offers stunning curb appeal and a timeless exterior beautifully complemented by modern updates. Situated on a l-shaped 0.95 acre lot, the property provides a private, peaceful setting nestled among mature trees and thoughtfully designed landscaping. Ideally located just minutes from Port Stanley and with easy access to Wellington Road. This oversized family home blends convenience with tranquility. Inside, you'll find a spacious and functional layout featuring four generously sized bedrooms and 3.5 bathrooms. The primary master suite is complete with a luxurious ensuite featuring a heated floor. The bright living room is filled with natural light from large windows and anchored by a cozy gas fireplace. A generous dining area provides the perfect space for entertaining, while the inviting main floor layout is enhanced by large windows that allow for natural light throughout. The updated modern kitchen showcases granite countertops, a peninsula wit
$ 899,900
234 Middleton Street, Zorra Thamesford, ON, N0M 2M0 house for sale | Listing ID X13460 | Royal LePage
View photo
House · for sale
$ 555,234
234 Middleton Street, Zorra Thamesford, ON, N0M 2M0 house for sale | Listing ID X13460 | Royal LePage
Bayham
· House
· Patio · Office room · Deck
Bayham · House · Patio · Office room · Deck
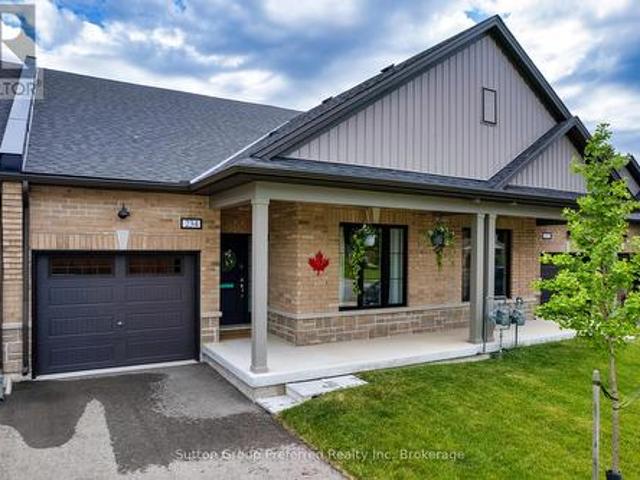
Freehold Bungalow Townhouse. No Condo FeesWelcome to this nearly-new, 3-year-old freehold bungalow townhouse where small-town warmth meets modern comfort, and you'll never pay a condo fee! Upgraded exterior pot lights add instant curb appeal. Inside, the main floor flows beautifully from a versatile front bedroom. Perfect for guests or a home office. Through to a bright, open-concept kitchen, dinette, and living area ideal for everyday living and entertaining. The kitchen features upgraded cabinetry with a stylish valance detail and a waterline to the fridge. Designer lighting selections and quality finishes throughout give this home a polished, move-in-ready feel. Slide open the patio doors and step out to your rear deck to enjoy the peaceful surroundings. The primary bedroom impresses with added wall insulation for soundproofing, a generous walk-in closet, and a beautifully appointed en-suite with under-mount sink and oversized walk-in shower. The main bathroom also features an elega
$ 555,234
43 Mapleridge Crescent, Thames Centre Dorchester, ON, N0L 1G3 house for sale | Listing ID X13611 | Royal LePage
View photo
House · for sale
$ 849,900
43 Mapleridge Crescent, Thames Centre Dorchester, ON, N0L 1G3 house for sale | Listing ID X13611 | Royal LePage
Bayham
· House
· Patio · Garden · Fireplace
Bayham · House · Patio · Garden · Fireplace
If you have been waiting for a beautiful, all brick bungalow with the perfect staycation backyard, then look no further! Entertaining will be next level with everything this home has to offer, both inside and out, upstairs and down! Entering from the lovely covered front porch you will be greeted by a beautifully updated, open concept living space. Neutral tones throughout, California shutters, with new vinyl plank flooring taking you from the livingroom through the kitchen. Stylish feature wall in the livingroom with electric fireplace and built-in tv included. Updated kitchen has new subway tile backsplash, extra pot lights, a new fridge and newer induction stove. The handy pantry has a convenient upright freezer. Step out the sliding door to your dream outdoor living area! Every inch has been carefully thought out to maximize use of the yard. Sit on the patio under the lovely covered roof, with recently finished soffits and fascia. Pull up to the cabana on the bar stools, have your
$ 849,900
2670 Putnam Road, Thames Centre Putnam, ON, N0L 2B0 house for sale | Listing ID X13049 | Royal LePage
View photo
House · for sale
$ 949,500
2670 Putnam Road, Thames Centre Putnam, ON, N0L 2B0 house for sale | Listing ID X13049 | Royal LePage
Bayham
· House
· Patio · Garden · Fireplace · Deck · Parking
Bayham · House · Patio · Garden · Fireplace · Deck · Parking
This is the one! Just 10 minutes from London, this stunning acreage with Wallace Creek running through it features a beautiful 4 bedroom raised bungalow with an oversized garage that easily fits two large pickup trucks, plus outdoor parking for an RV, 45ft trailer, and more. Blending modern upgrades, thoughtful design, and expansive living, its amazing inside and out. The home is warm and inviting with vaulted ceilings, open concept layout, oversized windows, and hickory hardwood floors. A dual sided gas fireplace connects the great room and gourmet kitchen, which boasts a 12 ft quartz island, abundant cabinetry, and casual dining. Patio doors open to a large two tier deck and private yard, ideal for seamless indoor / outdoor living. All bedrooms fit king beds and include closet organizers. The main floor features two bedrooms, including a primary suite with two walk-ins and a spa like bath with double sinks and walk-in shower. Laundry/mud room and powder room complete the floor for ea
$ 949,500
108 St. Michael'S Street, Norfolk, ON, N4B 0A3 house for sal.
View photo
House · for sale
$ 749,900
108 St. Michael'S Street, Norfolk, ON, N4B 0A3 house for sal.
Bayham
· 22 Bedrooms · 3 Baths · House
· Cellar
Bayham · 22 Bedrooms · 3 Baths · House · Cellar
NEW HOME! NEVER LIVED IN! Now is your opportunity to live in a newly built luxury bungalow in the prestigious Fairway Estates community in Delhi where elegance, comfort, and low-maintenance living come together. Enjoy a stress-free living with Tarion Warranty protection, plus snow removal and grass maintenance included for a low monthly fee. This home offers over 2280 sq.ft. of finished living space, including a 1,515 sq. ft. custom bungalow built by Euro-Canada Construction Developments Inc a builder recognized for blending European craftsmanship with Canadian building excellence. Their commitment to quality, integrity, and personalized service is reflected in every detail of this home. Featuring two bedrooms on the main floor and two additional bedrooms in the fully finished basement, this layout is ideal for those seeking single-level living without sacrificing space, as well as for families with teens or young adults who value privacy, separation, and independent living zones. The
$ 749,900
587 Hillcrest Road, Simcoe, ON, N3Y 4K1 house for sale List.
View photo
House · for sale
$ 1,379,000
$ 306/sq.ft
587 Hillcrest Road, Simcoe, ON, N3Y 4K1 house for sale List.
Bayham
· 4,499 sq.ft · 4 Bedrooms · 3 Baths · House
· Fireplace · Swimming pool · Deck
Bayham · 4,499 sq.ft · 4 Bedrooms · 3 Baths · House · Fireplace · Swimming pool · Deck
Stunning Country Estate ! This One-of-a-Kind Masterpiece with Main Floor Principle Bedroom Suite captivates from the very first glance with unmatched curb appeal and its distinctive design. A true architectural gem, the home showcases custom exposed timber and iron construction, offering a dramatic welcome with soaring 26-ft ceilings in the foyer & great room. Anchoring the space is a striking gas stove and dramatic staircase just two of of the many bespoke touches throughout. The chefs kitchen is a showstopper in its own right, thoughtfully positioned between the great room & the expansive rear deck. Designed for seamless indoor-outdoor living, its perfect for entertaining on any scale, from intimate gatherings to grand events incorporating the sparkling heated saltwater pool, hot tub, deck, & beyond. Prepare to be awestruck yet again in the window-walled family room, where vaulted ceilings rise above a stunning floor-to-ceiling brick fireplace. Here, panoramic views of the beautifull
$ 1,379,000
8074 Union Road, Southwold Fingal, ON, N0L 1K0 house for sale | Listing ID X13688 | Royal LePage
View photo
House · for sale
$ 849,900
New
8074 Union Road, Southwold Fingal, ON, N0L 1K0 house for sale | Listing ID X13688 | Royal LePage
Bayham
· House
· Office room · Parking · Equipped kitchen · Cellar
Bayham · House · Office room · Parking · Equipped kitchen · Cellar
Welcome to 8074 Union Road, an exceptional detached two-storey residence offering 2,269 square feet of refined living space tailored for modern family life. From sunlit morning routines to lively weekend gatherings, this home blends timeless elegance with everyday practicality. The upper level boasts four generously sized bedrooms, highlighted by a peaceful primary suite featuring a lavish 5-piece ensuite bathroom. On the main floor, a versatile private den serves as an ideal home office, creative study, or quiet reading nook. The fully finished walk-out basement extends your living space significantly, featuring a fifth bedroom and a flexible recreation area that steps right out onto an expansive 140-foot deep lot. At the heart of the home, the fully equipped kitchen includes a refrigerator, stove, and dishwasher, while the convenience of an in-home washer and dryer simplifies daily routines. Parking is effortless thanks to a double attached garage paired with a private driveway that
$ 849,900
4302 Thomas Road, Southwold, ON, N5L 1J2 house for sale | Listing ID X13413 | Royal LePage
View photo
House · for sale
$ 1,225,000
4302 Thomas Road, Southwold, ON, N5L 1J2 house for sale | Listing ID X13413 | Royal LePage
Bayham
· House
· Fireplace
Bayham · House · Fireplace
A rare opportunity to build your coastal masterpiece on an exclusive 3/4 acre lot? Don't be tide down by an ordinary home! Be the first to call this spectacular'to-be-built' custom masterpiece yours. Blending timeless craftsman character with a relaxed beach-inspired aesthetic, this design is guaranteed to make waves. Set within a heavily treed, exclusive wooded enclave on a massive, nearly 3/4-acre lot, this property offers unparalleled privacy. Get ready to be blown away by +/. 1,714 sq ft of luxurious main-floor living space. Step into the central foyer where a dramatic cathedral ceiling sets a mark for elegance. The heart of the home is a sea-riously expansive great room and dining area, featuring soaring ceilings and a wall of windows framing the natural surroundings. Anchoring this space is a magnificent, direct-vent gas fireplace with a stunning stone surround. Cook up a storm in the chef-inspired kitchen! With a massive central island and walk-in pantry, you'll be the captain o
$ 1,225,000
3880 Dundas Street, Thames Centre, ON, N5V 5C6 house for sal.
View photo
House · for sale
$ 899,900
3880 Dundas Street, Thames Centre, ON, N5V 5C6 house for sal.
Bayham
· 4 Bedrooms · 3 Baths · House
· Parking · Fireplace · Swimming pool · Deck · Cellar
Bayham · 4 Bedrooms · 3 Baths · House · Parking · Fireplace · Swimming pool · Deck · Cellar
This stunning, well maintained, custom built 2044+ sqft rural property combines modern updates with timeless charm, offering 4+2 bedrooms and 3 bathrooms, including a large ensuite with jacuzzi tub. The home welcomes you with a new wrap-around concrete driveway, leading to a double car garage and a beautifully maintained exterior. Inside, the updated kitchen features granite countertops, perfect for culinary creations, while the main floor laundry adds convenience to your daily routine. The bathrooms have been thoughtfully renovated with contemporary finishes, and the fully finished basement provides additional living space for entertainment or guests. A new deck with sliding doors opens to an enclosed indooroutdoor inground pool, creating a spectacular entertaining area that can be enjoyed 3 seasons. The cozy family room boasts a wood-burning stone fireplace, adding warmth and character, and new carpet enhances the stairs and family room for a fresh, updated feel. With a newer roof, w
$ 899,900

Get email alerts

Don't miss out: be the first to know about new properties

The alert was correctly created

On subscribing you accept the conditions of use and the privacy policy
Alert
Receive new ads in your inbox
Save this search
Receive alerts for new listings

We'll send you an email when we have new properties for: "Houses for sale in Bayham"

The alert was correctly created

Calton
Vienna
Get email alerts and be the first to see new listings
Required field
On subscribing I accept the terms of the privacy policy
Perfect! You'll soon start receiving new listings via email
Alert
Receive an email when we have new ads for Houses for sale in Bayham
Save this search
Filters

Bedrooms

Area (sq.ft)

sq.ft
sq.ft

Price

$
$

Filter by property type

Bathrooms

Clear all filters
Receive notifications when new entries are published.