1,296 houses for sale in Bayham

5 Beach Avenue, Long Point, ON, N0E 1M0 house for sale | Listing ID 40853 | Royal LePage
View photo
House · for sale
$ 1,700,000
5 Beach Avenue, Long Point, ON, N0E 1M0 house for sale | Listing ID 40853 | Royal LePage
Bayham
· House
· Patio · Deck · Parking
Bayham · House · Patio · Deck · Parking
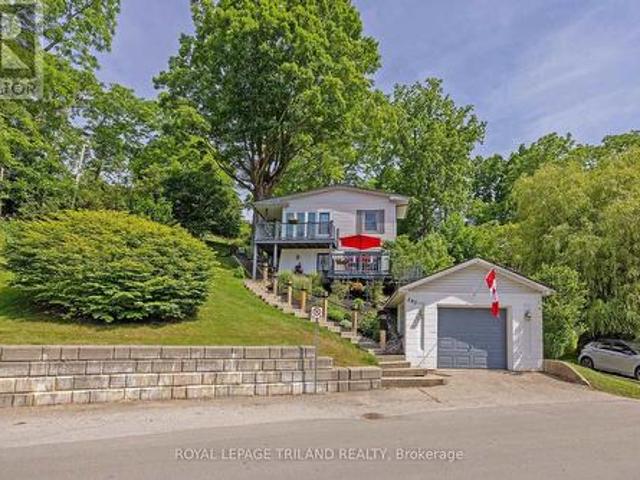
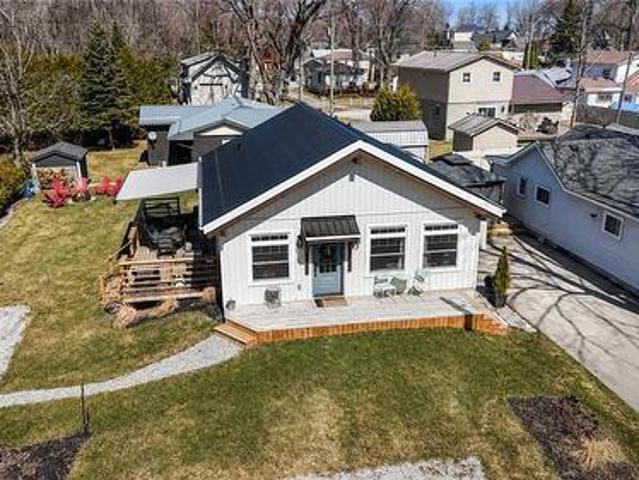
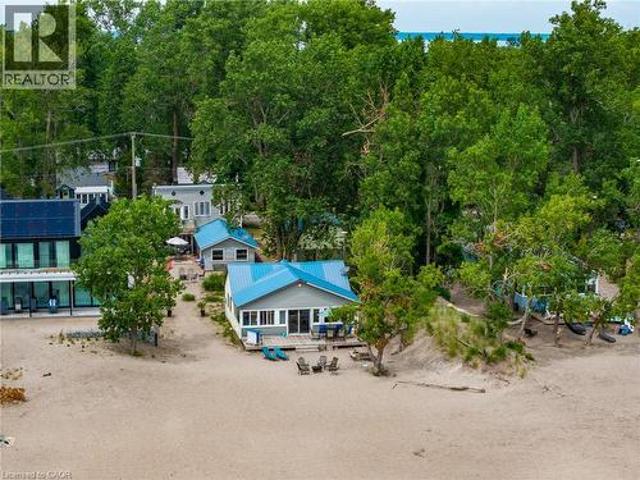
A rare opportunity to own two unique beachfront cottages plus a detached 1.5-car garage with a bonus loft, on the best part of Long Point Beach! Complete with individual hydro meters, Sandpoint wells, and septic systems for each cottage, the versatility here is unmatched. Set on a deep, maturely treed lot offering the ideal balance of sun and shade. Sellers have received a Legal Non-Conforming Use Recogition Letter (from Norfolk County). The Beachfront cottage, The Sandbox, features 3 bedrooms, 1 bathroom, a light-filled open living room and kitchen updated with stainless steel appliances and a central peninsula, plus a cozy upper loft. Walk out through the family room patio doors to your expansive beachfront deck and step right onto the sand. The second Tiki cottage is a one and half storeys fronting Beach Ave featuring 3 bedrooms, 2 bathrooms, a living/dining room with walkout to a covered deck, a vaulted family room facing the beach, and a 2nd-storey primary bedroom that opens to an
$ 1,700,000
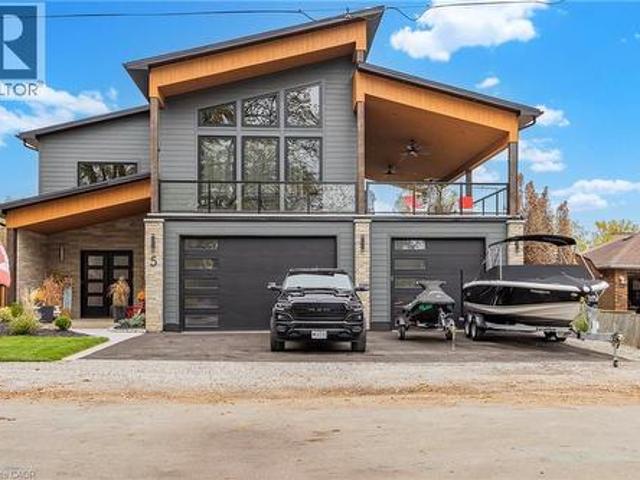
5 Archibald Drive, Port Rowan, ON, N0E 1M0 house for sale | Listing ID 40852 | Royal LePage
View photo
House · for sale
$ 1,949,900
5 Archibald Drive, Port Rowan, ON, N0E 1M0 house for sale | Listing ID 40852 | Royal LePage
Bayham
· House
· Patio · Fireplace · Deck · Equipped kitchen
Bayham · House · Patio · Fireplace · Deck · Equipped kitchen
Welcome to 5 Archibald Drive in the quaint lakeside village of Port Rowan, nestled along the shoreline of Lake Erie. Thoughtfully designed for entertaining and everyday luxury, this exceptional modern home offers breathtaking inner bay views and is just five minutes from Long Point and twelve minutes from the sandy beaches of Turkey Point, making it the perfect retreat for boating, swimming, or simply enjoying waterfront living. The upper level features a chef’s kitchen complete with a hidden walk-in coffee bar, gas cooktop, wall oven, built-in microwave, dishwasher, bar fridge, garburator, pot filler, and an impressive ten-foot island overlooking the open-concept living area. An elegant eighteen-foot floor-to-ceiling gas fireplace anchors the space, while oversized patio doors lead to the expansive forty-seven by fifteen-foot Duradek deck with glass railings, outdoor fans, and another gas fireplace for cooler evenings. A stylish two-piece bath with marble flooring completes this level
$ 1,949,900
11 Concession 13 Townsend Road, Norfolk, ON, N3Y 4K3 house for sale | Listing ID X13650 | Royal LePage
View photo
House · for sale
$ 1,199,000
11 Concession 13 Townsend Road, Norfolk, ON, N3Y 4K3 house for sale | Listing ID X13650 | Royal LePage
Bayham
· House
· Patio · Fireplace · Parking
Bayham · House · Patio · Fireplace · Parking
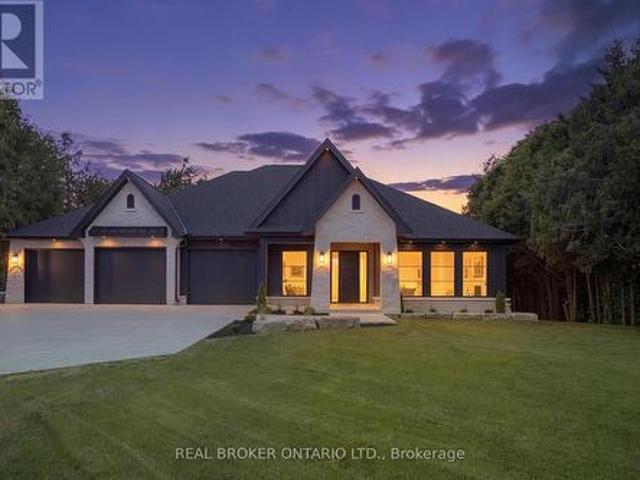
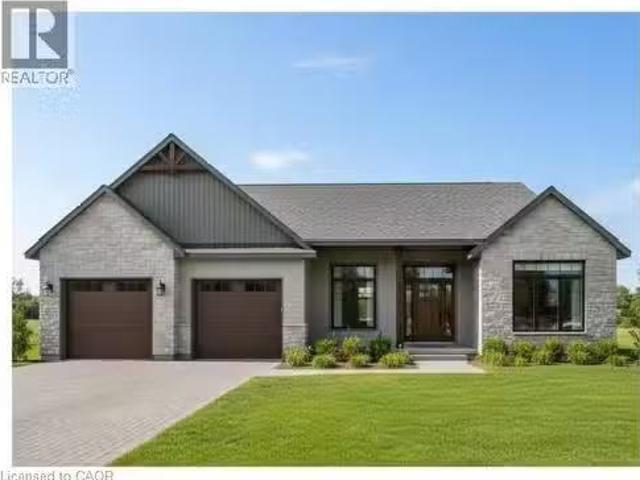
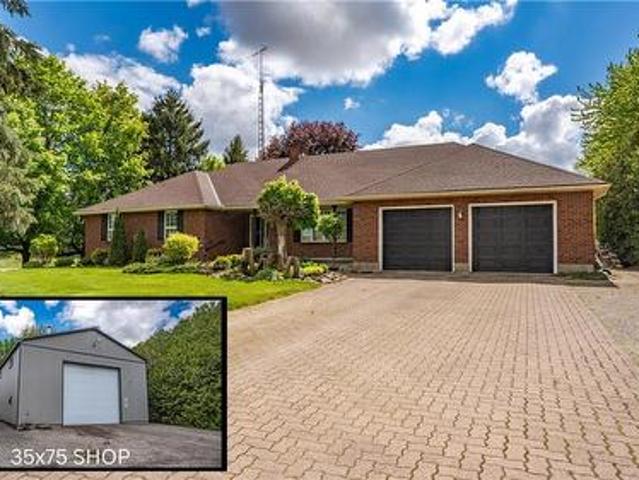
Welcome to this beautifully crafted luxury bungalow, where timeless design meets exceptional craftsmanship. The striking stone and Hardie board exterior, accented by architectural lighting, creates a stunning first impression, while the triple-car garage offers ample space for vehicles and storage. Inside, a bright foyer welcomes you into an open-concept living space finished with rich hardwood flooring throughout. The living room features a coffered ceiling, a gas fireplace, and floor-to-ceiling windows that fill the home with natural light. At the heart of the home, the designer kitchen showcases floor-to-ceiling white cabinetry, quartz countertops, a large island with seating, and a separate prep kitchen with a walk-in pantry, making it ideal for everyday living and entertaining. The dining area opens to a covered patio, creating a seamless indoor-outdoor living experience. The private primary suite offers a spa-inspired ensuite with heated floors, a glass infinity shower, and a lux
$ 1,199,000
30 21 College Avenue W, Norfolk Port Rowan, ON, N0E 1M0 townhouse for sale | Listing ID X13039 | Royal LePage
View photo
Townhouse · for sale
$ 569,000
30 21 College Avenue W, Norfolk Port Rowan, ON, N0E 1M0 townhouse for sale | Listing ID X13039 | Royal LePage
Bayham
· Townhouse
· Garden · Parking
Bayham · Townhouse · Garden · Parking
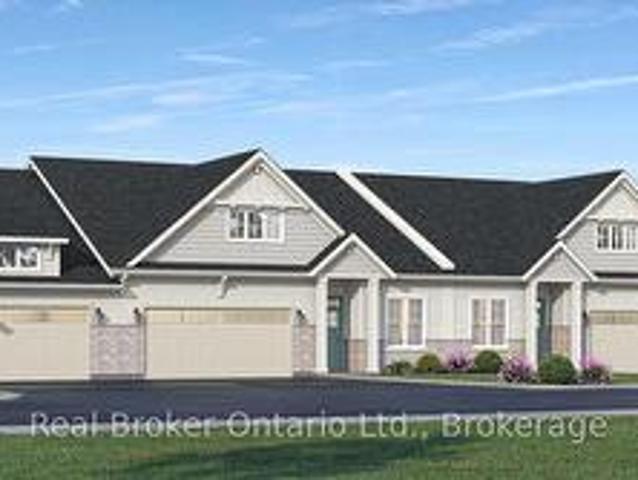
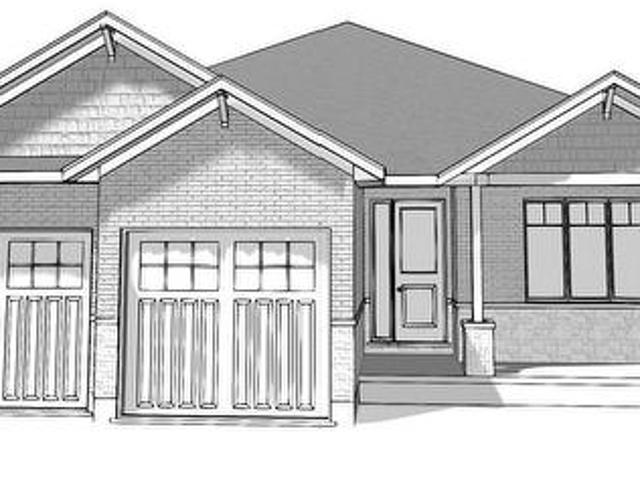
Welcome to Songbird Landing, an exclusive collection of 108 single-level bungalow townhomes in Port Rowan. Ontario's most beautiful and most overlooked waterfront village, set between the sandy shores of Lake Erie and the UNESCO-designated Long Point World Biosphere Reserve. Phase 1A offers only 32 homes, starting from $569,000. Choose from two thoughtfully designed floor plans (Interior 1,447 sq ft or Corner 1,464 sq ft), each offering 2 bedrooms, 2 bathrooms, and a full 2-car attached garage with interior access. Every home features 9' smooth ceilings, an open-concept great room with sliding doors to a lovely rear yard, a designer kitchen with quartz counters and centre island seating, and a private primary suite with walk-in closet, freestanding soaker tub, frameless glass shower, and dual vanity. Coastal Craftsman architecture with brick accents, architect-curated colour palettes, and 200 AMP service. Steps to Lake Erie beaches, world-class fishing, birding, wineries, and genuine v
$ 569,000
3629 Catherine Street, Thames Centre Dorchester, ON, N0L 1G1 house for sale | Listing ID X13691 | Royal LePage
View photo
House · for sale
$ 749,900
New
3629 Catherine Street, Thames Centre Dorchester, ON, N0L 1G1 house for sale | Listing ID X13691 | Royal LePage
Bayham
· House
· Fireplace
Bayham · House · Fireplace
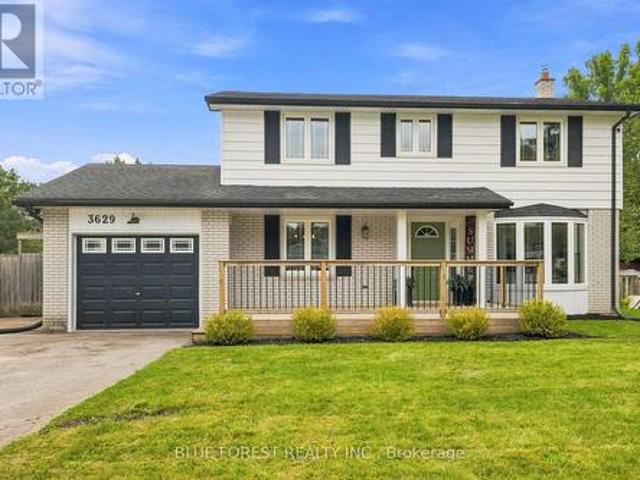
Welcome to your family's forever home in the welcoming community of Dorchester! Thoughtfully updated and designed for everyday life and unforgettable weekends, this warm and spacious 4+1 bedroom, 2.5 bathroom two-storey has room for everyone to grow, play, and thrive. From the moment you step inside you will love the modern updates, from charming arched doorways and durable luxury vinyl plank flooring (2023) to a bright front living room featuring a sunny bay window and a cozy shiplap fireplace. The perfect spot for family movie nights. The heart of the home features a refreshed kitchen with sparkling quartz countertops (2023) making meal prep a breeze. Upstairs, four bright bedrooms with gleaming original hardwood floors provide plenty of space for sleep, study, and quiet time, complemented by a freshly updated main bathroom (2026). The fully finished lower level is an incredible bonus for busy families, offering a large rec-room for games and play dates, a comfortable 5th bedroom wit
$ 749,900
42134 Mcbain Line, Central Elgin, ON, N5P 4R1 house for sale | Listing ID X13691 | Royal LePage
View photo
House · for sale
$ 650,000
New
42134 Mcbain Line, Central Elgin, ON, N5P 4R1 house for sale | Listing ID X13691 | Royal LePage
Bayham
· House
· Garden · Fireplace · Swimming pool · Deck · Parking
Bayham · House · Garden · Fireplace · Swimming pool · Deck · Parking
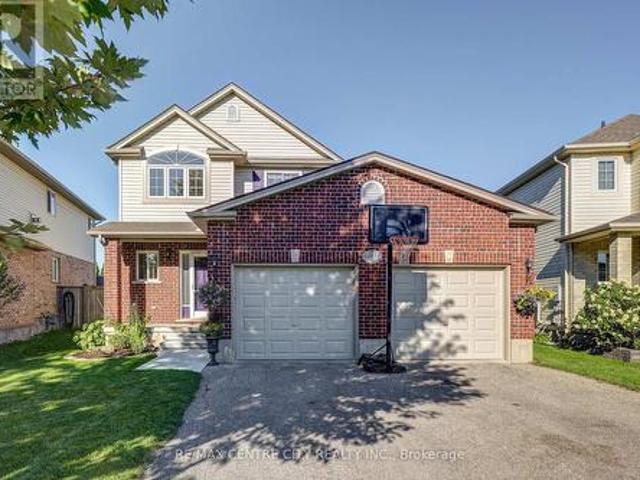
Welcome to this beautifully maintained two-storey home offering 3 bedrooms, 3 bathrooms, and a double-car garage, ideally located with easy access to both London and Port Stanley and within the Southwold school district. Set on a private, peaceful lot, this home offers a wonderful combination of comfortable living space and exceptional outdoor enjoyment. The main level features updated flooring through the entrance and kitchen area, oak hardwood floors in the living room, an updated kitchen and under-cabinet lighting, and a welcoming living area complete with a gas fireplace. Updated electrical light fixtures add a modern touch, while all windows were replaced in 2017. Upstairs you'll find three bedrooms, including a primary bedroom with a walk-in closet plus a second closet, along with an updated bathroom. Brand-new carpet on the staircase adds a fresh finishing touch. The private backyard is truly an outdoor retreat, featuring a deck, hot tub, secluded by a pergola, fire pit, pond, a
$ 650,000
42 Duchess Drive, Delhi, ON, N4B 0B3 house for sale | Listing ID 40840 | Royal LePage
View photo
House · for sale
$ 938,400
42 Duchess Drive, Delhi, ON, N4B 0B3 house for sale | Listing ID 40840 | Royal LePage
Bayham
· House
· Patio · Garden · Deck
Bayham · House · Patio · Garden · Deck
Welcome to 42 Duchess Drive in Delhi, a thoughtfully designed bungalow, offering exceptional craftsmanship, modern functionality, and future flexibility. Set on a premium lot in Bluegrass Estates, currently under construction, this home blends timeless exterior finishes with a layout tailored for today’s lifestyles. The main level features approximately 1,697 sq. Ft. of bright, open-concept living, highlighted by a spacious great room with tray ceiling and large windows, a well-appointed kitchen with custom cabinetry and a 7-foot island with seating. A dining area with patio doors leading to a covered rear deck. Three generously sized bedrooms are located on the main floor, including a private primary suite complete with walk-in closet and ensuite featuring double sinks. Main-floor laundry doubles as a functional mudroom with sink and storage. The walk-out lower level adds approximately 750 sq. Ft. of finished space, including a large recreation room with direct backyard access, a four
$ 938,400
485 Valley Street, Central Elgin Port Stanley, ON, N5L 1G5 house for sale | Listing ID X13413 | Royal LePage
View photo
House · for sale
$ 729,350
485 Valley Street, Central Elgin Port Stanley, ON, N5L 1G5 house for sale | Listing ID X13413 | Royal LePage
Bayham
· House
· Fireplace · Deck
Bayham · House · Fireplace · Deck
Nestled in the heart of Port Stanley, this extraordinary property offers a rare investment opportunity: a meticulously maintained home on a beautiful double lot with severance potential-perfect for future development or expanding your private oasis. From the moment you arrive, true pride of ownership shines through. The bright, open-concept main floor is tailor-made for entertaining, seamlessly blending a spacious kitchen, dining area, and inviting sitting space, alongside a convenient powder room and laundry area. Upstairs, the comfort continues with two generous bedrooms, a full bath, and a cozy family room centered around a warm gas fireplace. Flooded with natural light, the upper level frames picturesque lake views and offers direct access to an elevated deck. Step outside to your choice of multiple decks-perfect for morning coffee or sunset wine while soaking in the tranquil lake breeze and scenery. Located just a short stroll from Erie Rest Beach and all of Port Stanley's boutiqu
$ 729,350
112 Prospect Street, Norfolk, ON, N0A 1N6 house for sale | Listing ID X13678 | Royal LePage
View photo
House · for sale
$ 929,000
112 Prospect Street, Norfolk, ON, N0A 1N6 house for sale | Listing ID X13678 | Royal LePage
Bayham
· House
· Patio · Parking · Deck · Cellar
Bayham · House · Patio · Parking · Deck · Cellar
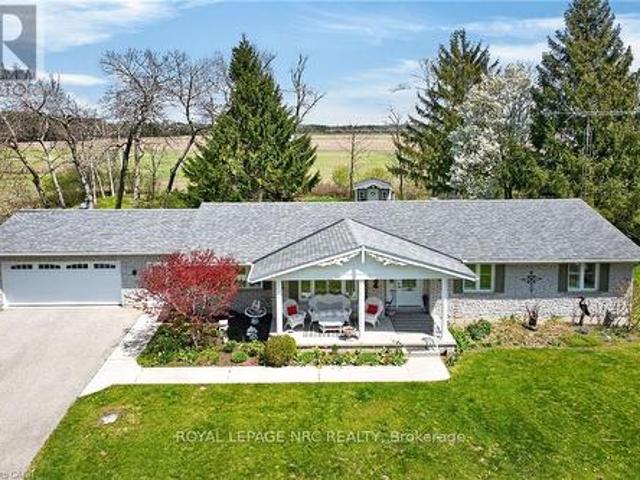
Welcome to 112 Prospect Street, nestled in one of Port Dover's most desirable neighbourhoods known for its historic estate properties. This well-cared-for brick bungalow sits on a private, beautifully landscaped ¾-acre lot with mature trees and open field views. Inside, you'll find approximately 3,000 square feet of finished living space with 3+2 bedrooms, 2.5 bathrooms, and a mostly finished basement. The main floor features oak hardwood and ceramic tile floors, soft carpet in the bedrooms, and California shutters on recently updated windows. Enjoy an open concept layout that includes a spacious living room, formal dining area, and a kitchen outfitted with freshly painted cabinets and stainless-steel appliances. The dinette opens through sliding patio doors to a rear deck that's perfect for relaxing in the summer and enjoying peaceful country scenery. The oversized double garage provides direct entry to the laundry/mudroom and adjacent powder room, with convenient access to the backya
$ 929,000
22 Wild Rose Lane, St. Williams, ON, N0E 1P0 house for sale.
View photo
House · for sale
$ 1,099,900
$ 594/sq.ft
22 Wild Rose Lane, St. Williams, ON, N0E 1P0 house for sale.
Bayham
· 1,851 sq.ft · 3 Bedrooms · 2 Baths · House
· Parking
Bayham · 1,851 sq.ft · 3 Bedrooms · 2 Baths · House · Parking
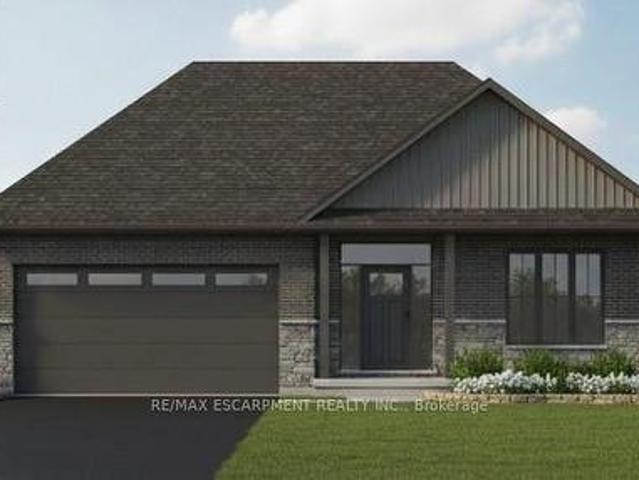
This is your chance to own a stunning, to-be-built 1856 sqft home, located at 22 Wildrose in the gated community of BB Ranch Estates. This homes curb appeal is accentuated by a stone & hardboard facade and a spacious multi-car garage setup. BB Ranch Estates is designed for those who appreciate peace, nature, and high-end living. Youll enjoy the safety and quiet of a gated community where neighbors share a love for the serene environment and the spectacular waterfront setting. The home itself sits on a large lot, offering the luxury, comfort, and convenience with sought-after main floor living. You will love relaxing right from your own covered porch at the back—the perfect spot to unwind and enjoy the sights and sounds of nature. Inside, every detail shows quality craftsmanship. Step through the welcoming covered front porch and into a foyer that flows beautifully into a great room, featuring an impressive 10 high raised ceiling. The open-concept design seamlessly connects to a bright
$ 1,099,900
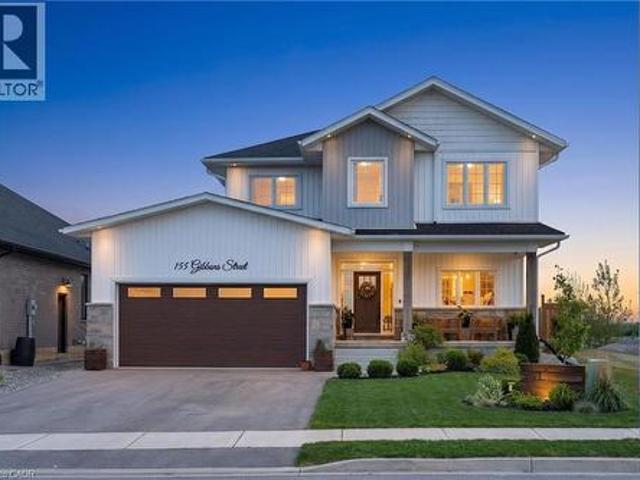
155 Gibbons Street, Waterford, ON, N0E 1Y0 house for sale | Listing ID 40833 | Royal LePage
View photo
House · for sale
$ 929,000
155 Gibbons Street, Waterford, ON, N0E 1Y0 house for sale | Listing ID 40833 | Royal LePage
Bayham
· House
· Garden · Office room · Parking
Bayham · House · Garden · Office room · Parking
Welcome to this stunning 2-storey home offering over 2,300 sq. Ft. of beautifully designed living space with 5 bedrooms and room for the whole family! From the moment you step inside, you’ll appreciate the spacious foyer with convenient access to the garage and plenty of room to welcome guests. At the front of the home, the versatile main floor bedroom is perfect for guests, a home office, or a playroom to suit your family’s needs. Continuing through the home, prepare to be impressed by the abundance of windows along the back of the house, filling the space with natural light and creating a warm, inviting atmosphere. The open-concept main floor is ideal for entertaining, featuring a large living room that flows seamlessly into the gorgeous kitchen and dining area. The chef in the family will love preparing meals here, complete with ample workspace, stylish finishes, and a large walk-in pantry for all your storage needs. The dining area offers quick access to the backyard, making indoor
$ 929,000
94 Queen Street, Thames Centre Dorchester, ON, N0L 1G2 house for sale | Listing ID X13025 | Royal LePage
View photo
House · for sale
$ 699,900
94 Queen Street, Thames Centre Dorchester, ON, N0L 1G2 house for sale | Listing ID X13025 | Royal LePage
Bayham
· House
· Garden · Fireplace · Deck · Swimming pool
Bayham · House · Garden · Fireplace · Deck · Swimming pool
Beautiful home in highly sought-after location in lovely Dorchester. This 3+1 bedroom home shows very well and offers a variety of impressive features. The interior boasts an oak kitchen with an island that overlooks a large family room complete with a gas fireplace and a two-piece bathroom. The finished fourth level provides versatile space for a guest room or a children's playroom. Outside, you will find a large deck off the kitchen, a fully fenced yard, and an above-ground pool. The property is conveniently located within walking distance of Lord Dorchester Secondary School, the library, the arena, and the grocery store. Please let me know if you would like more information. (Id: 27)
$ 699,900
313 John Street, Norfolk, ON, N3Y 2Z1 house for sale | Listing ID X13084 | Royal LePage
View photo
House · for sale
$ 349,900
313 John Street, Norfolk, ON, N3Y 2Z1 house for sale | Listing ID X13084 | Royal LePage
Bayham
· House
Bayham · House
Ideal Simcoe Investment Opportunity on Stunning 0.41 acre lot directly across from Simcoe fairgrounds! Calling all builders, renovation specialists, or those looking for an affordable entry level home with long term growth potential and future upside! Featuring a gorgeous 101.75' x 236' lot zoned R2 and ready for a semi to be built with drawings available to the Buyer upon request. The home is in need of updating but does offer a functional open concept layout with 3 bedrooms and 1 bathroom. Being sold'as is'. Truly exceptional location, lot, & opportunity. Invest in Simcoe & Invest in Yourself! (Id: 27)
$ 349,900
3 Huffman Court, Vanessa, ON, N0E 1V0 house for sale | Listing ID 40826 | Royal LePage
View photo
House · for sale
$ 1,249,900
3 Huffman Court, Vanessa, ON, N0E 1V0 house for sale | Listing ID 40826 | Royal LePage
Bayham
· House
· Fireplace
Bayham · House · Fireplace
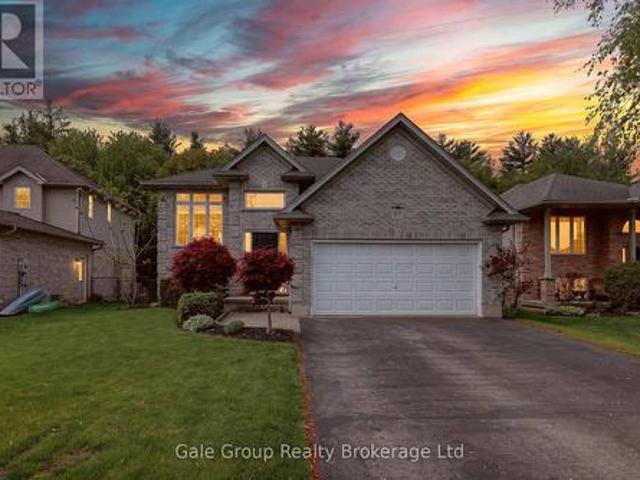
Imagine relaxing out back, watching the sun melt below the treetops as the sky ignites in soft oranges and pinks—pausing only to think, this is all mine. Welcome HOME to 3 Huffman Court. Nestled on a peaceful 2-acre cul-de-sac in the country, this property is the definition of tranquility, offering breathtaking views and a sense of calm that greets you every time you arrive. Step inside to a bright, inviting space filled with natural light and timeless character. The heart of the home is an updated farmhouse-style kitchen featuring stone countertops, an oversized island, walk-in pantry, and thoughtful finishes throughout. Solid hardwood floors with tile on the carpet free main level, oak baseboards, doors, and trim, combined with beamed ceilings and crown mouldings create a perfect blend of rustic charm and refined elegance. Cozy up by the wood-burning fireplace on chilly nights and enjoy that unmistakable feeling of HOME. The main level offers three well-sized bedrooms, two full bathr
$ 1,249,900
17 Royal Crescent, Southwold, ON, N5P 3T2 house for sale | Listing ID X12089 | Royal LePage
View photo
House · for sale
$ 831,900
17 Royal Crescent, Southwold, ON, N5P 3T2 house for sale | Listing ID X12089 | Royal LePage
Bayham
· House
· Parking
Bayham · House · Parking
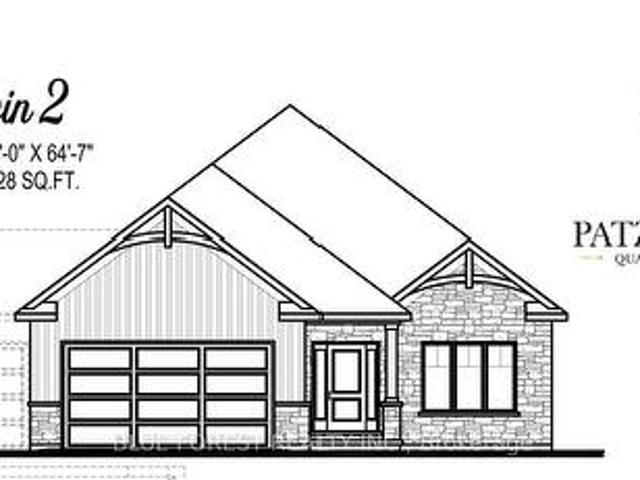
Custom bungalow in talbotville meadows, the newest premium subdivision in talbotville! Patzer Homes proudly presents this custom-built 1,828 sq. Ft.DERWIN 2' executive bungalow. This thoughtfully designed one-floor plan features an open-concept kitchen that flows seamlessly into the dinette and a spacious great room, perfect for entertaining or relaxing at home. Enjoy a primary suite with a walk-in closet and 5 piece en-suite. 1 additional bedroom, 4pc bath and inside entry from the garage to the mudroom/laundry completes this home. Photos from previous model home. Home is to be built. Various designs available. Other lots to choose from with many custom options. (Id: 27)
$ 831,900
46325 Methodist Street, Central Elgin Sparta, ON, N5P 3S8 house for sale | Listing ID X13492 | Royal LePage
View photo
House · for sale
$ 679,000
46325 Methodist Street, Central Elgin Sparta, ON, N5P 3S8 house for sale | Listing ID X13492 | Royal LePage
Bayham
· House
· Fireplace · Cellar
Bayham · House · Fireplace · Cellar
This spectacular property seamlessly blends luxury living with ultimate functionality. The chef-inspired custom kitchen with solid wood cabinets and huge island, all with solid surfaces counters. The family room has a beautiful gas fireplace. There is a large covered porch off the family room for relaxing or entertaining (gas hook up for bbq). The spacious shop 28x60 has epoxied floors, a bathroom and gas heat and air conditioning and gas bbq hook up. There is a lovely she shed that is insulated and heated, an electric fireplace, a wonderful place to work on your hobbies! There's another shed as well. This home has hardwood and tile floors throughs. The basement offers development potential for future finished space. All appliances included (dryer and stove are gas) (id: 27)
$ 679,000
Lot 19 Kowtaluk Way, Norfolk Delhi, ON, N4P 2W5 house for sale | Listing ID X13021 | Royal LePage
View photo
House · for sale
$ 909,888
Lot 19 Kowtaluk Way, Norfolk Delhi, ON, N4P 2W5 house for sale | Listing ID X13021 | Royal LePage
Bayham
· House
Bayham · House
Presenting an exceptional opportunity to own a stunning, to-be-built bungalow in the highly sought-after Big Creek Estates. Spanning 1,798 square feet, this home promises a blend of elegance, comfort, and natural beauty, all set against the backdrop of serene, tree-lined farmland. Imagine waking up to the peaceful view of mature trees and open space, offering a sense of tranquility that is truly unmatched. Step inside and experience an open-concept design, where the main living area features rich hardwood flooring that adds warmth and sophistication throughout. The luxurious kitchen is a true highlight, boasting sleek quartz countertops and a spacious island that serves as the perfect gathering spot for family and friends. This kitchen is both stylish and functional. The master suite is a private sanctuary, designed for ultimate relaxation. Enjoy a spa-like experience in the 5-piece ensuite, where every detail has been crafted to provide comfort and luxury. This thoughtfully designed b
$ 909,888
7 Pellum Street, Turkey Point, ON, N0E 1T0 house for sale | Listing ID 40850 | Royal LePage
View photo
House · for sale
$ 699,919
7 Pellum Street, Turkey Point, ON, N0E 1T0 house for sale | Listing ID 40850 | Royal LePage
Bayham
· House
· Fireplace
Bayham · House · Fireplace
Welcome to 7 Pellum Street, a charming and beautifully appointed 2-bedroom, 1-bathroom all-season cottage nestled in the delightful community of Turkey Point, built in 2022. Located on a tranquil dead-end street, this home offers a serene and picturesque setting. Step inside to discover soaring vaulted ceilings, expansive bright windows that flood the home with natural light, and exquisite custom trim that adds a touch of elegance. Durable, easy-to-maintain vinyl plank flooring flows seamlessly throughout, enhancing the home's modern appeal. The open. Concept kitchen, living, and dining area is anchored by a cozy electric fireplace with a rustic wood mantle, creating a warm and inviting atmosphere. The chef's kitchen is equipped with sleek stainless steel appliances, subway tile backsplash, and a large butcher block island offering both style and functionality. For year-round comfort, a heat pump and additional electric heaters in the bedrooms ensure a perfect climate, no matter the se
$ 699,919
150 Vanrooy Trail, Waterford, ON, N0E 1Y0 house for sale | Listing ID 40852 | Royal LePage
View photo
House · for sale
$ 699,900
150 Vanrooy Trail, Waterford, ON, N0E 1Y0 house for sale | Listing ID 40852 | Royal LePage
Bayham
· House
Bayham · House
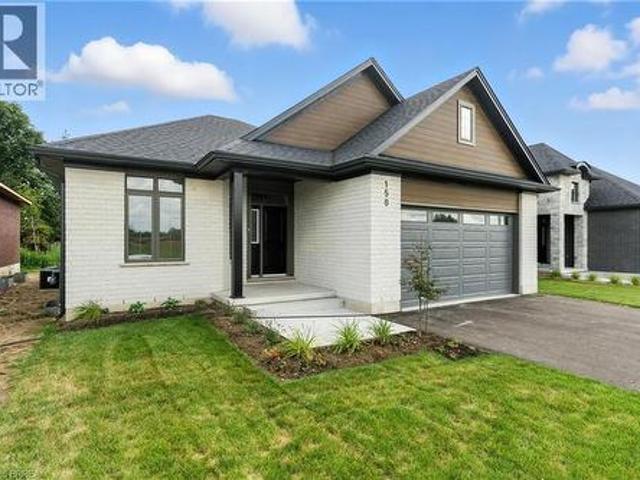
Welcome home! This 2 bedroom 2 bathroom bungalow boasts lots of entertaining space with an open concept kitchen, dinette and living room plan that will be spectacular for hosting guests. From the quartz countertops to the tiled shower this home screams quality throughout. Come see today the quality that these homes have to offer. RRESP related to Seller. Other lots and plans available. (Id: 27)
$ 699,900
35383 Lake Line, Southwold, ON, N5L 1J1 house for sale List.
View photo
House · for sale
$ 645,000
$ 404/sq.ft
35383 Lake Line, Southwold, ON, N5L 1J1 house for sale List.
Bayham
· 1,593 sq.ft · 3 Bedrooms · 1 Bath · House
· Garden · Deck · Cellar
Bayham · 1,593 sq.ft · 3 Bedrooms · 1 Bath · House · Garden · Deck · Cellar
Discover this charming bungalow located in the heart of a peaceful lakeside community, just minutes from both Port Stanley Beach and Little Beach. Set on a generous, tree-lined lot, this expansive home offers a perfect blend of comfort, style, and privacy. Inside, you’ll find warm wood flooring throughout, a modernized kitchen, and a spacious sunroom that overlooks the private backyard—ideal for relaxing or entertaining. Step outside onto the oversized deck and enjoy the tranquil outdoor setting. The large finished basement includes a versatile living area along with an unfinished space for storage or future customization. Additional features include a durable metal roof, main floor laundry and main floor bedrooms for easy living. Located just 30 minutes from London, this home offers lakeside living with convenient access to the city. (id:27). Still available at ListedBuy!
$ 645,000
89 Woodvale Drive, Thames Centre Dorchester, ON, N0L 1G3 house for sale | Listing ID X13545 | Royal LePage
View photo
House · for sale
$ 829,900
89 Woodvale Drive, Thames Centre Dorchester, ON, N0L 1G3 house for sale | Listing ID X13545 | Royal LePage
Bayham
· House
· Patio · Garden · Fireplace · Deck
Bayham · House · Patio · Garden · Fireplace · Deck
Welcome to your dream home in the charming community of Dorchester-where small-town warmth meets modern convenience just minutes from London. This beautifully maintained raised bungalow offers nearly 3,000 sq. Ft. of finished living space, perfectly designed for families and entertainers alike. The main level features three spacious bedrooms and two bathrooms, highlighted by a bright and inviting primary suite complete with a walk-in closet, private ensuite, and direct access to the backyard deck-perfect for morning coffee or evening relaxation. At the heart of the home, the stylish kitchen boasts granite countertops and durable ceramic flooring, flowing seamlessly into the open-concept living room. Here, rich hardwood floors and a cozy gas fireplace create a warm and welcoming atmosphere, while patio doors lead to a stunning multi-tiered composite deck overlooking peaceful green space-your own private retreat. The fully finished lower level expands your living options with a fourth be
$ 829,900
12 Schneider Drive, Port Dover, ON, N0A 1N4 house for sale | Listing ID 40845 | Royal LePage
View photo
House · for sale
$ 684,900
12 Schneider Drive, Port Dover, ON, N0A 1N4 house for sale | Listing ID 40845 | Royal LePage
Bayham
· House
· Patio · Garden · Cellar
Bayham · House · Patio · Garden · Cellar
Welcome to 12 Schneider Drive, a move in ready 2+2 bedroom brick bungalow located in one of Port Dover's most desirable neighbourhoods. Built in 2002 and offering over 2,500 sq ft of finished living space, this well maintained home sits on a beautifully landscaped lot with perennial gardens, a covered rear patio, and a stunning new exposed aggregate driveway and front steps. The bright main floor features a spacious living room, functional kitchen with updated fixtures and under cabinet lighting, dining area with walkout to the backyard, two bedrooms, and a 4 piece bath. The fully finished basement offers a large recreation room enhanced with newly added pot lights, two additional bedrooms, a 3 piece bath, laundry, and ample storage. Recent updates include fresh paint throughout, new vinyl plank flooring in the basement, new carpet in the basement bedrooms, a brand new central vacuum system (2025), a complete HVAC system replacement including furnace, air conditioner, and smart thermos
$ 684,900
54 Judd Drive, Norfolk, ON, N3Y 0B2 house for sale | Listing ID X13571 | Royal LePage
View photo
House · for sale
$ 819,900
54 Judd Drive, Norfolk, ON, N3Y 0B2 house for sale | Listing ID X13571 | Royal LePage
Bayham
· House
· Parking
Bayham · House · Parking
Discover Your Dream Home at 54 Judd Drive, Simcoe. Step into style and comfort with this to-be-built 1,680 sq. Ft. modern bungalow in a sought-after Simcoe neighbourhood. Perfectly positioned close to schools, shopping, dining, and all the amenities the town has to offer, this home combines convenience with contemporary design. From the oversized double garage with 16' Doors, enter through a practical mud/laundry room that opens into a welcoming foyer. Inside, 9-foot ceilings throughout. And a striking 10-foot tray ceiling in the Great Room. The open concept main floor includes a bright living area and a beautifully laid-out kitchen, ideal for entertaining. With three generous bedrooms, this home is designed for modern living. As a pre-construction opportunity, buyers can enjoy the exciting chance to personalize their new home with quality allowances for cabinetry, countertops, flooring, ensuite tile, plumbing and light fixtures, paint colours, and even the front door design. Enjoy the
$ 819,900
392 Windham Road 7, La Salette, ON, N0E 1H0 house for sale | Listing ID 40849 | Royal LePage
View photo
House · for sale
$ 559,900
392 Windham Road 7, La Salette, ON, N0E 1H0 house for sale | Listing ID 40849 | Royal LePage
Bayham
· House
· Garden · Office room · Parking
Bayham · House · Garden · Office room · Parking
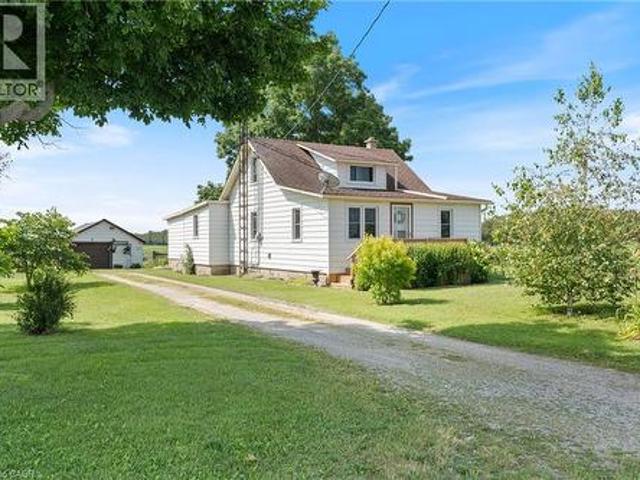
Welcome to 392 Windham Road 7 in La Salette, where peaceful country living meets modern comfort. Nestled on a beautifully landscaped 0.8-acre lot in a quiet rural setting, this charming 1½-storey home offers the perfect place to relax and unwind. Step inside to a bright, open-concept living and dining area that’s warm and inviting. The home features an updated kitchen and bathroom, newer windows, and a welcoming new front porch. With two bedrooms on the main floor and a third bedroom upstairs, there’s flexibility for families, guests, or a home office. Outside, you’ll love the private yard with beautiful landscaping and a detached garage, offering plenty of space for parking, storage, or hobbies. If you’re looking for a cozy country property with charm, updates, and room to enjoy the outdoors, this is one you won’t want to miss. (Id: 27)
$ 559,900
138 Galinee Trail, Norfolk, ON, N0A 1N9 house for sale | Listing ID X13586 | Royal LePage
View photo
House · for sale
$ 747,500
138 Galinee Trail, Norfolk, ON, N0A 1N9 house for sale | Listing ID X13586 | Royal LePage
Bayham
· House
· Parking · Fireplace · Air conditioning · Cellar
Bayham · House · Parking · Fireplace · Air conditioning · Cellar
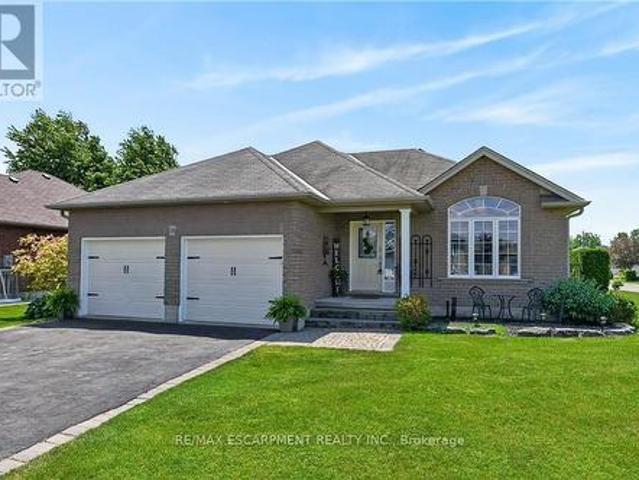
Tastefully presented all brick bungalow located in newer & preferred Port Dover neighborhood offering close proximity to this popular Lake Erie destination town's amenities & attractions inc school, churches, arena, Live Theatre, Music in the Park Venues, Marinas, eclectic downtown shops/boutiques, eateries/bistros, fine dining restaurant & famous public beach front. Positioned handsomely on 0.16 ac corner lot is 2010 built home introducing 1324sf of well designed living area, 1324sf finished lower lever ftrs 9ft ceiling height & sought after heated floors thru-out entire basement floor. Plus 513sf double car garage. Follow interlock stone walk-way to covered porch providing entry to front foyer welcoming an open concept living/dining room enhanced with vaulted ceilings, stylish fireplace set in stone feature wall & palladium street facing window. Design flows effortlessly to gorgeous kitchen sporting classic dark lower & modern white upper cabinetry, tile backsplash, breakfast peninsu
$ 747,500

Get email alerts

Don't miss out: be the first to know about new properties

The alert was correctly created

On subscribing you accept the conditions of use and the privacy policy
Alert
Receive new ads in your inbox
Save this search
Receive alerts for new listings

We'll send you an email when we have new properties for: "Houses for sale in Bayham"

The alert was correctly created

Calton
Vienna
Get email alerts and be the first to see new listings
Required field
On subscribing I accept the terms of the privacy policy
Perfect! You'll soon start receiving new listings via email
Alert
Receive an email when we have new ads for Houses for sale in Bayham
Save this search
Filters

Bedrooms

Area (sq.ft)

sq.ft
sq.ft

Price

$
$

Filter by property type

Bathrooms

Clear all filters
Receive notifications when new entries are published.