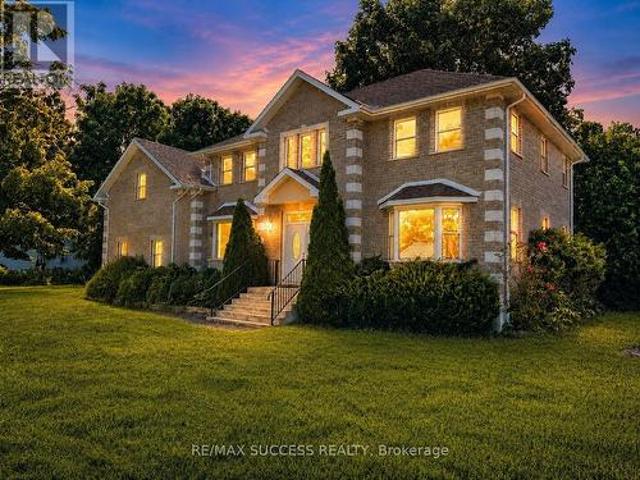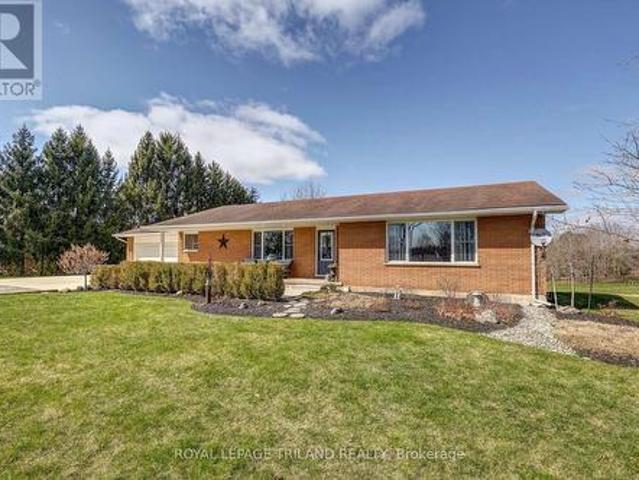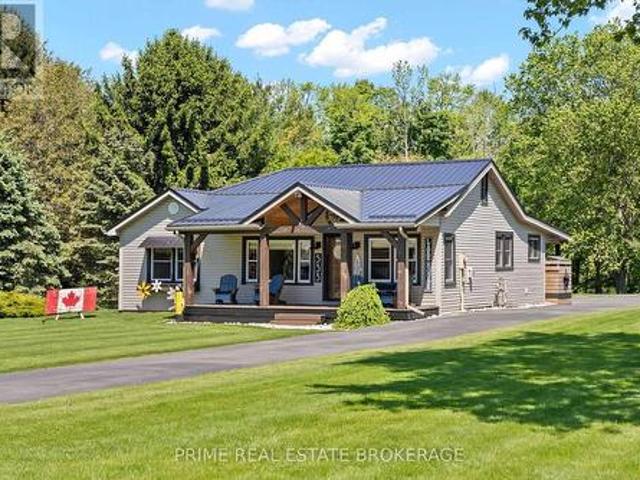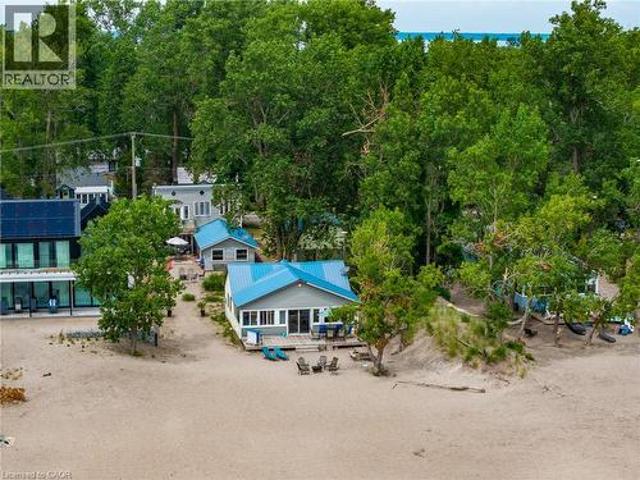
1,285 houses for sale in Bayham

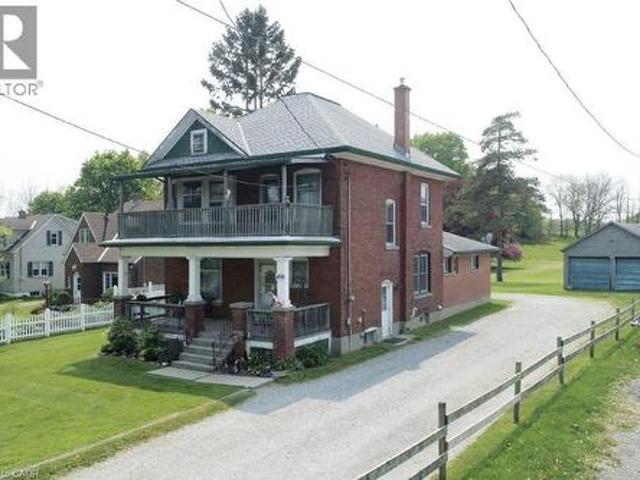
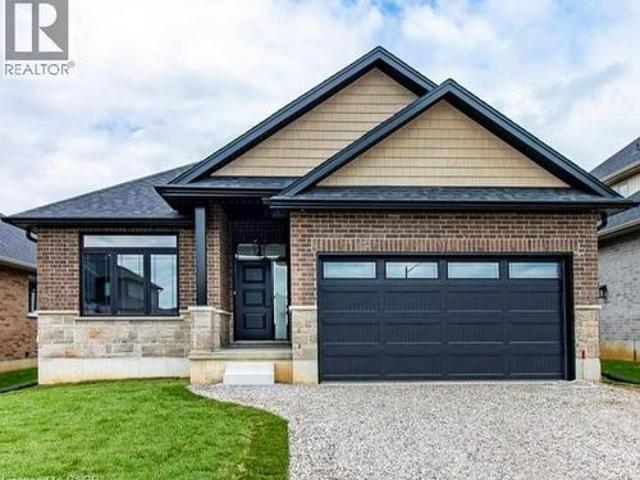
88 Hillside Avenue, Norfolk Delhi, ON, N4B 1Y3 house for sale | Listing ID X13554 | Royal LePage
View photo
House · for sale
$ 589,000
88 Hillside Avenue, Norfolk Delhi, ON, N4B 1Y3 house for sale | Listing ID X13554 | Royal LePage
Bayham
· House
· Patio · Deck · Parking · Cellar
Bayham · House · Patio · Deck · Parking · Cellar
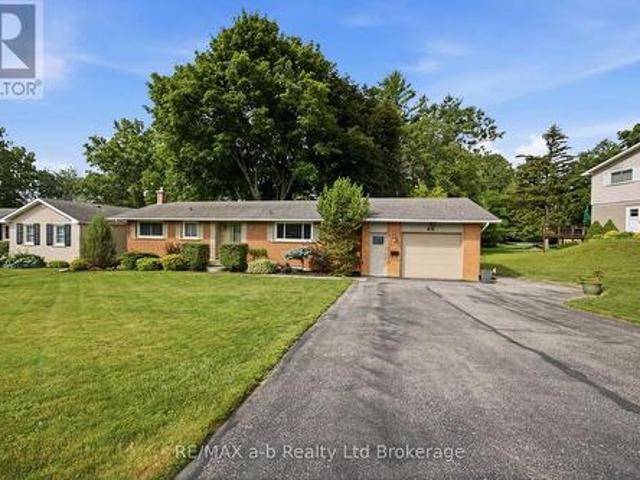
Set on a peaceful street in Delhi's desirable west end, 88 Hillside Avenue combines classic bungalow charm with functional living space. This well-maintained home features 4 bedrooms, 2 full bathrooms, and a walk-out basement, offering flexibility for growing families or multi-generational living. Relax outdoors on the spacious two-tiered deck or the concrete patio while taking in picturesque views of Lehmans Dam. Large windows fill the home with natural light, while hardwood floors and a heated, insulated 1.5-car garage add comfort and practicality. Make your move and discover everything 88 Hillside Avenue has to offer. (Id: 27)
$ 589,000
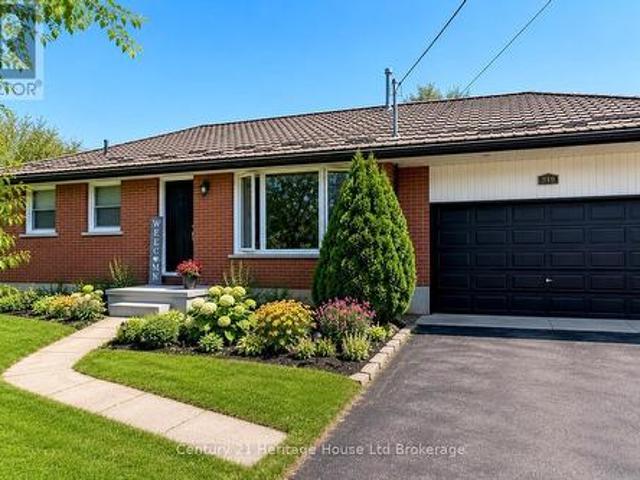
105 Harvest Lane, Thames Centre Dorchester, ON, N0L 1G2 house for sale | Listing ID X13567 | Royal LePage
View photo
House · for sale
$ 1,299,000
105 Harvest Lane, Thames Centre Dorchester, ON, N0L 1G2 house for sale | Listing ID X13567 | Royal LePage
Bayham
· House
· Office room
Bayham · House · Office room
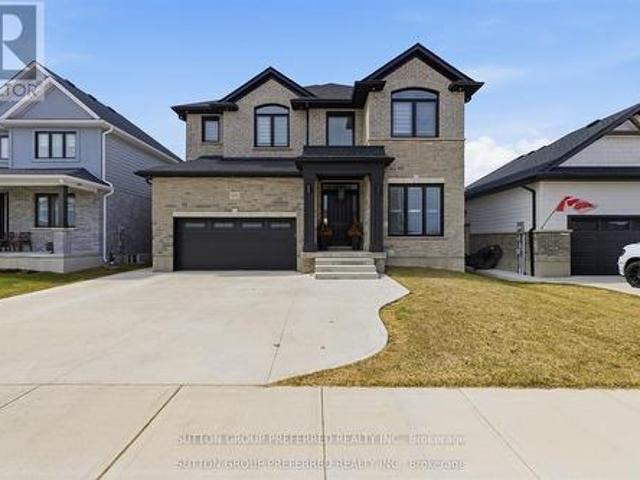
A rare and highly sought-after feature, the fully finished lower level includes a separate exterior entrance and could function as a self-contained suite-complete with its own kitchen, washer and dryer, bedroom, bathroom, and spacious living area-making it ideal as a private in-law suite, granny flat, or income-generating mortgage helper. A statement of refined luxury, this impeccably upgraded residence offers an exceptional living experience in one of Dorchester's most desirable enclaves Boasting 6 bedrooms and 4.5 bathrooms with over 4,400 sq ft of finished living space, this home seamlessly blends elegance with everyday functionality. Dramatic ceiling heights with 10' main floor ceilings and 9' second floor ceilings set the tone for light-filled, sophisticated interiors designed for both comfortable living and elevated entertaining. The main level welcomes you with a gracious foyer, leading to a private home office and formal dining room, complemented by an expansive butler's pantry
$ 1,299,000
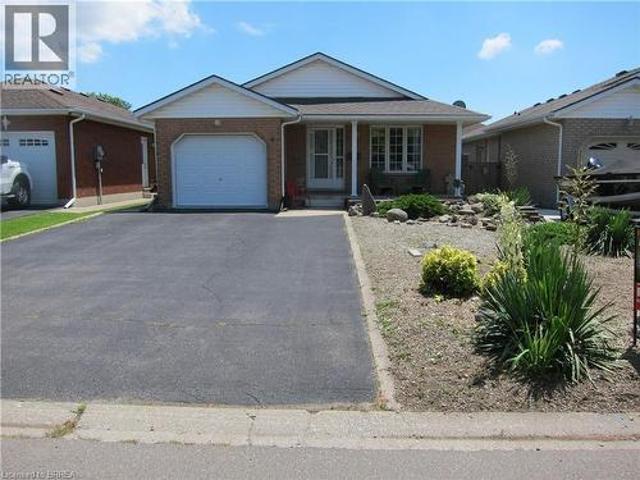
14 Eric Drive, Thames Centre Dorchester, ON, N0L 1G1 house for sale | Listing ID X13542 | Royal LePage
View photo
House · for sale
$ 780,000
14 Eric Drive, Thames Centre Dorchester, ON, N0L 1G1 house for sale | Listing ID X13542 | Royal LePage
Bayham
· House
· Patio · Garden · Office room · Fireplace
Bayham · House · Patio · Garden · Office room · Fireplace
Welcome to a hidden gem in sought-after Dorchester. Tucked away on a quiet, family-friendly street, this beautifully maintained, 3 bedroom, two-storey home offers space, privacy, and timeless charm in one of the area's most desirable subdivisions. Step inside to soaring ceilings in the open foyer, creating a bright and inviting first impression. The main level features a spacious living and dining area, perfect for entertaining, along with a cozy family room highlighted by a gas fireplace and patio doors that lead to the backyard. The kitchen offers classic white cabinetry and a comfortable eating area, ideal for casual family meals. A powder room and convenient main-floor laundry complete this level. Upstairs you'll find three generous bedrooms, including a lovely primary retreat with a walk-in closet and a large 4-piece ensuite bath. The fully finished lower level adds even more living space, featuring a huge recreation room, an additional office/music room, and plenty of storage. Pe
$ 780,000
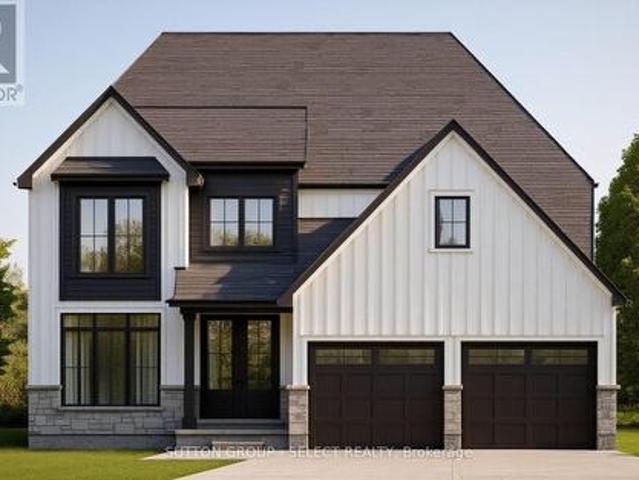
26 Stonebridge Place, Simcoe, ON, N3Y 0E6 house for sale | Listing ID 40854 | Royal LePage
View photo
House · for sale
$ 774,900
26 Stonebridge Place, Simcoe, ON, N3Y 0E6 house for sale | Listing ID 40854 | Royal LePage
Bayham
· House
· Patio · Garden · Deck
Bayham · House · Patio · Garden · Deck
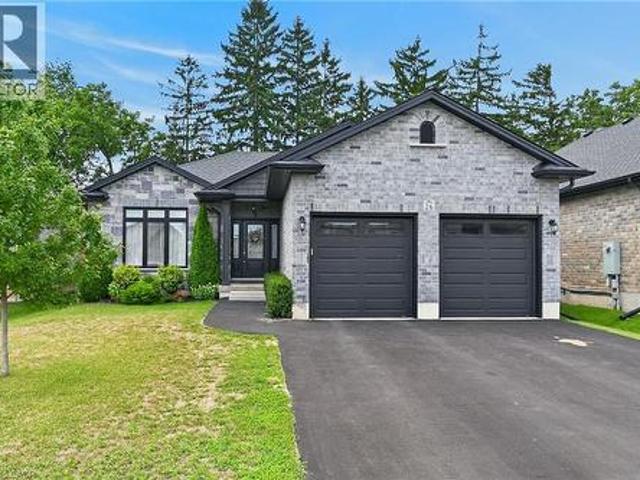
Beautifully presented brick bungalow boasting quiet court location surrounded by similarly maintained homes/properties in Simcoe’s desired southwest quadrant. Enjoying close proximity to amenities incs Hospital, schools, churches, arena/rec centers, Lynn hiking/biking trails, downtown shops, eateries/bistros & east side super centers. Situated proudly on 51.35ft x 130.25ft landscaped lot is 2019 “Herrewynen” custom built home ftrs gorgeous, private back yard extending to open style rear fence attractively positioned in front of stands of towering Norfolk pines w/acres of farm fields beyond. Inviting covered porch provides entry to front foyer introducing 1219sf of stylish, open concept interior highlighted w/modern kitchen sporting white cabinetry, quartz countertops, desired walk-in pantry & quality appliances. Segues to dining area offering patio door walk-out to 12ft x 12ft deck covered w/rigid gazebo overlooking manicured yard incs Amish built designer shed. Continues to impressive
$ 774,900
1874 Windham Rd 7 Road, Waterford, ON, N0E 1V0 house for sale | Listing ID 40851 | Royal LePage
View photo
House · for sale
$ 1,399,900
1874 Windham Rd 7 Road, Waterford, ON, N0E 1V0 house for sale | Listing ID 40851 | Royal LePage
Bayham
· House
· Patio · Garden · Parking · Swimming pool · Cellar
Bayham · House · Patio · Garden · Parking · Swimming pool · Cellar
Welcome to 1874 Windham Road 7, Vanessa! Beautiful 2017-built bungalow situated on a private 0.48-acre lot with no rear or side neighbours, just minutes to Waterford and Simcoe. This spacious home offers 1,723 sq. Ft. above grade plus a finished basement, featuring 3+3 bedrooms and 3 full bathrooms. Enjoy an open-concept design with vaulted ceilings, abundant natural light, quartz kitchen countertops, ample cabinetry, and a spacious primary bedroom with a 4-piece ensuite and walk-in closet. The oversized 23.4' x 22.2' heated attached garage features in-floor heating, a separate garage heater, EV charging outlet, and overhead storage. Both garages and storage have separate electrical panels, with the detached double garage offering gas and electrical rough-ins for future potential. The private backyard includes a covered patio, hot tub, and gas BBQ hookup. Additional upgrades include 200-amp service, wheelchair-accessible shower, sound-insulated flooring, R30+ basement insulation, spray
$ 1,399,900
92 White Water Drive, Norfolk, ON, N0A 1N9 house for sale | Listing ID X13443 | Royal LePage
View photo
House · for sale
$ 689,900
92 White Water Drive, Norfolk, ON, N0A 1N9 house for sale | Listing ID X13443 | Royal LePage
Bayham
· House
· Garden · Swimming pool · Parking
Bayham · House · Garden · Swimming pool · Parking
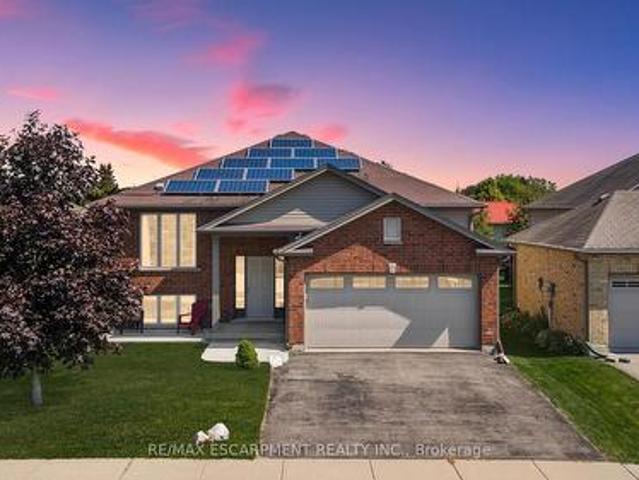
Welcome to this well-maintained 3+1 bedroom brick raised ranch in one of Port Dover's desirable newer subdivisions. Perfectly suited for a growing family, this home offers a functional layout, modern updates, and plenty of space inside and out. Step into the open-concept main floor featuring a bright kitchen, dining, and living area with hardwood and ceramic flooring throughout. The primary bedroom includes ensuite privilege, while the fully finished lower level adds a spacious family room, additional bedroom, and full bath. Ideal for guests or a teenager's retreat. Outside, enjoy a partially fenced yard with hot tub, a two-car attached garage, and a paved driveway. The front yard is designed for low maintenance, leaving more time to relax and enjoy. A standout feature of this property is the solar panel contract, generating approximately $4,000 annually. Providing both income and energy efficiency. With its thoughtful upgrades, family-friendly design, and prime location, this home is
$ 689,900
254 Charles Street, Waterford, ON, N0E 1Y0 house for sale | Listing ID 40809 | Royal LePage
View photo
House · for sale
$ 760,000
254 Charles Street, Waterford, ON, N0E 1Y0 house for sale | Listing ID 40809 | Royal LePage
Bayham
· House
· Garden · Deck · Cellar
Bayham · House · Garden · Deck · Cellar
Local and trusted custom builder Samarlin Homes is proud to build their incredibly popular detached raised bungalow with the quality and care you deserve. The main floor boasts 2 bedrooms and 2 bathrooms and main floor laundry with an open concept floor plan great for families or entertaining alike. Complete with 9' ceilings, laminate floors, a large kitchen with lots of storage and quartz countertops and an ensuite in the primary bedroom. The backyard will have a 10x12 wood deck off the kitchen. Located in the serene Cedar Park development in Waterford you are just steps away from trails leading to the Waterford ponds, a quick drive to grocery stores and local restaurants, easy access to HWY 24 and a quick drive to Simcoe and Port Dover. Room measurements as per builders plans. Square footage is as per builders plans and subject to change. Finished basement is optional at an additional cost. Inquire for more info*. (Id: 27)
$ 760,000
2040 Main Street, Walsingham, ON, N0E 1X0 house for sale | Listing ID 40844 | Royal LePage
View photo
House · for sale
$ 529,900
2040 Main Street, Walsingham, ON, N0E 1X0 house for sale | Listing ID 40844 | Royal LePage
Bayham
· House
Bayham · House
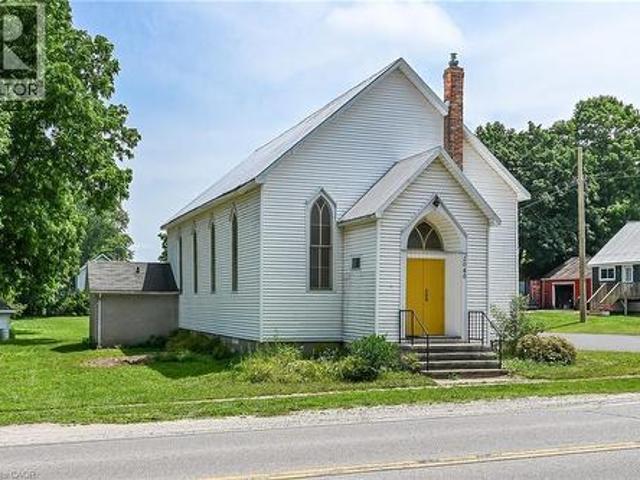
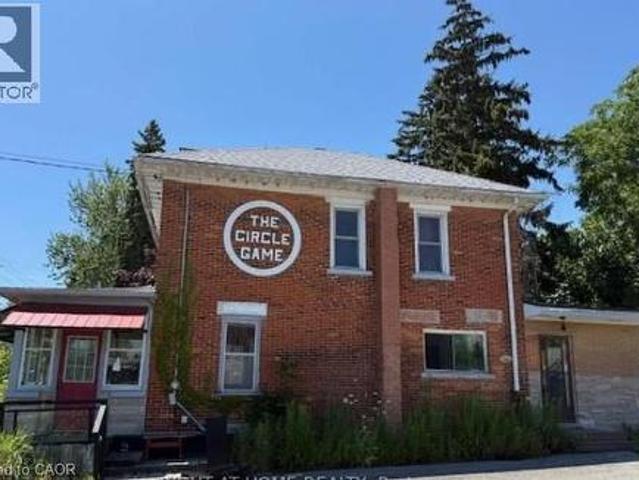
Rare one of a kind property! Step back into a little piece of history in this converted church in the small Hamlet of Walsingham. From the original hardwood floors, 14' tin ceilings & large stained glass windows throughout, some original light fixtures & an open concept living space, this property leads to endless possibilities. A blend of old and new with updated electrical (2020), plumbing (2020), 3 heat pumps (2020) _ Downstairs features a large open recroom space complete with a second kitchen & 2 additional bathrooms. Large 74 x 224 ft_ lot features tons of space and the potential for future development, severance or personal use. Potential investment option as this property previously ran as a succesful Air BnB. This truly is a gem that needs to be seen. (Id: 27)
$ 529,900
244 Richardson Drive Unit# U13, Port Dover, ON, N0A 1N4 townhouse for sale | Listing ID 40827 | Royal LePage
View photo
Townhouse · for sale
$ 385,000
244 Richardson Drive Unit# U13, Port Dover, ON, N0A 1N4 townhouse for sale | Listing ID 40827 | Royal LePage
Bayham
· Townhouse
· Patio · Garden · Deck · Air conditioning · Cellar
Bayham · Townhouse · Patio · Garden · Deck · Air conditioning · Cellar
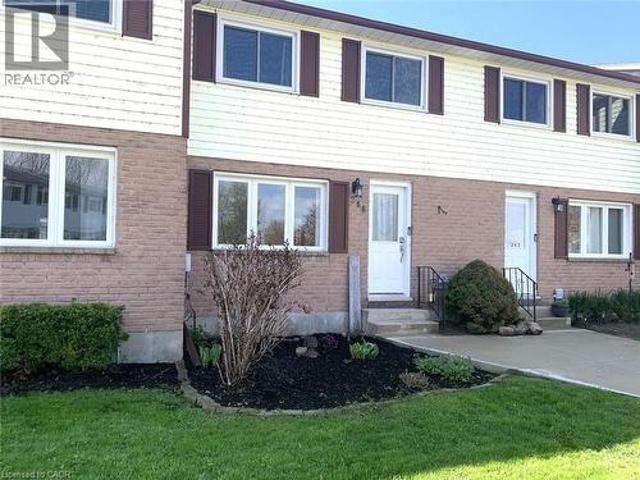
This 3 bedroom, 2 bathroom Condo Feels Like Home. From the Welcoming Front Garden to the Large Eat In Kitchen to the Rear Yard featuring a Deck, Patio, Perennial Gardens and Even a space to grow Your Very Own Vegetables. Good size living room & finished recreation room are ideal for family time. There's a handy 2pc bath in the basement. Pleasing decor and well maintained throughout. Updates in the the last 2 years: New furnace, New central air, New custom kitchen blinds. Check them out, they are darkening too, New vanity in the 4pc bath, New faucets(Kitchen & Bath sinks), Refinished main floor staircase, Refinished front closet with bench & hooks, New shed. Fridge, Stove, Washer & Dryer are included. Short walk to play park, school & beach. Upsize or Downsize, you need to check out this home. (Id: 27)
$ 385,000
498 Norfolk Street S, Simcoe, ON, N3Y 2X5 house for sale | Listing ID 40851 | Royal LePage
View photo
House · for sale
$ 999,000
498 Norfolk Street S, Simcoe, ON, N3Y 2X5 house for sale | Listing ID 40851 | Royal LePage
Bayham
· House
Bayham · House
At nearly 3 acres and located within Simcoe's Urban Development Boundary, 498 Norfolk Street South presents a rare opportunity for homeowners, investors, and developers alike. With an existing duplex already in place, the property offers immediate rental income while supporting exceptional long-term upside. Potential to rezoning to R4 or R5 to accommodate townhomes, apartments, or other residential uses. The owner has completed a preliminary servicing memo in consultation with Vallee Consulting and Norfolk County. Municipal services are available at the road, making the property well positioned for future infill development. Concept design available upon request. Whether you're seeking a sizeable in-town estate property, an investment opportunity to land bank while generating income, or a redevelopment project with significant future potential, 498 Norfolk Street South is a property that warrants serious consideration. (Id: 27)
$ 999,000
219 Brock Street, Zorra Thamesford, ON, N0M 2M0 house for sale | Listing ID X13532 | Royal LePage
View photo
House · for sale
$ 650,000
219 Brock Street, Zorra Thamesford, ON, N0M 2M0 house for sale | Listing ID X13532 | Royal LePage
Bayham
· House
· Garden · Office room · Fireplace · Deck
Bayham · House · Garden · Office room · Fireplace · Deck
Welcome to 219 Brock Street in Thamesford, a beautifully updated bungalow situated on a generous 66 x 166 ft lot in a desirable established neighbourhood. This meticulously maintained home offers 3 bedrooms plus a versatile lower-level flex room with closet and window, ideal as a home office, guest room, hobby room, or potential 4th bedroom. Pride of ownership is evident throughout with fresh paint, an updated kitchen featuring stainless steel appliances and coffee bar, renovated bathroom, beautiful original hardwood floors, and two cozy gas fireplaces. The finished lower level adds valuable living space with a spacious family room, third bedroom with egress window, flex room, storage area, and large laundry room with furnace updated in 2025. Step outside and fall in love with the incredible backyard oasis. Completely redesigned and beautifully landscaped, this private retreat is perfect for entertaining or relaxing and features a stunning two-tier deck, charming gazebo with space for
$ 650,000
3208 3 Pigram Line, South West Oxford, ON, N0J 1W0 house for sale | Listing ID X13621 | Royal LePage
View photo
House · for sale
$ 2,246,000
3208 3 Pigram Line, South West Oxford, ON, N0J 1W0 house for sale | Listing ID X13621 | Royal LePage
Bayham
· House
· Parking · Air conditioning
Bayham · House · Parking · Air conditioning
Two Homes. One Incredible Opportunity. A rare 5.1-acre property in Salford offering the perfect blend of country living, income potential, and exceptional versatility. Whether you're accommodating a multi-generational family, generating rental income, housing employees, or simply looking for extra space, properties featuring two fully independent homes on one property are a rare find. The main residence is a spacious 4-level side-split offering 5 bedrooms(3 on the upper level and 2 on the lower level), 2 full bathrooms, generous living areas, and abundant storage. Major updates include a new furnace, central air conditioning, windows, roof, and a beautifully designed outdoor entertaining area. The kitchen is fully functional and provides an excellent opportunity to add your own style and value. The 2nd home is a 3-bedroom bungalow with 1.5 bathrooms, an attached garage, and is currently vacant, allowing the new owner immediate flexibility. Perfect for extended family, rental income, gu
$ 2,246,000
46 Anderson Avenue, Simcoe, ON, N3Y 5K8 house for sale | Listing ID 40852 | Royal LePage
View photo
House · for sale
$ 542,900
46 Anderson Avenue, Simcoe, ON, N3Y 5K8 house for sale | Listing ID 40852 | Royal LePage
Bayham
· House
· Patio · Garden · Office room · Fireplace · Deck · Parking
Bayham · House · Patio · Garden · Office room · Fireplace · Deck · Parking
NEW PRICE for this meticulously maintained all-brick bungalow, located in one of Simcoe’s lovely quiet neighbourhoods. Offering 2 bedrooms or possibly 3 bedrooms, 2 bathrooms, an attached garage, and double driveway, this home combines comfort, functionality, and small-town charm. Step onto the inviting front porch and into a bright and welcoming interior featuring a spacious eat-in kitchen and a sun-filled living room enhanced, both enhanced by Solartube skylights that fill the main floor with natural light. Patio doors off the third bedroom, easily adaptable as a den or home office lead to a private deck and fully fenced backyard, perfect for relaxing or entertaining. The finished lower level boasts a large rec room complete with a cozy gas fireplace, creating the perfect gathering space for family and friends. Ideally located within walking distance to Lynndale Heights Public School and just minutes from Port Dover, this home also offers easy access to many of Norfolk County’s popul
$ 542,900
Lot 62 Woodland Walk, Southwold Talbotville, ON, N5P 3T2 house for sale | Listing ID X13005 | Royal LePage
View photo
House · for sale
$ 818,900
Lot 62 Woodland Walk, Southwold Talbotville, ON, N5P 3T2 house for sale | Listing ID X13005 | Royal LePage
Bayham
· House
· Office room
Bayham · House · Office room
New incentive for this lot only. 20,000.00 DISCOUNT (included in list price) and Now with the Qualifying GST/HST rebate. The closing price is just $818,900 (not including optional upgrades). An incredible opportunity to own a brand new Vara Home at an exceptional value! TO BE BUILT | Vara Homes Waterbury Model. A rare chance to create the home you've always envisioned. Brand new, fully customizable, and crafted with the quality and attention to detail Vara Homes is known for, this is your opportunity to design a space that truly reflects your style and needs. Offering nearly 2,300 sq. Ft. of thoughtfully designed living space, this model features 4 spacious bedrooms, 3 bathrooms, and a versatile den-perfect as a home office, formal dining room, or cozy lounge. Because the home is yet to be built, you'll have the exciting ability to select your own finishes, from cabinetry and flooring to fixtures and countertops, bringing your dream home to life. Step into a bright, open-concept layout
$ 818,900
82 Duchess Drive, Delhi, ON, N4B 0B3 house for sale | Listing ID 40852 | Royal LePage
View photo
House · for sale
$ 749,900
82 Duchess Drive, Delhi, ON, N4B 0B3 house for sale | Listing ID 40852 | Royal LePage
Bayham
· House
· Patio · Fireplace · Deck · Parking
Bayham · House · Patio · Fireplace · Deck · Parking
To Be Built — This 1,495 sq. Ft. home offers 2 bedrooms and 2 bathrooms with a bright, open-concept kitchen, dining, and living area enhanced by 9-foot ceilings and high-end standard finishes. The layout is ideal for everyday living and entertaining, with the opportunity to customize select finishes to suit your style. The primary bedroom features a walk-in closet and a private ensuite with a tiled shower. Patio doors from the dining area lead to a covered composite deck, perfect for outdoor enjoyment. Additional highlights include main-floor laundry, a 2-car garage with automatic door openers and hot/cold water taps, and a fully sodded lawn. Photos are of a similar model and are for illustration purposes only; fireplace not included. Home to be constructed. An excellent opportunity to build in the growing Town of Delhi. (Id: 27)
$ 749,900
7 Clinton Street, Port Dover, ON, N0A 1N0 house for sale | Listing ID 40851 | Royal LePage
View photo
House · for sale
$ 699,000
7 Clinton Street, Port Dover, ON, N0A 1N0 house for sale | Listing ID 40851 | Royal LePage
Bayham
· House
Bayham · House
UNIQUE brick building is for SALE Under Power of Sale, As Is Where Is Basis. 1,108 SF footprint with 1,758 SF of finished space. A great investment opportunity awaits you in this brick century home/business located in downtown Port Dover, just a short walk to the sandy beach and all of Port Dover's downtown amenities, pier, Lynn Valley Trail, fishing and canoeing on the Lynn River. First floor can be used for business and second floor as a 2Br+1Wr apartment, or just prime residence according to zoning designation by By-Law Norfolk County. Previously being used as a retail business. The list of permitted uses is attached. This property is zoned CBD Central Business District. A partial lake view from the second floor. (Id: 27)
$ 699,000
111 Judd Drive, Simcoe, ON, N3Y 4Y8 house for sale | Listing ID 40823 | Royal LePage
View photo
House · for sale
$ 739,900
111 Judd Drive, Simcoe, ON, N3Y 4Y8 house for sale | Listing ID 40823 | Royal LePage
Bayham
· House
· Parking · Air conditioning · Cellar
Bayham · House · Parking · Air conditioning · Cellar

To be built! The bay. 2 bed 2 bath 1581 sq ft bungalow with an attached double car garage. There are 5 model options to choose from ranging in 1581. 1859 sq. Ft. Standard Features include: lots fully sodded, Driveways to be asphalted, 9' high ceilings on main floor, engineered hardwood floors and ceramic floors, all counter tops to be quartz, kitchen island, ceramic backsplash. Main floor laundry room, covered porch, central air, garage door opener, roughed in bath in basement, exterior pot lights, double car garages. Purchasers may choose colours for kitchen cupboards, bathroom vanity and countertop flooring, from builders samples. Don't miss out on your chance to purchase one of these beautiful homes, you will not be disappointed with the quality of this home! Finished lower level is not included in this price. (Id: 27)
$ 739,900
111 Decou Road, Simcoe, ON, N3Y 4K2 house for sale | Listing ID 40855 | Royal LePage
View photo
House · for sale
$ 1,075,000
111 Decou Road, Simcoe, ON, N3Y 4K2 house for sale | Listing ID 40855 | Royal LePage
Bayham
· House
· Garden · Deck · Parking
Bayham · House · Garden · Deck · Parking
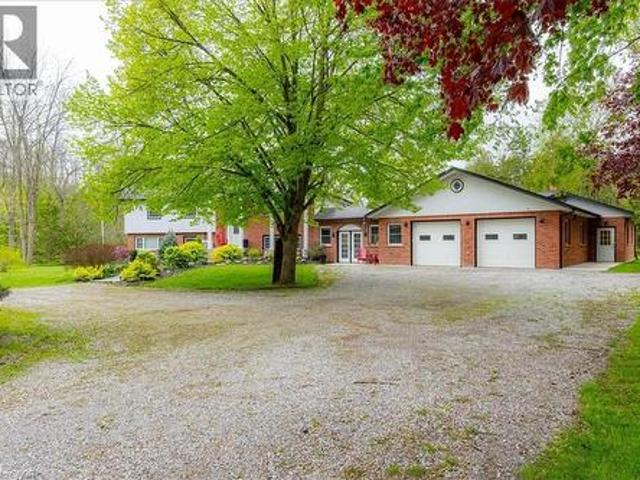
4.5-Acre Private Retreat just minutes from downtown! Welcome to 111 Decou Road, a hidden country oasis, tucked into a quiet cul-de-sac surrounded by only four executive style homes, just off of Norfolk Street South. This spacious brick home sits on 4.5 acres with the Lynn River along the west side, access to the walking trail to Port Dover, and the incredible opportunities to enjoy nature right from your own backyard. This home features 3 bedrooms, with potential for a fourth, a family room with wood burning stove, three piece bath, laundry room, plus a screened-in porch. A private entry leads to a covered foyer to an oversized two-car garage. Upstairs offers a large living room, dining room, eating kitchen, three piece bath and a primary bedroom, with access to an elevated 12 X 32 deck overlooking the property. A separate one-bedroom in-law suite/income apartment includes a kitchen, living space, three piece bath with a private entrance-ideal for extended family, guests or rental inco
$ 1,075,000
100 Mechanic Street W, Waterford, ON, N0E 1Y0 house for sale | Listing ID 40834 | Royal LePage
View photo
House · for sale
$ 899,900
100 Mechanic Street W, Waterford, ON, N0E 1Y0 house for sale | Listing ID 40834 | Royal LePage
Bayham
· House
· Fireplace · Parking
Bayham · House · Fireplace · Parking
Directly on waterford ponds. 71ft of water frontage! This is a beautiful unique property that is truly one of a kind. Offering 3 bedrooms, 3 bathrooms and over 2000 sq ft of finished living space. The main level features a spacious formal dining room, large primary bedroom (with walk in closet and ensuite bathroom), laundry & mudroom (with access to the two car tandem garage). Moving up a level you will find an open-concept living room, dining area & kitchen and bathroom. With lots of natural light, waterfront views, fireplace, and stainless steel appliances. The lower level offers an additional living area, 2 bedrooms and utility room/storage space. Fronting on 71ft of the Waterford Ponds, this stunning property is also on an extra deep lot (357ft). All that’s left to do is move in! (Id: 27)
$ 899,900
4 Palmer Street, Norfolk, ON, N0E 1S0 house for sale | Listing ID X13625 | Royal LePage
View photo
House · for sale
$ 689,000
4 Palmer Street, Norfolk, ON, N0E 1S0 house for sale | Listing ID X13625 | Royal LePage
Bayham
· House
· Parking · Cellar
Bayham · House · Parking · Cellar
Beautiful Executive Custom Fully Brick 2010 Built Home, Corner 66x165 Foot Lot, Double Garage 3048 Sqft Above Grade + Large Unfinished Full Height Basement with a Cold Room, on a Corner Lot. Approximately 30 Minutes to Brantford, 45 Minutes to Hamilton, and 1 Hour & 15 Minutes to Toronto. This Professionally Designed Home has an Immaculate Floor Plan & Luxurious Upgrades with Top Notch Finishes. Quick Access to Main Roads, Schools, and Nature Scenery Makes This The Perfect Location for Country Living in a Traditional Home That You Would Find in an Urban Community! Elementary School is on of the Top Rated Schools and is Walking Distance Around the Corner. Every Room in This House is Overly Generous in Size. The Front Double Door Entrance Leads to a Large Breathtaking Foyer with an 18 Foot Open to Above Ceiling Height. The Huge Kitchen Features Solid Maple Cabinets and Stainless Steel Appliances. Solid Maple 3/4' Hardwood Flooring Throughout the Main Floor, Second Floor Hallway, and 4th
$ 689,000
274 Concession 7 Townsend Road, Waterford, ON, N0E 1Y0 house for sale | Listing ID 40833 | Royal LePage
View photo
House · for sale
$ 1,399,900
274 Concession 7 Townsend Road, Waterford, ON, N0E 1Y0 house for sale | Listing ID 40833 | Royal LePage
Bayham
· House
· Deck
Bayham · House · Deck
Nestled just outside the picturesque Town of Waterford, this rare 44-acre country property offers the perfect blend of peaceful rural living & practical opportunity that seldom comes on the market. With approx. Half the land currently being farmed, plus existing solar panels providing additional income potential, this is the kind of versatile acreage that is becoming increasingly difficult to find, especially so close to town. This spacious 4-bedroom raised bungalow is ideal for multi-generational living, hobby farming, or anyone looking for extra space both inside and out. The main level features a convenient in-law suite, perfect for extended family, guests, or rental potential and includes a kitchenette, bedroom, living space and 3 pc bathroom with walk-in shower. Upstairs, the bright living & dining areas walk out to a large deck overlooking the scenic countryside, creating the perfect place to relax & unwind. The kitchen offers an island, generous counter space & ample storage, th
$ 1,399,900
46930 Sparta Line, Central Elgin, ON, N0L 2H0 house for sale | Listing ID X13631 | Royal LePage
View photo
House · for sale
$ 999,999
46930 Sparta Line, Central Elgin, ON, N0L 2H0 house for sale | Listing ID X13631 | Royal LePage
Bayham
· House
· Fireplace · Parking · Cellar
Bayham · House · Fireplace · Parking · Cellar
Set on 1.38 acres overlooking beautiful scenic countryside, this fully renovated 1627 square foot bungalow offers the kind of space and flexibility that's getting harder to find. The main floor has been opened up to create a functional, easy-flow layout between the kitchen, dining, and living areas, ideal for both daily life and hosting. With 3 bedrooms and 2 updated bathrooms, it's move-in ready with nothing to work away at. The kitchen is well thought out, with quality cabinetry, pull-out storage, cork flooring, and a large quartz island that becomes the natural gathering point of the home. Downstairs, the walk-out basement gives you options. Whether you need extra living space, room for extended family, or are thinking about an in-law setup, it's already finished with a gas fireplace, wet bar, and a large laundry area. There's also direct access to a lower-level garage great for equipment storage or a workshop setup. The attached main garage is fully usable year-round with a wood st
$ 999,999
533 George Street, Central Elgin Port Stanley, ON, N5L 1H3 house for sale | Listing ID X13589 | Royal LePage
View photo
House · for sale
$ 749,900
533 George Street, Central Elgin Port Stanley, ON, N5L 1H3 house for sale | Listing ID X13589 | Royal LePage
Bayham
· House
· Fireplace
Bayham · House · Fireplace
Beachside Solitude Awaits: A Masterfully Renovated Ravine Estate with Lake Erie Views. Imagine waking up to the soothing breeze of Lake Erie, sipping your morning coffee on a covered porch as the sun dances across the water, knowing that one of Canada's premier Blue Flag beaches is exactly 533 steps from your front door. Welcome to 533 George Street in Port Stanley, a one of a kind 1.25 acre retreat where beachside vibrant living meets the ultimate in forest privacy. This beautifully updated two bedroom bungalow blends modern luxury with classic coastal charm. Step inside to an open concept living space flooded with natural light, featuring a cozy gas fireplace, quartz countertops, a dual farm sink, and a large butcher block island perfect for gathering. The elegant bathroom feels like a spa with its custom glass shower and designer tiling. Outside, your private estate unfolds into two distinct zones. Challenge friends to a game on your private pickleball court, unwind in the rustic an
$ 749,900
5 Beach Avenue, Long Point, ON, N0E 1M0 house for sale | Listing ID 40853 | Royal LePage
View photo
House · for sale
$ 1,700,000
5 Beach Avenue, Long Point, ON, N0E 1M0 house for sale | Listing ID 40853 | Royal LePage
Bayham
· House
· Patio · Deck · Parking
Bayham · House · Patio · Deck · Parking
A rare opportunity to own two unique beachfront cottages plus a detached 1.5-car garage with a bonus loft, on the best part of Long Point Beach! Complete with individual hydro meters, Sandpoint wells, and septic systems for each cottage, the versatility here is unmatched. Set on a deep, maturely treed lot offering the ideal balance of sun and shade. Sellers have received a Legal Non-Conforming Use Recogition Letter (from Norfolk County). The Beachfront cottage, The Sandbox, features 3 bedrooms, 1 bathroom, a light-filled open living room and kitchen updated with stainless steel appliances and a central peninsula, plus a cozy upper loft. Walk out through the family room patio doors to your expansive beachfront deck and step right onto the sand. The second Tiki cottage is a one and half storeys fronting Beach Ave featuring 3 bedrooms, 2 bathrooms, a living/dining room with walkout to a covered deck, a vaulted family room facing the beach, and a 2nd-storey primary bedroom that opens to an
$ 1,700,000
5 Archibald Drive, Port Rowan, ON, N0E 1M0 house for sale | Listing ID 40852 | Royal LePage
View photo
House · for sale
$ 1,949,900
Updated
5 Archibald Drive, Port Rowan, ON, N0E 1M0 house for sale | Listing ID 40852 | Royal LePage
Bayham
· House
· Patio · Fireplace · Deck · Equipped kitchen
Bayham · House · Patio · Fireplace · Deck · Equipped kitchen
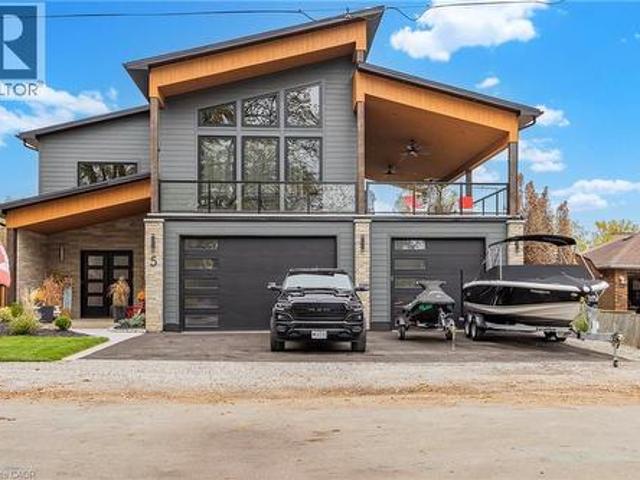
Welcome to 5 Archibald Drive in the quaint lakeside village of Port Rowan, nestled along the shoreline of Lake Erie. Thoughtfully designed for entertaining and everyday luxury, this exceptional modern home offers breathtaking inner bay views and is just five minutes from Long Point and twelve minutes from the sandy beaches of Turkey Point, making it the perfect retreat for boating, swimming, or simply enjoying waterfront living. The upper level features a chef’s kitchen complete with a hidden walk-in coffee bar, gas cooktop, wall oven, built-in microwave, dishwasher, bar fridge, garburator, pot filler, and an impressive ten-foot island overlooking the open-concept living area. An elegant eighteen-foot floor-to-ceiling gas fireplace anchors the space, while oversized patio doors lead to the expansive forty-seven by fifteen-foot Duradek deck with glass railings, outdoor fans, and another gas fireplace for cooler evenings. A stylish two-piece bath with marble flooring completes this level
$ 1,949,900

Get email alerts

Don't miss out: be the first to know about new properties

The alert was correctly created

On subscribing you accept the conditions of use and the privacy policy
Alert
Receive new ads in your inbox
Save this search
Receive alerts for new listings

We'll send you an email when we have new properties for: "Houses for sale in Bayham"

The alert was correctly created

Calton
Vienna
Get email alerts and be the first to see new listings
Required field
On subscribing I accept the terms of the privacy policy
Perfect! You'll soon start receiving new listings via email
Alert
Receive an email when we have new ads for Houses for sale in Bayham
Save this search
Filters

Bedrooms

Area (sq.ft)

sq.ft
sq.ft

Price

$
$

Filter by property type

Bathrooms

Clear all filters
Receive notifications when new entries are published.