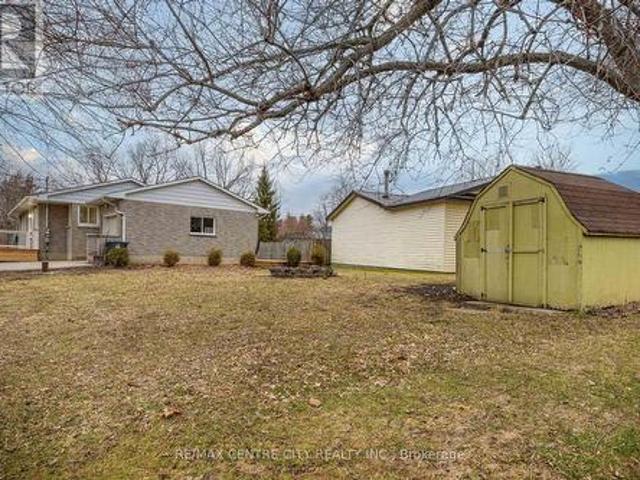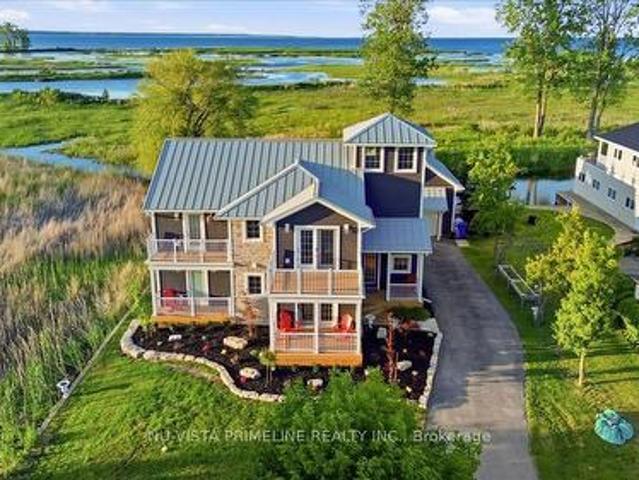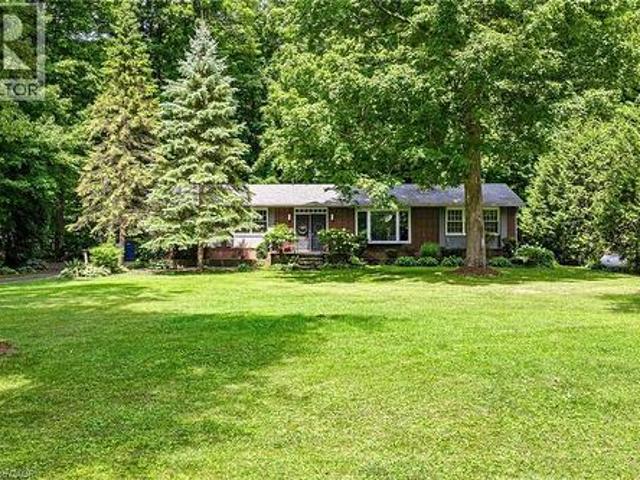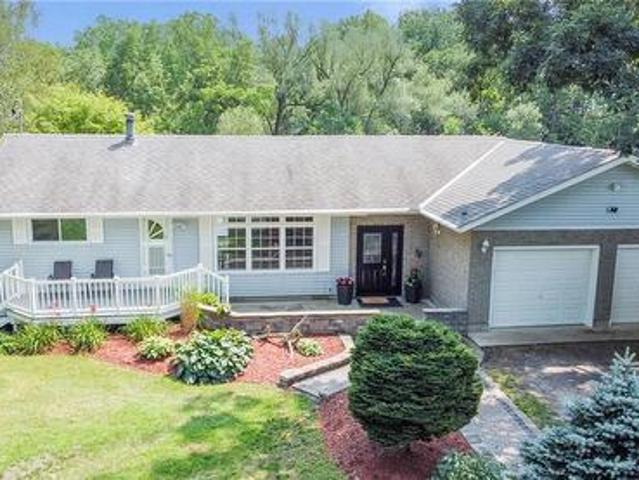
1,285 houses for sale in Bayham

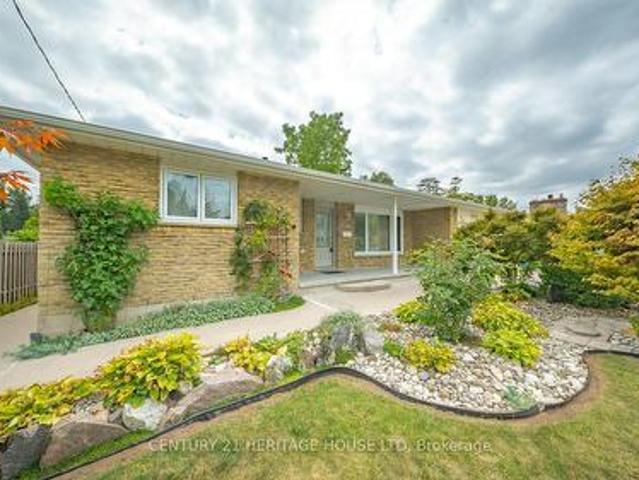
162 Victoria Street, Norfolk, ON, N3Y 1L8 house for sale | Listing ID X13588 | Royal LePage
View photo
House · for sale
$ 529,900
162 Victoria Street, Norfolk, ON, N3Y 1L8 house for sale | Listing ID X13588 | Royal LePage
Bayham
· House
· Garden · Office room · Parking
Bayham · House · Garden · Office room · Parking
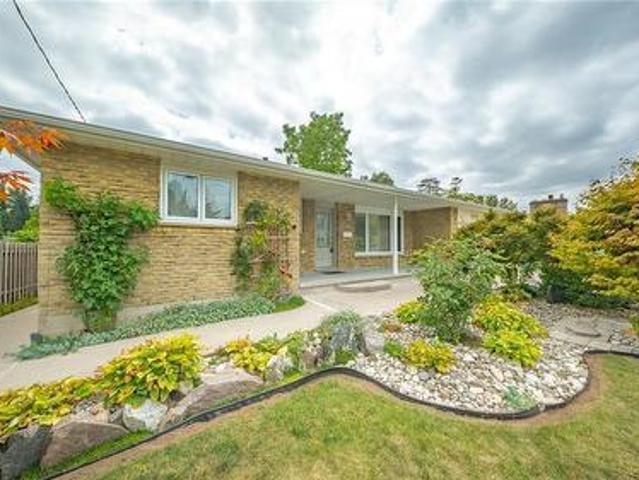
Lovely brick bungalow in Simcoe. Welcome home to this 3+1 bedroom, 1 bath home. Main level has a bright living area with hardwood floors, large eat-in kitchen with custom cabinets, ample counter space, quartz countertops, and lots of light. Three nice size bedrooms are on this level along with a three piece bathroom. There is access from this level to the backyard. Lower level offers a recreation room, fourth bedroom and another room perfect for an office/ playroom etc. This home offers beautifully maintained front gardens, attached garage and concrete driveway. Easy living located close to parks, schools, golf, stores, restaurants and amenities. (Id: 27)
$ 529,900
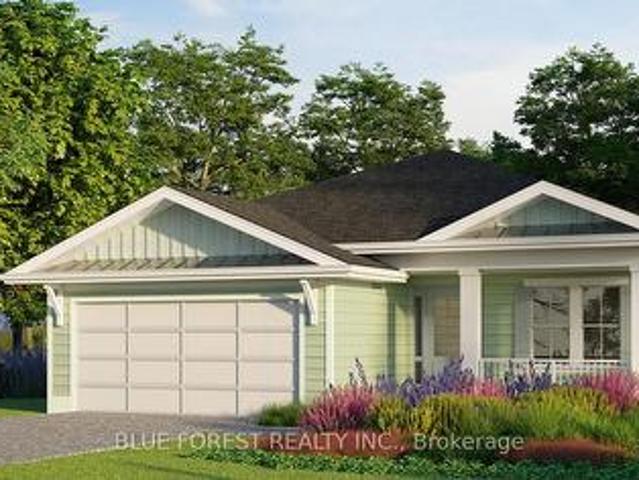
74 The Promenade, Central Elgin Port Stanley, ON, N5L 1C5 house for sale | Listing ID X13112 | Royal LePage
View photo
House · for sale
$ 799,900
74 The Promenade, Central Elgin Port Stanley, ON, N5L 1C5 house for sale | Listing ID X13112 | Royal LePage
Bayham
· House
· Office room · Parking · Swimming pool
Bayham · House · Office room · Parking · Swimming pool
Welcome to The Conch Model, where upscale living meets effortless style. This 1,709 sq. ft. Bungalow is designed for those who love to be part of the action, whether hosting friends or catching the game from the kitchen island. The open-concept layout connects the kitchen, living, and dining areas seamlessly, creating the perfect space for entertaining. Luxury vinyl plank flooring flows throughout the main living areas, while the kitchen showcases quartz countertops and an inviting island. The primary bedroom features a walk-in closet and a spa-inspired ensuite. A second bedroom, full bath, and versatile bonus room-ideal for a home office or den-complete this stylish and functional layout. A large two car garage is a great place to store your paddle board or beach gear! Homeowners are members of a private Beach Club, which includes a large pool, fitness centre, yoga studio and an owner's lounge. The community also offers pickleball courts, playground, and only a 5-minute walk to the be
$ 799,900
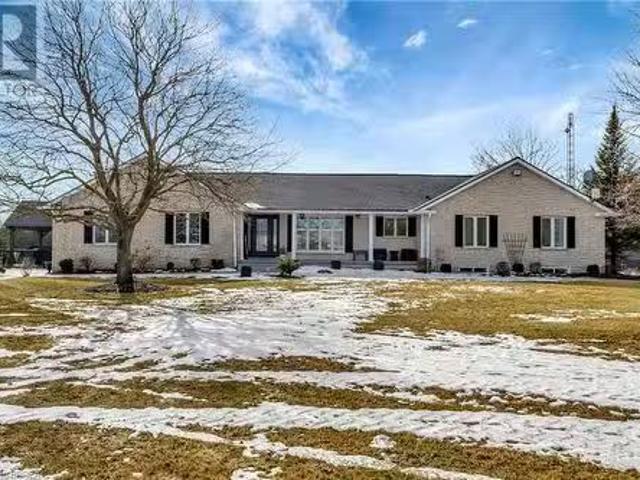
1463 Norfolk County Road 21, Norfolk, ON, N4B 2W4 house for sale | Listing ID X13616 | Royal LePage
View photo
House · for sale
$ 799,900
1463 Norfolk County Road 21, Norfolk, ON, N4B 2W4 house for sale | Listing ID X13616 | Royal LePage
Bayham
· House
· Patio
Bayham · House · Patio
Welcome to this beautifully designed 3-bedroom, 2-bathroom bungalow in the heart of Delhi, offering the perfect blend of modern style and everyday functionality. Step inside through the welcoming foyer, where you'll find the convenient main floor laundry room before entering the bright, open-concept living space. The stunning kitchen serves as the heart of the home, featuring floor-to-ceiling white cabinetry, stainless steel appliances, a generous walk-in pantry, and plenty of storage for the home chef. The dining area sits just off the kitchen, creating the perfect space for family meals or entertaining guests. The spacious living room is filled with natural light and features large sliding patio doors that lead to your outdoor patio and expansive backyard-ideal for summer BBQs, relaxing evenings, or creating your dream outdoor oasis. Retreat to the generous primary suite, complete with a walk-in closet and a private ensuite bathroom. Two additional bedrooms and a well-appointed 4-pie
$ 799,900
162 Victoria Street, Simcoe, ON, N3Y 1L8 house for sale | Listing ID 40848 | Royal LePage
View photo
House · for sale
$ 529,900
162 Victoria Street, Simcoe, ON, N3Y 1L8 house for sale | Listing ID 40848 | Royal LePage
Bayham
· House
· Garden · Office room · Parking
Bayham · House · Garden · Office room · Parking
Lovely brick bungalow in Simcoe. Welcome home to this 3+1 bedroom, 1 bath home. Main level has a bright living area with hardwood floors, large eat-in kitchen with custom cabinets, ample counter space, quartz countertops, and lots of light. Three nice size bedrooms are on this level along with a three piece bathroom. There is access from this level to the backyard. Lower level offers a recreation room, fourth bedroom and another room perfect for an office/ playroom etc. This home offers beautifully maintained front gardens, attached garage and concrete driveway. Easy living located close to parks, schools, golf, stores, restaurants and amenities. (Id: 27)
$ 529,900
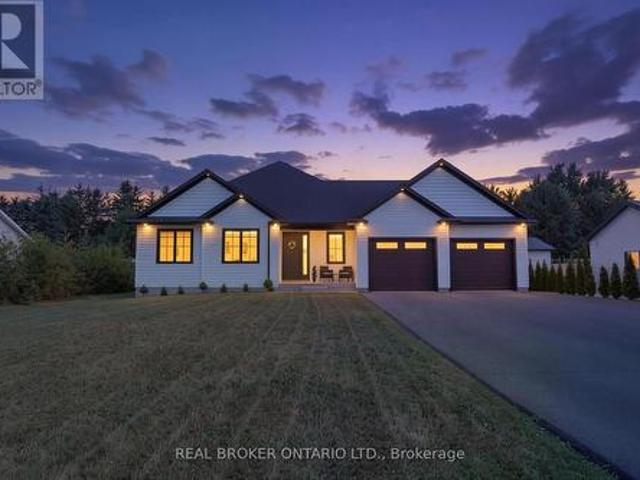
1299 County Road 23, Walsingham, ON, N0E 1G0 house for sale | Listing ID 40856 | Royal LePage
View photo
House · for sale
$ 1,199,900
New
1299 County Road 23, Walsingham, ON, N0E 1G0 house for sale | Listing ID 40856 | Royal LePage
Bayham
· House
· Fireplace
Bayham · House · Fireplace
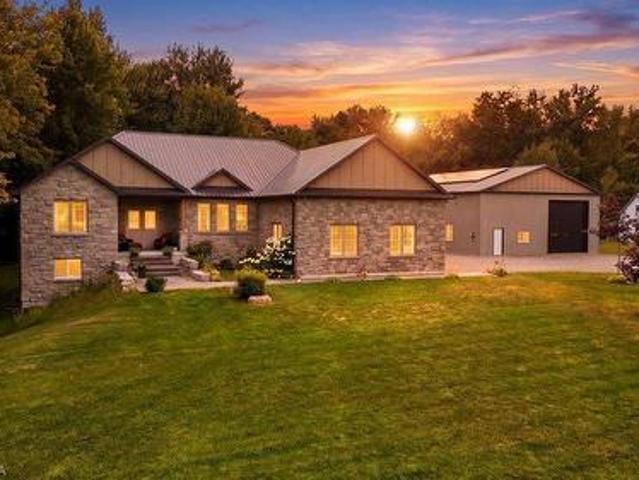
Welcome to this exceptional custom-built bungalow, completed in 2022 & set on a picturesque 1.06-acre lot in the peaceful community of Walsingham. Surrounded by mature trees & open countryside, this home offers more than 2,200 sq. Ft. of thoughtfully designed living space, combining modern finishes w the privacy & pace of country living. Step inside to a bright, open-concept layout w 9-foot ceilings, a striking electric fireplace, & a kitchen that's truly the heart of the home. Featuring ceiling-height cabinetry, quartz countertops, a 5' x 9' island w an induction cooktop, built-in appliances, a walk-in pantry, & a dedicated coffee bar, this space is designed for everyday living & effortless entertaining. The primary suite is a true retreat, complete w a walk-through custom closet, direct access to the main-floor laundry, & a beautifully finished 5-piece ensuite w a soaker tub, tiled shower, & double vanity. Two additional bedrooms & a spacious main bathroom complete the main floor. Do
$ 1,199,900
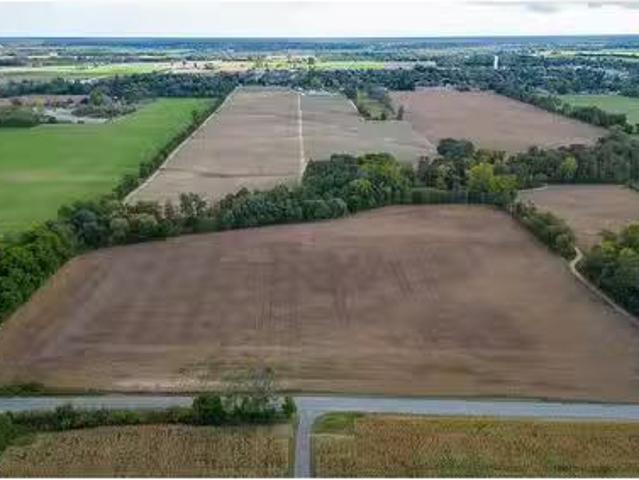
833 Lynn Valley Road, Norfolk, ON, N0A 1N1 house for sale | Listing ID X13650 | Royal LePage
View photo
House · for sale
$ 1,650,000
833 Lynn Valley Road, Norfolk, ON, N0A 1N1 house for sale | Listing ID X13650 | Royal LePage
Bayham
· House
· Deck · Parking · Cellar
Bayham · House · Deck · Parking · Cellar
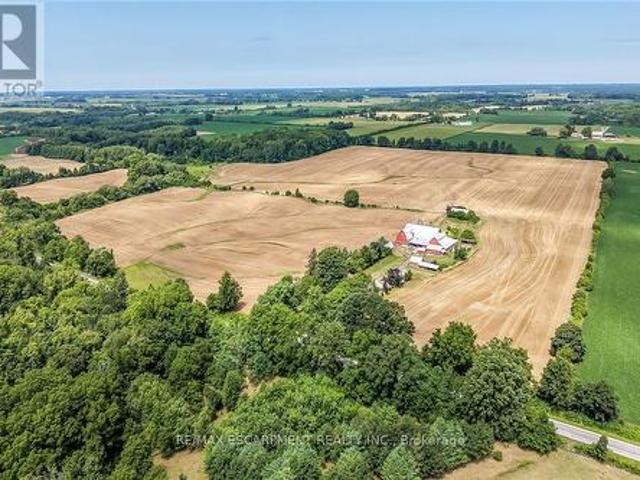
Exceptional Port Dover Agricultural Opportunity featuring a 92.04 acre farm with approximately 72-74 acres of workable land, ideally positioned on desirable Lynn Valley Road. Cash cropper's dream, offering productive acreage and field layout with no lease in place and the wheat crop harvested. The property also includes a well-maintained Circa 1890. 5 bedroom 1.5 storey home, 49' x 32' Quonset implement shed, detached 20' x 30' garage, hip roof barn with equipment storage lean too, 35' x 48' former hog barn, & multiple other outbuildings. The home features 2195 sq ft of living space including oversized eat in kitchen with dining area and walk out to back deck, bright living room, 2 MF bedrooms, welcoming foyer, & 4 pc bathroom. The upper level features 3 additional spacious bedrooms & storage area. Utility style basement houses the utilities & offers storage. Ideal opportunity to expand your farming operation or the perfect parcel & setting to build your dream home or renovate the exis
$ 1,650,000
238 Concession 10 Townsend, Waterford, ON, N0E 1Y0 house for sale | Listing ID 40841 | Royal LePage
View photo
House · for sale
$ 929,000
238 Concession 10 Townsend, Waterford, ON, N0E 1Y0 house for sale | Listing ID 40841 | Royal LePage
Bayham
· House
· Garden · Air conditioning · Cellar
Bayham · House · Garden · Air conditioning · Cellar
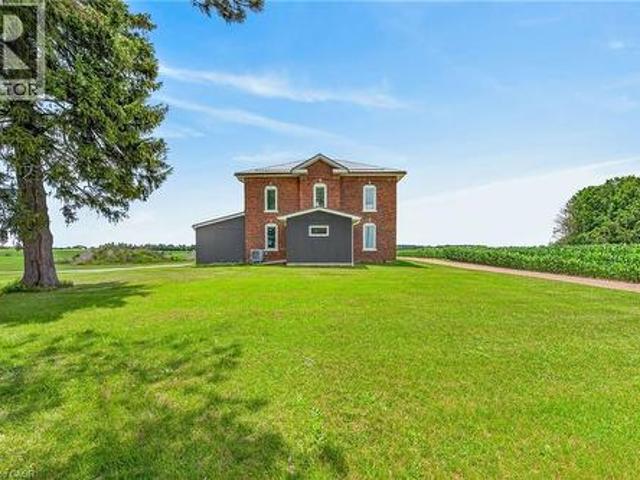
Impressive 1.28 ac rural property fronting on quiet, secondary road located in northeast Norfolk County. Ontario’s Garden County. 20 mins to Brantford & 403. Central to Hagersville, Jarvis, Simcoe & Waterford. Nestled behind mature pines & hardwoods positioned proudly on this gently rolling lot is magnificent century “Estate” (circa 1870) extensively renovated since 2024. Incs both north & south additions (2024) totaling 3153sf of freshly painted/redecorated living space & 1454sf basement. Combining “Timeless Elegance” with “Modern Flair”. Slow winding driveway leads to private setting surrounded by acres of fertile farm fields providing a surreal country-themed canvas. Once inside, prepare to be awe-struck by the grand interior, boasting massive sized principal rooms, 9ft & 10ft crown molded ceilings complimented w/quality flooring thru-out-2024. Gorgeous custom kitchen-2024 highlights spacious main level sporting stylish white cabinetry, quartz countertops & tile back-splash. Segues
$ 929,000
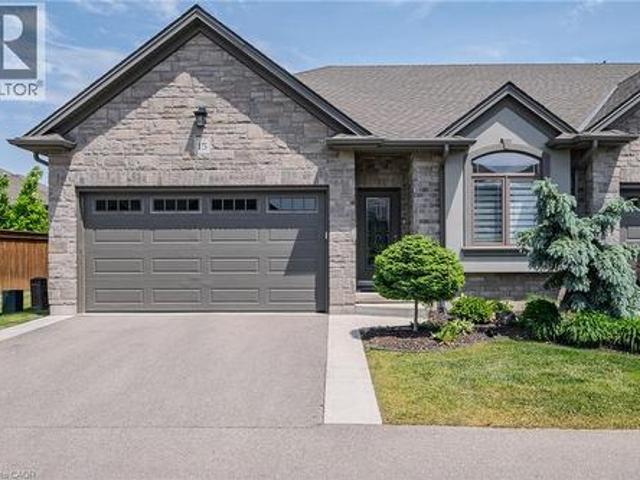
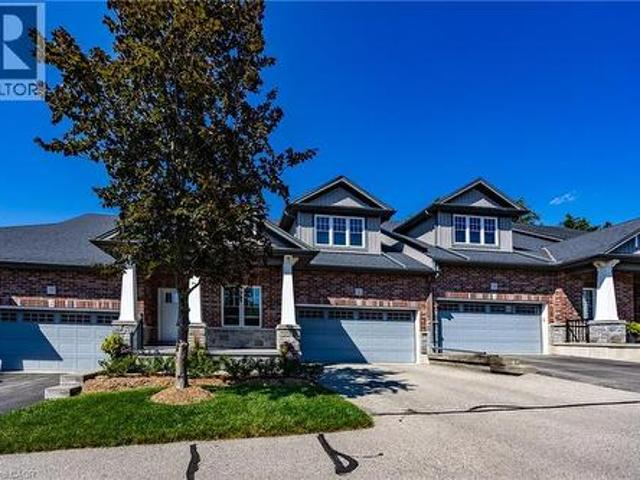
15 Winterberry Lane, Waterford, ON, N0E 1Y0 townhouse for sale | Listing ID 40854 | Royal LePage
View photo
Townhouse · for sale
$ 799,900
15 Winterberry Lane, Waterford, ON, N0E 1Y0 townhouse for sale | Listing ID 40854 | Royal LePage
Bayham
· Townhouse
· Office room · Parking · Air conditioning · Cellar
Bayham · Townhouse · Office room · Parking · Air conditioning · Cellar
END UNIT luxury bungalow townhome in sought-after Waterford, proudly built by Prominent Homes Inc. This beautiful 2+1 bedroom openconcept home offers upscale, low-maintenance living with quality finishes throughout. Features include 9-foot ceilings, rich hardwood floors, rounded corners, decorative ceilings, pot lights, and elegant custom details throughout. Quality construction includes 9” poured concrete foundation walls with reinforced walls and footings. The gourmet kitchen is a showpiece featuring granite countertops, spacious island, custom cabinetry, and ample storage space. Additional upgrades include stained stringers with rod iron railings, colonial-style doors and trim, HRV system, humidifier, central air conditioning, and central vac rough-in. Main floor laundry with direct access to the insulated 2-car garage. The fully finished basement offers exceptional additional living space with a spacious third bedroom, large rec room, separate office, and 4-piece bathroom, ideal fo
$ 799,900
195 Middleton Church Road, Norfolk County, ON, N4B 2W5 house.
View photo
House · for sale
$ 1,529,000
$ 271/sq.ft
195 Middleton Church Road, Norfolk County, ON, N4B 2W5 house.
Bayham
· 5,630 sq.ft · 24 Bedrooms · 5 Baths · House
Bayham · 5,630 sq.ft · 24 Bedrooms · 5 Baths · House
Discover the perfect blend of modern country living in this exceptional 5,630 sq ft residence, set on nearly 2 acres of picturesque land. Recently updated, this home offers an abundance of space and style, featuring 6 spacious bedrooms and 5 beautifully appointed bathrooms. The primary suite is a standout with a generous walk-in closet and a luxurious 5-piece ensuite, complete with dual sinks for added convenience. The heart of the home is the gourmet kitchen, complete with sleek quartz countertops, stainless steel appliances, and a brand-new butlers pantry that includes ample storage and a convenient sink. A newly constructed granny flat adds even more versatility to the property, offering a full kitchen, pantry, dining and living area, one bedroom, a bathroom, and a laundry room — perfect for guests or multi-generational living. Entertaining is made easy with a newly renovated 1,000 sq ft sunroom, offering stunning views of the property’s scenic surroundings. Step outside to enjoy th
$ 1,529,000
Pt Lt 23 Windham Road 11, Delhi, ON, N0E 1H0 vacant land for.
View photo
House · for sale
$ 975,000
Pt Lt 23 Windham Road 11, Delhi, ON, N0E 1H0 vacant land for.
Bayham
· House
Bayham · House
Impressive building lot on approximately 20 acres of prime Norfolk County mixed farmland, bordered by trees, a stream and a pond. Build your dream home on this picture-perfect site, set back off the quiet paved road and surrounded by farmland, offering you ample privacy. Approx. 18 acres of workable sandy loam. Never had ginseng grown. A short 2 minute drive brings you into the growing town of Delhi. Also located just a short drive to neighboring cities: Brantford or Woodstock 30 mins, Hamilton or London 45 mins. Properties like this one on high ground are very rare. Escape the city life and start building your dream estate today! Still available at ListedBuy!
$ 975,000
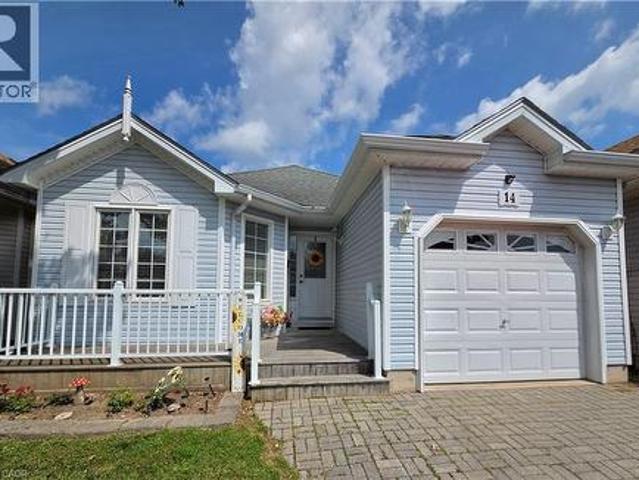
14 Mallard Walk, Port Rowan, ON, N0E 1M0 house for sale | Listing ID 40845 | Royal LePage
View photo
House · for sale
$ 459,900
14 Mallard Walk, Port Rowan, ON, N0E 1M0 house for sale | Listing ID 40845 | Royal LePage
Bayham
· House
· Parking · Deck · Swimming pool
Bayham · House · Parking · Deck · Swimming pool
Welcome to your perfect retreat in the Villages of Long Point Bay! This adorable 2-bedroom, 1 bath home with a single car garage is perfect for those looking to downsize without compromising comfort or style. Step inside to find a bright open-concept layout filled with natural light, creating a warm and welcoming atmosphere. The kitchen flows seamlessly into the living and dining areas-perfect for everyday living or entertaining friends and family. Enjoy peaceful mornings and relaxing evenings on your deck, surrounded by beautifully maintained grounds. Whether you are downsizing, retiring, or simply looking for a lifestyle change, this home offers living at its best. Residents of the Villages of Long Point Bay enjoy access to fantastic amenities, including a clubhouse, pool, fitness center and a vibrant social calendar-making it easy to stay active and connected. Located just minutes from the shores of Lake Erie, golf courses and the charming shops and restaurants of Port Rowan, this i
$ 459,900
324 Courtland Street, Delhi, ON, N4B 0A8 house for sale | Listing ID 40849 | Royal LePage
View photo
House · for sale
$ 799,900
324 Courtland Street, Delhi, ON, N4B 0A8 house for sale | Listing ID 40849 | Royal LePage
Bayham
· House
· Garden · Swimming pool · Deck · Cellar
Bayham · House · Garden · Swimming pool · Deck · Cellar
This modern raised bungalow at 324 Courtland Street offers the perfect blend of small-town tranquility and contemporary convenience, making it an ideal match for growing families. With over 2,500 square feet of total finished living space, this home provides the room you need to grow in a quiet, friendly neighborhood. The main floor features a bright, open layout where the kitchen, dining, and living areas flow together seamlessly from front to back. Tastefully selected finishes create a fresh, welcoming feel that perfectly complements modern living. From the kitchen, you can step directly onto your custom deck to enjoy a large backyard complete with a hot tub—a private oasis designed for summer hosting and family fun. Downstairs, the finished basement feels like a natural extension of the home thanks to high ceilings and oversized windows that flood the space with natural light. This level includes a massive recreation room, a third bedroom, and a three-piece bathroom, offering a perf
$ 799,900
190 Argyle Street Unit# 32, Simcoe, ON, N3Y 0C1 townhouse for sale | Listing ID 40853 | Royal LePage
View photo
Townhouse · for sale
$ 724,900
190 Argyle Street Unit# 32, Simcoe, ON, N3Y 0C1 townhouse for sale | Listing ID 40853 | Royal LePage
Bayham
· Townhouse
· Office room · Parking · Deck · Cellar
Bayham · Townhouse · Office room · Parking · Deck · Cellar
Perfectly positioned overlooking the 6th hole of Norfolk Golf & Country Club, this beautifully maintained bungalow condominium offers one of the most desirable locations in Argyle Glen. Enjoy peaceful golf course views from the composite rear deck while embracing the low-maintenance lifestyle that condominium living provides. Inside, the bright open-concept layout features 9-foot ceilings, engineered hardwood flooring and oversized windows that fill the home with natural light. The kitchen is designed for both everyday living and entertaining, complete with granite countertops, a large centre island, walk-in pantry and induction stove. The spacious primary bedroom features a private ensuite and two large closets, while a second bedroom, full bathroom, main floor laundry and inside entry from the double garage complete the main level. The finished basement expands your living space with a large family room, office, bedroom, 2-piece bathroom and abundant storage, making it ideal for gues
$ 724,900
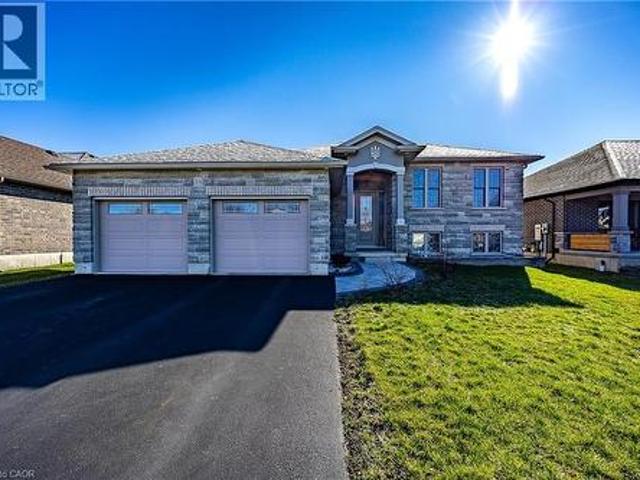
217 Queen Street N, Simcoe, ON, N3Y 3Y8 house for sale | Listing ID 40847 | Royal LePage
View photo
House · for sale
$ 522,000
217 Queen Street N, Simcoe, ON, N3Y 3Y8 house for sale | Listing ID 40847 | Royal LePage
Bayham
· House
· Garden
Bayham · House · Garden
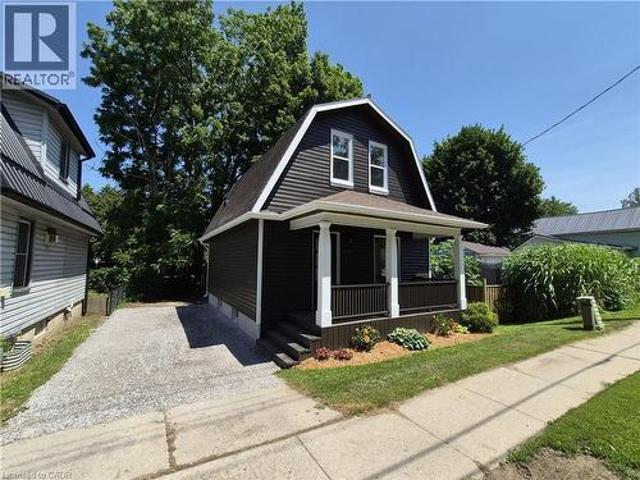
From the first time you lay eyes on this home, be blown away by the expansive list of updates and upgrades! This home has been tastefully and elegantly refinished both inside and out. Welcome to 217 Queen Street North. Outside the home, enjoy your morning coffee on the rebuilt front porch or barbecue on the back porch while watching the kids play in the spacious backyard. The backyard extends behind the shed with a perfect location for a firepit area or playset. Step inside the front door and be blown away by the open concept space with high ceilings and tons of natural light. On the main floor kick off your shoes in the large entrance foyer and head into the living room area to relax with the family. Separated from the living area by a stunning 8' island, the brand new kitchen boasts lots of storage space, brushed gold handles and knobs, beautiful pendant lighting and all new appliances. Also on the main floor is a conveniently located 2 piece bathroom and main floor laundry right ins
$ 522,000
302 Fishers Glen Road, Norfolk, ON, N0E 1W0 house for sale | Listing ID X13616 | Royal LePage
View photo
House · for sale
$ 719,900
302 Fishers Glen Road, Norfolk, ON, N0E 1W0 house for sale | Listing ID X13616 | Royal LePage
Bayham
· House
· Garden · Fireplace · Parking · Deck · Cellar
Bayham · House · Garden · Fireplace · Parking · Deck · Cellar
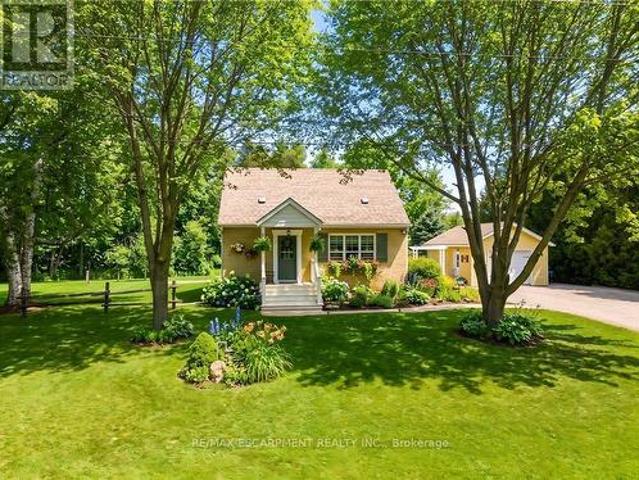
Welcome to your peaceful and private countryside retreat. This beautifully updated 3-bedroom, 2 full bath home sits on a picturesque, tree-lined 1-acre lot. Step inside to find a warm and inviting layout featuring living room with fire place and custom built ins, dining room, and main floor bedroom. Main floor bathroom with granite vanity. Beautifully updated kitchen with custom white cabinetry, backsplash, large island with breakfast bar, gas stove, and stainless steel appliances. From the kitchen French doors will take you to the light filled family room with vaulted ceilings, ceiling fan, gas fireplace ('23) and side door access to large deck. The finished basement with separate entrance provides additional living space, full bathroom with walk in shower, ample storage and laundry utility room. Outside, enjoy expansive yard with total privacy, perennial garden, frequent wildlife, and 10' x 20' lofted barn shed. Detached garage with hydro, concrete floor and built in work bench. This
$ 719,900
42606 Johnathon Street, Central Elgin Union, ON, N0L 2L0 house for sale | Listing ID X13430 | Royal LePage
View photo
House · for sale
$ 579,000
42606 Johnathon Street, Central Elgin Union, ON, N0L 2L0 house for sale | Listing ID X13430 | Royal LePage
Bayham
· House
· Garden · Office room · Deck · Parking
Bayham · House · Garden · Office room · Deck · Parking
Cozy all brick bungalow in desirable Union area just north of Port Stanley. Nice move in condition, large all fenced yard. Finished lower level with rec room and office. Attached garage with opener. Huge rear deck. Small outbuilding with hydro. Newer septic system. Newer roof. (Id: 27)
$ 579,000
218 Mechanic Street W, Waterford, ON, N0E 1Y0 house for sale | Listing ID 40845 | Royal LePage
View photo
House · for sale
$ 688,000
218 Mechanic Street W, Waterford, ON, N0E 1Y0 house for sale | Listing ID 40845 | Royal LePage
Bayham
· House
· Office room · Cellar
Bayham · House · Office room · Cellar
Nestled in one of Waterford's most desirable neighbourhoods, this spacious 3+1 bedroom home offers the perfect blend of comfort, functionality, and an exceptional location. Just a short stroll from the beautiful Waterford Ponds, scenic walking trails, parks, and nature areas, you'll enjoy an active lifestyle surrounded by some of the community's most treasured outdoor spaces. Designed with everyday living in mind, the bright and inviting main level features an open-concept layout that creates a seamless flow between the principal living areas, making it ideal for both entertaining and family gatherings. Expansive windows fill the home with natural light, while the thoughtfully designed floor plan offers generous room for everyone. Upstairs, you'll appreciate the convenience of second-floor laundry along with three comfortable bedrooms, while the additional lower-level bedroom provides flexibility for guests, a home office, or growing families. The walk-up basement entrance presents exc
$ 688,000
63 Old Cut Boulevard, Norfolk Long Point, ON, N0E 1M0 house for sale | Listing ID X13454 | Royal LePage
View photo
House · for sale
$ 1,999,900
63 Old Cut Boulevard, Norfolk Long Point, ON, N0E 1M0 house for sale | Listing ID X13454 | Royal LePage
Bayham
· House
· Fireplace · Deck · Cellar
Bayham · House · Fireplace · Deck · Cellar
Large Architectural Designed Home/cottage with 4 bed rooms on Waterfront Lot /Channel with 69 by 158 ft lot. Fabulous boating with Large Boat House with boat lift and 2 seadoo lifts and outdoor large compost deck/glass railings above boat house with a water view that is stunning and great for those get together or sunning over the water. All newer decks on this property. Love the front covered porch entering the home. Thousands of dollars spent on this property in last 6 months inside and out. (Complete exterior upgrade, new soffit, facia and siding, all new decks, sunroom vents wood stove, new water system, extensive landscaping, complete interior paint, new quarts counter top, basement updated insulation plus more) This home is stunning with a large white kitchen with quarts counters, built in fridge, stainless appliances open to large eating area that flows into the grand great room with 16 ft ceilings and stone gas fireplace. There is a main floor powder room for guests. The screen
$ 1,999,900
587 Windham 13 Road, Nixon, ON, N4B 2W5 house for sale | Listing ID 40855 | Royal LePage
View photo
House · for sale
$ 699,000
587 Windham 13 Road, Nixon, ON, N4B 2W5 house for sale | Listing ID 40855 | Royal LePage
Bayham
· House
· Office room · Fireplace · Gym · Cellar
Bayham · House · Office room · Fireplace · Gym · Cellar
Trade traffic, noise and close neighbours for 2.21 acres of privacy, mature trees and room to live on your own terms. This inviting five-bedroom, two-bathroom country home delivers something increasingly difficult to find: space for everyone, all five bedrooms on the main floor, convenient main-floor laundry, a full basement and a detached two-car garage-all in a peaceful setting within easy reach of town. Inside, the comfortable main level is designed for everyday living, with a fireplace adding warmth and character to the living room. Five bedrooms provide exceptional flexibility-use them for family, guests, home offices, hobbies or whatever suits your lifestyle. Downstairs, the full basement and separate walk-up entrance offer an entire additional level ready to be reimagined as a recreation room, home gym, workshop or expanded living area. The property itself is where this home truly stands apart. Surrounded by mature trees, the expansive grounds offer a sense of privacy and calm t
$ 699,000
40 United Church Road, Vittoria, ON, N0E 1W0 house for sale | Listing ID 40854 | Royal LePage
View photo
House · for sale
$ 759,900
40 United Church Road, Vittoria, ON, N0E 1W0 house for sale | Listing ID 40854 | Royal LePage
Bayham
· House
· Garden · Office room · Swimming pool · Deck · Parking · Cellar
Bayham · House · Garden · Office room · Swimming pool · Deck · Parking · Cellar
Make yourself at home in this unique 2 + 1 bedroom, 1.5 bathroom rural bungalow, tucked away as the only house on a quiet Norfolk County road. 40 United Church Road offers private country living with beautiful natural views. Enjoy peace, privacy and a park-like setting while backing onto tranquil marshy green space. The well maintained interior features good-sized principal rooms, a large eat-in kitchen great for entertaining, wood flooring, and a comfortable multi-level layout. A full walkout basement provides a third Bedroom, office area-with Roger's fiber internet, and additional living or recreation space, with direct access to the hot tub and lower deck. Outdoor living is a highlight, with a large multi-level deck offering several areas to relax, entertain and take in the natural surroundings. An added bonus is the recently built 20' x 12' hip roof style building with extra attic storage, and garden shed/kennel. The property also features a double-car garage (with propane furnace)
$ 759,900
35868 Fingal Line, Southwold Fingal, ON, N5P 3S5 house for sale | Listing ID X13226 | Royal LePage
View photo
House · for sale
$ 1,249,000
35868 Fingal Line, Southwold Fingal, ON, N5P 3S5 house for sale | Listing ID X13226 | Royal LePage
Bayham
· House
· Office room · Fireplace
Bayham · House · Office room · Fireplace
Escape to the country without sacrificing convenience. Situated on a beautiful 2.09-acre property, this impressive home is located just 10 minutes to Highway 401, 10 minutes to St. Thomas, and 7 minutes to the beaches, restaurants, and shops of Port Stanley. Have questions? This listing features'Talk to the Home' Call or Text (807) 799-4- and ask anything about this property 24/7. This well-maintained home offers a spacious layout 5 bedrooms and 5 bathrooms with a main floor in-law suite and an indoor 40 feet by 15.75 feet heated shop all on individually powered 15 amp outlets. There's a formal dining room, home office, and a stunning kitchen featuring quartz countertops, gas stove, and modern finishes. The second floor includes a generous primary bedroom, additional bedroom, and full bathroom, while the lower level boasts a large family room with a gas fireplace capable of heating the entire home. A major highlight is the self-contained apartment suite with its own private entrance, k
$ 1,249,000
729 6Th Concession Rd Enr, Norfolk, ON, N0E 1C0 house for sale | Listing ID X13646 | Royal LePage
View photo
House · for sale
$ 749,900
729 6Th Concession Rd Enr, Norfolk, ON, N0E 1C0 house for sale | Listing ID X13646 | Royal LePage
Bayham
· House
· Garden · Swimming pool · Parking
Bayham · House · Garden · Swimming pool · Parking
Welcome to 729 6th Concession Rd in Norfolk. This 2-bedroom, 3-bathroom bungalow, built in 2021, rests on a spacious 0.83-acre lot in the quiet community of Cultus. The main floor provides an open-concept kitchen, living, and dining space, equipped for complete main-floor living. A walkout from the kitchen leads to an expansive yard complete with a private hot tub. The property features in-law suite potential, making it suitable for multi-generational living. Additionally, two driveways and two garages accommodate parking for up to seven vehicles, including dedicated space for an RV. Enjoy rural living with proximity to local daily amenities and a short drive to Tillsonburg. (Id: 27)
$ 749,900
86 Woodland Drive Pine, Norfolk, ON, N3Y 4J9 house for sale | Listing ID X13630 | Royal LePage
View photo
House · for sale
$ 2,888,888
Updated
86 Woodland Drive Pine, Norfolk, ON, N3Y 4J9 house for sale | Listing ID X13630 | Royal LePage
Bayham
· House
· Swimming pool
Bayham · House · Swimming pool
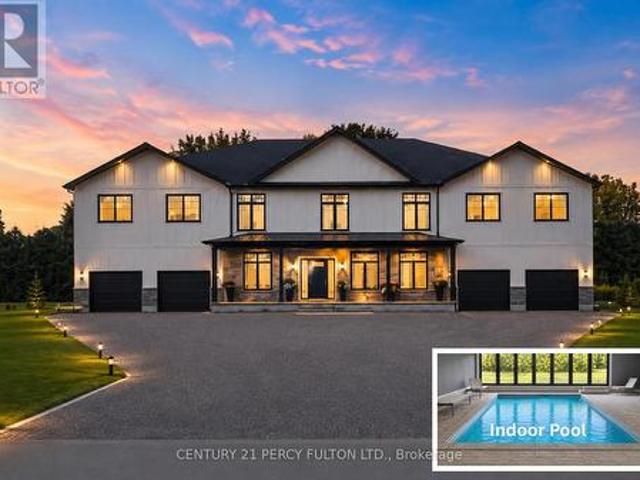
Custom-Built 4 Bed, 4 Bath Luxury Home Offering Over 5,000 Sq. Ft. of Finished Living Space! The standout feature is the spectacular year-round Indoor Swimming Pool with its own dedicated pool room, creating a private resort experience you can enjoy in every season. Designed for luxury living and entertaining, this exceptional home showcases expansive principal rooms, soaring ceilings, premium finishes, and outstanding craftsmanship throughout. Set on nearly an acre in an exclusive neighbourhood, this one-of-a-kind property offers the perfect blend of elegance, privacy, and lifestyle. A rare opportunity for discerning buyers seeking a truly exceptional custom home. Vendor Take-Back (VTB) financing may be available for qualified buyers. (Id: 27)
$ 2,888,888
403745 Union Road, Ingersoll South, ON, N5C 3J7 house for sale | Listing ID X13676 | Royal LePage
View photo
House · for sale
$ 1,890,000
403745 Union Road, Ingersoll South, ON, N5C 3J7 house for sale | Listing ID X13676 | Royal LePage
Bayham
· House
· Deck
Bayham · House · Deck
A true country retreat designed for family living and entertaining, this exceptional property offers space, privacy, and outstanding outdoor amenities in a highly desirable location. Set on 9 scenic acres less than 5 minutes from Ingersoll and Highway 401 access, the property is surrounded by mature trees, rolling countryside views, beautifully maintained grounds, and includes a fully fenced 4.5-acre pasture ideal for hobby farming, horses, or recreational use. The property features a spacious two-storey home with over 3,200 sq. Ft. of finished living space, offering 6+1 bedrooms and 4 bathrooms. The main floor includes a warm country kitchen with solid wood cabinetry and large island, open dining area with walkout to the covered deck, multiple living spaces, and excellent natural light throughout. The finished lower level includes a kitchenette, additional bedroom, bathroom, and rec room, ideal for guests, extended family, or in-law suite potential. Outdoor features include an ingroun
$ 1,890,000
276 Mechanic Street W, Norfolk Waterford, ON, N0E 1Y0 house for sale | Listing ID X13434 | Royal LePage
View photo
House · for sale
$ 1,699,900
276 Mechanic Street W, Norfolk Waterford, ON, N0E 1Y0 house for sale | Listing ID X13434 | Royal LePage
Bayham
· House
· Deck · Swimming pool
Bayham · House · Deck · Swimming pool
Welcome to a truly rare waterfront offering where the tranquility of cottage living meets the convenience of town amenities. Set on nearly 4 acres with over 700 feet of shoreline on beautiful Shadow Lake, this exceptional property provides a private retreat surrounded by mature trees, abundant wildlife, and breathtaking natural scenery. The thoughtfully updated bungalow offers approximately 1,800 sq. Ft. of comfortable main-floor living, featuring an inviting open-concept layout designed for both everyday living and entertaining. The renovated kitchen serves as the heart of the home, while generous living spaces and large windows capture stunning views of the surrounding property. The fully finished walkout lower level provides additional living and guest space with direct access to the outdoor entertaining area and pool deck. Step outside and enjoy a lifestyle that feels more like a lakeside cottage than a residence in town. Spend your mornings paddleboarding or kayaking, afternoons e
$ 1,699,900

Get email alerts

Don't miss out: be the first to know about new properties

The alert was correctly created

On subscribing you accept the conditions of use and the privacy policy
Alert
Receive new ads in your inbox
Save this search
Receive alerts for new listings

We'll send you an email when we have new properties for: "Houses for sale in Bayham"

The alert was correctly created

Calton
Vienna
Get email alerts and be the first to see new listings
Required field
On subscribing I accept the terms of the privacy policy
Perfect! You'll soon start receiving new listings via email
Alert
Receive an email when we have new ads for Houses for sale in Bayham
Save this search
Filters

Bedrooms

Area (sq.ft)

sq.ft
sq.ft

Price

$
$

Filter by property type

Bathrooms

Clear all filters
Receive notifications when new entries are published.