1,285 houses for sale in Bayham

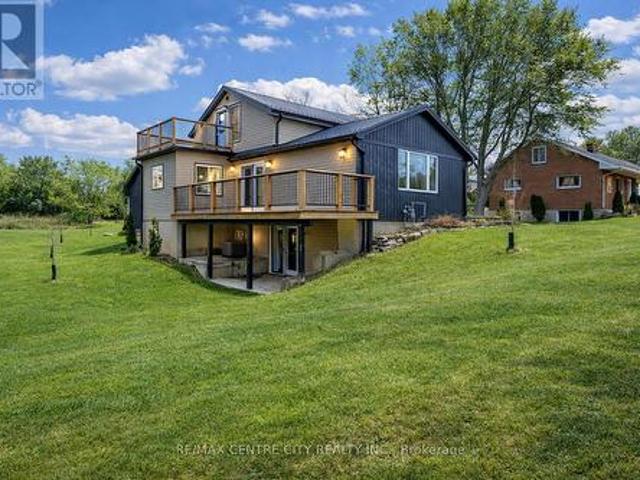
382 Cedar Drive, Turkey Point, ON, N0E 1T0 house for sale | Listing ID 40851 | Royal LePage
View photo
House · for sale
$ 999,000
382 Cedar Drive, Turkey Point, ON, N0E 1T0 house for sale | Listing ID 40851 | Royal LePage
Bayham
· House
· Garden
Bayham · House · Garden
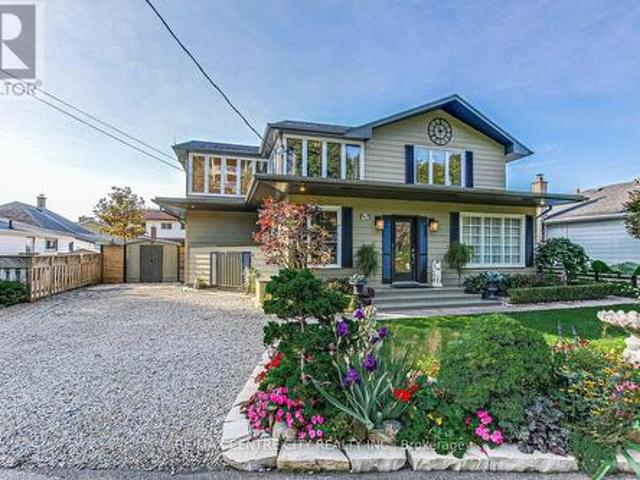
Experience the best of waterfront living on beautiful Long Point Bay in the highly sought-after resort community of Turkey Point! This beautiful bungalow is ideally situated on a quiet dead-end street, offering a peaceful lakeside setting just a short and enjoyable drive from major cities across Southwestern Ontario. Surrounded by the natural beauty and recreational attractions of Norfolk County, you will enjoy close proximity to sandy beaches, golf courses, marinas, exceptional fishing, water sports, scenic nature trails, wineries, and charming local eateries. Backing onto an extra-wide inland channel capable of accommodating larger boats, this exceptional property offers deeded right-of-way access to the open waters of Lake Erie along with picturesque nature views from both the home and backyard. A spacious boathouse measuring approximately 34' x 15.5' and a solid seawall provide the convenience of private dockage right at your doorstep, with ample space for both your watercraft and
$ 999,000
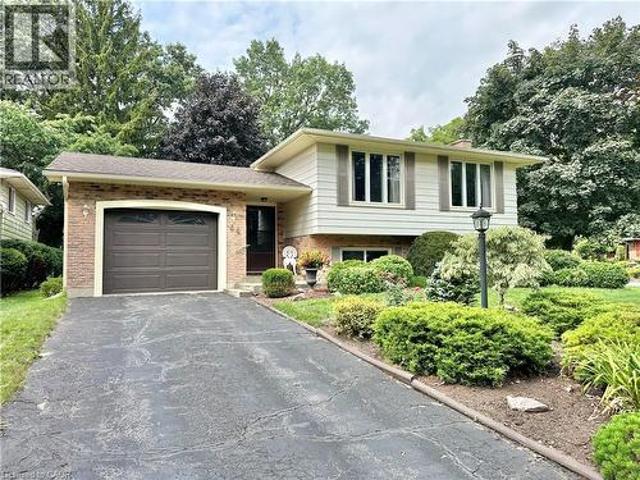
44 Douglas Avenue, Simcoe, ON, N3Y 4W8 house for sale | Listing ID 40855 | Royal LePage
View photo
House · for sale
$ 619,000
44 Douglas Avenue, Simcoe, ON, N3Y 4W8 house for sale | Listing ID 40855 | Royal LePage
Bayham
· House
· Fireplace · Air conditioning
Bayham · House · Fireplace · Air conditioning
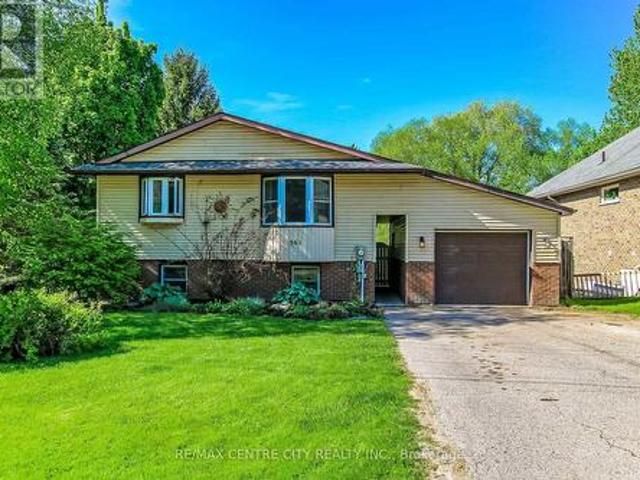
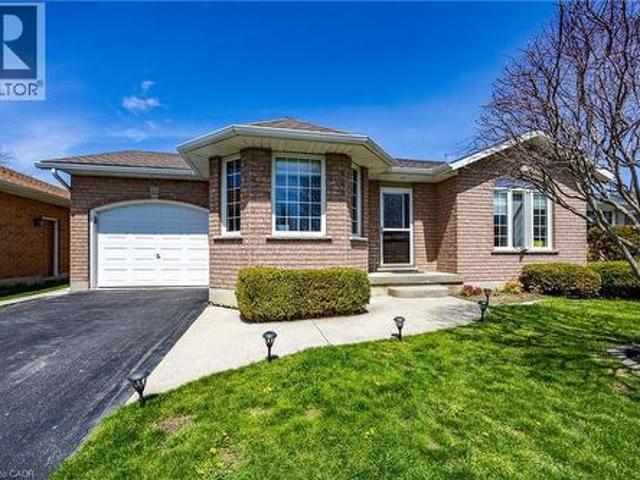
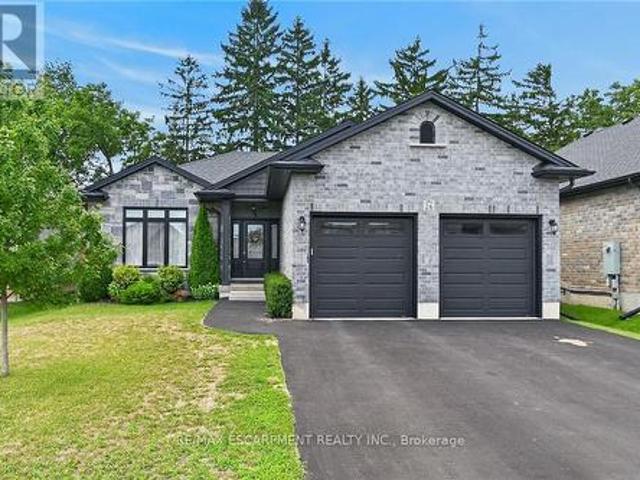
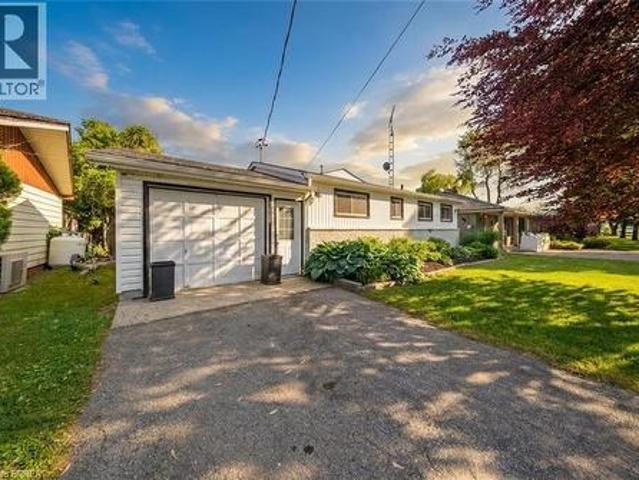
Discover this charming raised bungalow in the mature and desirable residential area of Simcoe! Featuring 4 bedrooms, 2 bathrooms, spacious rooms, and a cozy family room with a fireplace. Nestled on a corner lot with no sidewalks, this single-family home offers both comfort and privacy in a fantastic location for your family. Furnace(2017), Central Air Conditioner(2025), Roof Shingles(2017), Windows(2013). There are gutter guards on the eaves troughs. Book your private showing today! (Id: 27)
$ 619,000
12 Albert Street, Langton, ON, N5V 2L8 house for sale | Listing ID 40851 | Royal LePage
View photo
House · for sale
$ 899,900
12 Albert Street, Langton, ON, N5V 2L8 house for sale | Listing ID 40851 | Royal LePage
Bayham
· House
· Garden
Bayham · House · Garden
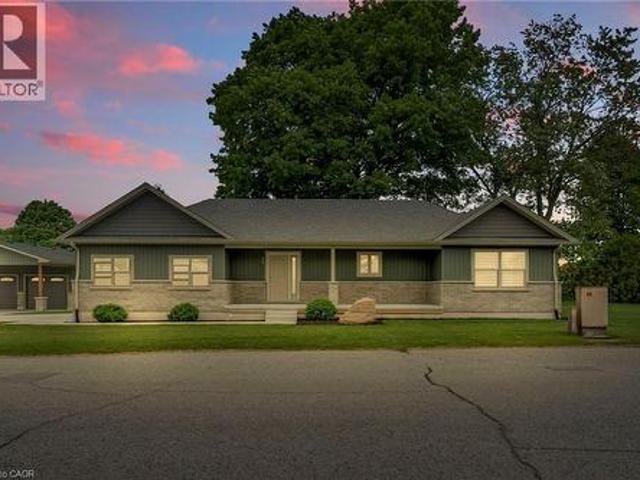
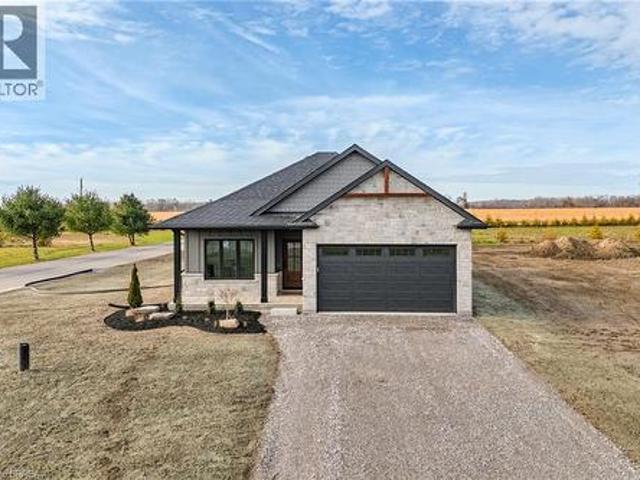
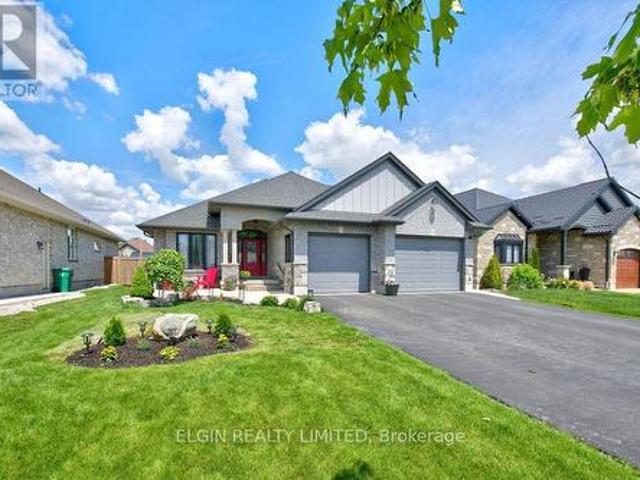
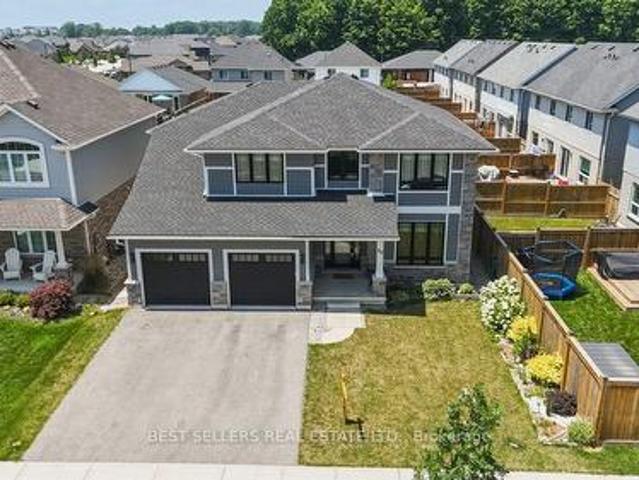
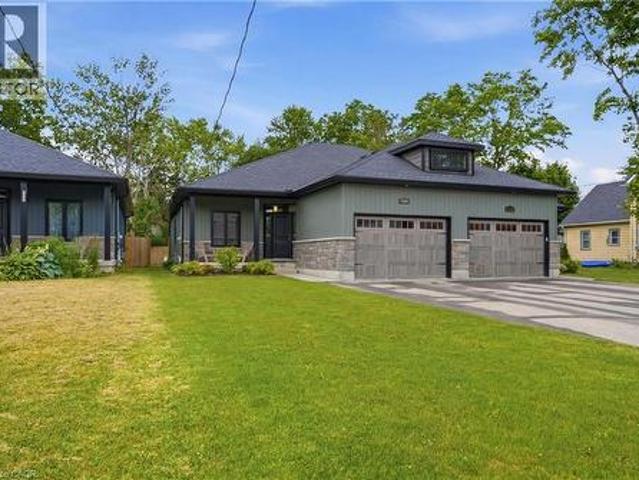
Tucked away in the quiet town of Langton, 12 Albert Street is the kind of home country songs are written about. Featuring two spacious bedrooms and two bathrooms-including a luxurious ensuite-this home combines high-end finishes with the comfort and practicality of everyday living. The beautifully manicured lawn and garden, lined with concrete walkways, lead you to a covered front porch-perfect for sipping your morning coffee while watching the sunrise, or unwinding in the evening. Step inside to a welcoming large foyer, where grey vinyl plank flooring flows seamlessly throughout the home, creating a sense of unity and warmth. The open-concept layout connects the dining area and kitchen, making it ideal for entertaining or family gatherings. The kitchen is a showstopper, with two large walk-in pantries, ample cabinetry above and below, and white and grey marbled quartz countertops that complement the matte black finishes and brand-new Samsung stainless steel appliances. Just off the ki
$ 899,900
26 Millcreek Court, Norfolk Courtland, ON, N0J 1E0 house f.
View photo
House · for sale
$ 1,198,000
26 Millcreek Court, Norfolk Courtland, ON, N0J 1E0 house f.
Bayham
· 31 Bedrooms · 4 Baths · House
· Patio · Garden · Fireplace
Bayham · 31 Bedrooms · 4 Baths · House · Patio · Garden · Fireplace
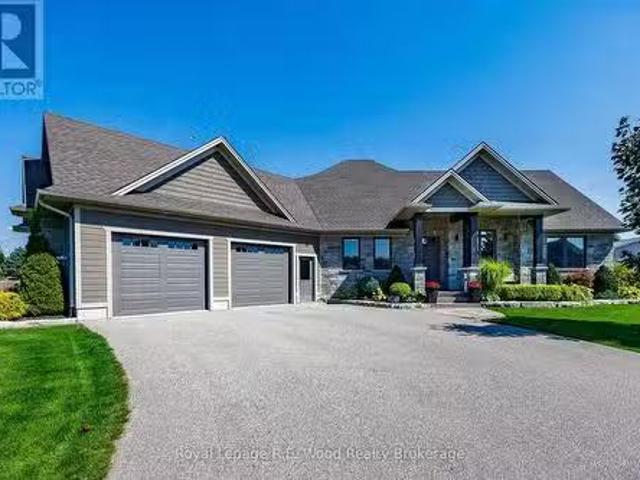
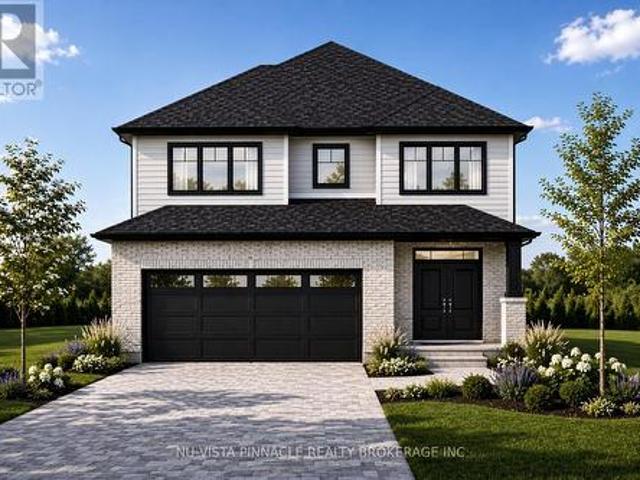
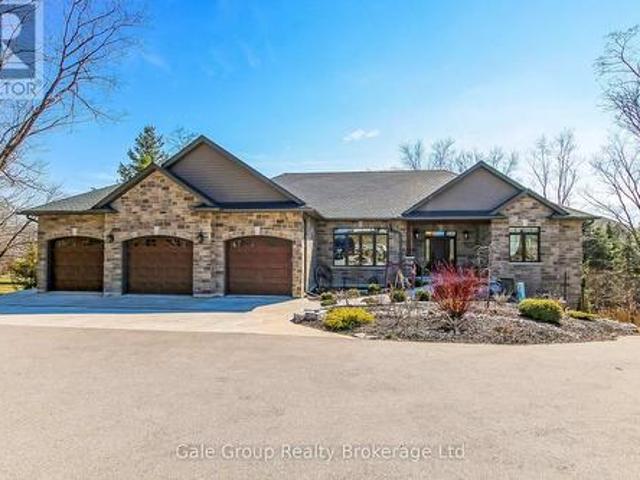
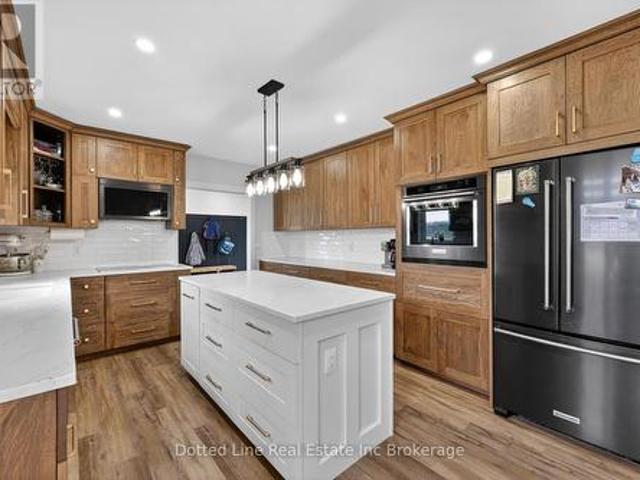
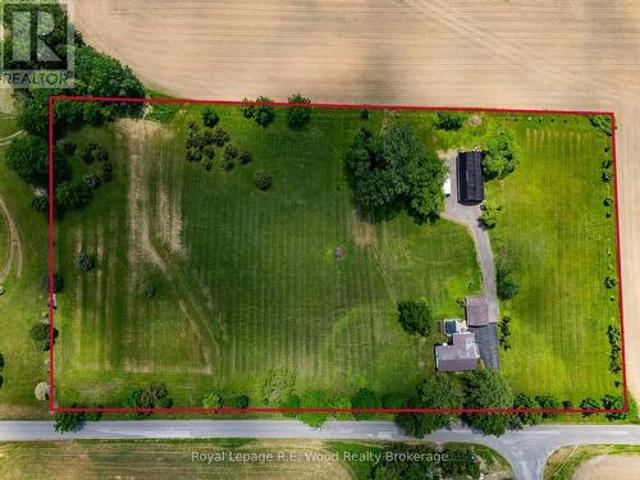
Welcome to 26 Millcreek Court - a tasteful, custom-built home on a 1 acre lot. Every detail has been carefully thought of, and meticulously finished, in this home! Upon arrival youll be immediately impressed by the homes striking & grand curb appeal. The main level is approximately 2,100 sq. ft plus a fully covered rear porch. This turn-key home offers a welcoming tiled foyer with gorgeous open concept look to the grand living room, offering views of the expansive rear yard and integrated covered patio. Enter the main living room and youll be in awe of the tray ceiling & high quality gas fireplace. Opposite the living room is the amazing Chefs Kitchen appointed with custom cabinetry, dedicated pantry, oversized island & granite countertops. Directly off the kitchen is a dedicated dining space, with more striking views of the rear yard. The spacious Principal Bedroom offers a generous walk-in closet and an incredible 5 pc. ensuite oasis. Two additional bedrooms and dedicated 5 pc. bath
$ 1,198,000
361 George Street, Central Elgin Port Stanley, ON, N5L 1G4 house for sale | Listing ID X13624 | Royal LePage
View photo
House · for sale
$ 799,900
361 George Street, Central Elgin Port Stanley, ON, N5L 1G4 house for sale | Listing ID X13624 | Royal LePage
Bayham
· House
· Garden · Swimming pool
Bayham · House · Garden · Swimming pool
Pool. Hot tub. Pond. Your own backyard resort, just steps from the beach! Welcome to 361 George Street in beautiful Port Stanley. Situated on an incredible 0.35-acre lot, this 3+2 bedroom, 2 bathroom raised ranch offers a rare opportunity to enjoy beach-town living with your own private outdoor space, all within walking distance to beaches, shops, restaurants, and amenities. Step into the backyard and prepare to be wowed. Fully fenced and designed for entertaining, relaxing, and making memories, this space truly sets this home apart. Enjoy long summer days in the heated inground pool with a slide, unwind in the hot tub, or gather with friends and family in multiple seating areas. A peaceful pond adds a serene touch, while the expansive rear green space offers endless potential for kids' play, lawn games, gardening, or firepit nights. Private, spacious, and rare, this backyard feels like your own resort-style retreat. Inside, the excitement continues with a bright upper level featuring
$ 799,900
259 Western Avenue, Norfolk, ON, N4B 1R9 house for sale | Listing ID X13452 | Royal LePage
View photo
House · for sale
$ 1,149,000
259 Western Avenue, Norfolk, ON, N4B 1R9 house for sale | Listing ID X13452 | Royal LePage
Bayham
· House
Bayham · House
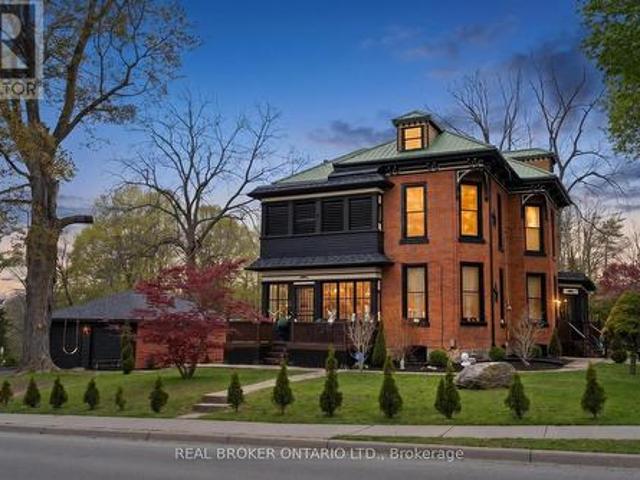
Welcome to the iconic Quance House. A celebrated landmark in Delhi, originally built in 1896 and steeped in local heritage. Once the residenceof the prominent Quance family, owners of one of the last operating mills along Big Creek in Norfolk County, this grand 2.5-storey brick home isa timeless showcase of historic craftsmanship and enduring character. Set proudly on a rare half-acre corner lot spanning two streets, this statelyproperty offers 4 spacious bedrooms plus a main floor office, 2 beautifully updated bathrooms, convenient main floor laundry, and a refreshedkitchen that blends modern function with classic style. Inside, the home's rich history is on full display. Soaring tin ceilings, refinished hardwoodfloors, original trim, and intricate architectural details create a warm and elegant atmosphere reminiscent of a bygone era. The formal diningroom and expansive living room provide refined spaces for hosting gatherings or enjoying peaceful evenings at home. Thoughtfully mainta
$ 1,149,000
72 The Promenade, Central Elgin Port Stanley, ON, N5L 1C5 house for sale | Listing ID X12600 | Royal LePage
View photo
House · for sale
$ 799,900
72 The Promenade, Central Elgin Port Stanley, ON, N5L 1C5 house for sale | Listing ID X12600 | Royal LePage
Bayham
· House
· Swimming pool
Bayham · House · Swimming pool
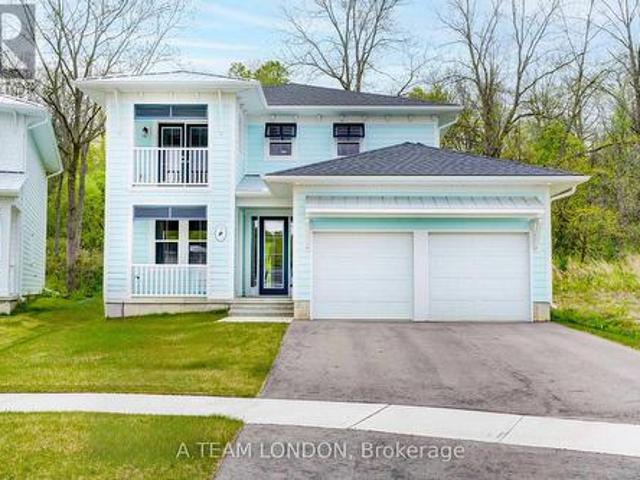
The Sun Model comprises 2,085 square feet which includes 4 bedrooms, 2.5 baths and laundry on the upper level. This home backs onto woods and green space allowing for ultimate privacy and the feeling of being in nature. The main floor features a flex room as well as a large living space. Many upgrades in this home, including but not limited to, luxury vinyl plank flooring on main level. Quartz countertops in the main living area as well as bathrooms of the home are just some of the many standard options included here. Kokomo Beach Club, a vibrant new community by the beaches of Port Stanley has coastal architecture like pastel exterior colour options and Bahama window shutters. Homeowners are members of a private Beach Club, which includes a large pool, fitness centre, and an owner's lounge. The community also offers 12 acres of forest with hiking trail, pickleball courts, playground, and more. (Id: 27)
$ 799,900
44 Geoffery Road, Port Dover, ON, N0A 1N4 house for sale | Listing ID 40855 | Royal LePage
View photo
House · for sale
$ 589,900
44 Geoffery Road, Port Dover, ON, N0A 1N4 house for sale | Listing ID 40855 | Royal LePage
Bayham
· House
· Patio · Garden · Deck
Bayham · House · Patio · Garden · Deck
Amazing Location! Situated in a desirable location backing onto park and a short walk to school. This freshly painted cutie boasts an open concept making it perfect for entertaining. Nothing to do just move in! The kitchen showcases a generous sized pantry and dinette with patio doors to rear deck, don't forget the coffee bar. A total of 2 full bathrooms and 2 bedroom plus a finished bonus area on the lower level offering many possibilities. Beautiful backyard boasting a patio area and fire pit with shed. Stainless steel appliances are included. Don't miss out on this one! Call Today! Check out the virtual tour! (Id: 27)
$ 589,900
51 Wild Rose Lane, St. Williams, ON, N0E 1P0 house for sale | Listing ID 40790 | Royal LePage
View photo
House · for sale
$ 849,900
51 Wild Rose Lane, St. Williams, ON, N0E 1P0 house for sale | Listing ID 40790 | Royal LePage
Bayham
· House
Bayham · House
Live Where You Vacation: Your Brand New Waterfront Community, BB Ranch Estates! Imagine waking up to breathtaking views every single day. This is your chance to own a stunning, brand new Cabin Model home by Prominent Homes, perfectly located at 51 Wild Rose Lane (Lot 2) in the exclusive, gated community of BB Ranch Estates. This is a luxury lifestyle waiting for you in St. Williams, Ontario, with spectacular views of Long Point Bay andthe natural beauty of Norfolk County. BB Ranch Estates is not just a place to live-it's an experience. This community is designed for those who appreciate peace, nature, and high-end living. You'll enjoy the safety and quiet of a gated community, where neighbors share a love for the serene environment and the spectacular waterfront setting. The home itself sits on a large estate lot, offering the ultimate in luxury, comfort, and convenience with sought-after main floor living. It's the model home so you'll find many extra upgrades over and above the stand
$ 849,900
436 Old Mill Road, Norfolk, ON, N4B 2X5 house for sale | Listing ID X12960 | Royal LePage
View photo
House · for sale
$ 449,000
436 Old Mill Road, Norfolk, ON, N4B 2X5 house for sale | Listing ID X12960 | Royal LePage
Bayham
· House
· Patio
Bayham · House · Patio
Price to sell! Small Town Charm! Thoughtfully designed country home filled with character. Located conveniently between London, Cambridge, Hamilton, & Niagara. Commute is a breeze. Situated on a quiet cul-de-sac on a generous 192 X 184ft private lot surrounded by mature trees. Calling all Investors, DIY-enthusiasts, & First-time home buyers looking to purchase on a budget. Enter through the bright sunroom into the front living room. Main-lvl bedroom & 4-pc bath ideal for buyers looking for single level living. Eat-in family sized kitchen ideal for growing families. Formal dining space across from the family room W/O to rear patio. Upper level finished w/ 3 additional bedrooms, 2-pc bath & additional sunroom/ den offering plenty of room for family & guests. Finished W/O BSMT w/ spacious rec-room entertainment space can be used as an in-law suite or guest accommodation with fully functional kitchen & 3-pc bath along with an unfinished workshop utility room. (Id: 27)
$ 449,000
40 Glengariff Drive, Southwold Talbotville, ON, N5P 3T2 house for sale | Listing ID X13488 | Royal LePage
View photo
House · for sale
$ 974,900
40 Glengariff Drive, Southwold Talbotville, ON, N5P 3T2 house for sale | Listing ID X13488 | Royal LePage
Bayham
· House
· Fireplace
Bayham · House · Fireplace
Welcome to 40 Glengariff Drive, located in'The Ridge' community of Talbotville, in Southwold Township and the sought-after Southwold school district. Conveniently situated close to St. Thomas, Port Stanley, and just minutes to London via Highway 401, this thoughtfully designed ranch-style home offers the perfect balance of comfort, style, and accessibility. This custom home features 2+1 bedrooms and 3 full bathrooms, offering over 2450 sq ft of finished living space, including 1660 sq ft on the main floor. Loaded with quality upgrades, this home showcases exceptional craftsmanship throughout. The inviting open-concept main floor features a spacious foyer leading into the bright great room and kitchen, complete with a 7' ft island, dedicated eating area, and formal dining space. The great room is enhanced by a beautiful gas fireplace and abundant natural light, creating a warm and welcoming atmosphere. The kitchen is designed for both functionality and elegance, featuring a large island
$ 974,900
270 Talbot Street, Courtland, ON, N0J 1E0 house for sale | Listing ID 40854 | Royal LePage
View photo
House · for sale
$ 700,000
270 Talbot Street, Courtland, ON, N0J 1E0 house for sale | Listing ID 40854 | Royal LePage
Bayham
· House
· Patio · Garden · Parking
Bayham · House · Patio · Garden · Parking
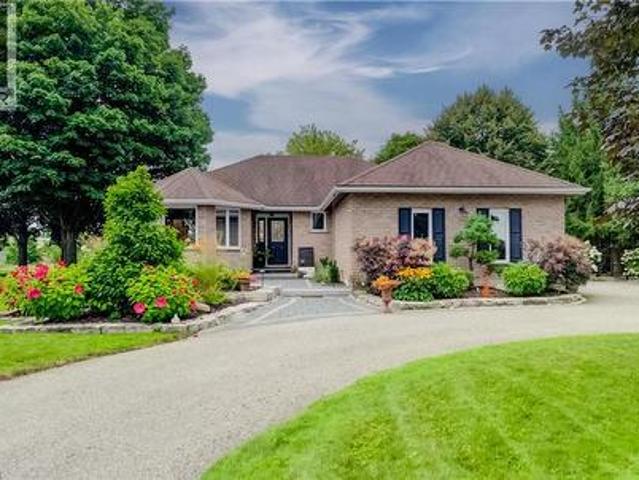
From the moment you arrive, the horseshoe-shaped driveway, 1.5-car garage and parking for 12+ vehicles offer exceptional convenience. Professionally laid pavers and impressive armour stone create a welcoming entrance to this thoughtfully designed, one-level home. Inside, you'll find three main-floor bedrooms including an Ensuite bath and walk-in closet for the primary bedroom, separate living and dining rooms, as well as a spacious eat-in kitchen. Large sliding doors provide a seamless connection to the backyard, where an inviting barbecue and sitting area awaits beneath an overhead gazebo with a ceiling fan. A lower flagstone patio and backyard firepit create additional spaces for entertaining or relaxing. The fully fenced backyard is private and peaceful, with attractive landscaping, lighting and irrigation for the trees and amazing gardens. It's a beautiful outdoor retreat with plenty of room to enjoy! The lower level boasts a large living area, kitchen, dining and features an addit
$ 700,000
264 Plowmans Line, Norfolk, ON, N4G 4G9 house for sale | Listing ID X13681 | Royal LePage
View photo
House · for sale
$ 2,000,000
New
264 Plowmans Line, Norfolk, ON, N4G 4G9 house for sale | Listing ID X13681 | Royal LePage
Bayham
· House
· Fireplace
Bayham · House · Fireplace
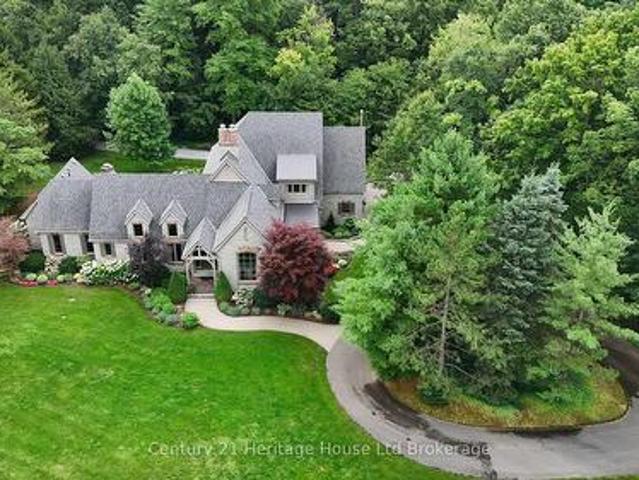
Experience timeless elegance in this exceptional Jack Arnold-designed residence, showcasing his celebrated'Magnifique' French Country Classic design, custom built by Michael Ash. Inspired by the warmth and sophistication of the French countryside, this distinctive home blends Old World character with gracious, comfortable living. Nestled on 1.44 acres, minutes from Tillsonburg, discover this stunning 3 bed, 4 bath house constructed with enduring stone exterior showcasing cherry hardwood floors & cabinetry. A gracious formal dining room provides the perfect setting for entertaining, while two fireplaces add warmth and character to the home's beautifully designed living spaces. The thoughtfully planned main floor features a spacious primary suite complete with a luxurious ensuite, convenient main floor laundry room plus two powder rooms for guests. Upstairs are two generously sized bedrooms connected with a jack-and-jill bathroom with a private water closet & separate vanity spaces. Expa
$ 2,000,000
320 James Street, Delhi, ON, N4B 2B4 house for sale | Listing ID 40824 | Royal LePage
View photo
House · for sale
$ 479,900
320 James Street, Delhi, ON, N4B 2B4 house for sale | Listing ID 40824 | Royal LePage
Bayham
· House
· Garden · Deck
Bayham · House · Garden · Deck
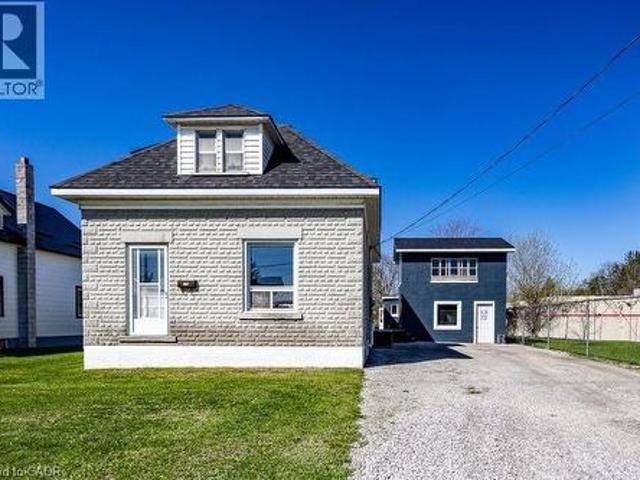
Attention First Time Home Buyers! You'll want to check out this 1.5 storey, 3 bedroom, 2 bath home. Close to schools, shopping and all the amenities that Delhi has to offer. Main floor features family room, kitchen, dining room, large 4 pc bath, living room and 3 pc bath. Second floor boasts 3 nice sized bedrooms. Covered deck off the family room offers a quiet place to have your morning coffee overlooking the good sized L shaped yard. Double wide gravel drive. 29 x 24 workshop with loft and hydro, great for the hobbyist and large 18 x 10 shed to keep all your yard equipment finish off this great property. This is a must see home. Book your private viewing today! (Id: 27)
$ 479,900
42400 John Wise Line, Central Elgin, ON, N5R 5T5 house for sale | Listing ID X12855 | Royal LePage
View photo
House · for sale
$ 559,000
42400 John Wise Line, Central Elgin, ON, N5R 5T5 house for sale | Listing ID X12855 | Royal LePage
Bayham
· House
· Garden · Deck · Parking · Cellar
Bayham · House · Garden · Deck · Parking · Cellar
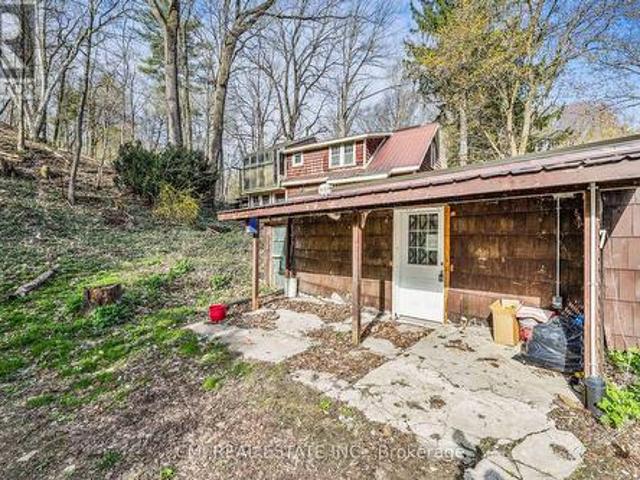
Amazing rural listing just south of St. Thomas. Extensively renovated top to bottom. Approx 1800 sq ft plus a finished lower walk-out level. Very private lot, nicely landscaped. Drilled well septic in front yard. Sandy soil, new metal roof, spray foam insulated from top peak to basement floor. Small barn/garage workshop 2 floors at rear of property with hydro. Gas hook-up at side deck, stove, dryer, all new heating/air conditioning and ductwork. New wiring, flooring, paint and trim. You will love this layout, location and ammenities. (Id: 27)
$ 559,000
26 Stonebridge Place, Norfolk, ON, N3Y 0E6 house for sale | Listing ID X13675 | Royal LePage
View photo
House · for sale
$ 774,900
26 Stonebridge Place, Norfolk, ON, N3Y 0E6 house for sale | Listing ID X13675 | Royal LePage
Bayham
· House
· Patio · Garden · Deck
Bayham · House · Patio · Garden · Deck
Beautifully presented brick bungalow boasting quiet court location surrounded by similarly maintained homes/properties in Simcoe's desired southwest quadrant. Enjoying close proximity to amenities incs Hospital, schools, churches, arena/rec centers, Lynn hiking/biking trails, downtown shops, eateries/bistros & east side super centers. Situated proudly on 51.35ft x 130.25ft landscaped lot is 2019'Herrewynen' custom built home ftrs gorgeous, private back yard extending to open style rear fence attractively positioned in front of stands of towering Norfolk pines w/acres of farm fields beyond. Inviting covered porch provides entry to front foyer introducing 1219sf of stylish, open concept interior highlighted w/modern kitchen sporting white cabinetry, quartz countertops, desired walk-in pantry & quality appliances. Segues to dining area offering patio door walk-out to 12ft x 12ft deck covered w/rigid gazebo overlooking manicured yard incs'Amish' built designer shed. Continues to impressive
$ 774,900
22 Weir Crescent, St. Thomas, ON, N5R 0L7 house for sale | Listing ID X13547 | Royal LePage
View photo
House · for sale
$ 839,000
22 Weir Crescent, St. Thomas, ON, N5R 0L7 house for sale | Listing ID X13547 | Royal LePage
Bayham
· House
· Fireplace · Cellar
Bayham · House · Fireplace · Cellar
Welcome to this stunning 2021-built detached home in the highly sought-after Miller's Pond community! Offering over 3,000 sq. Ft. of finished living space, including the fully finished basement, this exceptional home is designed to accommodate today's growing family. Featuring 4 spacious bedrooms plus a dedicated main-floor office, and 3 additional bedrooms in the finished basement, this home offers incredible flexibility for large or multi-generational families, a home business, or guest accommodations. With 4 full bathrooms and a thoughtfully designed open-concept layout, every space has been crafted for comfort and functionality. The bright main floor is filled with natural light and features spacious principal rooms, a cozy family room with a fireplace, a modern kitchen with ample cabinetry and workspace, and a versatile office ideal for working from home or as an additional bedroom. The professionally finished basement adds valuable living space with three bedrooms, a full bathroo
$ 839,000
15 Kelly Drive, Zorra Thamesford, ON, N0M 2M0 house for sale | Listing ID X13046 | Royal LePage
View photo
House · for sale
$ 764,900
15 Kelly Drive, Zorra Thamesford, ON, N0M 2M0 house for sale | Listing ID X13046 | Royal LePage
Bayham
· House
· Garden · Parking
Bayham · House · Garden · Parking
Welcome to your dream home in the charming community of Thamesford, Ontario-where modern luxury meets small-town living. This stunning to-be-built custom home offers 4 spacious bedrooms, 2.5 bathrooms, and a thoughtfully designed layout perfect for families and entertaining alike. Step inside to a bright, open-concept main level featuring rich hardwood flooring throughout and elegant quartz countertops in the kitchen and all bathrooms. The designer kitchen flows seamlessly into the living and dining areas, creating a warm and inviting space to gather. Upstairs, retreat to your luxurious primary suite complete with a spa-inspired ensuite-your own private oasis. Enjoy the convenience of a double-car garage and a generously sized backyard, ideal for outdoor living, kids, or future landscaping dreams. Every detail of this home has been carefully curated with quality craftsmanship and modern finishes, offering both style and functionality. Located in the heart of Thamesford, this home provi
$ 764,900
56 Optimist Drive, Southwold, ON, N5P 0G4 house for sale | Listing ID X13613 | Royal LePage
View photo
House · for sale
$ 979,000
56 Optimist Drive, Southwold, ON, N5P 0G4 house for sale | Listing ID X13613 | Royal LePage
Bayham
· House
Bayham · House
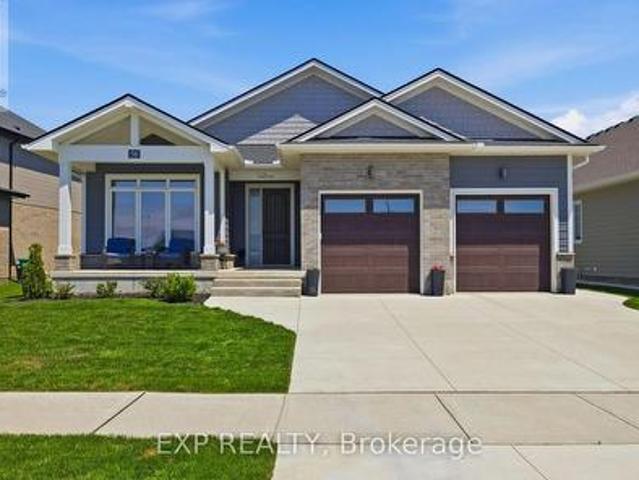
Located in Talbotville Meadows, sits a stunning Bungalow built by award-winning Halcyon Homes. The quality and clean lines set the stage. A wide concrete driveway, timeless brick, and Hardie Board shake and siding create exceptional curb appeal and long-lasting durability. Inside, 1,838 sqft of thoughtfully designed main-floor living awaits, featuring 9-ft ceilings, 8-ft interior doors, engineered hardwood throughout, and elegant 7.5' baseboards that elevate every space. This home offers three main-floor bedrooms, two with their own private ensuites. Enjoy curb-less glass showers, quartz countertops, and custom lighting that create a true spa-like experience for family and guests alike. At the heart of the home, the chef's kitchen is anchored by a 10-foot island perfect for gathering and entertaining. High-end built-in appliances, ample cabinetry, and a large walk-in pantry make this space ideal for those who love to cook and host. Open-concept layout flows seamlessly into the family r
$ 979,000
684744 Highway No 2 Highway, East Zorra Tavistock, ON, N4S 7V7 house for sale | Listing ID X12943 | Royal LePage
View photo
House · for sale
$ 1,699,000
684744 Highway No 2 Highway, East Zorra Tavistock, ON, N4S 7V7 house for sale | Listing ID X12943 | Royal LePage
Bayham
· House
· Fireplace · Swimming pool · Deck
Bayham · House · Fireplace · Swimming pool · Deck
Luxury Meets Legacy. Welcome to your dream home. A meticulously crafted 2021 custom build on over 1.2 acres of picturesque Oxford County countryside. Located just west of Woodstock on Highway 2, this 3+2 bedroom, 3-bathroom estate offers unobstructed views and thoughtful design at every turn. Built for Entertaining & Multi-Generational Living. The open-concept main floor flows seamlessly from the gourmet kitchen, featuring an oversized quartz island, a butler's pantry, ambient lighting, and hidden storage for folding chairs. The dining area boasts a custom built-in bookshelf adjacent to the stunning living room complete with a vaulted ceiling, floor-to-ceiling windows, and a cozy gas fireplace with a reclaimed wood mantle (sourced from the property). The two-level deck with glass railings preserves your sweeping country views. Here you can practice sunrise yoga, or unwind in the 15-foot Hydropool swim spa, which doubles as a hot tub and training pool with adjustable currents. Thoughtfu
$ 1,699,000
138A Victoria Street, Norfolk Simcoe, ON, N3Y 1L8 house for sale | Listing ID X13217 | Royal LePage
View photo
House · for sale
$ 774,999
138A Victoria Street, Norfolk Simcoe, ON, N3Y 1L8 house for sale | Listing ID X13217 | Royal LePage
Bayham
· House
· Patio · Garden · Fireplace · Deck · Parking · Air conditioning
Bayham · House · Patio · Garden · Fireplace · Deck · Parking · Air conditioning
Fore! Just wanted to alert you of this Exceptional 2-Storey custom built home on Victoria Street adjacent to the Norfolk Golf and Country Club in Simcoe. This'Fore' Thousand Two Hundred (4200) Sq Ft Home has been Completely Renovated with; Updated Furnace and A/C, New trim & flooring through-out all three levels including 3/4' Hardwood Flooring on the main floor, Updated Kitchen with New Appliances & Quartz Countertops, New Fireplace, Updated Bathrooms with New: Toilets, Fixtures, Vanities, Bathtubs & Glass shower in the Master En-suite. Freshly Painted Throughout, New Drywall in the Garage, Refinished Back two tiered deck and much much more. This home is ready for that large family. Main Floor Bedroom alongside an Open concept kitchen & large family room with a floor to ceiling fireplace, coffered & cathedral ceilings plus patio sliding doors to the backyard with a putting green and 2 tier deck (one level being covered). A beautifully crafted and freshly stained stairway leads to 4 ge
$ 774,999
573 Norfolk County Rd 28 Road W, Norfolk, ON, N0E 1G0 house for sale | Listing ID X13046 | Royal LePage
View photo
House · for sale
$ 724,990
573 Norfolk County Rd 28 Road W, Norfolk, ON, N0E 1G0 house for sale | Listing ID X13046 | Royal LePage
Bayham
· House
· Garden · Swimming pool · Parking
Bayham · House · Garden · Swimming pool · Parking
Beautiful, country living in this beautifully renovated 4 bedroom 1 bathroom home, move-in ready condition! The spacious yard has a nice layout for many different activities whether it's hanging out with friends by the 27 foot pool, spending time gardening or watching the kids play. There's also ample garage space for your vehicles or enjoy your hobbies along with out sheds with space for all your yard tools. This cozy home features many upgrades including a large kitchen with a variety of kitchen cabinets for all your storage and space needs, both a wall oven and an induction cooktop. The living room provides a quiet sitting area to relax or enjoy your family and has main floor laundry for ease of use. Whether you're looking for a starter home or a home to retire in, this home could be perfect! (Id: 27)
$ 724,990
174 Harrison Place, Central Elgin Port Stanley, ON, N5L 1A1 house for sale | Listing ID X13565 | Royal LePage
View photo
House · for sale
$ 799,900
174 Harrison Place, Central Elgin Port Stanley, ON, N5L 1A1 house for sale | Listing ID X13565 | Royal LePage
Bayham
· House
· Patio · Office room · Fireplace · Deck
Bayham · House · Patio · Office room · Fireplace · Deck
174 Harrison Place is nestled on a quiet street in Port Stanley's desirable Orchard Beach community. This impressive year-round home offers approx. 2,200 sqft of finished living space across two levels, set on a beautifully landscaped lot with manicured lawns, decks, patios, and a serene pond-an exceptional retreat with standout curb appeal. The main floor is thoughtfully designed for entertaining and everyday comfort, featuring wide plank pegged oak flooring throughout the principal rooms. The formal dining area flows seamlessly into the bright eat-in kitchen, updated with quartz countertops, stainless steel appliances, and an undermount sink. The inviting living room is anchored by a black granite gas fireplace with a rich mahogany mantel, while oversized French doors open to the rear deck, showcasing peaceful lake views and outdoor living spaces. A versatile main floor bedroom offers flexibility for guests, a home office, or den, alongside a convenient 3-piece bath. Custom forged st
$ 799,900
1055 Bay Street, Port Rowan, ON, N0E 1M0 house for sale | Listing ID 40846 | Royal LePage
View photo
House · for sale
$ 629,900
1055 Bay Street, Port Rowan, ON, N0E 1M0 house for sale | Listing ID 40846 | Royal LePage
Bayham
· House
· Garden · Deck · Cellar
Bayham · House · Garden · Deck · Cellar
A six-year-old semi-detached bungalow in Port Rowan, built and maintained to a standard that feels a step above the usual. Two bedrooms on the main floor, including a primary with walk-in closet outfitted by California Closets (lifetime warranty) and a three-piece ensuite. A second bedroom and four-piece main bathroom sit off the entryway, easy for guests and everyday use. Main floor laundry keeps daily life on one level. Open concept living with quartz counters, dark stainless appliances, luxury vinyl plank flooring, and automatic Lutron blinds throughout. Downstairs, the finished basement mirrors the footprint of the main floor with luxury vinyl throughout, offering a spacious rec room, a third bedroom or office, a rough-in for a future bathroom, and roughed-in plumbing and electrical for a wet bar. Outside, a well-kept fenced backyard with a deck and natural gas BBQ hookup, the kind of yard that gets used all summer. A 16kW whole-home natural gas generator means the power stays on r
$ 629,900
82 Gilbert Road, Norfolk, ON, N3Y 4K2 house for sale | Listing ID X13453 | Royal LePage
View photo
House · for sale
$ 974,900
82 Gilbert Road, Norfolk, ON, N3Y 4K2 house for sale | Listing ID X13453 | Royal LePage
Bayham
· House
· Parking
Bayham · House · Parking
Escape to the country and enjoy the perfect blend of comfort, space, and functionality on this picturesque 5-acre property just minutes from the shores of Port Dover. This charming 2-bedroom, 1-bath home features elegant marble flooring, creating a timeless and sophisticated living space. The bright and inviting interior offers comfortable everyday living while taking full advantage of the surrounding rural views. Outside, the property is well-equipped for hobbyists, tradespeople, car enthusiasts, or anyone seeking extra workspace. A detached garage provides additional storage and parking, while the dedicated shop is a standout feature, complete with a vehicle hoist and ample room for projects, equipment, or work from home business. Both the home and outbuildings are topped with durable metal roofs, offering long-lasting protection and low-maintenance living. A hard-wired generator provides peace of mind and reliable backup power, while new windows installed in 2025 enhance energy effi
$ 974,900

Get email alerts

Don't miss out: be the first to know about new properties

The alert was correctly created

On subscribing you accept the conditions of use and the privacy policy
Alert
Receive new ads in your inbox
Save this search
Receive alerts for new listings

We'll send you an email when we have new properties for: "Houses for sale in Bayham"

The alert was correctly created

Calton
Vienna
Get email alerts and be the first to see new listings
Required field
On subscribing I accept the terms of the privacy policy
Perfect! You'll soon start receiving new listings via email
Alert
Receive an email when we have new ads for Houses for sale in Bayham
Save this search
Filters

Bedrooms

Area (sq.ft)

sq.ft
sq.ft

Price

$
$

Filter by property type

Bathrooms

Clear all filters
Receive notifications when new entries are published.