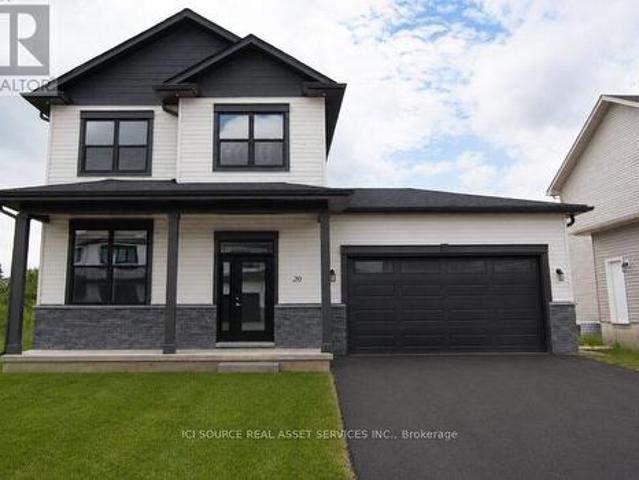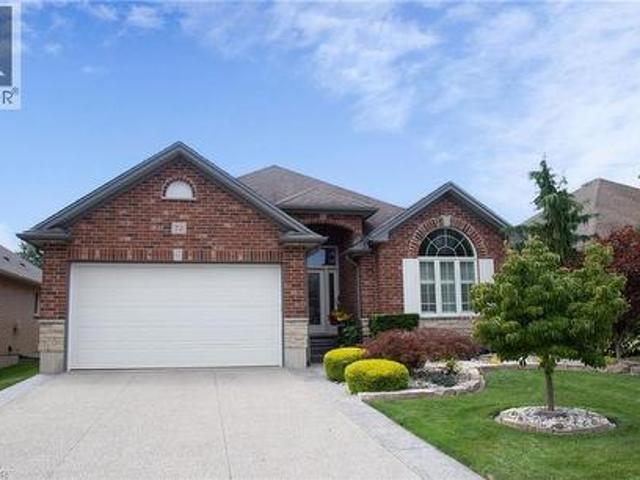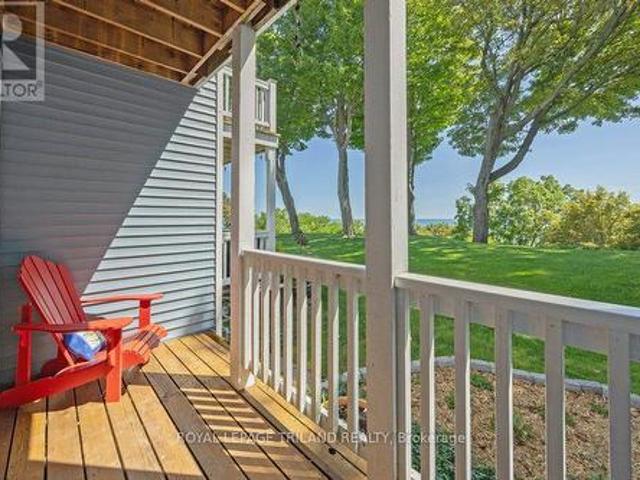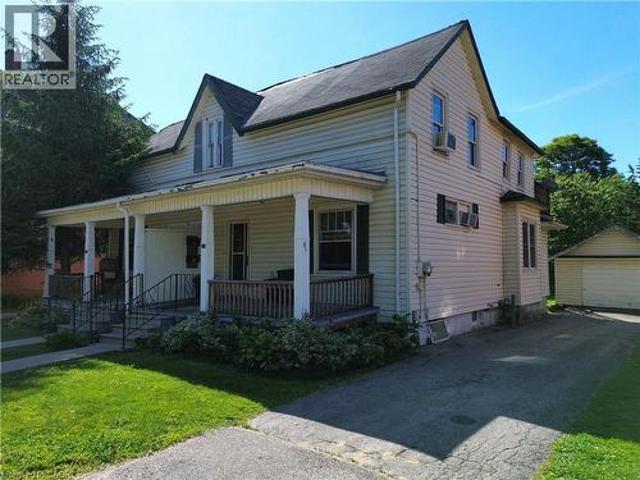
1,285 houses for sale in Bayham

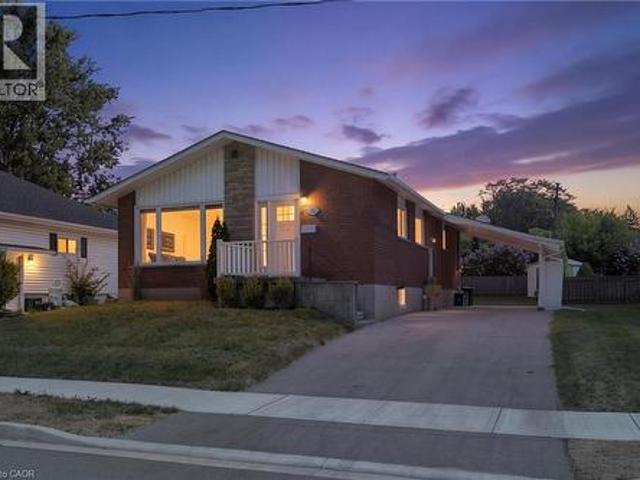
5 Yin Street Unit# 6, Waterford, ON, N0E 1Y0 semi detached for sale | Listing ID 40855 | Royal LePage
View photo
House · for sale
$ 569,900
New
5 Yin Street Unit# 6, Waterford, ON, N0E 1Y0 semi detached for sale | Listing ID 40855 | Royal LePage
Bayham
· House
· Garden · Parking · Fireplace · Deck · Cellar
Bayham · House · Garden · Parking · Fireplace · Deck · Cellar
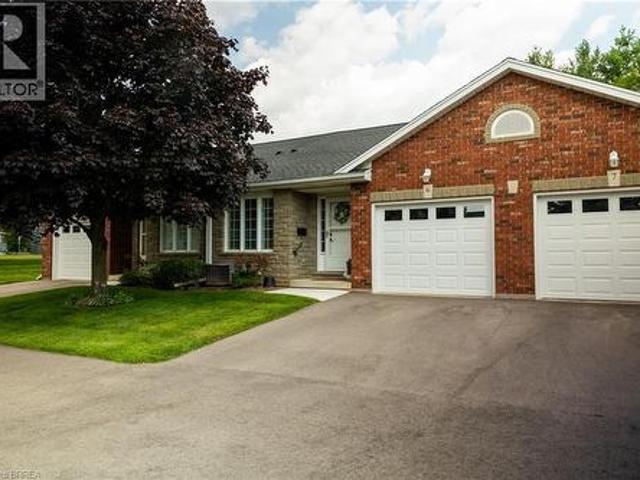
Absolutely immaculate, brick townhouse condo in a quiet complex with plenty of parking. This gorgeous 1+1bedroom, 2 full bath home offers a fully finished basement, a single car attached garage with inside entry, main floor laundry, a beautiful and bright kitchen/dining/living room with gas fireplace and sliding glass doors to the private back yard with deck. All major appliances included. This home is conveniently located close to all amenities that Waterford has to offer. Nothing to do but move in and enjoy. Book your private viewing of this wonderful home today. (Id: 27)
$ 569,900
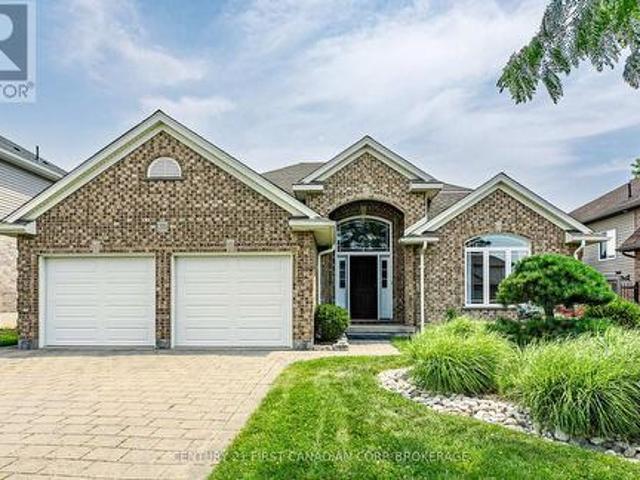
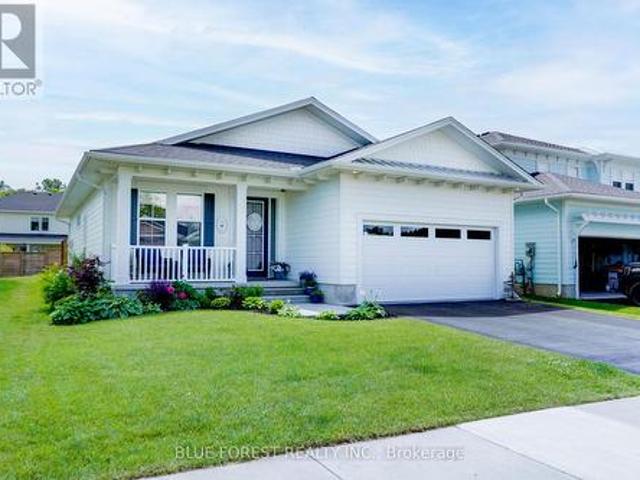
270 Boyd Boulevard, Zorra Thamesford, ON, N0M 2M0 house for sale | Listing ID X13572 | Royal LePage
View photo
House · for sale
$ 864,900
270 Boyd Boulevard, Zorra Thamesford, ON, N0M 2M0 house for sale | Listing ID X13572 | Royal LePage
Bayham
· House
· Patio · Garden · Deck
Bayham · House · Patio · Garden · Deck
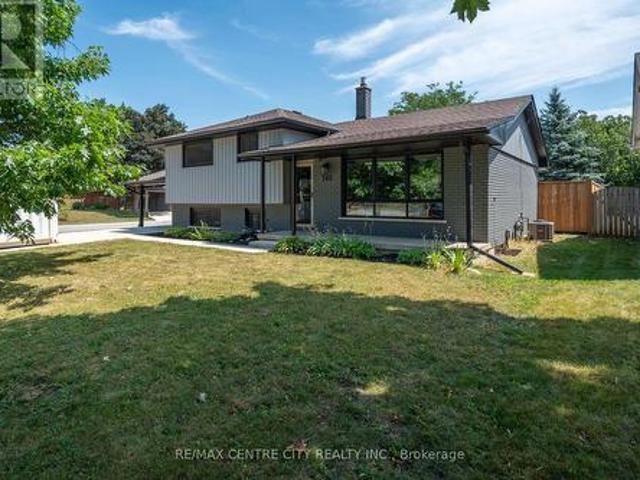
First time offered! This 2008 built 4 level side split is 2195 sq ft (above grade) plus a 705 sq ft finished 4th level. Main floor has a spacious foyer with tile floors. Front living room has a vaulted ceiling with an accent wall, hardwood floors and french doors for a quiet afternoon with a book and a cup of tea. Kitchen has plenty of space for the chef of the family with upgraded quartz counters and back splash, pots and pans drawers, corner pantry, tile floors and hardwired speakers plus a vaulted ceiling. Dining room is perfect for your family meals and has patio doors opening onto the deck and fully fenced backyard. Upstairs has 3 bedrooms: 18.7 ft primary bedroom with hardwood floors, walk-in closet and 4 pc ensuite with upgraded quartz counters. Bedroom 2 & 3 have hardwood floors. Upstairs bath has updated quartz counter, tile backsplash and tub shower combo. 3rd level is perfect for the growing family with a look through railing to the kitchen. Easy to keep an eye on the kids w
$ 864,900
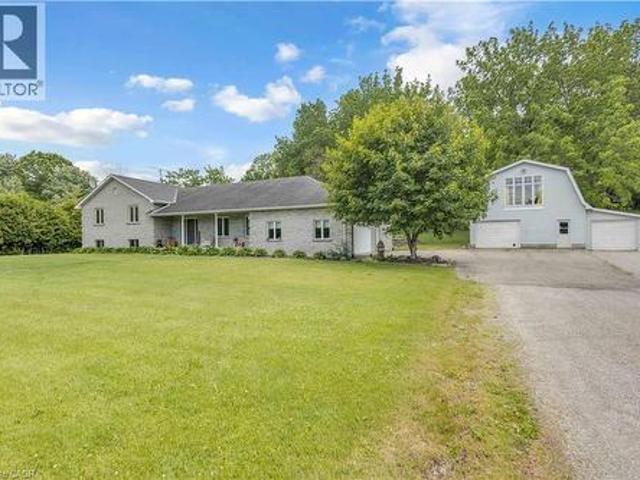
163 Gibbons Street, Waterford, ON, N0E 1Y0 house for sale | Listing ID 40841 | Royal LePage
View photo
House · for sale
$ 989,500
163 Gibbons Street, Waterford, ON, N0E 1Y0 house for sale | Listing ID 40841 | Royal LePage
Bayham
· House
· Deck
Bayham · House · Deck
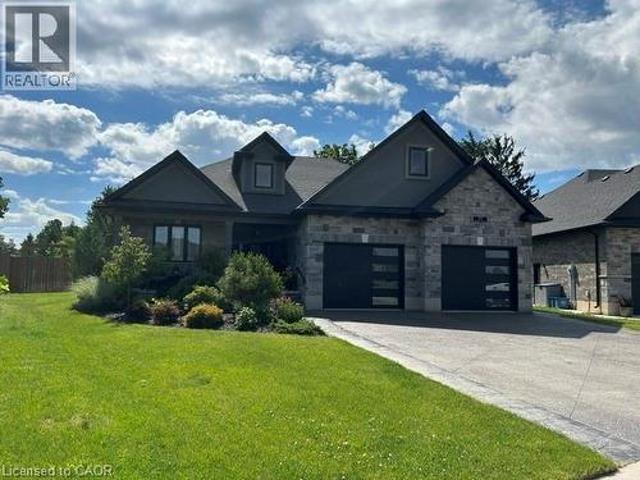
To Be Built. This 3-bedroom, 2-bath brick and stone bungalow with main-floor laundry is a true showstopper on one of the last remaining premium lots in the Villages of Waterford. The open-concept floorplan features a gourmet kitchen with custom cabinetry, a large island, quartz counters, and backsplash. The dining and living rooms showcase 9' ceilings complemented by your choice of hardwood or luxury vinyl flooring throughout. The primary bedroom has a tray ceiling and offers a walk-in closet and a spacious ensuite with a standalone tub and tiled shower with glass doors. Enjoy entertaining on the back covered composite deck or relaxing on the front porch. Fully sodded, with a Tarion warranty. Optional appliance package available. (Id: 27)
$ 989,500
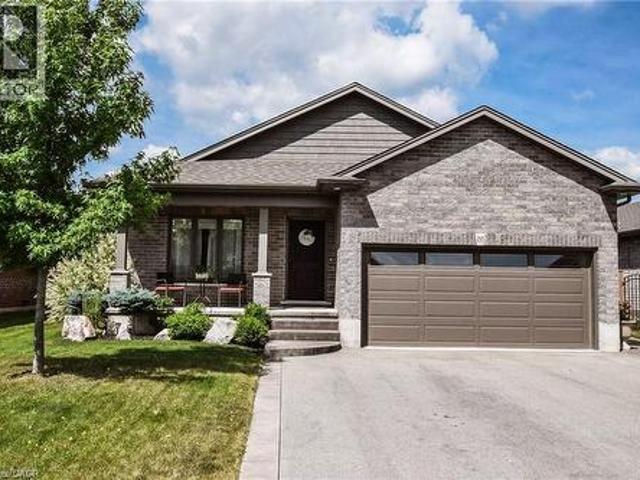
3892 Lewis Road, Thames Centre, ON, N0L 1V0 house for sale.
View photo
House · for sale
$ 1,700,000
3892 Lewis Road, Thames Centre, ON, N0L 1V0 house for sale.
Bayham
· 6 Bedrooms · 3 Baths · House
· Office room · Fireplace
Bayham · 6 Bedrooms · 3 Baths · House · Office room · Fireplace
Prepare to be captivated by this meticulously renovated 2-storey detached home, offering over 3437 sqft of luxurious living space. No detail has been overlooked in this top-to-bottom transformation, boasting brand new electrical & plumbing systems, a new high-efficiency HVAC, & a comprehensive water filtration system for ultimate peace of mind. Step inside to discover new flooring flowing seamlessly throughout, leading you through beautifully renovated main floor & into a a stunning new kitchen. This culinary haven features exquisite quartz countertops, top-of-the-line stainless steel appliances, & soaring high ceilings that enhance the sense of space & light + appeal to gourmet chefs & bakers. Gather around the warmth of the new wood-burning fireplace in the den on chilly evenings, creating a cozy & inviting atmosphere. This exceptional home offers 4 spacious bedrooms plus 2 versatile dens, providing ample room for a growing family, home offices, or hobby spaces. Enjoy the outdoors on
$ 1,700,000
11518 Belmont Road, Central Elgin, ON, N5P 3T3 house for sale | Listing ID X13638 | Royal LePage
View photo
House · for sale
$ 468,000
11518 Belmont Road, Central Elgin, ON, N5P 3T3 house for sale | Listing ID X13638 | Royal LePage
Bayham
· House
· Parking
Bayham · House · Parking
New Listing. Welcome to 11518 Belmont Road, Mapleton! Located just south of Belmont in the peaceful community of Mapleton, this property offers the perfect opportunity to enjoy country living while staying close to town conveniences. With easy access to Belmont, St. Thomas, Aylmer, & Highway 401, this location combines rural charm with everyday practicality. This home features 4 bedrooms, 1 bathroom, and convenient main floor laundry, making it a great option for families, first-time buyers, or those looking for one-floor living. A detached garage adds valuable space for parking, storage, hobbies, or a workshop. Set in a desirable area surrounded by open countryside, this property is ideal for those looking for more space, privacy, and a slower pace of life. Whether you're dreaming of raising a family in the country, downsizing to a quieter setting, or simply wanting room to breathe, this location delivers. Enjoy the beauty of country views, fresh air, and peaceful surroundings, all wh
$ 468,000
6297 Sunset Road, Central Elgin, ON, N0L 2L0 house for sale | Listing ID X13615 | Royal LePage
View photo
House · for sale
$ 689,000
6297 Sunset Road, Central Elgin, ON, N0L 2L0 house for sale | Listing ID X13615 | Royal LePage
Bayham
· House
· Fireplace · Parking
Bayham · House · Fireplace · Parking
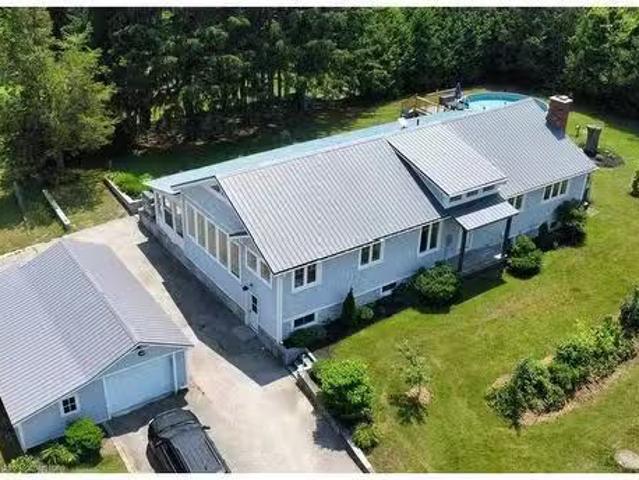
Welcome to this beautifully maintained bungalow situated on a spectacular 0.87-acre ravine lot in the charming community of Union. This unique property offers the perfect blend of country living and convenience, located just 5 minutes to the St. Thomas Golf & Country Club, 5 minutes to the award-winning beaches of Port Stanley, & only minutes from St. Thomas. A standout feature of this property is the incredible heated double-car garage & the impressive 30.5' x 25.2' detached workshop, providing endless possibilities for hobbyists, car enthusiasts, contractors, or anyone needing exceptional storage. With parking for up to 10 vehicles, there's plenty of room for trailers, recreational vehicles, or guests. Inside, the main floor offers a spacious and functional layout featuring a bright kitchen, separate dining room, inviting living room with a cozy wood-burning fireplace, convenient main floor laundry, & a 2-piece powder room. The stunning sunroom overlooks the peaceful ravine and is th
$ 689,000
1521 Windham Road 19, Norfolk County, ON, N0E 1H0 house for sale | Listing ID 40852 | Royal LePage
View photo
House · for sale
$ 799,900
1521 Windham Road 19, Norfolk County, ON, N0E 1H0 house for sale | Listing ID 40852 | Royal LePage
Bayham
· House
· Garden
Bayham · House · Garden
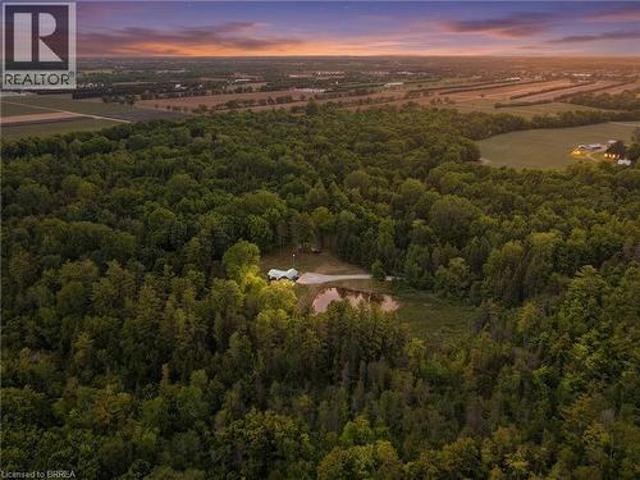
Welcome to 1521 Windham Road 19, a truly unique 31-acre property offering the perfect blend of country living, recreational opportunity, and future potential. Nestled in the peaceful countryside of La Salette, this remarkable property features a charming 2-bedroom, 1-bathroom bungalow built in 2017, surrounded by mature trees, open spaces, trails and the natural beauty of a ponds and Big Creek flowing through the land. Inside, the home offers approximately 1,070 sq. Ft. of comfortable living space with an open-concept layout, a spacious kitchen, bright living room, two generous bedrooms. The true highlight is the land itself. With over acreage to explore, this property is a dream for outdoor enthusiasts, nature lovers, hunters, campers, and investors alike. Featuring wooded trails, river access, and stunning natural scenery, it offers endless opportunities for recreation right in your own backyard. The property also has the potential to be operated as a registered campground with up to
$ 799,900
174 Wellington Street, Waterford, ON, N0E 1Y0 house for sale | Listing ID 40853 | Royal LePage
View photo
House · for sale
$ 525,000
174 Wellington Street, Waterford, ON, N0E 1Y0 house for sale | Listing ID 40853 | Royal LePage
Bayham
· House
· Garden · Parking
Bayham · House · Garden · Parking
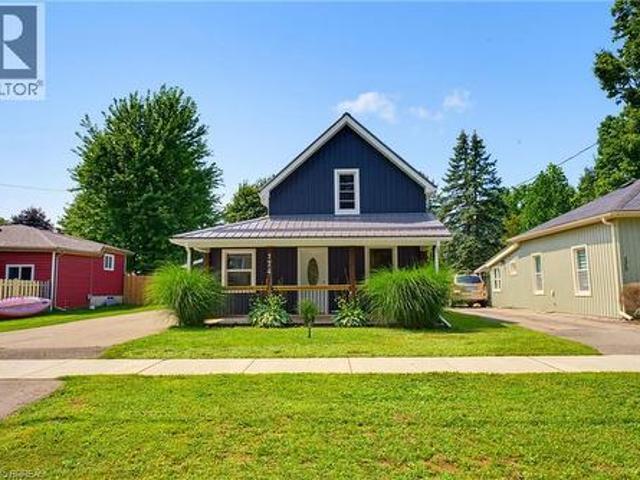
Charming Waterford Home with Heated 2-Car Garage! Welcome to this charming storey-and-a-half home nestled in the small town of Waterford, where small-town living meets everyday convenience. Featuring 3 bedrooms, 1 bathroom and main-floor laundry, this home offers a practical layout with plenty of potential to make it your own. Enjoy your morning coffee on the large covered front porch, or head to the fully fenced backyard where the kids and pets can play safely. A standout feature of this property is the detached 2-car garage, complete with heat and hydro — the perfect setup for a mechanic, hobbyist, car enthusiast, or anyone needing extra workspace and storage. The durable metal roof adds peace of mind, while the home’s location makes it easy to enjoy everything Waterford has to offer. Walkable to downtown, you’ll have local shops, restaurants, services and community amenities close by, with a short drive to Simcoe for even more options. Whether you’re looking to make your first move
$ 525,000
268 Highway 24, St. Williams, ON, N0E 1P0 house for sale Li.
View photo
House · for sale
$ 949,000
$ 355/sq.ft
268 Highway 24, St. Williams, ON, N0E 1P0 house for sale Li.
Bayham
· 2,669 sq.ft · 5 Bedrooms · 3 Baths · House
· Gym · Cellar
Bayham · 2,669 sq.ft · 5 Bedrooms · 3 Baths · House · Gym · Cellar
Welcome to the charm of country living! This spacious 3+2 bed, 2.5 bath sits on a peaceful 1.38-acre lot and offers a warm blend of character and comfort in an open-concept layout. Step into the inviting foyer, complete with a generous double closet. From there, youll notice the unique touches like barn doors, a tin ceiling, and access to the covered rear porch. The main floor boasts cathedral ceilings and a beautifully updated kitchen with an island that seats four—perfect for gatherings. Enjoy meals in the dining room, relax in the cozy living room, and take advantage of the convenient main floor laundry. Off the primary bedroom, youll find access to a bright sunroomgreenhouse for year-round enjoyment. The finished basement extends the living space with two additional bedrooms, a 2-piece bathroom, a stunning theatre room, and a large recreation area ideal for family fun. Theres also a flexible bonus room with a large closet—great as an office, playroom, or home gym—with direct access
$ 949,000
140 Oakwood Place, Thames Centre Dorchester, ON, N0L 1G3 house for sale | Listing ID X13574 | Royal LePage
View photo
House · for sale
$ 719,900
140 Oakwood Place, Thames Centre Dorchester, ON, N0L 1G3 house for sale | Listing ID X13574 | Royal LePage
Bayham
· House
· Garden · Deck · Swimming pool
Bayham · House · Garden · Deck · Swimming pool
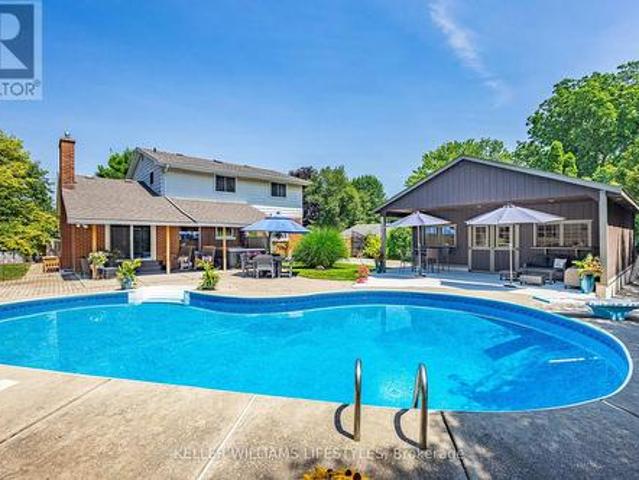
Welcome to 140 Oakwood Drive in the heart of Dorchester! This beautifully updated family home offers the perfect blend of modern finishes, functional living space, and an incredible backyard retreat. The main floor has been thoughtfully renovated with an open-concept kitchen and living area that's ideal for everyday family life and entertaining alike. Hardwood floors have been professionally sanded and stained upstairs, while updated interior doors, a newer front door, and fresh paint throughout give the home a clean, contemporary feel. Step outside and you'll find a backyard designed for summer enjoyment. A stunning in-ground pool, completed in 2023, is surrounded by expansive concrete decking and complemented by new fencing, creating a private oasis for family and friends. The front driveway, sidewalks, and additional concrete work have also been updated, adding to the home's outstanding curb appeal. Major improvements throughout the home provide peace of mind, including attic insula
$ 719,900
41 Talbot Road, Delhi, ON, N4B 1Z7 house for sale | Listing ID 40831 | Royal LePage
View photo
House · for sale
$ 949,000
41 Talbot Road, Delhi, ON, N4B 1Z7 house for sale | Listing ID 40831 | Royal LePage
Bayham
· House
· Fireplace · Cellar
Bayham · House · Fireplace · Cellar
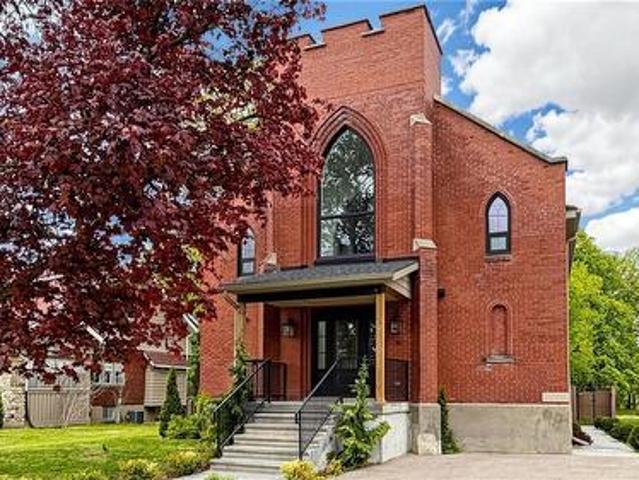
Welcome to 41 Talbot Road in Delhi, a stunning 1930s church conversion blending historic charm with modern luxury. Completely renovated from top to bottom, this one-of-a-kind home offers 3+2 bedrooms, 3.5 bathrooms, and a fully finished basement with separate entrance, ideal for in-law or multigenerational living potential. The striking exterior features new arched windows, stamped concrete walkways, new front steps, and a double-wide driveway. Inside, the impressive open-concept main living area showcases soaring 20-foot ceilings, LED pot lights, oversized windows, and a dramatic floor-to-ceiling stone gas fireplace. The custom kitchen is designed for both everyday living and entertaining, complete with warm neutral cabinetry, brass accents, live-edge shelving, designer lighting, and an oversized 10-foot island. The main-floor primary suite offers a spacious walk-in closet and spa-inspired ensuite with a soaker tub, custom glass shower, marble details, and double vanity. Upstairs, you
$ 949,000
308 Selbourne Drive, Central Elgin Port Stanley, ON, N5L 1B1 house for sale | Listing ID X13613 | Royal LePage
View photo
House · for sale
$ 669,900
308 Selbourne Drive, Central Elgin Port Stanley, ON, N5L 1B1 house for sale | Listing ID X13613 | Royal LePage
Bayham
· House
· Office room · Sauna · Cellar
Bayham · House · Office room · Sauna · Cellar
Welcome to 308 Selbourne Drive, a beautifully updated 2-storey home located in one of Port Stanley's most peaceful and family-friendly neighbourhoods. Surrounded by nature, this home offers a tranquil setting where you can often enjoy the sight of deer passing by, creating the perfect backdrop for relaxed everyday living. Featuring 2 spacious bedrooms and 2.5 bathrooms, this carpet-free home boasts a stunning updated kitchen with quartz countertops, a full quartz backsplash, stainless steel appliances, and stylish modern finishes designed for both everyday living and entertaining. Fresh paint throughout, central vacuum, and meticulous care make this home completely move-in ready. The finished basement creates the perfect retreat, complete with a luxurious 5-person infrared sauna and a versatile recreation space ready to suit your lifestyle, whether you envision a family room, games room, home office, fitness area, or kids' play space. The exterior has been completely transformed with a
$ 669,900
2 Hampton Court, Port Dover, ON, N0A 1N4 house for sale | Listing ID 40852 | Royal LePage
View photo
House · for sale
$ 575,000
2 Hampton Court, Port Dover, ON, N0A 1N4 house for sale | Listing ID 40852 | Royal LePage
Bayham
· House
· Garden · Fireplace · Swimming pool · Deck
Bayham · House · Garden · Fireplace · Swimming pool · Deck
Experience the charm of Port Dover in this bright and beautifully maintained 3 bedroom, 2 bathroom backsplit with 1800 square feet of space on a quiet cul-de-sac. Beautiful cathedral ceilings on the main floor allow sunlight to pour in through the skylights, highlighting the engineered hardwood flooring throughout the kitchen, dining, and living areas. Additional upgrades include updated carpeting, modern light fixtures, ceiling fans, and a gas fireplace. After a day spent at the beach, relax in the hot tub and enjoy your raised garden beds, or entertain on the spacious deck, featuring a covered side deck for cozy outdoor enjoyment. Pride of ownership is evident throughout, with extensive updates offering peace of mind for years to come. Just minutes from the beach, local restaurants, boutiques, and shops, this home perfectly captures the relaxed coastal lifestyle. (Id: 27)
$ 575,000
1 Starlight Lane, Thames Centre, ON, N0L 1G5 house for sale | Listing ID X13060 | Royal LePage
View photo
House · for sale
$ 1,900,000
1 Starlight Lane, Thames Centre, ON, N0L 1G5 house for sale | Listing ID X13060 | Royal LePage
Bayham
· House
· Patio · Garden · Office room · Swimming pool
Bayham · House · Patio · Garden · Office room · Swimming pool
Over 5,000 sq foot living space, 3300 sq foot shop, 6 bedroom, 3 1/2 bath on the south side of Dorchester in a quiet subdivision, located on an end lot, on a cul-de-sac street. Zoning is Commercial/ Residential to accommodate a large family, plus a shop with insulated doors, office with a 2 piece bath, secure gated compound and tons of storage space inc. A 16 x 30 mezzanine to fully accommodate your home based business. Open concept living, dining and kitchen with all new stainless appliances, granite countertops and a large Pantry. Large patio for dining, entertaining, hanging out by the pool and soaking in the Hot tub. Large lower level features a 30' x 30' entertaining space, 10 foot ceilings, 3 additional bedrooms, 4 piece bath and laundry room with new washer/dryer. Large tree lined yard with chicken coop/garden enclosure. Close to the 401 and many local amenities, shopping, restaurants, schools hockey arena, nature trails, dog park, soccer, baseball and golf courses. All applianc
$ 1,900,000
23 Homewood Avenue, Simcoe, ON, N3Y 2S9 house for sale | Listing ID 40853 | Royal LePage
View photo
House · for sale
$ 599,900
23 Homewood Avenue, Simcoe, ON, N3Y 2S9 house for sale | Listing ID 40853 | Royal LePage
Bayham
· House
Bayham · House
Welcome to 23 Homewood Avenue in Simcoe! This versatile 3+1 bedroom, 2-bathroom home offers excellent potential with two separate living units, making it an ideal opportunity for investors, multi-generational families, or buyers looking for additional income potential. The main floor features a bright and functional layout with a spacious living room that flows into the kitchen and dining area. Down the hall are three bedrooms and a 4-piece bathroom, providing comfortable main-level living. The fully separate lower-level unit offers additional flexibility with one bedroom, a kitchen and dining area, living space, and a 3-piece bathroom. With its own living accommodations, the lower level is perfect for an in-law suite, extended family, or potential rental opportunity. Located in a convenient Simcoe neighbourhood close to local amenities, schools, shopping, and everyday conveniences. Whether you're looking to add to your investment portfolio or need a home that can accommodate multiple
$ 599,900
112 Sandcastle Key, Central Elgin Port Stanley, ON, N5L 1C5 house for sale | Listing ID X13492 | Royal LePage
View photo
House · for sale
$ 749,900
112 Sandcastle Key, Central Elgin Port Stanley, ON, N5L 1C5 house for sale | Listing ID X13492 | Royal LePage
Bayham
· House
· Fireplace · Swimming pool · Parking
Bayham · House · Fireplace · Swimming pool · Parking
Welcome to 112 Sandcastle Key, a beautifully finished 3-bedroom, 2-bath home offering 1,656 sq. Ft. of stylish living in one of Port Stanley's most desirable beachside communities. This home features a custom kitchen, engineered hardwood flooring, a gas fireplace, and a spacious primary suite with a custom ensuite, dual vanity. The well-planned layout offers bright open-concept living, two additional bedrooms, a full second bath, and great natural light throughout. Outside, enjoy a large stamped concrete pad, privacy fencing, 4-car parking, and the option for a hot tub setup, making the space ideal for entertaining or relaxing. Residents of Kokomo Beach Club enjoy access to a saltwater heated pool, fitness center, yoga studio, fitness classes, party room, and owners' lounge for $80+HST per household. Located just minutes from the beach, harbour, shops, and restaurants, this home offers the perfect blend of lifestyle and location. Major upgrades include but not limited too, engineered h
$ 749,900
1306 St Johns Road W, Simcoe, ON, N3Y 4K1 house for sale | Listing ID 40839 | Royal LePage
View photo
House · for sale
$ 990,000
1306 St Johns Road W, Simcoe, ON, N3Y 4K1 house for sale | Listing ID 40839 | Royal LePage
Bayham
· House
· Office room · Fireplace · Swimming pool · Parking · Equipped kitchen
Bayham · House · Office room · Fireplace · Swimming pool · Parking · Equipped kitchen
Welcome to Walnut Ridge. A one-of-a-kind property that's all about comfort, flexibility, and versatile living space. Sitting on a 1.06-acre lot, this four-level side split was thoughtfully built for those who love versatile, connected living—but still want their own space. Think dinners in the formal dining room with hardwood floors, relaxing afternoons by the heated pool, and plenty of room for everyone to spread out. The spacious kitchen shines with sleek black stainless steel appliances, including a new fridge and dishwasher (2022), while fresh paint, new trim, and updated flooring give the home a crisp, move-in-ready feel. The lower living area is warmed by a cozy fireplace and features two additional offices or spare rooms, then continues to a massive recreation room complete with a wet bar—perfect for game nights or hosting a crowd. A separate entrance from the garage adds everyday convenience. Outside the magic continues: landscaped grounds with a tranquil waterfall and pond, a
$ 990,000
295 Courtland Street, Delhi, ON, N4B 0A7 house for sale | Listing ID 40818 | Royal LePage
View photo
House · for sale
$ 719,000
295 Courtland Street, Delhi, ON, N4B 0A7 house for sale | Listing ID 40818 | Royal LePage
Bayham
· House
· Patio · Parking
Bayham · House · Patio · Parking
Welcome to 295 Courtland Street, Delhi! Beautiful 4 level backsplit offering the perfect blend of comfort, functionality and modern curb appeal. This spacious 4 bedroom, 2 bath home has 3 levels completely finished. Featuring a stunning main level layout with open concept that offers a bright and inviting LR/DR combination with vaulted ceiling, modern kitchen with ample cabinetry and an island, quartz counter tops and side entrance to patio. The second level has 3 generous sized bedrooms, main 4-pc bath with a primary bedroom having ensuite privileges. Third level reveals a cozy family room, additional bedroom or office, 3-pc bath with tiled walk-in shower. The lower level is a blank canvas and the opportunity to finish with your personal touch. Several exterior features include all brick home, attached double car garage, stamped concrete patio, fully fenced, sprinkler system and paved driveway. *Professionally painted June 2025 and new carpet in primary bedroom. (Id: 27)
$ 719,000
20 Helen Court, Central Elgin, ON, N0L 1B0 house for sale | Listing ID X13493 | Royal LePage
View photo
House · for sale
$ 845,000
20 Helen Court, Central Elgin, ON, N0L 1B0 house for sale | Listing ID X13493 | Royal LePage
Bayham
· House
· Garden · Gym · Deck · Cellar
Bayham · House · Garden · Gym · Deck · Cellar
Beautiful 4 Bedroom 3.5 bathroom house in the serene Belmont area. Just 15 minutes from London and 15 minutes from St. Thomas. The main floor features a foyer, powder, family room, living room and a spacious kitchen which boasts a 6-feet island. Perfect for hosting and extra dining space! The main floor leads out to an attractive 26 feet long composite deck, excellent for a great outdoor experience. The backyard is very big (approximately 40 feet long) and also features an already built in concrete pad ready for a gazebo to be installed. The finished basement has room enough for an additional bedroom, living room/gym space, storage area and a full 3 piece bathroom. The Upper Floor features three (3) bedrooms. A primary bedroom with ensuite bathroom and walk-in closet. The upper floor also has 2 additional bedrooms and another 3-piece bathroom, linen closet and laundry area. *For Additional Property Details Click The Brochure Icon Below. (id: 27)
$ 845,000
72 Willowdale Crescent, Port Dover, ON, N0A 1N5 house for sale | Listing ID 40853 | Royal LePage
View photo
House · for sale
$ 785,000
72 Willowdale Crescent, Port Dover, ON, N0A 1N5 house for sale | Listing ID 40853 | Royal LePage
Bayham
· House
· Garden · Fireplace · Equipped kitchen
Bayham · House · Garden · Fireplace · Equipped kitchen
If your house hunting has you looking to make a move to Port Dover, 72 Willowdale Cres. Is a Bungalow that you want to put at the top of your list! The 1529 sq ft main floor features 2 Bedrooms, 2 Bathrooms, Main Floor Laundry, an open concept Living Room with vaulted ceiling (gas-ready for a Fireplace), and a beautifully updated Kitchen. Speaking of which, the renovation included not only custom maple cabinetry and quartz countertops, but also new Fisher & Paykel appliances with a handy two zone dishwasher (2019). The Primary Bedroom overlooks the backyard and has a 4 pc Ensuite that has been updated with a freestanding soaker tub and custom vanity with quartz countertop, as well as a spacious walk-in closet. You’ll find engineered hardwood throughout the main living areas that compliments the crisp white Kitchen, and newer luxury vinyl plank flooring in the front Bedroom currently being used as a cozy Den. On the lower level is a bright, professionally finished Rec Room with gas Fire
$ 785,000
51 374 Front Street, Central Elgin Port Stanley, ON, N5L 1G1 townhouse for sale | Listing ID X13684 | Royal LePage
View photo
Townhouse · for sale
$ 599,000
New
51 374 Front Street, Central Elgin Port Stanley, ON, N5L 1G1 townhouse for sale | Listing ID X13684 | Royal LePage
Bayham
· Townhouse
· Swimming pool · Cellar
Bayham · Townhouse · Swimming pool · Cellar
Big sky and water views? Got it! Maintenance free? Got it! Heated pool over looking the lake? Got it! 3 bedrooms and 3 bathrooms? Got it! Finished basement (perfect for movie nights)? Got it! If you've been looking for a beautifully updated home with iconic Port Stanley views, you've fount it. One of the nicest units in this well-managed condo complex is waiting for you. All you have to do, is move in and relax. (Id: 7525)
$ 599,000
102 Stanley Street, Simcoe, ON, N3Y 1M4 house for sale | Listing ID 40839 | Royal LePage
View photo
House · for sale
$ 299,900
102 Stanley Street, Simcoe, ON, N3Y 1M4 house for sale | Listing ID 40839 | Royal LePage
Bayham
· House
· Parking · Cellar
Bayham · House · Parking · Cellar
This fully rented duplex offers immediate cash flow and is an excellent addition to any real estate portfolio. Each unit features 1 bedroom, a full kitchen, and a 4-piece bathroom, providing comfortable and functional living space for tenants. The property offers its own private driveway give you lots of parking, a detached garage, and a full basement, adding convenience and valuable storage space. Ideally located close to shopping, schools, restaurants, and other everyday amenities, this income-producing property combines strong rental appeal with long-term investment potential. Whether you're looking to expand your investment portfolio or live in one unit while generating rental income from the other, this is an opportunity you won't want to miss. Please note: This duplex is one half of a semi-detached building and is being offered for sale with MLS #40839-. (Id: 27)
$ 299,900
378 Norfolk Street N, Simcoe, ON, N3Y 3P5 house for sale | Listing ID 40833 | Royal LePage
View photo
House · for sale
$ 544,900
378 Norfolk Street N, Simcoe, ON, N3Y 3P5 house for sale | Listing ID 40833 | Royal LePage
Bayham
· House
· Garden · Office room · Gym · Parking
Bayham · House · Garden · Office room · Gym · Parking
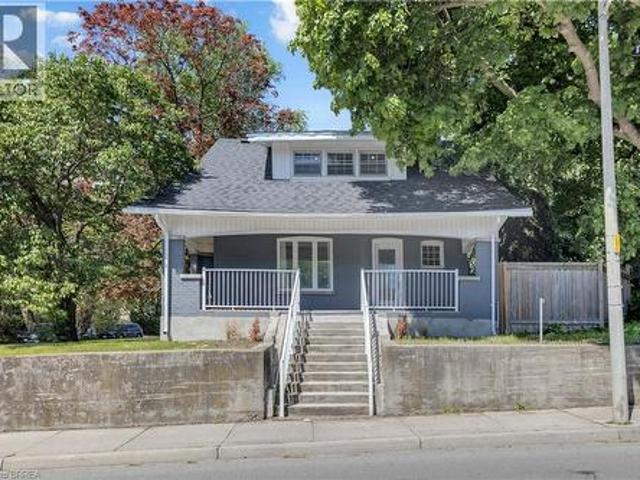
Step into the perfect blend of timeless character and modern convenience in this beautifully updated century home! Situated on a desirable corner lot in a central location, this move-in-ready 1.5-storey home offers exceptional value, extensive upgrades, and a large fenced yard rarely found at this price point. From the inviting covered front porch to the original charm and thoughtful updates throughout, this home delivers the best of both worlds. The spacious main floor features multiple entry points, a bright and functional layout, a convenient bonus room ideal as a home office, den, gym, playroom, or hobby space, and a 2-piece bathroom. Upstairs, you’ll find 3 comfortable bedrooms and 2 additional bathrooms including a primary bedroom with ensuite, providing plenty of room for family living. Outside, the fully fenced backyard offers ample space for children, pets, gardening, entertaining, or simply relaxing. Private parking is an added bonus and includes an EV charger for modern conv
$ 544,900
19 Kelly Drive, Zorra Thamesford, ON, N0M 2M0 house for sa.
View photo
House · for sale
$ 799,900
$ 874/sq.ft
19 Kelly Drive, Zorra Thamesford, ON, N0M 2M0 house for sa.
Bayham
· 915 sq.ft · 3 Bedrooms · 3 Baths · House
· Fireplace · Air conditioning
Bayham · 915 sq.ft · 3 Bedrooms · 3 Baths · House · Fireplace · Air conditioning
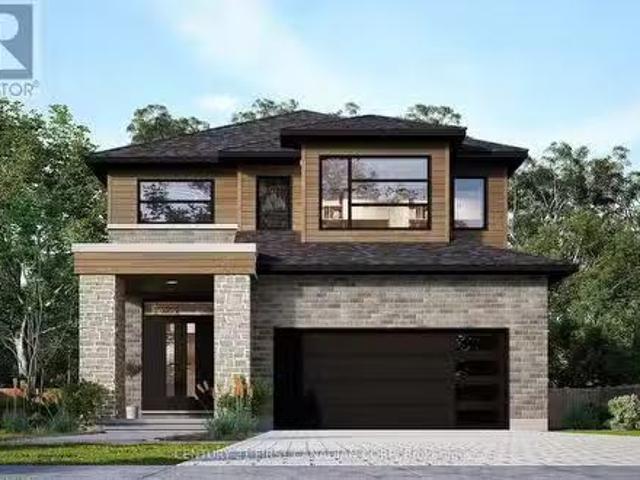
Introducing the Oakdale-an exceptional TO-BE-BUILT Mc Kenzie Home offering 1,868 sq ft of refined, modern living. This 3-bedroom, 2.5-bathroom home sits on a spacious 42x127 detached lot in Thamesford, just minutes from London, Woodstock, and Highway 401. Buyers can secure this fantastic price with a flexible closing date from 7 months to 1 year. Some exclusive features included; Energy Star certified, with triple-glazed windows, a high-efficiency furnace, AC, and ERV system, a stunning stone and brick exterior elevation for timeless curb appeal, quartz countertops in the kitchen and bathrooms, engineered hardwood flooring throughout the main floor, and a cozy electric fireplace to enhance your living space. Personalize your home with your choice of engineered hardwood floor color, quartz countertops, 12x24 floor tile colors in washrooms, and custom cabinetry in oak, painted, or maple. See our quality at 61 Kelly Drive, Thamesford! Explore a model home that showcases Mc Kenzie Homes hi
$ 799,900
219 Dundas Street W, Zorra Thamesford, ON, N0M 2M0 house for sale | Listing ID X13584 | Royal LePage
View photo
House · for sale
$ 889,900
219 Dundas Street W, Zorra Thamesford, ON, N0M 2M0 house for sale | Listing ID X13584 | Royal LePage
Bayham
· House
· Garden · Swimming pool · Cellar
Bayham · House · Garden · Swimming pool · Cellar
Welcome to 219 Dundas Street West, a beautifully maintained 4 bedroom, 2.5 bathroom home located in the heart of Thamesford. Situated on a large lot, this property offers exceptional indoor and outdoor living, making it perfect for families and those who love to entertain. The fully fenced private backyard features an inground pool, hot tub, multiple seating areas, and plenty of space to relax and enjoy. Recent pool updates include a new pump and sand filter in 2024, a Polaris vacuum, and a new pool cover in 2025. The main level offers a functional layout with a spacious family room, a bonus living room, convenient main floor laundry, and a bright kitchen featuring an island and dining area, creating the perfect space for everyday living and entertaining. Upstairs, you will find four generous bedrooms and a beautifully appointed 4 piece bathroom with a granite shower and countertop. The finished basement is designed for entertaining, featuring a large recreation room with a bar, additi
$ 889,900

Get email alerts

Don't miss out: be the first to know about new properties

The alert was correctly created

On subscribing you accept the conditions of use and the privacy policy
Alert
Receive new ads in your inbox
Save this search
Receive alerts for new listings

We'll send you an email when we have new properties for: "Houses for sale in Bayham"

The alert was correctly created

Calton
Vienna
Get email alerts and be the first to see new listings
Required field
On subscribing I accept the terms of the privacy policy
Perfect! You'll soon start receiving new listings via email
Alert
Receive an email when we have new ads for Houses for sale in Bayham
Save this search
Filters

Bedrooms

Area (sq.ft)

sq.ft
sq.ft

Price

$
$

Filter by property type

Bathrooms

Clear all filters
Receive notifications when new entries are published.