1,285 houses for sale in Bayham

43 Judd Drive, Norfolk, ON, N3Y 4Y8 house for sale | Listing ID X13571 | Royal LePage
View photo
House · for sale
$ 749,900
43 Judd Drive, Norfolk, ON, N3Y 4Y8 house for sale | Listing ID X13571 | Royal LePage
Bayham
· House
· Parking
Bayham · House · Parking
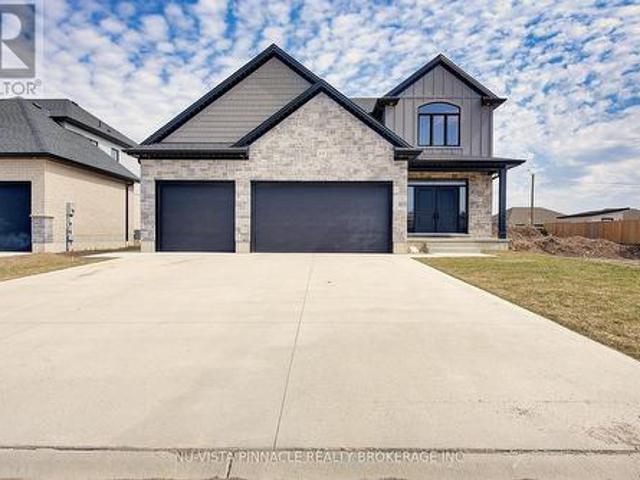
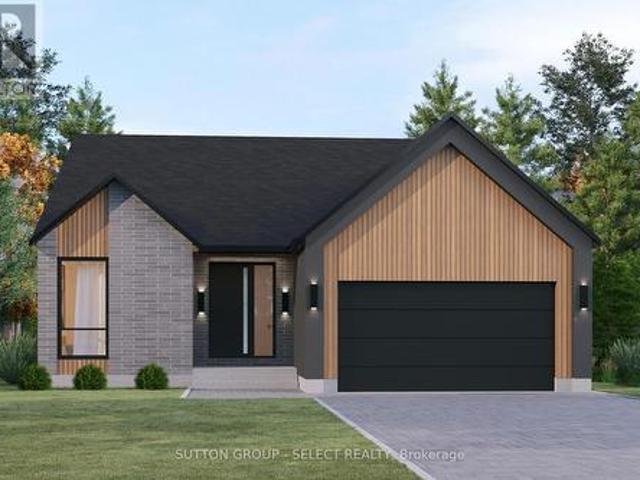
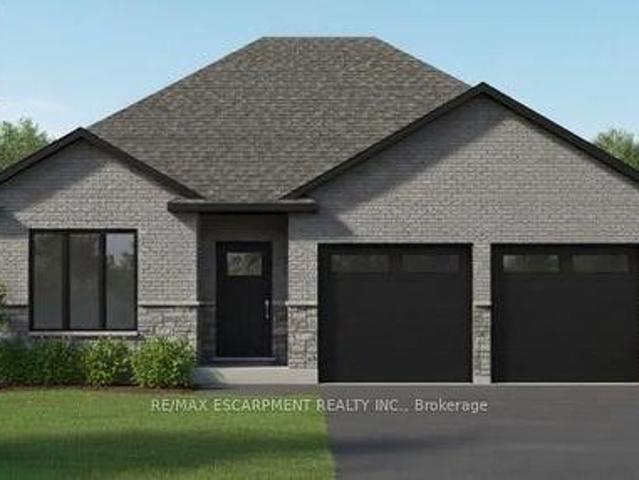
RemarksPublic Remarks: This modern 1512 sq. Ft. TO BE BUILT home in the town of Simcoe offers the perfect combination of convenience and style. Ideally located near shopping, restaurants, schools, and Highway 3 for easy commuting, this home is perfect for busy families and professionals alike. Step inside and experience the spaciousness of 9 ft ceilings throughout, with a grand 10 ft tray ceiling in the living room and raised ceiling in the second bedroom. The main floor features two generous bedrooms, including a primary suite with a luxurious ensuite bath. This home will feature a charming brick and stone exterior, along with a covered front porch and an expansive rear covered concrete porch-perfect for enjoying your outdoor space in comfort. The oversized garage with insulated doors provides direct access to the foyer, offering both convenience and practicality. As a new build, you'll have the exciting opportunity to personalize your dream home by selecting cabinets, countertops, fl
$ 749,900
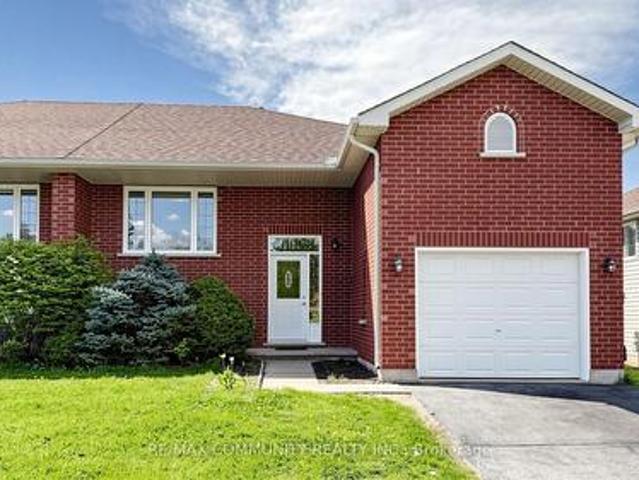
20 Landon Avenue, Norfolk, ON, N3Y 5J8 house for sale | Listing ID X13665 | Royal LePage
View photo
House · for sale
$ 549,000
20 Landon Avenue, Norfolk, ON, N3Y 5J8 house for sale | Listing ID X13665 | Royal LePage
Bayham
· House
· Garden · Cellar
Bayham · House · Garden · Cellar
Welcome to this beautifully cared-for family home nestled in the highly sought-after LynndaleHeights neighborhood of Simcoe. Larger than it looks, this property offers 3+2 bedrooms and 1+1full bathrooms, making it ideal for growing families or multi-generational living. Inside, you'll be greeted by vaulted ceilings on the main level and an abundance of natural light, creating a warm, open, and airy atmosphere. The modern kitchen, fully updated in 2024 with brand-new appliances (fridge, stove, anddishwasher), flows effortlessly into the dining area and opens onto a spaciousbalcony/deck-perfect for summer BBQs, morning coffee, or evening relaxation overlooking thegenerously sized backyard. The fully finished lower level offers incredible versatility, featuring a large recreationroom, two additional bedrooms with full-sized above-grade windows, and a 3-piece bathroom-idealfor teens, guests, or extended family. Please note: the basement is not a legal unit. It iscurrently tenant-occupied,
$ 549,000
244 11Th Concession Road, Norfolk, ON, N0E 1G0 farm for sale.
View photo
House · for sale
$ 1,299,800
244 11Th Concession Road, Norfolk, ON, N0E 1G0 farm for sale.
Bayham
· 6 Bedrooms · 2 Baths · House
Bayham · 6 Bedrooms · 2 Baths · House
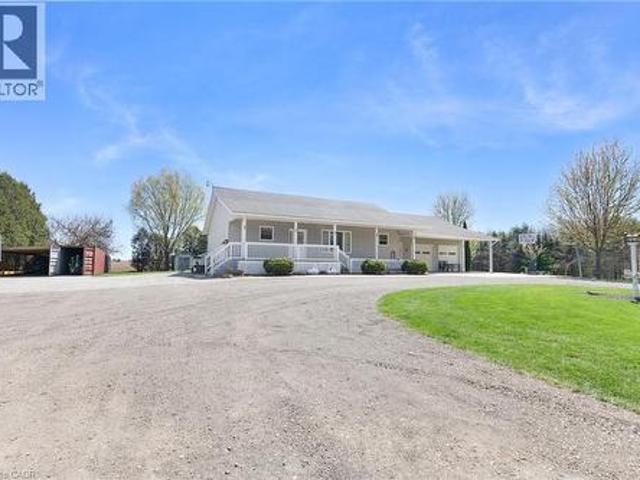
Welcome to 244 11th Concession Road, in Langton where tranquility and functionality blend seamlessly! Approx. 25-acre farm offers the perfect combination of functional living, stunning natural beauty, and unique amenities. Situated in a serene countryside setting, this property boasts various out buildings; including a work shop and coverall fabric buildings. This home boasts 6 bedrooms and 3 bathrooms, offering ample space for family and guests. The layout has been crafted with both comfort and style in mind, with a wood pellet stove, offering a cozy heat for your home. This property has been upgraded with accessibility in mind, ensuring that everyone can enjoy the space with ease. Wide hallways, accessible bathrooms, and ramps provide a seamless experience for individuals with mobility needs. The beauty of natural light that floods every room, creating an inviting and cheerful atmosphere throughout the day. Large windows offer panoramic views of the surrounding landscape, connecting
$ 1,299,800
7 Stonebridge Place, Norfolk, ON, N3Y 4K1 house for sale | Listing ID X13650 | Royal LePage
View photo
House · for sale
$ 859,900
7 Stonebridge Place, Norfolk, ON, N3Y 4K1 house for sale | Listing ID X13650 | Royal LePage
Bayham
· House
· Fireplace · Parking · Cellar
Bayham · House · Fireplace · Parking · Cellar
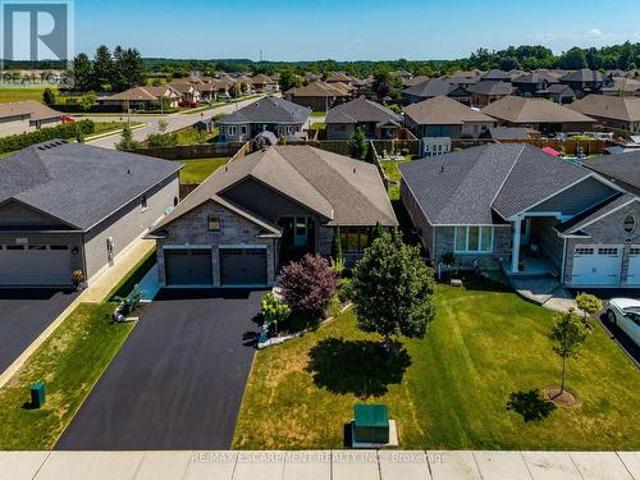
Welcome to 7 Stonebridge Place, Simcoe. A 5-bedroom, 3-bathroom bungalow located in a highly sought-after, newer neighbourhood in the Town of Simcoe. Enjoy the peace of a quiet area while being close to enjoy the lifestyle and amenities of Norfolk County. Custom Built in 2019, this property boasts incredible curb appeal featuring a solid brick and stone exterior, a two-car attached garage, and a paved asphalt driveway. The inviting open-concept main floor flows seamlessly into a bright living room equipped with a cozy natural gas fireplace. The kitchen is an entertainer's dream, highlighting gorgeous granite counters, stainless steel appliances, and a spacious central island. Designed for true main-level living, the first floor offers dedicated laundry facilities alongside two spacious bedrooms and two full bathrooms, including a serene primary suite. Downstairs, the fully finished basement drastically expands your living space with a massive recreation room perfect for a home theatre
$ 859,900
48 Crestlynn Crescent, Simcoe, ON, N3Y 4X3 house for sale | Listing ID 40855 | Royal LePage
View photo
House · for sale
$ 589,900
48 Crestlynn Crescent, Simcoe, ON, N3Y 4X3 house for sale | Listing ID 40855 | Royal LePage
Bayham
· House
· Swimming pool · Air conditioning · Equipped kitchen
Bayham · House · Swimming pool · Air conditioning · Equipped kitchen
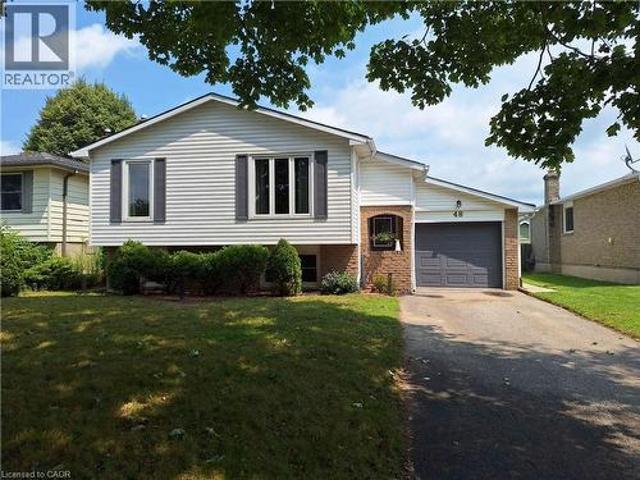
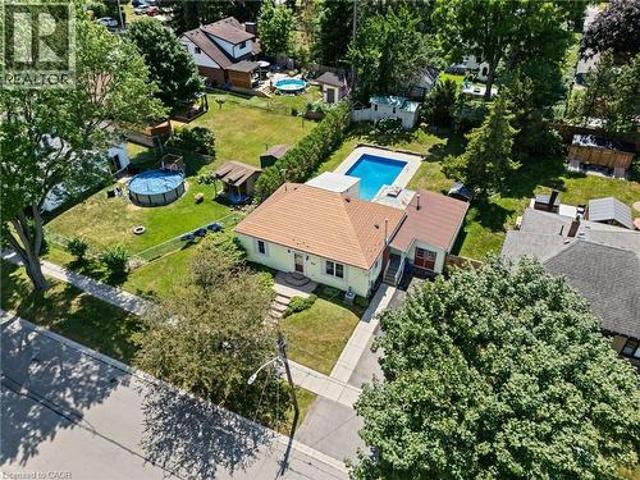
You will only be the 3rd owner of this comfortable 3 bedroom, recently renovated, raised bungalow in an established Simcoe subdivision. The many upgrades, completed by the current owner, include new roof shingles (2023), renovated kitchen (2026), new appliances (electric stove 2021, new dishwasher 2025, new fridge 2026), freshly painted interior (2025), wall to wall main flooring on the main level (2024) 4pc and 2 pc fully renovated bathrooms (2025). The original owner upgraded the heating system to a gas forced air furnace. The original heating system was electric baseboard and remains intact. Feeling the seasonal heat and humidity? Head outback to the large inground pool or stay inside in the central air conditioning. Walking distance to schools, church, major shopping centre and more. Move in ready. (Id: 27)
$ 589,900
155 Harrison Place, Central Elgin Port Stanley, ON, N5L 1A1 house for sale | Listing ID X12905 | Royal LePage
View photo
House · for sale
$ 548,900
Updated
155 Harrison Place, Central Elgin Port Stanley, ON, N5L 1A1 house for sale | Listing ID X12905 | Royal LePage
Bayham
· House
· Parking · Fireplace · Swimming pool
Bayham · House · Parking · Fireplace · Swimming pool
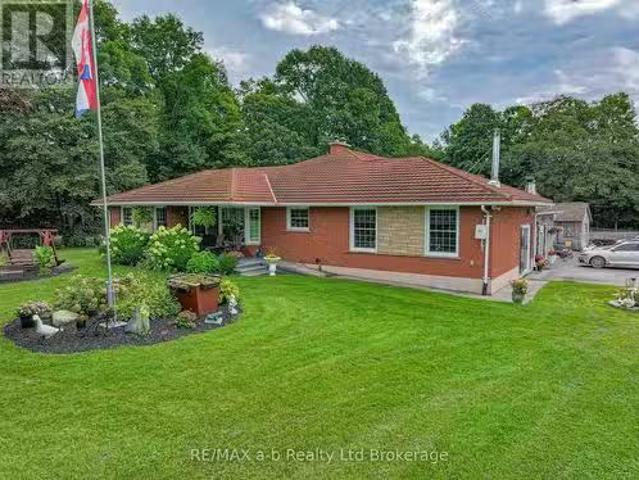
Come and take a look at the recent Mini Makeover! Quick Closing Available! Beautifully renovated 2 bedroom bungalow in Port Stanley with partial lake, harbour, and lighthouse views! Over the past 10 yrs, this home has been completely transformed with thoughtful updates throughout. Move-in ready and full of charm, it offers the perfect blend of comfort, style, and outdoor living. Enjoy the upper deck views, relax in the hillside gazebo, or cool off in the 16 x 8 above ground pool. The property also includes a bunkhouse that sleeps three, perfect for guests. The detached 1.5 car garage features two small workshops and a dry bar area ideal for entertaining or hobbies. The steel roof has been treated for added peace of mind. As you walk into the enclosed porch surrounded by glass windows, then into the large living room with vaulted cathedral ceiling and a warm freestanding gas fireplace. The open concept into the eat in kitchen with an island allows for fun and entertaining evenings. Main
$ 548,900
11 Wood Street W, South West Oxford Brownsville, ON, N0L 1C0 house for sale | Listing ID X13564 | Royal LePage
View photo
House · for sale
$ 593,112
11 Wood Street W, South West Oxford Brownsville, ON, N0L 1C0 house for sale | Listing ID X13564 | Royal LePage
Bayham
· House
· Garden · Deck · Swimming pool · Air conditioning
Bayham · House · Garden · Deck · Swimming pool · Air conditioning
Escape to the charm of village living at 11 Wood Street in Brownsville! Offering exceptional value, this stately 2-storey home sits on an oversized lot and features a private backyard oasis complete with an inground pool, spacious decks, perfect for entertaining or relaxing all summer long. Inside, you'll find a spacious country-style eat-in kitchen, convenient main floor laundry, and a desirable main floor primary bedroom. The bright living and dining rooms feature soaring ceilings, quality laminate flooring, and a walkout to the backyard. Upstairs offers 2 generous bedrooms with abundant closet space and a convenient 2-piece bathroom. This home blends timeless character with important modern updates, including a high-efficiency furnace and central air (2021), new sump pump and drainage system (2021), new septic system(2021), metal roof (2017), updated windows (2016), pool liner (2020), and new pool cover (2026), fence (2021). The original front windows with beautiful stained glass ha
$ 593,112
6 Scott Street, Delhi, ON, N4B 1A2 house for sale | Listing ID 40826 | Royal LePage
View photo
House · for sale
$ 729,000
6 Scott Street, Delhi, ON, N4B 1A2 house for sale | Listing ID 40826 | Royal LePage
Bayham
· House
· Garden · Office room · Parking · Air conditioning
Bayham · House · Garden · Office room · Parking · Air conditioning
Beautifully maintained 2+1 bedroom, 2 full bath home set on a gorgeous lot just under an acre. Enjoy the perfect balance of country living with convenience—located only 2 minutes to Delhi and approximately 20 minutes to the lake. The main floor offers a warm and inviting layout with lots of hardwood flooring, creating a timeless and elegant feel throughout the principal living spaces. The downstairs has office and bedroom along with a full bath, AND a large rec room and large bonus room, which could be used as a 2nd kitchen. The home features a spacious double car garage, central air (2025), and a newer central vacuum system for added comfort and efficiency. There’s plenty of space for family, guests, or a home office setup. Step outside and take in the expansive yard—ideal for entertaining, gardening, or simply relaxing in a peaceful setting. A fantastic opportunity to enjoy space, privacy, and modern updates in a desirable location. (Id: 27)
$ 729,000
31 Tulip Crescent, Norfolk, ON, N3Y 0G9 house for sale | Listing ID X13535 | Royal LePage
View photo
House · for sale
$ 1,195,000
31 Tulip Crescent, Norfolk, ON, N3Y 0G9 house for sale | Listing ID X13535 | Royal LePage
Bayham
· House
· Fireplace · Parking · Cellar
Bayham · House · Fireplace · Parking · Cellar
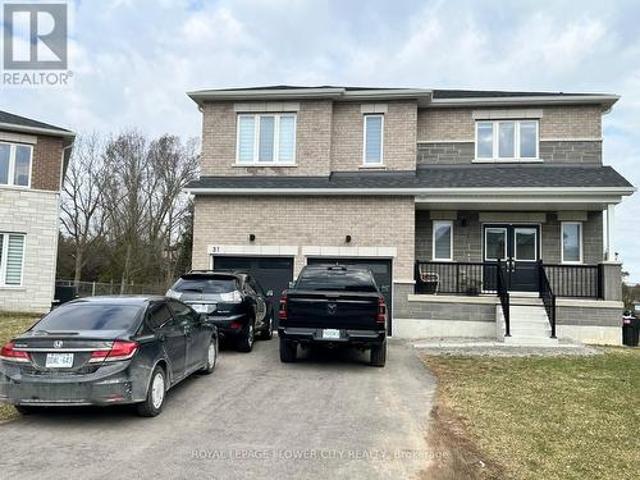
Welcome to this beautifully upgraded 5-bedroom detached Turner Model located in thesought-after Big Sky Simcoe community, offering an exceptional layout designed for modernfamily living. This elegant home features 9-ft ceilings on the main floor, engineered oakflooring, a bright open-concept design, and a stylish kitchen with stone countertops, extended-height cabinetry, and stainless steel appliances-perfect for everyday living andentertaining. The spacious great room with gas fireplace provides a warm and invitingatmosphere, while the upper level offers five generously sized bedrooms including a luxuriousprimary retreat with a spa-inspired ensuite featuring freestanding tub, separate glass shower, and double vanity. Additional highlights include a solid oak staircase, modern finishesthroughout, 8-ft basement walls offering excellent future potential, HRV system, high-efficiency furnace, insulated garage, asphalt driveway, and professionally sodded lot. Situated in a family-friendly n
$ 1,195,000
411 St Andrew Street, Port Dover, ON, N0A 1N0 house for sale | Listing ID 40851 | Royal LePage
View photo
House · for sale
$ 599,000
411 St Andrew Street, Port Dover, ON, N0A 1N0 house for sale | Listing ID 40851 | Royal LePage
Bayham
· House
· Garden · Deck · Swimming pool · Cellar
Bayham · House · Garden · Deck · Swimming pool · Cellar
Welcome to 411 St. Andrew Street, a bright and inviting bungalow tucked on a quiet, tree lined street in the heart of Port Dover. This is the kind of location that sells itself: a short walk brings you to downtown shops, restaurants, and the sandy shores of Lake Erie, all while you're tucked away on a peaceful residential street close to the local school. Inside you'll find warm laminate flooring throughout the main living areas, a spacious living room with a charming round pass through window, and a well appointed eat in kitchen with plenty of oak cabinetry and counter space for the home chef. French doors off the kitchen lead directly out to the showstopper of this property: a large in ground pool and expansive deck, perfect for summer entertaining or quiet evenings at home. The fully fenced backyard offers privacy and space for kids, pets, or gardening, complete with a storage shed for all your outdoor gear. Downstairs, the finished basement adds valuable living space with a cozy si
$ 599,000
24 Kelly Drive, Zorra Thamesford, ON, N0M 2M0 house for sale | Listing ID X12974 | Royal LePage
View photo
House · for sale
$ 899,900
24 Kelly Drive, Zorra Thamesford, ON, N0M 2M0 house for sale | Listing ID X12974 | Royal LePage
Bayham
· House
· Patio · Parking · Fireplace · Swimming pool
Bayham · House · Patio · Parking · Fireplace · Swimming pool
Rare triple car garage & total privacy! Welcome to this stunning'Invision' model in the heart of Thamesford, boasting 2,460 sq ft of high-end, CARPET-FREE living. This 4-bedroom, 2.5-bath masterpiece is loaded with premium upgrades including rich hardwoods on both levels, a grand oak staircase, and a sophisticated formal living room with a cozy gas fireplace. The gourmet white kitchen is a true showstopper, featuring sleek quartz countertops, a large center island, and an open-concept flow into the sun-filled Great Room-perfect for modern entertaining. Upstairs, retreat to a massive Primary Suite with dramatic vaulted ceilings, a walk-in closet, and a spa-like ensuite, plus three additional generously sized bedrooms for the growing family. The exterior is a true oasis on a premium 55x131 ft lot with the ultimate luxury: NO REAR NEIGHBOURS for unmatched peace and quiet. Spend your evenings on the newly installed custom concrete patio, complete with a shed pad and a convenient HOT TUB RO
$ 899,900
39 Waterthrush Lane, Norfolk Simcoe, ON, N3Y 0E9 house for sale | Listing ID X13114 | Royal LePage
View photo
House · for sale
$ 500,500
39 Waterthrush Lane, Norfolk Simcoe, ON, N3Y 0E9 house for sale | Listing ID X13114 | Royal LePage
Bayham
· House
· Parking · Cellar
Bayham · House · Parking · Cellar
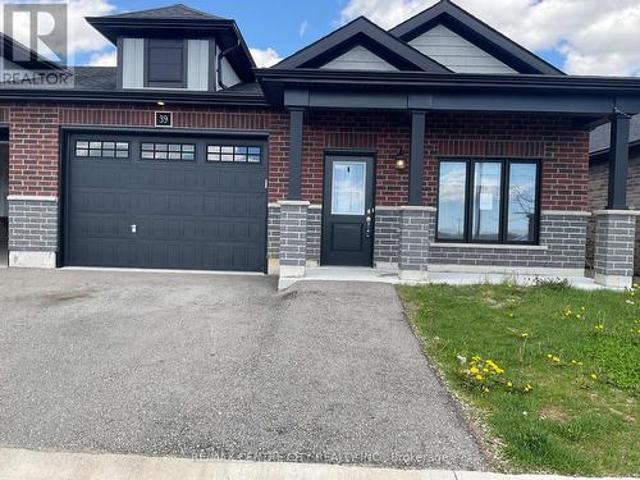
Beautifully designed freehold semi-detached bungalow located in the desirable Woodway Trail community. This bright, open-concept home features impressive 9-foot ceilings and elegant laminate flooring throughout the main living spaces, creating a warm and inviting atmosphere. The home boasts stylish, modern cabinetry and offers a functional layout with 3+1 bedrooms and 3 full bathrooms-perfect for growing families or those seeking extra space. The fully finished basement adds even more living area, complete with a spacious bedroom, a large recreation room, and an additional full bathroom. Enjoy the convenience of an extra-large garage and a family-friendly neighborhood close to schools, school bus routes, churches, shopping, and everyday amenities. Ideally situated in the charming town of Simcoe, you're just a short 15-minute drive to the beautiful beaches of Port Dover. A perfect blend of comfort, style, and location-an excellent opportunity for families or anyone looking to enjoy rela
$ 500,500
1712 Vittoria Road, Vittoria, ON, N0E 1W0 house for sale | Listing ID 40834 | Royal LePage
View photo
House · for sale
$ 749,900
1712 Vittoria Road, Vittoria, ON, N0E 1W0 house for sale | Listing ID 40834 | Royal LePage
Bayham
· House
· Office room · Fireplace · Swimming pool
Bayham · House · Office room · Fireplace · Swimming pool
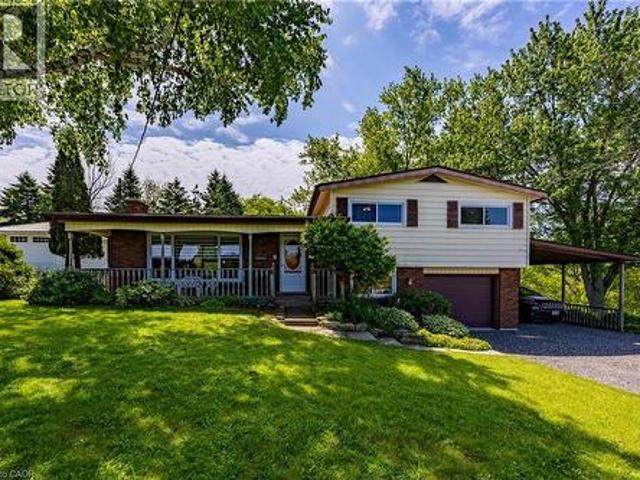
Optimal for a multi-generational family or as an amazing rental opportunity. Welcome to 1712 Vittoria Rd, a beautifully situated side split home on a scenic ravine lot backing directly onto the tranquil Vittoria Conservation Area. This versatile home seamlessly blends countryside peace with exceptional convenience, located just minutes from the downtown Port Dover, and local Norfolk County amenities. The home features a sun-filled, inviting main layout highlighted by a living room with a cozy wood-burning stone fireplace and large windows provide natural light. A well-appointed kitchen and dedicated dining room offer seamless flow, leading out to a remarkable indoor oasis: a massive private sunroom complete with an integrated hot tub and an expansive lounge area overlooking the ravine. The upper-level has three comfortable bedrooms and a full four-piece bathroom, while the lower level adds an expansive family room, a two-piece powder room, a quiet office space, and laundry room. Comple
$ 749,900
49 Millcroft Drive, Simcoe, ON, N3Y 0B1 house for sale | Listing ID 40844 | Royal LePage
View photo
House · for sale
$ 525,000
49 Millcroft Drive, Simcoe, ON, N3Y 0B1 house for sale | Listing ID 40844 | Royal LePage
Bayham
· House
· Garden · Fireplace · Deck · Parking · Cellar
Bayham · House · Garden · Fireplace · Deck · Parking · Cellar
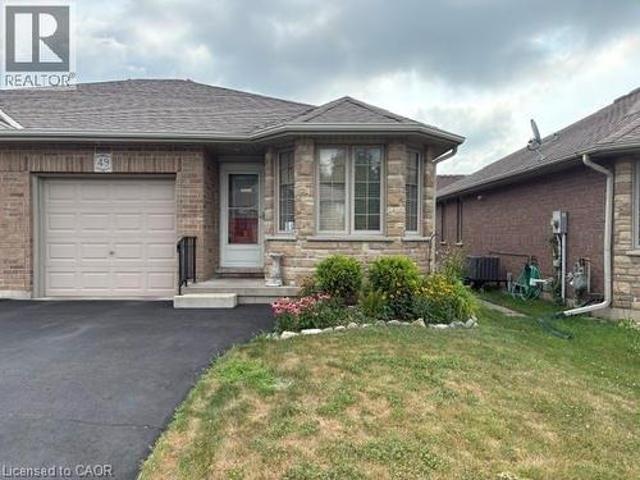
Step inside to discover hardwood flooring, bright and inviting living spaces, and a functional layout perfect for professionals, first-time buyers or smaller families. Features are: 2+ bedrooms, all brick semi-detached bungalow, low maintenance, inside entry from garage to laundry room with sink and plenty of cupboards. Kitchen well equipped with appliances included, granite countertop, double sink. Hardwood flooring upstairs in living room, den, hallway. Ceramic flooring in kitchen and bathrooms for ideal cleanup. Large bathroom with granite countertop, grab bar. Fireplace in living room with sliding door to 10 x 10' deck with retractable awning. Manageable fenced yard with outdoor faucets front and back for easy watering. Ideal location close to Sobeys, high school with track, local farmer's market and senior centre. Basement level with straight chairlift features bedroom with large window, 3pc bathroom, rec room, utility room, storage room and furnace room with workbench. Don't miss
$ 525,000
286 Dufferin Street, Central Elgin Belmont, ON, N0L 1B0 house for sale | Listing ID X13503 | Royal LePage
View photo
House · for sale
$ 1,149,900
286 Dufferin Street, Central Elgin Belmont, ON, N0L 1B0 house for sale | Listing ID X13503 | Royal LePage
Bayham
· House
· Parking
Bayham · House · Parking
A phenomenal custom-built bungalow offering over 3,500 sq. Ft. of finished living space. Larger than it appears, this impressive 2011-built home features 4 bedrooms on the main level, plus two additional bedrooms in the fully finished lower level, making it ideal for growing families, multi-generational living, or those seeking exceptional flexibility. From the moment you arrive, you'll appreciate the oversized heated garage, complete with ample space for a workshop, lawn equipment, bikes, abundant natural light, plus a water hose and floor drain, perfect for washing vehicles year-round. The inviting covered front porch overlooks the beautifully landscaped corner lot and offers the perfect spot to enjoy your morning coffee. Inside, a spacious foyer welcomes you into a thoughtfully designed layout featuring rich hardwood flooring throughout the main level. Three bedrooms are situated near the front of the home, one offering direct bathroom access and a built-in Murphy bed for added vers
$ 1,149,900
98 Allandale Crescent, Simcoe, ON, N3Y 0B4 house for sale | Listing ID 40824 | Royal LePage
View photo
House · for sale
$ 869,000
98 Allandale Crescent, Simcoe, ON, N3Y 0B4 house for sale | Listing ID 40824 | Royal LePage
Bayham
· House
· Parking · Fireplace · Cellar
Bayham · House · Parking · Fireplace · Cellar
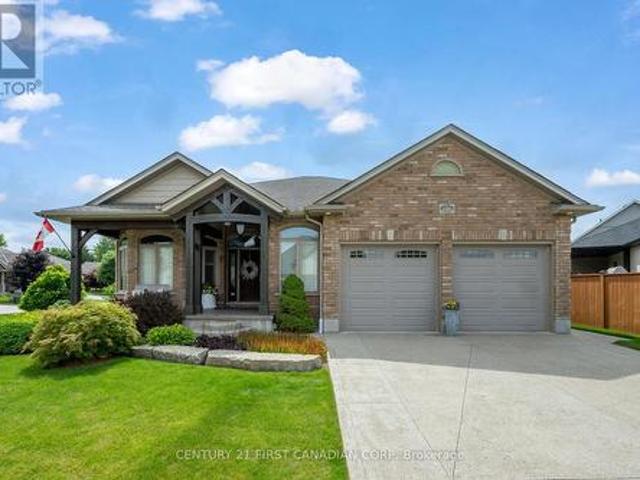
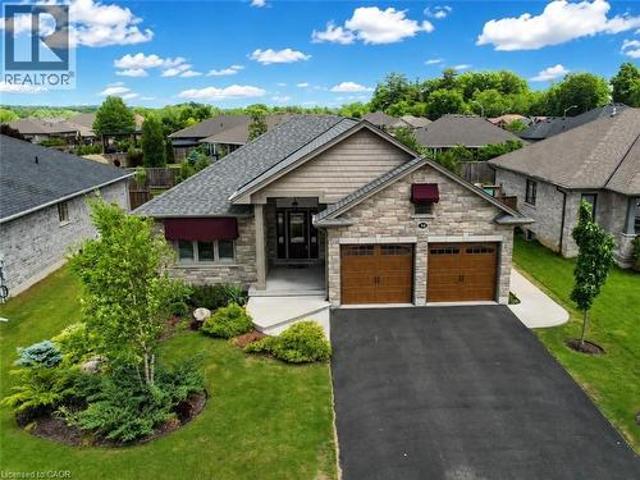
Sophisticated finishes and effortless comfort define this exceptional home in one of Simcoe’s most desirable neighbourhoods. Upon arrival, the meticulously landscaped exterior, stone facade, custom awnings, and upgraded insulated double garage doors create a striking first impression. Inside, you’ll find 2+2 bedrooms and 3 full bathrooms, with over 1,400 sq ft above grade plus a fully finished basement designed to comfortably accommodate families, guests, or multi-generational living. The bright, carpet-free main level showcases an open-concept layout featuring a floor to ceiling stone gas fireplace, California shutters, and impressive 10 foot ceilings that elevate the great room. Designed for both everyday living and entertaining, every space feels intentional and inviting. At the heart of the home, the custom kitchen showcases solid oak soft-close cabinetry, crown moulding, under-cabinet lighting, stainless steel appliances and a central island featuring a double sink and built-in di
$ 869,000
7 Mann Avenue, Simcoe, ON, N3Y 5J3 house for sale | Listing ID 40852 | Royal LePage
View photo
House · for sale
$ 699,000
7 Mann Avenue, Simcoe, ON, N3Y 5J3 house for sale | Listing ID 40852 | Royal LePage
Bayham
· House
· Patio · Garden · Fireplace · Parking · Air conditioning
Bayham · House · Patio · Garden · Fireplace · Parking · Air conditioning
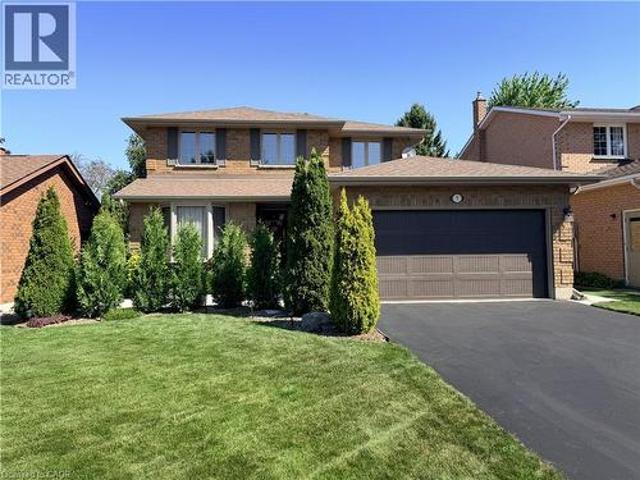
Feels like new! This impeccably maintained two-storey home offers over 2,900 sq. Ft. of finished living space with 3 bedrooms and 4 beautifully updated bathrooms. Extensively renovated since 2020, updates include all flooring throughout including hardwood and oversize tiles, four new bathrooms with quartz countertops, kitchen quartz counters, fresh paint, furnace, central air, hot water heater, water softener, attic insulation, siding, soffit, fascia, eavestroughs, downspouts, garage door and opener, plus a new concrete patio and walkway. Windows were replaced in 2015 and shingles in 2017. The main floor features formal dining room, living room, eat-in kitchen with stainless steel appliances and tiled backsplash, main floor laundry, and a family room with a gas fireplace overlooking the ultra private, beautifully landscaped backyard with towering trees, mature gardens, and a concrete patio. Upstairs, the spacious primary suite offers a huge walk-in closet and a spa-inspired ensuite wit
$ 699,000
48238 Rush Creek Line, Malahide Port Bruce, ON, N5H 2R2 house for sale | Listing ID X13472 | Royal LePage
View photo
House · for sale
$ 579,900
48238 Rush Creek Line, Malahide Port Bruce, ON, N5H 2R2 house for sale | Listing ID X13472 | Royal LePage
Bayham
· House
· Parking
Bayham · House · Parking
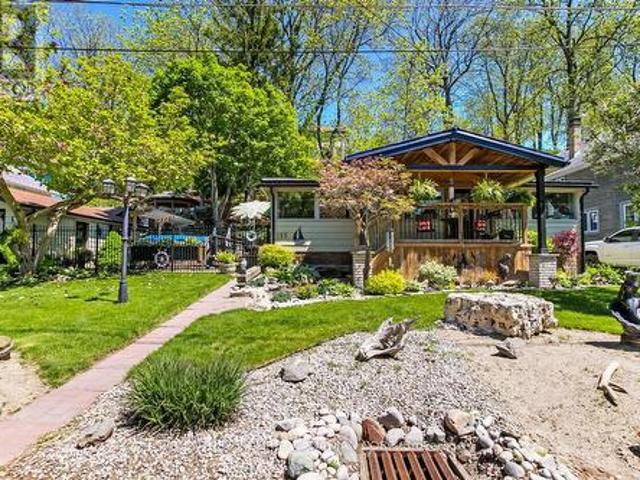
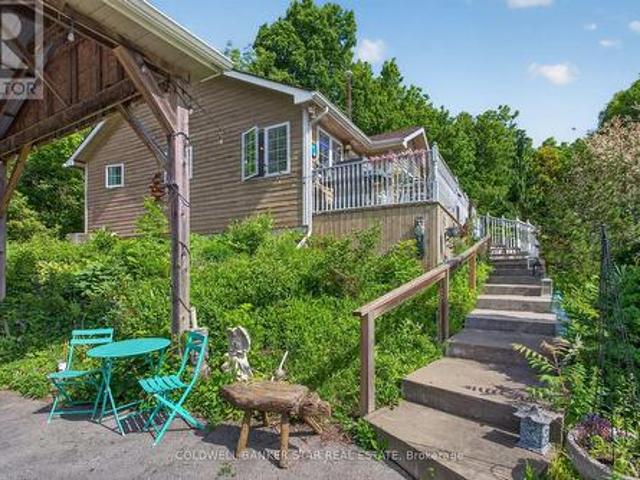
Enjoy this one of a kind view from your hillside bungalow overlooking Catfish Creek in the quaint lakeside hamlet of Port Bruce. This is a gardeners paradise with numerous blooming plants and flowers that attract birds and butterflies for a colourful summertime display. Located within easy walking distance of the beach, parks, marinas, campgrounds, restaurants and all the attractions of this charming Lake Erie north shore location. The home features many recent updates including shingles (2022), furnace (2023), septic system pumped in 2022, electric hot water tank, vinyl windows, flooring, outdoor retaining walls and much more. There are 2 bedrooms, 2 baths, a main floor laundry, large sundeck, carport, 3 sheds and much more. This home would be perfect for either a young couple or seniors looking to downsize to a simpler, tranquil lakeside lifestyle. Alternatively, it would make an excellent summer rental property and income generator for the savvy investor. Centers like Aylmer, Tillso
$ 579,900
24 St Andrew Street, Port Dover, ON, N0A 1N0 house for sale | Listing ID 40852 | Royal LePage
View photo
House · for sale
$ 899,900
24 St Andrew Street, Port Dover, ON, N0A 1N0 house for sale | Listing ID 40852 | Royal LePage
Bayham
· House
· Patio · Office room · Parking
Bayham · House · Patio · Office room · Parking
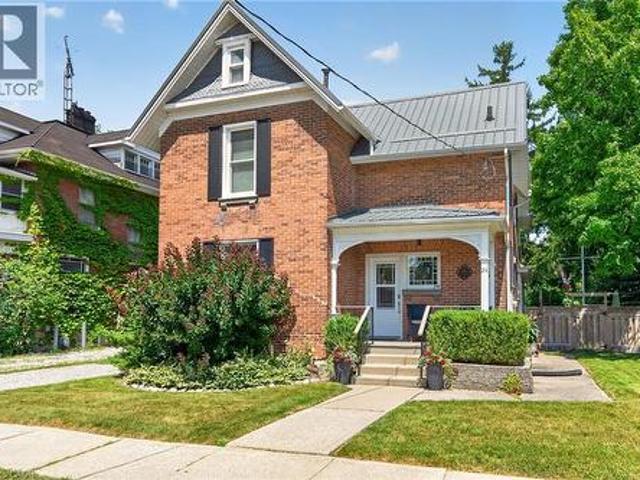
Exquisitely presented, Tastefully updated Circa 1885. 4 bedroom, 3 bathroom Port Dover home situated on beautifully landscaped 66’ x 165’ lot with desired downtown location close to all amenities. Stately curb appeal with brick & complimenting sided exterior, detached garage, & extensive paver stone patio area for entertaining. Ideal for all prospective Buyers with it currently being used as a two family home, owner occupied main floor & short term rental in the upper level, but easily used a single family home as well. Great value & Investment. The masterfully designed main floor features gorgeous finishes throughout highlighted by stunning “Darbishire” Cabinetry with quartz countertops, eat at island, & tile backsplash, formal dining area & large living room with period specific flooring, crown moulding, & trim, sought after main floor primary suite complete with custom walk in closet & chic 4 pc ensuite with heated floors & tiled shower, den / office area, MF laundry, additional 3 p
$ 899,900
1000 59 Highway, Norfolk, ON, N0E 1M0 house for sale | Listing ID X13575 | Royal LePage
View photo
House · for sale
$ 998,000
1000 59 Highway, Norfolk, ON, N0E 1M0 house for sale | Listing ID X13575 | Royal LePage
Bayham
· House
· Office room · Fireplace · Deck
Bayham · House · Office room · Fireplace · Deck
Enjoy lakeside living with spectacular water views from nearly every room in the home. Ideally situated on the Long Point Causeway, this impressive 4,100 sq. Ft. home is set on a nearly half-acre lot backing onto the Long Point Conservation Authority World Biosphere, offering exceptional privacy and breathtaking natural surroundings. The main floor welcomes you with a spacious living room highlighted by a dramatic floor-to-ceiling wood-burning fireplace and an impressive 20-foot window that perfectly frames stunning views of the bay. The well-appointed kitchen offers abundant cabinetry and counter space, along with a large island with seating, making it ideal for everyday living and entertaining. Both the dining room and family room provide walkouts to raised decks, creating a seamless connection between indoor and outdoor living. A convenient powder room completes the main level. Upstairs, you'll find two generous guest bedrooms, separate his-and-her bathrooms, a bright home office wi
$ 998,000
434812 Zorra Line, Beachville, ON, N0J 1A0 house for sale | Listing ID 40850 | Royal LePage
View photo
House · for sale
$ 550,000
New
434812 Zorra Line, Beachville, ON, N0J 1A0 house for sale | Listing ID 40850 | Royal LePage
Bayham
· House
· Patio · Garden · Parking · Swimming pool
Bayham · House · Patio · Garden · Parking · Swimming pool
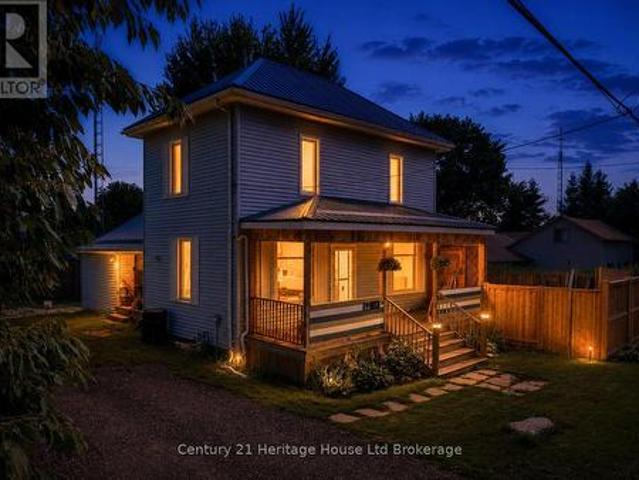
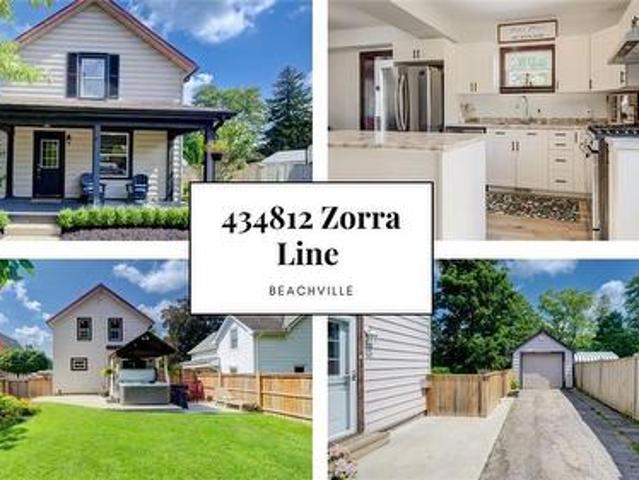
Detached Insulated Garage, Large yard and Updated home. This 3-bedroom home offers the perfect blend of modern touches, outdoor space, and small-town charm. With neutral toned vinyl siding accented by black trim gives this older home a fresh, modern look, while the welcoming front porch is the perfect place to enjoy your morning coffee or unwind at the end of the day. Inside, the open concept main floor features updated neutral-toned vinyl flooring throughout, with a spacious layout offering room for a full-size dining table and a generous kitchen island — ideal for meal prep, extra storage, casual dining, or gathering with family and friends. A convenient mudroom provides easy access to the backyard where this home really shines. The large concrete patio overlooks the massive backyard, complete with a hot tub, built-in play set and sand pit for the kids, and a fire pit area ready for summer evenings and making memories. The detached garage, insulated with hydro and attached workshop p
$ 550,000
22 Five Stakes Street, Southwold, ON, N5P 3T2 house for sale | Listing ID X13436 | Royal LePage
View photo
House · for sale
$ 969,500
22 Five Stakes Street, Southwold, ON, N5P 3T2 house for sale | Listing ID X13436 | Royal LePage
Bayham
· House
Bayham · House
Currently being built in the desirable neighbourhood of Talbotville meadows. This Bungaloft offers 4 bedrooms and 3 baths. Great curb appeal and a open concept layout. This home is 2100 sq ft and finished with high quality European windows and custom cabinetry throughout. Other lots and floor plans available (id: 27)
$ 969,500
184 Kettle Creek Drive, Central Elgin Belmont, ON, N0L 1B0 house for sale | Listing ID X12852 | Royal LePage
View photo
House · for sale
$ 1,244,000
184 Kettle Creek Drive, Central Elgin Belmont, ON, N0L 1B0 house for sale | Listing ID X12852 | Royal LePage
Bayham
· House
· Fireplace · Parking · Air conditioning · Cellar
Bayham · House · Fireplace · Parking · Air conditioning · Cellar
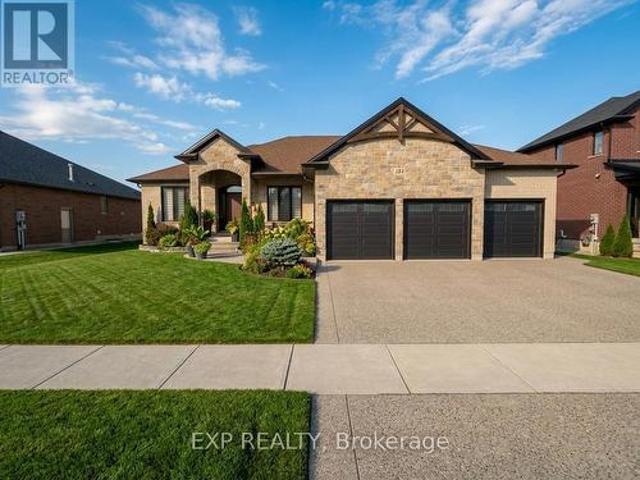
Welcome to 184 Kettle Creek Drive, a spectacular, nearly-new bungalow nestled in the charming community of Belmont, offering the perfect blend of small town tranquility and quick access to London and Highway 401. This exceptional 3+1 bedroom, 2+1 bathroom home boasts a beautifully designed, open-concept main floor highlighted by a cozy natural gas fireplace and a convenient main floor primary suite. The striking brick exterior is complemented by a highly sought after 3-car attached garage and a sprawling private driveway with ample parking. Downstairs, the large, partially finished basement provides incredible bonus space to suit your family's needs and room to grow. Eco-conscious buyers will love the innovative rainwater collection tank, perfect for maintaining your lawn and washing vehicles along with modern upgrades like an ERV system, central air, and a water softener. Situated on a generous lot in a family friendly neighborhood, this move in ready gem is an absolute must see! (Id:
$ 1,244,000
106 Main Street, Port Dover, ON, N0A 1N0 vacant land for sal.
View photo
House · for sale
$ 3,900,000
106 Main Street, Port Dover, ON, N0A 1N0 vacant land for sal.
Bayham
· House
Bayham · House
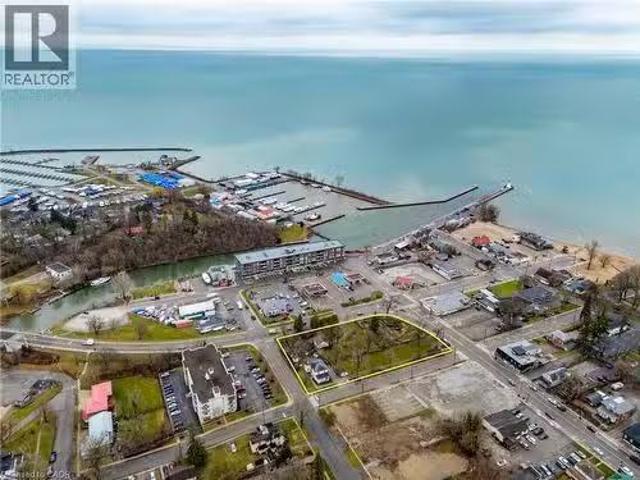
Unlock the potential of a rare parcel fronting on four streets located in the vibrant core of Downtown Port Dover, just steps from the shores of Lake Erie. This prime piece of land offers unmatched opportunity for developers and investors looking to capitalize on the growing demand in one of Ontario’s most beloved lakeside towns. Port Dover is more than a beach destination—it’s a thriving, year-round community with a strong local identity and a booming tourism industry. Known for its stunning waterfront, rich cultural heritage, and iconic Friday the 13th motorcycle rallies, the town draws visitors from across Ontario and beyond. The site is ideally positioned to benefit from this steady influx of tourists as well as a dedicated local population. Strategically located approximately 1.5 hours from Toronto and under an hour from Hamilton, with easy access to Brantford, Simcoe, and London, Port Dover is both a peaceful retreat and a high-potential business hub. Its walkable downtown, bustl
$ 3,900,000
61 Leslie Avenue, Norfolk, ON, N0A 1N4 house for sale | Listing ID X13609 | Royal LePage
View photo
House · for sale
$ 639,900
61 Leslie Avenue, Norfolk, ON, N0A 1N4 house for sale | Listing ID X13609 | Royal LePage
Bayham
· House
Bayham · House
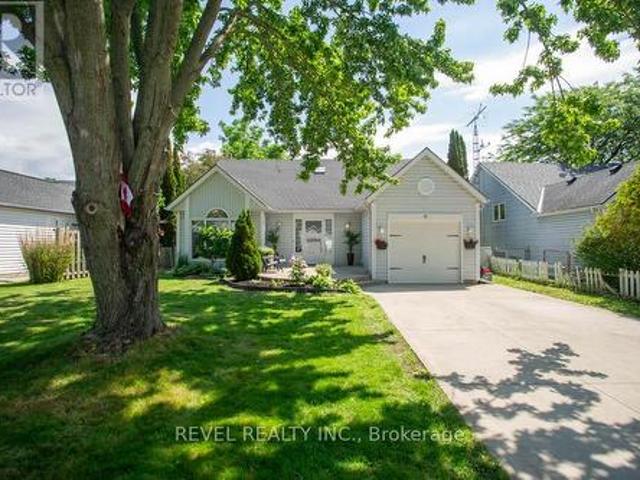
Welcome to this beautifully renovated backsplit nestled in one of Port Dover's most sought-after neighbourhoods. Offering 3+2 bedrooms, 3bathrooms, and stylish updates throughout, this move-in-ready home is perfect for growing families or those seeking flexible living space. Step inside to a bright and inviting main floor featuring soaring vaulted ceilings in the living room, creating an open and airy feel that looks to the dining room above, which is perfect for family meals. The stunning eat-in kitchen has been completely transformed with 24-inch marble-look tile flooring, crisp white cabinetry, quartz countertops, and elegant gold accents, providing both style and functionality. Upstairs, you'll find three spacious bedrooms, including a primary retreat complete with a walk-in closet and private ensuite that offers a luxurious feel with new tile flooring, dual vanities, and a striking accent wall. The main bathroom has been tastefully updated with new tile flooring and a quartz-toppe
$ 639,900

Get email alerts

Don't miss out: be the first to know about new properties

The alert was correctly created

On subscribing you accept the conditions of use and the privacy policy
Alert
Receive new ads in your inbox
Save this search
Receive alerts for new listings

We'll send you an email when we have new properties for: "Houses for sale in Bayham"

The alert was correctly created

Calton
Vienna
Get email alerts and be the first to see new listings
Required field
On subscribing I accept the terms of the privacy policy
Perfect! You'll soon start receiving new listings via email
Alert
Receive an email when we have new ads for Houses for sale in Bayham
Save this search
Filters

Bedrooms

Area (sq.ft)

sq.ft
sq.ft

Price

$
$

Filter by property type

Bathrooms

Clear all filters
Receive notifications when new entries are published.