1,296 houses for sale in Bayham

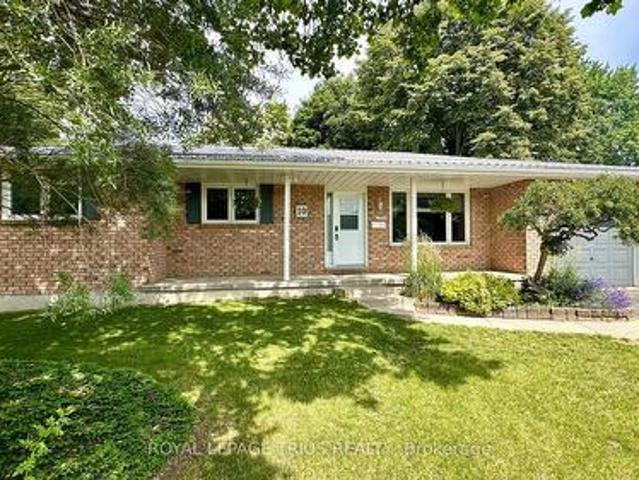
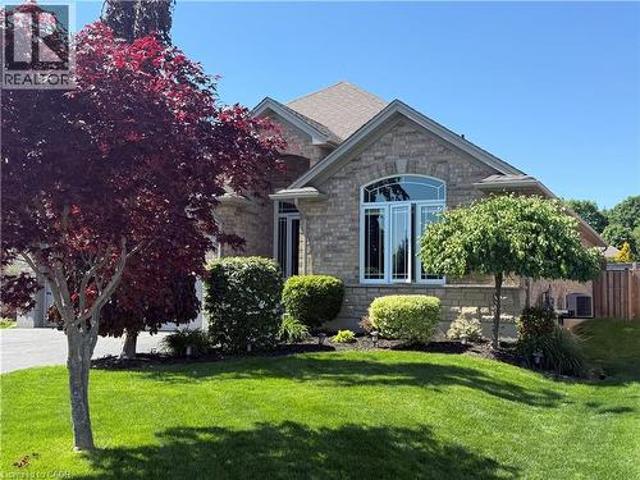
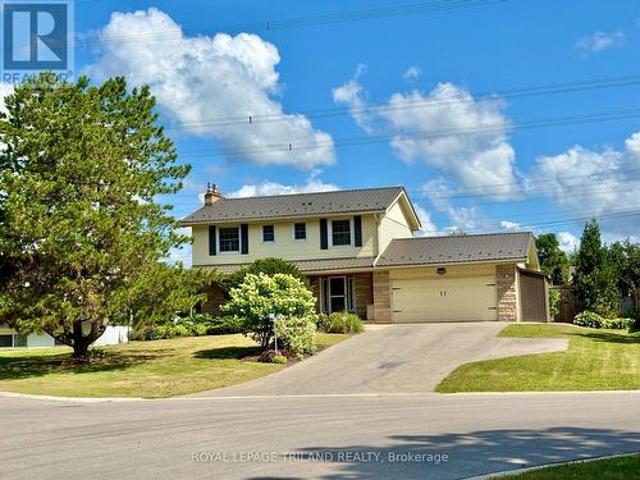
19 Kelly Drive, Zorra Thamesford, ON, N0M 2M0 house for sa.
View photo
House · for sale
$ 799,900
$ 874/sq.ft
19 Kelly Drive, Zorra Thamesford, ON, N0M 2M0 house for sa.
Bayham
· 915 sq.ft · 3 Bedrooms · 3 Baths · House
· Fireplace · Air conditioning
Bayham · 915 sq.ft · 3 Bedrooms · 3 Baths · House · Fireplace · Air conditioning
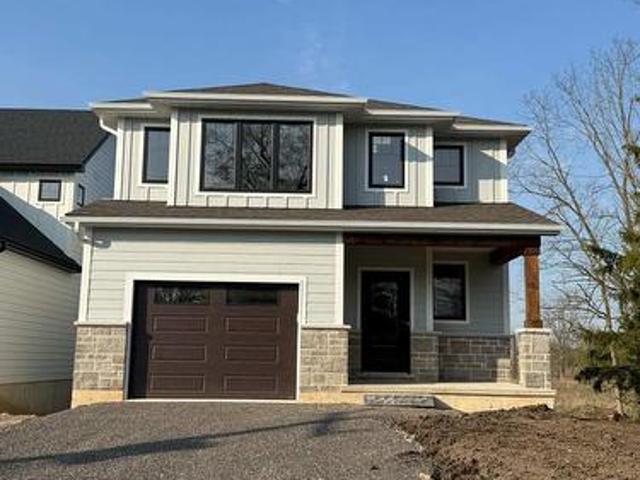
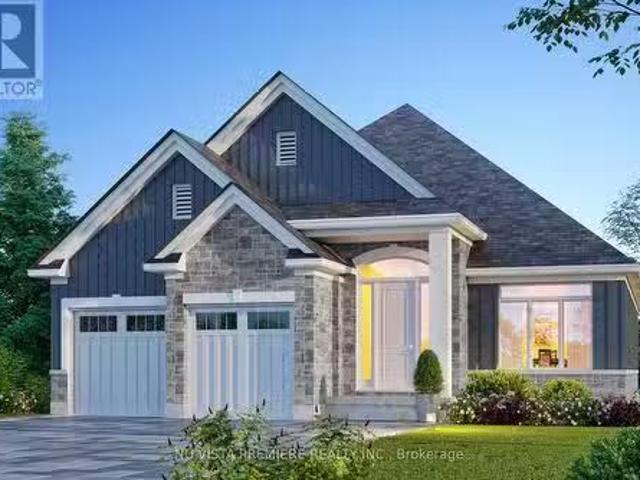
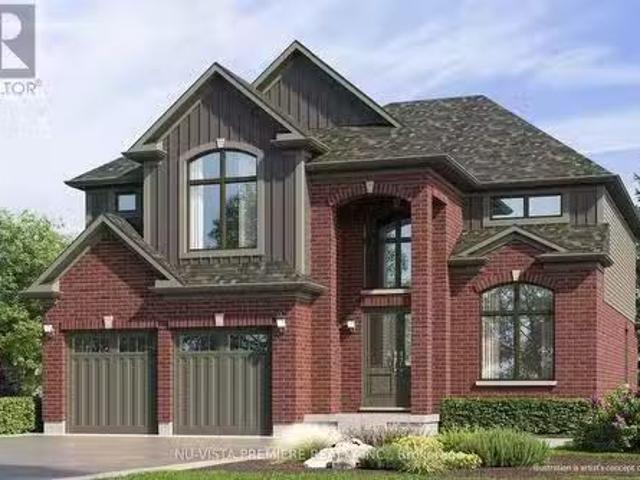
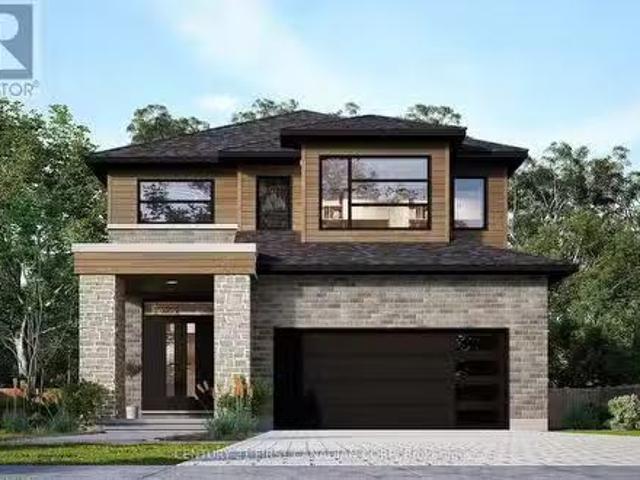
Introducing the Oakdale-an exceptional TO-BE-BUILT Mc Kenzie Home offering 1,868 sq ft of refined, modern living. This 3-bedroom, 2.5-bathroom home sits on a spacious 42x127 detached lot in Thamesford, just minutes from London, Woodstock, and Highway 401. Buyers can secure this fantastic price with a flexible closing date from 7 months to 1 year. Some exclusive features included; Energy Star certified, with triple-glazed windows, a high-efficiency furnace, AC, and ERV system, a stunning stone and brick exterior elevation for timeless curb appeal, quartz countertops in the kitchen and bathrooms, engineered hardwood flooring throughout the main floor, and a cozy electric fireplace to enhance your living space. Personalize your home with your choice of engineered hardwood floor color, quartz countertops, 12x24 floor tile colors in washrooms, and custom cabinetry in oak, painted, or maple. See our quality at 61 Kelly Drive, Thamesford! Explore a model home that showcases Mc Kenzie Homes hi
$ 799,900
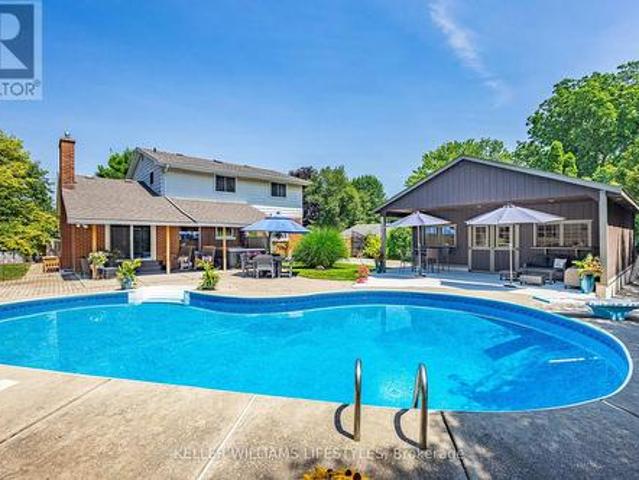
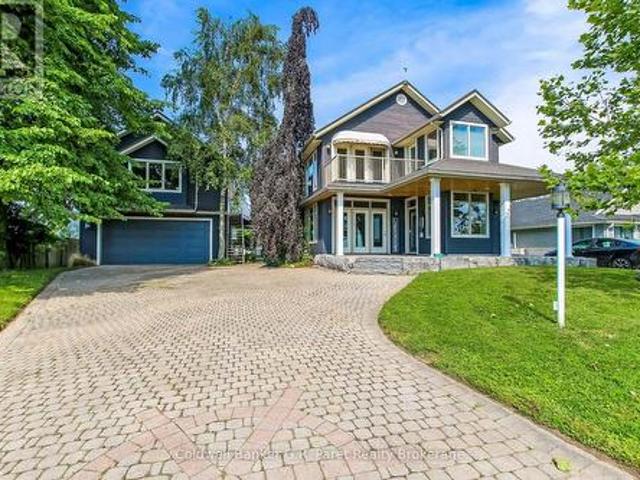
219 Dundas Street W, Zorra Thamesford, ON, N0M 2M0 house for sale | Listing ID X13584 | Royal LePage
View photo
House · for sale
$ 889,900
219 Dundas Street W, Zorra Thamesford, ON, N0M 2M0 house for sale | Listing ID X13584 | Royal LePage
Bayham
· House
· Garden · Swimming pool · Cellar
Bayham · House · Garden · Swimming pool · Cellar
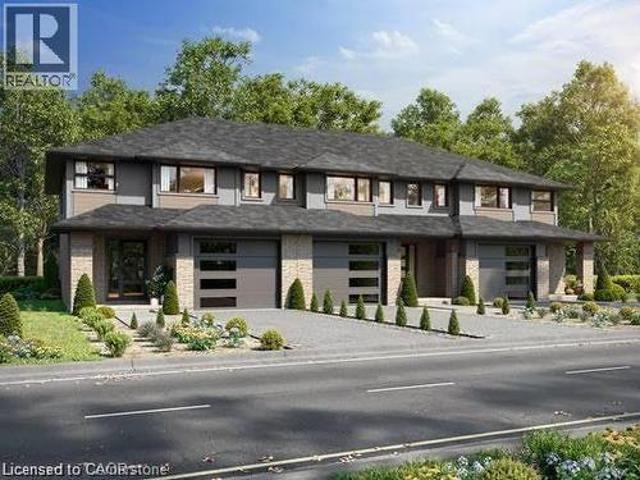
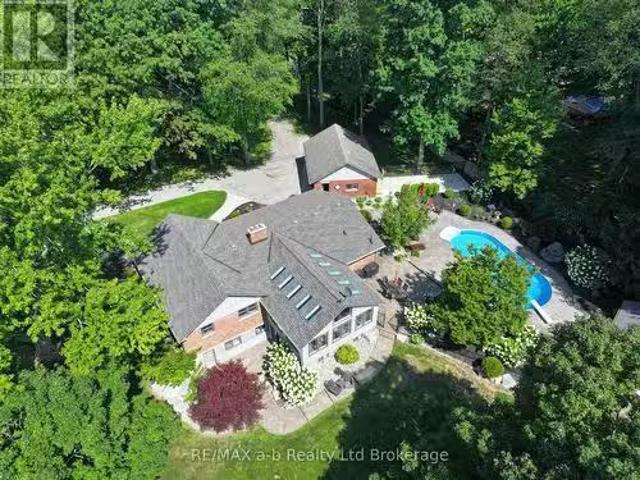
Welcome to 219 Dundas Street West, a beautifully maintained 4 bedroom, 2.5 bathroom home located in the heart of Thamesford. Situated on a large lot, this property offers exceptional indoor and outdoor living, making it perfect for families and those who love to entertain. The fully fenced private backyard features an inground pool, hot tub, multiple seating areas, and plenty of space to relax and enjoy. Recent pool updates include a new pump and sand filter in 2024, a Polaris vacuum, and a new pool cover in 2025. The main level offers a functional layout with a spacious family room, a bonus living room, convenient main floor laundry, and a bright kitchen featuring an island and dining area, creating the perfect space for everyday living and entertaining. Upstairs, you will find four generous bedrooms and a beautifully appointed 4 piece bathroom with a granite shower and countertop. The finished basement is designed for entertaining, featuring a large recreation room with a bar, additi
$ 889,900
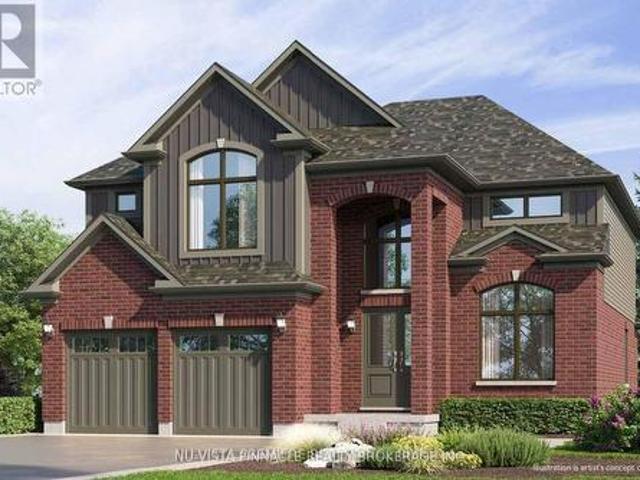
10 Baltic Circle, Norfolk Waterford, ON, N0E 1Y0 house for sale | Listing ID X13583 | Royal LePage
View photo
House · for sale
$ 599,999
10 Baltic Circle, Norfolk Waterford, ON, N0E 1Y0 house for sale | Listing ID X13583 | Royal LePage
Bayham
· House
· Deck · Swimming pool · Parking · Cellar
Bayham · House · Deck · Swimming pool · Parking · Cellar
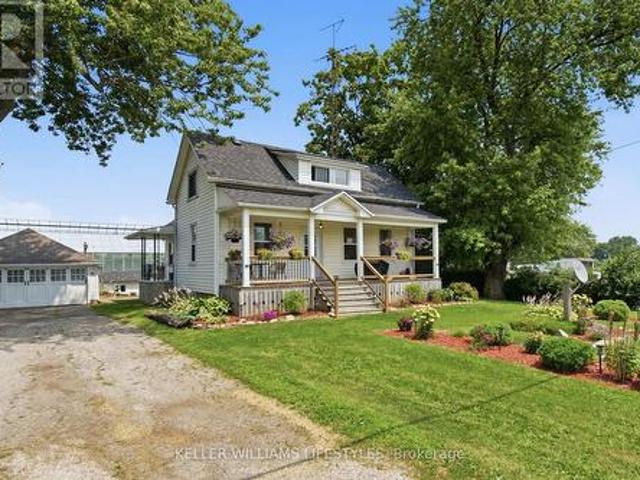
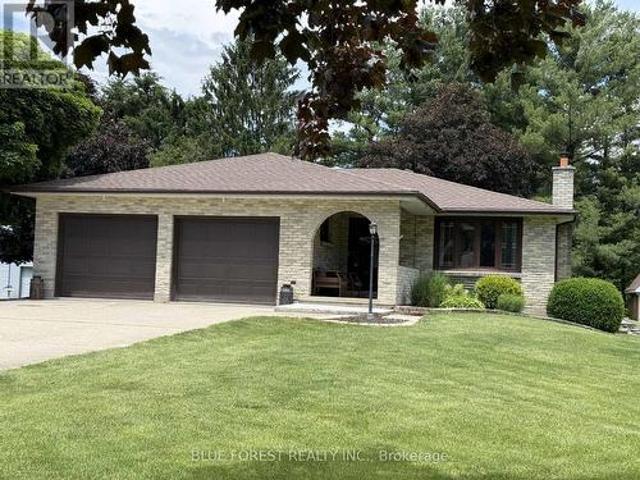
All offers welcome with 24 hours irrevocable. Immediate possession available. 10 Baltic Circle is a classic brick bungalow built in 1989 located in a quiet cul-de-sac in the charming town of Waterford, Ontario. Main floor features include 3 bedrooms, an ensuite 3-piece bathroom, a common 4-piece bathroom, living room w/doors to the back deck, a formal dining room, a fully renovated kitchen and main floor laundry. There is access to the garage, as well as a side entrance to the home. There's potential for a seperate family residence in the basement. There's a large rec-room area, an entertainment/quiet room, a 2-piece bathroom, a large utility room and additional living space that could be converted to another bedroom or office space. Updates to this home include, new windows (Dayside Windows w/35 year transferrable warranty), leaf guards for the eavestroughs, water softener (owned) approx. 2 years old, pool heater (owned) approx. 3 years old. Outside is where you will want to live this
$ 599,999
Lot 18 Kowtaluk Way, Norfolk Delhi, ON, N4P 2W5 house for sale | Listing ID X13021 | Royal LePage
View photo
House · for sale
$ 965,900
Lot 18 Kowtaluk Way, Norfolk Delhi, ON, N4P 2W5 house for sale | Listing ID X13021 | Royal LePage
Bayham
· House
· Office room
Bayham · House · Office room
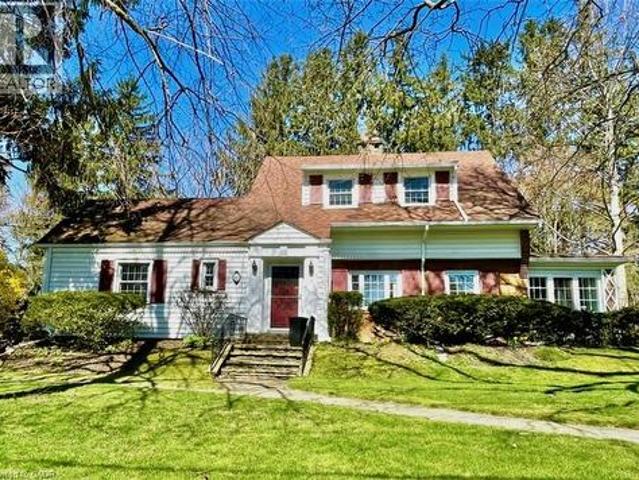
Nestled in a picturesque setting, this breathtaking to be built home spanning 2,640 square feet promises to be a true masterpiece. With an open-concept design that flows seamlessly from room to room, this home takes full advantage of its serene location, overlooking lush farmland and a tranquil row of evergreen trees along the back lot line. Imagine waking up every day to the peaceful sights and sounds of nature, with the added privacy and beauty that comes with such a scenic view. The heart of the home is the luxurious kitchen, featuring an expansive walk-in pantry. Whether you're hosting family gatherings or enjoying a quiet meal, this kitchen is sure to impress. The open-concept design effortlessly connects the kitchen to the perfect entertainment space, making it an ideal setting for socializing or relaxing. For those who work or need a quiet retreat, the separate front office/den provides a private and peaceful space. Upstairs, the master suite is a true sanctuary, offering a spa-
$ 965,900
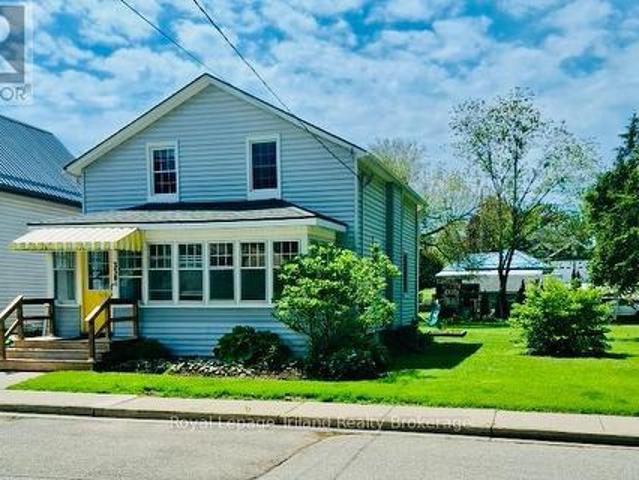
338 Smith Street, Central Elgin Port Stanley, ON, N5L 1C6 house for sale | Listing ID X12466 | Royal LePage
View photo
House · for sale
$ 599,900
338 Smith Street, Central Elgin Port Stanley, ON, N5L 1C6 house for sale | Listing ID X12466 | Royal LePage
Bayham
· House
· Garden · Deck · Air conditioning
Bayham · House · Garden · Deck · Air conditioning
Looking for a home that's move in ready and near the water? This beautifully'rebuilt' 1 1/2 storey home has it all. Move in ready space! Style! Location! Walk to the main beach or shops within minutes. Featuring 4 bedrooms, 1 1/2 baths, mainfloor laundryroom large formal diningroom and spacious livingroom with open staircase with metal ballisters and a bright modern kitchen with loads of cabinets and opening to the large deck which overlooks the premium sized backyard which has hosted many, many family/neighbourhood'get togethers' over the years. Upgrades that were made over recent years include maintenance free vinyl windows, insulation, drywall, electrical, central a/c unit, plumbing fixtures, & cabinetry. Seller is licensed real estate salesperson (id: 27)
$ 599,900
157 Ordnance Avenue, Norfolk Turkey Point, ON, N0E 1T0 house for sale | Listing ID X13504 | Royal LePage
View photo
House · for sale
$ 2,850,000
157 Ordnance Avenue, Norfolk Turkey Point, ON, N0E 1T0 house for sale | Listing ID X13504 | Royal LePage
Bayham
· House
· Patio · Fireplace
Bayham · House · Patio · Fireplace
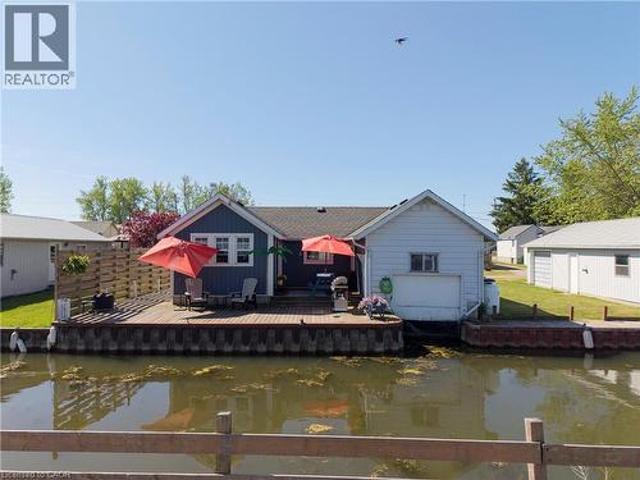
One of a kind waterfront estate on ontario's south coast. Enjoy spectacular panoramic views of Lake Erie's Long Point Bay and serene rear views overlooking tranquil channel waterways. Situated on two channel front lots, this exceptional property features a private, protected harbour with four hydro serviced docks. Step through the front door into a spectacular open concept living space flooded with natural light and enhanced by soaring 9 foot ceilings. The updated gourmet kitchen offers raised panel maple cabinetry, granite and Caesarstone countertops, a designer blue centre island, and premium stainless steel appliances. A formal dining room flows seamlessly into the impressive great room, complete with bay window, custom built-ins, and a wood burning stone fireplace. Patio doors open to a stunning sunroom with a fully collapsible window wall, creating the ultimate indoor/outdoor living experience. The luxurious primary suite features bay windows, a sliding barn door feature wall, pri
$ 2,850,000
8068 Union Road, Southwold Fingal, ON, N0L 1K0 house for sale | Listing ID X13688 | Royal LePage
View photo
House · for sale
$ 799,900
New
8068 Union Road, Southwold Fingal, ON, N0L 1K0 house for sale | Listing ID X13688 | Royal LePage
Bayham
· House
· Fireplace · Cellar
Bayham · House · Fireplace · Cellar
Experience the ultimate blend of peaceful country living and everyday convenience at 8068 Union Road. Set on a deep 50 by 140 foot lot within the desirable Southwold school district, this impressive 1,948 square foot two-storey home offers an ideal setting for multi-generational families seeking style, comfort, and space to grow. The open main level centers around a sunlit great room featuring rich hardwood floors and a cozy gas fireplace. Designed for effortless entertaining, the chef-inspired kitchen boasts sleek stone countertops, a large central island, and premium finishes. Main-floor laundry and a conveniently placed powder room streamline your daily routines. Upstairs, the primary suite serves as a relaxing retreat, complete with a generous walk-in closet and a spa-like 5-piece ensuite with a deep soaker tub. Two additional bright bedrooms provide comfortable spaces for children or guests. The fully finished walk-out basement opens up endless possibilities, featuring two additio
$ 799,900
18 First Avenue W, Simcoe, ON, N3Y 2P7 house for sale | Listing ID 40811 | Royal LePage
View photo
House · for sale
$ 549,000
18 First Avenue W, Simcoe, ON, N3Y 2P7 house for sale | Listing ID 40811 | Royal LePage
Bayham
· House
· Parking · Cellar
Bayham · House · Parking · Cellar
Start your homeownership journey with this to-be-built townhome in the welcoming community of Simcoe. Thoughtfully designed for modern living, this two-storey home offers 3 bedrooms and 1.5 bathrooms, making it an excellent opportunity for first-time buyers, young families, or anyone looking to enter the new-build market. The main floor features a bright open-concept kitchen and living area, ideal for everyday living and entertaining. You’ll also appreciate the convenience of main-floor laundry and a 2-piece bathroom, creating a functional layout designed for busy lifestyles. Upstairs, three generously sized bedrooms provide plenty of space, including a spacious primary bedroom with two walk-in closets. Modern flooring and trim flow throughout the home, adding a clean, contemporary feel. A single attached garage offers additional storage and everyday convenience, while the unfinished basement provides future potential to customize the space to suit your needs. Located with easy access
$ 549,000
44458 Talbot Line, Central Elgin, ON, N5P 3S7 house for sale | Listing ID X13596 | Royal LePage
View photo
House · for sale
$ 459,900
44458 Talbot Line, Central Elgin, ON, N5P 3S7 house for sale | Listing ID X13596 | Royal LePage
Bayham
· House
· Garden · Office room · Parking
Bayham · House · Garden · Office room · Parking
Charming Country Feel Just Minutes from the City! Welcome home to this bright and inviting property offering the perfect blend of character, comfort, and convenience. Relax on the welcoming front porch before stepping inside to a sun-filled main level featuring rich hardwood floors throughout the spacious living and dining areas. The eat-in kitchen offers plenty of prep space and functionality for everyday living. A versatile main-floor room with oversized windows and a private walkout to the backyard can serve as a third bedroom, home office, or additional family room to suit your lifestyle. Upstairs, you'll find two comfortable bedrooms connected by a spacious landing, ideal for a reading nook, home workspace, or extra storage. Outside, enjoy a beautifully landscaped yard, a long driveway with ample parking, and a 17.8' x 20' detached garage/workshop offering exceptional space for vehicles, hobbies, projects, and storage. Ideally located with quick access to Highway 401 and just minu
$ 459,900
312 Nelson Street W, Port Dover, ON, N0A 1N0 house for sale | Listing ID 40818 | Royal LePage
View photo
House · for sale
$ 790,000
312 Nelson Street W, Port Dover, ON, N0A 1N0 house for sale | Listing ID 40818 | Royal LePage
Bayham
· House
Bayham · House
Step into the charm of 312 Nelson Street, West, one of Port Dover's most beautiful century homes, perfectly located close to the beach and downtown's shops, restaurants and ammenities. This iconic property has been lovingly maintained by the same family for many years and is now ready for new owners to create their memories here. Sitting on. 73 of an in-town Acre, this private, treed, ravine lot is across the street from a public road leading to the beach. Enter through the front foyer and admire original architectural details, high ceilings, restored hardwood flooring, and a stately centre staircase. The spacious living room and adjoining dining room flow into the L-shaped, eat-in kitchen. On the West-side, the sunroom, which is filled with natural light, is an ideal place to work or relax. Beside the full main-floor full bathroom is the large family room, which was originally built as a bedroom and could easily be converted back to one. Upstairs is the primary bedroom, second bedroom
$ 790,000
45 Cardinal Lane, Port Dover, ON, N0A 1N5 house for sale | Listing ID 40838 | Royal LePage
View photo
House · for sale
$ 799,000
45 Cardinal Lane, Port Dover, ON, N0A 1N5 house for sale | Listing ID 40838 | Royal LePage
Bayham
· House
· Fireplace
Bayham · House · Fireplace
Welcome to this beautifully maintained full brick bungalow in the charming beach town of Port Dover. This spacious 4-bedroom, 3-bathroom home plus den offers a total of 2,539 sq. Ft. of finished living space, making it ideal for downsizers who want everything they need on the main level without sacrificing room for family and guests. A bright front foyer with sidelights and a transom window welcomes you into an open, airy interior designed for effortless everyday living. The heart of the home is the spacious kitchen, featuring stainless steel appliances, abundant cabinet storage, expansive counter space and a breakfast bar with seating for four, perfect for meal preparation and entertaining. A large window above the sink brings in natural light, creating a warm and inviting workspace. The functional layout flows seamlessly into the dining area and great room. Vaulted ceilings enhance the sense of space in the great room, while a cozy gas fireplace adds warmth. The main level includes t
$ 799,000
33 Woodland Walk, Southwold, ON, N5P 3T2 house for sale | Listing ID X12089 | Royal LePage
View photo
House · for sale
$ 1,021,900
33 Woodland Walk, Southwold, ON, N5P 3T2 house for sale | Listing ID X12089 | Royal LePage
Bayham
· House
· Parking
Bayham · House · Parking
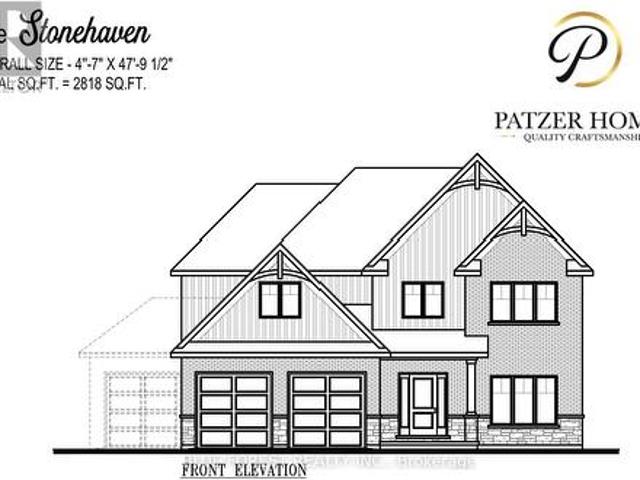
Custom home in talbotville meadows, the newest premium subdivision in talbotville! Patzer Homes is proud to present this custom-built 2,818 sq. Ft.stonehaven' executive home. The main floor features an open concept kitchen which opens to the dinette and a large open great room. 2pc bath and inside entry from the garage to the mudroom/laundry. The 2nd floor will boast 4 spacious bedrooms with a large 4 pc bathroom. Dream primary suite with 5pc en-suite and a walk-in closet. Home is to be built. Various designs available. Other lots to choose from with many custom options (id: 27)
$ 1,021,900
23 Harbour Street, Port Dover, ON, N0A 1N0 commercial for sa.
View photo
House · for sale
$ 999,900
$ 537/sq.ft
23 Harbour Street, Port Dover, ON, N0A 1N0 commercial for sa.
Bayham
· 1,862 sq.ft · 2 Baths · House
· Patio · Office room · Balcony · Parking
Bayham · 1,862 sq.ft · 2 Baths · House · Patio · Office room · Balcony · Parking
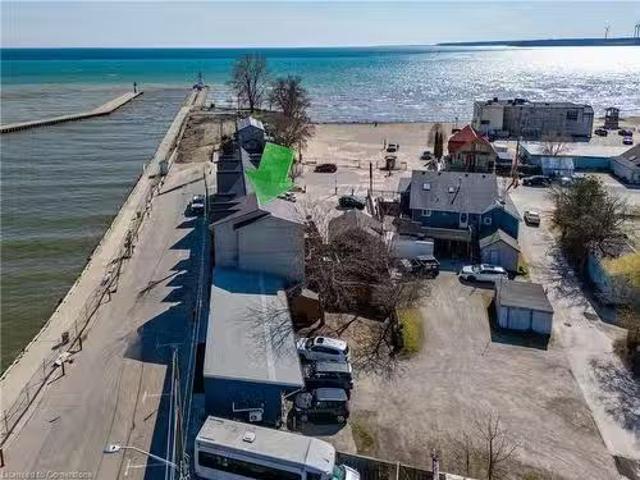
Welcome to 23 Harbour Street, Port Dover – A Prime Investment Opportunity by the water, nestled in the heart of charming downtown Port Dover, just steps from the sparkling shores of Lake Erie, this mixed-use building offers the perfect blend of income potential and lakeside lifestyle. The main level features a well-maintained commercial office space complete with a kitchen space, bathroom and stunning Lynn River views. Already leased to a reliable tenant, this space offers immediate income. Above, youll find a beautifully appointed two-level residential unit boasting 2 spacious bedrooms, 2 Bathrooms, in-unit laundry, and a balcony with captivating views of Lake Erie. Whether you choose to live in the residence and enjoy everything Port Dover has to offer or sale it out for additional revenue, the flexibility here is unmatched. A private back patio and rear parking access add extra convenience and appeal. Living at 23 Harbour Street means being just a short stroll from Port Dover’s vibr
$ 999,900
237 Norfolk Street N, Simcoe, ON, N3Y 3P1 house for sale | Listing ID 40856 | Royal LePage
View photo
House · for sale
$ 599,900
237 Norfolk Street N, Simcoe, ON, N3Y 3P1 house for sale | Listing ID 40856 | Royal LePage
Bayham
· House
· Office room · Fireplace
Bayham · House · Office room · Fireplace
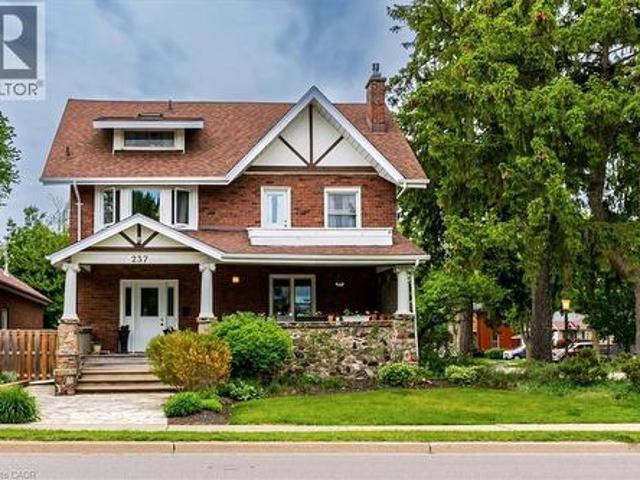
Welcome to this impressive 2.5-storey century home, offering an abundance of space for a large or growing family in one of Simcoe’s most desirable locations. Situated directly across from the town’s main park, this exceptional property puts beautiful green space, walking paths and recreation right outside your door, with picturesque views of Crystal Lake. Inside, the generous proportions and timeless character are immediately apparent. Original woodwork, hardwood floors, high baseboards, elegant wainscotting and classic French doors showcase the craftsmanship of this remarkable home. The spacious living room, complete with gas fireplace, provides plenty of room for family gatherings and entertaining, while the large formal dining room is perfectly suited to hosting holidays and special occasions. The kitchen features an island and built-in appliances, while a main floor laundry room and dedicated office add everyday convenience, the home features two large foyer spaces, great for all t
$ 599,900
309 Dover Avenue, Port Dover, ON, N0A 1N4 house for sale | Listing ID 40854 | Royal LePage
View photo
House · for sale
$ 599,000
309 Dover Avenue, Port Dover, ON, N0A 1N4 house for sale | Listing ID 40854 | Royal LePage
Bayham
· House
· Patio · Garden · Fireplace · Deck · Parking · Cellar
Bayham · House · Patio · Garden · Fireplace · Deck · Parking · Cellar
Beautifully renovated raised ranch in the lakeside community of Port Dover, offering 3+1 bedrooms and 2 full bathrooms in a home that's tastefully finished top to bottom. The open-concept main floor features a stylish kitchen with granite counters and a large island, along with a main floor primary bedroom offering ensuite privilege. The fully finished basement adds useful living space with a large rec room and gas fireplace, a custom-built bar, and flex room ideal as a playroom or 4th bedroom, with an updated 3-piece bathroom. Outside, enjoy a new covered back deck — the perfect spot to entertain or unwind rain or shine — plus a fully fenced yard with patio space and mature gardens and trees. The property backs directly onto parkland, making it a dream setup for dog owners and families alike, with your own private extension of green space just steps away. Complete with a 1-car attached garage and double paved driveway, this is a move-in ready home in one of Port Dover's most desirable
$ 599,000
700 Norfolk County Road 28, Norfolk, ON, N0E 1G0 house for sale | Listing ID X13640 | Royal LePage
View photo
House · for sale
$ 749,999
700 Norfolk County Road 28, Norfolk, ON, N0E 1G0 house for sale | Listing ID X13640 | Royal LePage
Bayham
· House
· Patio · Garden · Parking · Deck · Cellar
Bayham · House · Patio · Garden · Parking · Deck · Cellar
Visit the REALTOR website for further information about this Listing. Welcome to this lovely updated bungalow with attached garage that sits on 1.12 acres located in the Hamlet of Fairground, combining perfect country charm with the small town convenience. This home offers a peaceful rural feeling while still being within walking distance of a school, playground and a corner grocery store/gas station. Recent updates since 2022 include several windows, kitchen cabinets, flooring throughout, plumbing, mechanical (gas furnace, HWT). Main floor has 2 bedrooms and 2 bathrooms. The primary bedroom with walk in closet and 3pc ensuite. Separate dining and living room area with patio door leading to beautiful large deck overlooking your rear property. The basement has 2 bedrooms, 2pc bathroom, laundry room, rec room and a walk out to yard. There is a detached 2 car garage/shop/barn that needs TLC which opens the opportunity for a small business. This is a beautiful home that delivers a true cou
$ 749,999
606 99 Fourth Conc Road, Brant Burford, ON, N0E 1A0 house for sale | Listing ID X13548 | Royal LePage
View photo
House · for sale
$ 342,500
606 99 Fourth Conc Road, Brant Burford, ON, N0E 1A0 house for sale | Listing ID X13548 | Royal LePage
Bayham
· House
· Patio · Garden · Fireplace · Deck · Parking
Bayham · House · Patio · Garden · Fireplace · Deck · Parking
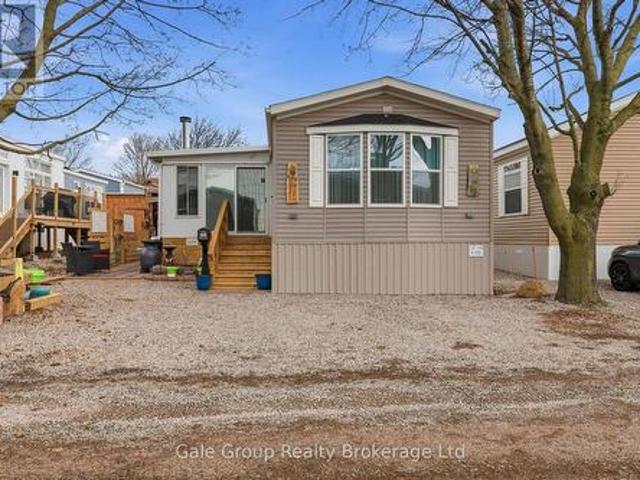
This gorgeous, move-in ready 2 bedroom, 1 bathroom modular home was built in 2022. The beautiful 10x16 4-season sunroom adds additional living space and features a cozy wood fireplace that is WETT certified. There have been many improvements to the the home for extra conveniences and comfort. The bright lights and neutral finishes truly make this turnkey home shine. The large kitchen is great for entertaining and hosting, plus it also includes a pantry. A generator has been wired into the home for added convenience, making it the perfect addition to stormy nights. The gorgeous landscaped walkway and patio includes a live wood pergola, offering privacy for your cozy days spent outside. The 6x16 deck offers the perfect place for barbequing, plus it's an additional entertainment area. This lovely home comes with 2 garden sheds (7x11 and 5x7), perfect for additional storage and keeping wood dry for the wood stove. The golf cart can be negotiated to stay with the home too! With 3 parking sp
$ 342,500
Lot 19 Kowtaluk Way, Norfolk Delhi, ON, N4P 2W5 house for.
View photo
House · for sale
$ 999,888
$ 1,934/sq.ft
Lot 19 Kowtaluk Way, Norfolk Delhi, ON, N4P 2W5 house for.
Bayham
· 517 sq.ft · 2 Bedrooms · 2 Baths · House
Bayham · 517 sq.ft · 2 Bedrooms · 2 Baths · House
Presenting an exceptional opportunity to own a stunning, to-be-built bungalow in the highly sought-after Big Creek Estates. Spanning 1,798 square feet, this home promises a blend of elegance, comfort, and natural beauty, all set against the backdrop of serene, tree-lined farmland. Imagine waking up to the peaceful view of mature trees and open space, offering a sense of tranquility that is truly unmatched. Step inside and experience an open-concept design, where the main living area features rich hardwood flooring that adds warmth and sophistication throughout. The luxurious kitchen is a true highlight, boasting sleek quartz countertops and a spacious island that serves as the perfect gathering spot for family and friends. With a top-tier builder appliance package included, this kitchen is both stylish and functional. The master suite is a private sanctuary, designed for ultimate relaxation. Enjoy a spa-like experience in the 5-piece ensuite, where every detail has been crafted to prov
$ 999,888
44 Erie Boulevard, Long Point, ON, N0E 1M0 house for sale | Listing ID 40837 | Royal LePage
View photo
House · for sale
$ 549,000
Updated
44 Erie Boulevard, Long Point, ON, N0E 1M0 house for sale | Listing ID 40837 | Royal LePage
Bayham
· House
· Deck
Bayham · House · Deck
Lakeside retreat with channel access! Welcome to 44 Erie Blvd. Where relaxed waterfront living meets cottage charm. Start your day with a coffee on the front deck while enjoying the soothing sounds of waves along the nearby beach, or unwind on the spacious back deck with your favourite beverage as the sun sets. This inviting 2-bedroom, 1-bathroom cottage offers a bright, open-concept living space featuring warm knotty pine walls, accented with tasteful whitewashed finishes, and rustic plank flooring that enhances the cottage's character. Situated on a channel with its own boathouse, the unique L-shaped lot provides ample outdoor space for entertaining, family gatherings, and evenings around the firepit. Partially winterized for extended seasonal enjoyment, this property also includes proportionate ownership in the beachfront lot directly across the road, offering even greater access to Long Point's beautiful shoreline. Whether you're seeking a weekend getaway, summer retreat, or a plac
$ 549,000
240 Burwell Road, Norfolk, ON, N4G 4G7 house for sale Listi.
View photo
House · for sale
$ 2,149,800
240 Burwell Road, Norfolk, ON, N4G 4G7 house for sale Listi.
Bayham
· 4 Bedrooms · 3 Baths · House
· Swimming pool · Parking · Cellar
Bayham · 4 Bedrooms · 3 Baths · House · Swimming pool · Parking · Cellar
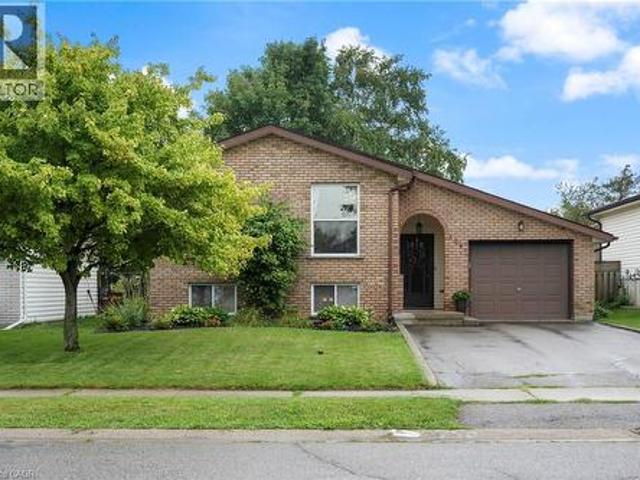
Serene, quiet, and elegant. Hard to describe this hobby farm with its nearly 9 acres, private pond, horse pastures, hip roof barn with stalls, hay storage, machine shop, and a renovated home sitting on small hill surrounded by tall trees. Within 10 minutes of Tillsonburg, the home with a curved driveway with a double car and heated garage, in ground swimming pool, pool house, irrigation, lighting, and a stand by generator, this home shows well during the day and night! Inside we have an oversized laundrymudroom leading to a kitchen in a new additions with lots of windows, skylights, and surrounding views of the pastures. With three bedrooms on the main floor and two bathroom, and a large rec room and living room and another bathroom and bedroom in the walk out basement, this home has everything for a family or someone looking to take their horses or beef home! (id:27). Still available at ListedBuy!
$ 2,149,800
Lot 18 Kowtaluk Way, Norfolk Delhi, ON, N4P 2W5 house for.
View photo
House · for sale
$ 1,069,000
$ 800/sq.ft
Lot 18 Kowtaluk Way, Norfolk Delhi, ON, N4P 2W5 house for.
Bayham
· 1,335 sq.ft · 4 Bedrooms · 4 Baths · House
Bayham · 1,335 sq.ft · 4 Bedrooms · 4 Baths · House
Nestled in a picturesque setting, this breathtaking to be built home spanning 2,640 square feet promises to be a true masterpiece. With an open-concept design that flows seamlessly from room to room, this home takes full advantage of its serene location, overlooking lush farmland and a tranquil row of evergreen trees along the back lot line. Imagine waking up every day to the peaceful sights and sounds of nature, with the added privacy and beauty that comes with such a scenic view. The heart of the home is the luxurious kitchen, featuring an expansive walk-in pantry and a top-tier builder appliance package. Whether youre hosting family gatherings or enjoying a quiet meal, this kitchen is sure to impress. The open-concept design effortlessly connects the kitchen to the perfect entertainment space, making it an ideal setting for socializing or relaxing. For those who work or need a quiet retreat, the separate front officeden provides a private and peaceful space. Upstairs, the master sui
$ 1,069,000
2362 Slo Pitch Road, Thames Centre, ON, N0L 2B0 house for sale | Listing ID X13454 | Royal LePage
View photo
House · for sale
$ 799,900
2362 Slo Pitch Road, Thames Centre, ON, N0L 2B0 house for sale | Listing ID X13454 | Royal LePage
Bayham
· House
· Garden · Office room · Deck · Cellar
Bayham · House · Garden · Office room · Deck · Cellar
Welcome to this sought-after country setting just minutes from Dorchester. Nestled on nearly half an acre and backing onto tranquil green space, this well-maintained 3-bedroom, 3-bathroom bungalow offers the perfect blend of comfort, functionality, and outdoor enjoyment. The bright and inviting main floor features a practical layout designed for everyday living, while the partially finished basement provides additional space for a family room, home office, recreation area, or guest accommodations. The spacious kitchen is equipped with solid oak cabinetry, quartz countertops, a gas stove, built-in microwave, and dishwasher-ideal for both casual meals and entertaining. Numerous updates provide peace of mind, including a 200-amp electrical service, roof (approximately 3 years old), upgraded attic insulation (2025), heat pump, HEPA filtration system, and tankless water heater. Step outside to enjoy the large rear deck overlooking the private, tree-lined backyard and surrounding natural lan
$ 799,900
10201 Lynhurst Park Drive, Southwold Lynhurst, ON, N5P 2E5 house for sale | Listing ID X13601 | Royal LePage
View photo
House · for sale
$ 659,900
10201 Lynhurst Park Drive, Southwold Lynhurst, ON, N5P 2E5 house for sale | Listing ID X13601 | Royal LePage
Bayham
· House
· Patio · Garden · Fireplace · Deck
Bayham · House · Patio · Garden · Fireplace · Deck
Welcome to this 3-bedroom, 2.5-bathroom home located in the desirable community of Old Lynhurst in Southwold Township. Situated on a treed cul-de-sac just north of St. Thomas, this property offers spacious double driveway and convenient access to London via Wellington Road and Hwy. 401. A welcoming covered front porch leads into the foyer with coat closet. The main floor features a bright living room with a bay window, hardwood flooring and a cozy gas fireplace, a formal dining room overlooking the backyard, and an updated eat-in kitchen with quartz countertops, tile backsplash, pantry cabinet, and comfortable cork flooring that provides warmth and cushioning underfoot. Patio doors from the eat-in kitchen open to the backyard deck, creating a seamless indoor-outdoor living space. A convenient 2-piece powder room completes the main level. Upstairs, the primary bedroom offers hardwood flooring, a walk-in closet with organizer system, and a versatile nook ideal for additional storage or a
$ 659,900
9 Adams Lane, Simcoe, ON, N3Y 4P4 house for sale | Listing ID 40847 | Royal LePage
View photo
House · for sale
$ 699,000
9 Adams Lane, Simcoe, ON, N3Y 4P4 house for sale | Listing ID 40847 | Royal LePage
Bayham
· House
· Garden · Fireplace · Swimming pool
Bayham · House · Garden · Fireplace · Swimming pool
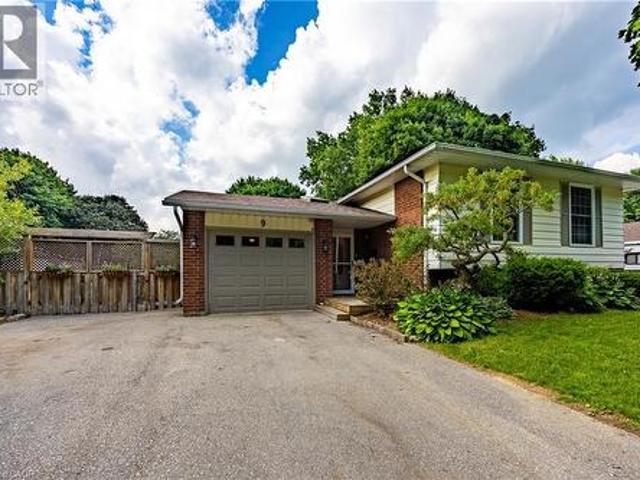
Welcome to 9 Adams Lane, an impeccably updated 3-bedroom family home nestled in a highly desirable Simcoe neighbourhood—central to shopping, schools, recreation, parks and trails. This property is situated on a generous, beautifully landscaped lot featuring a professionally renovated inground pool, a charming gazebo, a dedicated fire pit area, and a fully fenced yard framed by mature trees. Inside, the main floor offers loads of living space with custom accents throughout the house and a bright, open-concept layout combining the living room, dining area, and a chef’s kitchen complete with an oversized island, stainless steel appliances, and gleaming hardwood floors. The completely finished lower level boasts a gas fireplace, wood floors and incredible versatility, currently featuring two spacious rec rooms—one of which could easily be repurposed as a spacious fourth bedroom with a walk-in closet. This level also includes a handy 2-piece bath, a full laundry room complete with a utility
$ 699,000
1055 Bay Street, Norfolk, ON, N0E 1M0 house for sale | Listing ID X13540 | Royal LePage
View photo
House · for sale
$ 629,900
1055 Bay Street, Norfolk, ON, N0E 1M0 house for sale | Listing ID X13540 | Royal LePage
Bayham
· House
· Garden · Deck · Cellar
Bayham · House · Garden · Deck · Cellar
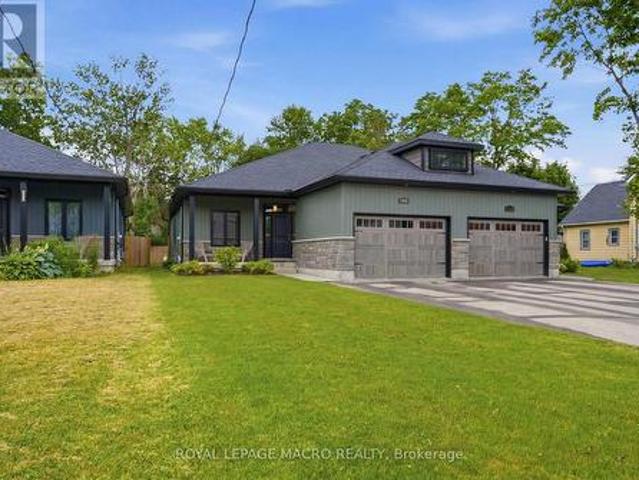
A six-year-old semi-detached bungalow in Port Rowan, built and maintained to a standard that feels a step above the usual. Two bedrooms on the main floor, including a primary with walk-in closet outfitted by California Closets (lifetime warranty) and a three-piece ensuite. A second bedroom and four-piece main bathroom sit off the entryway, easy for guests and everyday use. Main floor laundry keeps daily life on one level. Open concept living with quartz counters, dark stainless appliances, luxury vinyl plank flooring, and automatic Lutron blinds throughout. Downstairs, the finished basement mirrors the footprint of the main floor with luxury vinyl throughout, offering a spacious rec room, a third bedroom or office, a rough-in for a future bathroom, and roughed-in plumbing and electrical for a wet bar. Outside, a well-kept fenced backyard with a deck and natural gas BBQ hookup, the kind of yard that gets used all summer. A 16kW whole-home natural gas generator means the power stays on r
$ 629,900

Get email alerts

Don't miss out: be the first to know about new properties

The alert was correctly created

On subscribing you accept the conditions of use and the privacy policy
Alert
Receive new ads in your inbox
Save this search
Receive alerts for new listings

We'll send you an email when we have new properties for: "Houses for sale in Bayham"

The alert was correctly created

Calton
Vienna
Get email alerts and be the first to see new listings
Required field
On subscribing I accept the terms of the privacy policy
Perfect! You'll soon start receiving new listings via email
Alert
Receive an email when we have new ads for Houses for sale in Bayham
Save this search
Filters

Bedrooms

Area (sq.ft)

sq.ft
sq.ft

Price

$
$

Filter by property type

Bathrooms

Clear all filters
Receive notifications when new entries are published.