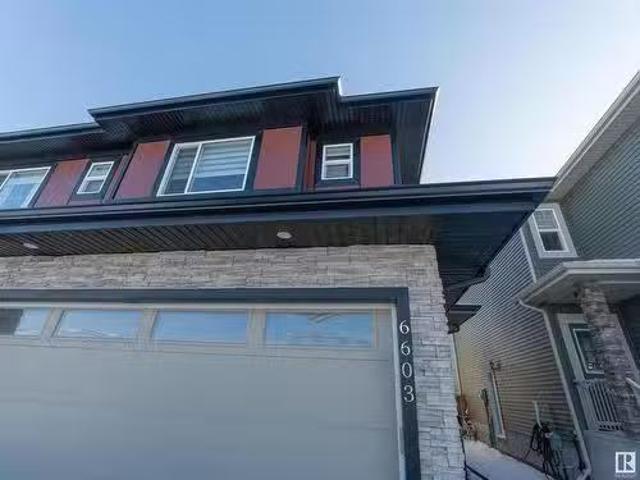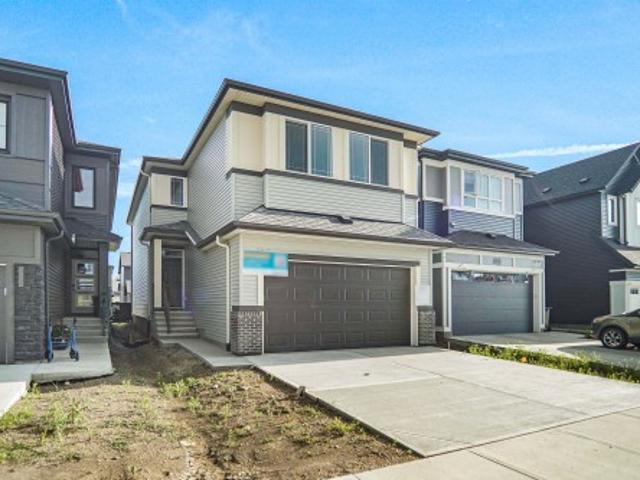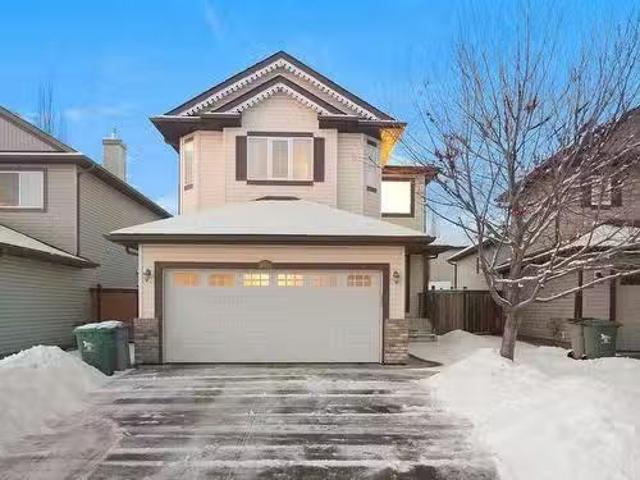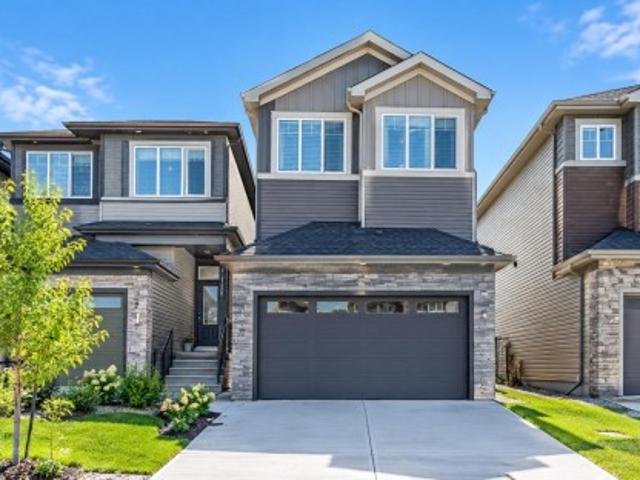
7,418 properties for sale in Beaumont, Division No 11

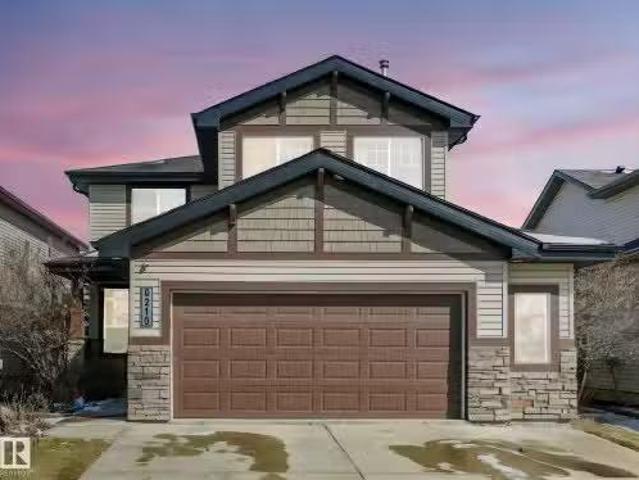
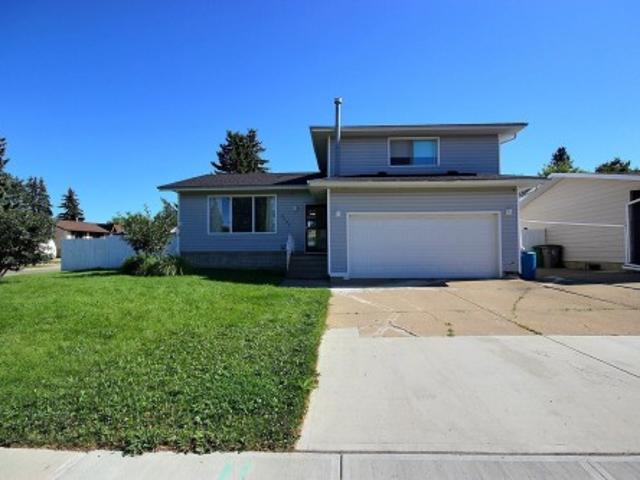
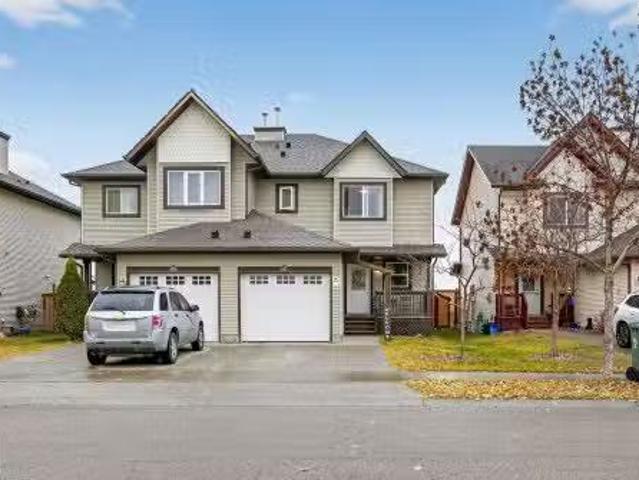
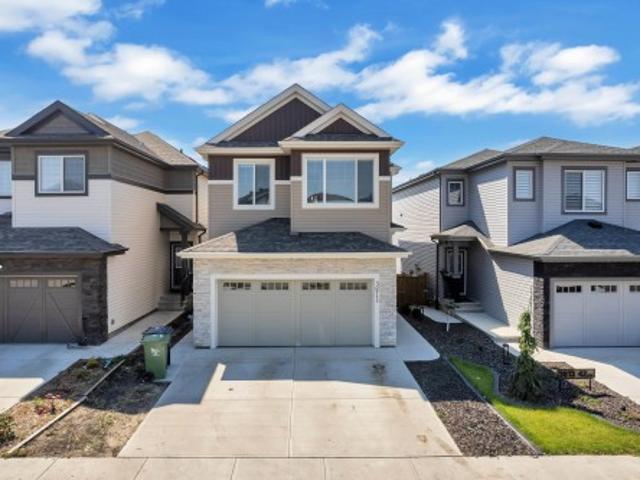
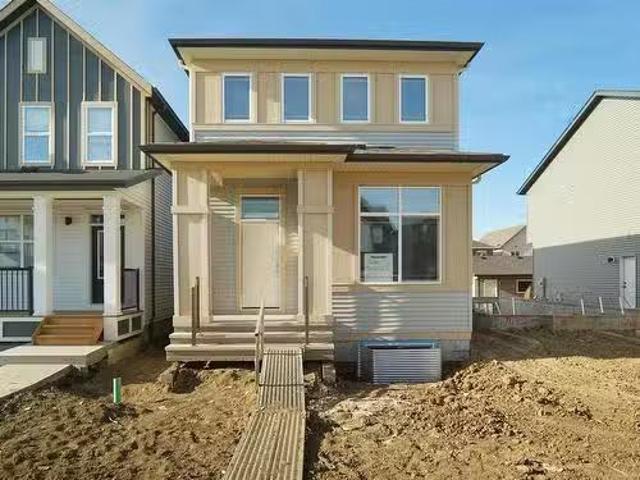
7116 51 Avenue, Beaumont, AB, T4X 3E6 house for sale Listin.
View photo
House · for sale
$ 514,900
$ 302/sq.ft
7116 51 Avenue, Beaumont, AB, T4X 3E6 house for sale Listin.
Beaumont, Division No 11
· 1,701 sq.ft · 3 Bedrooms · 3 Baths · House
· Office room · Cellar
Beaumont, Division No 11 · 1,701 sq.ft · 3 Bedrooms · 3 Baths · House · Office room · Cellar
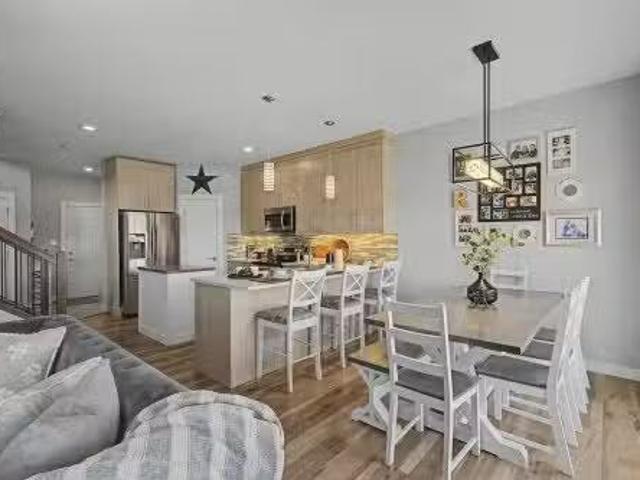
Welcome to The Lyall by Hopewell Residential, nestled on a charming queit street in the heart of Elan. The main floor offers a flex room den which is perfect for a home office or a bedroom. Large windows and 9 foot ceilings in the basement and 10 foot ceilings on the main floor. The kitchen is a the best highlight which features an upgraded layout with dual pot and pan drawers and a large center island perfect for entertaining. The Primary Bedroom boasts a generously-sized ensuite with dual vanities and a private walk-in closet, ensuring your comfort and convenience. Upstairs you have a large centered bonus room perfect for the young ones to have there own space. To finish of the second level is the two good sized bedrooms and another 4 piece bath. This home also have a side separate entrance perfect for future development. This home is now move in ready! Still available at ListedBuy!
$ 514,900
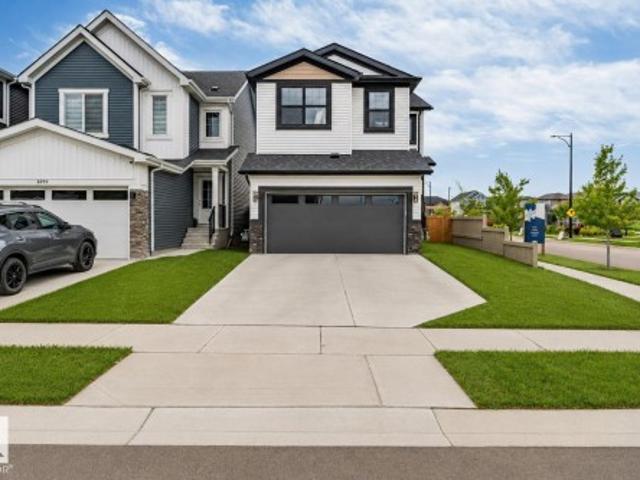
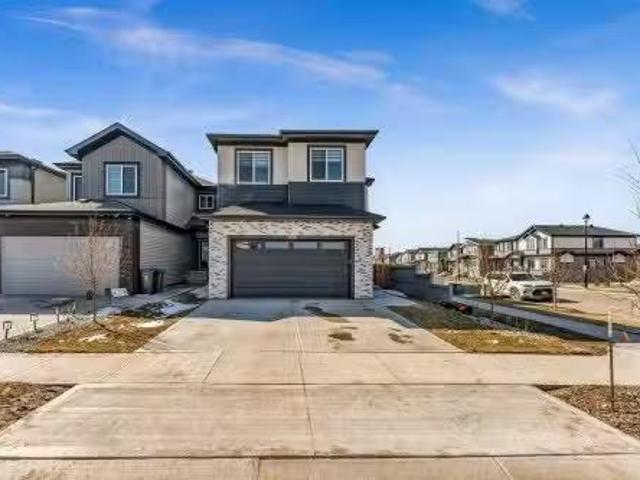
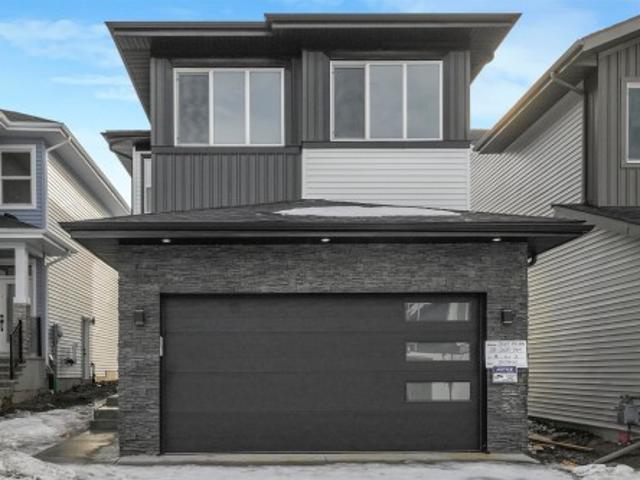
3509 44 Avenue, Beaumont, AB, T4X 2B8 house for sale Listin.
View photo
House · for sale
$ 649,900
$ 308/sq.ft
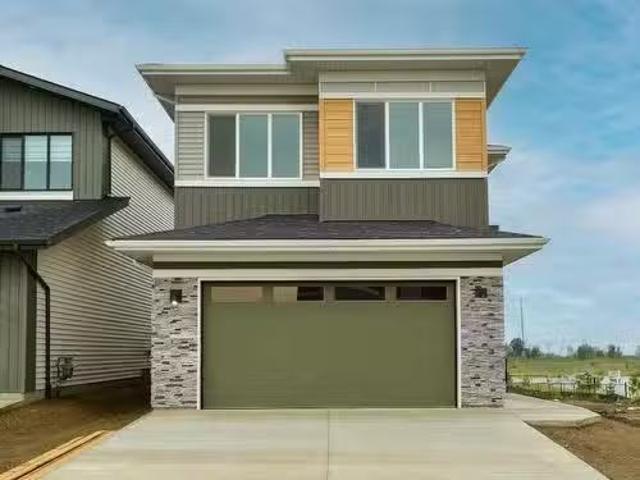
3509 44 Avenue, Beaumont, AB, T4X 2B8 house for sale Listin.
Beaumont, Division No 11
· 2,110 sq.ft · 3 Bedrooms · 3 Baths · House
Beaumont, Division No 11 · 2,110 sq.ft · 3 Bedrooms · 3 Baths · House
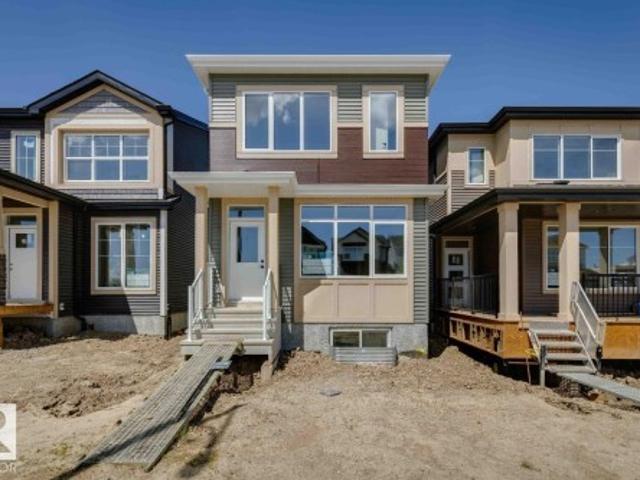
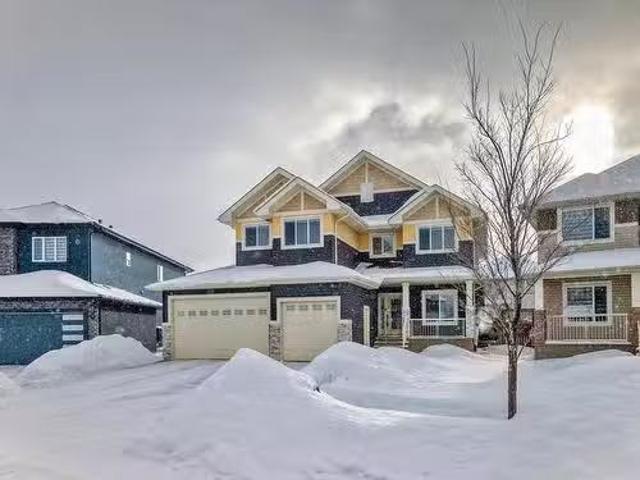
Seize this presale opportunity in the desirable Triomphe Community in Beaumont. This beautifully designed home offers 4 bedrooms, 3 bathrooms, a spacious bonus room, and a striking open-to-below concept that brings in abundant natural light. It is perfect for families looking for style, space, and serenity, and will be ready for possession this September. A spice kitchen is available as an optional upgrade. Additional 24 and 26 pocket lots are available in the Triomphe community. Disclaimer: The house is not constructed yet and the images shown are for illustration purposes only. Final finishes may vary. Still available at ListedBuy!
$ 649,900
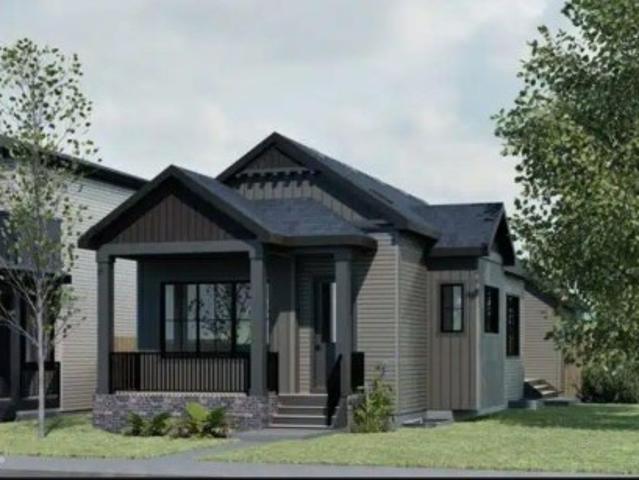
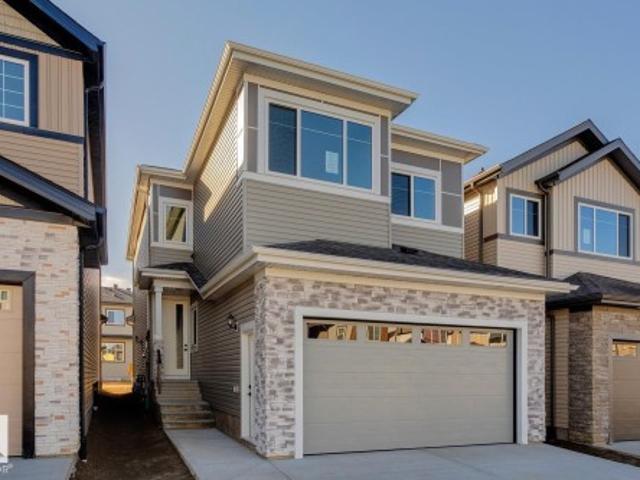
3 Rue Brunelle, Beaumont, AB, T4X 1P5 house for sale | Listing ID E4509 | Royal LePage
View photo
House · for sale
$ 549,000
New
3 Rue Brunelle, Beaumont, AB, T4X 1P5 house for sale | Listing ID E4509 | Royal LePage
Beaumont, Division No 11
· House
· Garden · Parking · Air conditioning · Cellar
Beaumont, Division No 11 · House · Garden · Parking · Air conditioning · Cellar
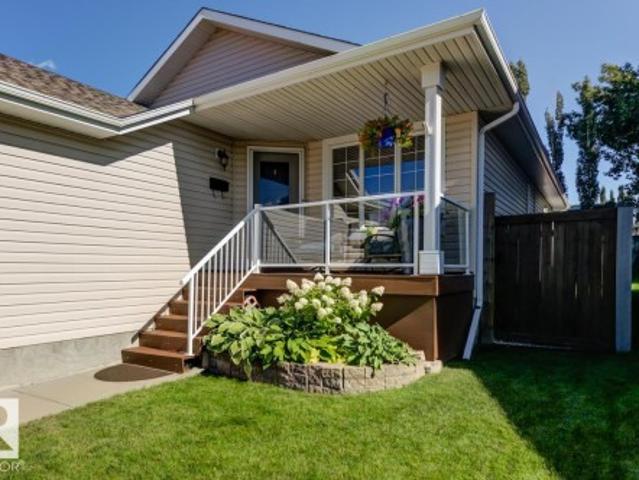
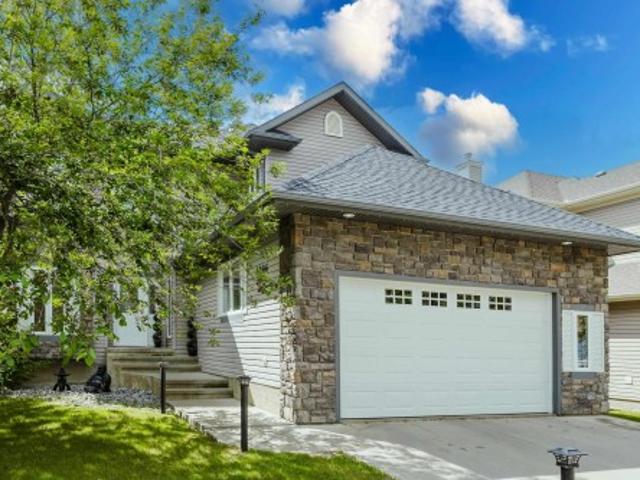
Welcome to this beautifully Beaumont bungalow, ideally located within walking distance to schools, parks, shopping and golf. This fully finished home offers 4 bedrooms, 3 upstairs and 1 downstairs, plus 3 full bathrooms, providing plenty of space for family and guests. Enjoy the many thoughtful updates including new flooring throughout, granite countertops, paint, toilets, sinks, basement bathroom, shingles and hot water tank, along with central air conditioning and a heated garage. Relax with your morning coffee or evening beverage on the charming covered front veranda, or unwind in the peaceful backyard. A wonderful blend of comfort, style and convenience, this home is move in ready and waiting for you
$ 549,000
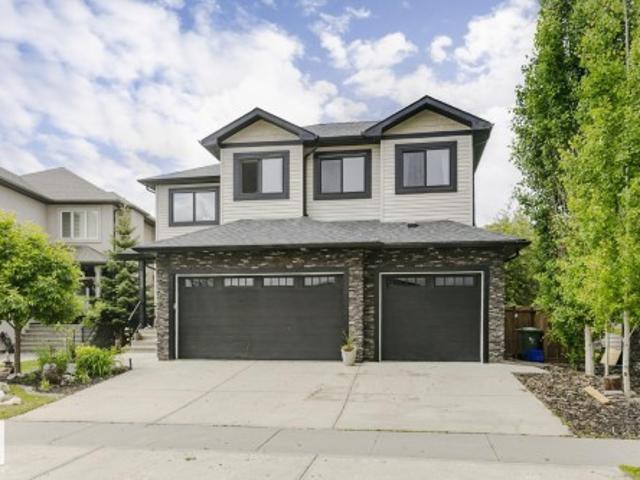
7118 50A Avenue, Beaumont, AB, T4X 2Z8 house for sale | Listing ID E4493 | Royal LePage
View photo
House · for sale
$ 439,800
7118 50A Avenue, Beaumont, AB, T4X 2Z8 house for sale | Listing ID E4493 | Royal LePage
Beaumont, Division No 11
· House
· Fireplace · Parking
Beaumont, Division No 11 · House · Fireplace · Parking
Available for immediate possession, welcome to the metro shift 18 by cantiro homes! Designed for those seeking more space, flexibility, and future potential, this home delivers exceptional value. The main floor offers an open-concept layout with a spacious kitchen flowing into the dining and living areas. A tile fireplace adds warmth and character, while built-in rear entry storage provides everyday convenience. Upstairs includes two secondary bedrooms, a full bath, and laundry. The primary bedroom features a walk-in closet and ensuite, offering a private retreat. A SEPERATE SIDE ENTRY provides excellent potential for future development. Additional features include Modern Prairie elevation, Linen interior style, 9’ foundation, parking pad, and front landscaping
$ 439,800
6014 60 Street, Beaumont, AB, T4X 0H8 house for sale | Listing ID E4506 | Royal LePage
View photo
House · for sale
$ 639,000
6014 60 Street, Beaumont, AB, T4X 0H8 house for sale | Listing ID E4506 | Royal LePage
Beaumont, Division No 11
· House
· Office room · Deck · Parking · Air conditioning
Beaumont, Division No 11 · House · Office room · Deck · Parking · Air conditioning
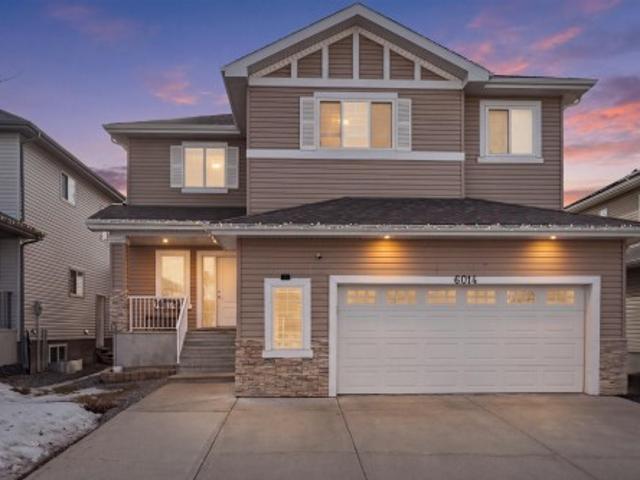
Welcome to this stunning two-storey home in the desirable community of Beaumont, offering over 2,600 sq. Ft. of beautifully designed living space. With 5 bedrooms, 2.5 bathrooms, an oversized heated double attached garage, central air conditioning, and a separate side entrance, this home offers exceptional space, comfort, and functionality for the modern family. The bright and inviting open-concept main floor features a spacious living area, a chef-inspired kitchen complete with stainless steel appliances, a large island, and walk-in pantry, plus a dining area that seamlessly opens onto a generous deck. A versatile main-floor bedroom adds convenience for guests, family, or a home office. Upstairs, enjoy a spacious bonus room, a luxurious primary retreat with ensuite, three additional bedrooms, a full bathroom, and convenient upper-level laundry. Additional features include installed security cameras and smart bulbs. The house is close to schools, shopping, parks and everyday amenities!
$ 639,000
5712 66 Street, Beaumont, AB, T4X 2A4 house for sale Listin.
View photo
House · for sale
$ 477,500
$ 295/sq.ft
5712 66 Street, Beaumont, AB, T4X 2A4 house for sale Listin.
Beaumont, Division No 11
· 1,615 sq.ft · 31 Bedrooms · 3 Baths · House
· Fireplace · Deck · Cellar
Beaumont, Division No 11 · 1,615 sq.ft · 31 Bedrooms · 3 Baths · House · Fireplace · Deck · Cellar
Prepare to be captivated! This stunning 2 storey half-duplex in Beaumont’s prestigious Dansereau Meadows offers the ultimate blend of luxury and lifestyle. Featuring 4 bedrooms and 4 bathrooms, this move-in ready home is a true standout. The kitchen is a chef’s dream, with sleek quartz countertops, floor-to-ceiling cabinetry, and a movable island. Relax in the elegant living room by the contemporary fireplace or entertain on your private tiered deck. Upstairs, discover a versatile second-floor family room—the perfect hub for movie nights. The primary retreat is a sanctuary with a sophisticated tray ceiling, walk-in closet, and spa-like 3pc ensuite. The finished basement impresses with 9’ ceilings, a large rec room, and a 4th bedroom. Just minutes from Edmonton and steps from top-rated schools, this is the Beaumont real estate opportunity you’ve been waiting for. A perfect family home that checks every box! Still available at ListedBuy!
$ 477,500
6210 53 Avenue, Beaumont, AB, T4X 1V4 house for sale Listin.
View photo
House · for sale
$ 677,900
$ 301/sq.ft
6210 53 Avenue, Beaumont, AB, T4X 1V4 house for sale Listin.
Beaumont, Division No 11
· 2,250 sq.ft · 31 Bedrooms · 4 Baths · House
· Garden · Fireplace · Parking · Cellar
Beaumont, Division No 11 · 2,250 sq.ft · 31 Bedrooms · 4 Baths · House · Garden · Fireplace · Parking · Cellar
Welcome to this beautifully maintained 4-bedroom home perfectly situated in the heart of Beaumont. Offering a rare walkout basement and stunning water views (pond backing), this home blends comfort, functionality, and lifestyle. The main floor features an open-concept design with a spacious living room centered around a cozy stone fireplace, large windows that fill the space with natural light, and a well-appointed kitchen complete with ample cabinetry, corner pantry, and a raised eating bar—perfect for family gatherings or entertaining. Step out onto the upper deck and enjoy peaceful lake views. Upstairs, you’ll find a generous bonus room along with 3 well-sized bedrooms - primary retreat that has a WI closet and spa like ensuite. The fully finished walkout bsmt expands your living space with direct access to the backyard, making it perfect for multi-generational living. With dbl att garage, great layout, and an unbeatable location this home offers incredible value and a lifestyle tha
$ 677,900
4506 49 Avenue, Beaumont, AB, T4X 2B2 house for sale | Listing ID E4499 | Royal LePage
View photo
House · for sale
$ 625,000
Updated
4506 49 Avenue, Beaumont, AB, T4X 2B2 house for sale | Listing ID E4499 | Royal LePage
Beaumont, Division No 11
· House
· Fireplace · Deck · Cellar
Beaumont, Division No 11 · House · Fireplace · Deck · Cellar
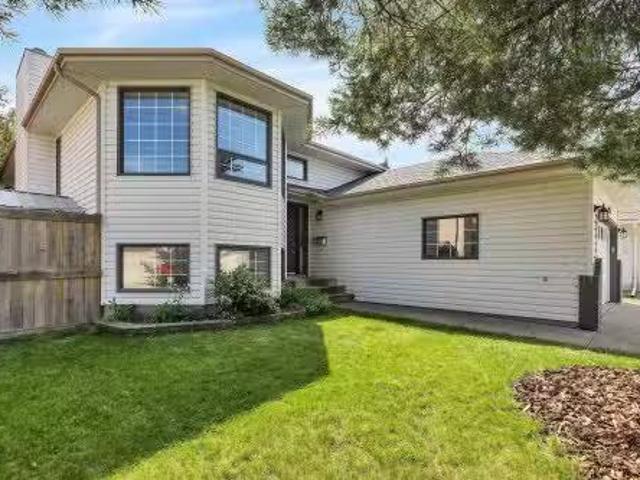
Welcome to this beautifully designed bi-level home offering exceptional space, functionality, and future potential. Featuring a separate side entrance and a spacious basement with impressive 9-foot ceilings. The bright open-concept main level is highlighted by a modern kitchen with high-gloss cabinetry, quartz countertops, soft-close drawers, and seamless flow into the living area, complete with a cozy gas fireplace. Engineered hardwood flooring adds warmth and elegance throughout the main living spaces. Designed with comfort in mind, the home offers a luxurious primary suite with a private ensuite, a second bedroom with its own ensuite bath, plus an additional bedroom served by a full bathroom. Enjoy outdoor living on the finished deck and appreciate the move-in-ready condition of this well-maintained home. Located in the thriving community of Beaumont, residents benefit from easy access to Edmonton, the airport, and Anthony Henday Drive, while enjoying nearby schools, parks, walking
$ 625,000
6921 54 Avenue, Beaumont, AB, T4X 2Z7 house for sale | Listing ID E4509 | Royal LePage
View photo
House · for sale
$ 569,900
New
6921 54 Avenue, Beaumont, AB, T4X 2Z7 house for sale | Listing ID E4509 | Royal LePage
Beaumont, Division No 11
· House
· Garden · Fireplace
Beaumont, Division No 11 · House · Garden · Fireplace
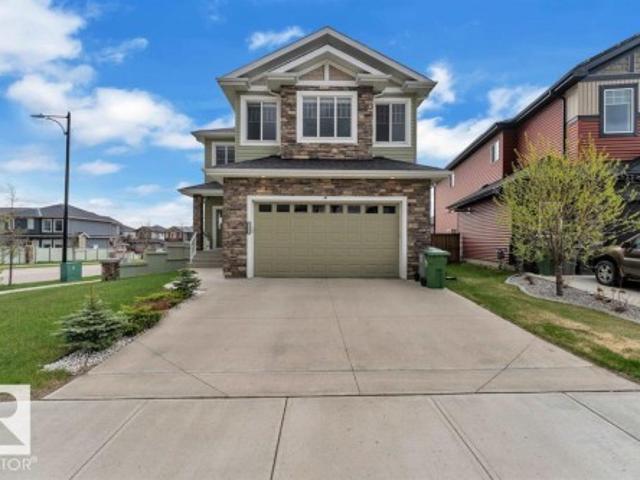
Welcome to the vibrant new family oriented community of Elan in Beaumont. This gorgeous, corner lot 5 bedroom family home is located on the west side of Beaumont, walking distance to Beaumont recreational centre, Eaglemont church, walking trails and an off-leash dog park, less than 5 minutes to schools, shopping, parks and less than 15 minutes drive to Edmonton International airport, Airport mall, Costco, South Edmonton Common and Mill woods town centre LRT station. You cannot ask for a better location! This home is less than 2 years old, 8 plus years of home warranty is still there to make it a stress free living. With a south facing backyard you are guaranteed sunshine all day long. This fully fenced home is loaded with upgrades including a gourmet kitchen with black stainless steel appliances, built in microwave, extra large energy efficient windows, full bath and bedroom on the main floor, electric wall mount fireplace, spindle iron railings, superior lighting fixtures and a 9 ft.
$ 569,900
7119 52 Avenue, Beaumont, AB, T4X 2Z7 house for sale | Listing ID E4487 | Royal LePage
View photo
House · for sale
$ 549,800
7119 52 Avenue, Beaumont, AB, T4X 2Z7 house for sale | Listing ID E4487 | Royal LePage
Beaumont, Division No 11
· House
· Deck · Parking · Cellar
Beaumont, Division No 11 · House · Deck · Parking · Cellar
The Bungalow Retreat 24 by Cantiro Homes is a thoughtfully designed courtyard bungalow that blends relaxed living with smart functionality, offering 1,669 sq. Ft. of total developed living space. The open-concept living and dining area features 10' ceilings and 8' interior doors on the main floor, creating a bright and inviting space for entertaining, everyday living, and quiet moments at home. A generously sized serving bar and access to a private covered courtyard deck make hosting effortless year-round. The main floor primary bedroom offers a peaceful retreat, thoughtfully separated from the home’s secondary living spaces. The fully developed 9' basement includes two additional bedrooms, a spacious family room, and ample storage. Complete with glass panel railing, a rear attached garage, Timber interior style, and farmhouse elevation. Pictures are for representation only; colors and features may vary.
$ 549,800
Beaumont, AB, T4X 3B3 house for sale Listing ID E4442076
View photo
House · for sale
$ 1,570,000
$ 444/sq.ft
Beaumont, AB, T4X 3B3 house for sale Listing ID E4442076
Beaumont, Division No 11
· 3,531 sq.ft · 4 Bedrooms · 10 Baths · House
· Garden · Cellar
Beaumont, Division No 11 · 3,531 sq.ft · 4 Bedrooms · 10 Baths · House · Garden · Cellar
Rare opportunity in Triomphe Estates! This unique property features two homes on one title with a total of 6 fully developed saleal units, making it a perfect fit for investors or multi-generational living. Each home includes: A legal 1-bedroom basement suite with separate entrance, A 1-bedroom garden suite in the backyard, and Modern finishes and functional layouts throughout. Home Address 3520 offers a full bedroom and full bathroom on the main floor ideal for accessibility or extended family living. All suites are fully finished and move-in ready. Strong saleal income potential with flexible configurations for owner-occupancy or full investment. Located in one of Beaumonts most desirable communities, close to schools, parks, amenities, and major routes Address 3520 42 avenue: House+Basement+Garden Suite = 2,547 SQ. FT Address 3518 42 avenue: House+Basement+Garden = 2,323 SQ. FT A rare high-yield investment opportunity in a growing market. Don’t miss your chance. Schedule your privat
$ 1,570,000
5414 64 Street, Beaumont, AB, T4X 0H2 house for sale | Listing ID E4493 | Royal LePage
View photo
House · for sale
$ 850,000
5414 64 Street, Beaumont, AB, T4X 0H2 house for sale | Listing ID E4493 | Royal LePage
Beaumont, Division No 11
· House
· Patio · Office room · Swimming pool · Deck · Parking · Cellar
Beaumont, Division No 11 · House · Patio · Office room · Swimming pool · Deck · Parking · Cellar
Gorgeous Walk-Out 2-Storey with over 3,800 sq ft of living space located in the well sought after community of Eaglemont in the Town Of Beaumont. Features 4 spacious bedrooms up with the primary having a 5-piece en-suite and a walk-in closet. Also on the upper lever is a large bonus room, laundry and a 4-piece family bath. Main floor boasts a huge island kitchen with a walk. Through pantry leading to a triple tandem garage. A 2-piece powder room, office, living rm and dining area with a patio door leading to a gigantic deck completes the main floor. The basement is fully developed with a wine room, a stunning Bar, a media room, and large Family Room plus a 3-piece bath. The door leads to the patio, hot tub, and landscaped private setting with fruit trees backing onto a treed area with a walking path. What a great place to call home and is a real pleasure to show!
$ 850,000
5207 46 Street, Beaumont, AB, T4X 1H9 house for sale | Listing ID E4505 | Royal LePage
View photo
House · for sale
$ 449,000
5207 46 Street, Beaumont, AB, T4X 1H9 house for sale | Listing ID E4505 | Royal LePage
Beaumont, Division No 11
· House
· Patio · Garden · Parking · Cellar
Beaumont, Division No 11 · House · Patio · Garden · Parking · Cellar
Renovated Kitchen? Check. Huge Yard on a corner lot? Check. Double attached garage? Check. Upstairs Laundry and ensuite bathroom? Check. Situated in the heart of Beaumont this 4-level split is ideal for families looking to take that next step. Many renovations have been taken place in the past few years. Shingles, lighting, laundry, flooring, upstairs bathrooms, appliances, and more! The kitchen speaks for itself with a huge island, sleek tile backsplash, a homework/technology nook, and loads of clean white cabinets. Adjacent is the living room with a classic feature wall. Down to the 3rd level you have access to the attached heated garage, plus a 2nd patio door set into the backyard. Basement has an additional bathroom and could be storage or another living/play area. Upstairs your primary bedroom has both a beautiful ensuite and walk in closet. 2 additional bedrooms, stacked upstairs laundry, and another bathroom and separate outside sink for convenience. Immediate possession is avai
$ 449,000
3729 42 Avenue, Beaumont, AB, T4X 3B3 house for sale Listin.
View photo
House · for sale
$ 679,900
$ 268/sq.ft
3729 42 Avenue, Beaumont, AB, T4X 3B3 house for sale Listin.
Beaumont, Division No 11
· 2,530 sq.ft · 5 Bedrooms · 3 Baths · House
Beaumont, Division No 11 · 2,530 sq.ft · 5 Bedrooms · 3 Baths · House
Just like brand new, this stunning custom-built 2-storey home sits on a desirable corner pie-shaped lot and is fully landscaped and fenced. Thoughtfully designed with both style and functionality in mind, the main floor features a full bedroom and full bathroom—perfect for guests or multi-generational living—along with a spacious open-to-above living area that fills the home with natural light. The modern kitchen is complemented by a convenient spice kitchen, ideal for everyday cooking. Upstairs, you’ll find a generous bonus room along with well-appointed bedrooms, bringing the total to 5 bedrooms and 3 full bathrooms. This home truly offers the space, upgrades, and layout today’s buyers are looking for. Still available at ListedBuy!
$ 679,900
4408 39 St, Beaumont, AB, T4X 2B7 house for sale Listing ID.
View photo
House · for sale
$ 1,149,998
$ 312/sq.ft
4408 39 St, Beaumont, AB, T4X 2B7 house for sale Listing ID.
Beaumont, Division No 11
· 3,681 sq.ft · 5 Bedrooms · 5 Baths · House
· Garden · Parking · Cellar
Beaumont, Division No 11 · 3,681 sq.ft · 5 Bedrooms · 5 Baths · House · Garden · Parking · Cellar
Experience luxury living in this meticulously designed WALKOUT home with 5-bedroom, 5-bathroom in Beaumonts prestigious Triomphe Estates backing to trail. Spanning over 3,680 sqft, this home has state-of-the-art boiler system providing in-floor heating across the main and basement levels, each with individual thermostats. The whole-house hot water recirculation ensures instant hot water at all fixtures, complemented by a water softener system. The HVAC system features zoned climate control with separate dampers for personalized comfort. The heated triple garage includes RV access and a through door to the backyard, while the heated garage also houses a washer and sink with hot and cold taps. Main floor living, dining, kitchen, spice kitchen, family area, full br & full bath. Upstairs, spacious bonus room & 4 master bedrooms with their own ensuite & a spacious laundry room. Situated on a pie-shaped lot in a quiet cul-de-sac, this home combines elegance with modern convenience. (id:27).
$ 1,149,998
6613 62 Avenue, Beaumont, AB, T4X 0J3 house for sale Listin.
View photo
House · for sale
$ 799,995
$ 289/sq.ft
6613 62 Avenue, Beaumont, AB, T4X 0J3 house for sale Listin.
Beaumont, Division No 11
· 2,766 sq.ft · 41 Bedrooms · 4 Baths · House
· Garden · Fireplace · Deck · Parking · Cellar
Beaumont, Division No 11 · 2,766 sq.ft · 41 Bedrooms · 4 Baths · House · Garden · Fireplace · Deck · Parking · Cellar
Welcome to Beaumont! This custom-built & fully finished home boasts almost 2800 sq ft over 3 upper levels on a massive 9,000 sq ft pie lot! This 5 bed, 3.5 bath beauty offers exceptional design & space. The primary suite occupies its own private third level, featuring a spa-inspired ensuite & walk-in closet and plenty of living space to make this area your own. The main level boasts an open-concept layout with premium appliances, luxury Alberta-made laminate flooring, air conditioning & a cozy gas fireplace with custom mantel. The fully finished basement adds even more living space for family or guests which includes the 5th bedroom, family room (close to 800 additional square feet). Outside, enjoy a $50,000 professionally landscaped yard with new deck, garden beds, flower boxes & over 2 dozen fruit trees—your own backyard retreat! The extended garage provides ample storage. Situated on a quiet street near parks, walking paths, schools & amenities—this is the one you’ve been waiting fo
$ 799,995
137 Rue Magnan, Beaumont, AB, T4X 0A5 house for sale Listin.
View photo
House · for sale
$ 360,000
$ 278/sq.ft
137 Rue Magnan, Beaumont, AB, T4X 0A5 house for sale Listin.
Beaumont, Division No 11
· 1,292 sq.ft · 3 Bedrooms · 3 Baths · House
· Garden · Office room · Fireplace · Gym · Deck · Parking · Cellar
Beaumont, Division No 11 · 1,292 sq.ft · 3 Bedrooms · 3 Baths · House · Garden · Office room · Fireplace · Gym · Deck · Parking · Cellar
Move-in ready & full of updates! This 3 bed, 3 bath - half duplex offers comfort, style & peace of mind with a brand-new roof, new furnace & new instant hot water tank—all professionally installed. With approximately 1,300 sq. ft. of living space, the main floor features newer vinyl plank flooring & a cozy corner gas fireplace. The kitchen includes a newer fridge & stove, plenty of counter space with a sizeable island & plenty of natural light fills the space from the larger windows. A convenient 2-piece bathroom completes this level. Upstairs, you’ll find 3 spacious bedrooms, including a generous primary bedroom with a walk-in closet & 4-pc ensuite. The partially finished basement offers excellent potential for a recreation room, gym, or home office. Outside, enjoy your fenced yard & backyard deck—perfect for relaxing or entertaining. Additional highlights include a single attached garage (20.5 ft x 10 ft), large storage shed, fresh paint throughout & a quiet street with plenty of wal
$ 360,000
3507 44 Avenue, Beaumont, AB, T4X 3G9 house for sale | Listing ID E4500 | Royal LePage
View photo
House · for sale
$ 629,000
3507 44 Avenue, Beaumont, AB, T4X 3G9 house for sale | Listing ID E4500 | Royal LePage
Beaumont, Division No 11
· House
Beaumont, Division No 11 · House
Welcome to this stunning 2,120 sq. Ft. home in the desirable community of Triomphe in Beaumont. Featuring beautiful, high-end finishes throughout, this thoughtfully designed home offers an open-concept layout with a spacious living area, a modern kitchen with a large island, and a bright dining space perfect for entertaining. Upstairs, you'll find generously sized bedrooms, including a luxurious primary suite with a walk-in closet and spa-inspired ensuite. Conveniently located near parks, walking trails, schools, and everyday amenities, this exceptional home combines style, comfort, and quality in one of Beaumont's most sought-after communities
$ 629,000
4102 38 Street, Beaumont, AB, T4X 0C4 house for sale Listin.
View photo
House · for sale
$ 529,900
$ 287/sq.ft
4102 38 Street, Beaumont, AB, T4X 0C4 house for sale Listin.
Beaumont, Division No 11
· 1,841 sq.ft · 4 Bedrooms · 3 Baths · House
· Parking · Cellar
Beaumont, Division No 11 · 1,841 sq.ft · 4 Bedrooms · 3 Baths · House · Parking · Cellar
SPICE KITCHEN MAIN FLOOR BED & BATH SIDE ENTRANCE 1850 SQFT REGULAR LOT Brand-new 4 bed, 3 bath home on a regular lot in Lakeview North, Beaumont! Features a main floor bedroom with full bath, bright living area, modern kitchen with island + spice kitchen. Upstairs has a bonus room, spacious primary suite with ensuite & walk-in, 2 more bedrooms, full bath, and laundry. Separate side entrance with 2 windows in the basement—perfect for future suite. Double detached garage. Close to parks, trails & major routes! Still available at ListedBuy!
$ 529,900
3603 40 Avenue, Beaumont, AB, T4X 2Y3 house for sale | Listing ID E4500 | Royal LePage
View photo
House · for sale
$ 399,900
3603 40 Avenue, Beaumont, AB, T4X 2Y3 house for sale | Listing ID E4500 | Royal LePage
Beaumont, Division No 11
· House
· Parking · Gym · Swimming pool
Beaumont, Division No 11 · House · Parking · Gym · Swimming pool
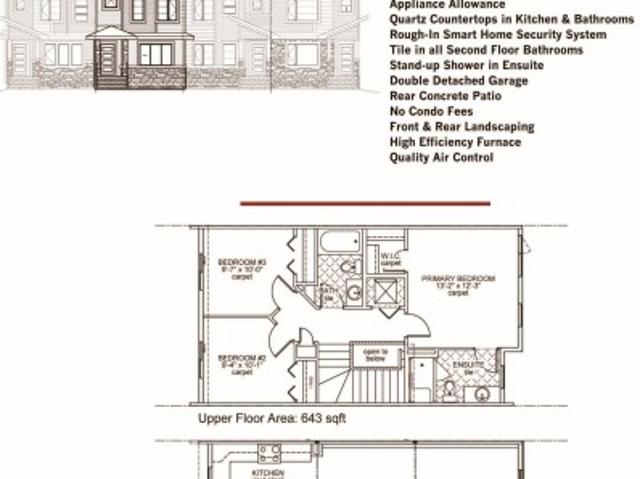
Town Home by Award winning Montorio Homes. Front and Rear Landscaped, 3 Bdrm, 2.5 baths, 9' ceiling & LVP flooring on the main level. Double Detached Garage. Beautifully finished with Quartz countertops throughout, high-quality cabinetry w/soft close drawers & cabinets, tile backsplash, generous sized pantry & appliance allowance included. Upstairs features the laundry, a spacious primary suite with a walk-in closet and ensuite. Located in the highly desirable city of Beaumont, offering convenient and family friendly lifestyle with a small-town feel. Only minutes to Edmonton, the Airport, freeways & shopping Centers. Beaumont is one of the safest cities in Canada and offers trendy restaurants & cafes. Rec Centre with indoor pools, field house, hockey ring and gym. Enjoy vast walking/biking trails, green spaces, playgrounds, splash park, swimming skating and a designated school within walking distance. Alberta New Home Warranty Provided. Pictures are of the same model as home is under c
$ 399,900
3601 42 Avenue, Beaumont, AB, T4X 3G4 house for sale | Listing ID E4508 | Royal LePage
View photo
House · for sale
$ 595,000
3601 42 Avenue, Beaumont, AB, T4X 3G4 house for sale | Listing ID E4508 | Royal LePage
Beaumont, Division No 11
· House
· Fireplace · Parking
Beaumont, Division No 11 · House · Fireplace · Parking
Brand new and beautiful sits this stunning 2storey with upgrades galore. This home has it all, 4 bedrooms + den, 3 bathrooms, spice kitchen, open to below in living room and side separate entrance. This home features beautiful luxury vinyl plank, upgraded plumbing, lighting and more. The functional layout offers a bedroom on the main level which can also be used as a den, a full bath, generous dining area, huge living room with fireplace and a breathtaking kitchen. The custom kitchen features soft close cabinets and quartz countertops. Not to forget, the kitchen also includes a spice kitchen that walks through to the mudroom. The upper level is where you will find the additional 4 bedrooms, 2 full bath, bonus room and laundry room. The primary bedroom is absolute stunning and includes its own walk-in closet and beautiful 5pc ensuite with his and her sinks. This home includes a double attached garage and comes with New Home Warranty. This is a must see
$ 595,000
5206 Cercle Ciel Crescent, Beaumont, AB, T4X 1W5 house for sale | Listing ID E4493 | Royal LePage
View photo
House · for sale
$ 585,000
5206 Cercle Ciel Crescent, Beaumont, AB, T4X 1W5 house for sale | Listing ID E4493 | Royal LePage
Beaumont, Division No 11
· House
· Garden · Parking · Cellar
Beaumont, Division No 11 · House · Garden · Parking · Cellar
This home combines thoughtful upgrades with spaces that simply make sense. Soaring living room ceilings create a sense of openness, while the kitchen, dining, and living areas flow together naturally for everyday living and entertaining. Dreaming of a home-based business? Whether it's a lash studio, hair salon, waxing studio, or another venture, there's a room here to build something of your own while welcoming clients comfortably. The spacious primary suite offers a true retreat, complete with an oversized ensuite and private water closet. The heated and finished garage keeps winter where it belongs, and the backyard is ready for evenings around the fire table with its convenient natural gas hookup. Notable upgrades include California Closets, 200-amp electrical service, water softener and water filtration systems, DRICORE subfloor in the basement, and programmable colour exterior lighting. Just one block from the school, this is a home designed for comfort, convenience, and room to g
$ 585,000
5506 Poirier Way, Beaumont, AB, T4X 2B4 house for sale List.
View photo
House · for sale
$ 794,900
$ 269/sq.ft
5506 Poirier Way, Beaumont, AB, T4X 2B4 house for sale List.
Beaumont, Division No 11
· 2,949 sq.ft · 42 Bedrooms · 5 Baths · House
· Fireplace · Parking · Air conditioning · Cellar
Beaumont, Division No 11 · 2,949 sq.ft · 42 Bedrooms · 5 Baths · House · Fireplace · Parking · Air conditioning · Cellar
Meticulously designed home to provide your family with the ultimate living experience. Grand 2 storey layout with porcelain tile, engineered hardwood, stone accent walls & an elegant walkway. The modern kitchen features floor-to-ceiling cabinetry & quartz countertops. Oversized windows fill the living room & kitchen with natural light, a sleek fireplace is integrated into the tile mantle wall, complemented by Cat 5 wiring throughout. French door office offers the perfect work space. Main level includes a full bath, formal dining area & living space. Upstairs find 4 spacious bedrooms, 3 with private ensuites. The owners suite offers steamrain shower & dual closets. The upper level also has a bonus room & convenient laundry area. The fully finished basement includes 2 bedrooms & a full bath. Additional feat: AC, central-vac, built-in speakers, security, a bar for relaxation & entertainment + heated 4 car tandem garage with drive-thru stall. The list goes on. This home is designed to elev
$ 794,900
4803 59 Street, Beaumont, AB, T4X 1C2 house for sale Listin.
View photo
House · for sale
$ 599,000
$ 431/sq.ft
4803 59 Street, Beaumont, AB, T4X 1C2 house for sale Listin.
Beaumont, Division No 11
· 1,389 sq.ft · 5 Bedrooms · 3 Baths · House
· Garden · Parking · Air conditioning
Beaumont, Division No 11 · 1,389 sq.ft · 5 Bedrooms · 3 Baths · House · Garden · Parking · Air conditioning
This beautiful Beaumont Bi Level has lots of room! 3 Bedrooms upstairs and 2 Bedrooms down. Central Air Conditioning. House is freshly painted and has new luxury vinyl flooring. New shingles, new furnace. Air conditioning is 3 years old. Heated attached garage. Less than a block await from Ready, Set Grow Preschool and elementary, junior and high schools nearby. Private, fully landscaped back yard. A must see! Still available at ListedBuy!
$ 599,000
4902 38 Street, Beaumont, AB, T4X 2B6 house for sale | Listing ID E4507 | Royal LePage
View photo
House · for sale
$ 699,900
4902 38 Street, Beaumont, AB, T4X 2B6 house for sale | Listing ID E4507 | Royal LePage
Beaumont, Division No 11
· House
· Garden · Office room · Fireplace · Deck · Parking · Air conditioning · Cellar
Beaumont, Division No 11 · House · Garden · Office room · Fireplace · Deck · Parking · Air conditioning · Cellar
Corner lot | north facing | over 4000 sqft of living space | 6 bedrooms | 5 full baths | fully finished basement | a/c | heated oversized garage stunning custom-built home in desirable forest heights, beaumont featuring beautiful stonework exterior, open to below design and 9 ft ceilings on all 3 levels. Bright GREAT ROOM with floor-to-ceiling windows and fireplace, separate LIVING & FAMILY rooms, DEN/OFFICE, FULL BATH and spacious dining area with deck access. Gorgeous kitchen offers built-in oven & microwave, s/s kitchenaid appliances, extra large island and modern finishes. Ceramic tile, engineered hardwood, California drop ceilings, stainless steel railings and blinds throughout. Upstairs features 4 spacious bedrooms, 3 full baths including luxurious 5PC ENSUITE and BONUS ROOM. Fully finished basement includes large rec room, bar, 2 bedrooms, full bath and storage. Fully landscaped & fenced yard with vinyl deck. Prime Beaumont location!
$ 699,900
6603 37 Avenue, Beaumont, AB, T4X 2Z5 house for sale Listin.
View photo
House · for sale
$ 504,900
$ 321/sq.ft
6603 37 Avenue, Beaumont, AB, T4X 2Z5 house for sale Listin.
Beaumont, Division No 11
· 1,572 sq.ft · 3 Bedrooms · 3 Baths · House
· Garden · Deck · Parking · Cellar
Beaumont, Division No 11 · 1,572 sq.ft · 3 Bedrooms · 3 Baths · House · Garden · Deck · Parking · Cellar
Stunning Home in Montrose Estates – A Must-See! Dont miss this incredible opportunity to own a beautifully designed home in Beaumont’s sought-after community. This exceptional property features a double attached garage, three spacious bedrooms, 2.5 bathrooms, and a separate entrance for a future legal basement suite. The cozy main living area showcases expansive windows that flood the space with natural light. The extended kitchen is a chef’s dream, complete with a large island perfect for entertaining. Upstairs, the primary suite offers a peaceful retreat with a luxurious ensuite and a walk-in closet. Two additional bedrooms, a second full bathroom, a bonus room, and a conveniently located laundry room complete this level. The backyard is fenced, landscaped and and and has a deck! Combining style, space, and functionality, this home is perfect for modern living. Still available at ListedBuy!
$ 504,900
7113 51 Avenue, Beaumont, AB, T4X 3E5 house for sale | Listing ID E4505 | Royal LePage
View photo
House · for sale
$ 574,900
7113 51 Avenue, Beaumont, AB, T4X 3E5 house for sale | Listing ID E4505 | Royal LePage
Beaumont, Division No 11
· House
· Cellar
Beaumont, Division No 11 · House · Cellar
Welcome home to the'Tilsa' Built by the Ward winning Hopewell Residential. This modern 3-bedroom, 2.5-bath home offers a spacious and functional main floor, complete with a versatile flex room and a large kitchen island perfect for everyday living and entertaining. The upgraded kitchen features stylish two-tone cabinetry, a sleek chimney hood fan, built-in microwave, and additional drawers for enhanced storage. Quality finishes continue throughout the home with stainless steel appliances, quartz countertops, elegant spindle railing, and knockdown ceiling texture. This home includes 9 foot basement with a separate side entrance provides excellent potential for future development, making this home a smart investment opportunity
$ 574,900
175 Rue Masson, Beaumont, AB, T4X 0A1 house for sale Listin.
View photo
House · for sale
$ 509,000
$ 286/sq.ft
175 Rue Masson, Beaumont, AB, T4X 0A1 house for sale Listin.
Beaumont, Division No 11
· 1,776 sq.ft · 3 Bedrooms · 3 Baths · House
· Garden · Fireplace · Swimming pool · Deck · Parking · Air conditioning
Beaumont, Division No 11 · 1,776 sq.ft · 3 Bedrooms · 3 Baths · House · Garden · Fireplace · Swimming pool · Deck · Parking · Air conditioning
Situated across from a picturesque pond in Beaumont, this meticulously maintained property offers swift possession. Enjoy the view from the front, a brief stroll to the K-9 school. The backyard, spacious and private, features a new deck (2020) and ample charm. Inside, find laminate flooring, quartz countertops, and an open kitchen-living layout with a cozy gas fireplace. Corner pantry, dual oven, hood fan in the kitchen. Dinette is open, with slider door to the newer deck & back yard. Three bedrooms, a bright bonus room with a pond view, and a well-appointed primary suite await. Corner jacuzzi tub, separate shower, water closet & walk-in closet here. Four piece bathroom for two more bedrooms up. The garage, roughed in for heat, measures 183x226. Central Air. Quick possession available! Still available at ListedBuy!
$ 509,000
4321 36 Street, Beaumont, AB, T4X 3G6 house for sale | Listing ID E4509 | Royal LePage
View photo
House · for sale
$ 599,990
New
4321 36 Street, Beaumont, AB, T4X 3G6 house for sale | Listing ID E4509 | Royal LePage
Beaumont, Division No 11
· House
· Parking
Beaumont, Division No 11 · House · Parking
Main floor bedroom and bath, spice kitchen, open to below*. Discover your dream home in the heart of Beaumont's coveted Triomphe neighbourhood! This beautifully designed two-story residence offers elegant living space, perfect for modern family life. The main floor impresses with an open-concept layout, featuring a sun-filled great room, a formal dining area, and a sophisticated spice kitchen complete with a gas range, quartz countertops, and a coppered ceiling detail for a touch of luxury. Upstairs, the spacious master suite is a retreat, boasting a walk-in closet and a lavish ensuite with a soaker tub. Additional bedrooms, a versatile bonus room, and a practical upper-floor laundry provide ample space for everyone. Built with premium materials including durable Hardie board siding, engineered floors, and an attached double garage, this home combines style with resilience. Photos are representative
$ 599,990
3811 42 Avenue, Beaumont, AB, T4X 2Z6 house for sale | Listing ID E4501 | Royal LePage
View photo
House · for sale
$ 619,900
3811 42 Avenue, Beaumont, AB, T4X 2Z6 house for sale | Listing ID E4501 | Royal LePage
Beaumont, Division No 11
· House
· Office room · Parking · Cellar
Beaumont, Division No 11 · House · Office room · Parking · Cellar
Welcome to this exceptional home in the sought-after community of Triomphe, Beaumont! Designed with elegance and functionality in mind, this spacious WALKOUT home features 6 bedrooms & 4 full bathrooms, making it perfect for growing or multi-generational families. Be impressed by the soaring OPEN-TO-BELOW living area that fills the home with natural light. The main floor offers a BEDROOM and a 3-piece bathroom, ideal for guests or a home office. Upstairs, you'll find 3 GENEROUSLY sized bedrooms, including a luxurious primary bedroom with a WALK-IN closet and a 5-piece ENSUITE, along with a versatile loft and convenient upper-floor laundry. The fully finished basement, with a separate side entrance, features a GENEROUS rec room, 2 ADDITIONAL bedrooms, and a 3-piece bathroom, offering endless possibilities for extended family or entertaining. Complete with a DOUBLE FRONT ATTACHED garage and located close to parks, schools, shopping, and major amenities, this beautifully designed home is
$ 619,900

Get email alerts

Don't miss out: be the first to know about new properties

The alert was correctly created

On subscribing you accept the conditions of use and the privacy policy
Alert
Receive new ads in your inbox
Save this search
Receive alerts for new listings

We'll send you an email when we have new properties for: "Properties for sale in Beaumont, Division No 11"

The alert was correctly created

Dansereau Meadows
Montalet
Get email alerts and be the first to see new listings
Required field
On subscribing I accept the terms of the privacy policy
Perfect! You'll soon start receiving new listings via email
Alert
Receive an email when we have new ads for Properties for sale in Beaumont, Division No 11
Save this search
Filters

Bedrooms

Area (sq.ft)

sq.ft
sq.ft

Price

$
$

Filter by property type

Bathrooms

Clear all filters
Receive notifications when new entries are published.