280 houses for sale in Blenheim

11 Tucker Street, Newbury, ON, N0L 1Z0 farm for sale Listin.
View photo
House · for sale
$ 1,950,000
11 Tucker Street, Newbury, ON, N0L 1Z0 farm for sale Listin.
Blenheim
· 2 Baths · House
· Office room · Air conditioning
Blenheim · 2 Baths · House · Office room · Air conditioning
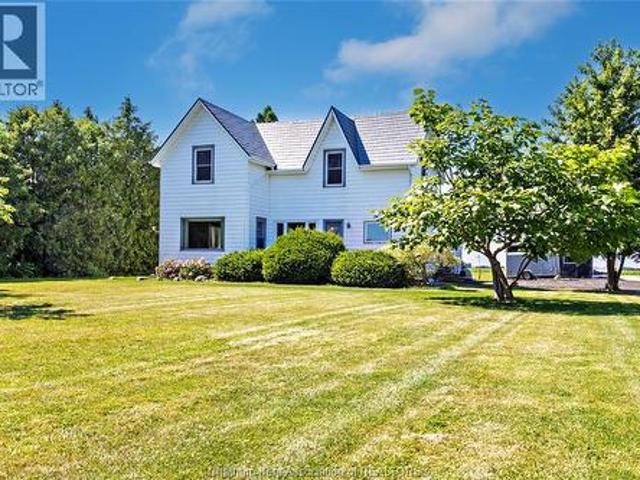
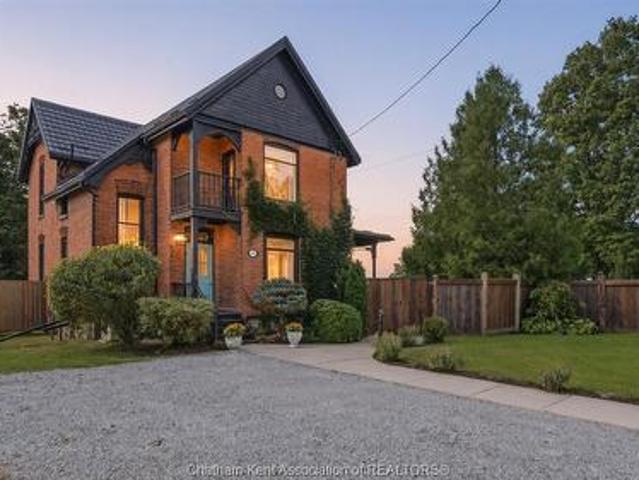
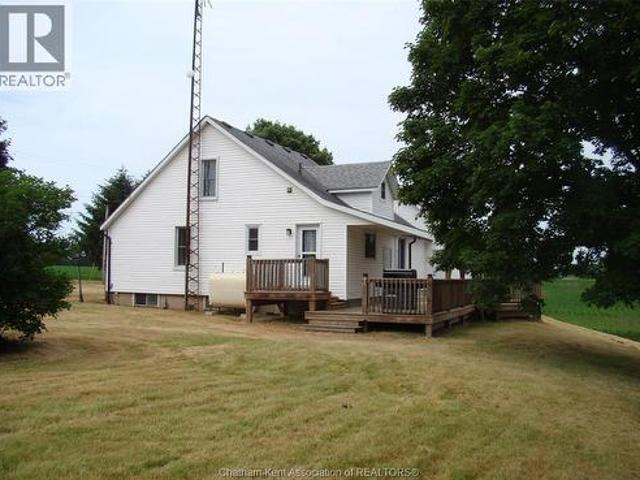
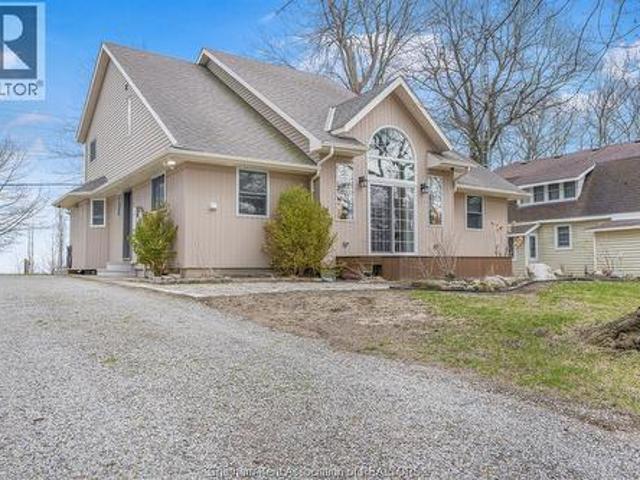
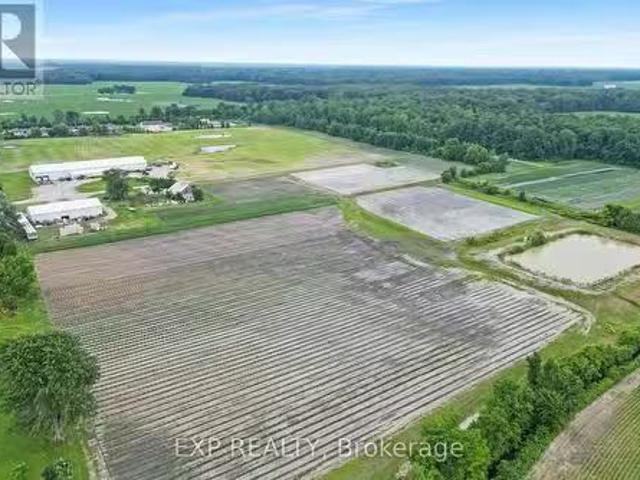
Own 69.76 acres of certified organic farmland in Newbury & Southwest Middleinteraction. With 30 acres of workable land and direct access from paved Tucker Street, this property sits beside a growing residential subdivision offering both agricultural value and future development potential. Village of Newbury capacity at 44.48% of rated 297m3 for wastewater treatment & sewage. The land features a 104 x 50 insulated metal shop with 16 ceilings, three 14 x 12 overhead doors, a 10 x 8 loading dock door, walk-in cooler, Hydro vegetable cooler, two washrooms, shower, kitchenette with stove, washerdryer, and office space. Two fully serviced bunkhouses include kitchens, baths, heat & AC ideal for seasonal workers or extra space. A roadside shed and a 40 x 20 barn (needs repair or removal) add further utility. Water and drainage are excellent with a large irrigation pond (approx. 75 x 150, 25 deep), a surrounding creek, and tiled fields. City water, sewer, and gas are at the lot line; currently
$ 1,950,000
15 Dundas Street, Newbury, ON, N0L 1Z0 house for sale | Listing ID X13489 | Royal LePage
View photo
House · for sale
$ 349,000
15 Dundas Street, Newbury, ON, N0L 1Z0 house for sale | Listing ID X13489 | Royal LePage
Blenheim
· House
· Garden · Deck · Air conditioning
Blenheim · House · Garden · Deck · Air conditioning
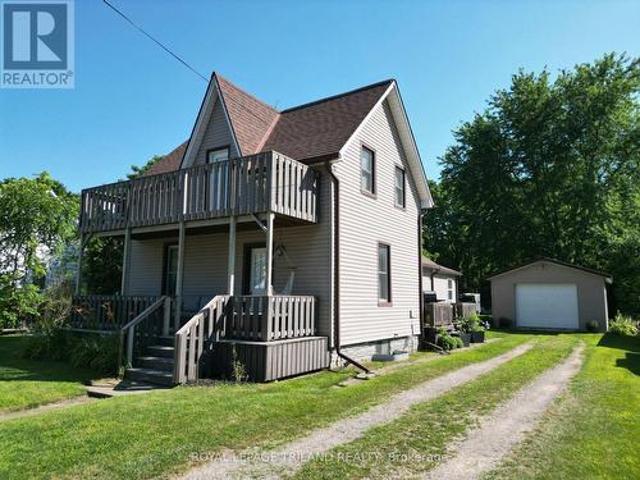
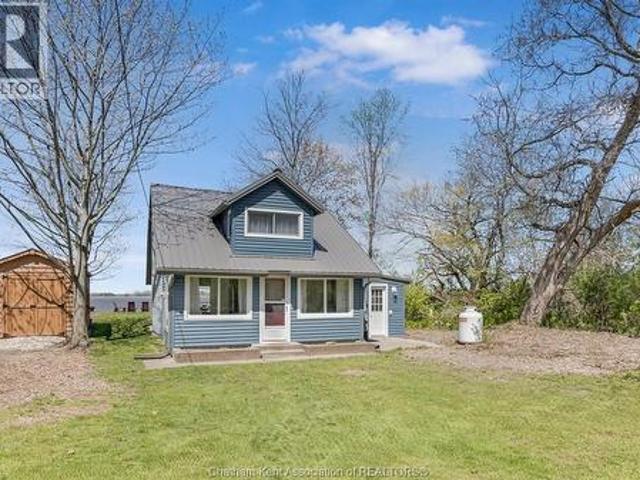
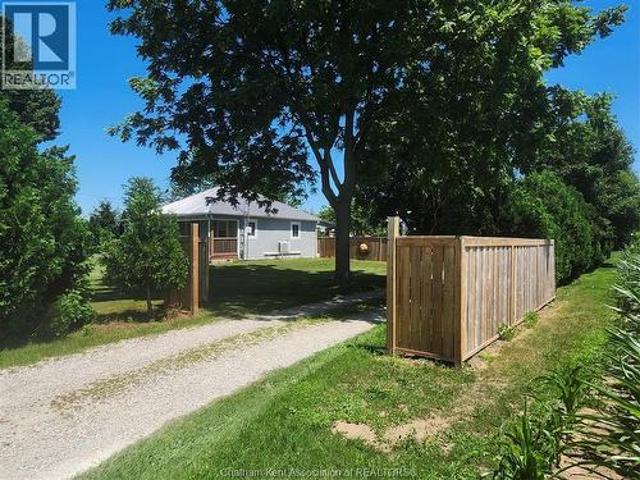
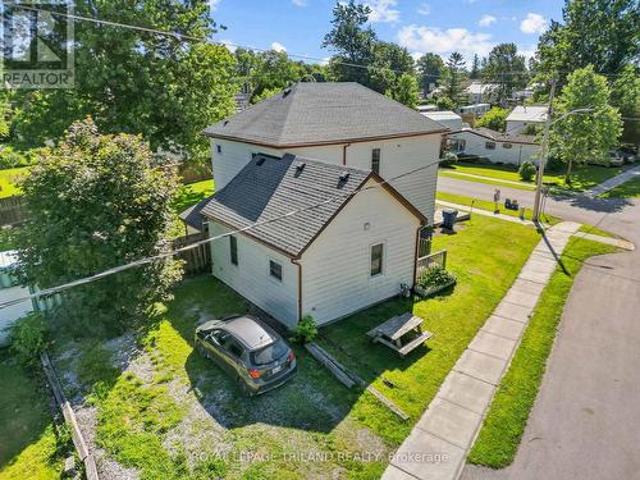
Large home on double lot across the road from the park, splash pad and ball park in Newbury. This home was renovated back to the studs with new insulation, vapour barrier, electrical, plumbing, drywall, ceilings, 2 bathrooms, kitchen with double sink, granite counter top, island and backsplash in 2018. Furnace, A/C window. Doors an shingles replaced in 2018. Two newer decks, fenced rear yard. Gas cookstove, fridge, washer, dryer, stand up freezer and microwave included. All in as is where is condition. Newbury has the FCHS hospital, McNaughton Home Hardware, LCBO and legion. A short drive to the Wardsville Golf Course. The school bus stops out front of the house. (Id: 27)
$ 349,000
108 Bloomington Way, Chatham, ON, N7L 0H2 house for sale | Listing ID 26008 | Royal LePage
View photo
House · for sale
$ 664,900
108 Bloomington Way, Chatham, ON, N7L 0H2 house for sale | Listing ID 26008 | Royal LePage
Blenheim
· House
Blenheim · House
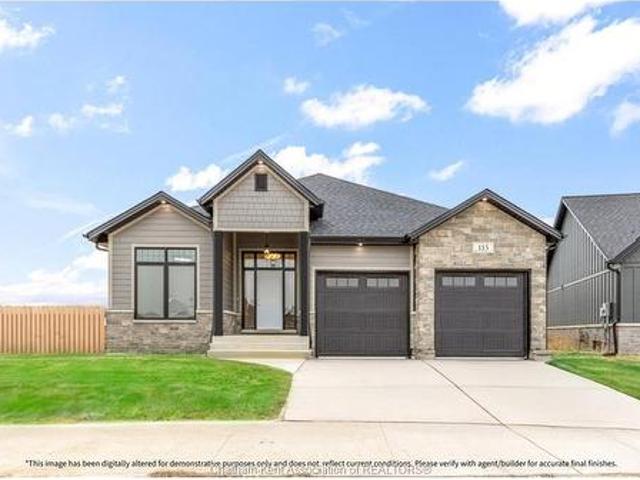
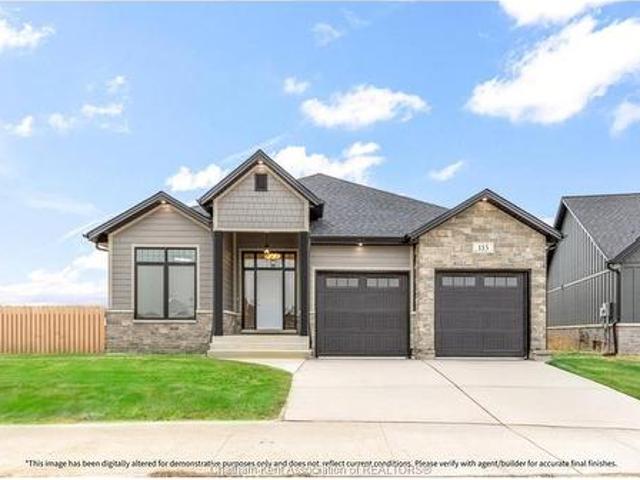
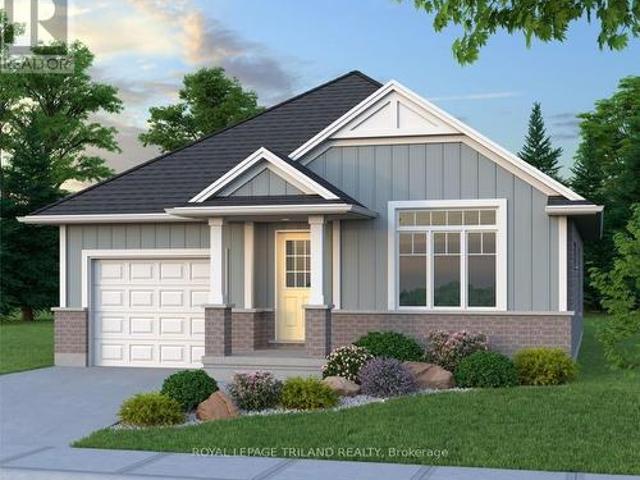
Bring your vision to life with Park Hill Custom Homes, where quality craftsmanship meets timeless design. Now building in Prestancia, our homes are fully customizable to suit your lifestyle and preferences. From elegant quartz countertops and tray ceilings to spa-inspired ensuites, expansive kitchens with large islands, and hidden walk-in pantries — every detail is thoughtfully designed with you in mind. Pricing starts at a base level and will vary depending on the size. Starting at 1650sqft, design, and finish selections of your custom home. Whether you're starting with one of our floor plans or creating something truly unique, Park Hill Custom Homes delivers a personalized experience from start to finish. Call today to begin your journey toward luxury living in a home that's truly your own. Because details are the difference between building houses and building homes. *Photos & Measurements are from model home at 115 Bloomington Way. *The purchase price is contingent upon the HST reb
$ 664,900
7 Tracy Drive, Chatham, ON, N7M 0S8 house for sale | Listing ID 26006 | Royal LePage
View photo
House · for sale
$ 999,999
7 Tracy Drive, Chatham, ON, N7M 0S8 house for sale | Listing ID 26006 | Royal LePage
Blenheim
· House
· Fireplace · Parking · Cellar
Blenheim · House · Fireplace · Parking · Cellar
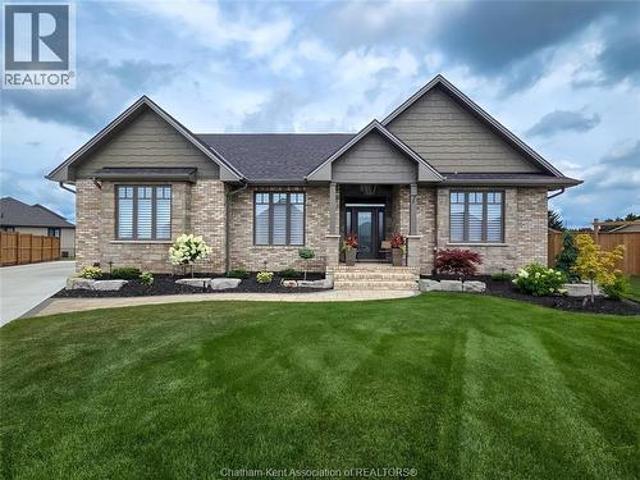
Custom buiilt 2300 square foot rancher situated in Southwest Chatham with oversized garage and custom shed on a spacious lot. The interior has been professionally decorated as well as extensive exterior landscaping bolstered by an inground irrigation system. Full basement with partial finishing and roughed in bath. You will love the layout, the nine foot ceilings and the well thought out floor plan. The primary bedroom is spacious and provides a beautiful space with all the niceties. Two separate living room/ family rooms with gas fireplaces. A gourmet kitchen finished to the nines will make you enjoy entertaining formally and just for fun. What more can I say. Let's check it out together and make it yours. (Id: 27)
$ 999,999
10585 Boundary Line, Kent Bridge, ON, N0P 1V0 house for sale | Listing ID 26019 | Royal LePage
View photo
House · for sale
$ 499,000
10585 Boundary Line, Kent Bridge, ON, N0P 1V0 house for sale | Listing ID 26019 | Royal LePage
Blenheim
· House
Blenheim · House
Welcome to 10585 Boundary Line! This charming 3 Bed, 1.5 Bath home sits on a private 1.054 acre treed lot. Enjoy a large living room and spacious family room, plus a practical eat-in kitchen. Features include a durable steel roof, tons of privacy and room to roam. Perfect for Buyers looking for country living with comfort and space. Book your showing today. (Id: 27)
$ 499,000
4507 Ursula, Comber, ON, N0R 1A0 house for sale | Listing ID 26017 | Royal LePage
View photo
House · for sale
$ 799,900
4507 Ursula, Comber, ON, N0R 1A0 house for sale | Listing ID 26017 | Royal LePage
Blenheim
· House
· Parking · Fireplace · Cellar
Blenheim · House · Parking · Fireplace · Cellar
To be built! 'The Sedona' Model from SunBuilt Custom Homes! Situated on a quiet cul-de-sac in a highly desired area in Comber, this gorgeous ranch is sure to impress! This model features A large foyer leads you to an open concept living room featuring a fireplace feature wall. The stunning kitchen offers stylish cabinets, granite countertops, glass tiled backsplash and an awesome hidden walk-in pantry. Private primary bedroom w 4 pc en-suite and walk in closet. The 2nd and 3rd bedrooms along with 2nd 4 pc bath are on opposite side of the home. Inside entry from attached double garage leads to mud room and main floor laundry. A 2pc powder room rounds off the main level. Full unfinished basement w rough in for 4th bathroom presents the opportunity to double your living space. High quality finishes throughout are a standard with SunBuilt Custom Homes because the Future is Bright with SunBuilt! Peace of mind w 7yr Tarion Warranty. (Id: 27)
$ 799,900
27 Tracy Drive, Chatham, ON, N7M 0S8 house for sale | Listing ID 26018 | Royal LePage
View photo
House · for sale
$ 819,700
27 Tracy Drive, Chatham, ON, N7M 0S8 house for sale | Listing ID 26018 | Royal LePage
Blenheim
· House
· Patio · Garden · Parking · Fireplace · Swimming pool · Cellar
Blenheim · House · Patio · Garden · Parking · Fireplace · Swimming pool · Cellar
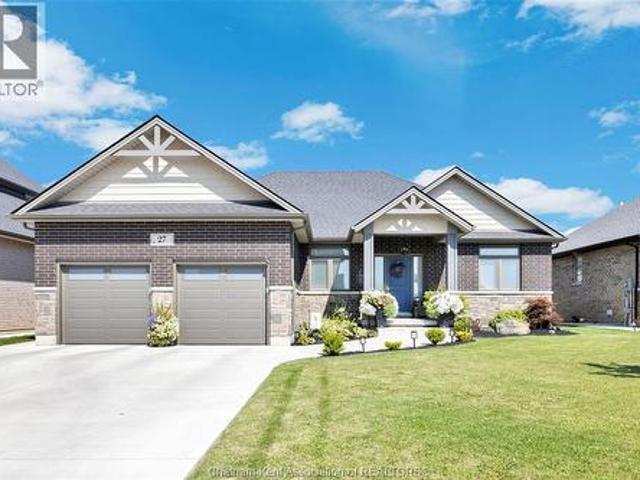
Southside executive ranch 4 bed, 3 bath ranch, approx 3600 sq ft living space, 2 car garage with double concrete drive and sidewalks, electric car charger hookup, open concept gourmet kitchen to great room with tray ceiling and gas fireplace with custom book shelves, patio doors from dining room leading to a covered porch, 9 ft celings throughout the main floor. Primary suite offers 5 pc ensuite with tiled shower and glass door plus a large walk in closet. All this plus a full finished basement with full granny suite. This home is sure to impress, enjoy the private hot tub courtyard and the peacefulness of the back yard with custom shed, sprinkler system etc. Look no further executive living at its best! Must see schedule c way to many upgrades to list. This amazing property is a must see! Dont delay call today for your personal viewing! Schedule b in documents must be included with all offers. (Id: 27)
$ 819,700
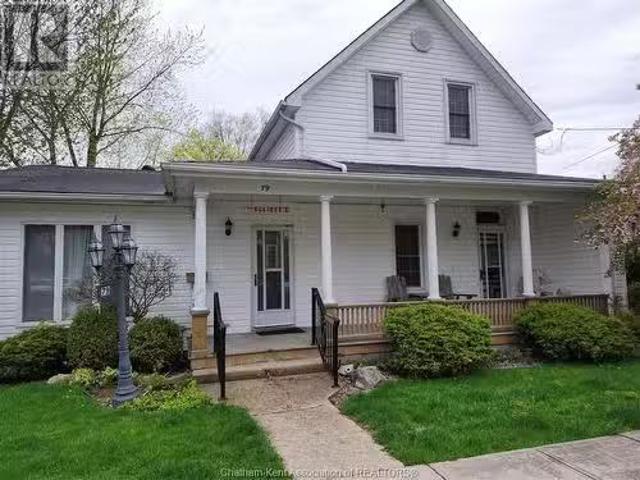
79 Lemuel Street, Thamesville, ON, N0P 2K0 house for sale L.
View photo
House · for sale
$ 374,900
$ 386/sq.ft
79 Lemuel Street, Thamesville, ON, N0P 2K0 house for sale L.
Blenheim
· 969 sq.ft · 4 Bedrooms · 1 Bath · House
· Swimming pool · Deck · Air conditioning
Blenheim · 969 sq.ft · 4 Bedrooms · 1 Bath · House · Swimming pool · Deck · Air conditioning
New home owners here is a great opportunity to make this place yours. Huge corner lot 66 X 132 partially fenced on a quiet street. With some TLC it can become your own. Kitchen, living room, Dining room 4 piece bath with jacuzzi tub and bedroom all on main floor. 3 bedrooms on upper level. Front porch and rear deck add to privacy. An electric awning for the back deck to keep you out of the rain. Furnace and AC new in 2009. 12 X 16 Shed with cement floor call now for your viewing. (id:27). Still available at ListedBuy!
$ 374,900
00 Indian Creek Road, Chatham, ON, N7M 0P6 commercial for sa.
View photo
House · for sale
$ 479,900
00 Indian Creek Road, Chatham, ON, N7M 0P6 commercial for sa.
Blenheim
· House
Blenheim · House
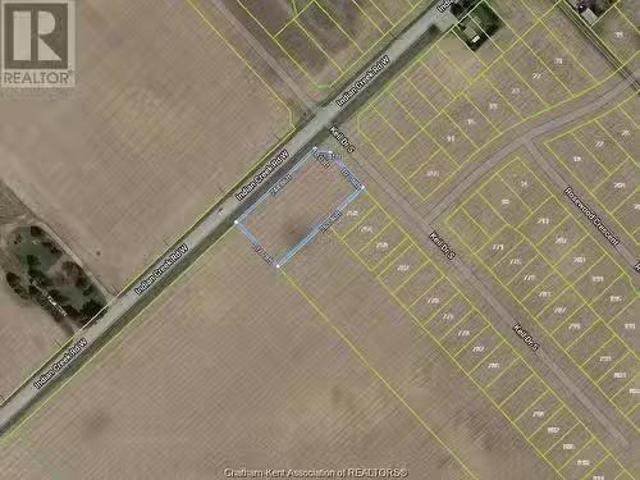
THE PERFECT LOT TO BUILD YOR BUSINESS IN A NEW DEVELOPMENT CURRENTLY GROWING ON THE SOUTH WEST SIDE OF CHATHAM. THIS LOT IS 0.821 OF AN ACRE ZONED UC(NC) BEING NEIGHBORHOOD COMMERCIAL AT THE SOUTH WEST CORNER OF INDIAN CREEK AND KEIL DRIVE. NEW SUPER SCHOOL CLOSE BY AND PUBLIC SCHOOL 2 BLOCKS DOWN THE ROAD AND A HIGH SCHOOL 5 BLOCKS DOWN ON INDIAN CREEK. COULD BE A GREAT LOCATION FOR VARIETY STORE PLUS PIZZA SHOP. CALL TODAY FOR MORE INFO. (id:27). Still available at ListedBuy!
$ 479,900
177 Furnival Road, West Elgin Rodney, ON, N0L 2P0 house for sale | Listing ID X13555 | Royal LePage
View photo
House · for sale
$ 399,000
177 Furnival Road, West Elgin Rodney, ON, N0L 2P0 house for sale | Listing ID X13555 | Royal LePage
Blenheim
· House
· Office room · Parking
Blenheim · House · Office room · Parking
Rare ravine lot offering the perfect blend of privacy, tranquility, and convenience! Nestled on an oversized, tree-lined property backing onto a beautiful forested setting, this exceptional home provides your own private retreat while remaining just minutes from town, Highway 401, and the beach. The detached garage/shop offers abundant space for vehicles, storage, hobbies, or a workshop, while a secondary roadway at the rear of the property provides additional access and ample parking for an RV, trailer, or recreational equipment. Inside, the charming two-bedroom home features a spacious den that can easily serve as a home office, formal dining room, guest bedroom, or additional family living space. Thoughtfully designed for both everyday living and entertaining, the home offers comfortable gathering areas, convenient main-floor laundry, and a practical mudroom for added storage and organization. Combining a highly desirable ravine setting, versatile outbuildings, and an unbeatable loc
$ 399,000
87 Landings Pass, Chatham, ON, N7L 0A4 house for sale | Listing ID 26022 | Royal LePage
View photo
House · for sale
$ 489,000
87 Landings Pass, Chatham, ON, N7L 0A4 house for sale | Listing ID 26022 | Royal LePage
Blenheim
· House
· Patio · Garden
Blenheim · House · Patio · Garden
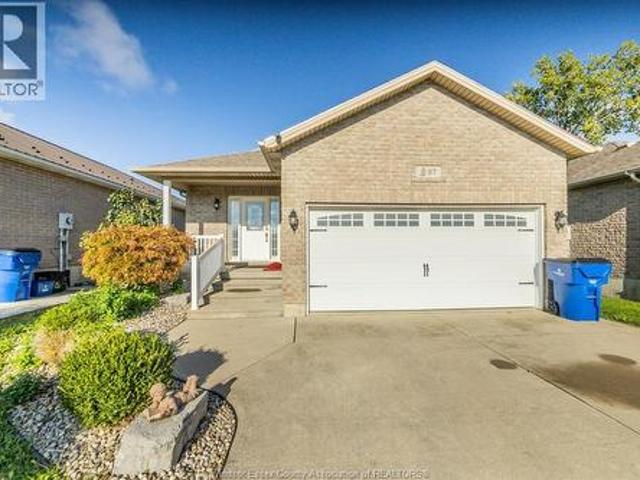
Welcome home to 87 Landings Pass, popular north side Landings subdivisions close to all amenities, 401 highway, and a short drive to downtown. This home features inviting foyer, beautiful kitchen, dining and a large living room with an easy access to the backyard through the patio door. A half-bathroom, main-floor laundry provides convenience. A good-sized bedroom and a primary bedroom with a walk-in closet and an 4 piece ensuite are sure to impress. The bright and spacious lower level offers a huge living space, a beautiful bathroom, and a bedroom. A bar nook for enjoyment is a plus. Don't miss to check this out. Call today to book a viewing. (Id: 27)
$ 489,000
136 King Street South, Highgate, ON, N0P 1T0 house for sale | Listing ID 26023 | Royal LePage
View photo
House · for sale
$ 825,000
136 King Street South, Highgate, ON, N0P 1T0 house for sale | Listing ID 26023 | Royal LePage
Blenheim
· House
· Balcony · Equipped kitchen
Blenheim · House · Balcony · Equipped kitchen
Victorian grandeur meets country living at the Reycraft-McLaren House, a remarkable late nineteenth century Queen Anne Victorian set on a private double lot of approximately half an acre, with potential to sever, in the village of Highgate. Behind its terracotta brick exterior, gingerbread detailing and an east facing Juliet balcony, this 4-bedroom home is filled with the kind of craftsmanship that makes an old house unforgettable. Ten foot ceilings extend across both levels, complemented by substantial 12 inch trim, crown moulding, decorative ceiling medallions, stained glass and transoms. Original newel posts anchor the staircase, while period chandeliers, early twentieth century Toronto made cast iron radiators, a reglazed clawfoot tub and the original butler staircase preserve the character of another era. The kitchen has been thoughtfully updated with a Fireclay farmhouse sink, subway tile backsplash, updated countertops, a new gas range and dishwasher. Outside, the fully enclosed
$ 825,000
17998 Rondeau Road, Rondeau Park, ON, N0P 1X0 house for sale | Listing ID 26020 | Royal LePage
View photo
House · for sale
$ 479,000
17998 Rondeau Road, Rondeau Park, ON, N0P 1X0 house for sale | Listing ID 26020 | Royal LePage
Blenheim
· House
· Balcony
Blenheim · House · Balcony
Experience the charm of waterfront living in this beautifully updated 4-season cottage (well insulated with forced air propane heat) nestled within Rondeau Provincial Park. Offering breathtaking views of Rondeau Bay and thoughtful updates throughout, this property is the perfect year-round retreat. The main floor features a warm, open layout with stunning sightlines from the entrance/sitting room through the living room, dining area, and kitchen, all overlooking the bay. The kitchen showcases beautiful live-edge counters, adding warmth and character, while the updated bathroom with tiled walk-in shower and convenient laundry/mudroom enhance everyday comfort. Upstairs, the oversized primary bedroom offers ample space for two king-size beds and more plus a sitting area with access to the newly rebuilt 5’ x 9’ balcony overlooking the water. A 2nd cozy bedroom and added 2-piece bathroom complete the upper level. Some of the recent updates include the steel roof, siding, most windows, water
$ 479,000
52 Prospect Street, Tilbury, ON, N0P 2L0 house for sale | Listing ID 26020 | Royal LePage
View photo
House · for sale
$ 369,900
52 Prospect Street, Tilbury, ON, N0P 2L0 house for sale | Listing ID 26020 | Royal LePage
Blenheim
· House
· Garden · Parking
Blenheim · House · Garden · Parking
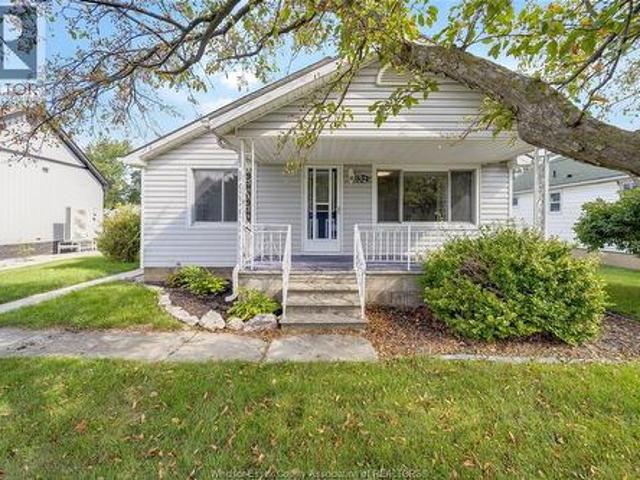
Welcome to this well-cared-for and clean 3-bedroom bungalow, ideally situated on a quiet dead-end street close to downtown. Offering immediate possession, this home is an excellent opportunity for first-time buyers, investors, or those looking to downsize. The thoughtfully maintained property features a nicely landscaped yard, inviting covered front porch, and a single detached garage with hydro. Inside, you’ll find plenty of closet and storage space, including convenient pull-down attic stairs. Recent updates include a tub enclosure, toilet, windows and doors, kitchen countertops, additional attic insulation, and garage door opener. Appliances are included, featuring a refrigerator, stove, washer and dryer. Vacant and easy to show—this move-in-ready home is ready for its next owner! (Id: 27)
$ 369,900
186 196 Grand Avenue West, Chatham, ON, N7L 1C1 commercial f.
View photo
House · for sale
$ 649,900
186 196 Grand Avenue West, Chatham, ON, N7L 1C1 commercial f.
Blenheim
· House
· Office room
Blenheim · House · Office room
Located in a high-traffic area with excellent street exposure, this prime Chatham property benefits from Heavy vehicular counts in all directions and offers prominent street frontage that maximizes visibility for any business. just a short walk from the Chatham-Kent Health Alliance hospital, the site is ideally suited for healthcare or medical-related uses, such as a clinic or professional offices. Together, these features present a rare opportunity for a wide range of commercial ventures seeking maximum visibility and accessibility. (id:27). Still available at ListedBuy!
$ 649,900
54 Sunnyside Avenue, Chatham, ON, N7M 1Z7 house for sale | Listing ID 26021 | Royal LePage
View photo
House · for sale
$ 314,000
54 Sunnyside Avenue, Chatham, ON, N7M 1Z7 house for sale | Listing ID 26021 | Royal LePage
Blenheim
· House
· Patio · Garden
Blenheim · House · Patio · Garden
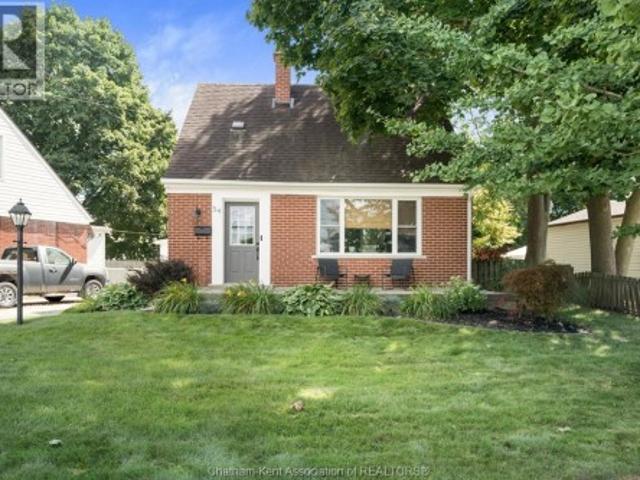
Welcome to 54 Sunnyside Avenue, a beautifully maintained brick 1.5-storey home that blends classic charm with thoughtful updates throughout. Offering 2 bedrooms and 1 bathroom, this move-in-ready home is an ideal opportunity for first-time buyers, downsizers, or anyone looking for a well-cared-for home in a great Chatham location. Inside, durable tile plank flooring flows through the kitchen and hallways, offering a stylish and easy-to-maintain finish. Upstairs, newer carpet complements the original hardwood floors in the bedrooms, which have been lovingly refinished to preserve the home's character and warmth. Newer windows throughout provide plenty of natural light while offering added energy efficiency and peace of mind. Step outside to enjoy your own private retreat. The fully fenced backyard is beautifully landscaped and features a patio stone area that's perfect for relaxing, entertaining, or enjoying your morning coffee. Extremely well cared for and showcasing pride of ownership
$ 314,000
12 Crerar Drive, Chatham, ON, N7L 2P7 house for sale | Listing ID 26023 | Royal LePage
View photo
House · for sale
$ 544,900
12 Crerar Drive, Chatham, ON, N7L 2P7 house for sale | Listing ID 26023 | Royal LePage
Blenheim
· House
· Fireplace · Cellar
Blenheim · House · Fireplace · Cellar
This is a beautiful northside home in a great location. It shows very well with features like a brand new kitchen, 2 new bathrooms, new light fixtures, some new windows, new flooring, and freshly painted throughout. The big front windows let in lots of light and provide panoramic view streetside. Opening the front door gives a stunning view of the kitchen which has a full view of the living room with gas fireplace. Main floor laundry for convenience. The basement is unfinished and open for future uses. The home sits on a 0.6 acre lot which is treed and available for many activities a new owner might choose. Close to Kingston Park and splashpad, walking trails, and shopping. Appointments through Touchbase. (Id: 27)
$ 544,900
23706 Gray Line, West Elgin, ON, N0L 2C0 house for sale | Listing ID X13771 | Royal LePage
View photo
House · for sale
$ 1,099,000
23706 Gray Line, West Elgin, ON, N0L 2C0 house for sale | Listing ID X13771 | Royal LePage
Blenheim
· House
· Garden · Fireplace · Deck
Blenheim · House · Garden · Fireplace · Deck
Escape to your own private retreat near Lake Erie! This stunning 50-acre property offers the perfect blend of country living, recreation, and seclusion. Featuring established trails winding through mature bush, a picturesque pond, and abundant wildlife, this property is a dream come true for nature lovers, hunters, and outdoor enthusiasts alike. Conveniently located just 5 minutes from the marina and only 10 kilometres from West Lorne, you'll enjoy the peace and privacy of rural living without sacrificing access to amenities. The spacious ranch-style home offers 3+1 bedrooms and is designed for comfortable family living and entertaining. The impressive primary bedroom features deck access and a private ensuite bath. The open-concept kitchen boasts a large island, beautiful oak cabinetry, and overlooks the inviting living room with soaring vaulted ceilings, floor-to-ceiling stone fireplace, and dormer skylights that fill the space with natural light. Triple garden doors provide seamless
$ 1,099,000
119 Bloomington Way, Chatham, ON, N7L 0H2 house for sale | Listing ID 26008 | Royal LePage
View photo
House · for sale
$ 669,900
119 Bloomington Way, Chatham, ON, N7L 0H2 house for sale | Listing ID 26008 | Royal LePage
Blenheim
· House
Blenheim · House
Bring your vision to life with Park Hill Custom Homes, where quality craftsmanship meets timeless design. Now building in Prestancia, our homes are fully customizable to suit your lifestyle and preferences. From elegant quartz countertops and tray ceilings to spa-inspired ensuites, expansive kitchens with large islands, and hidden walk-in pantries — every detail is thoughtfully designed with you in mind. Pricing starts at a base level and will vary depending on the size. Starting at 1650sqft, design, and finish selections of your custom home. Whether you're starting with one of our floor plans or creating something truly unique, Park Hill Custom Homes delivers a personalized experience from start to finish. Call today to begin your journey toward luxury living in a home that's truly your own. Because details are the difference between building houses and building homes. *Photos & Measurements are from model home at 115 Bloomington Way. The purchase price is contingent upon the HST reba
$ 669,900
7914 Haggerty Road, Dawn Euphemia, ON, N0P 1C0 house for sale | Listing ID 25031 | Royal LePage
View photo
House · for sale
$ 860,000
7914 Haggerty Road, Dawn Euphemia, ON, N0P 1C0 house for sale | Listing ID 25031 | Royal LePage
Blenheim
· House
· Parking · Cellar
Blenheim · House · Parking · Cellar
Offering a perfect blend of country living and modern convenience, this 19 acre hobby farm has the versatility to meet many buyers needs. Uniquely zoned a1(9), this property allows for the operation of a motor vehicle repair/inspection establishment, but can also provide a lifestyle of quiet homesteading on a park-like setting, a gardening paradise or potential for a small farming operation. The modernized 1.5 storey home situated on the property features many updates, notably a bright and airy kitchen/dining room, spacious livingroom, 3 bedrooms, 4pc bath, main floor laundry plus an attached 22' x 24' heated garage. A large sundeck at the rear of the home overlooks the mature treed lot and approx 18 acres of workable farmland. The home's basement can provide for lots of great storage and extra living space. Don't pass up your chance to'have it all'. (Id: 27)
$ 860,000
131 Main Street, Dresden, ON, N0P 1M0 Luxury House for sale | Listing ID 26013 | Royal LePage Carriage Trade Luxury Properties
View photo
House · for sale
$ 1,249,000
131 Main Street, Dresden, ON, N0P 1M0 Luxury House for sale | Listing ID 26013 | Royal LePage Carriage Trade Luxury Properties
Blenheim
· House
· Parking
Blenheim · House · Parking
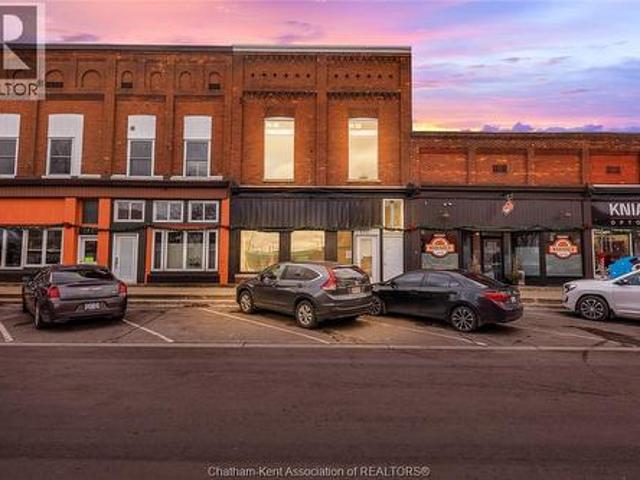
Turnkey cash cow! Mixed-use investment opportunity in the heart of downtown Dresden. Fully occupied property features 5 residential units and 1 commercial unit, all leased at market rents. The building has undergone a complete top-to-bottom renovation, stripped back to the original brick walls and rebuild with new electrical, plumbing, mechanical systems, insulation, drywall, flooring, fixtures and finished throughout. All permits were obtained, inspections completed, and occupancy approval granted by the municipality. MLI Select qualified to qualified Buyers, offering potential access to attractive CMHC-insured financing. Coin-op laundry. On site parking. See documents for unit breakdown
$ 1,249,000
154 Semenyn Avenue Unit# 24, Chatham, ON, N7L 3S1 house for sale | Listing ID 26019 | Royal LePage
View photo
House · for sale
$ 439,000
154 Semenyn Avenue Unit# 24, Chatham, ON, N7L 3S1 house for sale | Listing ID 26019 | Royal LePage
Blenheim
· House
· Garden · Parking · Fireplace · Deck
Blenheim · House · Garden · Parking · Fireplace · Deck
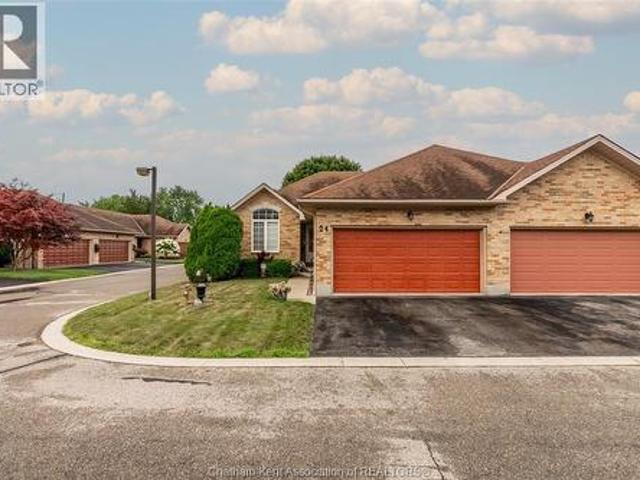
Welcome to this beautifully kept ranch-style townhouse on Chatham's north side, complete with a double car garage. As an end unit, it gets that extra bit of light and yard space you don't always find in a townhouse. Step inside and you'll notice right away that it's spotless with a bright living room where a gas fireplace keeps things cozy. There's also a set of doors that opens onto the deck. It's the kind of spot where you'll want your morning coffee, and where you'll happily settle in come evening. The eat-in kitchen has plenty of room to cook and gather, with lots of cabinetry and space for a proper table, so everyday meals and having friends over both feel easy. Everything you need is right here on the main floor: two bedrooms, including a primary suite with a walk-in closet and a four-piece ensuite, plus a second full bathroom, main floor laundry, and storage tucked throughout. If you're ready to leave the stairs behind, this layout just makes life simpler. Downstairs, the finish
$ 439,000
15 Monarch Drive, Chatham, ON, N7L 5G6 house for sale | Listing ID 26021 | Royal LePage
View photo
House · for sale
$ 425,000
15 Monarch Drive, Chatham, ON, N7L 5G6 house for sale | Listing ID 26021 | Royal LePage
Blenheim
· House
· Garden · Swimming pool · Parking
Blenheim · House · Garden · Swimming pool · Parking
Welcome home to this charming, move-in-ready property located on a quiet street in the north side of Chatham, close to McNaughton Public School, shopping, restaurants, and everyday amenities. Offering 4 bedrooms and 2 bathrooms, this home provides plenty of space for the whole family. Inside, you’ll love the warmth and character of the natural hardwood floors, along with a cute and functional kitchen that makes everyday living a breeze. Step outside and enjoy your own private backyard retreat! The fully fenced yard features an inground pool, perfect for relaxing, entertaining, and making the most of those summer days. A long concrete driveway provides plenty of parking, while the quiet street and convenient northside location make this a fantastic place to call home. 4 Bedrooms | 2 Bathrooms | Inground Pool | Fully Fenced Yard | Natural Hardwood | Long Concrete Driveway | Move-In Ready This one is cute, convenient, and ready for its next family! (Id: 27)
$ 425,000
283 Ridout Street, West Elgin Rodney, ON, N0L 2C0 house for sale | Listing ID X13572 | Royal LePage
View photo
House · for sale
$ 549,900
283 Ridout Street, West Elgin Rodney, ON, N0L 2C0 house for sale | Listing ID X13572 | Royal LePage
Blenheim
· House
Blenheim · House
Don West Custom Homes is proud to present The Bentley. 1387 square foot Bungalow model located on Ridout Street in the growing village of Rodney. House is now move-in ready. Upon entry you have a welcoming foyer with access to the large Great Room. Engineered hardwood & tile flooring throughout the main floor. Open concept kitchen with quartz countertops which flows nicely to the Dinette & Great Room. Large Primary bedroom with 3-piece ensuite bathroom and walk-in closet. Additional Bedroom and 4 pc Bathroom perfect for guests. Main level laundry for that added convenience. This home comes equipped with over $20,000 dollars in additional upgrades! Price reflects potential HST rebate. Rebate subject to government approval and buyer eligibility. Seller makes no representations. Price may change if rebate not applicable. (Id: 27)
$ 549,900
696 Cameron Road, Dawn Euphemia, ON, N0P 1C0 house for sale | Listing ID 26016 | Royal LePage
View photo
House · for sale
$ 449,900
696 Cameron Road, Dawn Euphemia, ON, N0P 1C0 house for sale | Listing ID 26016 | Royal LePage
Blenheim
· House
· Parking
Blenheim · House · Parking
Quiet serene country property with a bonus 0ne acre lot. Home has been completely redone. 2 bedrooms 3 piece bathroom spacious dining/living room. Nice sun room. Out side lots of room for the children to play, its on a quiet road between bothwell and newbury 1.5 car garage with an extension 2 storage sheds, chicken coop and extra lawnmower shed. Only neighbours across the road. If it is peace and quiet you are looking for come out and see this one. Please note this home had a fire 3 years ago but all damage has been repaired (id: 27)
$ 449,900
61 Vanier Drive, Chatham, ON, N7L 2T3 house for sale | Listing ID 26021 | Royal LePage
View photo
House · for sale
$ 459,900
Updated
61 Vanier Drive, Chatham, ON, N7L 2T3 house for sale | Listing ID 26021 | Royal LePage
Blenheim
· House
· Fireplace · Swimming pool · Parking
Blenheim · House · Fireplace · Swimming pool · Parking
Have you ever wanted to find a home that is so neat, spotless, with hardwood floors that actually shine, as do the rest of the flooring in the home, with a beautiful kitchen with eating area, livingroom with stand alone gas fireplace. This home has 3 bedrooms, 4 pc bath with jacuzzi tub, familyroom with stand alone gas fireplace, huge laundry room with sink and 2 pc bath, loads of dry storage area, and looks like it has never been lived in. I'm talking perfection! This explanation has got to be driving you crazy! It is on a corner lot with a 2 car carport with extra high ceiling, there are 2 large sheds, 1 with a ramp for a motorcycle and workshop. In the right location, close to 401, 5 minutes from walmart, restaurants, tim hortons, car wash, etc. Ok i'm starting to rant' so why not just call me for a private showing and i will prove it to you. Call me today for your private showing. Schedule b in documents must be included in all offers (id: 27)
$ 459,900
24961 Prince Albert Road, Chatham Kent Chatham, ON, N0P 1M0.
View photo
House · for sale
$ 3,252,000
$ 33,525/sq.ft
24961 Prince Albert Road, Chatham Kent Chatham, ON, N0P 1M0.
Blenheim
· 97 sq.ft · House
Blenheim · 97 sq.ft · House
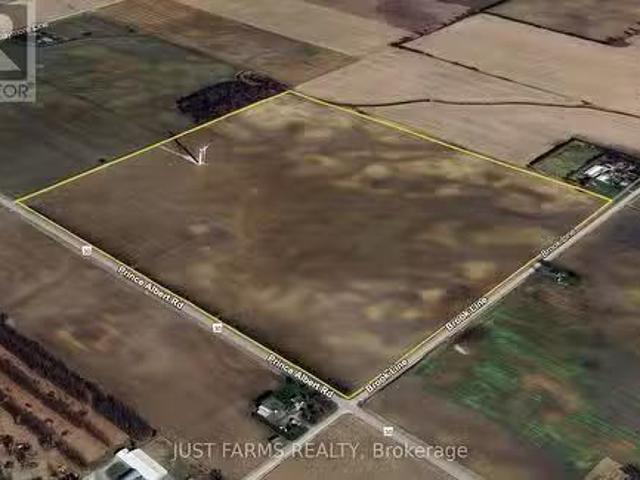
Add to your land base with this highly productive 102 acre farm parcel located in the heart of Chatham-Kent. The land is systematically tiled and fully workable, featuring Brookston sandy loam soil well known for its excellent yielding capacity. Whether youre looking to expand your current operation or invest in prime farmland, this property offers significant potential. In addition to the land, there is also wind turbine income, providing a steady and reliable revenue stream. Dont miss this fantastic opportunity to acquire a top-quality farm in a highly sought-after region. Contact us today for more details. Tile maps available. Spring closing preferred. (id:27). Still available at ListedBuy!
$ 3,252,000
17938 Lakeshore Road, Rondeau Park, ON, N0P 1X0 house for sale | Listing ID 26019 | Royal LePage
View photo
House · for sale
$ 989,900
17938 Lakeshore Road, Rondeau Park, ON, N0P 1X0 house for sale | Listing ID 26019 | Royal LePage
Blenheim
· House
Blenheim · House
Welcome to beautiful Rondeau Provincial Park in Southwestern Ontario between London and Windsor, where your summer experience in this Carolinian Forest partners with warmer seasonal temperatures and cool Lake Erie breezes. This micro-climate provides rare fauna and trees native to the North and South Carolina areas. Spring arrives earlier and fall lingers to make this truly a multi season cottage or your year round home. Stepping inside this wonderfully remodeled 2 storey home you will be amazed at its sharp and clean features. Beautifully done kitchen cabinets with hard surface countertops, updated appliances, bright natural space and views to the Lake make meal prep in this kitchen an easy task. The common areas are bright with large updated windows. This common area is spacious for family and entertaining throughout the main floor. There is a full bath at the side door for easy access from outdoor areas. The main floor primary bedroom has a modern porcelain tile shower. Second floor
$ 989,900
465 Victoria Avenue, Chatham, ON, N7L 3B4 house for sale | Listing ID 26007 | Royal LePage
View photo
House · for sale
$ 520,000
465 Victoria Avenue, Chatham, ON, N7L 3B4 house for sale | Listing ID 26007 | Royal LePage
Blenheim
· House
· Garden · Parking
Blenheim · House · Garden · Parking
Located in Northeast Chatham on one of the area’s most prestigious streets, this charming, originally designed home is full of character and timeless appeal. Set on an impressive 75 x 250 ft lot, the expansive backyard offers endless possibilities—whether you envision a family playground, outdoor retreat, or the future addition of a double or triple car garage. Meticulously maintained both inside and out, this property truly reflects exceptional pride of ownership. A rare opportunity to own a beautiful home in a highly sought-after location with room to grow and make it your own. Updated kitchen and baths, newer shingles, newer furnace, air and water heater. It's mint …. Just move right in. (Id: 27)
$ 520,000
98 Erie Street North, Ridgetown, ON, N0P 2C0 house for sale | Listing ID 26021 | Royal LePage
View photo
House · for sale
$ 449,900
98 Erie Street North, Ridgetown, ON, N0P 2C0 house for sale | Listing ID 26021 | Royal LePage
Blenheim
· House
· Parking
Blenheim · House · Parking
Newly built semi-detached raised ranch in Ridgetown, just minutes from Hwy 401. 98 Erie St N features 2 bed + 2 full bath units upstairs and downstairs, open-concept living, quartz counters, kitchen islands, luxury vinyl floors, and attached garages. The primary suite offer an ensuite and walk-in closet. Separate entrances to the fully finished lower level provides ideal space for in-laws, tenants, or extended family. Premium Nor-Built construction with full TARION warranty. Advertised price is available exclusively to buyers who qualify as first-time home buyers and are eligible for the full federal and provincial HST rebates. Additional features available upon request and mutual satisfaction of terms. Buyers are strongly advised to seek independent legal and tax advice regarding eligibility and rebate availability. (Id: 27)
$ 449,900

Get email alerts

Don't miss out: be the first to know about new properties

The alert was correctly created

On subscribing you accept the conditions of use and the privacy policy
Alert
Receive new ads in your inbox
Save this search
Receive alerts for new listings

We'll send you an email when we have new properties for: "Houses for sale in Blenheim"

The alert was correctly created

London
Strathroy
Get email alerts and be the first to see new listings
Required field
On subscribing I accept the terms of the privacy policy
Perfect! You'll soon start receiving new listings via email
Alert
Receive an email when we have new ads for Houses for sale in Blenheim
Save this search
Filters

Bedrooms

Area (sq.ft)

sq.ft
sq.ft

Price

$
$

Filter by property type

Bathrooms

Clear all filters
Receive notifications when new entries are published.