280 houses for sale in Blenheim

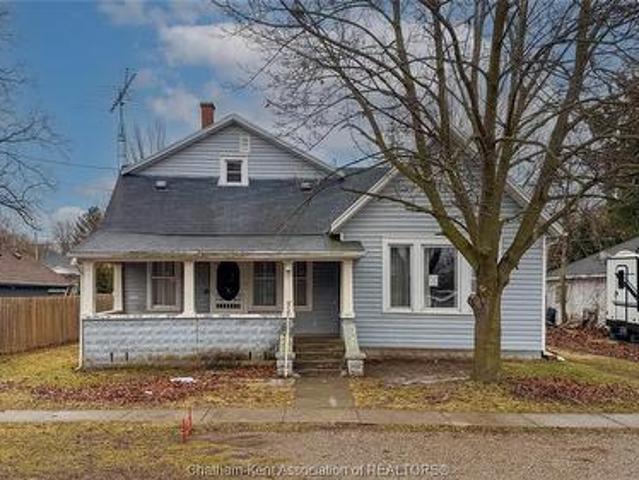
168 Graham Road, West Elgin West Lorne, ON, N0L 2P0 house for sale | Listing ID X13707 | Royal LePage
View photo
House · for sale
$ 408,000
168 Graham Road, West Elgin West Lorne, ON, N0L 2P0 house for sale | Listing ID X13707 | Royal LePage
Blenheim
· House
· Garden · Parking · Deck
Blenheim · House · Garden · Parking · Deck
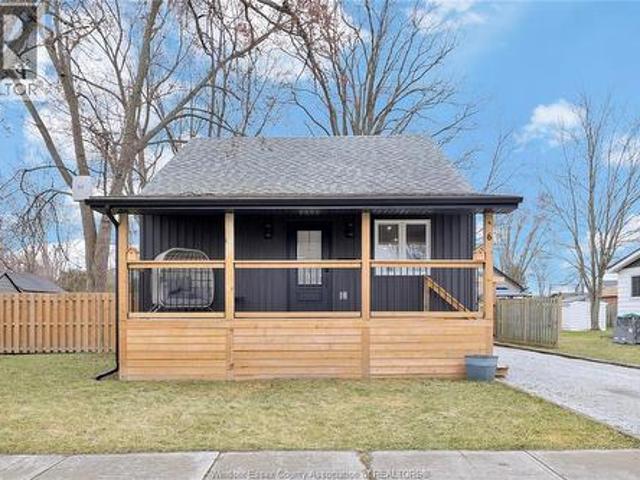
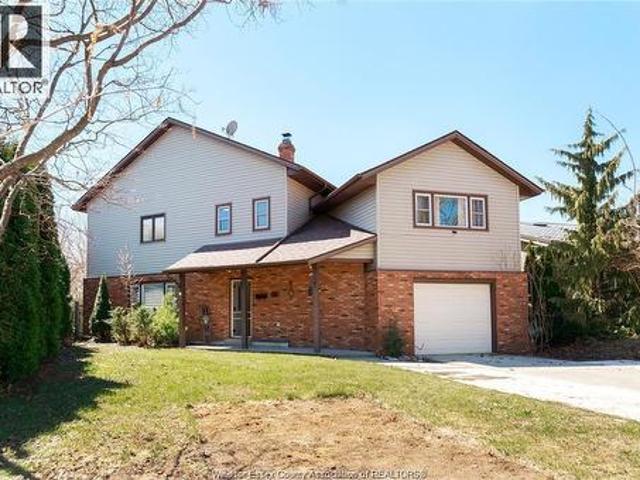
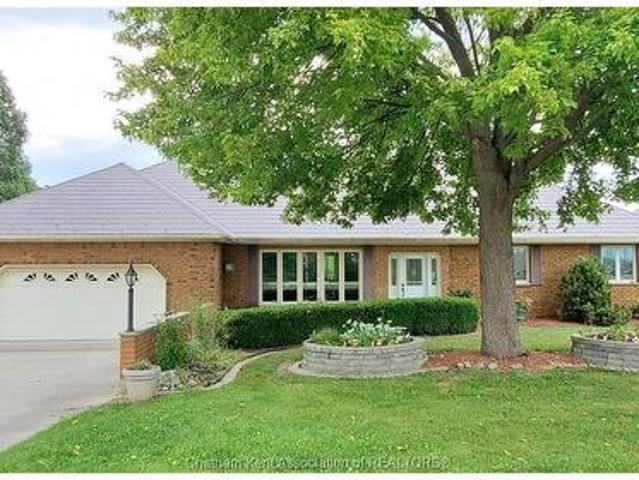
If you are looking for a small town opportunity, come visit 168 graham rd, 1 storey home with detached garage and a large lot with extra storage sheds. Home boasts 3 bedrooms 2 bathrooms, large principal rooms with hardwood floors, grand staircase with original trim. Main floor laundry with 2 pc bathroom, mudroom, extra storage with access to deck and backyard. Coverd walkway between house and garage. Walking distance to park, arena, soccer fields, playground and downtown shopping also schools, library, health centre and places of worship. (Id: 27)
$ 408,000
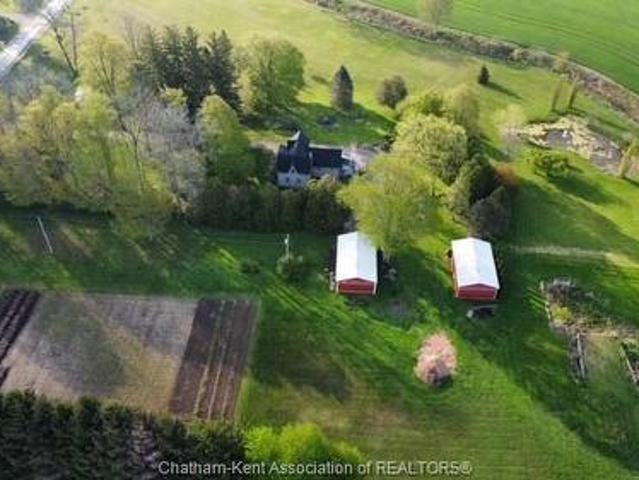
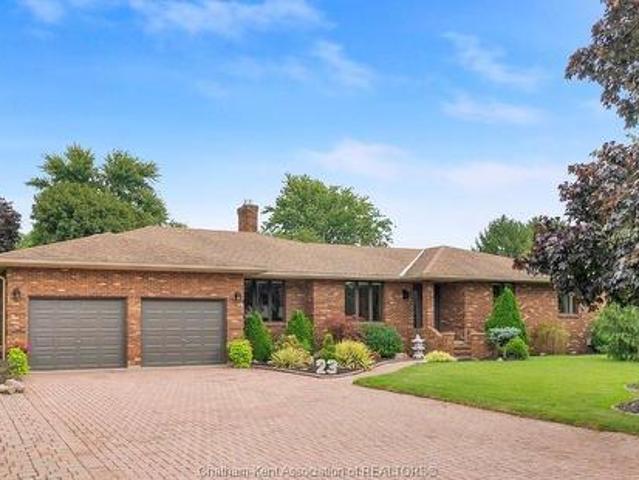
22054 Knoll Road, Orford Township, ON, N0P 2K0 house for sale | Listing ID 26021 | Royal LePage
View photo
House · for sale
$ 785,000
22054 Knoll Road, Orford Township, ON, N0P 2K0 house for sale | Listing ID 26021 | Royal LePage
Blenheim
· House
· Patio · Office room
Blenheim · House · Patio · Office room
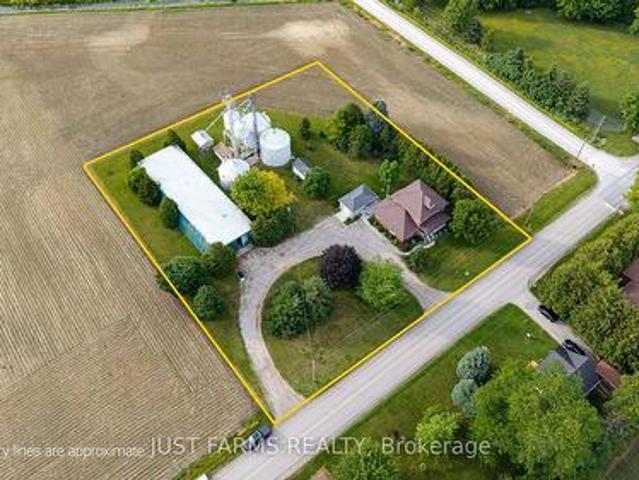
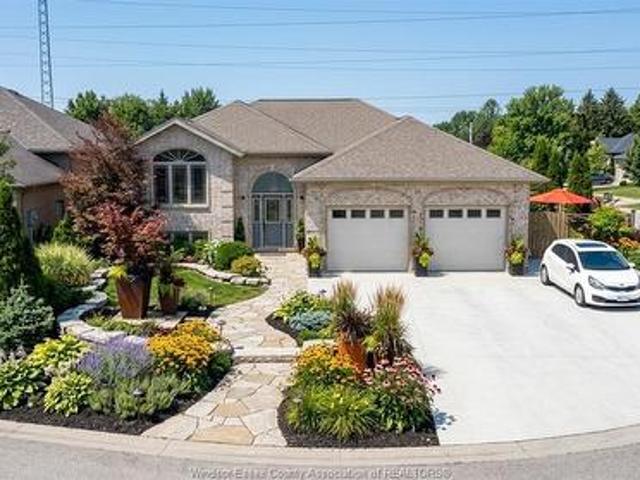
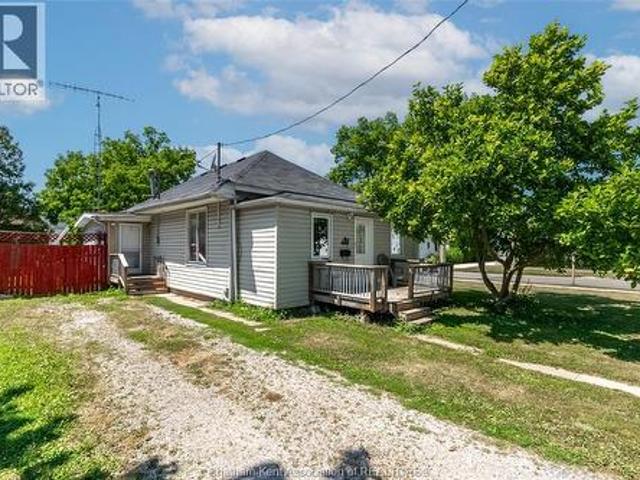
Located just minutes from the 401 (exchange#109), this 8.42 acre (agric zoned) country property is an absolute homesteader's dream. From it's private and tranquil setting of the gorgeous 1.5 storey home, nicely setback from the road and nestled behind mature trees. To the panoramic views of the stunning landscaped grounds and wide-open spaces, make this property an ideal choice for hobby farm enthusiasts, animal lovers, small business entrepreneurs, mechanics and truck drivers etc. Featuring a immaculate home which has the versatility of offering up to 5 bedrooms or whatever living needs a buyer may desire. The home's main floor offers a crisp and clean modernized kitchen, laundry room & 3 pc bath. The bright & airy dining room with vaulted ceiling features patio doors opening to a south side sundeck ideal for enjoying the sun rise with your morning coffee. A spacious formal living room, master bedroom & office (2nd bedroom) have easy access to the classic covered front porch, perfect
$ 785,000
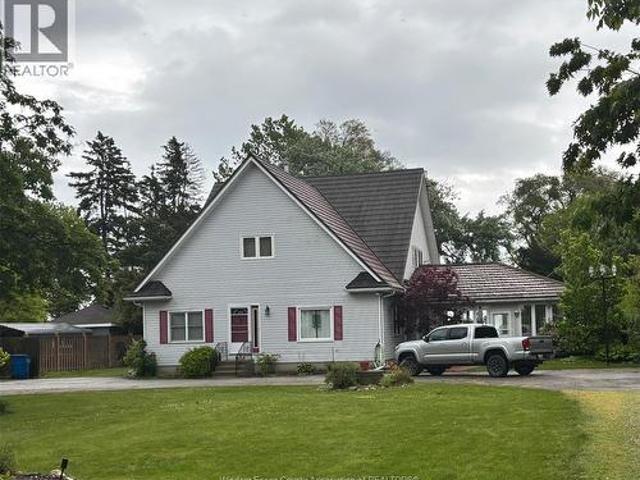
29395 Zone 4 Road, Thamesville, ON, N0P 1C0 house for sale.
View photo
House · for sale
$ 599,000
$ 670/sq.ft
29395 Zone 4 Road, Thamesville, ON, N0P 1C0 house for sale.
Blenheim
· 893 sq.ft · 3 Bedrooms · 2 Baths · House
· Parking
Blenheim · 893 sq.ft · 3 Bedrooms · 2 Baths · House · Parking
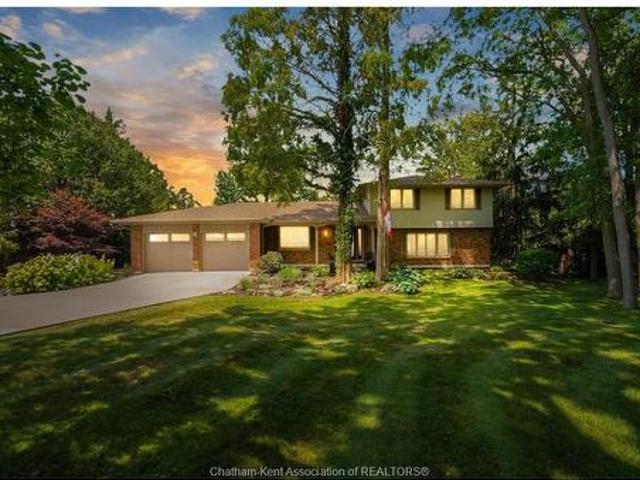
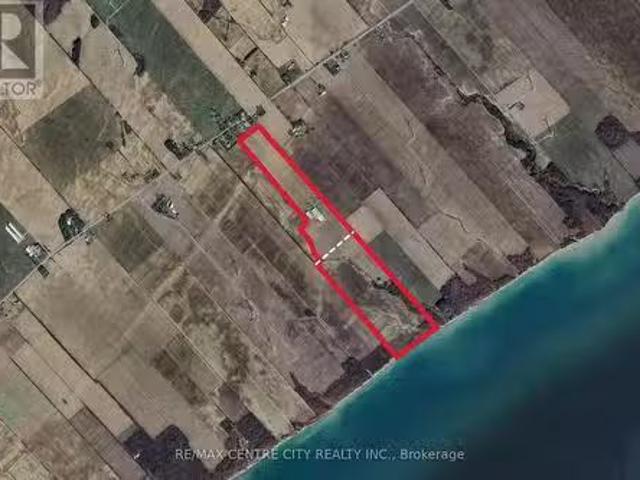
WELCOME TO 29395 ZONE ROAD 4. PEACE AND QUIET WITH AN AMAZING 1 FULL ACRE LOT. THE HOME HAS BEEN COMPLETELY REDONE ON THE INSIDE. THIS HOME FEATURES 3 BEDROOMS 2 BATHROOMS ONE BEING AN ENSUITE, OPEN CONCEPT KITCHEN, LIVING ROOM. ALL HARDWOOD FLOORING THROUGH MOST OF THE HOME. NEW WINDOWS, DOORS,ROOF, INSULATION, ELECTRICAL. THERE IS A WORK SHOP, GARAGE AND STORAGE SHED ALL HAVE CEMENT FLOORING JUST RECENTLY INSTALLED. GREAT BUY FOR A HOBBYIST, NO HEAVY TRAFFIC AND NO CLOSE NEIGHBOURS. COME OUT AND SEE THIS HOME. YOU WILL NOT BE DISAPPOINTED. (id:27). Still available at ListedBuy!
$ 599,000
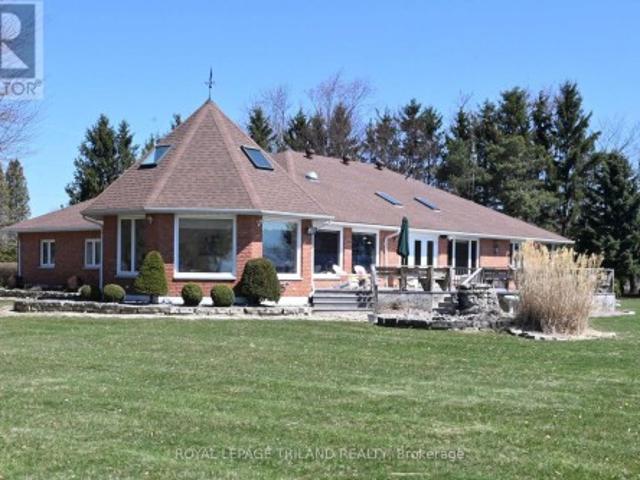
19015 Haven Avenue, Tilbury, ON, N0P 2L0 house for sale | Listing ID 26020 | Royal LePage
View photo
House · for sale
$ 874,990
19015 Haven Avenue, Tilbury, ON, N0P 2L0 house for sale | Listing ID 26020 | Royal LePage
Blenheim
· House
· Garden · Parking
Blenheim · House · Garden · Parking
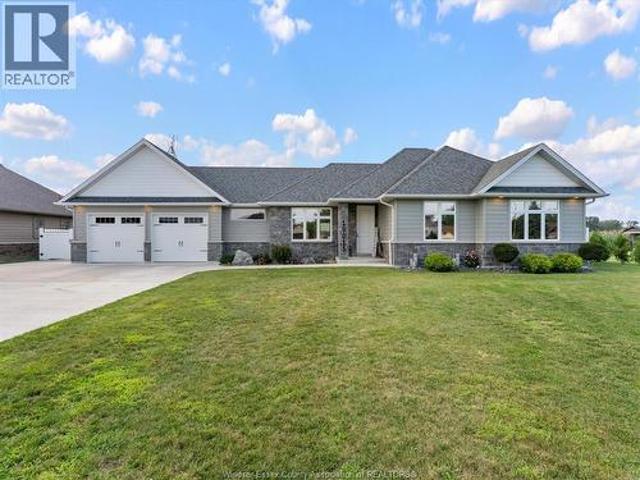
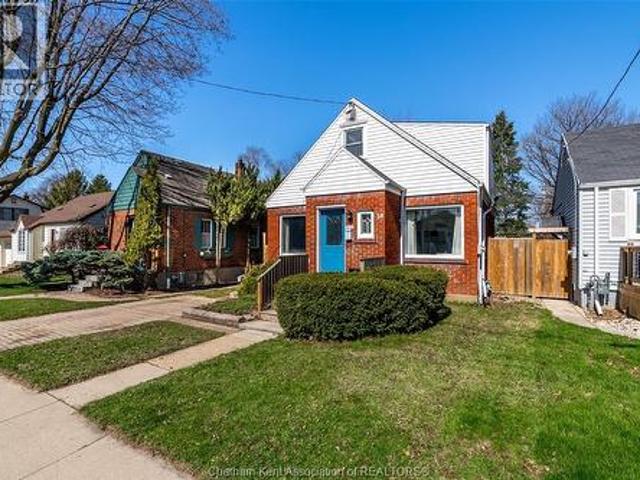
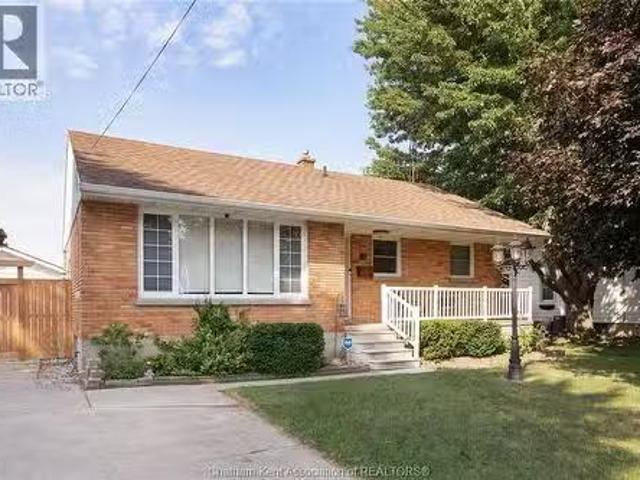
Welcome to 19015 Haven Ave in Tilbury! Built in 2019, this beautifully maintained 3 bedroom, 2 bathroom home offers 1,369 sq ft of comfortable living with direct water access connecting you to Lake St. Clair. Perfect for boaters and those looking to enjoy waterfront living, the property includes an 11,000 1b boat lift so you can get out on the water with ease. Outside, you'll find beautiful landscaping, concrete surrounding the home, and a double-car garage with convenient drive-through access to the backyard. A newer home, great outdoor space, and access to Lake St. Clair This one checks a lot of boxes. Come see what life on Haven Ave is all about! (Id: 27)
$ 874,990
8297 St. Andrew'S Line, Chatham Kent Dover, ON, N7M 5J8 house for sale | Listing ID X13499 | Royal LePage
View photo
House · for sale
$ 694,900
8297 St. Andrew'S Line, Chatham Kent Dover, ON, N7M 5J8 house for sale | Listing ID X13499 | Royal LePage
Blenheim
· House
· Office room
Blenheim · House · Office room
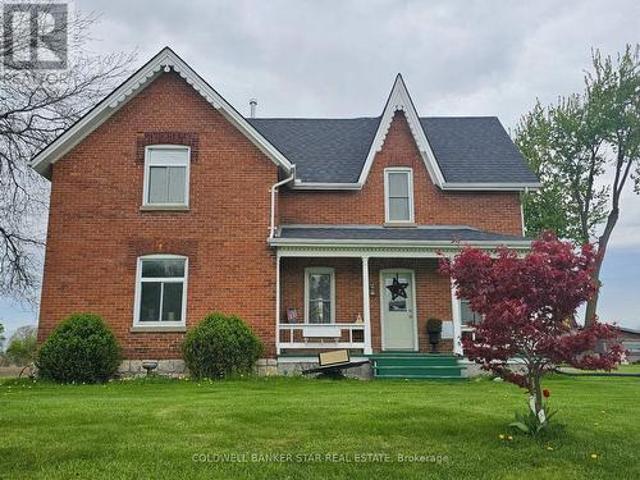
Discover the timeless appeal of this beautifully maintained iconic Four Square century home, lovingly cared for by the same family for over 60 years. Set on a picturesque 1.65 acre rural property on a paved road just minutes from town, this exceptional home offers the perfect blend of historic character, modern comfort, and country living. Step inside and be greeted by the home's stunning original refinished woodwork, spacious rooms, and craftsmanship that has been carefully preserved through the generations. At the heart of the home is a thoughtfully designed cook's kitchen featuring abundant workspace, a walk-in pantry, and a convenient office area-ideal for today's busy family. The main floor includes a bright living room, generous formal dining room, separate laundry room, full bathroom with shower, and a versatile den that can serve as a home office, hobby room, or main-floor bedroom thanks to its built-in Murphy bed. Upstairs are three spacious bedrooms with generous closets and
$ 694,900
14 Greenbriar Trail, Wallaceburg, ON, N8A 4V4 house for sale | Listing ID 26017 | Royal LePage
View photo
House · for sale
$ 449,900
14 Greenbriar Trail, Wallaceburg, ON, N8A 4V4 house for sale | Listing ID 26017 | Royal LePage
Blenheim
· House
· Garden · Fireplace · Swimming pool · Parking · Cellar
Blenheim · House · Garden · Fireplace · Swimming pool · Parking · Cellar
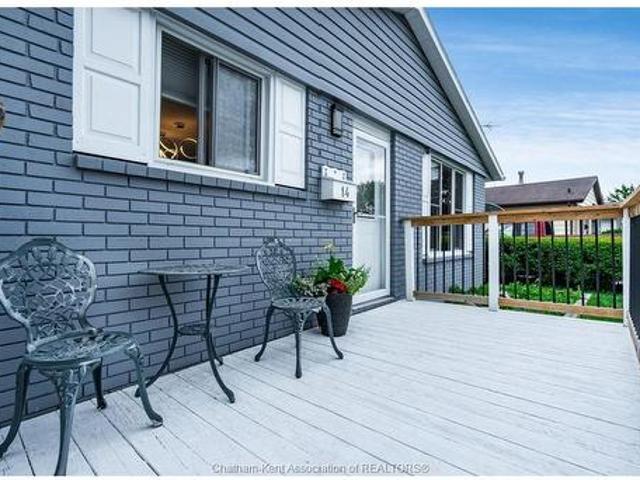
Value meets lifestyle in this exceptionally well-maintained 3+1 bed, 2-bath bungalow ranch! Located in a fantastic neighborhood near the hospital, this home is packed with major updates: furnace & C/A (2025), kitchen (2021), bathroom (2019), tankless water heater (2019), and a sump pump with battery backup (2026). The bright & spacious kitchen is a dream with loads of cabinets, quartzcountertops and an island. Windows (2020). The finished basement offers a warm gas fireplace and wet bar. Parking is a breeze with the double wide long driveway & 1.5-car attached garage featuring a rare rear door for easy backyard access. Step outside to your private, fully fenced yard equipped with an on-ground pool—perfect for summer hosting. An amazing find with nothing left to do but unpack!
$ 449,900
6 St. Marie Street, Tilbury, ON, N0P 2L0 house for sale | Listing ID 26006 | Royal LePage
View photo
House · for sale
$ 469,900
6 St. Marie Street, Tilbury, ON, N0P 2L0 house for sale | Listing ID 26006 | Royal LePage
Blenheim
· House
· Patio · Garden · Office room
Blenheim · House · Patio · Garden · Office room
Completely renovated to the studs in 2022, you'll enjoy the perfect blend of efficiencies of modern construction offering piece of mind with updated systems and the space and privacy of a mature, treed neighbourhood. Sunlight pours through this home, enhanced by the new patio door. This home was thoughtfully designed maximizing space and storage potential. The main floor primary bedroom adds everyday ease, while the two additional bedrooms and powder room upstairs is ideal for family, guests or a home office. Tucked away on a quiet dead end street, the large fully fenced yard is the perfect backdrop for family gatherings or spending a relaxing evening. There is a gas bbq hookup for added convenience. It's steps away from all amenities and under a 10 minute walk to Memorial Park. This home is sure to please and with all appliances included, there is nothing to do but move in! (Id: 7525)
$ 469,900
24 Homestead Drive, Tilbury, ON, N0P 2L0 house for sale | Listing ID 26019 | Royal LePage
View photo
House · for sale
$ 749,999
24 Homestead Drive, Tilbury, ON, N0P 2L0 house for sale | Listing ID 26019 | Royal LePage
Blenheim
· House
· Garden · Fireplace · Deck · Swimming pool · Parking · Air conditioning
Blenheim · House · Garden · Fireplace · Deck · Swimming pool · Parking · Air conditioning
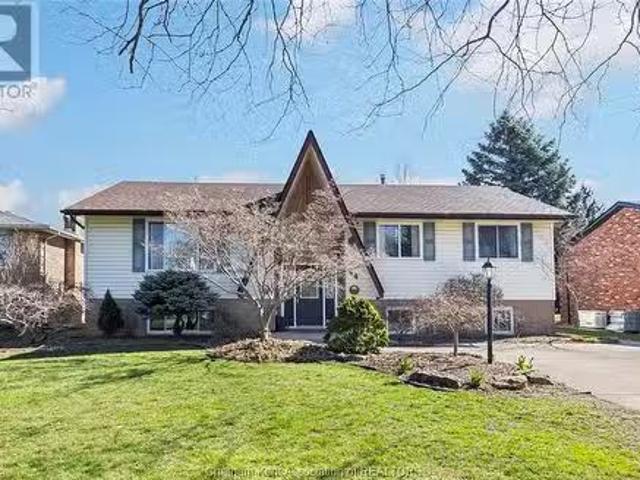
Backyard oasis! Stunning all-brick 5-bedroom raised ranch featuring 3 bedrooms on the main level and 2 down. Bright open-concept kitchen/family room with quartz countertops, ceramic & laminate flooring throughout. Furnace & central air new in 2022. Lower level features large family room with fireplace, 4-pc bath, laundry & bonus room. Main & lower-level access from 24’ x 24’ 2.5-car garage offers great in-law suite potential. The true showstopper is the MAGICAL RESORT-LIKE BACKYARD OASIS featuring a huge 20’ x 40’ HEATED IN GROUND POOL, new liner June 2026, pool heater approx. 2 years old & newer pool equipment. Upper/lower decks, pergola & beautiful solar lighting create a magical evening retreat. Backs onto school field with no homes directly behind. Successfully operated as a 5-star Super Host Airbnb. Minutes to grocery stores, banks, restaurants, gas & everyday amenities. (Id: 27)
$ 749,999
9133 Woodland Crescent, Chatham, ON, N7M 6J8 house for sale | Listing ID 26018 | Royal LePage
View photo
House · for sale
$ 800,000
9133 Woodland Crescent, Chatham, ON, N7M 6J8 house for sale | Listing ID 26018 | Royal LePage
Blenheim
· House
· Garden · Swimming pool · Air conditioning
Blenheim · House · Garden · Swimming pool · Air conditioning
Welcome to 9133 Woodland Crescent, an exceptional property tucked away in one of Chatham-Kent’s most desirable and rarely offered subdivisions. Set on a secluded woodland lot with no rear neighbors, this meticulously maintained home offers outstanding privacy, beautifully manicured landscaping and extensive upgrades throughout. The renovated interior features a bright, open-concept living and dining area flowing seamlessly into a beautifully appointed custom kitchen. Offering 3 bedrooms, 2 full bathrooms and a four-season room overlooking the backyard and pool, the home is designed for comfortable year-round living and entertaining. Outside, enjoy a private retreat surrounded by mature trees with an updated pool and equipment. Updated throughout, the home features an extensive list of improvements, some of which include a custom kitchen, updated bathrooms, flooring, windows, heat pump, A/C, Generac generator, updated pool, gutter guards, and a fully insulated heated and cooled double g
$ 800,000
19165 Blue Water Avenue, Lighthouse Cove, ON, N0P 2L0 house for sale | Listing ID 26021 | Royal LePage
View photo
House · for sale
$ 1,159,000
19165 Blue Water Avenue, Lighthouse Cove, ON, N0P 2L0 house for sale | Listing ID 26021 | Royal LePage
Blenheim
· House
· Patio · Garden · Fireplace · Swimming pool
Blenheim · House · Patio · Garden · Fireplace · Swimming pool
Enjoy the ultimate waterfront lifestyle with this beautifully updated modern ranch on the main canal in prestigious Light House Cove! Watch the boats pass by and soak in the waterfront vibes right from your own backyard. This desirable main-floor-living home showcases a stunning custom kitchen with granite countertops, in-floor heating, and an open-concept design connecting into the living area, highlighted by a sleek gas fireplace with custom built-in cabinetry. Perfect for entertaining, the space opens through two patio doors to spacious fully screened in covered porch that is an impressive extension of your entertaining space! The spacious primary suite offers his and her closets and a luxurious 4pc ensuite complete with a freestanding tub, glass shower, and stylish finishes throughout. A second sitting room off the third bedroom provides a perfect space for guests to relax or enjoy the game in private. Retreat to the staycation backyard with an inviting inground heated pool (instal
$ 1,159,000
59 Prince Arthur Avenue, Chatham, ON, N7M 1X5 house for sale | Listing ID 26020 | Royal LePage
View photo
House · for sale
$ 329,900
59 Prince Arthur Avenue, Chatham, ON, N7M 1X5 house for sale | Listing ID 26020 | Royal LePage
Blenheim
· House
· Office room · Fireplace
Blenheim · House · Office room · Fireplace
Welcome to 59 Prince Arthur Avenue! This charming south side home offers the perfect blend of character and comfort. From the moment you arrive, you’ll feel the warmth and timeless appeal that make this property truly special. On the main floor you'll find multiple living spaces filled with natural light, a generously sized bedroom that is perfect for main level living or an office, and a beautifully updated 4-piece bathroom. The living room is a true highlight, anchored by a lovely gas fireplace with striking stonework, creating the perfect atmosphere for relaxing evenings or gatherings with loved ones. The kitchen is both functional and welcoming, complete with rich wooden cabinetry and ample storage to make everyday living and meal prep effortless. Upstairs, you’ll find a spacious primary retreat with its own private half-bath ensuite, along with two additional well-sized bedrooms. Thoughtful storage throughout the second floor ensures everything has its place. The full, unfinished
$ 329,900
45 Ebenezer Street East, Ridgetown, ON, N0P 2C0 house for sale | Listing ID 26023 | Royal LePage
View photo
House · for sale
$ 169,000
45 Ebenezer Street East, Ridgetown, ON, N0P 2C0 house for sale | Listing ID 26023 | Royal LePage
Blenheim
· House
· Garden
Blenheim · House · Garden
Located in Ridgetown, Ontario, this 3-bedroom, 1-bath home features a functional layout, a fully fenced yard, and a storage shed. Needing a little TLC, it presents a great opportunity to add value through updates. Set in a quiet, established neighbourhood close to local amenities, this property is well suited for first-time buyers, renovators, downsizers, or investors. (Id: 27)
$ 169,000
23 Willcox Street, Chatham, ON, N7M 6E2 house for sale | Listing ID 26021 | Royal LePage
View photo
House · for sale
$ 799,000
23 Willcox Street, Chatham, ON, N7M 6E2 house for sale | Listing ID 26021 | Royal LePage
Blenheim
· House
· Swimming pool
Blenheim · House · Swimming pool
Your dream home awaits! With an indoor heated pool! Imagine enjoying a heated in ground pool right in your own home, with a pool season that lasts 365 days a year. This 3-bedroom, 3.5-bath home offers a great combination of space, comfort and versatility in a sought-after neighbourhood. The spacious pool room features its own HVAC system, heated floors, creating a comfortable space to enjoy year-round. The home also features a second kitchen, offering excellent potential for multi-family living, an in-law suite or additional living space. Take the VIRTUAL TOUR and explore the floor plan from anywhere to see all this home has to offer!
$ 799,000
204 Margaret Avenue, Wallaceburg, ON, N8A 2A1 house for sale | Listing ID 26021 | Royal LePage
View photo
House · for sale
$ 259,000
204 Margaret Avenue, Wallaceburg, ON, N8A 2A1 house for sale | Listing ID 26021 | Royal LePage
Blenheim
· House
· Garden · Parking · Cellar
Blenheim · House · Garden · Parking · Cellar
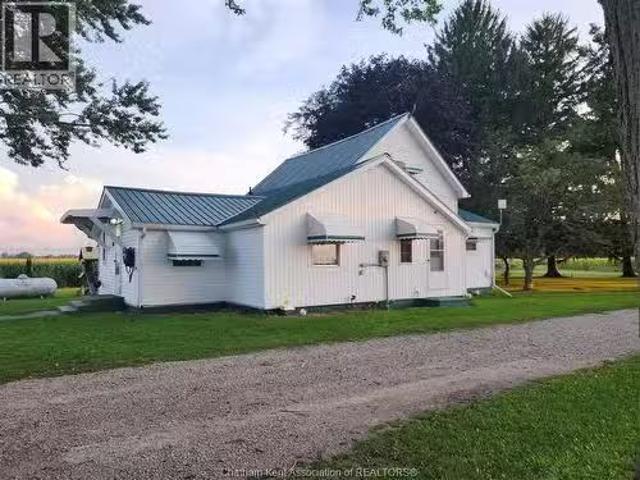
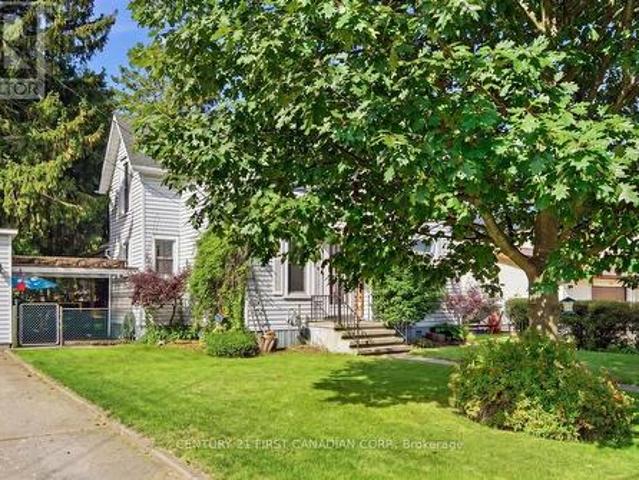
Welcome to this charming waterfront property located on the Sydenham River! This 2-bedroom, 1-bath home is ideal for anyone looking to enjoy riverfront living with access to major waterways for boating, leisure, and more! Properties like this don’t come along often, and this one checks many boxes. Set nicely back from the road, the home features attractive white siding that adds to its curb appeal, while the long driveway leads to a convenient detached garage. There is plenty of backyard space before reaching your private access to the Sydenham River which is perfect for relaxing and enjoying the water. Inside, the home offers a functional layout with the kitchen and dining area situated at the rear. Two good-sized bedrooms with closets are located at the front and back of the home, while a large family room and a 4-piece bathroom tie the space together. The unfinished basement provides easy access to electrical, plumbing, hot water tank, and the forced-air gas furnace, offering excell
$ 259,000
79 Blackacre Crescent, Tilbury, ON, N0P 2L0 house for sale | Listing ID 26021 | Royal LePage
View photo
House · for sale
$ 549,900
79 Blackacre Crescent, Tilbury, ON, N0P 2L0 house for sale | Listing ID 26021 | Royal LePage
Blenheim
· House
· Patio · Garden · Office room · Parking · Fireplace · Deck
Blenheim · House · Patio · Garden · Office room · Parking · Fireplace · Deck
Welcome to 79 Blackacre Crescent in Tilbury, Ontario. This 3 Bedroom, 2 full Bath'Raised-Ranch' with Double Car Attached Garage and fully finished Lower Level was built in 2019. Features of this great home include generous sized Bedrooms, an open concept main floor with spacious Living Room, modern Kitchen with Island and Dining area, main floor access to the rear Deck and Back Yard Patio with Gazebo, a lower level Family Room with electric Fireplace and Built-in cabinetry, space for a Home Office, plenty of Storage, concrete drive and more! Request your own private viewing today! (Id: 27)
$ 549,900
3280 Talbot Trail, Wheatley, ON, N0P 2P0 house for sale | Listing ID 26016 | Royal LePage
View photo
House · for sale
$ 15,090
Updated
3280 Talbot Trail, Wheatley, ON, N0P 2P0 house for sale | Listing ID 26016 | Royal LePage
Blenheim
· House
· Balcony · Fireplace · Parking · Deck · Air conditioning
Blenheim · House · Balcony · Fireplace · Parking · Deck · Air conditioning
Approx 3200 sq ft 2 storey home built in 1990 on over an acre of protected waterfront on Lake Erie, steel staircase with gradual slope down to the water, sandy beach with deck, jetty out into the lake with platform, this home boasts duraloc shingles, vinyl windows, 4 season sunroom with wood stove, 4 bedrooms, 2 full baths, 2 fireplaces, forced air gas furnace and central air, balcony overlooks great room with vaulted ceiling and huge window to view the lake, detached garage. Less than an hour to Windsor or London. (Id: 27)
$ 15,090
24 Stanley Avenue, Chatham, ON, N7M 3J2 house for sale | Listing ID 26020 | Royal LePage
View photo
House · for sale
$ 295,000
24 Stanley Avenue, Chatham, ON, N7M 3J2 house for sale | Listing ID 26020 | Royal LePage
Blenheim
· House
· Garden
Blenheim · House · Garden
This home is being'sold in as is condition' this home is in a prime location. 5 minute walk from tecumseh park and the armoury, the legion for friday dinner specials, and an 8 minute walk from downtown. To go to work at the new hub and the future city hall, drug store, retro suites hotel, capitol theatre, restaurants, church, banks, bars. It will need some love, but the potential is endless. It has a huge yard for a growing family. So if you have been looking for a project that can turn into your dream home, or investment. Stop thinking and give me a call for your personal private viewing. (Id: 27)
$ 295,000
7154 Talbot Trail, Chatham Kent Blenheim, ON, N0P 1A0 house for sale | Listing ID X13727 | Royal LePage
View photo
House · for sale
$ 1,249,000
7154 Talbot Trail, Chatham Kent Blenheim, ON, N0P 1A0 house for sale | Listing ID X13727 | Royal LePage
Blenheim
· House
· Fireplace
Blenheim · House · Fireplace
The Lakehouse on Talbot Trail Nestled on the picturesque North shore of Lake Erie, the Lakehouse is a fabulous custom-built ranch that offers a luxurious and serene living experience. This property is designed for easy one-floor living, featuring an open and inviting layout that seamlessly blends comfort with elegance. Main Living Spaces: The heart of this home is the expansive great room and kitchen combo, perfect for both relaxing and entertaining bathed in natural light, thanks to the wall-to-wall windows that provide breathtaking, views of the sparkling lake. From here, you can step out onto the south-facing sundeck, an ideal spot for enjoying your morning coffee or hosting evening gatherings. Elegant Dining and Family Rooms: Adjacent to the kitchen is a formal dining room, where you can host dinner parties and family gatherings in style. The main floor also boasts a cozy family room with a fireplace, offering a warm and inviting atmosphere for the whole family. Comfortable Bedroom
$ 1,249,000
22 University Drive, Chatham, ON, N7E 4V5 house for sale | Listing ID 26018 | Royal LePage
View photo
House · for sale
$ 589,000
22 University Drive, Chatham, ON, N7E 4V5 house for sale | Listing ID 26018 | Royal LePage
Blenheim
· House
· Patio · Garden · Office room · Swimming pool · Deck · Air conditioning
Blenheim · House · Patio · Garden · Office room · Swimming pool · Deck · Air conditioning
Home you've been looking for in Chatham's north side. 4beds/2.1Bath home backs directly onto open soccer and baseball fields near St. Clair College and the HealthPlex, grade school and daycare steps away. Inside, the focus is space and light. The main level features high ceilings, a striking spiral staircase, and oversized windows that frame the backyard. The layout flows with ease. The living and dining areas handle large gatherings without feeling crowded. Patio doors lead to a private deck with hot tub and a well-kept yard. Upstairs, the primary bedroom offers wide, uninterrupted views. Two additional bedrooms and second-floor laundry add daily convenience. A separate bonus room gives you options. Use it as a games room, guest space, or a dedicated home office. Updates include furnace/AC 2018. Updated washroom, powder room, kitchen, pot lights. Extra large drive way. A rare blend of interior space, natural light, and location (id: 27)
$ 589,000
252 Wellington Street East, Chatham, ON, N7M 3P5 house for sale | Listing ID 26018 | Royal LePage
View photo
House · for sale
$ 275,000
252 Wellington Street East, Chatham, ON, N7M 3P5 house for sale | Listing ID 26018 | Royal LePage
Blenheim
· House
· Patio · Garden
Blenheim · House · Patio · Garden
Welcome to this beautifully renovated bungalow offering the ease of one-floor living in a convenient location close to downtown Chatham and everyday amenities. Thoughtfully updated throughout, this move-in ready home features modern finishes, stylish pot lights, and large windows that fill the space with lots of natural light. Step inside through the front entrance where you're welcomed by a convenient foyer with a nearby half bath, creating a practical space for guests. A second entrance leads into a spacious mudroom with a dedicated laundry area, offering added functionality for busy households. The main living area features a spacious living room that's perfect for relaxing or entertaining, along with three comfortable bedrooms and an updated full bathroom. Step through the sliding patio doors to enjoy the expansive, fully fenced backyard, ideal for kids, pets, gardening, or hosting family and friends. Situated on a desirable corner lot, this property offers added outdoor space and
$ 275,000
18692 Palmyra Road, Chatham Kent Orford, ON, N0P 2C0 farm.
View photo
House · for sale
$ 7,500,000
$ 10,885/sq.ft
18692 Palmyra Road, Chatham Kent Orford, ON, N0P 2C0 farm.
Blenheim
· 689 sq.ft · House
Blenheim · 689 sq.ft · House
Great opportunity to acquire a large amount of hog finishing space Near Ridgetown. 7,250 finishing spaces built in various stages from 2009 to 2023. Included in this operation is an Automatic generator, agri alert, pressure washer, 2 wells, kitchenshower entrance area, camera system and shipping room. The 8 fully slatted pens per room have 4 hole crystal springs wetdry feeders with additional water as well in each pen and propane heat. There are many feed bins here with Ample Feed storage to all rooms to allow for various feed rations for individual rooms. Underground Hydro, Windows for natural light as well as efficient lighting and controllers make for great barns to raise your livestock. These barns are located on 180 acres of Land of which 160 acres are workable ground on a quiet dead end Road. (id:27). Still available at ListedBuy!
$ 7,500,000
26 Canterbury Street, Chatham, ON, N7L 3S5 house for sale L.
View photo
House · for sale
$ 424,000
$ 81/sq.ft
26 Canterbury Street, Chatham, ON, N7L 3S5 house for sale L.
Blenheim
· 5,177 sq.ft · 21 Bedrooms · 2 Baths · House
· Patio · Garden · Parking
Blenheim · 5,177 sq.ft · 21 Bedrooms · 2 Baths · House · Patio · Garden · Parking
Welcome to this brick ranch, set on a quiet street yet just minutes from everything you need. The main floor features two comfortable bedrooms, a full bath, and a bright living area that connects nicely to the kitchen and dining space. Downstairs, the finished lower level adds great flexibility with a third bedroom, a second full bathroom, and an excellent living area—perfect for family time, a home office, or overnight guests. Step outside to a large backyard designed for both relaxing and entertaining. The patio and fire pit create the perfect spot for summer evenings or gatherings with friends, while the detached single-car garage and double driveway provide plenty of parking and storage. With a practical layout, quiet setting, and move-in-ready appeal, this home has so much to offer. Add in the convenience of nearby schools, parks, and shopping, and it’s easy to see the value here. A wonderful opportunity for the next owner to simply move in and enjoy. Dont miss your chance to #lov
$ 424,000
8560 Talbot Trail, Cedar Springs, ON, N0P 1E0 house for sale | Listing ID 26021 | Royal LePage
View photo
House · for sale
$ 649,900
8560 Talbot Trail, Cedar Springs, ON, N0P 1E0 house for sale | Listing ID 26021 | Royal LePage
Blenheim
· House
· Office room · Fireplace · Deck · Parking · Cellar
Blenheim · House · Office room · Fireplace · Deck · Parking · Cellar
Embrace a relaxed lifestyle in this meticulously maintained 3 bedroom, 3 bathroom, plus den, brick rancher, beautifully positioned overlooking a picturesque woodland. Beyond its privacy and comfortable layout, this inviting home offers versatile living spaces that provide incredible value for family living, work, and hobbies. The kitchen and dining area flow seamlessly onto a beautiful, low-maintenance composite deck with panoramic views, providing ample space for family gatherings and entertaining. The primary bedroom features a full ensuite, while the additional bedrooms are conveniently located near the main bathroom. Main floor laundry facilities, office, and an enclosed entryway add everyday convenience, while the attached oversized two-car garage offers abundant storage. Natural maple hardwood floors add warmth throughout the main living areas. The expansive, fully finished basement significantly extends the living space, featuring a family room with a fireplace, a three-piece ba
$ 649,900
561 Park Avenue, Chatham, ON, N7M 1X1 commercial for sale L.
View photo
House · for sale
$ 637,000
561 Park Avenue, Chatham, ON, N7M 1X1 commercial for sale L.
Blenheim
· House
· Parking
Blenheim · House · Parking
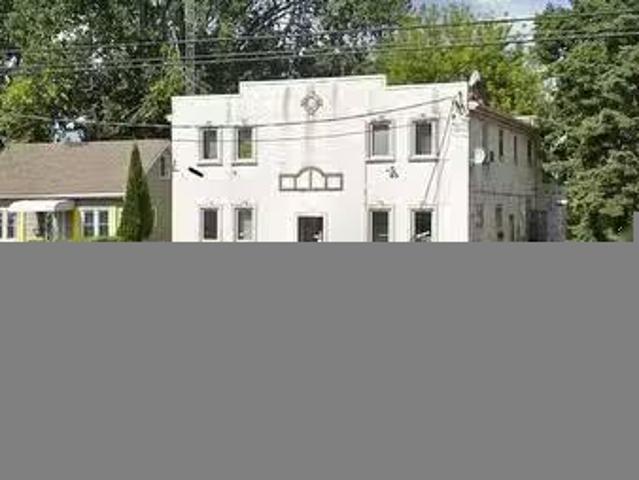
Attention investors! DO NOT MISS THIS OPPORTUNITY. 2 story building Open your own business and collect sale! ABOUT 2,400 SQFEET of commercial space on the main floor (vacant) perfect zoning. TWO APARTMENTS WITH TWO BEDROOMS making 25k+year. LOTS OF PARKING extra LARGE LOT. For your private showings please contact the Listing Agent. (id:27). Still available at ListedBuy!
$ 637,000
11280 Rondeau Estates Line, Morpeth, ON, N0P 1X0 house for s.
View photo
House · for sale
$ 1,099,900
$ 1,187/sq.ft
11280 Rondeau Estates Line, Morpeth, ON, N0P 1X0 house for s.
Blenheim
· 926 sq.ft · 3 Bedrooms · 2 Baths · House
· Patio · Balcony
Blenheim · 926 sq.ft · 3 Bedrooms · 2 Baths · House · Patio · Balcony
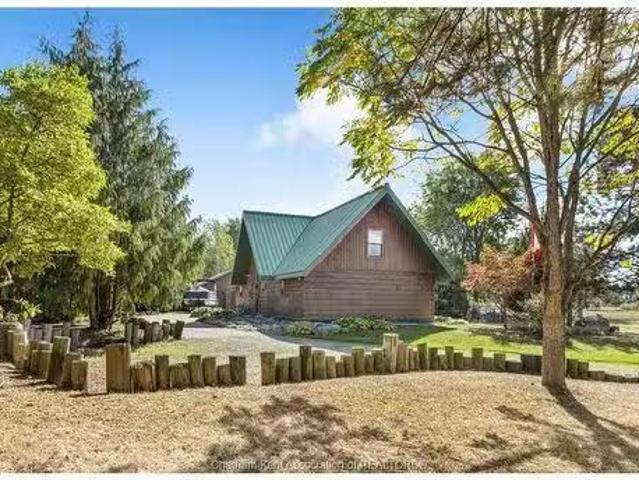
Embrace this impressive Confederation Log Home tucked away in a private retreat offering approximately 500 ft of canal waterfront and sitting on an impressive 2-acre lot. Inside this unique home, you’re met with an exceptional layout featuring a large great room with cathedral ceilings and an open balcony overlooking the space below. You’ll notice the rich wood tones, exposed beams, and detailed joinery showcasing the expert craftsmanship throughout. The massive eat-in kitchen provides plenty of room for large gatherings, dinners, and entertaining, with patio door access to the outdoor area where you can relax and take in beautiful canal views, wildlife and breathtaking sunsets! Enjoy the convenience of main floor living with a spacious primary bedroom offering a roughed-in ensuite with a walk-in closet area. A large foyer, a 2pc bath and laundry room complete the main floor. Upstairs, you’ll find two generous bedrooms and a 4pc bathroom. Outside, there’s room to roam across three parc
$ 1,099,900
304 Lorne Avenue, Wallaceburg, ON, N8A 3Z3 house for sale | Listing ID 26018 | Royal LePage
View photo
House · for sale
$ 265,000
304 Lorne Avenue, Wallaceburg, ON, N8A 3Z3 house for sale | Listing ID 26018 | Royal LePage
Blenheim
· House
· Patio · Garden · Parking · Deck · Swimming pool
Blenheim · House · Patio · Garden · Parking · Deck · Swimming pool
Great location for the fitness connoisseur, 1st time buyers & downsizers! This charming 2 bedroom, 1 bathroom corner-lot bungalow sits directly across from the WDSS indoor swimming pool and outdoor track and field grounds, with the splash pad, walking trails, and local amenities just steps away! This charming home is loaded with recent updates and thoughtful features. Enjoy a welcoming front deck off the living room patio doors, plus another convenient raised private deck off the kitchen patio doors, connecting to the single car garage with concrete floor. Inside, a heated ceramic kitchen floor adds comfort, with hardwood flooring under the bedroom carpet. Outside, the complete privacy-fenced side yard features multiple entry gates, including a section that opens to slide in a boat or trailer — a rare and practical bonus! A detached 12' x 20' garage and a 3-car wide driveway provide excellent parking and storage. Beautiful landscaping and ground cover complete the exterior street appea
$ 265,000
29860 Irish School Road N, Chatham Kent Dresden, ON, N0P 1M0 house for sale | Listing ID X13690 | Royal LePage
View photo
House · for sale
$ 369,000
29860 Irish School Road N, Chatham Kent Dresden, ON, N0P 1M0 house for sale | Listing ID X13690 | Royal LePage
Blenheim
· House
· Parking · Equipped kitchen · Cellar
Blenheim · House · Parking · Equipped kitchen · Cellar
Many updates in this beautiful country setting 4 bedroom 2 bath home just minutes from Dresden. Including new circular driveway 8 inches deep makes for easy highway access with multiple parking. Shingles and windows less than 10 years old. Entire house painted except main floor bathroom. New laminate and underlay in the porch and kitchen. New back porch partially covered 37ftX10ft. Also, pully system for easy access to the basement from the outdoors. Includes a 40ft shipping container for storage valued at 4K. A 9X12 mini barn included. Furnace serviced in January with new thermostat. Upgraded fridge, stove, dishwasher. There is a 45X18 workshop. Exceptional value and convenience added with the upper level 2 piece bathroom. Outstanding sunset views. Property sold'as is where is'. See Seller disclosure regarding the well. (Id: 27)
$ 369,000
593 Indian Creek Road West, Chatham, ON, N7M 6G2 house for sale | Listing ID 26023 | Royal LePage
View photo
House · for sale
$ 994,900
593 Indian Creek Road West, Chatham, ON, N7M 6G2 house for sale | Listing ID 26023 | Royal LePage
Blenheim
· House
· Parking
Blenheim · House · Parking
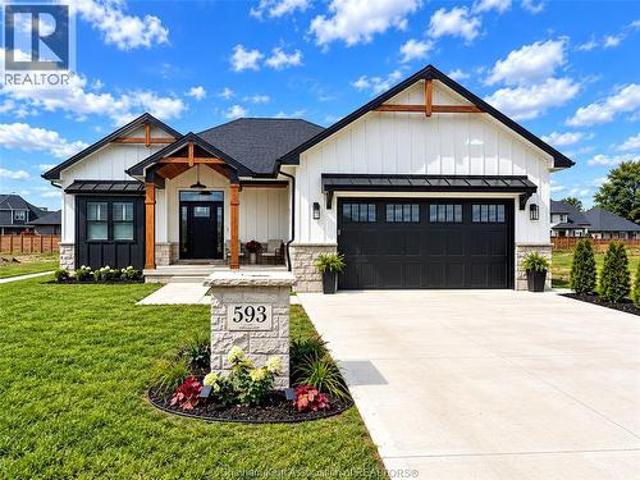
Exceptional South Side Custom Ranch | Crafted by a Premier Local Builder. *. 2,100 sq ft main level + 1,800 sq ft finished in lower level*. A gorgeous expression of custom craftsmanship and refined design, this south side ranch was built as the builder’s own primary residence, with every detail thoughtfully considered. A striking stone and Hardie board exterior and private, fully fenced grounds set the tone for what awaits inside. The sophisticated open-concept main level showcases engineered hardwood flooring and an impressive chef’s kitchen featuring an oversized island and cleverly concealed walk-in butler’s pantry. The luxurious primary suite offers a spa-inspired ensuite and generous walk-in closet, complemented by two additional spacious bedrooms and a beautifully appointed full bath. A thoughtfully designed mudroom and main-floor laundry provide exceptional functionality, with seamless access to the double-car garage. The expansive lower level delivers remarkable versatility, wi
$ 994,900
44 Richard Street, Ridgetown, ON, N0P 2C0 house for sale Li.
View photo
House · for sale
$ 579,900
$ 414/sq.ft
44 Richard Street, Ridgetown, ON, N0P 2C0 house for sale Li.
Blenheim
· 1,399 sq.ft · 5 Bedrooms · 2 Baths · House
· Garden · Fireplace · Swimming pool · Deck · Parking
Blenheim · 1,399 sq.ft · 5 Bedrooms · 2 Baths · House · Garden · Fireplace · Swimming pool · Deck · Parking
Beautifully maintained raised brick ranch on quiet cul-de-sac, in the heart of Ridgetown. The main level features three spacious bedrooms, a 4-piece bath, main floor laundry, and a bright living and dining area with vaulted ceilings. The updated kitchen offers a second dining space and sliding doors leading to a large deck and inground pool—perfect for entertaining. Downstairs, youll find a cozy family room with a fireplace, a unique indoor hot tub, two additional bedrooms, a 3-piece bath, and a large utility room. The property includes a concrete double driveway out front and a rear garage with access from the road behind the home. Beautifully landscaped with a garden shed, this home has it all! Walking distance to schools and conveniently located close to amenities. (id:27). Still available at ListedBuy!
$ 579,900
6500 Main Street, Lakeshore, ON, N0P 1J0 commercial for sale.
View photo
House · for sale
$ 877,777
$ 258/sq.ft
6500 Main Street, Lakeshore, ON, N0P 1J0 commercial for sale.
Blenheim
· 3,391 sq.ft · House
· Patio · Garden · Parking
Blenheim · 3,391 sq.ft · House · Patio · Garden · Parking
Amazing opportunity to own a multi use unit an established long-time restaurant approximately 1000 sq ft & residential units approximately 2400 sq ft. Live in one of the 3 residential saleal units. This is the only restaurant in up-and-coming Comber, with lots of housing development happening. High exposure location! Parking on-site & street parking. Lot is 66 x 165, nice size yard for tenants to use or possible future development for more saleal units. Restaurant specializing in homemade pizza, breads, Greek & Canadian cuisine equipped with commercial grade equipments. Seating for 28 & a desirable outdoor patio wadditional seating for 18. Property & units have been lovingly updated & maintained through the years. Updates to frontage glass windows, furnace, plumbing, electrical & roof approx. 10 years ago. 3 saleal units - two main floor one-bedroom units & 2nd floor two bedroom. Located on busy Highway #77 & close access to Highway 401. (id:7525). Still available at ListedBuy!
$ 877,777

Get email alerts

Don't miss out: be the first to know about new properties

The alert was correctly created

On subscribing you accept the conditions of use and the privacy policy
Alert
Receive new ads in your inbox
Save this search
Receive alerts for new listings

We'll send you an email when we have new properties for: "Houses for sale in Blenheim"

The alert was correctly created

London
Strathroy
Get email alerts and be the first to see new listings
Required field
On subscribing I accept the terms of the privacy policy
Perfect! You'll soon start receiving new listings via email
Alert
Receive an email when we have new ads for Houses for sale in Blenheim
Save this search
Filters

Bedrooms

Area (sq.ft)

sq.ft
sq.ft

Price

$
$

Filter by property type

Bathrooms

Clear all filters
Receive notifications when new entries are published.