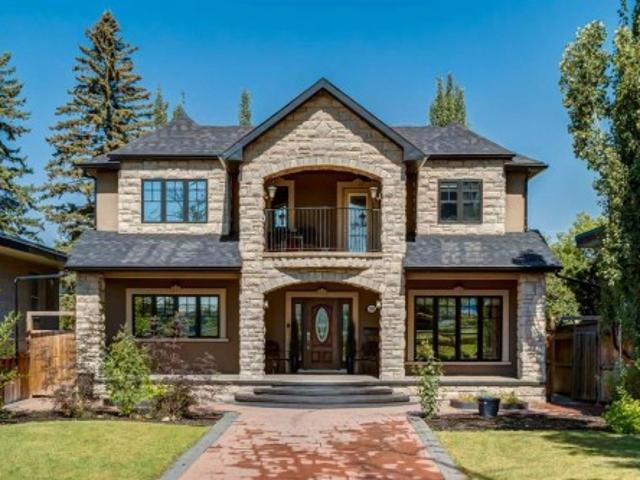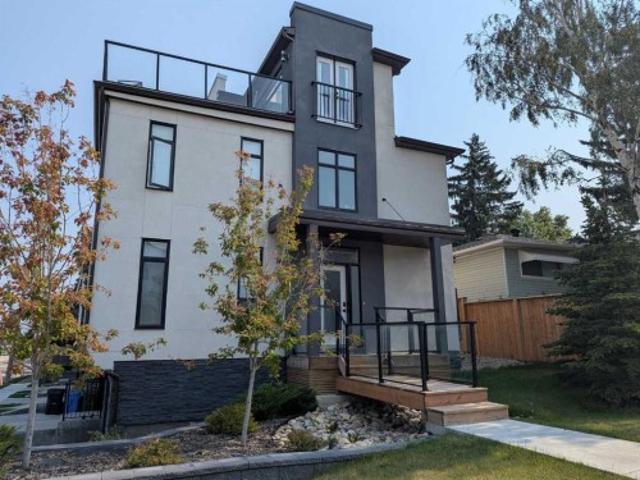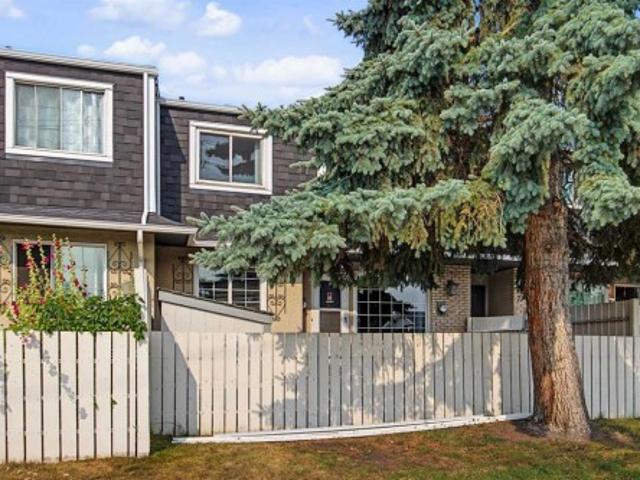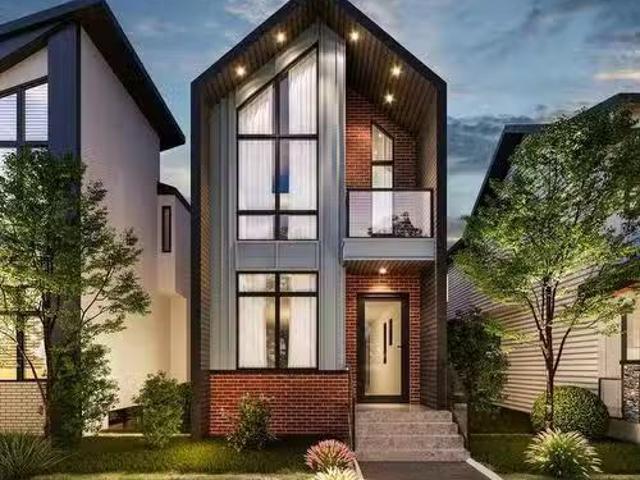
3,272 properties for sale in Calgary

206 11 Avenue Se, Calgary, AB, T2G 0X8 commercial for sale.
View photo
House · for sale
$ 2,305,000
$ 242/sq.ft
206 11 Avenue Se, Calgary, AB, T2G 0X8 commercial for sale.
Calgary
· 9,515 sq.ft · House
· Cellar
Calgary · 9,515 sq.ft · House · Cellar
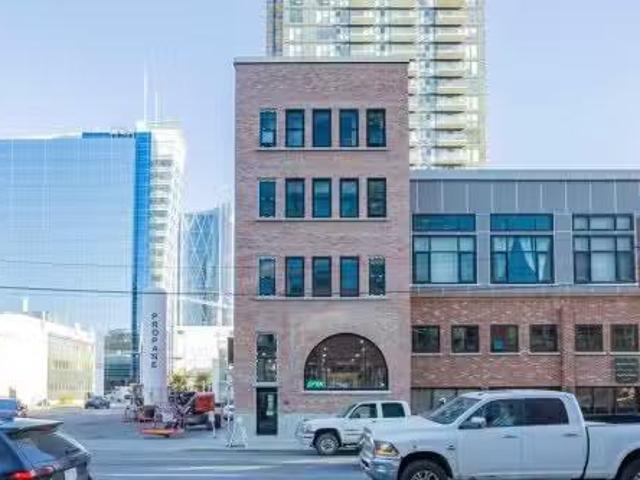
Building 206 - 11th Avenue SE was constructed in 1909 originally as a warehouse and in 1996 renovated to accommodate its current configuration of commercial space on the main and basement levels with three levels of residential apartments (two apartments per floor). It is a four-storey building plus basement with a concrete foundation, post and beam structure, exterior brick cladding and a flat membrane roof. The building is fully sprinklered and heated by a natural gas boiler system shared with the adjacent building. The main floor and basement levels offer retail space and the three upper floors offer 4 residential units. An opportunity for an investor to upgrade and resell the residential units and maintain the existing commercial tenants or just have long term investment income in a great location. Still available at ListedBuy!
$ 2,305,000
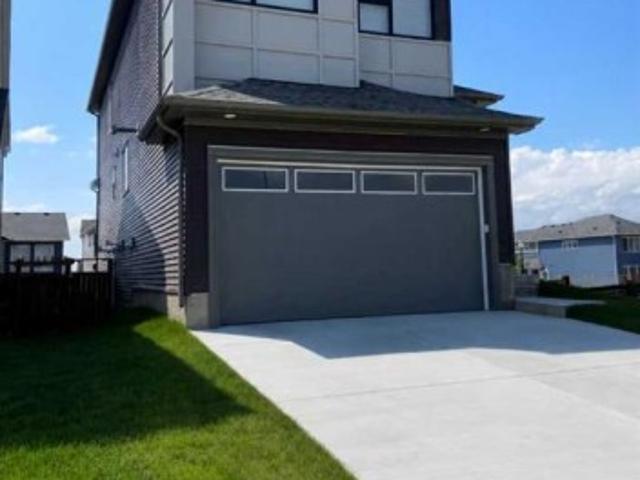
305 Lucas Place Nw, Calgary, AB, T3P 2E4 house for sale | Listing ID A2326 | Royal LePage
View photo
House · for sale
$ 959,900
305 Lucas Place Nw, Calgary, AB, T3P 2E4 house for sale | Listing ID A2326 | Royal LePage
Calgary
· House
· Parking · Air conditioning · Cellar
Calgary · House · Parking · Air conditioning · Cellar
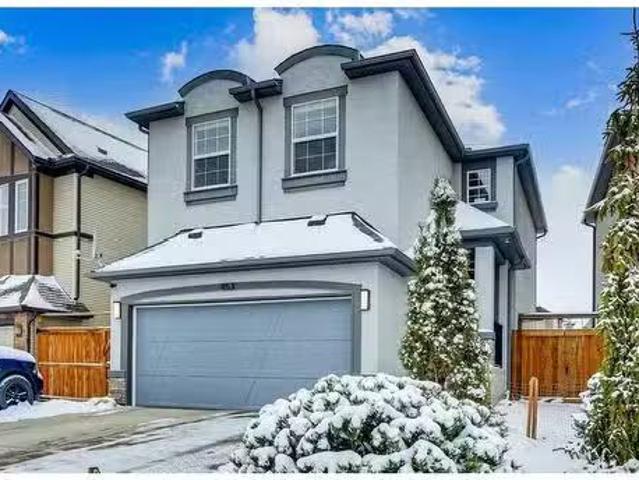
Stunning Luxury Corner-Lot Home with Legal Walkout Suite in Livingston NW*Welcome to this exceptional home in the highly sought-after community of Livingston NW, Calgary. Situated on a premium corner lot directly across from a children's playground, this beautifully upgraded property offers approximately. *3,000 sq. Ft. of developed living space*, including a. *legal walkout basement suite*. The main home features approximately. *2,300 sq. Ft. *. Of thoughtfully designed living space with numerous high-end upgrades throughout. The open-concept layout showcases a modern kitchen complemented by a fully equipped. *spice kitchen*, upgraded backsplashes, premium lighting fixtures, and upgraded carpeting. Large upgraded windows on the main floor fill the home with natural light, while recently installed. *electric motorized blinds*. Provide both convenience and style. Additional comfort features include. *central air conditioning*. And a. *heated double garage*. Step outside to enjoy the. *f
$ 959,900
501 81 Avenue Sw, Calgary, AB, T3H 6H9 townhouse for sale | Listing ID A2303 | Royal LePage
View photo
Townhouse · for sale
$ 1,050,000
501 81 Avenue Sw, Calgary, AB, T3H 6H9 townhouse for sale | Listing ID A2303 | Royal LePage
Calgary
· Townhouse
· Patio · Office room · Parking · Balcony · Fireplace
Calgary · Townhouse · Patio · Office room · Parking · Balcony · Fireplace
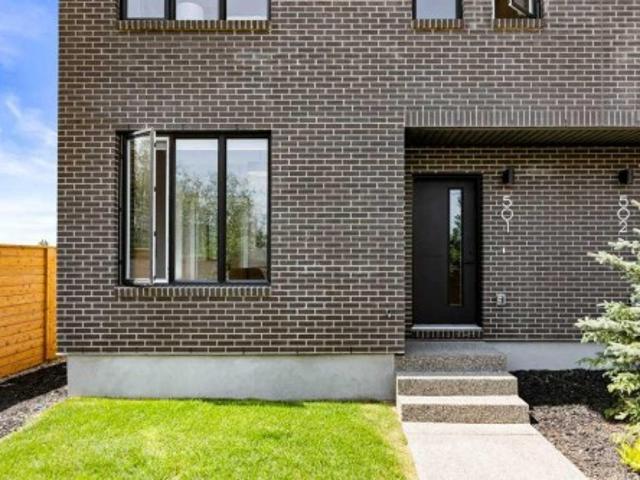
Welcome to #501 in the District Townhomes complex in West Springs, Calgary. This executive end-unit townhome. Offers upscale living with premium finishes and exceptional outdoor space. The open-concept main floor is filled with natural light from the southwest-facing balcony and features wide-plank flooring, lofty ceilings, and a chef-style kitchen with full-height cabinetry, quartz countertops, gas range, built-in microwave, refrigerator, and a large island with breakfast bar. The spacious dining area opens to the balcony, while the living room is anchored by a sleek 50' electric fireplace. Upstairs, you'll find two large bedrooms, each with walk-in closets and private ensuite baths, plus convenient upper-floor laundry. The entry-level flex room—perfect for a home office or guest bedroom—is accessible from both the front entrance and the heated double garage. The best unit in the development an end unit with a private rooftop patio, offering 270 views, including the mountains. Ideal f
$ 1,050,000
453 Cranford Drive Se, Calgary, AB, T3M 1Z4 house for sale.
View photo
House · for sale
$ 749,900
$ 417/sq.ft
453 Cranford Drive Se, Calgary, AB, T3M 1Z4 house for sale.
Calgary
· 1,798 sq.ft · 4 Baths · House
· Patio · Garden · Air conditioning · Cellar
Calgary · 1,798 sq.ft · 4 Baths · House · Patio · Garden · Air conditioning · Cellar
A rare opportunity to own a functional family home with 6 bedrooms in the sought-after community of Cranston. This spacious home awaits your personal touch to make it your own. Perfect for families, this home features lots of upgrades, including easy-care flooring, a water softener, air conditioning, a low-maintenance garden, and more. The inviting open floor plan includes a cozy living area that seamlessly connects to a patio—ideal for hours of family fun, whether you’re playing chess or enjoying the outdoors. Energy-efficient features include LED lighting throughout the home, while the fully developed basement offers additional space with a 6th bedroom and ample room for entertainment. Located just minutes from schools and all essential amenities, with easy access to Deer Foot and Stoney Trail, this home also offers a range of modern updates, including a 2-year-old AC unit (3.5 ton), updated kitchen with granite countertops, new flooring, updated bathrooms, and a 60-gallon hot water
$ 749,900
406 Silverado Boulevard Sw, Calgary, AB, T2X 0N9 house for sale | Listing ID A2335 | Royal LePage
View photo
House · for sale
$ 799,500
406 Silverado Boulevard Sw, Calgary, AB, T2X 0N9 house for sale | Listing ID A2335 | Royal LePage
Calgary
· House
· Garden · Office room · Fireplace · Cellar
Calgary · House · Garden · Office room · Fireplace · Cellar
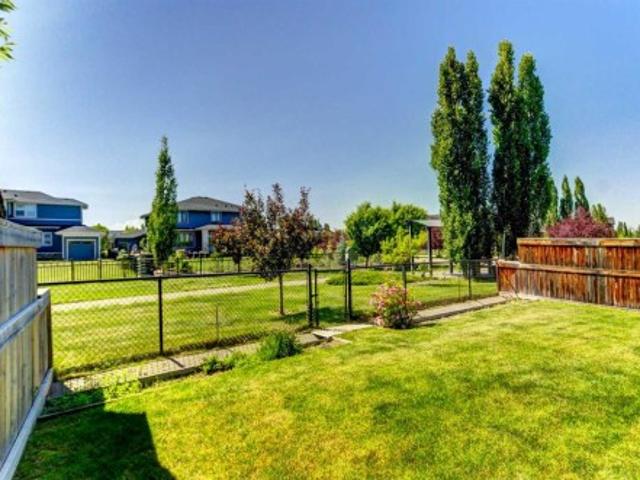
Welcome to the perfect family home offering the highly sought-after layout of FOUR bedrooms upstairs, a fully finished basement, & a prime west-facing backyard backing onto a linear green space & pathway. The heart of the home is the spacious island kitchen, complete with granite countertops, an eating bar, abundant cabinetry & counter space, & a convenient walk-through pantry. Rich hardwood flooring flows throughout the main level, which also features a private home office, a generous dining area, & an inviting living room anchored by a striking gas fireplace with a floor-to-ceiling tile surround. Upstairs, the vaulted bonus room provides the perfect space for family movie nights or a children's play area. The oversized primary retreat offers a walk-in closet & a spacious ensuite with dual sinks, while three additional generously sized bedrooms provide plenty of room for a growing family. A small flex room with a sink is perfect as a craft room or it could be turned into an upper laun
$ 799,500
30 Evanscrest Rise Nw, Calgary, AB, T3P 0R7 house for sale | Listing ID A2324 | Royal LePage
View photo
House · for sale
$ 629,900
30 Evanscrest Rise Nw, Calgary, AB, T3P 0R7 house for sale | Listing ID A2324 | Royal LePage
Calgary
· House
· Office room
Calgary · House · Office room
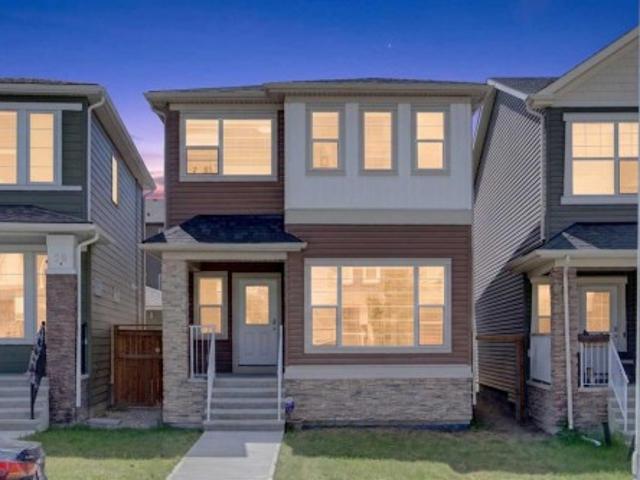
Open House Sunday August 30, 2026 (3Pm. 5Pm) Price improvement Welcome to this beautifully maintained, modern home in the highly sought-after community of Evanston! Designed with an open-concept layout, this home offers the perfect blend of style, comfort, and functionality. As you step inside, you'll be greeted by 9-foot ceilings, rich engineered hardwood flooring, and an abundance of natural light streaming through the large windows. The spacious living and dining areas flow seamlessly into the stunning kitchen, featuring premium KitchenAid stainless steel appliances, quartz countertops, 48-inch upper cabinets, and ample workspace—perfect for everyday living and entertaining. The main floor also offers a versatile den, ideal for a home office or study, along with a convenient 2-piece powder room. Upstairs, you'll find a spacious bonus room, three generously sized bedrooms, and two full bathrooms. The primary suite is a relaxing retreat complete with a large walk-in closet and a beaut
$ 629,900
528 857 Belmont Dr Sw, Calgary, AB, T2X 4P2 townhouse for sale | Listing ID E4503 | Royal LePage
View photo
Townhouse · for sale
$ 425,000
528 857 Belmont Dr Sw, Calgary, AB, T2X 4P2 townhouse for sale | Listing ID E4503 | Royal LePage
Calgary
· Townhouse
· Garden · Balcony · Parking
Calgary · Townhouse · Garden · Balcony · Parking
1 year of condo fees paid by the seller. Move in and SAVE Freshly painted and move-in ready, this stylish 2-bedroom, 2.5-bath townhouse in Belmont offers a bright open-concept layout with luxury vinyl plank flooring, large windows, and a modern kitchen featuring quartz countertops, stainless steel appliances, ample cabinetry, and a spacious island. Upstairs, the primary bedroom includes a walk-in closet and private en-suite, alongside a second bedroom, full bath, and convenient laundry. Enjoy a private balcony with a BBQ gas line, a landscaped and fenced front yard, and a double attached garage, all within easy reach of parks, trails, green space, and nearby amenities
$ 425,000
44 Fraser Road Se, Calgary, AB, T2H 1E3 house for sale List.
View photo
House · for sale
$ 569,900
$ 416/sq.ft
44 Fraser Road Se, Calgary, AB, T2H 1E3 house for sale List.
Calgary
· 1,367 sq.ft · 4 Bedrooms · 2 Baths · House
· Office room · Fireplace · Cellar
Calgary · 1,367 sq.ft · 4 Bedrooms · 2 Baths · House · Office room · Fireplace · Cellar
What a fantastic opportunity this original owner home affords the next fortunate owner! Located on a quiet family-friendly street with amazing walk to access to schools, shopping, transit & minutes from City Centre! The built by Keith Construction & the owner was a carpenter himself so this home is solid, has had numerous upgrades, additions & maintenance over its lifetime. Some of the updates include: Exterior stucco redone, exterior painted in 2023. New shingles in 2019. Sewer line replaced & a backup preventer valve added. New furnace & water tank in 2014. New 100 Amp electrical panel in 2010. New water meter in 2024. Some new windows. Gas fireplace insert in family room in 2011. Kitchen remodeled adding loads of bleached oak cabinets, wall oven, built-in pantry & skylight. A large addition was completed in 1990 adding a main floor family room, basement multi-purpose room with access from the front door foyer. Perfect for a home office! The original 3 bedrooms were merged to create
$ 569,900
10640 Oakmoor Way Sw, Calgary, AB, T2W 2H8 house for sale L.
View photo
House · for sale
$ 649,000
$ 579/sq.ft
10640 Oakmoor Way Sw, Calgary, AB, T2W 2H8 house for sale L.
Calgary
· 1,119 sq.ft · 30 Bedrooms · 3 Baths · House
· Garden · Parking
Calgary · 1,119 sq.ft · 30 Bedrooms · 3 Baths · House · Garden · Parking
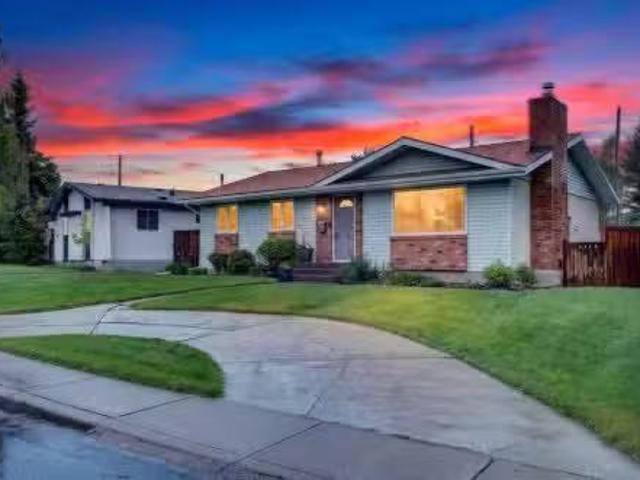
Welcome to the established and highly sought-after community of Cedarbrae, where mature trees, spacious lots, and a true sense of pride of ownership create the perfect setting for family living. Nestled on a rare reverse pie-shaped lot, this lovingly maintained and beautifully updated fully finished bungalow offers an incredible opportunity to own a home that has been cherished by its original owners and thoughtfully improved throughout the years. From the moment you arrive, the timeless brick exterior, expansive front yard, and convenient semi-circular driveway create exceptional curb appeal while providing ample parking for family and guests. Inside, you are welcomed into a home that blends classic design with modern updates, offering comfort, functionality, and peace of mind for years to come. A rare feature among many bungalows of this era, the main level boasts three spacious bedrooms, including a private primary retreat complete with a beautifully updated 2-piece ensuite. The hea
$ 649,000
220 Pinegrove Close Ne, Calgary, AB, T1Y 1L2 house for sale.
View photo
House · for sale
$ 609,900
$ 519/sq.ft
220 Pinegrove Close Ne, Calgary, AB, T1Y 1L2 house for sale.
Calgary
· 1,173 sq.ft · 4 Bedrooms · 3 Baths · House
· Garden · Fireplace
Calgary · 1,173 sq.ft · 4 Bedrooms · 3 Baths · House · Garden · Fireplace
Absolutely immaculate, tastefully upgraded & beautifully maintained 3+1 bedroom, 2 ½ bath, fully developed bungalow with over 2180 sq ft of development. Upgraded features include kitchen, bathrooms, furnace, hot water tank, air conditioning, shingles, windows, & flooring plus freshly painted. Situated on a large lot on quiet well kept Close - walking distance to schools, transit + shopping. Sunny, bright & open living roomdining room with low maintenance laminate flooring. Spacious country kitchen with extended height custom cabinetry & eating nook. Three good sized bedrooms on the main floor including a king sized master with a double closet & a 2 pc ensuite. The main 4 pc bath has been tastefully updated & is conveniently located adjacent to the 2nd & 3rd bedrooms. The lower level is completely finished & has a separate entry from the backyard. Development includes a cozy family room with wood burning fireplace + wall mounted TV plus a huge games room perfect for a pool table or ping
$ 609,900
1739 49 Avenue Sw, Calgary, AB, T2T 2V1 house for sale List.
View photo
House · for sale
$ 2,650,000
$ 767/sq.ft
1739 49 Avenue Sw, Calgary, AB, T2T 2V1 house for sale List.
Calgary
· 3,455 sq.ft · 31 Bedrooms · 6 Baths · House
· Garden · Fireplace
Calgary · 3,455 sq.ft · 31 Bedrooms · 6 Baths · House · Garden · Fireplace
VISIT MULTIMEDIA LINK FOR FULL DETAILS, INCLUDING IMMERSIVE 3D TOUR & FLOORPLANS! Located in one of Altadore’s most desirable enclaves, this custom-built luxury home offers timeless design, refined craftsmanship, and exceptional attention to detail. Set on an extra-deep 139’ lot with a sunny south backyard, it embodies elegance and function in one of Calgary’s premier inner-city communities. Built for its original owners (not an average spec home), this property showcases superior quality throughout—spray foam insulation, solid core doors, triple-pane windows, and on-site custom cabinetry. The striking exterior features stone, stucco, brick, and cedar shake, cedar soffits, Gemstone lighting, and exposed aggregate walkways leading to a welcoming front porch. Inside, the grand foyer opens to a front den with custom built-ins and a convenient powder room nearby. A formal dining room with coffered ceilings, gas fireplace, and butler’s pantry connects seamlessly to a chef’s kitchen featurin
$ 2,650,000
131 Edgebrook Circle Nw, Calgary, AB, T3A 5A4 house for sale | Listing ID A2342 | Royal LePage
View photo
House · for sale
$ 1,320,000
New
131 Edgebrook Circle Nw, Calgary, AB, T3A 5A4 house for sale | Listing ID A2342 | Royal LePage
Calgary
· House
· Garden · Office room · Fireplace · Deck · Equipped kitchen
Calgary · House · Garden · Office room · Fireplace · Deck · Equipped kitchen
Welcome to this one-of-a-kind, custom-built home on a huge pie-shaped lot in Calgary’s desirable Edgemont community. Backing onto greenspace with walking paths and stunning views from every angle of the wraparound Dura Deck, it also features a large, private yard surrounded by mature trees for your own personal oasis. Full of 90’s charm, it’s perfect for large or multigenerational families with 6 bedrooms, 4 full bathrooms, 3 living rooms, 2 dining rooms, and a home office that could be a 7th bedroom. Inside, you’re greeted by soaring ceilings, abundant natural light, and beautiful hardwood floors. The main floor offers a spacious living room, formal dining area with pass-through to the bright white kitchen—complete with plentiful cabinets (some with pull-outs), a gas stove, corner sink with a view, and a brand-new dishwasher—plus a cozy breakfast nook and inviting family room with a corner gas fireplace. Enjoy endless natural light and city views from almost every room, perfect for bo
$ 1,320,000
120, 8500 19 Avenue Se, Calgary, AB, T2A 0M8 house for sale | Listing ID A2342 | Royal LePage
View photo
House · for sale
$ 430,000
New
120, 8500 19 Avenue Se, Calgary, AB, T2A 0M8 house for sale | Listing ID A2342 | Royal LePage
Calgary
· House
Calgary · House
This isn’t just a place to live, it’s a community designed for enjoying life. East Hills Crossing was thoughtfully planned with health, well-being and connection in mind. Stroll through the community park, enjoy green space, shoot a few hoops on the half basketball court or meet up with friends and neighbours at the community plaza. When you’re ready to venture beyond the community, there’s plenty to discover. Take your dog for a hike, enjoy a picnic at Elliston Park, play hockey or cricket, or head over to Bob Bahan Aquatic & Fitness Centre for swimming and recreation. And then there’s 17th Avenue SE, Calgary’s International Avenue, just minutes away and offering a delicious passport to the world with Vietnamese, Middle Eastern, Filipino & countless other global flavours. Inside, this townhouse offers the modern finishes & practical features you’re looking for. The kitchen is designed with quartz countertops, a convenient breakfast bar, full-height tiled backsplash, stainless-steel ap
$ 430,000
5 Mckenzie Lake Point Se, Calgary, AB, T2Z 1L7 house for sal.
View photo
House · for sale
$ 1,589,000
$ 609/sq.ft
5 Mckenzie Lake Point Se, Calgary, AB, T2Z 1L7 house for sal.
Calgary
· 2,605 sq.ft · 5 Bedrooms · 4 Baths · House
· Parking
Calgary · 2,605 sq.ft · 5 Bedrooms · 4 Baths · House · Parking
Light, elegance, and modern refinement define this beautifully reimagined residence in one of Mc Kenzie Lake’s most coveted locations. Situated on a quiet cul-de-sac and occupying an oversized, lushly landscaped corner lot, this extensively renovated two-storey masterpiece offers over 3,700 sq. ft. of refined living space, a heated oversized double attached garage with 220V power, an extended driveway, and rare semi-private LAKE ACCESS to a shared dock used by only 6 other neighboring homes. Not only do you have a semi-private dock 150 steps away, but you are also steps away from the main beach club entrance for those days that your family craves a sandy beach! Inside, you are immediately enveloped by the home’s light and airy ambiance, accentuated by soaring ceilings, expansive windows, and a fresh, neutral palette. Every detail has been thoughtfully curated—from the modern black spindles and designer lighting to the elegant hardware and timeless finishes. The showpiece kitchen blends
$ 1,589,000
1840 Westmount Boulevard Nw, Calgary, AB, T2N 3G8 house for sale | Listing ID A2343 | Royal LePage
View photo
House · for sale
$ 2,499,990
1840 Westmount Boulevard Nw, Calgary, AB, T2N 3G8 house for sale | Listing ID A2343 | Royal LePage
Calgary
· House
· Fireplace · Deck · Parking
Calgary · House · Fireplace · Deck · Parking
You can build a big house. You can’t recreate 35 years of artistry. This is not cookie-cutter luxury—it’s a one-of-one architectural residence where craftsmanship, location & lifestyle come together in a way that’s nearly impossible to replicate. Offering over 5,200 sq. Ft. of total living space on an impressive 8,367 sq. Ft. lot, you’re tucked along a quiet, scenic one-way street with the RIVER just across the way, while still being steps from 400+ businesses, restaurants, shops & everyday amenities. Inside, 35 years of master artistry by Kai Mortensen is showcased through exotic wood staircases, 70+ custom solid-wood doors & windows, intricate HAND-CARVED woodwork, solid hardwood and premium 1” plywood subfloors. Outside is just as unforgettable: a MASSIVE insulated 4-CAR GARAGE, 66’ RV PARKING, mature landscaping, TWO PUTTING GREENS, 4 large covered decks with cedar ceilings + 2 additional open-air decks. The home continues to deliver with 4 FIREPLACES, a main-floor bedroom and spa-
$ 2,499,990
2857 12 Avenue Sw, Calgary, AB, T3C 3Y7 townhouse for sale | Listing ID A2339 | Royal LePage
View photo
Townhouse · for sale
$ 727,888
2857 12 Avenue Sw, Calgary, AB, T3C 3Y7 townhouse for sale | Listing ID A2339 | Royal LePage
Calgary
· Townhouse
· Parking · Fireplace
Calgary · Townhouse · Parking · Fireplace
An unbelievable price for nearly 1,900 sq ft of space, PLUS a double car garage and some of the best, sweeping views you will find anywhere! Welcome to elevated inner-city living in this stylish townhome just steps from Bow Trail and the Shaganappi Point LRT Station. The modern 3-bedroom, 4-bathroom residence combines contemporary elegance with carefully curated living spaces, including two outdoor retreats, a loft-style upper level, and an attached double garage. The entry level offers a spacious foyer, access to the double attached garage, driveway parking, and additional storage. Upstairs, the bright open-concept main floor is designed for both everyday comfort and entertaining featuring luxury vinyl plank flooring, oversized windows, and an inviting gas fireplace. The centrally positioned dining space connects seamlessly to the well-appointed kitchen showcasing dramatic cabinetry, quartz countertops, stainless steel appliances, a gas cooktop, a large island with seating, and a walk
$ 727,888
75 175 Manora Place Ne, Calgary, AB, T2A 5P7 townhouse for sale | Listing ID A2335 | Royal LePage
View photo
Townhouse · for sale
$ 235,000
75 175 Manora Place Ne, Calgary, AB, T2A 5P7 townhouse for sale | Listing ID A2335 | Royal LePage
Calgary
· Townhouse
· Garden · Office room · Cellar
Calgary · Townhouse · Garden · Office room · Cellar
Discover exceptional value in this beautifully maintained 2-storey townhouse nestled in the established community of Marlborough Park. Offering 3 spacious bedrooms, a generous 4-piece bathroom, and plenty of room to make it your own, this home is an excellent opportunity for first-time buyers, growing families, or savvy investors. The bright, functional kitchen has been tastefully refreshed with updated cabinetry, a stylish tile backsplash, and a new kitchen faucet, creating an inviting space for preparing meals and gathering with family and friends. The unfinished basement offers endless possibilities to customize the home to your lifestyle, whether you envision a recreation room, home office, fitness area, or additional living space. Step outside to enjoy the impressive fully fenced front yard—an ideal extension of your living space for relaxing, entertaining, gardening, or letting children and pets play safely. A convenient storage shed provides added functionality and extra storage
$ 235,000
633 28 Avenue Nw, Calgary, AB, T2M 2L2 house for sale Listi.
View photo
House · for sale
$ 1,299,999
$ 674/sq.ft
633 28 Avenue Nw, Calgary, AB, T2M 2L2 house for sale Listi.
Calgary
· 1,927 sq.ft · 31 Bedrooms · 4 Baths · House
· Cellar
Calgary · 1,927 sq.ft · 31 Bedrooms · 4 Baths · House · Cellar
Built on an incredible lot in Mount Pleasant, only steps to Confederation Park, this well appointed infill built by Boulevard Development Corporation will be ready for occupancy in the early Summer. The finished basement can be converted into a basement suite if so desired, but would be subject to approval and permitting by the citymunicipality. This home is currently under construction, will exceed all expectations, and this is a great opportunity to get involved now to work with the builder and design team to customize your finishes! Contact the listing Realtor with questions related to the property. Still available at ListedBuy!
$ 1,299,999
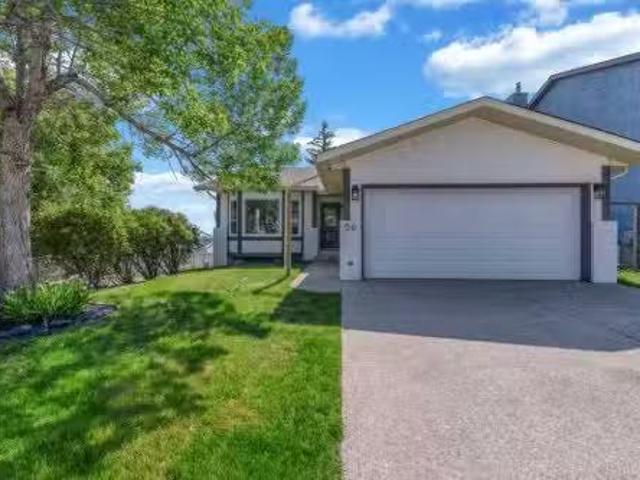
56 Macewan Meadow Way Nw, Calgary, AB, T3K 3J3 house for sal.
View photo
House · for sale
$ 799,000
$ 455/sq.ft
56 Macewan Meadow Way Nw, Calgary, AB, T3K 3J3 house for sal.
Calgary
· 1,755 sq.ft · 3 Bedrooms · 3 Baths · House
Calgary · 1,755 sq.ft · 3 Bedrooms · 3 Baths · House
Prepare to be captivated by this fully gutted 4-level split, offering a perfect blend of modern luxury and functional family living. Nestled in a friendly, sought-after neighborhood, this home is just a short distance from shopping, sprawling parks, and schools. Step inside to discover a bright and airy open-concept main level, where natural light cascades through the newer windows. The brand-new kitchen boasts quartz countertops, brand new stainless steel appliances, a large island with seating, and custom cabinetry. It seamlessly flows into the spacious living and dining areas, creating an ideal space for entertaining family and friends. Ascend a short flight of stairs to the private upper level, where youll find a serene primary suite complete with a luxurious ensuite bathroom and a walk-in closet. An additional bedroom and associated updated full bathroom complete this level, offering comfortable accommodations for the entire family. The lower level provides a cozy and versatile fa
$ 799,000
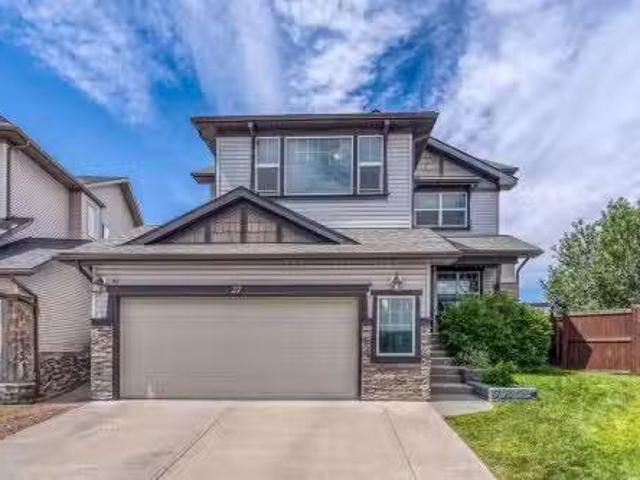
27 Sage Valley Court Nw, Calgary, AB, T3R 0E8 house for sale.
View photo
House · for sale
$ 889,000
$ 325/sq.ft
27 Sage Valley Court Nw, Calgary, AB, T3R 0E8 house for sale.
Calgary
· 2,734 sq.ft · 4 Bedrooms · 3 Baths · House
· Garden · Fireplace · Swimming pool · Deck · Cellar
Calgary · 2,734 sq.ft · 4 Bedrooms · 3 Baths · House · Garden · Fireplace · Swimming pool · Deck · Cellar
Nestled on a pie-shaped lot in a peaceful cul-de-sac, this stunning 4-bedroom, 2.5-bathroom home offers over 2,730 sq. ft. of beautifully designed living space, with even more potential in the undeveloped basement. With a serene west-facing backyard that backs onto Liam Field Park, this home offers rare privacy, scenic views, and a family-friendly location in one of NW Calgary’s most desirable communities. Step inside to an inviting open foyer and formal dining area, perfect for hosting special gatherings. The heart of the home is the chef-inspired kitchen, featuring elegant granite countertops, a walk-through pantry and mudroom, a built-in desk for extra workspace, and plenty of storage. The cozy living room centers around a beautiful gas fireplace, creating a warm and welcoming atmosphere for relaxing or entertaining. From here, step out to your landscaped backyard oasis, complete with a spacious deck, hot tub, and BBQ gas line—ideal for summer BBQs and family get-togethers. Upstairs
$ 889,000
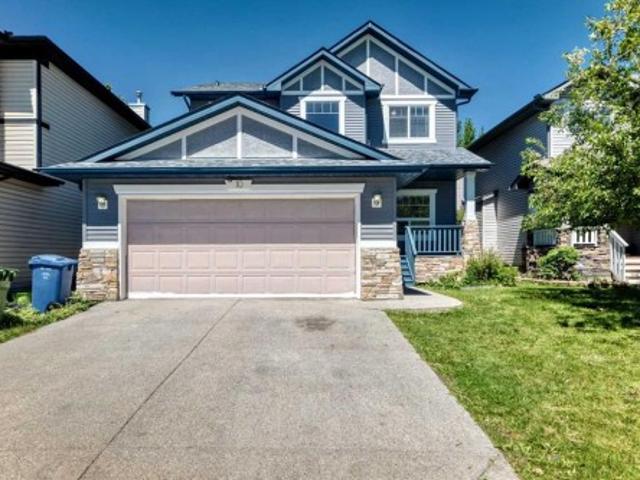
10 Hidden Creek Heights Nw, Calgary, AB, T3A 6K8 house for sale | Listing ID A2319 | Royal LePage
View photo
House · for sale
$ 689,000
10 Hidden Creek Heights Nw, Calgary, AB, T3A 6K8 house for sale | Listing ID A2319 | Royal LePage
Calgary
· House
· Office room · Parking · Cellar
Calgary · House · Office room · Parking · Cellar
Welcome to this exceptionally spacious family home in the sought-after community of Hidden Valley NW! This well-maintained two-storey home features 5 bedrooms, 3.5 bathrooms, and a front-attached double garage, offering the perfect layout for growing or multi-generational families. The bright and functional main floor offers generous living and entertaining spaces filled with natural light. The spacious kitchen opens to comfortable family areas, creating an ideal setting for everyday living and gatherings. Upstairs, you'll find three generously sized bedrooms, including a spacious primary retreat with a private ensuite bathroom and ample closet space. The room easily accommodates a king-sized bed and additional furnishings, creating a comfortable and inviting space to relax and unwind. The fully developed basement adds two additional bedrooms, a full bathroom, and a large recreation area, providing exceptional flexibility for guests, extended family, a home office, or future rental pos
$ 689,000
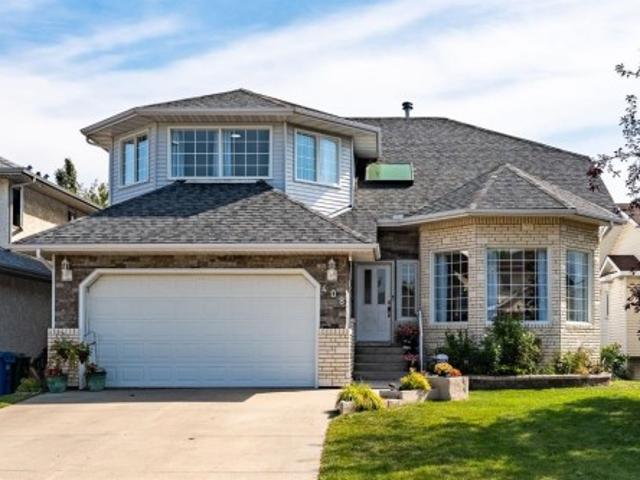
408 Hawkland Place Nw, Calgary, AB, T3G 3R6 house for sale | Listing ID A2341 | Royal LePage
View photo
House · for sale
$ 869,900
408 Hawkland Place Nw, Calgary, AB, T3G 3R6 house for sale | Listing ID A2341 | Royal LePage
Calgary
· House
· Garden · Fireplace · Deck
Calgary · House · Garden · Fireplace · Deck
Welcome to this fully developed two-storey home in the desirable community of Hawkwood, offering over 2,500 sq. Ft. above grade, 6 bedrooms, 4 bathrooms, and an abundance of thoughtfully designed living space. Gleaming Brazilian Cherry hardwood flooring extends throughout the main and upper levels, while elegant curved staircases connecting both the upper and lower levels add a distinctive architectural touch. The main level features a spacious family room with a gas fireplace, tile surround, and custom built-ins on either side, providing both functionality and character. The kitchen offers white cabinetry, stainless steel appliances, a brand new electric stove, large pantry, and a moveable island with generous counter space. The adjacent eating area provides direct access to the large deck, complete with glass railing, spiral staircase and overlooks the expansive, private backyard, fully enclosed with a vinyl fence, and beautifully landscaped with an abundance of flowers and mature fr
$ 869,900
1409 13 Elbow Drive Sw, Calgary, AB, T2W 2P2 townhouse for sale | Listing ID A2340 | Royal LePage
View photo
Townhouse · for sale
$ 325,000
1409 13 Elbow Drive Sw, Calgary, AB, T2W 2P2 townhouse for sale | Listing ID A2340 | Royal LePage
Calgary
· Townhouse
Calgary · Townhouse
Open House Friday 4-6pm, Saturday 1-4pm, Sunday 1-4pm, Monday 1-4pm*. Backing onto the natural beauty of Fish Creek Provincial Park, this beautifully updated, pet-friendly, bright end-unit townhome offers a reimagined layout and premium finishes that truly set it apart. Situated in building 1400, this prime location sits right on the ridge to the park, with exceptionally low traffic flow. The ground floor welcomes you with cozy, heated tile flooring, a coat closet, and a dedicated storage area before heading up the stairs guided by a gorgeous, custom-designed Craftsman-style railing featuring a striking blend of natural wood and satin metal. The main living area features a blend of neutral carpet and luxury vinyl plank flooring. As an end unit, the home benefits from two exclusive windows that flood the space with glorious morning sun. The kitchen floor plan was brilliantly redesigned making it larger by breaking down walls and creating a completely open-concept flow to the dining room
$ 325,000
115 Havenhurst Crescent Sw, Calgary, AB, T2V 3C4 house for s.
View photo
House · for sale
$ 859,000
$ 805/sq.ft
115 Havenhurst Crescent Sw, Calgary, AB, T2V 3C4 house for s.
Calgary
· 1,066 sq.ft · 22 Bedrooms · 3 Baths · House
Calgary · 1,066 sq.ft · 22 Bedrooms · 3 Baths · House
Open House 11-1 April 12 & 13! Welcome to your dream home in the heart of the sought-after Haysboro community. Thoughtfully redesigned from top to bottom, this beautifully renovated residence is truly move-in ready, with every detail carefully curated for comfort, style, and functionality. Offering over 2,000 sq. ft. of fully developed living space, this home features 4 spacious bedrooms and 3 full bathrooms, perfect for families or those who love to entertain. Step inside to an inviting open-concept layout with a generous living room, a custom-designed kitchen complete with stainless steel appliances, quartz countertops, and a stunning tiled backsplash. The main floor boasts all-new windows, bathing the space in natural light. Upstairs, you’ll find two large bedrooms, including a luxurious primary suite. The main bath is a showstopper with a custom exotic granite vanity and leather large format finished tile in the shower. The primary ensuite features a double vanity and a sleek tiled
$ 859,000
132 Lucas Boulevard Nw, Calgary, AB, T3P 1H7 house for sale.
View photo
House · for sale
$ 549,900
$ 411/sq.ft
132 Lucas Boulevard Nw, Calgary, AB, T3P 1H7 house for sale.
Calgary
· 1,335 sq.ft · 3 Bedrooms · 3 Baths · House
· Fireplace
Calgary · 1,335 sq.ft · 3 Bedrooms · 3 Baths · House · Fireplace
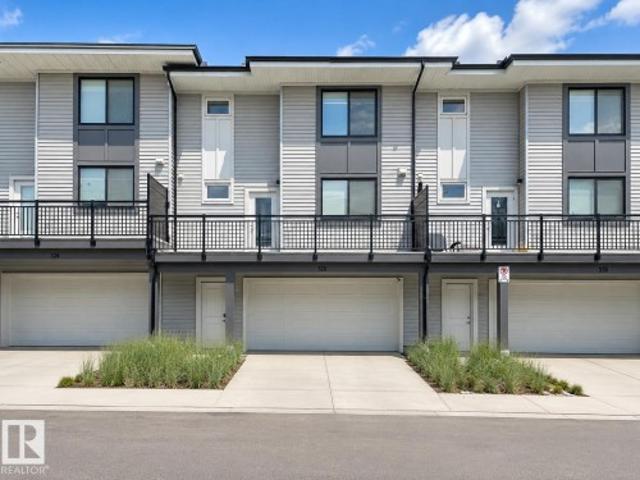
Welcome to Modern Living in Livingston! This beautifully crafted Daytona-built townhouse offers the perfect blend of comfort, style, and practicality—with NO CONDO FEES. Built in 2019, this clean and exceptionally well-maintained 3-bedroom, 2.5-bathroom home features triple-pane windows for energy efficiency and quiet living. The open-concept main floor is designed for both everyday comfort and entertaining, with modern finishes, a bright living area, and a beautiful electric fireplace that creates a warm, inviting atmosphere. The well-appointed kitchen features quartz countertops, stainless steel appliances, and a spacious pantry—ideal for both casual meals and hosting guests. A stylish 2-piece powder room adds both function and flair to the main level. Upstairs, the Primary Bedroom is your private retreat, featuring a walk-in closet and a full ensuite. Two additional bedrooms, a 4-piece bathroom, and upstairs laundry provide flexibility for families, guests, or work-from-home space.
$ 549,900

Get email alerts

Don't miss out: be the first to know about new properties

The alert was correctly created

On subscribing you accept the conditions of use and the privacy policy
Alert
Receive new ads in your inbox
Save this search
Receive alerts for new listings

We'll send you an email when we have new properties for: "Properties for sale in Calgary"

The alert was correctly created

Valleyfield
Belvedere, Calgary
Get email alerts and be the first to see new listings
Required field
On subscribing I accept the terms of the privacy policy
Perfect! You'll soon start receiving new listings via email
Alert
Receive an email when we have new ads for Properties for sale in Calgary
Save this search
Filters

Bedrooms

Area (sq.ft)

sq.ft
sq.ft

Price

$
$

Filter by property type

Bathrooms

Clear all filters
Receive notifications when new entries are published.