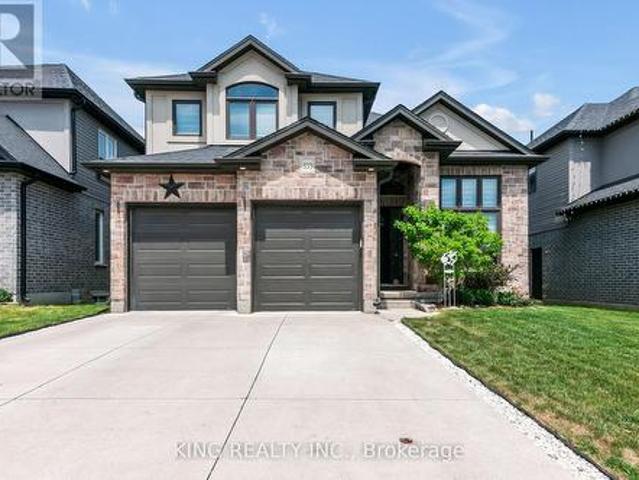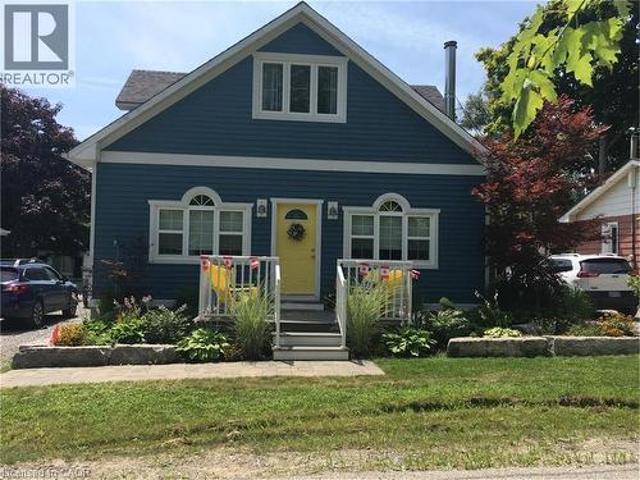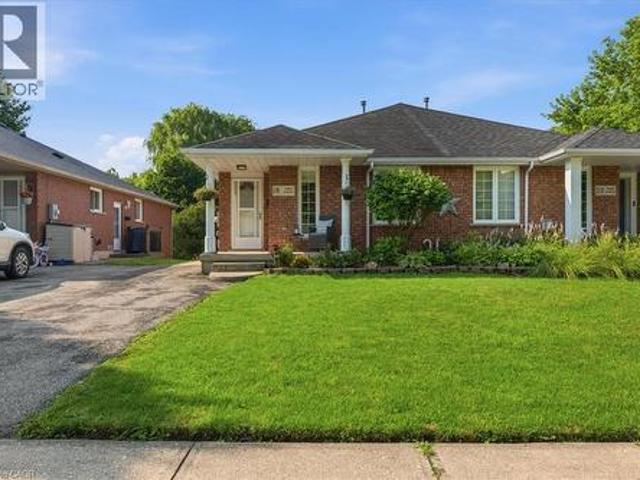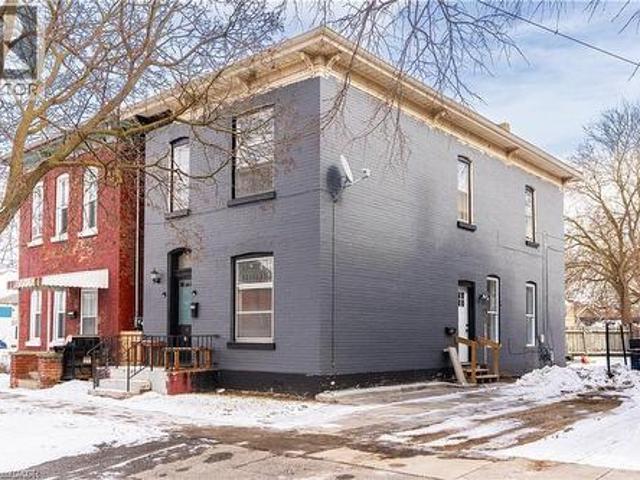
1,494 properties for sale in Delhi

129 West Street, Brantford, ON, N3T 3G2 house for sale | Listing ID 40823 | Royal LePage
View photo
House · for sale
$ 518,000
129 West Street, Brantford, ON, N3T 3G2 house for sale | Listing ID 40823 | Royal LePage
Delhi
· House
· Cellar
Delhi · House · Cellar
A rare opportunity for investors, this versatile property offers strong income potential with an impressive 8.8% cap rate. Ideal for multi-generational living or generating rental income, the home features two above-ground units. The upper unit includes 2 bedrooms + den, 1 bathroom, a full kitchen, living room, and in-suite laundry. The lower unit offers 2 bedrooms, a spacious rec room in basement, its own kitchen, living area, and separate laundry. Both units are filled with natural light and have individual hydro meters for added convenience. Thoughtful modern updates complement the home’s original charm and character, with two new windows in the lower unit. The property is currently vacant, providing flexibility for investors to set market rents or for buyers to move in and customize the space to their needs. (Id: 27)
$ 518,000
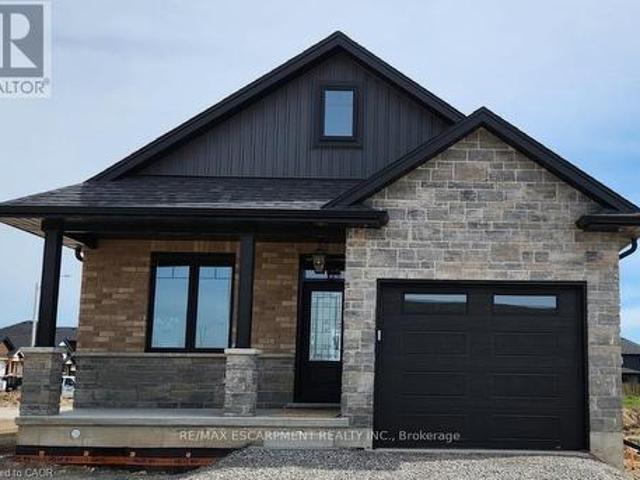
183 Craddock Boulevard, Haldimand, ON, N0A 1J0 house for sale | Listing ID X13564 | Royal LePage
View photo
House · for sale
$ 689,900
183 Craddock Boulevard, Haldimand, ON, N0A 1J0 house for sale | Listing ID X13564 | Royal LePage
Delhi
· House
· Patio · Deck · Parking
Delhi · House · Patio · Deck · Parking
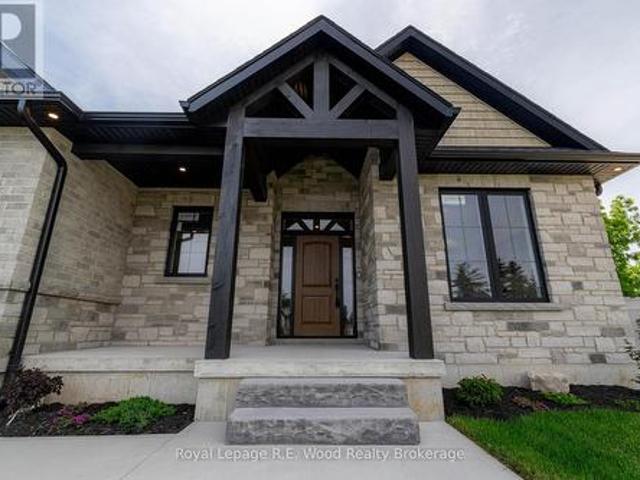
Check out this stunning TO-BE-BUILT 2 bedroom 2 bath brick and stone bungalow with loads of upgrades in Jarvis Meadows. Open concept kitchen, quartz counters, backsplash, trayed ceiling in family room with patio door leading out to covered composite deck. Principle bedroom ensuite with tiled glass shower, walk through closet and much more. This home provides lots of natural light with the larger windows and 9 foot ceilings. The garage is finished equipped with hot and cold water and quiet belt drive automatic door opener. Don't miss this one. (Id: 27)
$ 689,900
11 Henderson Court, Ingersoll, ON, N5C 0A1 house for sale | Listing ID X13504 | Royal LePage
View photo
House · for sale
$ 825,000
11 Henderson Court, Ingersoll, ON, N5C 0A1 house for sale | Listing ID X13504 | Royal LePage
Delhi
· House
· Garden · Swimming pool
Delhi · House · Garden · Swimming pool
Welcome to 11 Henderson Court, Ingersoll. A spacious and beautifully maintained detached home situated on a massive 50 x 212 feet lot, offering endless possibilities for families, multi-generational living, or investment potential. Located on a quiet court in a desirable family-friendly neighborhood, this exceptional home features 6 bedrooms and 4 washrooms, providing ample space for growing families and those seeking flexible living arrangements. The fully finished lower level offers excellent in-law suite potential, making it ideal for extended family accommodations or future rental income opportunities. Step outside to your own private backyard oasis. Set on a deep, oversized lot, the beautifully updated backyard is designed for relaxation and entertaining, featuring a hot tub, in-ground pool, and abundant outdoor space for children to play, gardening enthusiasts to create their dream landscape, or hosting unforgettable gatherings. Don't miss your chance to experience the lifestyle,
$ 825,000
80 Herb Street, Norwich Town, ON, N0J 1P0 house for sale | Listing ID X13509 | Royal LePage
View photo
House · for sale
$ 1,095,000
80 Herb Street, Norwich Town, ON, N0J 1P0 house for sale | Listing ID X13509 | Royal LePage
Delhi
· House
· Garden · Parking · Cellar
Delhi · House · Garden · Parking · Cellar
BUYERS, Here is your chance to take advantage of the proposed Ontario HST rebate on new homes! 80 Herb Street is a custom new build settled in a newly established and desirable neighbourhood of rural town Norwich. Featuring stone and brick exterior, a double-car garage, luxury front entrance, walk-out basement, central vac and more! The main floor boasts an open concept design with the kitchen, dining, and living room all in view. There is a main-floor laundry, pantry, and mudroom. Most convenient is the oversized primary bedroom located on the main floor with a walk-in closet and 5-pc ensuite. Bedroom #2 and a 2-pc powder room are also included on the main floor. The finished basement boasts a large rec room with a walk-out to your backyard, and the 3 additional bedrooms and a full bathroom complete the basement. Location is key here as Norwich is 15-20 minute commute from Hwys 401 & 403, and it's proximity to Woodstock & Brantford make this the perfect location for commuters looking
$ 1,095,000
Lot 9 Sass Crescent, Brant Paris, ON, N3L 0E9 house for sale | Listing ID X13031 | Royal LePage
View photo
House · for sale
$ 1,199,000
Lot 9 Sass Crescent, Brant Paris, ON, N3L 0E9 house for sale | Listing ID X13031 | Royal LePage
Delhi
· House
· Office room · Fireplace · Gym
Delhi · House · Office room · Fireplace · Gym
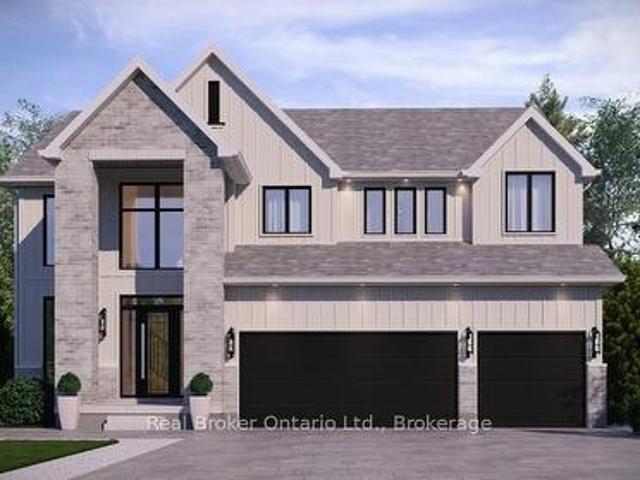
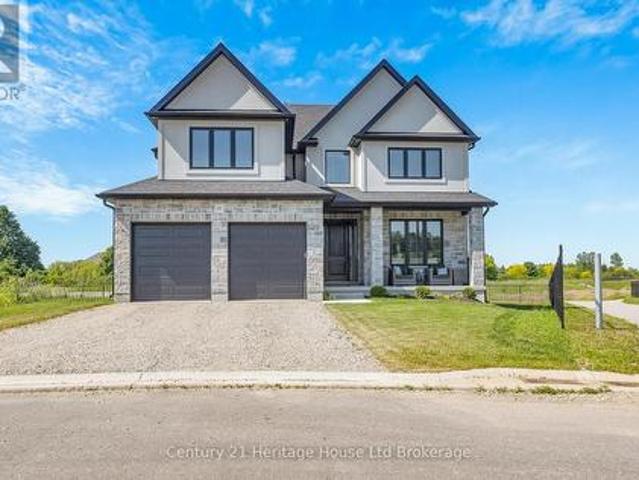
The Arlington's flagship home. The Lavender is Carnaby Homes' most ambitious offering in Phase IV. True luxury in the heart of Paris, Ontario. Main-floor design is bold and contemporary: a dedicated den/office, an open-concept living area anchored by a feature fireplace/TV wall, an elegant dining space, and a statement chef's kitchen with oversized island, walk-in pantry, and main-floor laundry plus powder. The covered front porch and soaring two-storey foyer set the tone the moment you walk in. Upstairs is a true family retreat. FIVE bedrooms including a primary wing with dual walk-in closets and a resort-style spa ensuite, a junior suite with its own private ensuite, and three additional bedrooms served by a shared bath and main bath. Room for kids, guests, grandparents, home gym. Whatever life throws at you. Backed by Carnaby Homes' 30+ year reputation for building fully customizable, no-corners-cut family homes since 1991. (Id: 27)
$ 1,199,000
Lot 15 Sass Crescent, Paris, ON, N3L 0E9 house for sale | Listing ID 40822 | Royal LePage
View photo
House · for sale
$ 999,000
Lot 15 Sass Crescent, Paris, ON, N3L 0E9 house for sale | Listing ID 40822 | Royal LePage
Delhi
· House
· Office room · Parking · Fireplace
Delhi · House · Office room · Parking · Fireplace
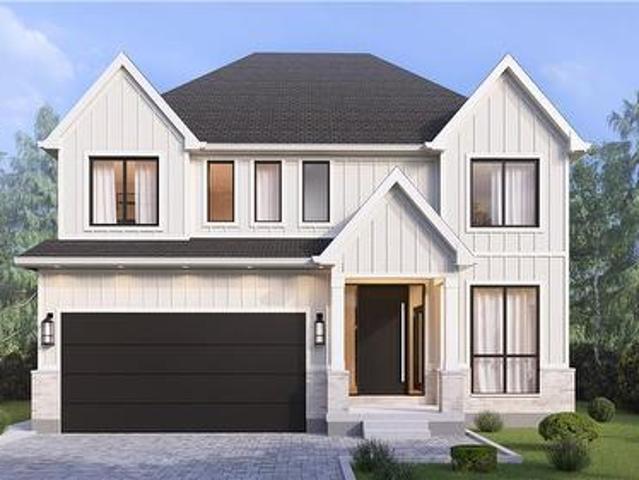
A modern farmhouse masterpiece in The Arlington Phase IV — Paris, Ontario's most sought-after new community. The Daisy delivers curated luxury across two floors, built for growing families who refuse to compromise. The main level welcomes you through a sunken mudroom and opens into a dedicated den/office, powder room, and a showpiece great room where a grand family space with electric fireplace flows into an elegant dining area and a spectacular kitchen with oversized island and walk-in pantry — designed to host holidays, weeknight chaos, and everything in between. Upstairs, four true bedrooms — including a palatial primary suite with spa ensuite and private walk-in, plus a junior suite with its own ensuite — are served by a full laundry room with walk-in linen. Three full baths up, powder down. Covered front porch, double garage, and Carnaby's Premium Quality build standard: best materials, most trusted trades, never compromised. Minutes to Grand River trails, downtown cobblestone cha
$ 999,000
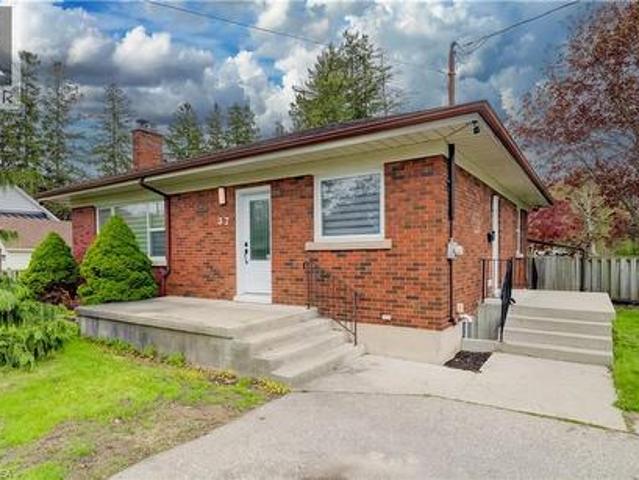
37 Thistlemoor Drive, Caledonia, ON, N3W 2K4 house for sale | Listing ID 40818 | Royal LePage
View photo
House · for sale
$ 669,900
37 Thistlemoor Drive, Caledonia, ON, N3W 2K4 house for sale | Listing ID 40818 | Royal LePage
Delhi
· House
· Office room · Parking · Air conditioning · Cellar
Delhi · House · Office room · Parking · Air conditioning · Cellar
Charming detached bungalow in a quiet, family friendly Caledonia neighbourhood close to parks, schools, shopping, and the Grand River. This well maintained 3 plus 1 bedroom, 2 full bathroom home sits on a 41 x 101 ft lot and offers a functional layout ideal for first time buyers, families, or downsizers. Bright main floor features a spacious living area, practical kitchen with ample storage, and three well sized bedrooms. Fully finished basement offers additional living space with a fourth bedroom, full bathroom, and versatile recreation area ideal for a home office or guest suite. Attached garage and double wide private driveway with parking for 2 vehicles. Built in 1997 with forced air gas heating and central air. Convenient location with easy access to Hamilton, Highway 6, and major commuter routes. Move in ready home in a desirable Caledonia community. (Id: 27)
$ 669,900
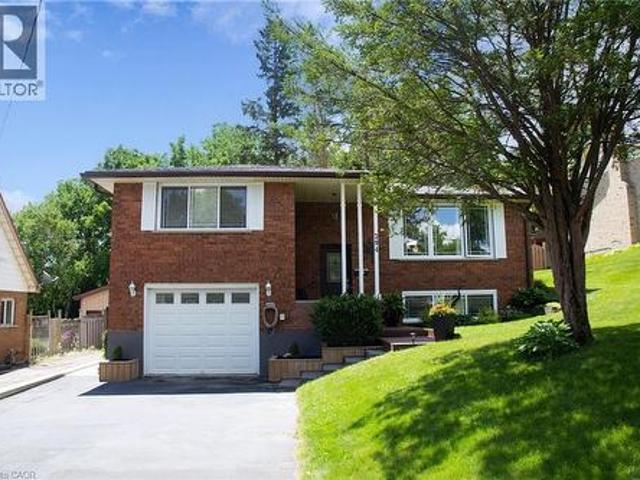
378 Sales Drive, Woodstock South, ON, N4S 8K3 house for sale | Listing ID X13610 | Royal LePage
View photo
House · for sale
$ 663,700
Updated
378 Sales Drive, Woodstock South, ON, N4S 8K3 house for sale | Listing ID X13610 | Royal LePage
Delhi
· House
· Patio · Garden · Deck · Parking · Cellar
Delhi · House · Patio · Garden · Deck · Parking · Cellar
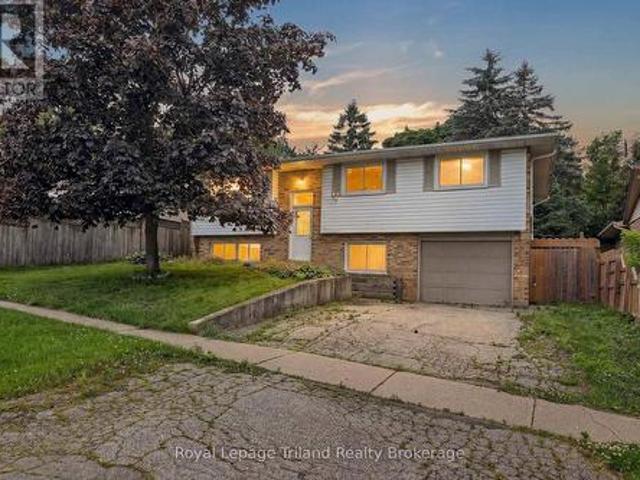
Welcome to 378 Sales Drive in Woodstock. This well-maintained raised ranch bungalow offers 3+1 bedrooms, 2 full bathrooms, convenient inside entry from attached garage leads to mudroom and lower level also features a bright sunroom. The main floor features a functional kitchen, dining area, and spacious living room, along with three comfortable bedrooms and a 4-piece bathroom. The sunroom provides additional living space and is the perfect place to relax and enjoy views of the backyard. The finished basement extends the home's living area with a large recreation room, a fourth bedroom, and a 3-piece bathroom, making it ideal for guests, a growing family, or a home office. This home offers comfort, versatility, and plenty of space for everyday living. The backyard features a deck and patio area ideal for entertaining or enjoying the outdoors. Located on a quiet road, with Kintrea Park and St Patrick's school just across the road and Southside school across the road from St Patrick's. Qu
$ 663,700
96 120 Court Drive, Brant, ON, N3L 0N2 house for sale | Listing ID X13548 | Royal LePage
View photo
House · for sale
$ 639,000
96 120 Court Drive, Brant, ON, N3L 0N2 house for sale | Listing ID X13548 | Royal LePage
Delhi
· House
Delhi · House
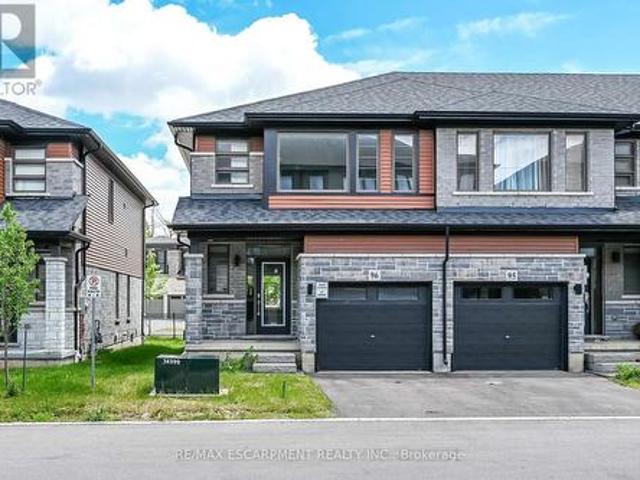
Welcome to Unit 96 at 120 Court Dr-a premium, 2-year-old end-unit townhome crafted by award-winning Losani Homes. This gorgeous 2-storey property offers a bright, open-concept main floor featuring a spacious living and dining area, ideal for seamless entertaining. The modern kitchen shines with sleek quartz countertops and stainless steel appliances. Walk upstairs to find 3 spacious bedrooms, including a primary retreat complete with a walk-in closet and a private ensuite bath. Ultimate convenience with a dedicated second-floor laundry room. This vacant, turnkey home is in pristine, like-new condition, offering a flexible and quick closing. Situated in a highly desirable Paris location, you are steps from the Sports Complex, shopping plaza. With easy access to the Hwy and massive local economic growth. This property represents an incredible lifestyle opportunity and a rock-solid investment. Move right in and enjoy modern living! (Id: 27)
$ 639,000
254 Kettle Creek Drive, Central Elgin Belmont, ON, N0L 1B0 house for sale | Listing ID X13543 | Royal LePage
View photo
House · for sale
$ 699,000
254 Kettle Creek Drive, Central Elgin Belmont, ON, N0L 1B0 house for sale | Listing ID X13543 | Royal LePage
Delhi
· House
· Patio · Garden · Parking · Fireplace · Deck
Delhi · House · Patio · Garden · Parking · Fireplace · Deck
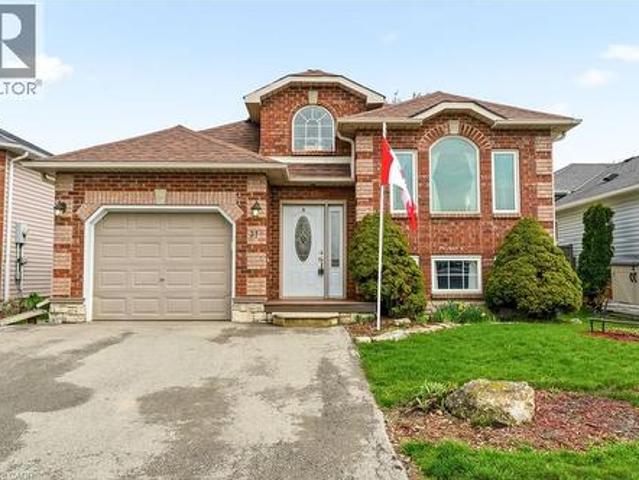
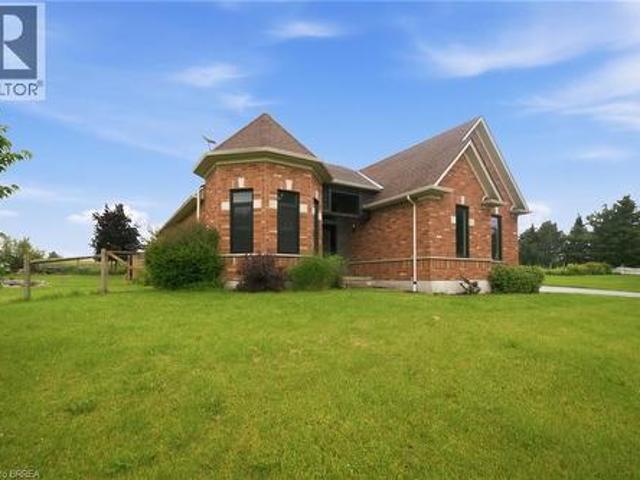
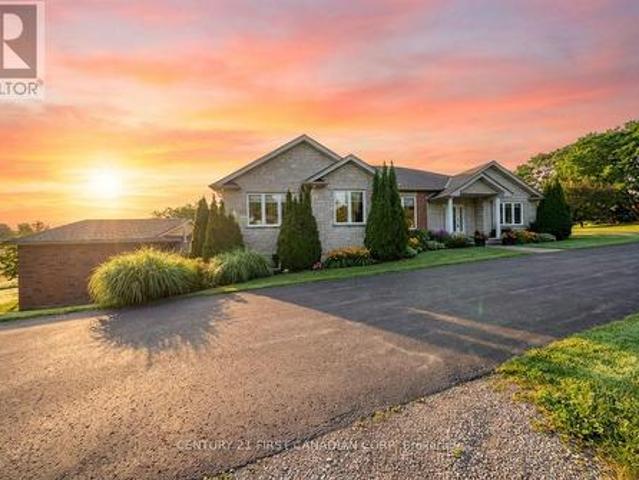
Live in lovely belmont! ALL BRICK BUNGALOW 3+1 bedrooms, with attached double car garage on a corner lot. Our home features 4 piece bathroom on main with ensuite privileges, and 3 piece bathroom in lower. Open concept with vaulted ceilings. Nice size eat in kitchen and inviting great room with maple floors and gas fireplace. Large bay window brings in lots of natural light. (New window and semi circle have been replaced by Seller). Patio doors off kitchen open to very private fenced in yard with park like setting, deck, pagoda & sunroom. Lower level features large windows, fourth bedroom, finished recreation room and kitchen. Access to lower level from garage to utility room/ workshop in lower level and perfect set up for family member, or rent out lower space. Gas hook up for barbecue and central vac roughed in. Quiet village living close to 401, minutes to London, St. Thomas, 10 minutes to Wellington Rd, Costco. Updates include: shingles replaced 2015, furnace 2023, air conditioner 2
$ 699,000
136 King Street, Tillsonburg, ON, N4G 3G1 house for sale | Listing ID X13449 | Royal LePage
View photo
House · for sale
$ 415,000
136 King Street, Tillsonburg, ON, N4G 3G1 house for sale | Listing ID X13449 | Royal LePage
Delhi
· House
· Garden · Deck · Cellar
Delhi · House · Garden · Deck · Cellar
Welcome to this well-maintained bungalow on a quiet street in Tillsonburg. Situated on a large lot, this 2-bedroom, 1-bathroom home offers comfortable, practical living with a bright open-concept kitchen and living area. The stackable laundry is conveniently located on the main level, while the partial basement provides space for utilities and additional storage. Outside, you'll find a large fully fenced backyard and covered deck perfect for children, pets, or entertaining. The 10' x 16' shed is great for storage, your tools, and your outdoor equipment. Whether you're entering the housing market or looking for a manageable home with outdoor space to enjoy, this property offers great value in a quiet, established neighbourhood. (Id: 27)
$ 415,000
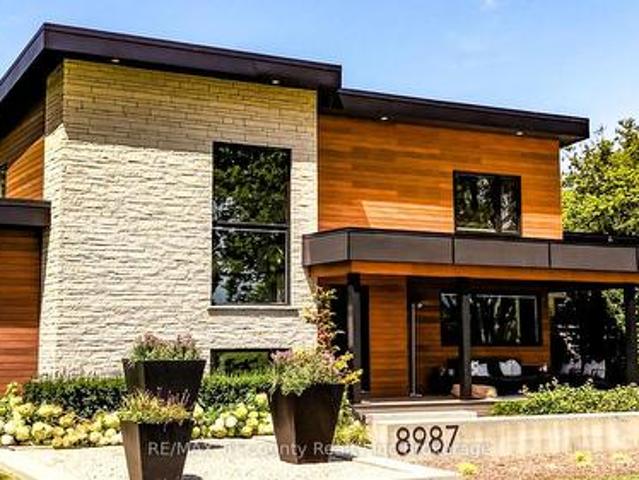
8987 Powers Road, Central Elgin, ON, N5P 3S7 house for sale | Listing ID X13615 | Royal LePage
View photo
House · for sale
$ 2,439,999
8987 Powers Road, Central Elgin, ON, N5P 3S7 house for sale | Listing ID X13615 | Royal LePage
Delhi
· House
· Swimming pool · Deck
Delhi · House · Swimming pool · Deck
This private 6-acre estate surrounded by mature pines, was custom-built 2019 and includes a separate secondary residence, offering exceptional space, privacy, and flexibility just minutes from St. Thomas and within easy reach of London. Designed for both everyday living and entertaining, the main home features a custom kitchen with built-in appliances, quartz countertops, walnut cabinetry, and a hidden walk-in pantry. Large windows and doors fill the home with natural light and showcase the surrounding property. The main-floor primary suite offers a spa-inspired ensuite and oversized walk-in closet, while two spacious upper bedrooms each feature their own walk-in closet and share a bright secondary living area with panoramic views. The lower level adds over 1,500 sq. Ft. of finished living space with two additional bedrooms, a large recreation area, ample storage, and in-floor heating. Outdoor living is equally impressive, with a composite deck surrounding the 19' DualStream Jacuzzi an
$ 2,439,999
5 Falkland Road, Falkland, ON, N0J 1V0 house for sale | Listing ID 40843 | Royal LePage
View photo
House · for sale
$ 1,145,000
5 Falkland Road, Falkland, ON, N0J 1V0 house for sale | Listing ID 40843 | Royal LePage
Delhi
· House
· Patio
Delhi · House · Patio
Welcome to this exceptional country property just minutes west of Paris, where luxury finishes, thoughtful updates, and peaceful rural views come together to create a truly remarkable place to call home. Built by renowned Schuit Homes, this beautifully updated ranch-style residence offers an open-concept layout designed for both everyday living and entertaining. The spacious living area flows seamlessly into the stunning, fully renovated kitchen featuring custom cabinetry, updated countertops, stylish backsplash, stainless steel appliances, and a large centre island. Patio doors off the dining area lead to a covered rear porch overlooking picturesque countryside views, providing the perfect setting for morning coffee or summer gatherings. The formal dining room showcases elegant recessed ceilings, hardwood flooring, and oversized windows that fill the space with natural light. The primary suite offers a private retreat complete with a walk-in closet, California shutters, and a luxuriou
$ 1,145,000
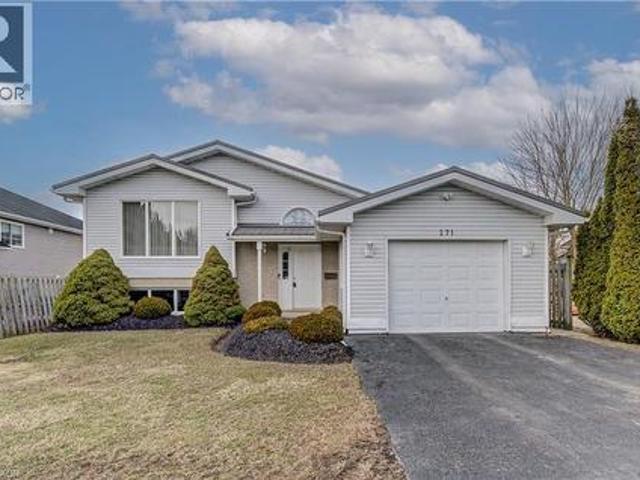
271 College Street W, Waterford, ON, N0E 1Y0 house for sale | Listing ID 40824 | Royal LePage
View photo
House · for sale
$ 629,900
271 College Street W, Waterford, ON, N0E 1Y0 house for sale | Listing ID 40824 | Royal LePage
Delhi
· House
· Fireplace · Deck · Cellar
Delhi · House · Fireplace · Deck · Cellar
Welcome to 271 College st W in the picturesque town of Waterford, where this beautifully maintained 3+1-bedroom, 2-bathroom home is ready for you to move in and enjoy. A one owner home with clear pride of ownership will be found as you step inside. You're greeted by a bright and airy living room featuring a cathedral ceiling, sleek laminate flooring, and a cozy gas fireplace — perfect for relaxing or entertaining. The updated kitchen offers modern functionality and style, while both bathrooms have been tastefully renovated, including a basement bathroom with a heated, lighted mirror for a spa-like touch. Downstairs, the spacious family room also boasts laminate flooring and another fireplace, creating a warm and inviting space for gatherings or quiet evenings. Enjoy peace of mind with almost all windows being recently updated, and appreciate the low-maintenance exterior complete with a durable metal roof. The outdoor space is equally impressive with newly updated decking; ideal for sum
$ 629,900
1115 New Lakeshore Road, Walpole, ON, N0A 1L0 house for sale | Listing ID 40831 | Royal LePage
View photo
House · for sale
$ 589,900
1115 New Lakeshore Road, Walpole, ON, N0A 1L0 house for sale | Listing ID 40831 | Royal LePage
Delhi
· House
· Deck
Delhi · House · Deck
Private and secluded location on Lake Erie! Cottage life awaits a new owner to make many new memories! Family sized cottage with 2.5 bedrooms, and 1.5 bathrooms, large eat in kitchen and living room with tons of lake facing windows. Large deck on the front and back allows many options to escape or chase the sun! Many updates and improvements have been completed over the years with full shore protection completed 2021 with a walkable ramp to the base and a few large stepping blocks to access the water. Ready to enjoy the morning sunrises, some summer swimming, and fall/winter sunsets, you have found it? Approx. Ages of Updates include Furnace, Siding, most windows, and shingles 2017. (Id: 27)
$ 589,900
15 Gibson Drive, Tillsonburg, ON, N4G 5G4 house for sale | Listing ID X13012 | Royal LePage
View photo
House · for sale
$ 784,900
15 Gibson Drive, Tillsonburg, ON, N4G 5G4 house for sale | Listing ID X13012 | Royal LePage
Delhi
· House
· Garden · Office room · Parking · Cellar
Delhi · House · Garden · Office room · Parking · Cellar
A Rare Find in a Mature, Established Neighbourhood. Welcome to 15 Gibson Drive, a beautifully presented 3-bedroom bungalow nestled in one of Tillsonburg's most sought-after mature neighbourhoods. From the moment you arrive, the stunning curb appeal and thoughtfully landscaped exterior set the tone for everything this home has to offer. Step inside and you'll immediately appreciate the stunningly decorated interior. Warm, refined, and truly move-in ready. The main floor layout is ideal for easy, comfortable living, complete with the convenience of main floor laundry and an attached double car garage. Out back, a private, beautifully landscaped yard creates your own personal retreat. Perfect for relaxing or entertaining. The finished basement adds valuable additional living space, ideal for a recreation room, home office, or guest suite. For those looking to right-size without compromise, this home checks every box. Located within the catchment area for Westfield Public School (JK-8) and
$ 784,900
4710 #59 Highway, Courtland, ON, N0J 1E0 house for sale | Listing ID 40850 | Royal LePage
View photo
House · for sale
$ 699,000
4710 #59 Highway, Courtland, ON, N0J 1E0 house for sale | Listing ID 40850 | Royal LePage
Delhi
· House
· Garden · Parking
Delhi · House · Garden · Parking
This brick ranch bungalow sits on a 1-acre lot backing onto mature trees, offering convenient access on Hwy 59 minutes from Courtland and Tillsonburg. The main floor offers three bedrooms and two full bathrooms, including a primary suite with an ensuite that opens onto the kitchen, giving the space an easy, connected flow that's ideal for entertaining or everyday family life. The lower level adds two more bedrooms bringing this home to five bedrooms in total — perfect for a growing family, guests, or a home office setup with room to spare. Outside, the backyard is a real highlight: a generous, private space backing onto the woods, perfect for kids, pets, gardens, or a quiet morning coffee. The attached garage and long driveway offer plenty of parking for family and friends. Book your private showing today. (Id: 27)
$ 699,000
51514 Th Line, Woodstock, ON, N4S 7V7 house for sale | Listing ID X13468 | Royal LePage
View photo
House · for sale
$ 979,900
51514 Th Line, Woodstock, ON, N4S 7V7 house for sale | Listing ID X13468 | Royal LePage
Delhi
· House
· Garden · Parking · Cellar
Delhi · House · Garden · Parking · Cellar
Rare Opportunity To Own A Unique 1.58-Acre Commercial/Residential Property Offering The Perfect Blend Of Investment Potential And Country-Style Living. Situated On A Spacious 96-Ft Frontage Lot, This Exceptional Property Is Within The City Of Woodstock Yet Enjoys A Peaceful Rural Atmosphere. The Beautifully Renovated Detached Bungalow Features 4 Spacious Bedrooms And 2.5 Bathrooms, Providing Comfortable Living Space For Growing Families. The Partially Finished Basement Offers Excellent Potential To Create An In-Law Suite Or Additional Rental Unit. Adding To The Value Is A Recently Renovated 2-Bedroom, 1-Bath Backyard Unit Currently Tenanted At $1,500/Month, Providing Immediate Supplemental Income. An Approx. 800 Sq. Ft. Workshop, Presently Rented As A Storage Facility, Offers Additional Income Potential And Can Be Repurposed For Various Uses. Ample Parking Space Accommodates Multiple Vehicles, Equipment, And Recreational Needs, Making This Property Ideal For Families Seeking Space, Hob
$ 979,900
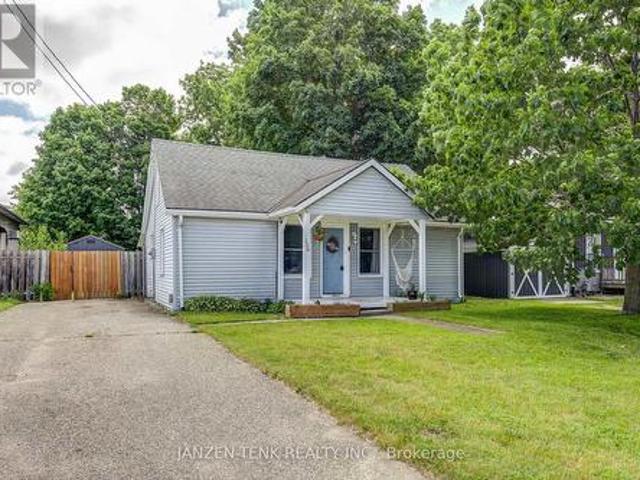
37 Glenwood Drive, Brantford, ON, N3S 3G5 house for sale | Listing ID 40827 | Royal LePage
View photo
House · for sale
$ 564,511
37 Glenwood Drive, Brantford, ON, N3S 3G5 house for sale | Listing ID 40827 | Royal LePage
Delhi
· House
Delhi · House
Homes in Echo Place rarely offer this much space, flexibility, and location value all in one—and this beautifully maintained all-brick bungalow is no exception. Set on a generous lot in one of Brantford's most established and family-friendly neighbourhoods, this 3+2 bedroom, 2 bathroom home offers just over 2050 sq. Ft. of finished living space designed to adapt to your lifestyle. From the moment you walk through the bright front entrance, the natural light pouring through the large living room window creates a warm and welcoming atmosphere that immediately feels like home. The open concept living and dining space flows effortlessly into the renovated kitchen featuring stainless steel appliances and convenient side entrance access—perfect for everyday living and easy entertaining. The main level is completed with three spacious bedrooms and a well appointed 4-piece bathroom, all featuring updated flooring. Downstairs, the finished lower level unlocks even more possibilities. A cozy rec
$ 564,511
294 South Drive, Simcoe, ON, N3Y 1H2 house for sale | Listing ID 40841 | Royal LePage
View photo
House · for sale
$ 585,000
294 South Drive, Simcoe, ON, N3Y 1H2 house for sale | Listing ID 40841 | Royal LePage
Delhi
· House
· Patio · Garden · Deck
Delhi · House · Patio · Garden · Deck
294 South Dr. Simcoe is a beautifully updated, raised bungalow, located in the west end of Simcoe not far from Norfolk General Hospital. The wonderful thing about an elevated home is the large windows on the lower level which keeps it from feeling basement-y. As you step inside you'll notice how well kept and updated this property is, beginning with the modern railing, replacement windows, newer light fixtures, and opened area between the Living Room and Eat-In Kitchen. There are three Bedrooms including a very spacious Primary Bedroom, a full 4 Pc Bathroom, and through the dining area is a sliding patio door leading out to the many square feet of deck, extending your living space. The oversized in-town backyard has a very private feel, not only because of the deep lot (185'), but also because of the ravine that lies between you and the closest rear neighbour. On the lower level is a large, bright Rec Room with a fun wet Bar area, perfect for gathering with friends and family. There is
$ 585,000
18 Thompson Court, Tillsonburg, ON, N4G 0G3 house for sale | Listing ID X13414 | Royal LePage
View photo
House · for sale
$ 975,000
18 Thompson Court, Tillsonburg, ON, N4G 0G3 house for sale | Listing ID X13414 | Royal LePage
Delhi
· House
· Patio · Fireplace · Deck
Delhi · House · Patio · Fireplace · Deck
Welcome to this exceptional newly built custom two-storey by Trevalli Homes, offering over 2,800 sq. Ft. of outstanding craftsmanship and thoughtfully designed living space. From the moment you step into the impressive foyer with its soaring open-to-second-level ceiling, you'll appreciate the quality and attention to detail throughout. The main floor features a spacious dining area perfect for entertaining, along with a stunning chef-inspired kitchen complete with quartz countertops, an oversized island, premium appliances, and a convenient butler's pantry featuring a coffee station and additional pantry storage. The kitchen flows seamlessly into the inviting family room, highlighted by a cozy gas fireplace and patio doors leading to a fully covered PVC deck overlooking gorgeous views. Engineered hardwood flooring extends throughout the main level, which also offers a convenient laundry room and a stylish 2-piece powder room. Upstairs, you'll find a versatile bonus living area, perfect
$ 975,000
270 Mcgill Road, Brant Brantford Twp, ON, N0E 1K0 house for sale | Listing ID X13109 | Royal LePage
View photo
House · for sale
$ 1,489,999
270 Mcgill Road, Brant Brantford Twp, ON, N0E 1K0 house for sale | Listing ID X13109 | Royal LePage
Delhi
· House
· Patio · Garden · Fireplace
Delhi · House · Patio · Garden · Fireplace
Welcome to your fully accessible dream home at 270 McGill Road, perfectly positioned just outside Brantford in a scenic setting between West Brant and Mount Pleasant. TRY before you Buy, AirBnB is available. This stunning bungalow offers breathtaking views of rolling hills and tranquil countryside. Boasting 2,520 sq ft above grade and over 5,000 sq ft total living space, it features 4 bedrooms, 4 bathrooms, and a beautifully finished in-law suite-ideal for multi-generational living or guests. The main level includes a spacious dining area with hardwood floors, seating for 8-10, and patio door access; a gourmet kitchen with oak cabinetry, stainless appliances, breakfast bar; an open-concept living room with natural light, pot lights, and gas fireplace. The primary suite offers a walk-in closet and ensuite, plus another bedroom with ensuite. Two more bedrooms share a 4-pc bath, with main-floor laundry and backyard access. The fully finished lower level has a bright walk-out in-law suite
$ 1,489,999
333 Masters Drive, Woodstock, ON, N4T 0L2 house for sale | Listing ID X13417 | Royal LePage
View photo
House · for sale
$ 989,000
333 Masters Drive, Woodstock, ON, N4T 0L2 house for sale | Listing ID X13417 | Royal LePage
Delhi
· House
· Garden · Fireplace · Deck
Delhi · House · Garden · Fireplace · Deck
Beautiful 4-bedroom family home backing onto peaceful greenspace, offering the perfect blend of comfort, style, and functionality. Features include a bright open-concept layout, 9-foot ceilings, hardwood and tile flooring, a gourmet kitchen with granite countertops and upgraded cabinetry, and a cozy gas fireplace. The main level includes a convenient full bathroom, ideal for guests or multi-generational living. Upstairs offers four spacious bedrooms, including a luxurious primary suite with a spa-inspired ensuite. Step outside to a large backyard deck overlooking the natural setting-perfect for relaxing, entertaining, or enjoying outdoor family gatherings. Located in a highly desirable neighbourhood close to parks, schools, and everyday amenities. (Id: 27)
$ 989,000
38 Walter Street, Turkey Point, ON, N0E 1T0 house for sale | Listing ID 40851 | Royal LePage
View photo
House · for sale
$ 825,000
38 Walter Street, Turkey Point, ON, N0E 1T0 house for sale | Listing ID 40851 | Royal LePage
Delhi
· House
· Patio · Garden · Parking
Delhi · House · Patio · Garden · Parking
Welcome to beautiful Turkey Point! Rebuilt in 2013, this carpet-free 3-bedroom, 2 bath home offers comfortable year-round living with three sources of heat, making it an ideal full-time residence or the perfect lakeside retreat. Located above the flood plain and just steps to the beach, this home features a main-floor primary bedroom with ensuite, main-floor laundry, and parking for four cars. The second level offers two large bedrooms, a sitting area, and a three-piece bath. Outside, enjoy the large rear patio, fire pit, private backyard, and a large shed that could serve as a bunky, if permitted. With nearby marina, golf, restaurants, and all that this sought-after beach community has to offer, it's a fantastic opportunity for full-time living, a cottage getaway, or investment. This fully furnished cottage is the perfect turnkey retreat, with everything you need to begin making memories the moment you arrive. (Id: 27)
$ 825,000
18 Hawk Street, St. George, ON, N0E 1N0 house for sale | Listing ID 40851 | Royal LePage
View photo
House · for sale
$ 669,900
18 Hawk Street, St. George, ON, N0E 1N0 house for sale | Listing ID 40851 | Royal LePage
Delhi
· House
· Patio · Garden · Fireplace
Delhi · House · Patio · Garden · Fireplace
Welcome to this charming semi-detached bungalow nestled in the beautiful town of St. George. Offering a functional layout & incredible potential, the main level features a bright living room, spacious kitchen with adjoining dining area, 3 well-sized bedrooms, & a full bath. A separate side entrance provides excellent potential for an in-law suite or multi-generational living. The finished lower level includes a cozy family room with a gas fireplace, a large recreation area, an additional bedroom, a 3-piece bathroom, & a laundry area. Sliding doors lead to a beautiful patio overlooking the generous backyard. An ideal space for relaxing, entertaining, or enjoying the outdoors. Conveniently located in a welcoming community close to parks, schools, and local amenities, this home is a fantastic opportunity for families, down-sizers, or investors alike. (Id: 27)
$ 669,900

Get email alerts

Don't miss out: be the first to know about new properties

The alert was correctly created

On subscribing you accept the conditions of use and the privacy policy
Alert
Receive new ads in your inbox
Save this search
Receive alerts for new listings

We'll send you an email when we have new properties for: "Properties for sale in Delhi"

The alert was correctly created

Rockton
Branchton
Get email alerts and be the first to see new listings
Required field
On subscribing I accept the terms of the privacy policy
Perfect! You'll soon start receiving new listings via email
Alert
Receive an email when we have new ads for Properties for sale in Delhi
Save this search
Filters

Bedrooms

Area (sq.ft)

sq.ft
sq.ft

Price

$
$

Filter by property type

Bathrooms

Clear all filters
Receive notifications when new entries are published.