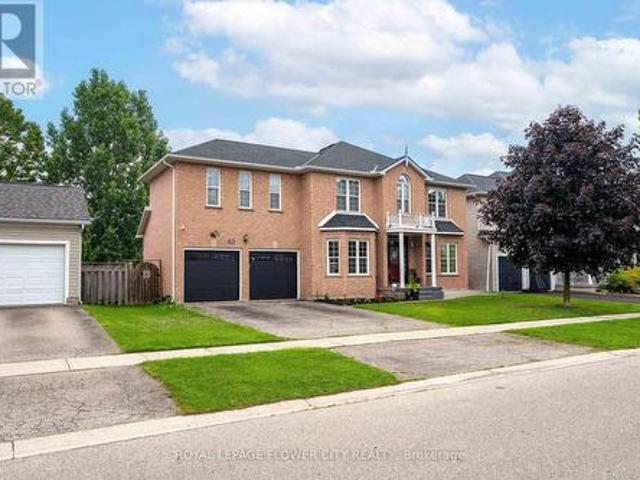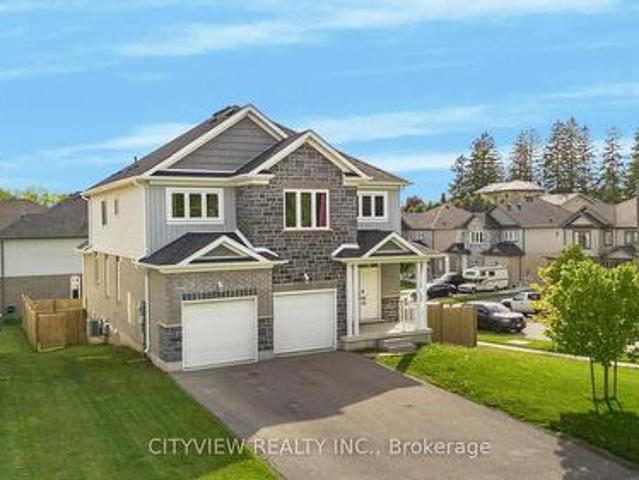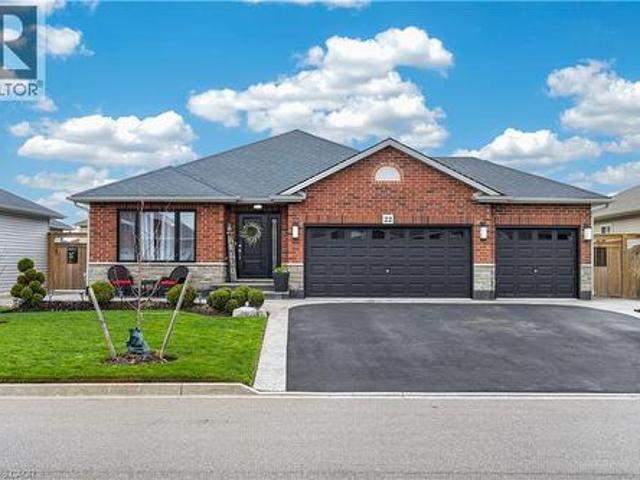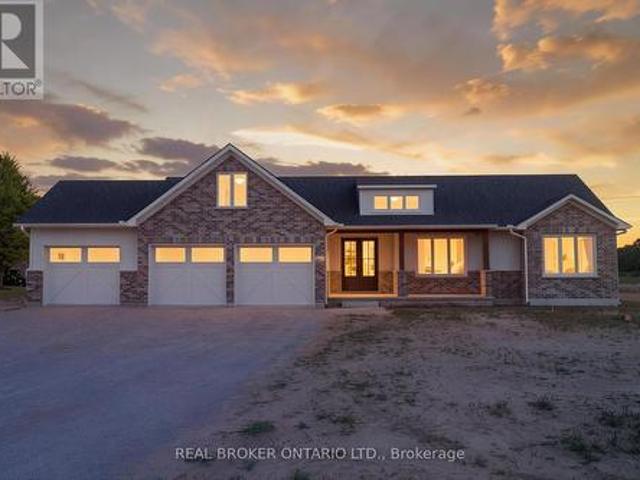
1,494 properties for sale in Delhi

2427 East Quarter Line, Norfolk, ON, N4B 2W4 house for sale | Listing ID X13612 | Royal LePage
View photo
House · for sale
$ 1,199,000
2427 East Quarter Line, Norfolk, ON, N4B 2W4 house for sale | Listing ID X13612 | Royal LePage
Delhi
· House
· Patio · Garden · Fireplace
Delhi · House · Patio · Garden · Fireplace
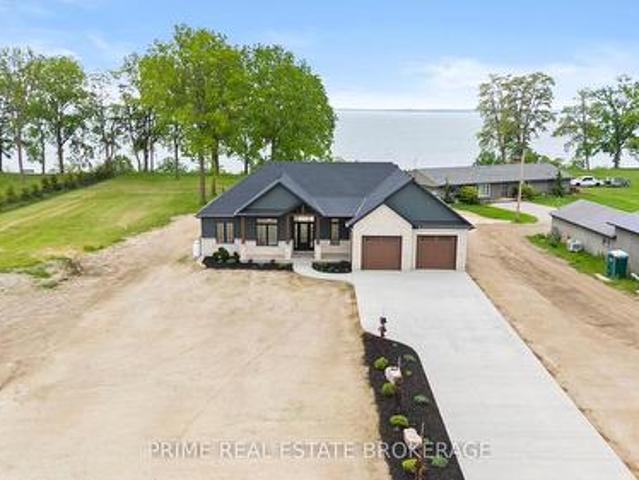
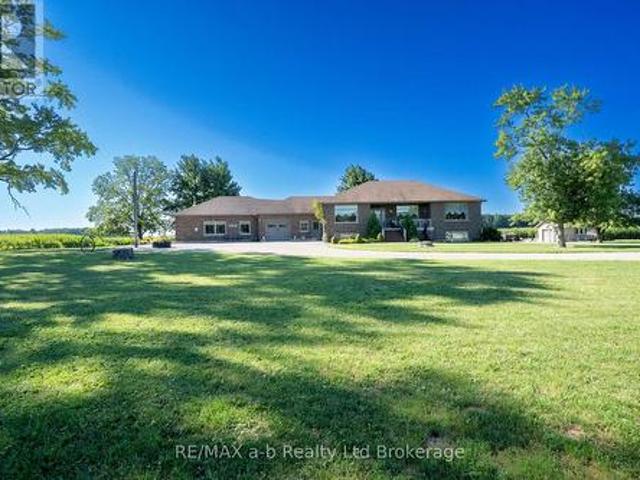
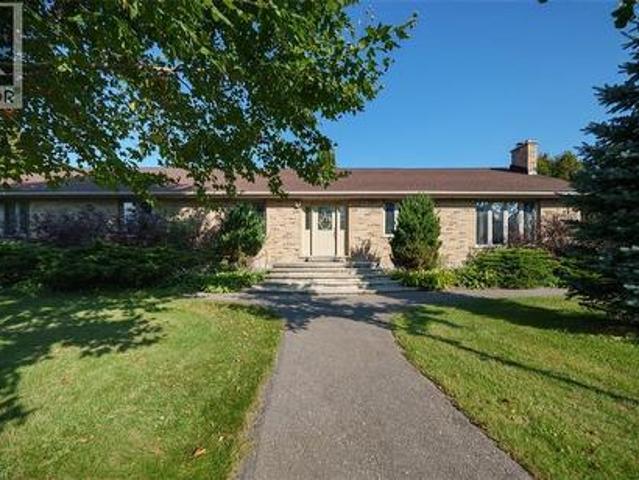
Experience modern country living in this stunning custom-built bungalow, perfectly situated on a generous lot in Delhi. Offering over 2,000 sq. Ft. of thoughtfully designed above-grade living space, this exceptional home blends luxury, comfort, and timeless style with quality craftsmanship throughout. Step inside the spacious foyer and be welcomed into a bright, open-concept layout that's perfect for both everyday living and entertaining. The inviting living room is anchored by a beautiful floor-to-ceiling stone fireplace, while the dining area flows seamlessly into the designer kitchen. Featuring two-toned white and light wood cabinetry, stainless steel appliances, a stunning white apron-front farmhouse sink, and a walk-in pantry, this kitchen is as functional as it is beautiful. Patio doors lead directly to your future outdoor living space, offering endless possibilities for creating the backyard of your dreams. The private primary suite is thoughtfully positioned and features a spac
$ 1,199,000
385 Mount Pleasant Road, Brantford, ON, N3T 1V6 house for sale | Listing ID 40808 | Royal LePage
View photo
House · for sale
$ 1,349,999
385 Mount Pleasant Road, Brantford, ON, N3T 1V6 house for sale | Listing ID 40808 | Royal LePage
Delhi
· House
· Deck
Delhi · House · Deck
City Sophistication Meets Country Soul: Your 1-Acre Private Sanctuary Escape to this breathtaking 2,205 sq. Ft. all-brick bungalow, where the peace of the countryside blends seamlessly with the prestige of the city. Nestled on a sprawling one-acre lot in one of Brantford’s most elite enclaves—surrounded by $1M–$2M estates—this property is a rare find that promises both lifestyle and legacy. The Heart of the Home-The main level boasts four generous bedrooms, headlined by a massive primary suite that serves as a blank canvas for your dream ensuite bath. Step through elegant French doors onto an expansive deck, where you can sip your morning coffee while overlooking your lush, private forest. Endless Utility & Potential-Downstairs, the home continues to impress with a cavernous rec room, a dedicated workshop, and a full three-piece bath. For the hobbyist or collector, the 1,008 sq. Ft. detached workshops a showstopper. Featuring 10’ overhead doors, drive-through access, and sun-drenched i
$ 1,349,999
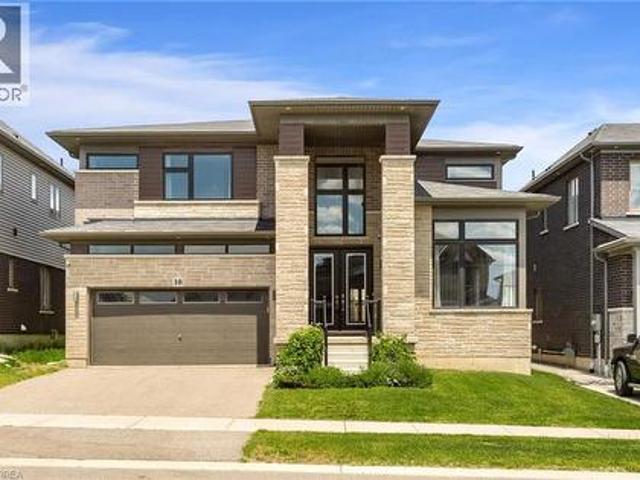
10 Mcgovern Lane, Paris, ON, N3L 0K3 house for sale | Listing ID 40835 | Royal LePage
View photo
House · for sale
$ 1,199,900
10 Mcgovern Lane, Paris, ON, N3L 0K3 house for sale | Listing ID 40835 | Royal LePage
Delhi
· House
· Office room · Parking
Delhi · House · Office room · Parking
Welcome to 10 McGovern Ln, a stunning Losani-built residence offering nearly 3,500 sq. Ft. of luxurious living space in the charming town of Paris, Ontario. Crafted by Losani Homes, this exceptional two-storey home showcases a striking stone-front exterior, outstanding curb appeal, and a thoughtfully designed layout that perfectly blends elegance, comfort, and functionality for today's growing family. Step inside through the impressive 18-foot foyer and discover beautifully appointed living spaces highlighted by 9-foot ceilings and a bright, open-concept design. The spectacular living room features soaring 12-foot ceilings, while the main floor also offers a dedicated office, formal living and dining rooms, a spacious family room, and a convenient laundry/mudroom with direct garage access and an electric vehicle charger. The chef-inspired kitchen is designed to impress, featuring quartz countertops, stainless steel appliances, a built-in wall oven, abundant cabinetry, and generous prep
$ 1,199,900
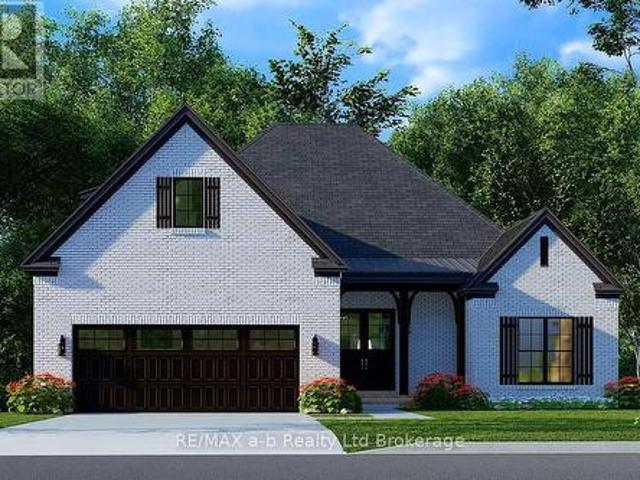
4 Cornwell Street, Norwich Town, ON, N0J 1P0 house for sale | Listing ID X13558 | Royal LePage
View photo
House · for sale
$ 998,800
4 Cornwell Street, Norwich Town, ON, N0J 1P0 house for sale | Listing ID X13558 | Royal LePage
Delhi
· House
· Parking · Cellar
Delhi · House · Parking · Cellar
Looking for a new home on an oversized lot in the new Whisper Creek Development in Norwich? Located only 15 minutes south of the 401/403 junction, this home is yet to be built with three bedrooms on the main floor with 2 bathrooms, an option to finish game room, bedroom and another bathroom in the loft, and a full but unfished basement. With its open concept layout, great finishes, double car garage, all brick exterior and situated on a quiet cul-de-sac, this is a great home to settle down or to raise your family. (Id: 27)
$ 998,800
74 Pine Street, Aylmer, ON, N5H 1P3 house for sale | Listing ID 40844 | Royal LePage
View photo
House · for sale
$ 609,900
74 Pine Street, Aylmer, ON, N5H 1P3 house for sale | Listing ID 40844 | Royal LePage
Delhi
· House
· Parking
Delhi · House · Parking
Welcome to this immaculate 3-bedroom bungalow, perfectly situated on a quiet street in one of Aylmer's most established and desirable neighbourhoods. Surrounded by mature trees and well-maintained homes, this spotless property offers exceptional pride of ownership, generous living space, and the comfort of a home that has been lovingly cared for over the years. From the moment you arrive, you'll appreciate the attractive curb appeal, double attached garage, and inviting setting. Step inside to discover a bright and spacious main floor designed for both everyday living and entertaining. The oversized living room provides an abundance of space for family gatherings, relaxing evenings, or hosting guests, while large windows fill the home with natural light. The well-appointed kitchen offers ample cabinetry and workspace, flowing seamlessly into the dining area for easy meal preparation and entertaining. Just beyond, the sunroom provides the perfect place to enjoy your morning coffee, unwi
$ 609,900
109 Greydon Drive, South West Oxford, ON, N0J 1N0 house for.
View photo
House · for sale
$ 779,000
109 Greydon Drive, South West Oxford, ON, N0J 1N0 house for.
Delhi
· 4 Bedrooms · 3 Baths · House
· Patio · Deck · Cellar
Delhi · 4 Bedrooms · 3 Baths · House · Patio · Deck · Cellar
This beautiful model bungalow offers 4 bedrooms (2+2) and 3 bathrooms, including a luxurious primary ensuite with a shower. The open-concept design features a spacious designer kitchen with quartz countertops, a large island, and pantry. The bright eating area seamlessly lows into the great room, boasting a soaring cathedral ceiling. The patio door leads to a rear deck, ideal for outdoor entertaining or relaxation. The fully basement includes a large family room, 2 additional bedrooms, a bathroom, and ample storage. With 9 main floor ceilings, luxury vinyl plank flooring, and a BBQ gas line, this home is designed for modern living. Plus, enjoy peace of mind with the Tarion New Home Warranty and numerous upgraded features throughout. (id:27). Still available at ListedBuy!
$ 779,000
25 Black Walnut Drive, Norfolk, ON, N0E 1P0 house for sale | Listing ID X13453 | Royal LePage
View photo
House · for sale
$ 2,249,900
25 Black Walnut Drive, Norfolk, ON, N0E 1P0 house for sale | Listing ID X13453 | Royal LePage
Delhi
· House
Delhi · House
Welcome to this stunning custom-built ranch in the desirable BB Ranch community, offering over 4,100 sq. Ft. of finished living space with luxury finishes, thoughtful design, and breathtaking countryside views. Step inside the grand foyer and be welcomed by soaring vaulted ceilings, expansive windows, and beautiful views of the lake and surrounding landscape. The open-concept main floor features 10-foot ceilings throughout and is designed for both comfortable family living and effortless entertaining. The spacious living room flows seamlessly into the dining area and kitchen, all filled with natural light and picturesque views of pastured fields. The primary suite is a private retreat, complete with a walk-in closet featuring custom built-ins and a luxurious ensuite with heated tile floors, a large glass shower, and a soaker tub. Two additional bedrooms and a full bathroom complete the main level. A standout feature is the oversized laundry room, offering extensive custom cabinetry, am
$ 2,249,900
371 Brantwood Park Road, Brantford, ON, N3P 1G8 house for sale | Listing ID 40851 | Royal LePage
View photo
House · for sale
$ 630,000
371 Brantwood Park Road, Brantford, ON, N3P 1G8 house for sale | Listing ID 40851 | Royal LePage
Delhi
· House
· Garden · Fireplace · Swimming pool · Cellar
Delhi · House · Garden · Fireplace · Swimming pool · Cellar
Welcome home to 371 Brantwood park road, in one of Brantford's most established neighbourhoods. This beautifully maintained three plus one bedroom, four-bathroom home offers space, comfort and privacy, just minutes from Hwy 403, Lynden Hill Park, schools and amenities. A landscaped front yard sets the tone, while a skylight fills the dining area with natural light. The open-concept kitchen and living room create a bright, airy space for everyday living and entertaining. Upstairs offers three bedrooms including a primary suite with ensuite. The lower level adds a massive rec room, second fireplace, fourth bedroom and additional bathroom. Enjoy the backyard escape with mature trees and an inground pool. Updates include: stone chimney rebuild (2007), all windows except basement (2017), 50-year roof shingles & vents (2017), remodeled kitchen (2019), new siding/fascia/eavestroughs/downspouts/gutter guards (2022), rented water heater (2022), rented furnace (2024), pool liner (~10 yrs). Move-
$ 630,000
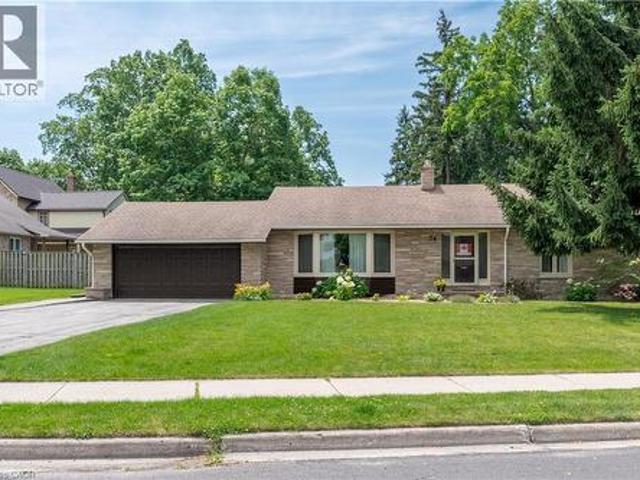
54 Glendale Drive, Tillsonburg, ON, N4G 1J5 house for sale | Listing ID X13604 | Royal LePage
View photo
House · for sale
$ 589,900
54 Glendale Drive, Tillsonburg, ON, N4G 1J5 house for sale | Listing ID X13604 | Royal LePage
Delhi
· House
· Fireplace · Swimming pool · Cellar
Delhi · House · Fireplace · Swimming pool · Cellar
Great value in a fantastic neighbourhood! This 3 bed, 2 bath, brick bungalow offers main floor living. Ideal for empty nesters; a full basement and sparkling pool. Perfect for the growing family. It also presents basement apartment potential for the savvy investor! Walk through the front door to find a cozy living room with wood-burning fireplace, bathed in natural light from expansive windows. Also on the main, find dedicated dining, an efficient kitchen with abundant counter space, an updated 4pc bath, and three bedrooms! Downstairs, find an easy to separate entrance leading to a fully finished basement! The lower level boasts a large games room, secondary den, and another room that could serve as a 4th bedroom or office. A second 3pc bathroom, large dedicated laundry room, as well as a spacious and meticulously organized utility and storage space round out the lower level! But wait! There's more! Outside, you simply have to experience the private oasis with large in-ground pool that
$ 589,900
1 21 Balazs Court, Tillsonburg, ON, N4G 5W6 townhouse for sale | Listing ID X13067 | Royal LePage
View photo
Townhouse · for sale
$ 399,900
1 21 Balazs Court, Tillsonburg, ON, N4G 5W6 townhouse for sale | Listing ID X13067 | Royal LePage
Delhi
· Townhouse
· Office room · Deck · Cellar
Delhi · Townhouse · Office room · Deck · Cellar
Spacious and bright corner unit features 1 bed + den. Located in the Adult Community of Hickory Hills only steps away from the Community Centre and the newly rebuilt Kinsmen bridge. Enjoy comfort and convenience in this well maintained condo with an open-concept layout featuring a bright living & dining area, functional kitchen and a versatile den perfect for a home office or a guest space. Relax on your private deck or take advantage of the communities amenities. Just minutes from shopping, dining, healthcare and transit this location has it all. Ideal for those seeking low maintenance living in a vibrant, friendly neighborhood. Basement is unfinished and awaits your imagination. Complete list of recent updates available. View this home and make it yours today. Please Note. Hickory Hills One Time Transfer Fee is $2,000.00. Annual Association Fee is $655.00 (subject to change). Monthly condo fee of $734.00. (Id: 27)
$ 399,900
84 Dundas Street W, Paris, ON, N3L 1G5 house for sale | Listing ID 40844 | Royal LePage
View photo
House · for sale
$ 629,900
84 Dundas Street W, Paris, ON, N3L 1G5 house for sale | Listing ID 40844 | Royal LePage
Delhi
· House
· Garden · Fireplace · Parking
Delhi · House · Garden · Fireplace · Parking
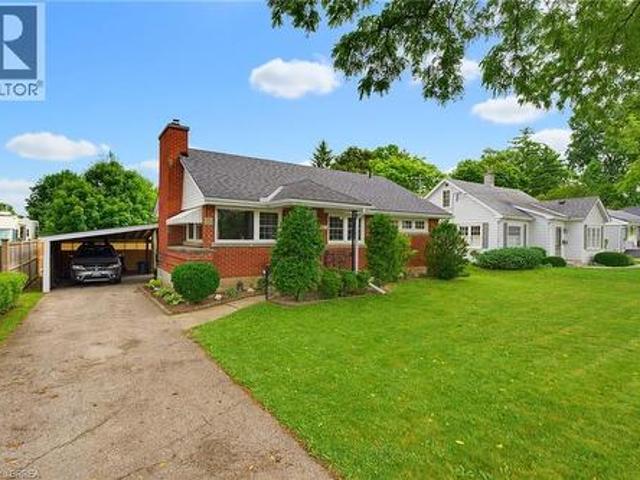
Welcome to this cute as a button brick bungalow offering the perfect blend of comfort, updates, and privacy in a fantastic location. Set on a quiet, private lot with easy highway access and just minutes from downtown shops and restaurants, this home delivers both convenience and tranquility. The exterior features a fenced, oversized rear yard (fencing open at the carport), a spacious driveway with parking for up to four vehicles, and a convenient carport with parking for one vehicle plus extra space for storage. The 8x12 storage shed on concrete pad with a brand-new roof completed in 2025 is ideal for hobbies, storage, or a workshop space. Inside, you’re greeted by a bright and inviting living room featuring a beautiful brick fireplace with electric insert. New wide-plank laminate flooring flows seamlessly throughout the main level, enhancing the fresh, updated feel, while the curved door archways add a touch of character and architectural charm. The home offers three bedrooms, a 4-pie
$ 629,900
324500 Mount Elgin Road, South West Oxford, ON, N0J 1N0 house for sale | Listing ID X12918 | Royal LePage
View photo
House · for sale
$ 1,100,000
324500 Mount Elgin Road, South West Oxford, ON, N0J 1N0 house for sale | Listing ID X12918 | Royal LePage
Delhi
· House
· Parking · Swimming pool · Cellar
Delhi · House · Parking · Swimming pool · Cellar
Located just east of Mt. Elgin and only a short drive to Ingersoll & the 401 Hwy, this home on 1.5 acres with its Agri-Business Zone (AB) and full in-law suite is a near impossible find! With an attached garage, detached single car garage with overhead door, above ground heated pool, firepit area, upper deck and an all brick home, this home has lots of options. The main floor of the home has a large and open concept living area, master bedroom with ensuite, main floor laundry with exterior door access to the deck, plus a great layout with the living room, separate dining room plus another family room. The basement has a further three bedrooms, huge living room, kitchen and full bathroom. The in-law suite is ground level and a separate exterior door, office, bedroom, bathroom, and a living room with a kitchen and laundry. With lots of driveway parking, room to build a shop, this home is ready to move into! No Sunday showings please. (Id: 27)
$ 1,100,000
Lot 14 #9 Haldimand Road, Haldimand, ON, N0A 1R0 vacant land.
View photo
House · for sale
$ 3,749,000
$ 5,441/sq.ft
Lot 14 #9 Haldimand Road, Haldimand, ON, N0A 1R0 vacant land.
Delhi
· 689 sq.ft · House
Delhi · 689 sq.ft · House
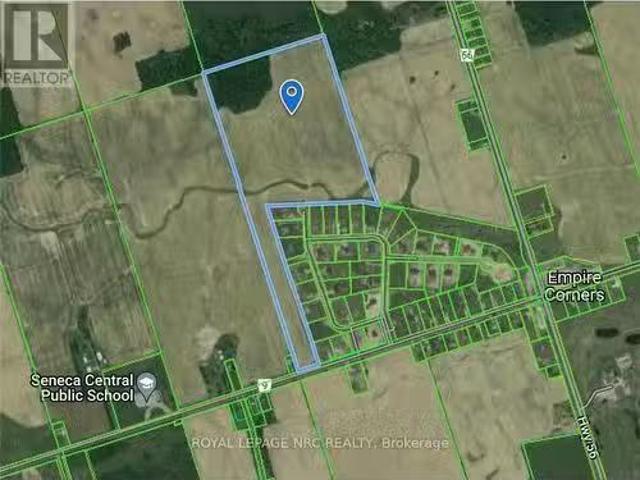
Fantastic opportunity for Developers and Builders with this prime~60-acre parcel of land situated adjacent to one of Haldimand Countys most prestigious developments; know as Empire Country Estates, consisting of 41 luxurious multi-million-dollar custom homes. Features stunning vistas, rolling farmland and a creek running through it. With the Provincial Governments promise to increase housing supply and their goal of building 1.5 million homes by 2031, this parcel offers tremendous potential for a large residential developmentsubdivision or country estate building-lots in the near future. The property is Zoned Agricultural with approximately 55 acres currently being used for cash crop, ~5 acres of forest and ~222 feet of frontage on Haldimand Rd. 9 with natural gas & hydro available. Fibre optics hi-speed internet is currently being installed throughout Haldimand County. Tenant farmer shall be allowed to harvest existing crop. Located 20 minutes south of Hamilton and the LINC with easy
$ 3,749,000
40 Braemar Avenue Unit# 30, Caledonia, ON, N3W 2N1 townhouse for sale | Listing ID 40816 | Royal LePage
View photo
Townhouse · for sale
$ 564,999
40 Braemar Avenue Unit# 30, Caledonia, ON, N3W 2N1 townhouse for sale | Listing ID 40816 | Royal LePage
Delhi
· Townhouse
· Patio · Garden · Deck · Parking · Cellar
Delhi · Townhouse · Patio · Garden · Deck · Parking · Cellar
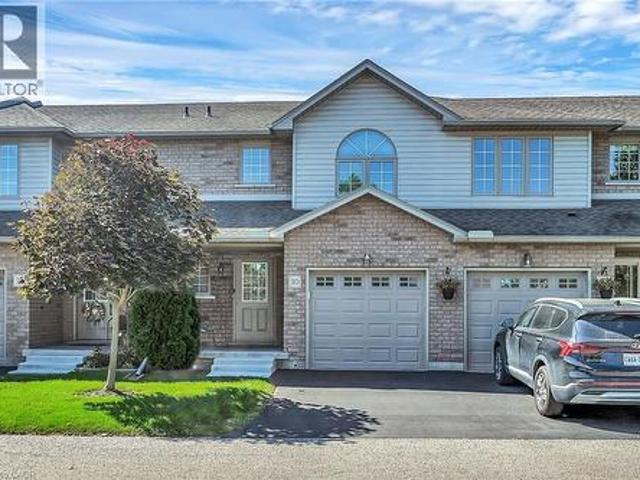
Welcome to Unit 30. 40 Braemar Avenue, ideally situated in the heart of Caledonia. This spacious townhouse condominium is located within the highly sought-after Meadow Gardens complex. The property features 3 bedrooms, including an expansive primary suite with dual closets, as well as 3 bathrooms. The open-concept kitchen, dining, and living areas create a welcoming atmosphere, while the fully finished basement offers a generous family room, laundry and extensive storage space. Additional highlights include hi-efficiency furnace & central-air conditioner (2020), oak cabinetry with pantry in the kitchen, high-quality laminate flooring throughout the basement, living room, and bedrooms, ceramic tile in the kitchen and entrance, a covered front porch, inside access from the garage, and a private backyard featuring new fencing, a wood deck, and patio. For a monthly condo fee of $365.00, residents benefit from exterior maintenance services such as grass cutting and snow removal, ample guest
$ 564,999
48 Cash Crescent, Ingersoll South, ON, N5C 0E2 house for sale | Listing ID X13018 | Royal LePage
View photo
House · for sale
$ 740,000
48 Cash Crescent, Ingersoll South, ON, N5C 0E2 house for sale | Listing ID X13018 | Royal LePage
Delhi
· House
· Office room
Delhi · House · Office room
Welcome to this beautifully built (2022) home offering the perfect blend of modern design, space, and convenience. Featuring 4 bedrooms + 1 partially finished in the lower level, this property is ideal for growing families or those seeking flexible living arrangements. Step inside to find a bright and thoughtfully designed layout with contemporary finishes throughout. The additional bedroom provides the perfect option for a home office, guest suite, or extended family living. Located in a highly desirable and rapidly developing area, you'll enjoy easy access to Highway 401, making commuting a breeze. Surrounded by new developments, this home is just minutes from shopping, restaurants, parks, and a nearby golf course. Everything you need right at your doorstep. A fantastic opportunity to own a newer home in a thriving community! (Id: 27)
$ 740,000
6 General Street, Brantford, ON, N3S 0A2 house for sale | Listing ID 40841 | Royal LePage
View photo
House · for sale
$ 799,900
6 General Street, Brantford, ON, N3S 0A2 house for sale | Listing ID 40841 | Royal LePage
Delhi
· House
· Cellar
Delhi · House · Cellar
Welcome to this beautifully maintained brick and stone bungalow offering 1,423 sq. Ft. of comfortable living space on a spacious corner lot. This carpet free home features 3 bedrooms and 3 bathrooms, making it ideal for families, downsizes or those looking for extra space to entertain. The main floor offers a large eat in kitchen complete with granite countertops, wood cabinets and stainless steel appliances with direct access to the covered porch and concrete patio-the perfect space for entertaining or relaxing year round. The bright and functional open concept layout provides comfortable everyday living with plenty of natural light and engineered hardwood floors. The primary bedroom includes a private 3 piece ensuite featuring granite counter, wood vanity and a Toto bidet toilet, adding an extra tough f comfort and quality. It has an additional bedroom perfect for guests. The partially finished basement adds valuable additional living space and includes a large recreation room with a
$ 799,900
265 Catharine Street, Woodstock, ON, N4S 2L1 house for sale | Listing ID X13553 | Royal LePage
View photo
House · for sale
$ 499,000
265 Catharine Street, Woodstock, ON, N4S 2L1 house for sale | Listing ID X13553 | Royal LePage
Delhi
· House
· Parking
Delhi · House · Parking
Situated on a beautiful corner lot in one of Woodstock's most desirable neighbourhoods, this exceptional home offers the perfect blend of comfort, style, and convenience with easy highway access nearby. Surrounded by mature trees and lush landscaping, the property boasts outstanding curb appeal along with a spacious 6-car driveway providing ample parking for family and visitors. Inside, the bright open-concept layout is enhanced by large windows that flood the home with natural light. The dining area is perfect for hosting gatherings and seamlessly connects to the upgraded kitchen through a convenient pass-through, featuring modern finishes, abundant cabinetry, and plenty of workspace. Thoughtful updates throughout the home include new flooring, renovated washroom, a new furnace, and an energy-efficient heat pump for added comfort year-round. The upper level offers generously sized bedrooms with large windows that create a warm and inviting atmosphere. The lower level features a cozy f
$ 499,000
537 Concession 3 Townsend, Wilsonville, ON, N0E 1Z0 house for sale | Listing ID 40846 | Royal LePage
View photo
House · for sale
$ 899,900
Updated
537 Concession 3 Townsend, Wilsonville, ON, N0E 1Z0 house for sale | Listing ID 40846 | Royal LePage
Delhi
· House
· Patio · Garden · Parking · Fireplace · Swimming pool · Gym · Deck · Cellar
Delhi · House · Patio · Garden · Parking · Fireplace · Swimming pool · Gym · Deck · Cellar
Vacation in your own backyard! Wow! is the only way to describe this immaculate property. Relax on the new rear decks (2022) and take a refreshing dip in the new salt water pool (2022). Relax in the inclusive hot tub and admire the picturesque one acre lot backing onto farmers fields. Cozy up around the fire pit on the cool summer nights. Immaculate landscaping compliment the property. 2 car garage and large paved driveway provides for plenty of parking. 3 sheds provides for plenty of outdoor storage. The moment you walk in you are greeted by pristine hardwood flooring. The living room and dining room flow nicely into the kitchen with access to the side deck and hot tub. The second level provides 2 bedrooms boasting a large primary bedroom with an over sized walk in closet and ensuite privilege to a 4 piece bath. The lower level features a family room with a gas fireplace and patio doors leading to the pool, an additional third bedroom and 3 piece bath. The basement boasts a gym and an
$ 899,900
29 Woodlawn Avenue, Brantford, ON, N3V 1A4 house for sale | Listing ID 40852 | Royal LePage
View photo
House · for sale
$ 499,500
29 Woodlawn Avenue, Brantford, ON, N3V 1A4 house for sale | Listing ID 40852 | Royal LePage
Delhi
· House
· Garden · Deck · Air conditioning · Cellar
Delhi · House · Garden · Deck · Air conditioning · Cellar
Terrific value here! Immediate possession just in time for kids to get back to school. Seller says, Make me an offer I can't refuse! Welcome to 29 Woodlawn Avenue! 1st time offered since 1985! Make your appointment to view this clean, neat and tidy 3 bedroom move-in ready home in the Mayfair subdivision in Brantford situated on a corner lot with privacy fenced yard family friendly for children and pets to enjoy. The 12 X 12 wooden deck is an inviting side retreat perfect for relaxing after a long day. Convenient location to parks, schools, golf course and access to the 403. This home is ideal for families seeking a prime neighborhood with many nearby amenities. Recent updates include the entire home interior freshly painted, new central air conditioner, some new flooring, new front entrance door, new 4 piece bath and kitchen counter-top and roof shingled in 2020. The basement is partially finished awaiting your personal touch. The utilities boast a high efficiency gas furnace and a new
$ 499,500
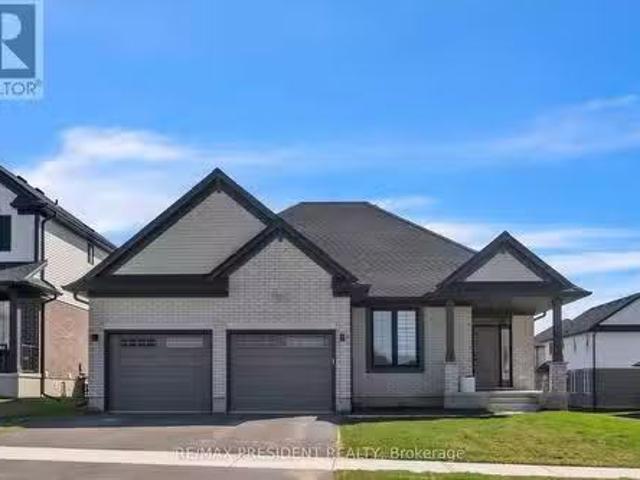
8 Munro Circle, Brantford, ON, N3T 0R2 house for sale | Listing ID X13552 | Royal LePage
View photo
House · for sale
$ 820,000
8 Munro Circle, Brantford, ON, N3T 0R2 house for sale | Listing ID X13552 | Royal LePage
Delhi
· House
· Office room
Delhi · House · Office room
Welcome to this stunning, upgraded 4-bedroom, 3-bathroom home offering a spacious and functional layout designed for modern family living. From the moment you step inside, you'll appreciate the quality finishes, open-concept design, and thoughtful upgrades throughout. The impressive primary retreat is a true highlight, featuring a generous walk-in closet, a luxurious 5-piece ensuite, and a private walk-out balcony-perfect for enjoying your morning coffee or unwinding in the evening. Three additional spacious bedrooms provide plenty of room for a growing family, guests, or a home office, all conveniently served by a well-appointed shared bathroom. The home showcases numerous upgrades, including elegant iron pickets on the staircase that add a touch of sophistication. The bright and spacious living areas offer the perfect setting for entertaining and everyday living, while the functional floor plan provides comfort and versatility for today's lifestyle. Located in one of Brantford's desi
$ 820,000
10 Molnar Crescent, Brantford, ON, N3T 0X3 house for sale | Listing ID X13540 | Royal LePage
View photo
House · for sale
$ 649,800
10 Molnar Crescent, Brantford, ON, N3T 0X3 house for sale | Listing ID X13540 | Royal LePage
Delhi
· House
Delhi · House
Gorgeous 2024-built end-unit townhouse over 2168 sq ft of modern living space in Brantford. This spacious home features 4 bedrooms and 2.5 bathrooms, a beautifully designed kitchen with stainless steel appliances, and a convenient second-floor laundry. Large windows throughout provide abundant natural light. Enjoy 9 ft ceilings on the main floor and 8 ft ceilings on the second floor. Ideally located close to all major amenities, schools and transit. (Id: 27)
$ 649,800
223853 Ostrander Road, Tillsonburg, ON, N4G 4H1 house for sale | Listing ID 40838 | Royal LePage
View photo
House · for sale
$ 2,795,000
223853 Ostrander Road, Tillsonburg, ON, N4G 4H1 house for sale | Listing ID 40838 | Royal LePage
Delhi
· House
· Patio · Fireplace
Delhi · House · Patio · Fireplace
Welcome to this extraordinary custom-built estate where timeless French Country architecture meets refined modern farmhouse elegance. Situated on approximately 14 picturesque acres just outside Tillsonburg, this stunning residence offers luxury, craftsmanship, and comfort at every turn. Featuring hand-chipped limestone exterior accents, European tilt-and-turn triple-pane windows, ¾-inch hardwood flooring, and nine-zone in-floor heating, every detail has been thoughtfully designed. The grand foyer leads to a breathtaking great room with soaring ceilings, custom built-ins, and a striking limestone fireplace overlooking the countryside. Expansive windows and oversized patio doors create a seamless connection to the outdoor living spaces. The chef-inspired kitchen is truly the heart of the home, boasting premium appliances, an oversized island, Level 4 quartz countertops, a coffee bar, and a walk-in pantry with sink. A formal dining room, sun-filled living area, stylish powder room, and fu
$ 2,795,000
10 Owen Street, Ingersoll, ON, N5C 4G7 house for sale | Listing ID X13564 | Royal LePage
View photo
House · for sale
$ 1,099,999
10 Owen Street, Ingersoll, ON, N5C 4G7 house for sale | Listing ID X13564 | Royal LePage
Delhi
· House
Delhi · House
Experience refined living in one of Ingersoll's most prestigious and highly coveted neighbourhoods, just minutes from Highway 401. This extraordinary executive residence offers nearly 2,900 sq. Ft. of impeccably designed living space, featuring 5 generously sized bedrooms and 4 elegant bathrooms-an exceptional combination of luxury, sophistication, and everyday comfort. From the moment you step through the front door, you'll be captivated by soaring 9-foot ceilings, sun-filled interiors, and a thoughtfully crafted open-concept layout designed to impress at every turn. The expansive living and dining areas provide the perfect setting for unforgettable family gatherings and elegant entertaining, while the warm and inviting family room creates a welcoming space to relax and make lasting memories. At the heart of the home lies a stunning chef-inspired kitchen, beautifully appointed with premium quartz countertops, a designer backsplash, sleek cabinetry, and brand-new stainless steel applia
$ 1,099,999
28 Hartfield Street, Ingersoll, ON, N5C 0C4 house for sale | Listing ID X13235 | Royal LePage
View photo
House · for sale
$ 899,999
28 Hartfield Street, Ingersoll, ON, N5C 0C4 house for sale | Listing ID X13235 | Royal LePage
Delhi
· House
· Garden · Cellar
Delhi · House · Garden · Cellar
Welcome to this stunning detached home situated on a desirable corner lot, offering exceptional space, comfort, and investment potential. Featuring 4 spacious bedrooms above grade plus 3 additional bedrooms in the fully finished walkout/lookout basement apartment, this property is ideal for large or growing families. The home boasts 5.5 bathrooms, a fully fenced yard for privacy and security, and impressive curb appeal that makes a lasting first impression. The bright and spacious layout provides ample room for both everyday living and entertaining. A major highlight is the finished basement apartment currently generating $2,100 per month in rental income, helping offset mortgage costs and providing excellent value for homeowners or investors alike. Conveniently located close to schools, parks, shopping, transit, and all essential amenities, this property is also just minutes from a new commercial plaza and surrounded by ongoing community expansion in a rapidly growing area. With stron
$ 899,999
22 Linda Crescent, Hagersville, ON, N0A 1H0 house for sale | Listing ID 40850 | Royal LePage
View photo
House · for sale
$ 799,950
22 Linda Crescent, Hagersville, ON, N0A 1H0 house for sale | Listing ID 40850 | Royal LePage
Delhi
· House
· Gym · Cellar
Delhi · House · Gym · Cellar
Welcome to this exceptional bungalow offering nearly 3,000 square feet of beautifully finished living space across the main level and basement. Completely finished from top to bottom, inside and out, this home is truly move-in ready and perfect for families of all sizes. The main floor showcases spacious, thoughtfully designed living areas that strike the perfect balance between open-concept flow and defined spaces for everyday comfort. The layout is both functional and inviting, ideal for entertaining or relaxed family living. At the heart of the home, the stunning kitchen features elegant stone countertops and backsplash, complemented by an island that serves as a natural gathering space. Generous bedroom sizes and a seamless layout make main-floor living both practical and effortless. The fully finished basement extends the home’s versatility, offering three additional rooms used as bedrooms, a full bathroom, a spacious living area, a dedicated gym space, and a second laundry setup.
$ 799,950

Get email alerts

Don't miss out: be the first to know about new properties

The alert was correctly created

On subscribing you accept the conditions of use and the privacy policy
Alert
Receive new ads in your inbox
Save this search
Receive alerts for new listings

We'll send you an email when we have new properties for: "Properties for sale in Delhi"

The alert was correctly created

Rockton
Branchton
Get email alerts and be the first to see new listings
Required field
On subscribing I accept the terms of the privacy policy
Perfect! You'll soon start receiving new listings via email
Alert
Receive an email when we have new ads for Properties for sale in Delhi
Save this search
Filters

Bedrooms

Area (sq.ft)

sq.ft
sq.ft

Price

$
$

Filter by property type

Bathrooms

Clear all filters
Receive notifications when new entries are published.