1,494 properties for sale in Delhi

34 Duchess Drive, Delhi, ON, N4B 0B3 house for sale | Listing ID 40852 | Royal LePage
View photo
House · for sale
$ 849,985
34 Duchess Drive, Delhi, ON, N4B 0B3 house for sale | Listing ID 40852 | Royal LePage
Delhi
· House
· Deck
Delhi · House · Deck
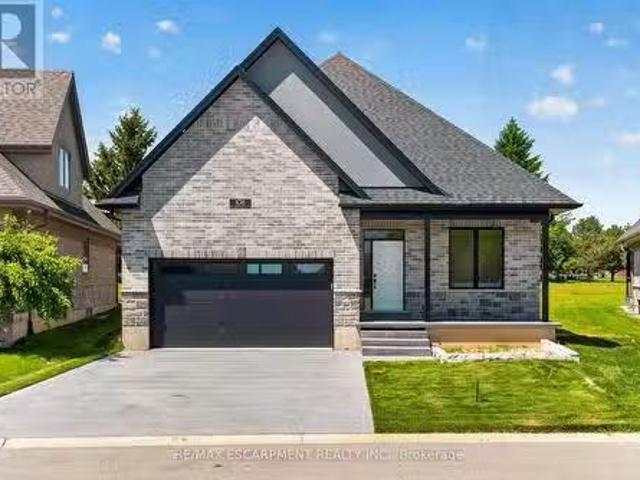
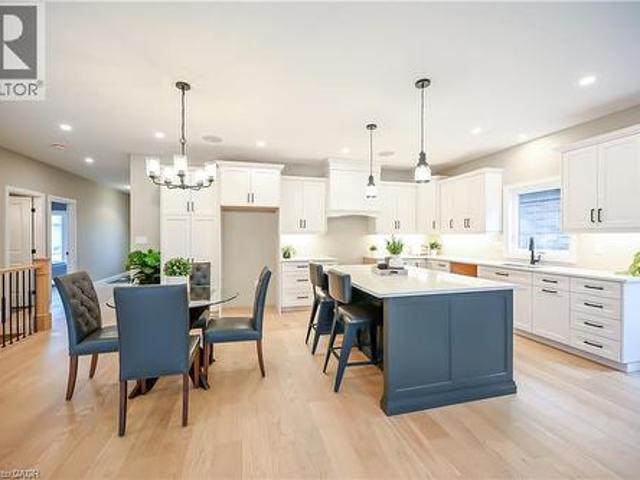
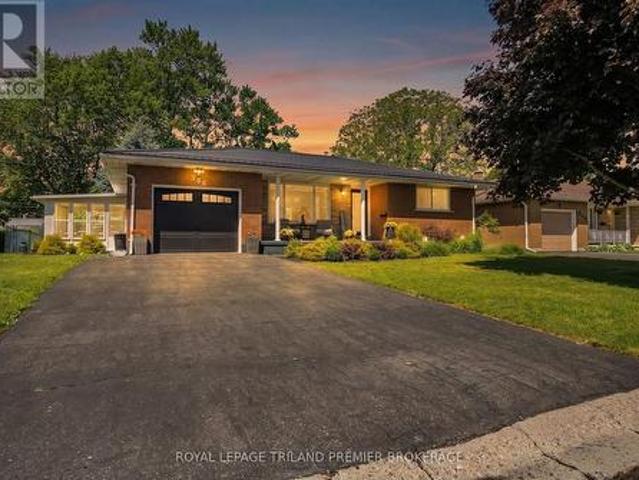
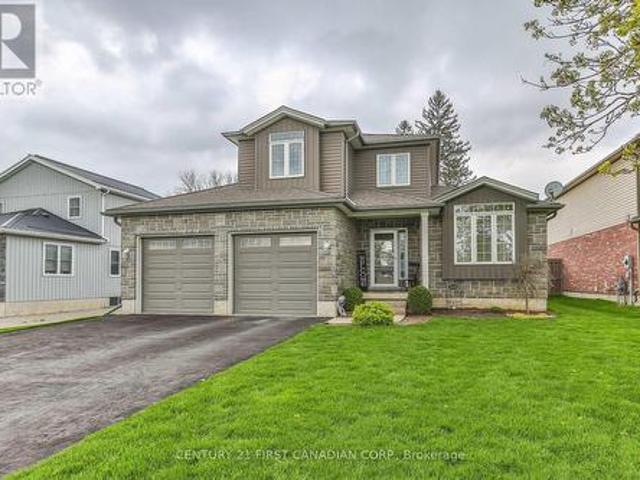
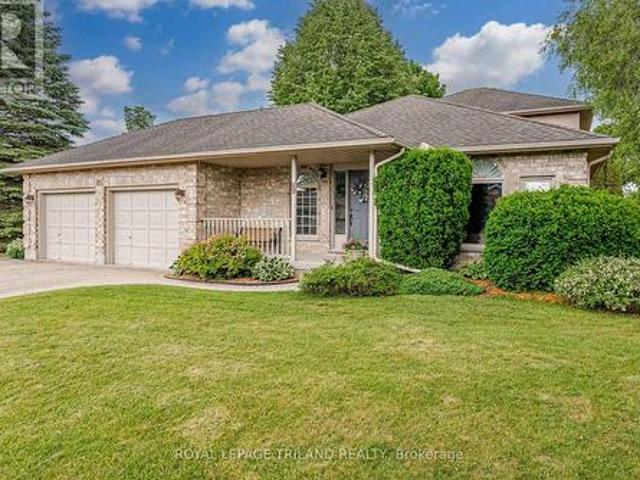
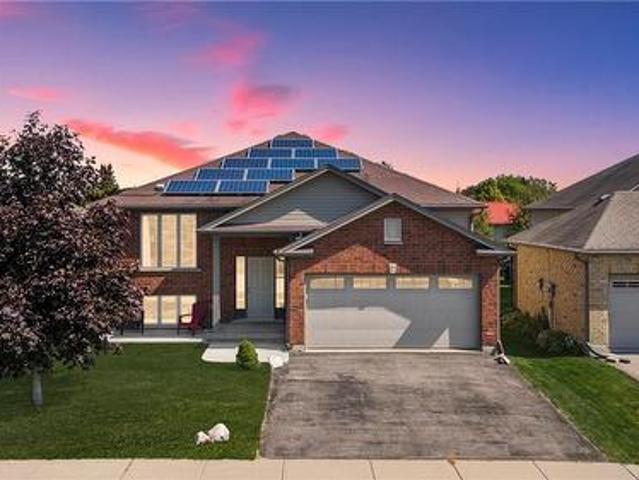
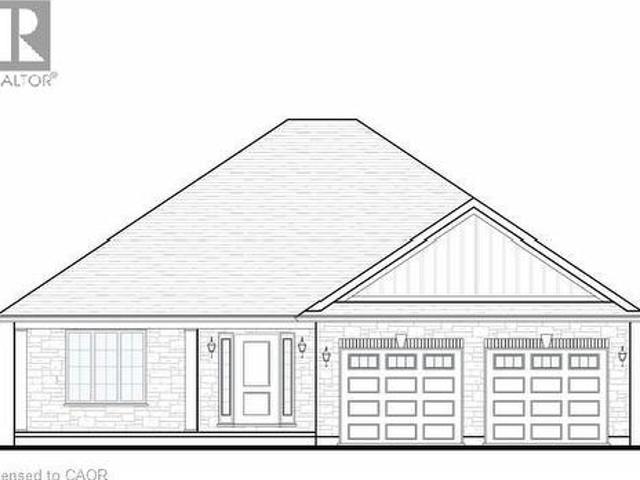
To Be Built. This 3-bedroom, 2-bath brick and stone bungalow with main-floor laundry is a true showstopper. The open-concept floorplan features a gourmet kitchen with custom cabinetry, a large peninsula island, quartz counters, and backsplash. The dining and living rooms showcase tray ceilings with crown molding, complemented by your choice of hardwood or luxury vinyl flooring throughout. The primary bedroom offers a walk-in closet and a spacious ensuite with a standalone tub and tiled shower with glass doors. Enjoy entertaining on the back covered composite deck or relaxing on the front porch. Fully sodded, with a Tarion warranty. Optional appliance package available. (Id: 27)
$ 849,985
41 Talbot Road, Norfolk, ON, N4B 1Z7 house for sale | Listing ID X13149 | Royal LePage
View photo
House · for sale
$ 949,000
41 Talbot Road, Norfolk, ON, N4B 1Z7 house for sale | Listing ID X13149 | Royal LePage
Delhi
· House
· Fireplace · Cellar
Delhi · House · Fireplace · Cellar
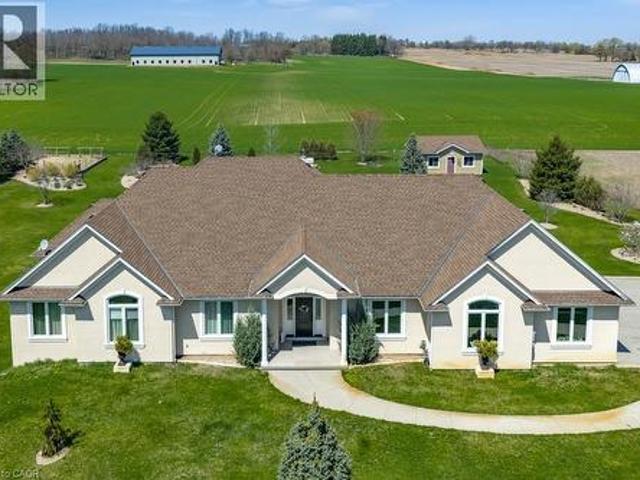
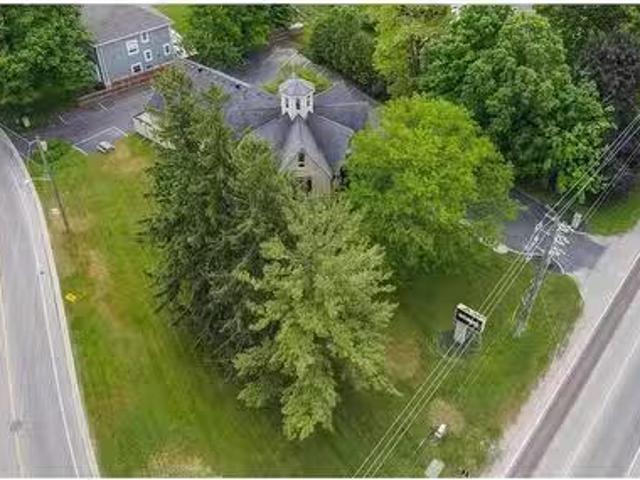
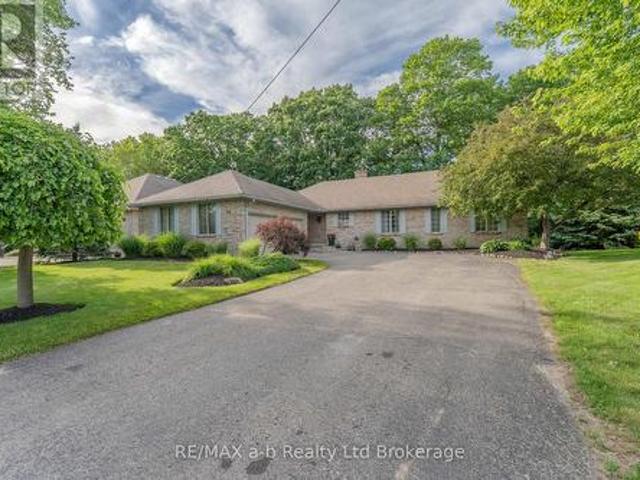
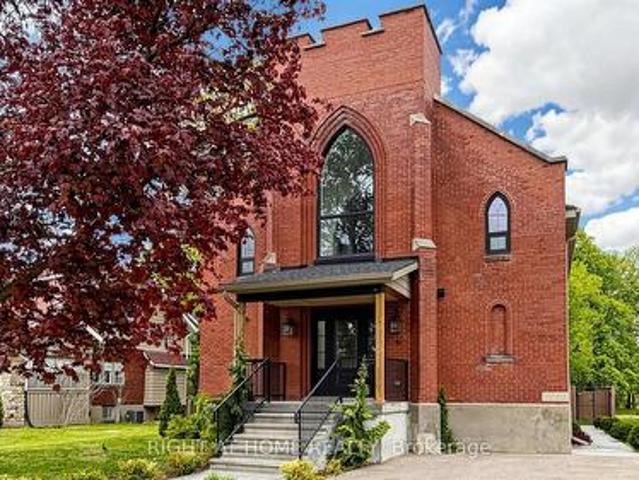
Welcome to 41 Talbot Road in Delhi, a stunning 1930s church conversion blending historic charm with modern luxury. Completely renovated from top to bottom, this one-of-a-kind home offers 3+2 bedrooms, 3.5 bathrooms, and a fully finished basement with separate entrance, ideal for in-law or multigenerational living potential. The striking exterior features new arched windows, stamped concrete walkways, new front steps, and a double-wide driveway. Inside, the impressive open-concept main living area showcases soaring 20-foot ceilings, LED pot lights, oversized windows, and a dramatic floor-to-ceiling stone gas fireplace. The custom kitchen is designed for both everyday living and entertaining, complete with warm neutral cabinetry, brass accents, live-edge shelving, designer lighting, and an oversized 10-foot island. The main-floor primary suite offers a spacious walk-in closet and spa-inspired ensuite with a soaker tub, custom glass shower, marble details, and double vanity. Upstairs, you
$ 949,000
108 St. Michael'S Street, Norfolk, ON, N4B 0A3 house for sal.
View photo
House · for sale
$ 749,900
108 St. Michael'S Street, Norfolk, ON, N4B 0A3 house for sal.
Delhi
· 22 Bedrooms · 3 Baths · House
· Cellar
Delhi · 22 Bedrooms · 3 Baths · House · Cellar
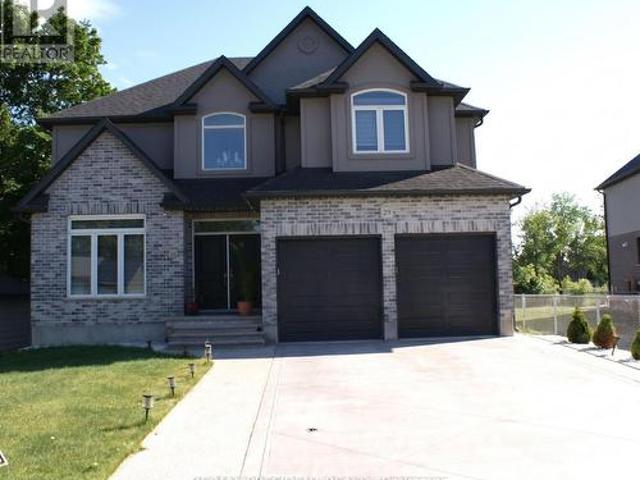
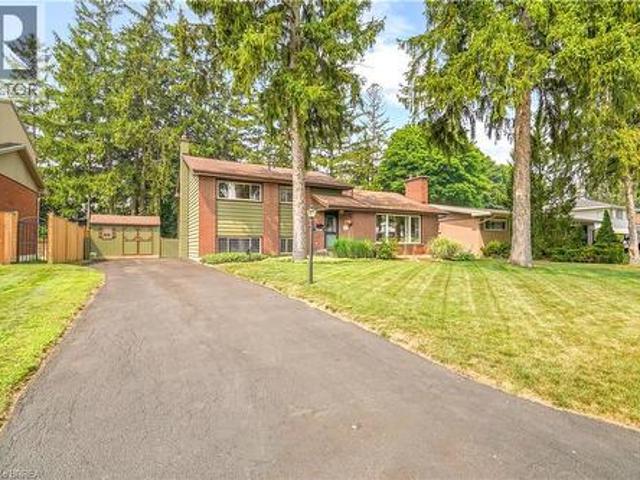
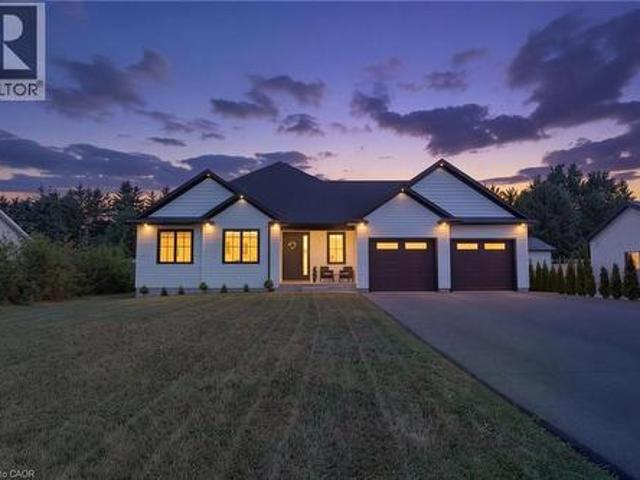
NEW HOME! NEVER LIVED IN! Now is your opportunity to live in a newly built luxury bungalow in the prestigious Fairway Estates community in Delhi where elegance, comfort, and low-maintenance living come together. Enjoy a stress-free living with Tarion Warranty protection, plus snow removal and grass maintenance included for a low monthly fee. This home offers over 2280 sq.ft. of finished living space, including a 1,515 sq. ft. custom bungalow built by Euro-Canada Construction Developments Inc a builder recognized for blending European craftsmanship with Canadian building excellence. Their commitment to quality, integrity, and personalized service is reflected in every detail of this home. Featuring two bedrooms on the main floor and two additional bedrooms in the fully finished basement, this layout is ideal for those seeking single-level living without sacrificing space, as well as for families with teens or young adults who value privacy, separation, and independent living zones. The
$ 749,900
362 William Street, Norfolk Delhi, ON, N4B 2X3 house for sale | Listing ID X13046 | Royal LePage
View photo
House · for sale
$ 810,000
362 William Street, Norfolk Delhi, ON, N4B 2X3 house for sale | Listing ID X13046 | Royal LePage
Delhi
· House
· Garden · Office room · Parking · Equipped kitchen
Delhi · House · Garden · Office room · Parking · Equipped kitchen
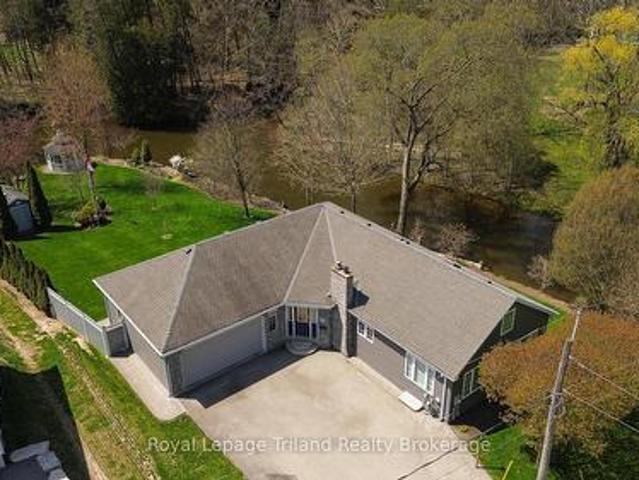
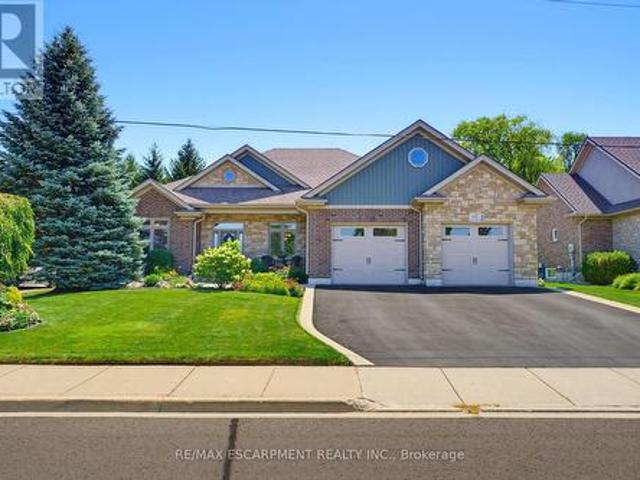
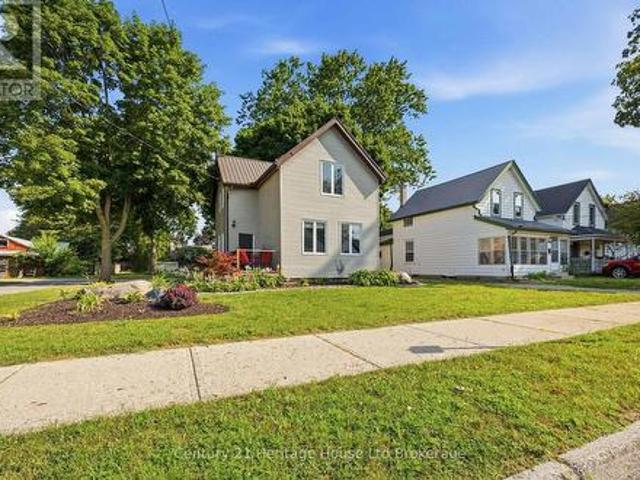
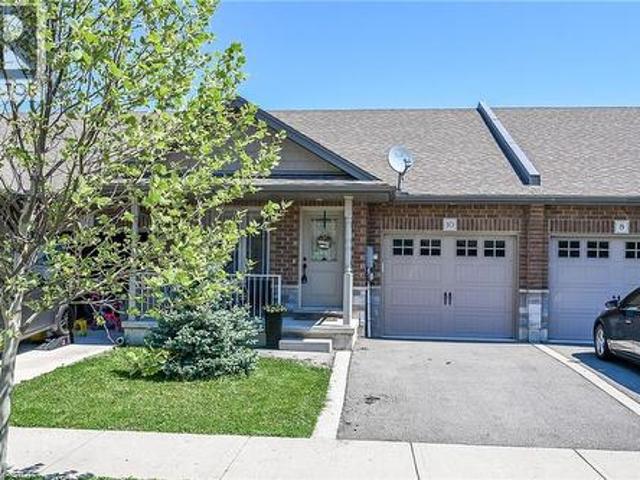
Where Serenity Meets the Shore: Welcome to 362 William Street where your backyard doesn't just end at a fence, but opens onto winding Big Creek. The soothing sounds of nature provided the ultimate soundtrack to your daily life. Positioned perfectly on a unique bend of Big Creek, this property offers a spectacular vantage point that few others can claim, creating a lush, wrap-around natural border. This residence begins with a foyer with garage access, and leads to a sprawling sunroom overlooking the backyard. The kitchen is expertly designed with premium oak cabinetry, quartz countertops, a central island, and high-end features including under-cabinet lighting and a raised dishwasher. The main level offers a fluid layout connecting the dining and living areas, complemented by a versatile home office and a convenient laundry-bathroom suite. The primary bedroom serves as a true retreat with direct access to the sunroom. The upper level includes a secondary bedroom and an expansive open g
$ 810,000
Lot 64 Hawtrey Road, Norfolk Delhi, ON, N4P 2W5 house for sale | Listing ID X12979 | Royal LePage
View photo
House · for sale
$ 829,900
Lot 64 Hawtrey Road, Norfolk Delhi, ON, N4P 2W5 house for sale | Listing ID X12979 | Royal LePage
Delhi
· House
Delhi · House
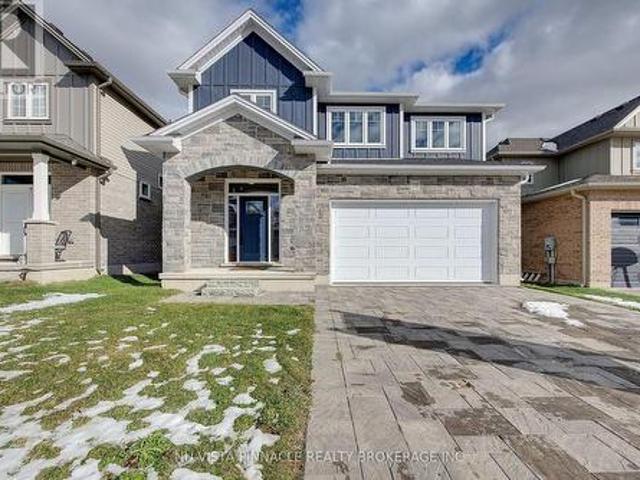
Great value! This home offers great amenities to the growing family with 4 spacious bedrooms and 3.5 bathrooms. Entering you will find a open feel with wide plank hardwood throughout the main level. Kitchen has a large Island and corner pantry with soft close doors and drawers including a bank of pot and pan drawers and quartz counters. Kitchen is open to the dinning room, great room and eating area. Stairs lead to the 4 spacious bedrooms with a luxury master and stunning ensuite. Master walk in closet. 3 more spacious bedrooms with 2 more full baths round out the upper level. Pictures show finishes you should expect to get with very minor changes. This home is to be built. Price includes the new HST rebate. (Id: 27)
$ 829,900
96 St. Michael'S Street, Delhi, ON, N4B 0A3 house for sale | Listing ID 40850 | Royal LePage
View photo
House · for sale
$ 739,900
96 St. Michael'S Street, Delhi, ON, N4B 0A3 house for sale | Listing ID 40850 | Royal LePage
Delhi
· House
· Fireplace · Cellar
Delhi · House · Fireplace · Cellar
TO BE BUILT, Still time to choose Finishes in a brand new 2 bedroom, 2 bathroom Delhi Bungalow located in sought after Fairway Estates (which takes care of lawn & snow maintenance for a low monthly fee). Great curb appeal with stone & brick exterior. Flowing interior layout offers 1394 sq ft of masterfully designed living space highlighted by main living area with 9ft ceilings, oversized windows, gourmet kitchen with quartz countertops, custom contrasting eat at island, living room with gas fireplace & walkout to covered porch, gorgeous trim & millwork, main floor laundry, spacious master bedroom with 4pc ensuite & large W/I closet, secondary front bedroom (could be used as den or office), welcoming foyer, beautiful hardwood floors throughout, options for a finished basement (which could bring finished sf to almost 2800sf) are awaiting your personal touch and design with option for 3rd bathroom & extra bedroom(s), Conveniently located approx 15 mins to Simcoe & Tillsonburg, 35 mins to
$ 739,900
306 Adams Avenue, Norfolk Delhi, ON, N4B 2Y5 house for sale | Listing ID X13449 | Royal LePage
View photo
House · for sale
$ 648,000
306 Adams Avenue, Norfolk Delhi, ON, N4B 2Y5 house for sale | Listing ID X13449 | Royal LePage
Delhi
· House
· Garden
Delhi · House · Garden
Welcome to easy living in a charming small-town setting. Extensively renovated and thoughtfully updated throughout, this move-in-ready home offers the perfect blend of modern comfort, stylish finishes, and low-maintenance ownership. The bright, open-concept main floor was designed for both everyday living and entertaining, featuring quality finishes throughout and a beautifully updated kitchen with quartz countertops, extensive cabinetry, and exceptional storage. Large windows fill the home with natural light, while renovated bathrooms and convenient main-floor laundry add to the home's functionality and appeal. The finished lower level provides valuable additional living space with a spacious recreation room, a third bedroom with ensuite access, and plenty of storage for growing families, guests, hobbies, or work-from-home flexibility. Step outside and you'll quickly understand why this property stands out. The beautifully landscaped yard has been designed with enjoyment in mind, offe
$ 648,000
205 Crysler Street, Delhi, ON, N4B 1H9 house for sale | Listing ID 40814 | Royal LePage
House · for sale
$ 534,995
205 Crysler Street, Delhi, ON, N4B 1H9 house for sale | Listing ID 40814 | Royal LePage
Delhi
· House
· Garden · Fireplace · Parking · Air conditioning · Cellar
Delhi · House · Garden · Fireplace · Parking · Air conditioning · Cellar
Dont miss out on this move in ready bungalow. THIS 2 BED, 1.5 bath home is fully updated. On the main floor you will find two large bedrooms, a 4 piece bath, large eat in kitchen and a livingroom, all carpe? Free. this home comes with a new metal roof installed in 2025, newer fascia, sofets and eavestrophs, doors, windows, furnace, ac, water heater owned, kitchen cabnets, flooring, bathroom, and a back up power generator. In the basement you will find a second kitchen and a two piece bath. Lots of room to develop. Opportunity to turn the 2 piece bath into a bathroom of your dreams. Gas fireplace already installed where you can build your family room around it. Large laundry, utility room with plenty of storage space. Leaving the back entrance you will find a large fully fenced backyard with a detached 14'x 24' garage, and a 10'x 16' shed both with hydro. This home offers a large paved driveway. The concrete block foundation has been wrapped in water proofing. Move in ready and maintenc
$ 534,995
461 Blackburn Drive Unit# 86, Brantford, ON, N3T 0W9 house for sale | Listing ID 40838 | Royal LePage
View photo
House · for sale
$ 549,900
461 Blackburn Drive Unit# 86, Brantford, ON, N3T 0W9 house for sale | Listing ID 40838 | Royal LePage
Delhi
· House
· Patio · Garden · Deck
Delhi · House · Patio · Garden · Deck
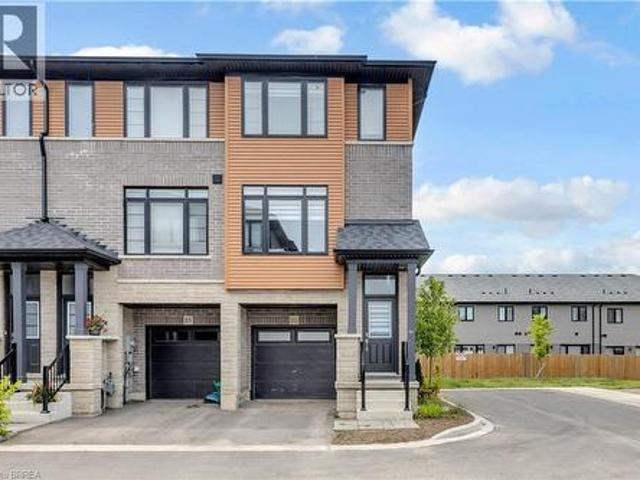
Welcome to this stunning end-unit 3-storey townhome, offering 3 bedrooms, 3 bathrooms, and one of the largest floor plans in the complex. Loaded with upgrades throughout, this beautifully maintained home combines modern style with functional living. The bright and spacious layout is perfect for families and entertaining alike, featuring upgraded finishes and thoughtfully designed living spaces. Enjoy seamless indoor-outdoor living with patio doors leading to your private backyard, while the deck off the kitchen provides the perfect spot for morning coffee, summer BBQs, or relaxing evenings outdoors. As an end unit, you'll appreciate the added natural light, extra privacy, and enhanced curb appeal. Ideally located close to schools, parks, shopping, and scenic nature trails, this move-in-ready home offers the perfect blend of modern living and a desirable location. (Id: 27)
$ 549,900
119 Brantwood Park Road, Brantford, ON, N3P 1G1 house for sale | Listing ID X13640 | Royal LePage
View photo
House · for sale
$ 719,900
119 Brantwood Park Road, Brantford, ON, N3P 1G1 house for sale | Listing ID X13640 | Royal LePage
Delhi
· House
· Fireplace
Delhi · House · Fireplace
Welcome to 119 Brantwood Park Road, a beautifully maintained family home nestled in one of Brantford's most desirable neighbourhoods. Ideally located just minutes from Highway 403, Lynden Hills Park, excellent schools, shopping, and everyday amenities, this home offers the perfect blend of comfort, convenience, and lifestyle. Beautifully landscaped and offering approximately 1,475 sq. Ft. of above grade living space, this home has been thoughtfully updated and designed for both everyday family living and entertaining. The main floor features a beautifully remodelled and expanded kitchen that serves as the heart of the home. Offering ample cabinetry, generous workspace, and plenty of room for family and friends to gather, it seamlessly connects to the bright living room, where soaring vaulted ceilings and a cozy fireplace create a warm and inviting atmosphere. A separate formal dining room at the front of the home provides the perfect setting for family dinners and special occasions, wh
$ 719,900
585 Colborne Street Unit# 1118, Brantford, ON, N3S 3M7 house for sale | Listing ID 40839 | Royal LePage
View photo
House · for sale
$ 554,900
585 Colborne Street Unit# 1118, Brantford, ON, N3S 3M7 house for sale | Listing ID 40839 | Royal LePage
Delhi
· House
· Balcony · Parking
Delhi · House · Balcony · Parking
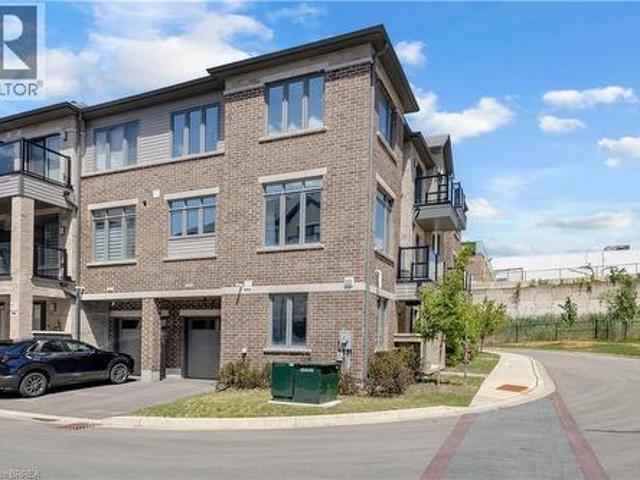
Welcome to unit 1118- Colborne St E. A stylish, modern living in the heart of Brantford with this stunning Cachet-built 3-storey, 3 bedroom, 4 bathroom freehold corner townhouse offering about 1960 sqft (1754 sqft of thoughtfully designed space plus 10'4 X 20' garage). The main level features a den, a convenient laundry area, a 2-piece bath, and direct access to the garage. Upstairs, the second floor showcases a bright, open concept layout combining the living, dining, and kitchen areas, 2-piece bathroom complete with a private balcony. The open concept living room, dining room, kitchen is beautifully appointed with stainless steel appliances and sleek quartz countertops, large windows fill the space with natural light. The third level offers three spacious bedrooms, including a primary retreat with a 3-piece ensuite. An additional full bathroom serves the remaining bedrooms. Smart home lights in the second floor, remote controlled windows blinds in the living room and master bedroom f
$ 554,900
232 Brock Street, Zorra Thamesford, ON, N0M 2M0 house for sale | Listing ID X13056 | Royal LePage
View photo
House · for sale
$ 789,900
232 Brock Street, Zorra Thamesford, ON, N0M 2M0 house for sale | Listing ID X13056 | Royal LePage
Delhi
· House
· Garden · Parking · Fireplace · Deck · Cellar
Delhi · House · Garden · Parking · Fireplace · Deck · Cellar
Over 2103 sq ft above grade in this 2013 built 3+2 BR, 4 bath home. Main floor offers hardwood flrs and crown moulding through out. Main floor primary bedroom has 2x double closets and updated 3 pc ensuite. Formal living room and dining room at the front of the house are great for entertaining, electric fireplace is included. Large eat-in kitchen has an island, gas hook up available for a future gas stove, wall pantry and cozy family room that overlooks the fully fenced backyard. Yard has a deck with gazebo and easy access with the drive through back garage door from the oversized attached double garage. Upstairs has 2 bedrooms pls a 4 pc bath. Basement has in-law suite capacity with walk-up to the garage plus a plumbing a 220 rough in for a future wet bar or kitchenette, family room, 2 bedrooms and a 3 pc bath plus storage and a workshop. Located mins from South Park, splash pad, skate park, volleyball courts, soccer fields and the Thamesford Recreation Centre, plus short walk to the
$ 789,900
365 Robinson Road, Brantford, ON, N3T 0L7 Luxury House for sale | Listing ID 40812 | Royal LePage Carriage Trade Luxury Properties
View photo
House · for sale
$ 2,499,000
365 Robinson Road, Brantford, ON, N3T 0L7 Luxury House for sale | Listing ID 40812 | Royal LePage Carriage Trade Luxury Properties
Delhi
· House
· Office room · Fireplace
Delhi · House · Office room · Fireplace
Very Prestigious Area! I often refer to this elite neighbourhood as having a'country club' feel while embracing a unique charm due to its location being within minutes walk to Apps Mills nature trails, and strategically set amongst a small collection of upscale new builds on extra wide lots that back onto farmland, so no subdivision feel to it at all. This home was custom built by a prominent home builder well known for their quality craftsmanship and it is certainly evident throughout. This beautiful bungalow features vaulted ceilings, main level Primary Bedroom plus 2 extra spacious bedrooms (one has adjoining Sitting Room), floor-to-ceiling w/b fireplace a real show stopper in Great Room, separate spacious office/den could be a 4th bedroom if closet added, upgrades galore, custom Paris kitchen, upgraded windows, door frames and locking systems, rounded corners throughout, immaculate Brazilian cherry h/w flooring, extra deep lookout windows in lower level features a Family Room with
$ 2,499,000
29 Burton Street, East Zorra Tavistock, ON, N0J 1M0 house for sale | Listing ID X13447 | Royal LePage
View photo
House · for sale
$ 949,900
29 Burton Street, East Zorra Tavistock, ON, N0J 1M0 house for sale | Listing ID X13447 | Royal LePage
Delhi
· House
· Fireplace · Parking · Cellar
Delhi · House · Fireplace · Parking · Cellar
Stunning Mansfield 2 model by Trevalli Homes in the desirable Oxford Crossing community of Innerkip. This spacious detached home offers 3,148 sq. Ft. on a premium 51' x 115' lot, featuring 4 bedrooms plus a versatile bonus room, 3.5 bathrooms, and elegant finishes throughout. Enjoy hardwood flooring, an open-to-above foyer, oak staircase, separate living/dining areas, a family room with gas fireplace, and a gourmet kitchen with granite countertops and an oversized island. The luxurious primary suite includes a walk-in closet and 5-piece ensuite with frameless glass shower. Additional features include a covered porch, EV charger conduit in the garage, and rough-ins for central vacuum, soft water system, and a basement bathroom. Conveniently located minutes from schools, golf courses, downtown Woodstock, and Highways 401 & 403-offering the perfect blend of modern comfort and small-town charm. (Id: 27)
$ 949,900
60 Donjon Boulevard, Norfolk, ON, N0A 1N7 house for sale | Listing ID X13604 | Royal LePage
View photo
House · for sale
$ 1,230,000
60 Donjon Boulevard, Norfolk, ON, N0A 1N7 house for sale | Listing ID X13604 | Royal LePage
Delhi
· House
· Garden · Parking · Fireplace · Deck · Cellar
Delhi · House · Garden · Parking · Fireplace · Deck · Cellar
Welcome to 60 Donjon Boulevard, an exceptional home in one of Port Dover's most sought-after neighbourhoods! Set on an impressive 84' x 164' lot just steps from the marina, this stunning property offers outstanding curb appeal with beautifully landscaped gardens, an underground sprinkler system, a large rear deck, and an oversized double garage. Inside, you'll find 3+1 bedrooms, 4 bathrooms, hardwood flooring throughout the main level, a chef-inspired kitchen, convenient main floor laundry, and a spectacular great room featuring soaring cathedral ceilings and a breathtaking floor-to-ceiling stone indoor/outdoor fireplace. The fully finished basement adds even more living space with a fourth bedroom, full bathroom, and a second cozy fireplace-perfect for entertaining or accommodating guests. Enjoy the best of Port Dover living just minutes from schools, parks, golf, downtown shops, restaurants, the beach, and waterfront. This is a rare opportunity to own a truly remarkable home in an un
$ 1,230,000
646 Mount Pleasant Road, Mount Pleasant, ON, N0E 1K0 commerc.
View photo
House · for sale
$ 2,499,000
$ 376/sq.ft
646 Mount Pleasant Road, Mount Pleasant, ON, N0E 1K0 commerc.
Delhi
· 6,631 sq.ft · House
· Parking
Delhi · 6,631 sq.ft · House · Parking
Discover a rare and extraordinary opportunity in the charming village of Mount Pleasant, Ontario! This is your chance to own an impeccably maintained and iconic property that radiates timeless elegance. Set on a generous half-acre of Neighborhood Commercial-zoned land, this stunning building captivates with its sophisticated curb appeal, ample parking, and breathtaking interior. Currently home to a well-established spa, 646 Mount Pleasant Road is the perfect blend of beauty and functionality. The expansive main floor offers open versatility, complemented by a spacious loft. The massive lower level seems endless, providing limitless possibilities for your vision. Outside, the serene and prestigious setting mirrors the charm within. Opportunities like this come once in a lifetime. Don’t delay, call your REALTOR® today to explore this unique gem. Please respect the business by refraining from contacting the owner or staff directly. Still available at ListedBuy!
$ 2,499,000
89 Parkview Drive, Thames Centre Dorchester, ON, N0L 1G2 house for sale | Listing ID X13469 | Royal LePage
View photo
House · for sale
$ 798,000
89 Parkview Drive, Thames Centre Dorchester, ON, N0L 1G2 house for sale | Listing ID X13469 | Royal LePage
Delhi
· House
· Patio · Garden · Fireplace
Delhi · House · Patio · Garden · Fireplace
New Listing. Welcome to Dorchester! Location, location, location! Nestled in one of Dorchester's most sought-after neighbourhoods, this fantastic family home is just steps from the beautiful Mill Pond Trails and within walking distance to schools, parks, ball diamonds, groceries, coffee shops, restaurants, and all the amenities that make Dorchester such a wonderful place to call home. This well-maintained 4-bedroom, 3-bathroom, 4-level backsplit offers space for the whole family, with a thoughtful layout designed for comfortable everyday living and entertaining. The bright and spacious kitchen is the heart of the home, providing plenty of room for family meals and gatherings. The inviting family room features a cozy gas fireplace, creating the perfect place to relax after a busy day. Patio doors provide easy access to the backyard, making summer BBQs, outdoor entertaining, and keeping an eye on the kids a breeze. Outside, you'll love the large, private, fully fenced backyard-a safe and
$ 798,000
10 Brier Crescent, Brantford, ON, N3R 3M6 house for sale | Listing ID 40849 | Royal LePage
View photo
House · for sale
$ 689,900
10 Brier Crescent, Brantford, ON, N3R 3M6 house for sale | Listing ID 40849 | Royal LePage
Delhi
· House
· Fireplace · Deck
Delhi · House · Fireplace · Deck
Welcome to 10 Brier Crescent in the highly sought-after Greenbrier neighbourhood. Pride of ownership shines in this beautifully updated and spacious 4-level side split featuring an inviting entrance for greeting your guests, a bright living room with refinished hardwood flooring, a cozy gas fireplace, remote-controlled blinds, and a large front window that allows an abundance of natural light, a beautiful kitchen with updated cabinets, tile backsplash, pot lighting, and under cabinet lighting that has a remote for changing the colours, a formal dining room for enjoying family meals with a door that leads out to a private deck and gazebo that is surrounded by mature trees; a perfect set up for barbecuing and relaxing with family and friends. There’s a unique wraparound breakfast bar that will be a great spot for everyone to hang out during family gatherings. Let’s head up the hardwood stairs with wrought iron spindles to the upper level where you’ll find 3 generous sized bedrooms with h
$ 689,900
10 Pearl Street, Tillsonburg, ON, N4G 1L3 house for sale | Listing ID X13593 | Royal LePage
View photo
House · for sale
$ 574,900
10 Pearl Street, Tillsonburg, ON, N4G 1L3 house for sale | Listing ID X13593 | Royal LePage
Delhi
· House
· Garden
Delhi · House · Garden
Welcome Home to 10 Pearl Street, Tillsonburg. Whether you're searching for your first home, looking for more space for your growing family, or adding another property to your investment portfolio, 10 Pearl Street deserves a closer look. This charming 2-storey home offers 3 spacious bedrooms and 2 bathrooms, blending modern updates with timeless character. Step inside to bright, inviting living spaces featuring stylish finishes, updated flooring, and contemporary feature walls that create a warm, welcoming atmosphere. The spacious living room is perfect for relaxing or entertaining, while the well-designed layout offers room for the entire family. Upstairs, you'll find three comfortable bedrooms with plenty of natural light and space to grow. One of the true highlights of this property is the beautiful oversized backyard. Mature trees provide privacy and shade while the professionally landscaped fire pit area creates the perfect setting for summer evenings with family and friends. There
$ 574,900
92 White Water Drive, Port Dover, ON, N0A 1N9 house for sale | Listing ID 40839 | Royal LePage
View photo
House · for sale
$ 729,900
92 White Water Drive, Port Dover, ON, N0A 1N9 house for sale | Listing ID 40839 | Royal LePage
Delhi
· House
· Garden · Swimming pool · Parking
Delhi · House · Garden · Swimming pool · Parking
Welcome to this well-maintained 3+1 bedroom brick raised ranch in one of Port Dover’s desirable newer subdivisions. Perfectly suited for a growing family, this home offers a functional layout, modern updates, and plenty of space inside and out. Step into the open-concept main floor featuring a bright kitchen, dining, and living area with hardwood and ceramic flooring throughout. The primary bedroom includes ensuite privilege, while the fully finished lower level adds a spacious family room, additional bedroom, and full bath — ideal for guests or a teenager’s retreat. Outside, enjoy a partially fenced yard with hot tub, a two-car attached garage, and a paved driveway. The front yard is designed for low maintenance, leaving more time to relax and enjoy. A standout feature of this property is the solar panel contract, generating approximately $4,000 annually — providing both income and energy efficiency. With its thoughtful upgrades, family-friendly design, and prime location, this home i
$ 729,900
34 Lorraine Avenue, Tillsonburg, ON, N4G 4V3 house for sale | Listing ID X13425 | Royal LePage
View photo
House · for sale
$ 719,000
34 Lorraine Avenue, Tillsonburg, ON, N4G 4V3 house for sale | Listing ID X13425 | Royal LePage
Delhi
· House
· Patio · Fireplace · Deck
Delhi · House · Patio · Fireplace · Deck
An absolutely picture-perfect bungalow set on an incredible ravine lot! This classic home is truly what dreams are made of. Nestled against nature, the property offers breathtaking views of the falls of Otter Creek during the colder months and complete privacy year-round. From the moment you step through the spacious foyer, you'll feel right at home. The large eat-in kitchen features timeless brick accents, built-in appliances, and plenty of space for everyday living and entertaining alike. The formal dining room is perfect for gathering with family and friends and showcases triple patio doors overlooking the stunning ravine setting. Just off the dining room is the sunken living room, complete with a cozy gas fireplace, beautiful brick mantle, and a second set of patio doors leading to the expansive deck. The perfect place to relax and take in the peaceful surroundings. The primary bedroom offers ensuite privileges along with a third walkout to enjoy the tranquil views of nature. Two a
$ 719,000
1463 Norfolk County Road 21, Delhi, ON, N4B 2W4 house for sale | Listing ID 40845 | Royal LePage
View photo
House · for sale
$ 799,900
1463 Norfolk County Road 21, Delhi, ON, N4B 2W4 house for sale | Listing ID 40845 | Royal LePage
Delhi
· House
· Patio · Garden
Delhi · House · Patio · Garden
Welcome to this beautifully designed 3-bedroom, 2-bathroom bungalow in the heart of Delhi, offering the perfect blend of modern style and everyday functionality. Step inside through the welcoming foyer, where you'll find the convenient main floor laundry room before entering the bright, open-concept living space. The stunning kitchen serves as the heart of the home, featuring floor-to-ceiling white cabinetry, stainless steel appliances, a generous walk-in pantry, and plenty of storage for the home chef. The dining area sits just off the kitchen, creating the perfect space for family meals or entertaining guests. The spacious living room is filled with natural light and features large sliding patio doors that lead to your outdoor patio and expansive backyard—ideal for summer BBQs, relaxing evenings, or creating your dream outdoor oasis. Retreat to the generous primary suite, complete with a walk-in closet and a private ensuite bathroom. Two additional bedrooms and a well-appointed 4-pie
$ 799,900
10 Emily Street, Hagersville, ON, N0A 1H0 house for sale | Listing ID 40835 | Royal LePage
View photo
House · for sale
$ 614,900
10 Emily Street, Hagersville, ON, N0A 1H0 house for sale | Listing ID 40835 | Royal LePage
Delhi
· House
· Garden · Sauna · Deck · Parking · Equipped kitchen · Cellar
Delhi · House · Garden · Sauna · Deck · Parking · Equipped kitchen · Cellar
A beautiful one-storey freehold townhouse in a newer subdivision in the desirable area of Hagersville, a short 30-minute commute to Hamilton. Built in 2018 by Boehr Homes, this well-maintained home was finished above the builder’s standard grade. It features two bedrooms on the main level, including a primary bedroom with an ensuite bath and walk-in closet, as well as a fully finished basement with a third bedroom and a 3-piece bath. The main level features an open-concept living area with hardwood and ceramic floors throughout. The kitchen has dark oak cabinetry and includes a spacious island, a built-in dishwasher, a porcelain apron-front sink, a stainless-steel refrigerator, and a gas range. The laundry room is conveniently located on the main floor and allows direct interior access to the single-car garage. The sliding glass door leads to a rear deck and a fully fenced yard. A freestanding sauna in the lower level is also included, a wonderful bonus for relaxing and unwinding. Plen
$ 614,900
38 Parkside Drive, Brant, ON, N3L 3S7 house for sale | Listing ID X13625 | Royal LePage
View photo
House · for sale
$ 398,000
38 Parkside Drive, Brant, ON, N3L 3S7 house for sale | Listing ID X13625 | Royal LePage
Delhi
· House
Delhi · House
Power of sale! Incredible value! Exceptional opportunity to own a 3 bedroom 2 bathroom home offered under power of sale. Priced below market value, this property requires primary updates, making it an ideal opportunity for homeowners, renovators, or investors looking to build equity. Featuring a practical layout with generous living space, this home offers solid potential and is ready for your personal vision. With updating it can be transformed into a beautiful family home or an excellent investment. Conveniently located close to schools, parks, shopping. Property is being sold in'as is where is' condition with no representations or warranties from the seller. A rare chance to purchase a well priced home with tremendous upside. Don't miss this opportunity! (Id: 27)
$ 398,000
136 Maple Lane, Tillsonburg, ON, N4G 2Y9 house for sale | Listing ID X13079 | Royal LePage
View photo
House · for sale
$ 679,000
136 Maple Lane, Tillsonburg, ON, N4G 2Y9 house for sale | Listing ID X13079 | Royal LePage
Delhi
· House
· Garden · Deck · Parking
Delhi · House · Garden · Deck · Parking
Looking for a home with space to work, store your toys, or enjoy your hobbies? This well-maintained bungalow in Tillsonburg offers a rare combination of comfortable living and exceptional utility. The standout feature is the detached shop complete with hydro, its own concrete driveway, and plenty of room for projects, storage, or a home-based business. The home features 4 bedrooms and 2 full bathrooms with a functional layout designed for everyday living. The finished lower level offers two additional bedrooms, a spacious rec room, and a bathroom, making it ideal for teenagers, guests, or extended family. Upstairs, the bright main floor flows from the living room through the dining area and kitchen, with access to the rear deck overlooking the backyard. Additional highlights include an attached garage with epoxy-coated floor, in-ground sprinkler system, updated flooring, and ample parking. All the storage of a country property without the acreage to maintain. A rare opportunity for buy
$ 679,000

Get email alerts

Don't miss out: be the first to know about new properties

The alert was correctly created

On subscribing you accept the conditions of use and the privacy policy
Alert
Receive new ads in your inbox
Save this search
Receive alerts for new listings

We'll send you an email when we have new properties for: "Properties for sale in Delhi"

The alert was correctly created

Rockton
Branchton
Get email alerts and be the first to see new listings
Required field
On subscribing I accept the terms of the privacy policy
Perfect! You'll soon start receiving new listings via email
Alert
Receive an email when we have new ads for Properties for sale in Delhi
Save this search
Filters

Bedrooms

Area (sq.ft)

sq.ft
sq.ft

Price

$
$

Filter by property type

Bathrooms

Clear all filters
Receive notifications when new entries are published.