1,494 properties for sale in Delhi

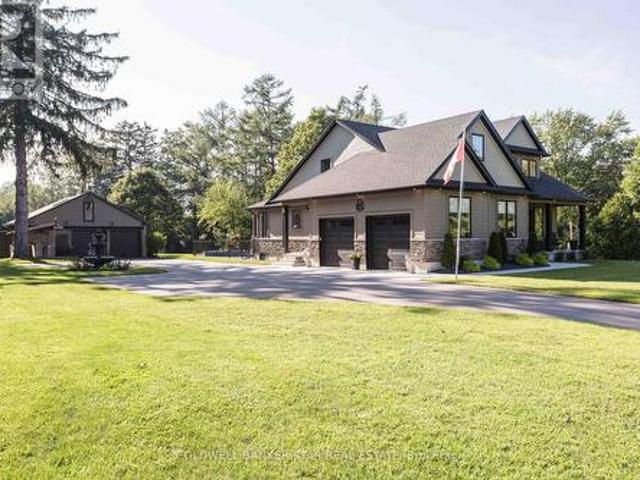
33 Bee Street, St. Williams, ON, N0E 1P0 house for sale | Listing ID 40813 | Royal LePage
View photo
House · for sale
$ 840,000
33 Bee Street, St. Williams, ON, N0E 1P0 house for sale | Listing ID 40813 | Royal LePage
Delhi
· House
· Garden · Balcony · Fireplace · Swimming pool · Cellar
Delhi · House · Garden · Balcony · Fireplace · Swimming pool · Cellar
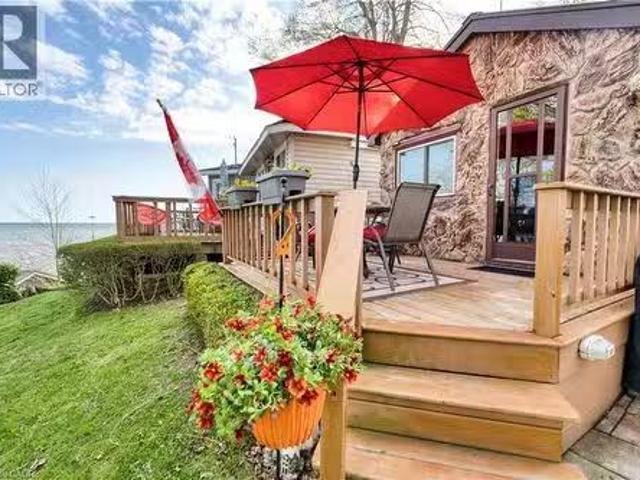
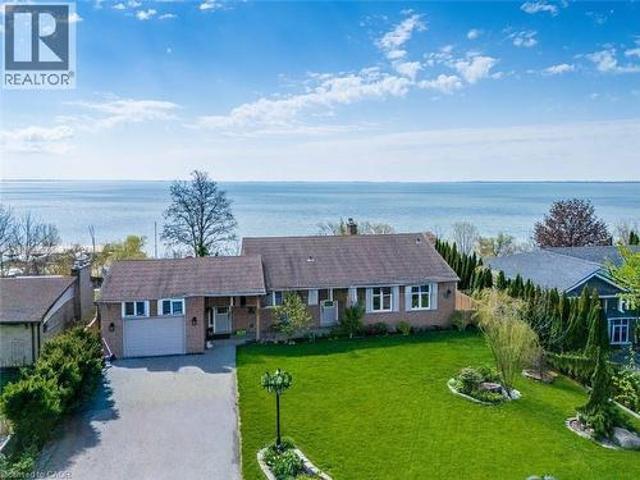
Welcome to lakeside living at its finest on the shores of Lake Erie. This beautifully updated bungalow offers breathtaking, uninterrupted water views both inside and out, creating a serene retreat you’ll never want to leave. Step into the bright and airy living room featuring soaring cathedral ceilings and expansive windows that perfectly frame the lake. A raised balcony with sleek tempered glass railings ensures your view remains unobstructed, whether you're enjoying your morning coffee or watching the sunset. This home has seen several updates, including a modernized kitchen, refreshed flooring, and renovated bathrooms. Outdoors, the property is equally impressive with an inviting inground pool, relaxing hot tub, thoughtfully designed walkways, and lush, landscaped gardens that create a private, park-like setting. The walk-out basement offers additional living space with a cozy family room, one of two gas fireplaces, and direct access to a renovated screened-in porch—ideal for enjoyi
$ 840,000
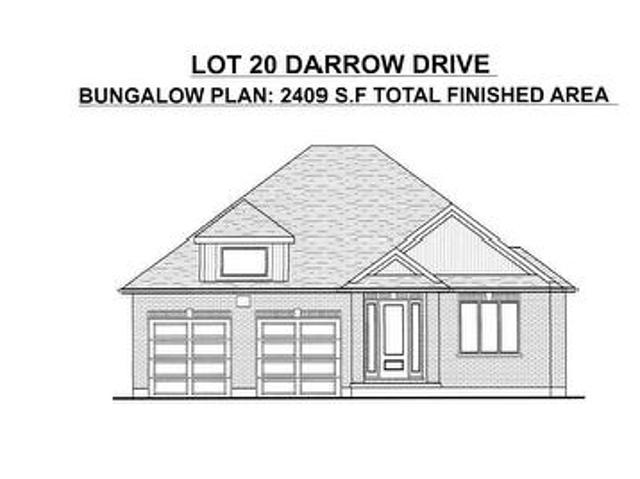
17 Darrow Drive, Tillsonburg, ON, N4G 1C4 house for sale | Listing ID X13485 | Royal LePage
View photo
House · for sale
$ 799,900
17 Darrow Drive, Tillsonburg, ON, N4G 1C4 house for sale | Listing ID X13485 | Royal LePage
Delhi
· House
· Fireplace
Delhi · House · Fireplace
LIMITED-TIME OFFER: Five brand-new appliances included with purchase! Experience the perfect blend of comfort, style, and convenience in this beautifully crafted new bungalow offering 2,409 sq. Ft. of total finished living space. Currently nearing completion, this impressive 4-bedroom home is ideally located close to shopping, everyday amenities, and major highways, and showcases exceptional craftsmanship, elegant finishes, and thoughtfully designed living spaces throughout. The bright and spacious great room features soaring sloped ceilings and a cozy fireplace, creating an inviting setting for both relaxing and entertaining. Nine-foot ceilings throughout the main level enhance the home's open, airy atmosphere, while the well-appointed kitchen is finished with quartz countertops, stylish cabinetry, and ample space for gathering with family and friends. Additional highlights include pot lights, quality finishes throughout, and a covered rear porch perfect for enjoying outdoor living. T
$ 799,900
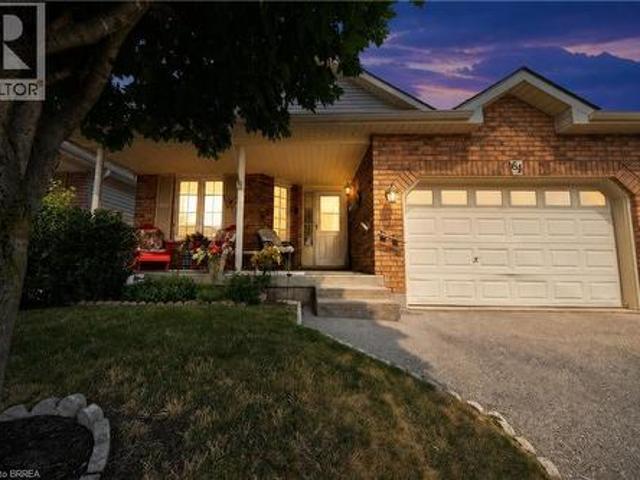
64 Balsam Trail, Port Rowan, ON, N0E 1M0 house for sale | Listing ID 40850 | Royal LePage
View photo
House · for sale
$ 699,900
64 Balsam Trail, Port Rowan, ON, N0E 1M0 house for sale | Listing ID 40850 | Royal LePage
Delhi
· House
· Fireplace · Deck
Delhi · House · Fireplace · Deck
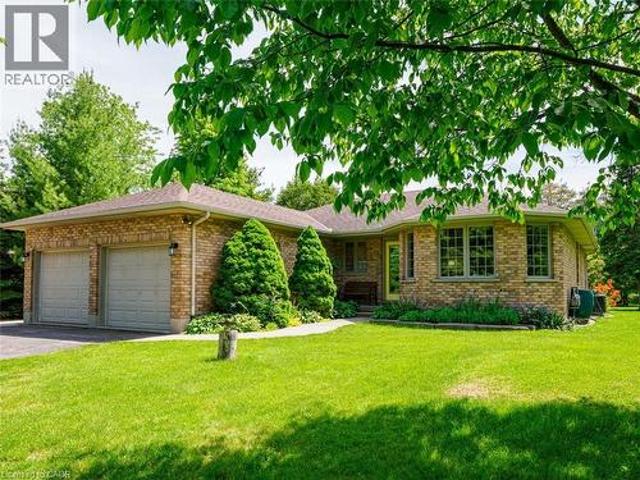
Discover relaxed, resort-inspired living in the highly sought-after Villages of Long Point Bay. This beautifully maintained bungalow offers an ideal blend of comfort, style, and low-maintenance living, just minutes from the sandy beaches of Lake Erie, marinas, golf courses, nature trails, and the charming shops, cafe's, and restaurants of downtown Port Rowan. Designed with entertaining and everyday living in mind, the bright open-concept main floor features loads of natural light, soaring cathedral ceilings, and a cozy gas fireplace that anchors the spacious living room. The upgraded kitchen offers quality cabinetry, generous workspace, a breakfast bar, and flows seamlessly into the dining area with a walkout to the rear deck, where you'll enjoy peaceful views over open farm fields and frequent visits from local wildlife. The spacious primary bedroom includes a walk-in closet and private full ensuite bathroom, while convenient main-floor laundry makes day-to-day living effortless. The
$ 699,900
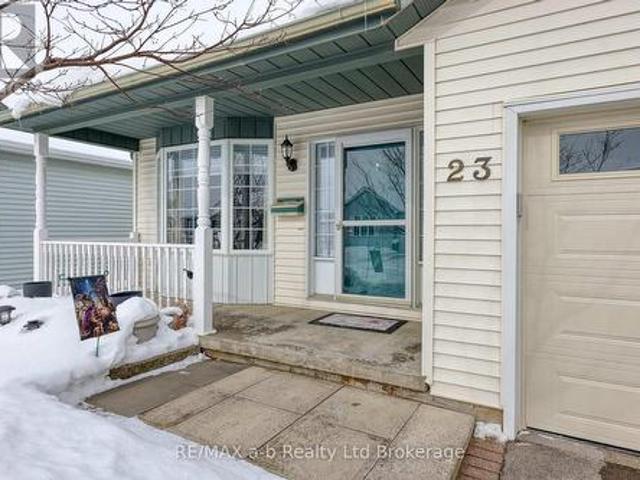
23 Brasher Drive, Tillsonburg, ON, N4G 5T2 house for sale | Listing ID X12777 | Royal LePage
View photo
House · for sale
$ 539,900
23 Brasher Drive, Tillsonburg, ON, N4G 5T2 house for sale | Listing ID X12777 | Royal LePage
Delhi
· House
· Patio · Garden · Swimming pool · Parking · Cellar
Delhi · House · Patio · Garden · Swimming pool · Parking · Cellar
Hickory Hills. Low-Maintenance Living in Tillsonburg's sought-after adult community. This well-maintained detached bungalow blends easy living with modern finishes: an open-concept main floor with hardwood throughout, a bright living/dining area, and a kitchen featuring quartz countertops. Offering 2 bedrooms and 3 baths, it provides comfortable space for guests and everyday convenience. Enjoy single-floor living with main floor laundry. Attached garage with epoxy floor, basement storage + workshop. Low-maintenance yard, private patio with electric awning and irrigated landscaping. Pride of ownership shows inside and out, making this home truly move-in ready. Set within an amenity-rich community known for its friendly atmosphere and active lifestyle, you're minutes to shopping, healthcare, dining, and parks. A smart choice for down sizers or anyone seeking a relaxed, low-maintenance home in a prime Tillsonburg location. Clubhouse amenities include pool and organized activities. Quiet,
$ 539,900
33 Tyrell Street, Simcoe, ON, N3Y 2H2 house for sale | Listing ID 40840 | Royal LePage
View photo
House · for sale
$ 780,000
33 Tyrell Street, Simcoe, ON, N3Y 2H2 house for sale | Listing ID 40840 | Royal LePage
Delhi
· House
· Garden · Fireplace · Swimming pool
Delhi · House · Garden · Fireplace · Swimming pool
Beautifully renovated from top to bottom, this move-in-ready 3-bedroom home is located on a quiet street in a desirable Simcoe neighbourhood. The bright, open-concept main floor features hardwood flooring, custom built-ins, a fireplace, and a modern kitchen with granite countertops and stainless steel appliances. Upstairs, you'll find a spacious primary bedroom with ensuite, along with two additional bedrooms and a full bathroom. The finished lower level offers a large recreation room, third bathroom, and walkout access to the backyard. Situated on an impressive double lot, the fully fenced property features an in-ground pool, mature trees, and plenty of space for family living and entertaining. Conveniently located close to schools, parks, hospital, and everyday amenities. (Id: 27)
$ 780,000
Lot 8 Sass Crescent, Brant Paris, ON, N3L 0E9 house for sale | Listing ID X13031 | Royal LePage
View photo
House · for sale
$ 899,000
Lot 8 Sass Crescent, Brant Paris, ON, N3L 0E9 house for sale | Listing ID X13031 | Royal LePage
Delhi
· House
· Parking
Delhi · House · Parking
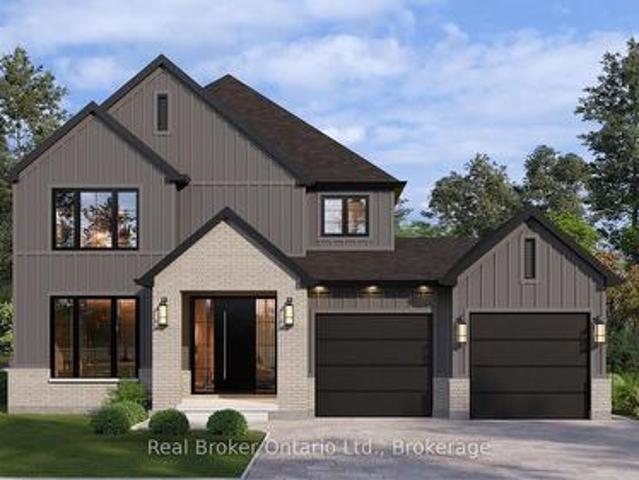
Welcome to The Arlington Phase IV. Carnaby Homes' newest release in historic Paris, Ontario, The Prettiest Little Town in Canada. The Petunia is a thoughtfully designed two-storey built for families who want space that actually works. A covered front porch opens into a welcoming foyer with a dedicated art wall, leading past a formal dining room and into the heart of the home: a generous living room that flows seamlessly into an entertainer's kitchen complete with island seating, walk-in pantry, and tucked-away powder room. Upstairs delivers three true bedrooms plus an intelligent second-floor laundry with built-in desk nook. The primary retreat feels like a private sanctuary. Oversized walk-in closet and a spa-inspired ensuite with freestanding tub, separate shower, and double vanity. Double garage, Carnaby's signature high-end finishes throughout, and fully customizable. Every Carnaby home is tailored to your family's exact vision, not a catalogue. Minutes to Grand River trails, downt
$ 899,000
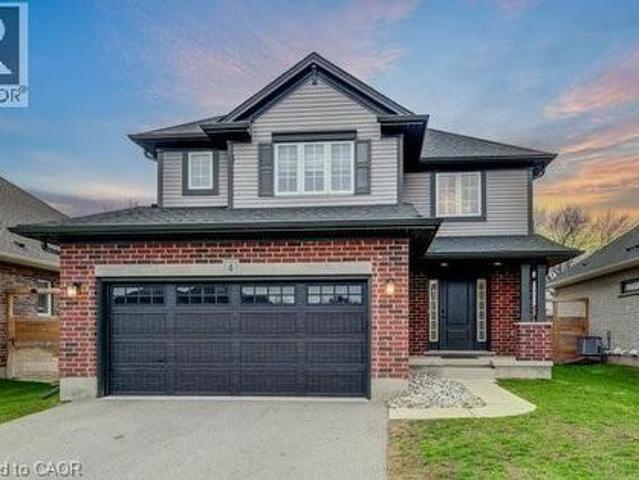
4 Livingston Drive, Tillsonburg, ON, N4G 0J3 house for sale | Listing ID 40852 | Royal LePage
View photo
House · for sale
$ 689,000
4 Livingston Drive, Tillsonburg, ON, N4G 0J3 house for sale | Listing ID 40852 | Royal LePage
Delhi
· House
· Fireplace · Cellar
Delhi · House · Fireplace · Cellar
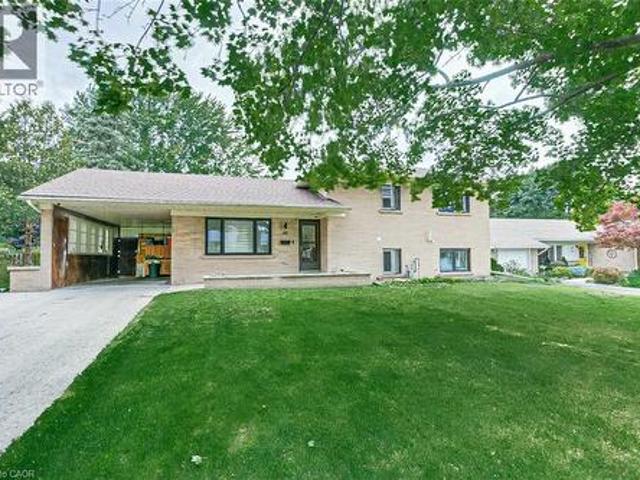
Prepare to be impressed by this stunning 2020-built home at 4 Livingston Drive in the charming community of Tillsonburg. Offering 1,768 sq ft above grade plus a fully finished 517 sq ft basement, this beautifully maintained property sits on a 50 x 115 ft lot and showcases a perfect blend of style and modern upgrades. A striking open-to-above foyer welcomes you into a bright, open-concept living space featuring a cozy gas fireplace and soaring cathedral ceilings. The kitchen is a true highlight with brand new stainless steel appliances (stove, fridge, microwave hood fan), quartz countertops, tile backsplash, crisp white cabinetry, and an oversized island—ideal for entertaining. Enjoy California blinds in all above-grade bathrooms and brand new zebra blinds throughout the rest of the above-grade home. Upstairs offers three spacious bedrooms and a large family bath, including a primary suite with walk-in closet and a private ensuite with double vanity, soaker tub, and separate shower. The
$ 689,000
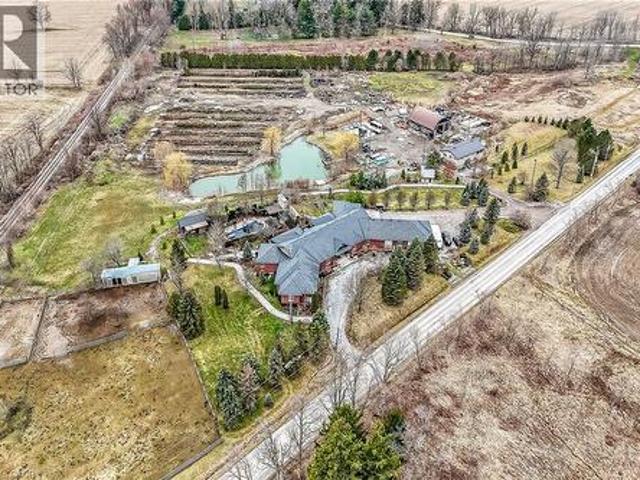
393 Old Onondaga Road E, Brantford, ON, N3T 5L4 house for sale | Listing ID 40806 | Royal LePage
View photo
House · for sale
$ 2,450,000
393 Old Onondaga Road E, Brantford, ON, N3T 5L4 house for sale | Listing ID 40806 | Royal LePage
Delhi
· House
· Patio · Deck · Parking
Delhi · House · Patio · Deck · Parking
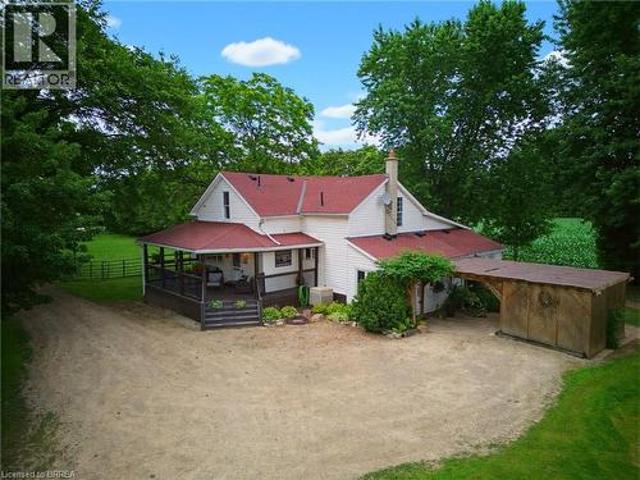
Simply Spectacular 10.56 acre “Rural Masterpiece”. Possibly the most intriguing, interesting property to ever come available. An authentic “Country Estate” offering pretty much every indoor & outdoor feature imaginable enjoys prime location. 15 min commute to Ancaster, Brantford, Caledonia & 403. Surrounding beautiful man made lake is all brick 2012 ICF custom built sprawling ranch bungalow introducing 7296sf of opulent living area, 7296sf finished lower level incs patio door walk-out to stamped concrete patio, 2012sf 3-car heated garage, 1776sf detached shop ftrs 3 bedroom residential unit constructed above garage, 2204sf Coverall-style building built-2010, board & baton livestock barn w/adjacent paddocks, in-ground pool-2014, 2 outdoor wood burning furnaces, 2 driveways & multiple hoop greenhouses (requires poly). Gorgeous kitchen sporting hand-crafted “Mennonite” cabinetry, granite countertops, “Viking” 6 burner gas stove, huge WI pantry, man door WO to massive covered deck overlook
$ 2,450,000
553 Baldwin Crescent, Woodstock North, ON, N4T 0G4 house for sale | Listing ID X12926 | Royal LePage
View photo
House · for sale
$ 649,000
553 Baldwin Crescent, Woodstock North, ON, N4T 0G4 house for sale | Listing ID X12926 | Royal LePage
Delhi
· House
· Fireplace · Parking
Delhi · House · Fireplace · Parking
Welcome to this well-maintained 2-storey detached home, nestled on a quiet cul-de-sac in desirable North Woodstock. Featuring 3 bedrooms and 2.5 bathrooms, this home offers a perfect blend of comfort and functionality. The main floor showcases 9-ft ceilings, hardwood flooring, and a cozy fireplace, creating a warm and inviting living space. The kitchen is bright and practical, complete with a new fridge, and flows seamlessly into the main living areas. Upstairs, you'll find three spacious bedrooms and a hardwood-finished hallway, along with updated blinds throughout. With an attached garage, ample parking, and close proximity to parks and a nearby lake/pond, this home is ideal for families seeking a peaceful neighbourhood with convenient amenities. The water softener installed in 2021. This home offers the peacefulness while remaining just minutes from Highway 401/403, the Toyota plant, and vibrant local plazas. Ideally located near scenic parks and a nearby lake/pond, offering endless
$ 649,000
11812 Superior Street, Malahide Springfield, ON, N0L 2J0 house for sale | Listing ID X13218 | Royal LePage
View photo
House · for sale
$ 544,900
11812 Superior Street, Malahide Springfield, ON, N0L 2J0 house for sale | Listing ID X13218 | Royal LePage
Delhi
· House
Delhi · House
Welcome to the charming Village of Springfield, where small town friendliness, a relaxed pace of life, and a strong sense of community make this a wonderful place to call home. This freshly updated 2 bedroom home offers comfortable living with numerous recent improvements throughout. The bright, well maintained interior provides a move-in-ready opportunity for first time buyers, downsizers, hobbyists, or anyone seeking the benefits of rural village living. Major updates include a forced air natural gas furnace (5-6 years old), newer washer and dryer, UV water filtration system, and a recently installed sump pump, providing peace of mind for years to come. The standout feature of this property is the impressive 42'x22' detached shop. With a large 10'x12' overhead door and soaring 16-foot ceilings at it's center, this versatile space is ideal for tradespeople, hobbyists, vehicle enthusiasts, storage, equipment, or home-based business opportunities. *confirm with the Municipality that you
$ 544,900
2028 Villa Nova Road, Townsend, ON, N0E 1R0 house for sale | Listing ID 40821 | Royal LePage
View photo
House · for sale
$ 999,919
2028 Villa Nova Road, Townsend, ON, N0E 1R0 house for sale | Listing ID 40821 | Royal LePage
Delhi
· House
Delhi · House
Welcome to your dream country property! Set on approximately 10 acres, this well-maintained all-brick bungalow offers a peaceful rural lifestyle just a short drive to Brantford and convenient access to Highway 403 toward Hamilton. This home features a thoughtfully updated interior, including a modernized kitchen with upgraded cabinetry, countertops, centre island, and built-in appliances, as well as a refreshed bathroom with new fixtures, tub, and shower. Refinished hardwood flooring, California shutters, updated lighting enhance the bright and inviting living spaces, while the second bedroom has been customized with added storage and is currently used as a walk-in closet. Major mechanical updates provide peace of mind, including a propane furnace and air conditioner, updated plumbing, a sump pump, and improved eavestroughs with gutter guards. The home is serviced by a drilled well with a comprehensive water treatment system including chlorine purification, reverse osmosis drinking wat
$ 999,919
744 Nelson Street W Unit# 4, Port Dover, ON, N0A 1N4 townhouse for sale | Listing ID 40853 | Royal LePage
View photo
Townhouse · for sale
$ 675,000
744 Nelson Street W Unit# 4, Port Dover, ON, N0A 1N4 townhouse for sale | Listing ID 40853 | Royal LePage
Delhi
· Townhouse
· Office room · Fireplace
Delhi · Townhouse · Office room · Fireplace
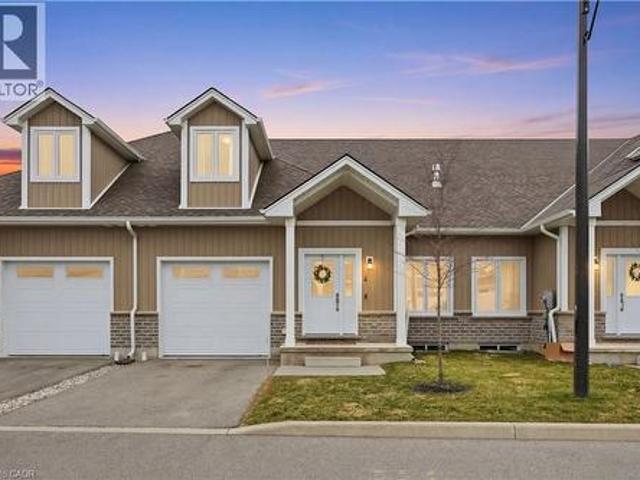
Welcome to 744 Nelson St. Port Dover. This stunning Bungaloft townhome seamlessly blends modern design with everyday comfort. Offering 3 bedrooms plus loft and 2+1 baths across 1,820 sq ft, this home delivers the perfect balance of style and functionality. The open concept main living space welcomes you with soaring vaulted ceilings, abundant natural light, and a beautiful gas fireplace framed by a custom accent wall that creates a warm and inviting focal point. The high end kitchen is designed for both everyday living and entertaining, featuring a large island, stainless steel appliances, additional cabinetry, quartz countertops, and extensive pot lighting. The main floor primary bedroom with private ensuite offers convenient main level living, while the cozy loft overlooking the living area provides the perfect space for a home office, reading nook, or additional lounge area for family and guests. Enjoy the peaceful charm of Port Dover living, where quiet surroundings and beautiful s
$ 675,000
253 Marlborough Street, Brantford, ON, N3S 4T4 house for sale | Listing ID X13587 | Royal LePage
View photo
House · for sale
$ 474,900
253 Marlborough Street, Brantford, ON, N3S 4T4 house for sale | Listing ID X13587 | Royal LePage
Delhi
· House
· Garden · Gym · Deck
Delhi · House · Garden · Gym · Deck
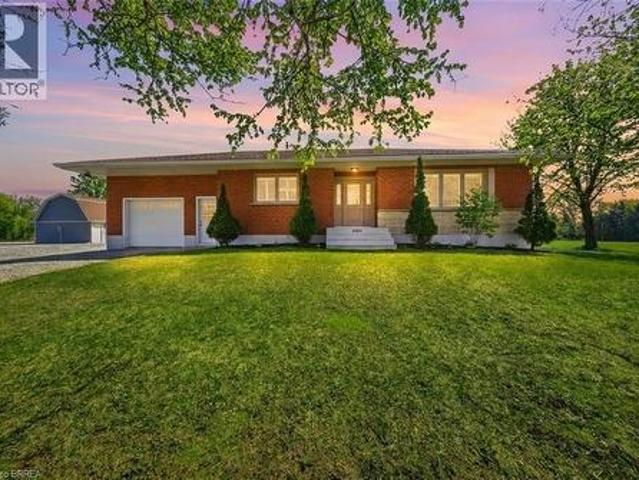
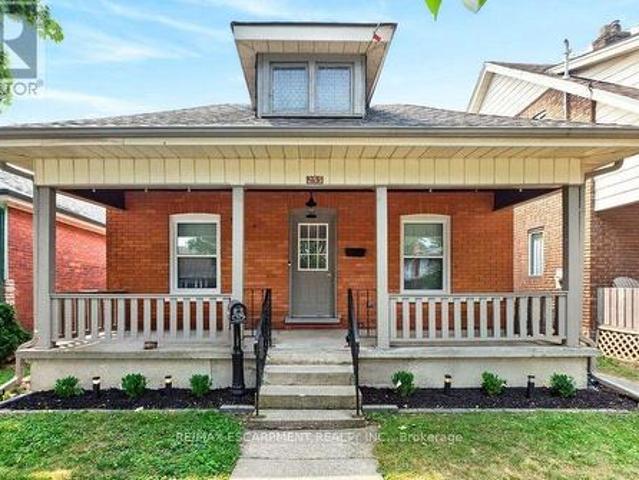
Welcome to 253 Marlborough Street, Brantford, a charming, move-in-ready bungalow that perfectly blends comfort, style, and convenience. This beautifully updated home features 2 spacious bedrooms and a bright, open-concept living and dining area that's ideal for both everyday living and entertaining. The updated kitchen boasts modern finishes, newer appliances, and a functional layout that makes meal preparation a pleasure. Downstairs, you'll find a versatile lower level highlighted by newly finished epoxy flooring, creating the perfect space for a recreation room, home gym, workshop, or additional living area. Step outside to enjoy the large deck overlooking a private backyard, an inviting outdoor retreat for summer barbecues, morning coffee, or relaxing evenings with family and friends. Conveniently located close to Brantford's top amenities, including shopping, restaurants, parks, schools, and with quick access to major highways, this home offers an exceptional lifestyle for first-ti
$ 474,900
6 Lakeside Drive, Nanticoke, ON, N0A 1L0 house for sale | Listing ID 40849 | Royal LePage
View photo
House · for sale
$ 545,000
6 Lakeside Drive, Nanticoke, ON, N0A 1L0 house for sale | Listing ID 40849 | Royal LePage
Delhi
· House
· Patio · Garden · Deck · Parking
Delhi · House · Patio · Garden · Deck · Parking
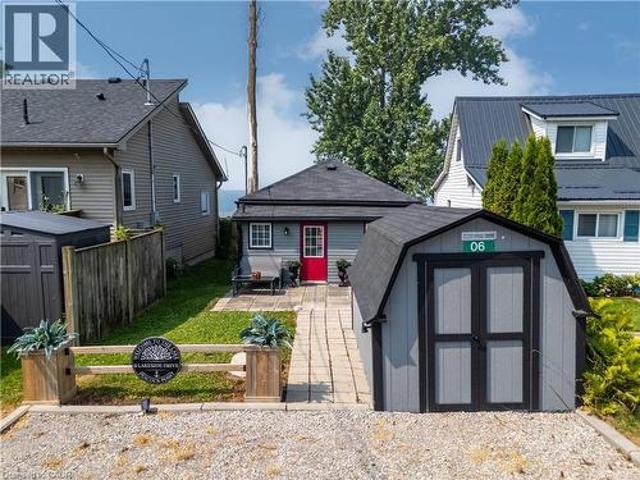
Direct waterfront on beautiful Lake Erie! This extremely well maintained four-season cottage offers endless lake views and unforgettable sunsets right from your own backyard. Start your day with morning coffee by the water and spend evenings relaxing or entertaining on the spacious waterside 22' x 21' deck overlooking the lake. A concrete breakwall with stairs and lower concrete patio provides convenient access to the water for swimming, kayaking, or simply enjoying the shoreline. Inside, the cottage features a bright L-shaped living room, functional kitchen, 2 bedrooms, and a 3-piece bath. Wall furnace for heat and heat pump for cool air conditioning and heat. Cistern (2021) is 2000 gallon and waste water is 2000 gallon holding tank. Outside, you'll find parking for two vehicles and a storage shed for all your seasonal essentials. Whether you're looking for a peaceful year-round residence, or a weekend getaway, this waterfront retreat is ready to help you make lasting memories on the
$ 545,000
17 Bucks Park, Port Dover, ON, N0A 1N0 house for sale Listi.
View photo
House · for sale
$ 199,000
$ 710/sq.ft
17 Bucks Park, Port Dover, ON, N0A 1N0 house for sale Listi.
Delhi
· 280 sq.ft · 1 Bedroom · 1 Bath · House
· Deck
Delhi · 280 sq.ft · 1 Bedroom · 1 Bath · House · Deck
Welcome to summer living at its finest in the heart of Port Dover! This charming seasonal cottage at 17 Bucks Park offers the perfect lakeside escape on leased land along the shores of Lake Erie. Just steps to beach access, you can enjoy sun-filled days and stunning sunsets right at your doorstep. This cute and well-maintained cottage features 1 bedroom, 3 piece bathroom, a bright kitchen, and a cozy living space, all thoughtfully laid out for easy summer living. Step outside to a beautiful deck overlooking the lake, the perfect place to relax or entertain while taking in the views. The cottage comes fully furnished, making it truly move-in ready for the season. Bonus: The land lease has been fully paid for the 2026 season, offering added value and peace of mind for the new owner. Located right in town, you’re within walking distance to shops, restaurants, and all the amenities that make Port Dover such a beloved destination. Whether youre looking for a peaceful retreat or a fun summer
$ 199,000
87 Norwich Road, Scotland, ON, N0E 1R0 house for sale | Listing ID 40847 | Royal LePage
View photo
House · for sale
$ 1,024,999
87 Norwich Road, Scotland, ON, N0E 1R0 house for sale | Listing ID 40847 | Royal LePage
Delhi
· House
· Swimming pool
Delhi · House · Swimming pool
Escape to the country without sacrificing convenience at this exceptional 2.12-acre hobby farm, where the perfect blend of rural charm and modern comfort awaits. Whether you're dreaming of raising horses, caring for chickens, starting a hobby farm, or simply enjoying wide-open space, this property is fully equipped to bring your vision to life. Designed with animal lovers in mind, the property features 4 paddocks, a 3-stall barn, 2 horse shelters, and a chicken coop, while the agricultural zoning provides endless opportunities to embrace country living. Spend warm summer days relaxing by the above-ground pool (can be salt water), then tackle your next project in the impressive heated 40' x 60' shop—ideal for hobbies, equipment, a workshop, or additional storage. Inside, you'll find a warm and inviting 3-bedroom, 2-bathroom home offering a functional, move-in-ready layout that's perfect for everyday family living. Recent updates include a new furnace for added comfort and efficiency, al
$ 1,024,999
132 Dover Street, Woodstock South, ON, N4S 3M1 house for sale | Listing ID X13548 | Royal LePage
View photo
House · for sale
$ 679,900
132 Dover Street, Woodstock South, ON, N4S 3M1 house for sale | Listing ID X13548 | Royal LePage
Delhi
· House
· Balcony · Deck · Parking
Delhi · House · Balcony · Deck · Parking
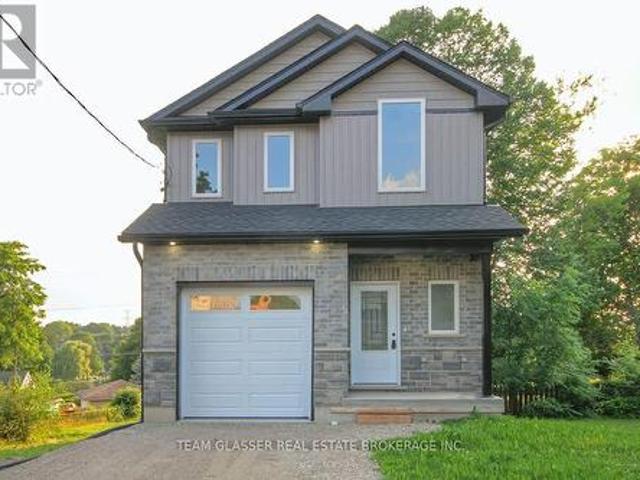
Newly built and beautifully designed, this stunning two-storey home offers the best of both worlds: city convenience with a beautiful water view. Set on a deep city lot with a gorgeous rear view of Southside Pond, this home feels bright, modern, and truly special. A covered front porch welcomes you into a spacious foyer with a convenient powder room and access to the attached one-car garage before the home opens into a bright, open-concept main floor. The stylish kitchen features high-end appliances, quality finishes, and opens to the great room, creating an inviting space for everyday living and entertaining. Just off the great room, the main-floor deck creates an inviting outdoor extension of the home, overlooking the deep lot. The second floor features three bedrooms, a full main bathroom, convenient upper-level laundry, and a spacious primary suite complete with a large walk-in closet, private ensuite, and its own private balcony. An ideal place to enjoy morning coffee, unwind at t
$ 679,900
170 Norfolk County Road 57, Port Ryerse, ON, N3Y 4K2 house for sale | Listing ID 40837 | Royal LePage
View photo
House · for sale
$ 899,000
170 Norfolk County Road 57, Port Ryerse, ON, N3Y 4K2 house for sale | Listing ID 40837 | Royal LePage
Delhi
· House
· Garden · Deck · Cellar
Delhi · House · Garden · Deck · Cellar
Welcome to your new home in Port Ryerse — a beautifully maintained bungalow nestled on a private, beautifully landscaped nearly one-acre lot. Built in 1997 this home offers the perfect blend of comfort, functionality, and peaceful country living. The main level is 1488 sq. Ft, + 252 sq.ft. sunroom & features a spacious living room, formal dining room, and a large eat-in kitchen with plenty of room for family gatherings and entertaining. There are two bedrooms, including a primary with its own ensuite bathroom, along with a second full bathroom and convenient main-floor laundry. A four-season sunroom full of natural light with heated floors overlooks the serene backyard, creating the perfect place to relax and enjoy the surrounding natural beauty year-round. Step outside to the spacious deck and take in the privacy of this park-like setting. The outdoor spaces are equally impressive, featuring beautifully landscaped yard and a stamped concrete walkway. The finished basement adds valuabl
$ 899,000
8037 Springwater Road, Central Elgin, ON, N5H 2R4 house for sale | Listing ID X12633 | Royal LePage
View photo
House · for sale
$ 1,370,000
8037 Springwater Road, Central Elgin, ON, N5H 2R4 house for sale | Listing ID X12633 | Royal LePage
Delhi
· House
· Garden · Fireplace · Swimming pool · Parking
Delhi · House · Garden · Fireplace · Swimming pool · Parking
Welcome to your own private retreat on picturesque Springwater Road. Nestled on a beautifully treed 1.3-acre lot, this meticulously maintained custom home offers peaceful country living, modern comfort, and exceptional versatility. From the moment you step inside, you'll be captivated by the soaring cathedral ceilings and inviting gas fireplace that create a warm and welcoming atmosphere in the heart of the home. Thoughtfully designed for families of all sizes, this spacious residence offers five bedrooms in total, including a main floor primary bedroom and a fully finished lower-level two-bedroom in-law suite, ideal for multi-generational living, guests, or added flexibility. Everyday convenience is found throughout with main floor laundry, an attached two-car garage, and an additional detached two-car garage providing ample space for vehicles, hobbies, or storage. Step outside and discover your own backyard oasis. The heated in-ground pool invites endless summer enjoyment, while the
$ 1,370,000
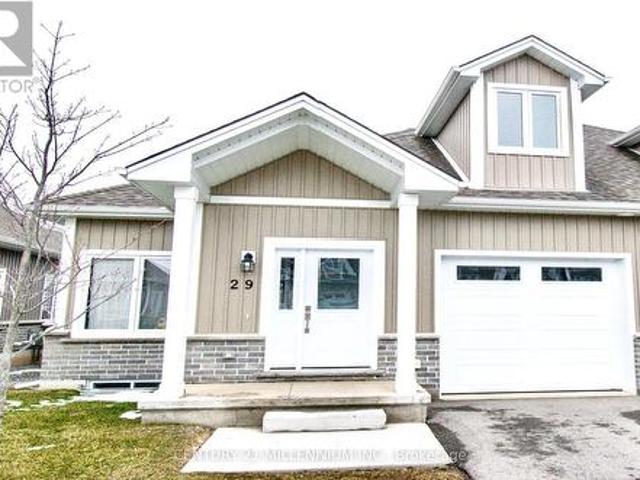
29 744 Nelson Street W, Norfolk, ON, N0A 1N0 townhouse for sale | Listing ID X12824 | Royal LePage
View photo
Townhouse · for sale
$ 638,900
29 744 Nelson Street W, Norfolk, ON, N0A 1N0 townhouse for sale | Listing ID X12824 | Royal LePage
Delhi
· Townhouse
· Deck · Parking · Cellar
Delhi · Townhouse · Deck · Parking · Cellar
Welcome to this gorgeous 3 bedroom upgraded end unit. A sophisticated modern bungaloft in the heart of Port Dover. Thoughtfully designed with both style and functionality, the open-concept main level is filled with natural light. Additional windows only available in end units. Stunning oak staircase and gleaming wide plank floors throughout! The chef-inspired kitchen serves as the heart of the home, showcasing designer finishes with sleek white quartz countertops, textured tile backsplash, and a generous centre island. The deck is perfect for summer barbecues and relaxing outdoors. The spacious master bedroom has an ensuite bath with quartz top vanity, glass shower, and large walk-in closet. Two more bedrooms and 4-piece bath upstairs offer comfort and privacy for your family or guests. Main level laundry with extra cabinets and garage access. The basement has high ceilings, oversized windows, and bathroom rough-in. The smart layout maximizes space and functionality, delivering low-mai
$ 638,900
13 Wingrove Woods, Brantford, ON, N3T 0M1 house for sale | Listing ID 40848 | Royal LePage
View photo
House · for sale
$ 1,879,900
13 Wingrove Woods, Brantford, ON, N3T 0M1 house for sale | Listing ID 40848 | Royal LePage
Delhi
· House
· Patio · Parking · Cellar
Delhi · House · Patio · Parking · Cellar
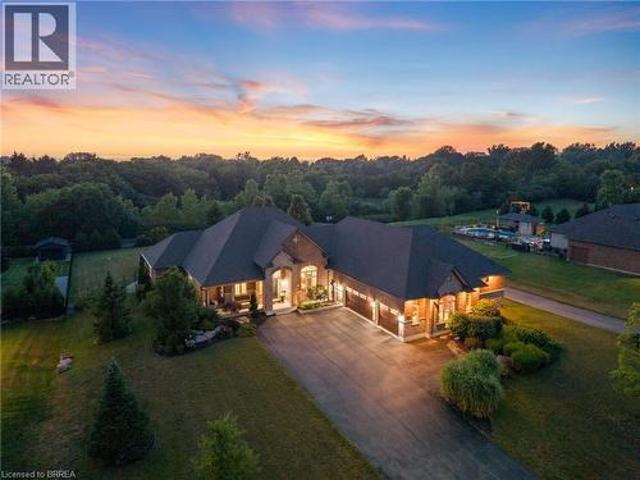
Welcome home to 13 Wingrove Woods, Brantford. Situated on 3/4 acre lot backing to green space in the esteemed Highland Estates Community! In 2022 an above grade in law suite accessible through the garage or side of home was built featuring soaring ceilings, an eat in kitchen open concept to the living room, one bed and one bath. If you’re a hobbyist enjoy the bright 985 sq ft attached oversized triple car garage with staircase to the basement. Style and functionality come together in this beautifully decorated and well appointed bungalow. The open-concept main level showcases stunning engineered flooring throughout the spacious living and dining areas, leading into a gorgeous kitchen featuring granite countertops and all appliances included. The dining area offers plenty of space for hosting family and friends. Double doors open to the impressive primary suite, which also enjoys direct access to the rear patio. Relax in the luxurious ensuite complete with a large soaker tub, oversized
$ 1,879,900
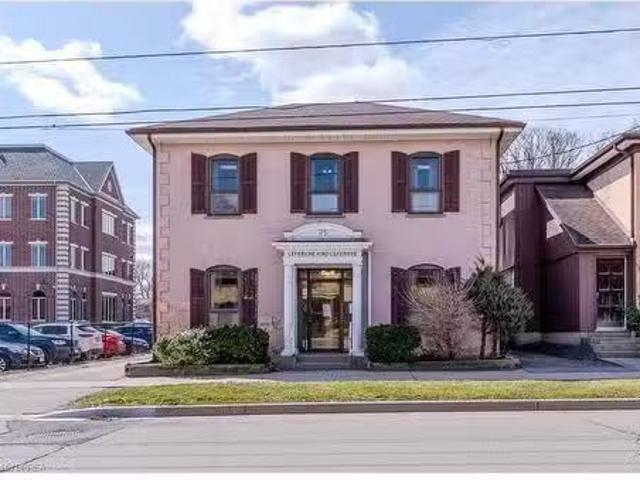
75 Chatham Street, Brantford, ON, N3T 2P2 commercial for sal.
View photo
House · for sale
$ 699,999
$ 238/sq.ft
75 Chatham Street, Brantford, ON, N3T 2P2 commercial for sal.
Delhi
· 2,939 sq.ft · House
· Office room · Air conditioning · Parking · Cellar
Delhi · 2,939 sq.ft · House · Office room · Air conditioning · Parking · Cellar
Beautifully built and designed 2 storey office building, with ample parking, in Brantfords busy downtown business district close to all amenities. Another one of those tremendous opportunities to own some of Brantfords most sought after real estate. This property is being offered for the first time in over 50 years. Situated on a huge 49.5 x 100 lot. The large office building immediately beside, at 73 Chatham St, is also for sale. The subject property at 75 Chatham Street has a total square footage of 2944 sq ft. and boasts 5 spacious offices plus reception area, waiting area, kitchenette and 2 pc washroom on the main floor. The 2nd floor has 5 spacious offices, a beautiful rear library with French doors boasting a tremendous amount of built-in wrap around oak shelving, a 2pc washroom and 2nd kitchenette. The basement has room for a great amount of storage and in one section youll find the valuable rolling file storage system, to stay. New Furnace, new AC. Roof video inspected 2025. A
$ 699,999
7 Marchant Street, Aylmer, ON, N5H 1V5 house for sale | Listing ID X13559 | Royal LePage
View photo
House · for sale
$ 514,900
7 Marchant Street, Aylmer, ON, N5H 1V5 house for sale | Listing ID X13559 | Royal LePage
Delhi
· House
· Cellar
Delhi · House · Cellar
Fantastic opportunity for first-time buyers or those looking to downsize in a wonderful, family-friendly neighbourhood! This charming carpet-free 3+1 bedroom, 2 bathroom bungalow sits on a generous corner lot and has been thoughtfully updated throughout. Recent improvements include the roof (2017), electrical panel (2018), basement windows (2018), attic insulation (2018), and furnace and air conditioner (2018), offering peace of mind for years to come. The bright and inviting main floor features three spacious bedrooms, a sun-filled living room, and a large eat-in kitchen that's perfect for everyday living. Downstairs, you'll find a newly finished recreation room, a 3-piece bathroom, and a spacious fourth bedroom, along with plenty of storage space. This move-in ready home offers exceptional value in a sought-after location-don't miss your chance to make it yours! (Id: 27)
$ 514,900
360 Bishopsgate Road, Brant, ON, N3T 5L7 house for sale | Listing ID X13506 | Royal LePage
View photo
House · for sale
$ 1,030,000
360 Bishopsgate Road, Brant, ON, N3T 5L7 house for sale | Listing ID X13506 | Royal LePage
Delhi
· House
Delhi · House
Welcome to the charming town of Burford! This beautifully updated bungalow perfectly blends modern luxury with small-town warmth, offering a bright, open-concept layout designed for effortless living. The main floor features a large kitchen, three bedrooms, two full bathrooms, and a powder room. Downstairs you will find a second kitchen, a wet bar, and an additional bedroom and bathroom. The large lot is awaiting your gardening vision, with plenty of space for the whole family and a peaceful view. This renovated home is minutes to Brantford, Paris, and the 403 (id: 27)
$ 1,030,000
284 Colborne Street N, Simcoe, ON, N3Y 3V5 house for sale | Listing ID 40847 | Royal LePage
View photo
House · for sale
$ 766,450
284 Colborne Street N, Simcoe, ON, N3Y 3V5 house for sale | Listing ID 40847 | Royal LePage
Delhi
· House
· Office room
Delhi · House · Office room
Exquisite living in this meticulous 2.5 story manse perfectly positioned on a massive. 27 acres lots in the town of Simcoe. Egan Manor offers charm and character with a perfect blend of historic detail and modern upgrades. Gracefully hosting four bedrooms and a potential main floor bedroom if required. Built with quality this breathtaking home boasts many original features such as stained glass artisan windows and hand carved newel posts! Three spacious bedrooms on the second floor with a center rest lobby creates a perfect spot for an office, guest refreshments area or kids play center. The third story loft is a hidden gem featuring a claw foot tub, two large closets, built in cabinets. Great option for an artist studio, recreation room, primary bedroom or lounge. Main floor boasts a beautiful bright eat in kitchen and a living room with French doors that could double as a fifth main floor bedroom. Stunning lighting throughout the home with a rare Tiffany dragonfly chandelier and 2 st
$ 766,450

Get email alerts

Don't miss out: be the first to know about new properties

The alert was correctly created

On subscribing you accept the conditions of use and the privacy policy
Alert
Receive new ads in your inbox
Save this search
Receive alerts for new listings

We'll send you an email when we have new properties for: "Properties for sale in Delhi"

The alert was correctly created

Rockton
Branchton
Get email alerts and be the first to see new listings
Required field
On subscribing I accept the terms of the privacy policy
Perfect! You'll soon start receiving new listings via email
Alert
Receive an email when we have new ads for Properties for sale in Delhi
Save this search
Filters

Bedrooms

Area (sq.ft)

sq.ft
sq.ft

Price

$
$

Filter by property type

Bathrooms

Clear all filters
Receive notifications when new entries are published.