1,026 properties for sale in Deseronto

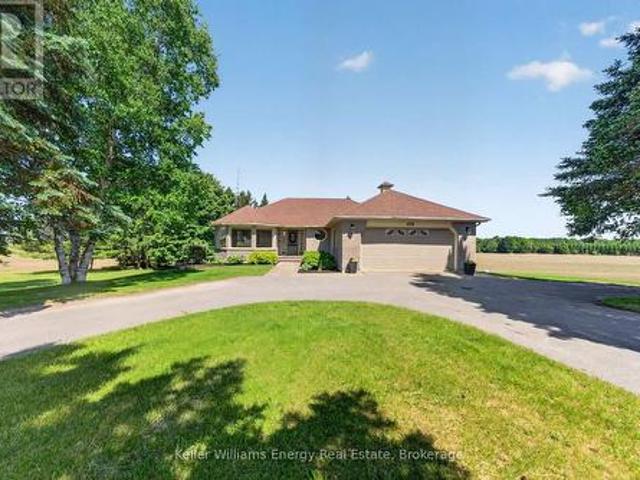
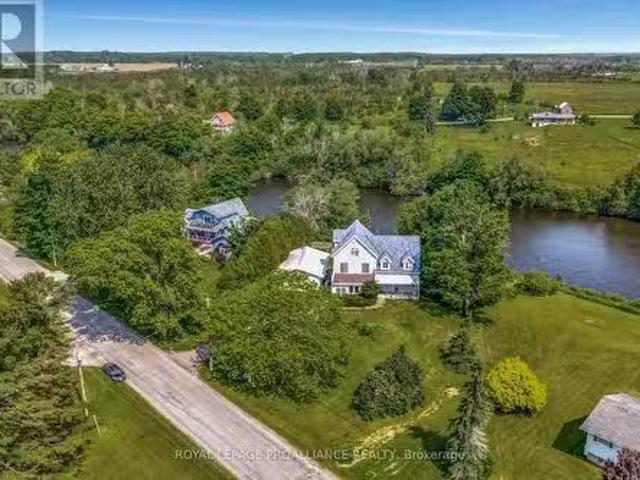
2421 County Rd 3, Prince Edward County Ameliasburg Ward, ON, K0K 1L0 house for sale | Listing ID X13474 | Royal LePage
View photo
House · for sale
$ 1,745,000
2421 County Rd 3, Prince Edward County Ameliasburg Ward, ON, K0K 1L0 house for sale | Listing ID X13474 | Royal LePage
Deseronto
· House
Deseronto · House
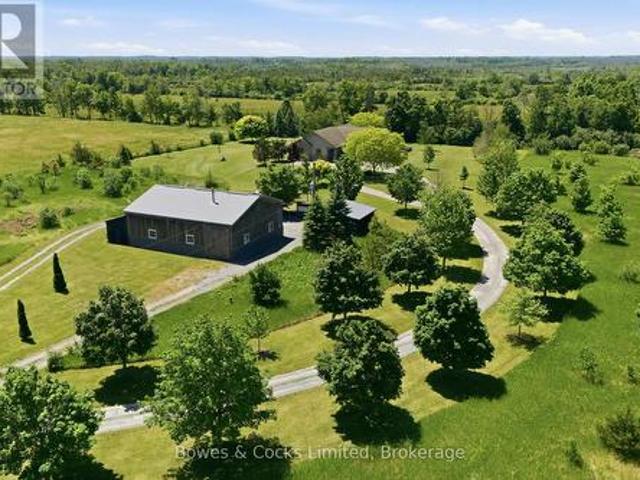
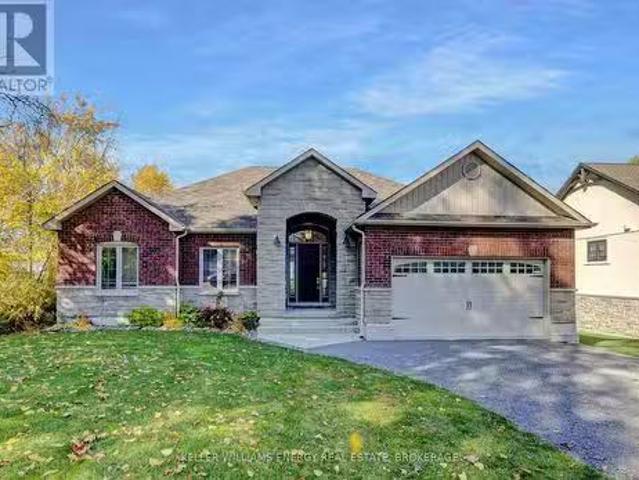
Discover the possibilities on this exceptional 64+ acre property featuring a beautifully renovated 5-bedroom brick Century home that perfectly blends timeless character with modern comfort. Thoughtfully updated while maintaining its classic charm, this spacious home offers room for the whole family to enjoy peaceful country living. The property is well-equipped for a wide range of agricultural, hobby farm, or business opportunities. Multiple large outbuildings provide outstanding versatility and are serviced with heat and water, making them ideal for livestock, equipment storage, workshops, or a variety of commercial and agricultural uses. The expansive acreage offers fertile land, open fields, and endless possibilities for farming, recreation, or future expansion. A whole-property backup generator ensures the home and outbuildings continue operating during power outages, providing convenience and peace of mind year-round. Whether you're dreaming of operating a farm, expanding an exist
$ 1,745,000
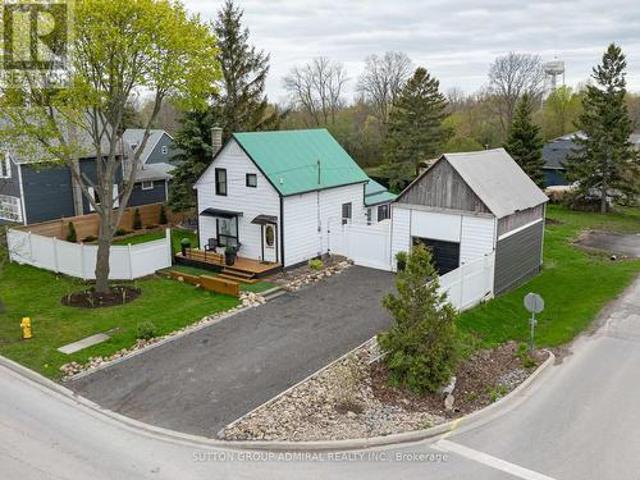
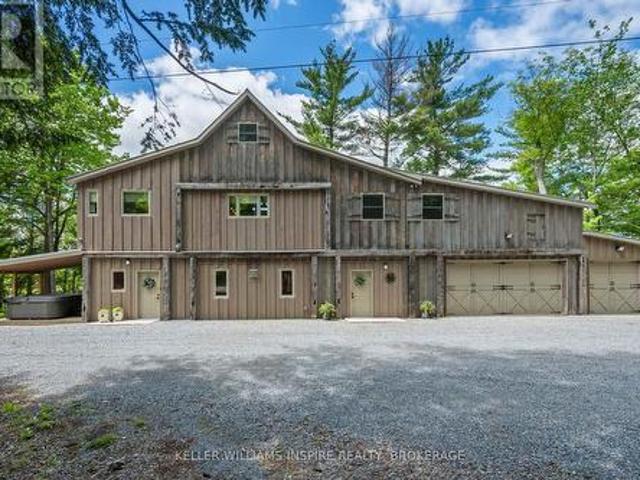
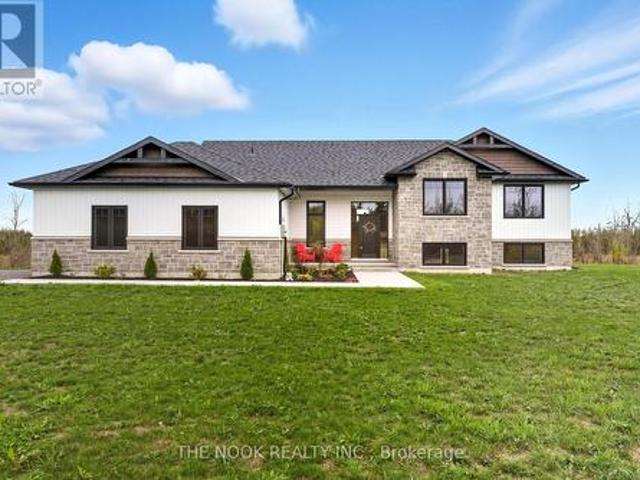
70 Belleville Street, Prince Edward County, ON, K0K 3L0 house for sale | Listing ID X12804 | Royal LePage
View photo
House · for sale
$ 748,000
70 Belleville Street, Prince Edward County, ON, K0K 3L0 house for sale | Listing ID X12804 | Royal LePage
Deseronto
· House
· Garden · Fireplace · Deck
Deseronto · House · Garden · Fireplace · Deck
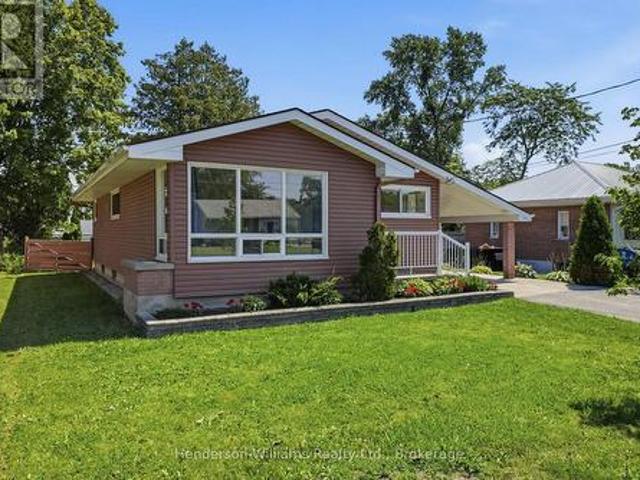
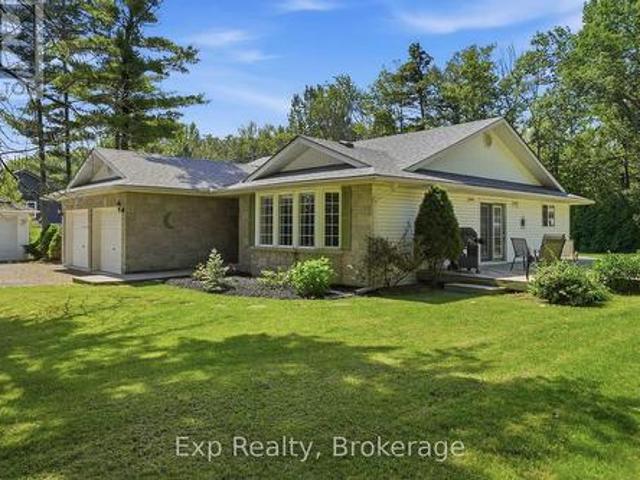
STA License Approved! Welcome to 70 belleville rd! Your Search Stops Here! Exquisite Stunning 4 Br Home In High-Demand Area, On A Corner Lot With An Oasis Back Yard! Fully Renovated From Top To Bottom! Top-of-the-line Appliances, Paneled Walls, Custom Lighting, Decorated To Perfection. This home will give you the feeling of Home and A Cottage! This Property features Top Of The Line Finishes throughout. Fully Professionally Finished Bsmt with Perfect For Entertainment. One of the best Back Yards, Entertainment Delight Or Just Peaceful Enjoyment With Custom Gazebo, Electric Fireplace Inside the property, LED Light. Custom Wooden Deck On The Side Yard With A Gazebo, Wooden Fence, LED Lights. Minutes To Transportation, Shopping, and Entertainment. This property offers exceptional short-term rental potential. Just minutes from world-class wineries, award-winning restaurants, boutique shopping, and the stunning beaches of Sandbanks Provincial Park, the location is highly desirable for year-r
$ 748,000
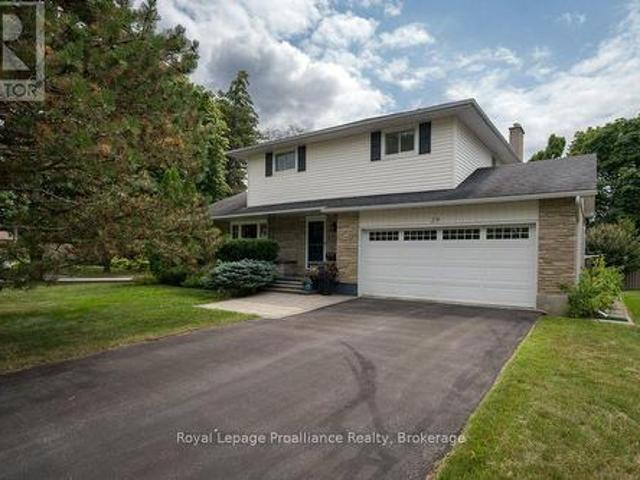
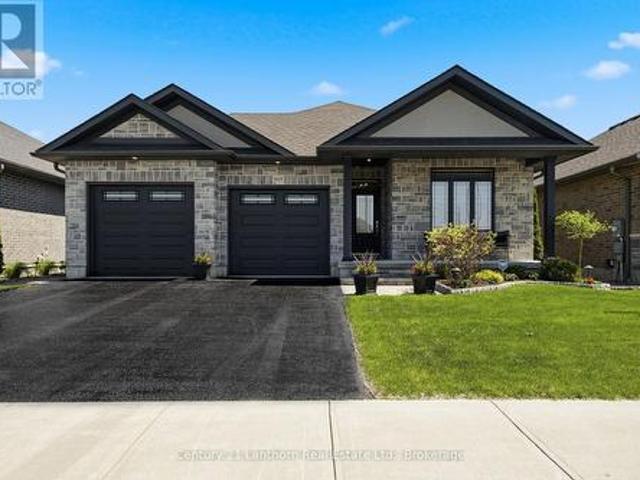
658 Ridge Road, Prince Edward County Hallowell Ward, ON, K0K 2T0 house for sale | Listing ID X13431 | Royal LePage
View photo
House · for sale
$ 699,900
658 Ridge Road, Prince Edward County Hallowell Ward, ON, K0K 2T0 house for sale | Listing ID X13431 | Royal LePage
Deseronto
· House
Deseronto · House
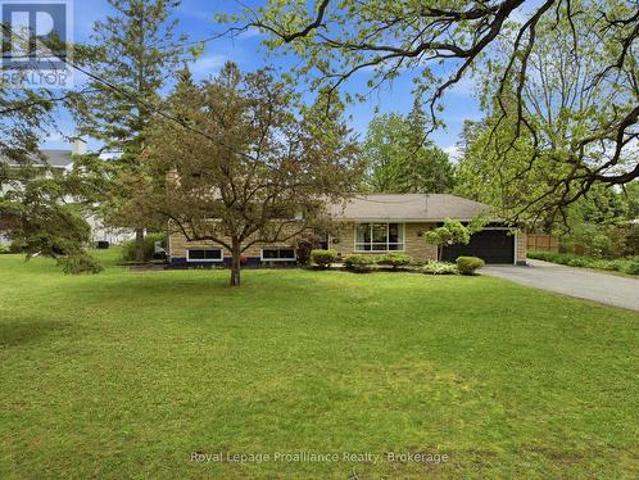
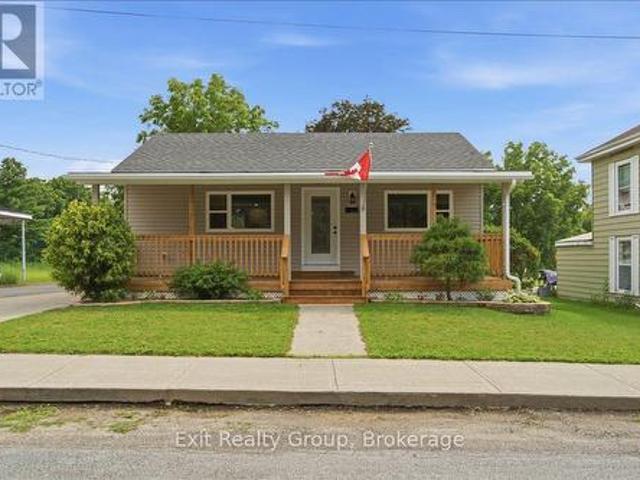
Opportunity, flexibility, and income potential. All in a peaceful country setting. Welcome to 658 Ridge Road. Set on a picturesque 1-acre lot surrounded by mature trees, peaceful pasture, and uninterrupted rural views, this all-brick bungalow offers the kind of versatility today's buyers are searching for. With a finished lower level featuring its own walkout entrance, living space, bedroom and kitchen, the home presents exciting potential for multigenerational living, an in-law suite, long-term rental opportunity, or even short-term accommodation income potential. The main level offers a bright and functional layout with 3 bedrooms, 2 bathrooms, spacious principal rooms, and hardwood flooring throughout most of the main floor. Large windows fill the home with natural light while showcasing the surrounding countryside setting. While comfortable and move-in ready as-is, the home also offers an exciting opportunity for a new owner to modernize and reimagine the space over time to suit th
$ 699,900
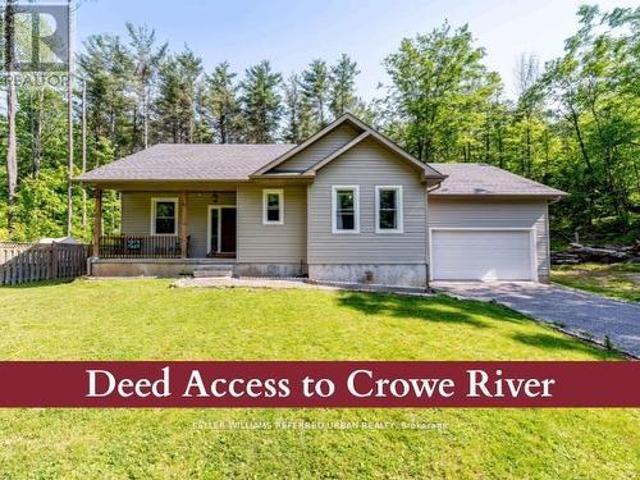
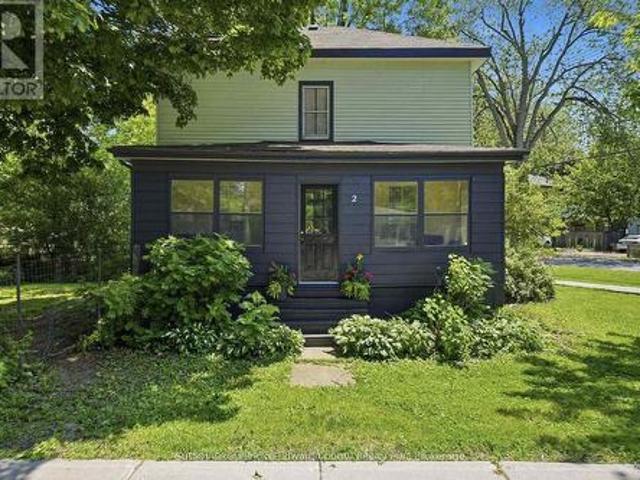
1023 Pepper Lane, Frontenac South, ON, K0H 2W0 house for sale | Listing ID X13584 | Royal LePage
View photo
House · for sale
$ 1,200,000
1023 Pepper Lane, Frontenac South, ON, K0H 2W0 house for sale | Listing ID X13584 | Royal LePage
Deseronto
· House
· Balcony · Fireplace · Deck
Deseronto · House · Balcony · Fireplace · Deck
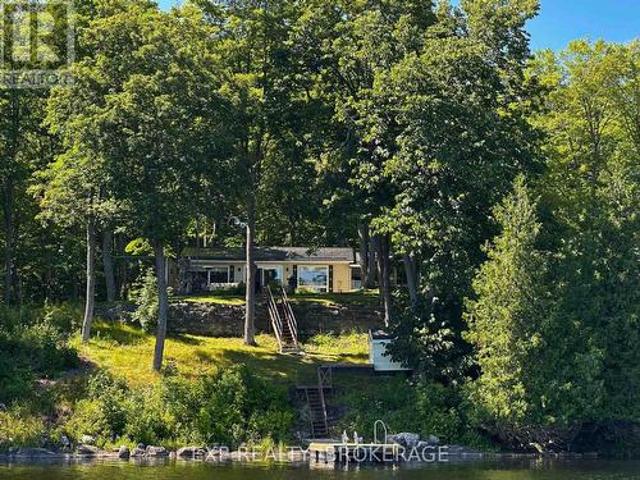
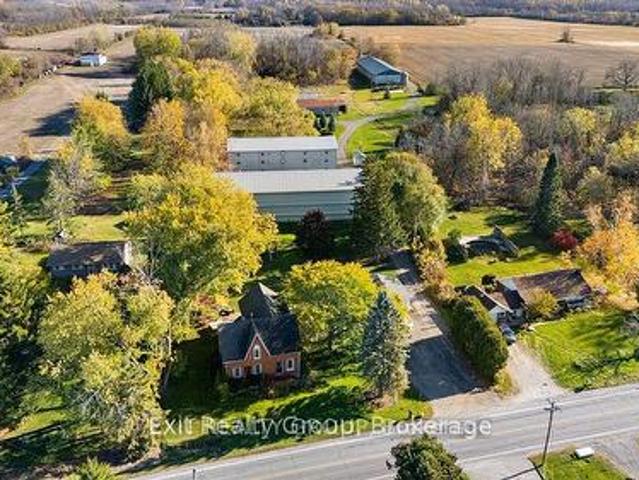
Over 1,000 feet of waterfront on Howes Lake, 24 acres to explore, and a home that has been completely reimagined from top to bottom. Renovated between 2020 and 2021, this one-of-a-kind property combines modern design with carefully preserved character, including original barn beams reclaimed from a century-old barn in Godfrey. The heart of the home is the expansive kitchen, where a massive quartz island, vaulted ceilings, and open sightlines create a space designed for gathering. A propane fireplace and bright breakfast area add warmth and function to the upper-level living space, while every principal room is connected to the surrounding landscape. Walkouts lead to both the upper and lower decks, offering plenty of space to entertain, unwind, and enjoy views of the water, mature trees, and natural surroundings. The layout offers over 3,200 square feet of living space, including a loft overlooking the main living area, a spacious primary suite with a Juliet balcony, and a welcoming low
$ 1,200,000
29 Hope Crescent, Belleville Ward, ON, K8P 4S3 house for sale | Listing ID X13624 | Royal LePage
View photo
House · for sale
$ 624,900
29 Hope Crescent, Belleville Ward, ON, K8P 4S3 house for sale | Listing ID X13624 | Royal LePage
Deseronto
· House
Deseronto · House
Nestled on a beautifully landscaped corner lot in one of Belleville's most sought-after west-end neighbourhoods, this exceptional two-storey home offers the perfect balance of comfort, style, and family living. Surrounded by mature trees, this property offers beautiful curb appeal and a peaceful setting while remaining just minutes from schools, parks, shopping, restaurants, and all amenities. Inside, you'll find four spacious bedrooms with no carpeting, three bathrooms, and a thoughtfully designed floor plan with two separate living rooms on the main level, giving everyone space to gather or unwind. The beautifully updated kitchen is the heart of the home, featuring quartz countertops, soft-close cabinetry, and plenty of prep space for everyday living and entertaining. Upstairs, the spacious primary suite offers a walk-in closet and a private four-piece ensuite, creating the perfect place to relax at the end of the day. The fully finished lower level adds even more functional living s
$ 624,900
51 Pine Grove Road, Trent Hills, ON, K0K 2M0 house for sale | Listing ID X13641 | Royal LePage
View photo
House · for sale
$ 739,000
51 Pine Grove Road, Trent Hills, ON, K0K 2M0 house for sale | Listing ID X13641 | Royal LePage
Deseronto
· House
· Garden · Office room · Deck · Cellar
Deseronto · House · Garden · Office room · Deck · Cellar
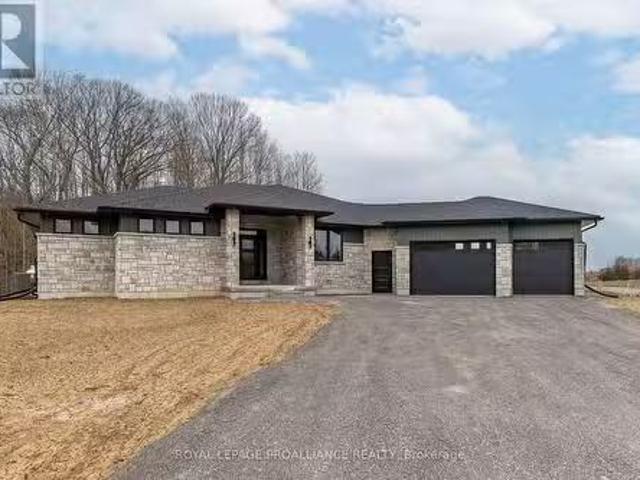
Welcome to this 1,700 sq. Ft. bungalow, custom built in 2020, thoughtfully designed for modern country living. Located in Trent Hills on a very private 1.24-acre lot surrounded by mature trees. This single-storey home features 3 bedrooms and 2 bathrooms, with 9-foot ceilings, gleaming hardwood floors throughout and a composite back deck overlooking the wooded backyard. The modern open-concept living and dining area offers plenty of natural light and backyard views. The kitchen includes stainless steel appliances, a centre island, and ample storage & counters space. The king-sized primary bedroom features a walk-in closet and a 5-piece ensuite bath (with rough-in for separate shower). The spacious second and third bedrooms are ideal for family or guests or a home office. The full basement offers In-Law suite potential. It features, a cold cellar, large windows, and is ready to be finished with a rough-in for a kitchen, bathroom, and woodstove. The entire house is wrapped in foam insulat
$ 739,000
12698 Loyalist Parkway, Prince Edward County Picton, ON, K0K.
View photo
House · for sale
$ 3,249,000
12698 Loyalist Parkway, Prince Edward County Picton, ON, K0K.
Deseronto
· 5 Bedrooms · 5 Baths · House
· Patio · Parking · Swimming pool · Gym · Deck
Deseronto · 5 Bedrooms · 5 Baths · House · Patio · Parking · Swimming pool · Gym · Deck
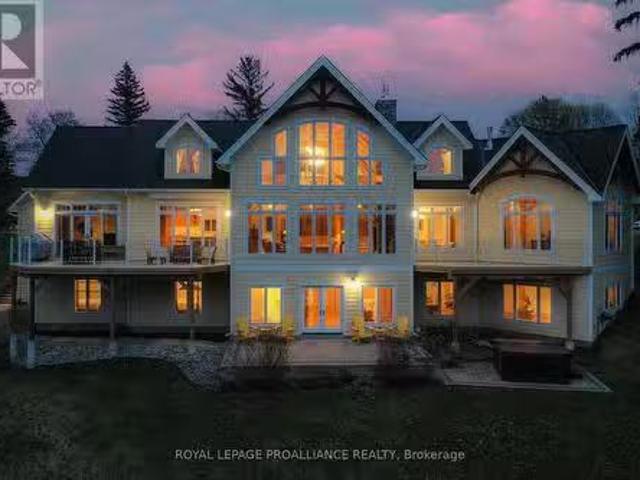
This luxurious estate is an executive, custom post and beam waterfront property on Picton Bay. With 1.3 acres of land, directly across the harbour from the Prince Edward Yacht Club, this home is a boat lovers paradise. Built in 2012, this magnificent retreat features vaulted ceilings, three spacious levels with five bedrooms and four and a half bathrooms, a walkout patio on the lower level, and two stunning main-floor decks perfect for taking in the harbour view with your morning coffee. Over 5,000 total sq ft of living space to enjoy. A rare 2+2 car garage completes the picture. This beautiful place is a perfect gathering spot for friends and family and is an entertainers dream complete with hot tub, custom waterfront benches, fire pit, basketball and pickleball games area, large boat dock with kayak launch, professional fitness room and more. Situated within the town limits, just minutes from all the amenities this lovely town has to offer. Located only 2.5 hours from Toronto, Prince
$ 3,249,000
2107 Hambly Lane, South Frontenac, ON, K0H 1W0 house for sale | Listing ID X13640 | Royal LePage
View photo
House · for sale
$ 524,900
2107 Hambly Lane, South Frontenac, ON, K0H 1W0 house for sale | Listing ID X13640 | Royal LePage
Deseronto
· House
Deseronto · House
Welcome to Hambly Lake, a private, peaceful community where quiet mornings, sparkling water, and the call of loons set the rhythm of life. Perfectly positioned within a calm and nature-rich setting, the property enjoys a panoramic view and exclusive access to the serene waters of Hambly Lake. Ideal for paddling, boating, fishing, or relaxing at the shoreline. Whether you envision a year-round home or a cozy weekend getaway, this location offers the ideal balance of tranquility and convenience. Everyday amenities are within easy reach, minutes away from Hartington, Verona, and Sydenham for groceries, shops, and services, and a comfortable 25 minute drive to Kingston for work, dining, and urban conveniences. What makes this offering even more exceptional is the opportunity to purchase the adjacent three-bedroom home, separately listed as 2103 Hambly Lane, expanding the potential for guests, extended family, or investment. Together, these lakefront properties total more than 500 feet of w
$ 524,900
51 Selena Avenue, Belleville Ward, ON, K8P 4C5 house for sale | Listing ID X13247 | Royal LePage
View photo
House · for sale
$ 775,000
51 Selena Avenue, Belleville Ward, ON, K8P 4C5 house for sale | Listing ID X13247 | Royal LePage
Deseronto
· House
· Fireplace
Deseronto · House · Fireplace
Welcome to 51 Selena in the heart of Belleville's west end. Offering over 3,600 sq.ft. Of living space on an oversized lot, this impressive side-split has been thoughtfully expanded over the years to create a home that can adapt to almost any family's needs. You'll be just minutes from Prince Edward County, close to shops and schools, around the corner from the new YMCA currently under construction, less than 10 minutes from Belleville General Hospital, only 5 minutes from Loyalist College, 10 minutes to Highway 401 and the VIA Rail station, and approximately 15 minutes from CFB Trenton-making it ideal for families, professionals, students, and commuters. Inside, you'll find a stunning great room featuring vaulted ceilings and a cozy gas fireplace, flowing seamlessly into a spacious dining area perfect for family gatherings and entertaining. With five bedrooms and the potential for additional bedroom configurations, there's no shortage of space for a growing family, multi-generational
$ 775,000
127 Herchimer Avenue, Belleville Ward, ON, K8N 4G4 house for sale | Listing ID X13643 | Royal LePage
View photo
House · for sale
$ 395,000
127 Herchimer Avenue, Belleville Ward, ON, K8N 4G4 house for sale | Listing ID X13643 | Royal LePage
Deseronto
· House
· Garden
Deseronto · House · Garden
Calling all first-time home buyers to 127 Herchimer Avenue in Belleville, Ontario! This home is located in the east end of Belleville and conveniently located just steps from the waterfront trail and easy access to shops, restaurants and other services plus it's a quick drive to the 401. This inviting and well maintained bungalow features 3-bedroom, 1-bathroom and presents an ideal blend of comfort and potential. Upon entry, you are greeted with an abundance of natural light and gleaming hardwood floors while the lower level allows for many possibilities. Whether you envision a lush garden oasis, a tranquil retreat, or space for family and pets, this expansive yard provides the perfect canvas. Don't miss your opportunity to make this charming bungalow your own. Schedule your showing today and start envisioning the possibilities! Elexicon average $100/month Reliance Hot Water Tank rental $27.48/month, Furnace 1982, windows replaced 2017, Wet Tek System to all walls, new sump pump hole,
$ 395,000
1207 County Rd 9 Street, Greater Napanee, ON, K7R 3K8 house for sale | Listing ID X12955 | Royal LePage
View photo
House · for sale
$ 615,000
1207 County Rd 9 Street, Greater Napanee, ON, K7R 3K8 house for sale | Listing ID X12955 | Royal LePage
Deseronto
· House
Deseronto · House
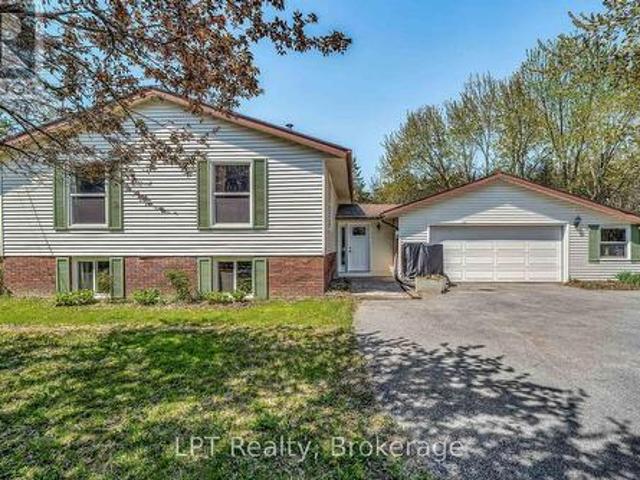
Set on 3.7 acres of peaceful woodland, this beautifully updated 2,700+ sq ft split-level home offers the space, privacy, and flexibility families are looking for. With 5 bedrooms and 2.5 bathrooms, the layout is thoughtfully designed across multiple levels, ideal for growing families, multi-generational living, or creating dedicated spaces for work and play. Bedrooms are spread out to provide privacy, while the main living areas bring everyone together. The heart of the home features a bright, open flow between the kitchen, dining, and living areas, perfect for everyday life and entertaining. The refreshed kitchen includes updated countertops, hardware, and stainless steel appliances, creating a clean, modern space to gather. Large updated windows throughout fill the home with natural light, complemented by new flooring and a recently installed heat pump for year-round comfort. Key upgrades, including attic insulation, updated plumbing and electrical, offer added efficiency and peace o
$ 615,000
47 Summit Lot 59 Crescent, Belleville Ward, ON, K8N 0A2 house for sale | Listing ID X13609 | Royal LePage
View photo
House · for sale
$ 594,900
47 Summit Lot 59 Crescent, Belleville Ward, ON, K8N 0A2 house for sale | Listing ID X13609 | Royal LePage
Deseronto
· House
Deseronto · House
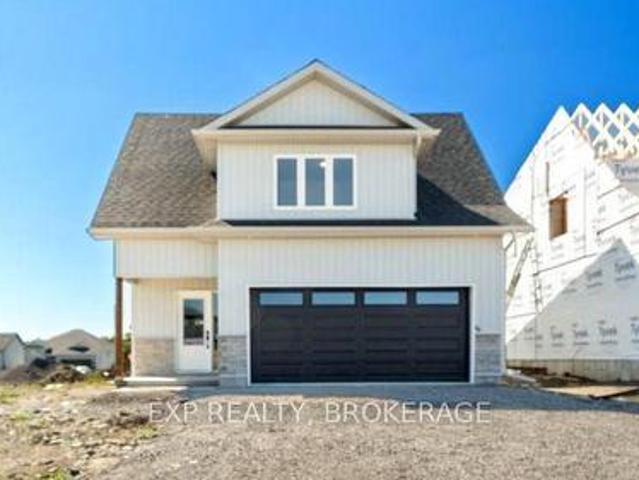
Unlock incredible value: 13% hst rebate already built into the price! Step into the opportunity to own a brand-new, thoughtfully designed home in one of Belleville's fastest-growing communities. Built by Brauer Homes and nestled on a quiet crescent in sought-after Highpoint Village, this stunning 3-bedroom, 3-bathroom split bungalow offers the perfect balance of modern living, convenience, and long-term value. Enjoy a prime location just minutes to Hwy. 401, the Quinte Sports & Wellness Centre, Quinte Mall, schools, and Clifford Sonny Belch Park, ideal for families, commuters, and anyone seeking a connected yet peaceful neighbourhood. Inside, you will find a bright, open-concept layout with soaring 9-foot ceilings that create an airy, welcoming feel. The modern kitchen, complete with a stylish island, flows seamlessly into the sun-filled Great Room, perfect for entertaining or everyday living. The main floor primary suite offers ultimate convenience with a walk-in closet and private 3-
$ 594,900
235 Michael'S Way, Prince Edward County Ameliasburgh, ON, K0.
View photo
House · for sale
$ 1,290,000
235 Michael'S Way, Prince Edward County Ameliasburgh, ON, K0.
Deseronto
· 3 Bedrooms · 4 Baths · House
· Office room · Parking · Fireplace · Gym · Deck · Cellar
Deseronto · 3 Bedrooms · 4 Baths · House · Office room · Parking · Fireplace · Gym · Deck · Cellar
Strikingly less ordinary to-be-built 3 bed 3.5 bath home masterfully laid out & filled with gorgeous craftsmanship across more than 4200 sq ft of finished space. Located in Prince Edward Countys newest executive subdivision, ideally located close to amenities & the 401 with municipal water & FIBE internet. Open concept living punctuated by gorgeous bespoke fireplace, quartz island, walk-in pantry & dining area with walk-out to the covered deck. Dedicated home office, 2pc bath & separate laundry room add ideal functionality for any family. True primary bedroom retreat with walk-out to rear deck, stunning 5pc ensuite w in floor heat, soaker tub &extraordinary walk-in closet with built-in cabinetry & quartz counters.2 beautifully located main floor bedrooms share a well finished 4pc bath. Fully finished basement includes guest bedroom, 4pc bath, flex use room for gym & huge open entertaining area. 3 car garage &.7 acre lot this home offers uncompromised space & style in PEC. EXTRAS This i
$ 1,290,000
638 County Road 28, Prince Edward County Ameliasburg Ward, ON, K0K 1A0 house for sale | Listing ID X12998 | Royal LePage
View photo
House · for sale
$ 999,900
638 County Road 28, Prince Edward County Ameliasburg Ward, ON, K0K 1A0 house for sale | Listing ID X12998 | Royal LePage
Deseronto
· House
· Patio · Parking · Cellar
Deseronto · House · Patio · Parking · Cellar
Potentially the only opportunity to secure a new build in the exclusive Watermark on the Bay community for under $1M. Set on a premium 1-acre lot with municipal water and Bell Fibe internet, this to-be-built bungalow offers 1,825 sq ft of well-designed main floor living, paired with a full walkout basement ready to be finished to your exact needs. The exterior will feature a refined blend of stone and LP SmartSide, complemented by a covered front porch, expansive covered rear porch, and an attached 3-car garage. Inside, the layout is built for both everyday function and entertaining, with 9 ft ceilings throughout and a 10 ft tray ceiling anchoring the main living space. The main level includes 3 bedrooms and 2.5 bathrooms, featuring a primary suite with ensuite, two additional bedrooms, a full main bath, and a convenient powder room. A large 12 ft patio door connects the living area to the rear porch, framing elevated views of the Bay of Quinte and surrounding estate properties. Buyers
$ 999,900
108 Foster Road, Prince Edward County Sophiasburg Ward, ON, K0K 1W0 house for sale | Listing ID X13145 | Royal LePage
View photo
House · for sale
Request Details
Updated
108 Foster Road, Prince Edward County Sophiasburg Ward, ON, K0K 1W0 house for sale | Listing ID X13145 | Royal LePage
Deseronto
· House
· Parking · Fireplace
Deseronto · House · Parking · Fireplace
Experience the best of modern luxury in this custom-built 2,500+ sq. Ft. home, thoughtfully designed with 4 bedrooms and 3 full bathrooms. From the moment you step inside, soaring 9 ceilings on both levels and high-end finishes create an immediate sense of sophistication. The open-concept main floor is ideal for both everyday living and entertaining, featuring a gourmet kitchen with sleek custom cabinetry, quartz countertops, and premium built-in appliances. Floor-to-ceiling windows flood the spacious living and dining areas with natural light, while a contemporary gas fireplace adds warmth and style. Two generously sized main floor bedrooms and a full bathroom offer comfort and flexibility for family and guests. Practicality meets elegance in the oversized insulated double garage, connected to a large laundry room complete with quartz counters and custom storage solutions. Upstairs, the primary suite is a true retreat. The spa-inspired ensuite offers a luxurious soaker tub, a glass-en
Request Details
103 Bridge Street, Prince Edward County Picton Ward, ON, K0K 2T0 Luxury House for sale | Listing ID X12440 | Royal LePage Carriage Trade Luxury Properties
View photo
House · for sale
$ 1,325,000
103 Bridge Street, Prince Edward County Picton Ward, ON, K0K 2T0 Luxury House for sale | Listing ID X12440 | Royal LePage Carriage Trade Luxury Properties
Deseronto
· House
· Garden · Swimming pool
Deseronto · House · Garden · Swimming pool
Welcome to 103 Bridge Street, Picton. This charming 5-bedroom, 2-bath waterfront home is beautifully situated on Picton Harbour and is everything you imagine a romantic life to be in The County. Enjoy peaceful mornings surrounded by nature, watching sail boats pass by from this secluded property with 146 feet of waterfront! The home features large windows, french doors, and tall ceilings, offering abundant natural light and timeless character throughout. Lush perennial gardens provide a low-maintenance outdoor setting, the home is generously set back from Bridge Street in a grove of mature trees. Large property (approx. 1.3 Acres) set back from the road. Well-maintained by its current owners, this property offers warmth, privacy, and space in an exceptional location. Just minutes from downtown Picton, The Royal Hotel, The Regent Theatre, The Claramount Club (with indoor pool, fitness centre and tennis courts), fine dining, shops, and Picton Memorial Hospital. County living at its fines
$ 1,325,000
301 Snider Road, Prince Edward County Ameliasburg Ward, ON, K0K 1L0 house for sale | Listing ID X13609 | Royal LePage
View photo
House · for sale
$ 1,189,900
301 Snider Road, Prince Edward County Ameliasburg Ward, ON, K0K 1L0 house for sale | Listing ID X13609 | Royal LePage
Deseronto
· House
Deseronto · House
Set on 5.5 private acres, this exceptional custom-built estate offers a rare combination of luxury living and outstanding infrastructure, highlighted by a fully equipped 2,000 sq. Ft. shop that is truly a standout feature. Designed for hobbyists, mechanics, woodworkers, entrepreneurs, and tradespeople, this impressive space features 200 amp service, a heated mechanics bay, dedicated woodworking area, built-in cabinetry, welder receptacle, RV hookups, wood stove, and an expansive 40' x 13' storage bay for RVs, boats, trailers, and recreational equipment. Offering incredible versatility, it presents endless possibilities for work, storage, recreation, or home-based business use. The custom-built home showcases exceptional craftsmanship and attention to detail throughout. Thoughtfully designed and meticulously maintained, it features maple hardwood floors, a handcrafted maple stair railing, solid pine doors and trim, restored stained-glass accents, and custom finishes. The stunning great
$ 1,189,900
2728 County Road 3, Prince Edward County Ameliasburg Ward, ON, K0K 1L0 Luxury House for sale | Listing ID X13462 | Royal LePage Carriage Trade Luxury Properties
View photo
House · for sale
$ 1,799,900
2728 County Road 3, Prince Edward County Ameliasburg Ward, ON, K0K 1L0 Luxury House for sale | Listing ID X13462 | Royal LePage Carriage Trade Luxury Properties
Deseronto
· House
· Fireplace · Deck
Deseronto · House · Fireplace · Deck
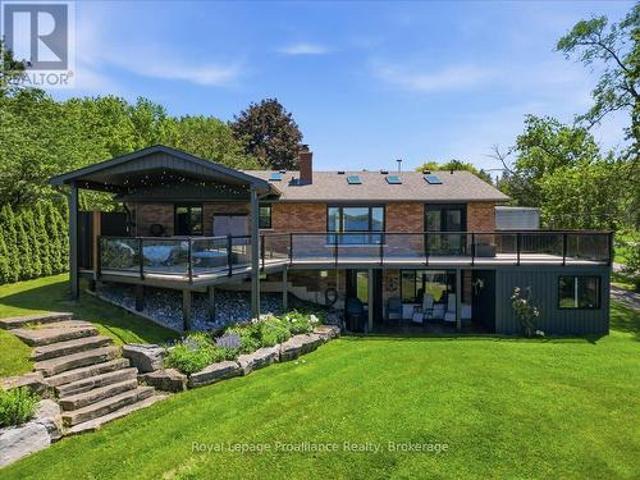
Welcome to waterfront living on the Bay of Quinte! Situated on a beautifully landscaped 1.3-acre lot with approximately 100 feet of waterfront, this substantially renovated home offers stunning views, a private dock, and the perfect blend of comfort, functionality, and lifestyle. Fully finished on both levels, extensive renovations completed in 2019 include the roof, windows, doors, skylights, furnace, flooring, trim, kitchen, deck, and detached 1,000 sq. Ft. heated workshop. The main level features two bedrooms, a den, and two bathrooms, including a spacious primary suite complete with a walk-in closet and a beautifully appointed ensuite featuring heated floors, double sinks, and a tiled walk-in shower. The bright, open-concept living and dining areas are designed to maximize the water views, while the propane fireplace creates a warm focal point in the living room. The updated kitchen offers plenty of workspace and storage. Step outside to the expansive covered Duradek deck, where yo
$ 1,799,900
2925 County Road 10, Prince Edward County South Marysburg War.
View photo
House · for sale
$ 1,249,000
2925 County Road 10, Prince Edward County South Marysburg War.
Deseronto
· 4 Bedrooms · 5 Baths · House
Deseronto · 4 Bedrooms · 5 Baths · House
Beautifully situated on the Milford Mill Pond. This charming 3 Storey house has a stately presence with ample room - housing 4 bedrooms and 5 bathrooms making this a perfect fit for a family home, or meeting place for loved ones. A true nature lovers dream. Its Naturalist location makes it a haven for swans, and other migratory birds. Wildlife such as river otters, monarch butterflies and many others species that call this home. Enjoy nature trails, canoeing, kayaking or take in the fireflies + night skies. Milford is located 10 minutes from Picton which has great shopping wonderful restaurants, the Regent Theater, The Prince Edward Memorial Hospital, The Royal Hotel, just minutes from Sandbanks Provincial Park. This country getaway is a serene retreat that nourishes your soul! (id:7525). Still available at ListedBuy!
$ 1,249,000
3557 Blessington Road, Tyendinaga Township, ON, K0K 2N0 house for sale | Listing ID X13567 | Royal LePage
View photo
House · for sale
$ 998,500
3557 Blessington Road, Tyendinaga Township, ON, K0K 2N0 house for sale | Listing ID X13567 | Royal LePage
Deseronto
· House
· Fireplace · Deck
Deseronto · House · Fireplace · Deck
Open house | sunday, july 26th. 1. 3 p. M. *. Built in 2023 and loaded with intention, this isn't your average country home. This 3+2 bed, 3 bath raised bungalow sits on a generous 1.5 acre lot that was designed from the ground up with quality you can actually feel. Step inside to soaring vaulted ceilings, wide plank flooring, and natural light pouring through oversized windows. The open-concept living space centres around a striking floor-to-ceiling stone fireplace, flowing seamlessly into a custom Irwin kitchen built for real life. Quartz countertops, tile backsplash, sleek black stainless appliances, and an island that naturally becomes the heart of every gathering. Walk out to your covered, screened-in deck and take in the kind of panoramic country views that remind you why you made the move. The fully finished lower level is where this home separates itself, a massive rec room flooded with natural light, plus two additional bedrooms already in place. The primary suite delivers a g
$ 998,500
109 Hampton Ridge Drive, Belleville Thurlow Ward, ON, K8N 0E6 house for sale | Listing ID X13173 | Royal LePage
View photo
House · for sale
$ 874,900
109 Hampton Ridge Drive, Belleville Thurlow Ward, ON, K8N 0E6 house for sale | Listing ID X13173 | Royal LePage
Deseronto
· House
Deseronto · House
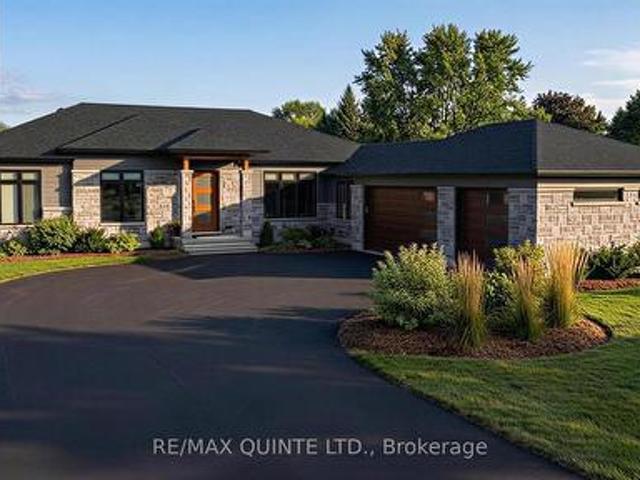
Welcome to this stunning custom built Duvanco bungalow located in Belleville's highly sought after Settlers Ridge community. Built in 2020 and finished with exceptional attention to detail, this impressive 4 bedroom, 3 bathroom home offers luxury, comfort, and quality craftsmanship throughout. Step inside to discover a bright open concept design featuring seamless finishes, custom cabinetry, premium appliances, elegant lighting, and granite countertops throughout the kitchen and all bathrooms. The spacious living and dining areas create the perfect setting for both everyday living and entertaining. The primary suite serves as a private retreat, complete with a beautifully finished ensuite and custom walk in closet organizers. A second bedroom, full bathroom, and convenient main floor laundry complete the main level. The professionally finished lower level offers incredible additional living space with two more bedrooms, a full bathroom, spacious recreation room, and a custom bar area p
$ 874,900
2 Queen Street, Prince Edward County Picton Ward, ON, K0K 2T0 house for sale | Listing ID X13449 | Royal LePage
View photo
House · for sale
$ 699,900
2 Queen Street, Prince Edward County Picton Ward, ON, K0K 2T0 house for sale | Listing ID X13449 | Royal LePage
Deseronto
· House
· Fireplace
Deseronto · House · Fireplace
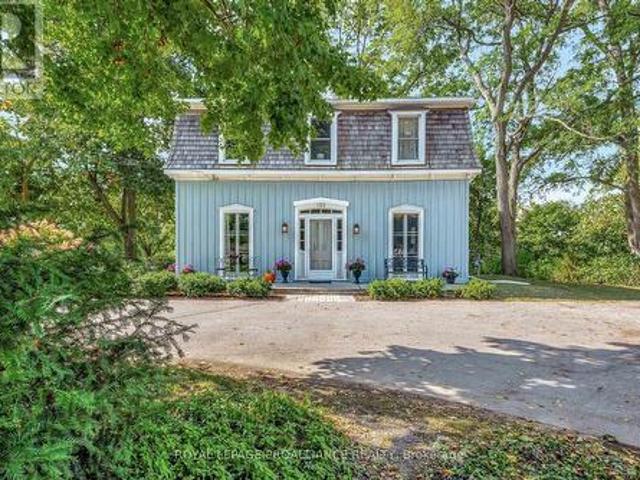
Discover timeless charm in this four bedroom, three bath Century home on one of Picton's most prestigious streets. Many big ticket items have been already done for you to enjoy. High Efficiency furnace with humidifier and air conditioner-2023. Electrical & Plumbing updated-2020. Soaker Tub Bathroom & Main Level 2 piece with laundry-2022. Gas Fireplace-2024. You will never be cold if the power goes out! Just steps from convenience, 4 blocks to the elementary and high school, 2 blocks to the grocery store & bank, & an easy stroll to the vibrant downtown core filled with arts, entertainment, & fine dining. Ideal for the growing family, this warm & spacious two-storey offers room to spread out yet wonderful spaces to come together. The generous country kitchen easily seats eight for dinner, while the cozy living room invites you to unwind around the 3-sided gas fireplace, that even has battery back up to ensure all weather usage. Enjoy morning coffee in the bright back sunroom & evening wi
$ 699,900
4 Prinyers Drive, Prince Edward County North Marysburg Ward.
View photo
House · for sale
$ 1,398,000
4 Prinyers Drive, Prince Edward County North Marysburg Ward.
Deseronto
· 4 Bedrooms · 3 Baths · House
· Office room · Deck · Parking
Deseronto · 4 Bedrooms · 3 Baths · House · Office room · Deck · Parking
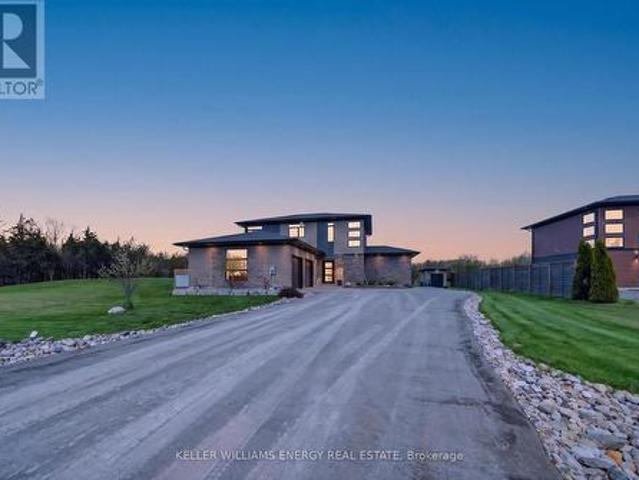
Welcome to this meticulously built custom brick and stone home on the shores of Adolphus Reach in beautiful Prince Edward County. Superior finishes, immense attention to detail and impressive craftsmanship are evident as you explore this home. The cathedral ceilings and sweeping water views set the stage for this stunning property. The thoughtful floor plan provides a large home office to meet any remote working needs while the laundry room and pantry are contained at the garage entry to ensure a clutter free and organized home. As you venture further in you are welcomed with a large custom kitchen by Laurier Cabinetry paired with gleaming quartz counters and tiled backsplash. Entertaining and gatherings are enjoyed around the spacious island and the chef in the family will appreciated the quality and precision of the Bosch Stainless Steel appliances. Access to the long outdoor bbq and lounging deck nurtures morning coffee or an evening night cap while taking in the peaceful water view
$ 1,398,000
21627 Loyalist Parkway, Prince Edward County Ameliasburg Ward, ON, K0K 1L0 house for sale | Listing ID X13559 | Royal LePage
View photo
House · for sale
$ 519,900
21627 Loyalist Parkway, Prince Edward County Ameliasburg Ward, ON, K0K 1L0 house for sale | Listing ID X13559 | Royal LePage
Deseronto
· House
· Patio · Deck · Parking
Deseronto · House · Patio · Deck · Parking
Room to live, and room to work. Set well back from the road on a private, nicely treed 1.565 acre lot, 21627 Loyalist Parkway offers comfortable one-level living paired with real space to work and store your toys, something that is hard to find at this price. Built in 2001, this single-level bungalow delivers over 1500 square feet of living space with three bedrooms, two full baths including one with a jet tub, and a bright, functional open-concept layout. Skylights in the kitchen and bath fill the home with natural light, and French doors open to the back patio and deck. There are no neighbours on one side and the property backs onto woods, so the setting feels quiet and open. Beyond the attached two-car garage sits an additional detached two-car garage that could easily double as a workshop, four bays in total. For a tradesperson, hobbyist, or anyone who has ever wished for more room to tinker, that second garage is a rare find. Room for the vehicles, the toys, and the projects, all
$ 519,900
8 Albert Street, Prince Edward County Picton Ward, ON, K0K 2T0 house for sale | Listing ID X13620 | Royal LePage
View photo
House · for sale
$ 649,900
8 Albert Street, Prince Edward County Picton Ward, ON, K0K 2T0 house for sale | Listing ID X13620 | Royal LePage
Deseronto
· House
· Garden
Deseronto · House · Garden
Completely renovated and move-in ready, this beautifully updated home offers the perfect blend of modern comfort and small-town charm. Featuring 3 spacious bedrooms, 2 updated bathrooms, including a convenient 2-piece ensuite in the primary bedroom, and all-new appliances, this exceptional home is situated on a generous in-town lot just minutes from schools, shopping, restaurants, parks, and all the amenities Picton has to offer. Inside, you'll find a bright, thoughtfully redesigned interior with quality finishes throughout. The spacious primary bedroom features his-and-her closets and a private ensuite, while the beautifully renovated kitchen boasts a large centre island, perfect for meal prep, casual dining, and entertaining. Enjoy outdoor living from the welcoming front porch, ideal for morning coffee, or relax on the charming side porch with your favourite book. The expansive backyard offers plenty of space for children, pets, gardening, and entertaining, complete with a natural ga
$ 649,900

Get email alerts

Don't miss out: be the first to know about new properties

The alert was correctly created

On subscribing you accept the conditions of use and the privacy policy
Alert
Receive new ads in your inbox
Save this search
Receive alerts for new listings

We'll send you an email when we have new properties for: "Properties for sale in Deseronto"

The alert was correctly created

Port Hope
Campbellford
Get email alerts and be the first to see new listings
Required field
On subscribing I accept the terms of the privacy policy
Perfect! You'll soon start receiving new listings via email
Alert
Receive an email when we have new ads for Properties for sale in Deseronto
Save this search
Filters

Bedrooms

Area (sq.ft)

sq.ft
sq.ft

Price

$
$

Filter by property type

Bathrooms

Clear all filters
Receive notifications when new entries are published.