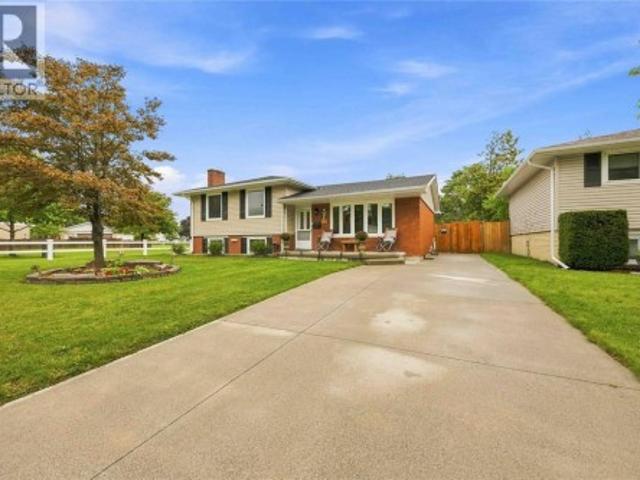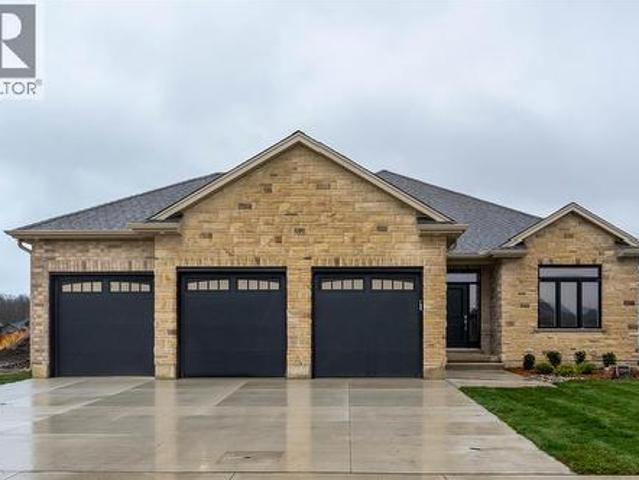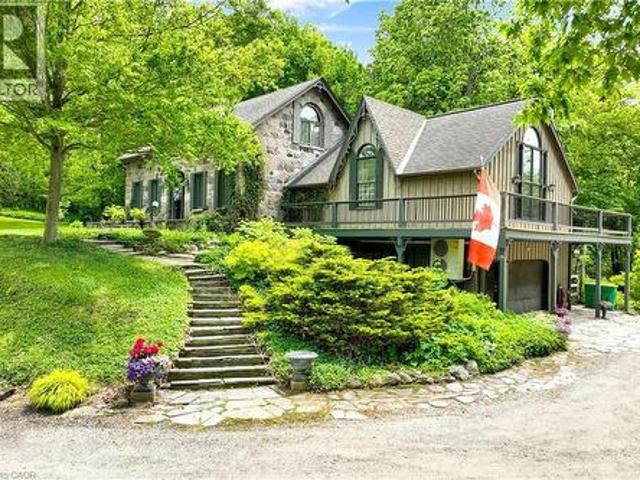
516 houses for sale in Dresden

4766 Hyndman Drive, Appin, ON, N0L 1A0 house for sale | Listing ID 40867 | Royal LePage
View photo
House · for sale
$ 799,900
4766 Hyndman Drive, Appin, ON, N0L 1A0 house for sale | Listing ID 40867 | Royal LePage
Dresden
· House
· Garden · Deck
Dresden · House · Garden · Deck
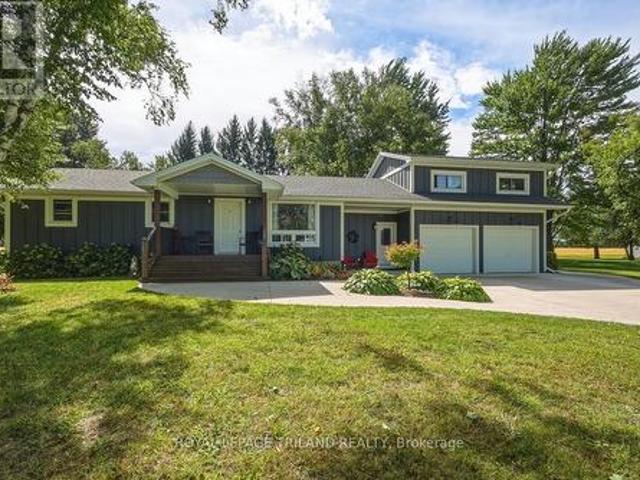
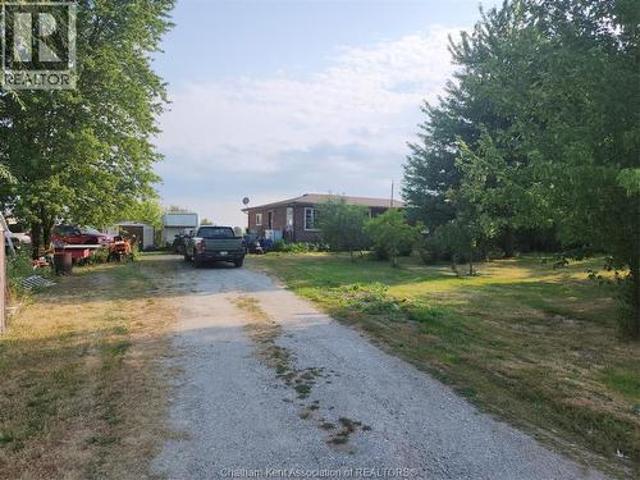
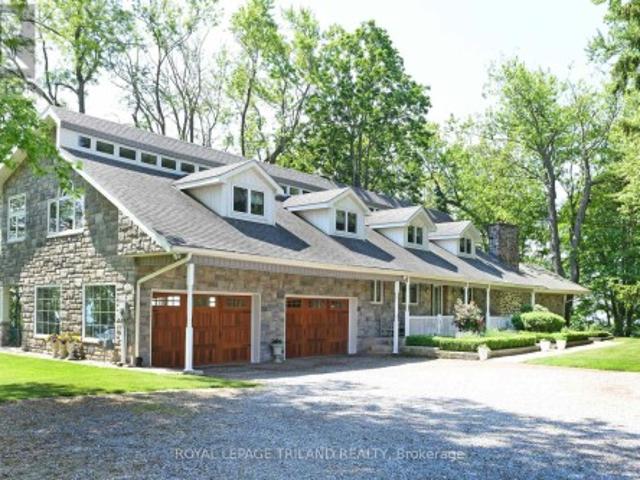
Welcome to 4766 Hyndman Drive, a beautifully updated 2-bedroom, 3-bathroom home that blends rustic charm with modern comfort in a peaceful rural setting. Warm wood accents, natural textures, and abundant natural light create a welcoming atmosphere throughout the open concept living spaces. The custom kitchen features upgraded cabinetry and thoughtful design, perfect for everyday living and entertaining. Recent upgrades to the heating and cooling systems provide year-round comfort and efficiency. Step out to the newly enhanced deck and enjoy picturesque countryside views, ideal for morning coffee or evening gatherings. A major bonus is the detached shop on the property, offering excellent space for hobbies, storage, equipment, or a workshop. With an expansive yard and scenic surroundings, this property offers the privacy and tranquility of country living while providing practical space to work and play. A rare opportunity to enjoy a rural lifestyle with modern updates and a versatile sh
$ 799,900
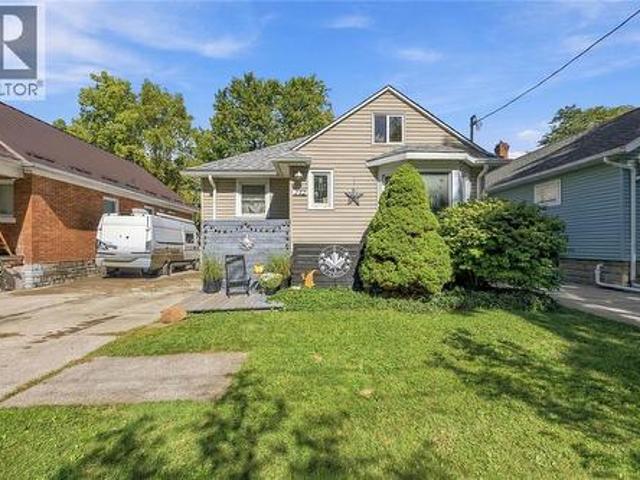
272 Kathleen Avenue, Sarnia, ON, N7T 1E3 house for sale | Listing ID 26023 | Royal LePage
View photo
House · for sale
$ 309,900
272 Kathleen Avenue, Sarnia, ON, N7T 1E3 house for sale | Listing ID 26023 | Royal LePage
Dresden
· House
· Garden · Parking · Swimming pool · Air conditioning · Cellar
Dresden · House · Garden · Parking · Swimming pool · Air conditioning · Cellar
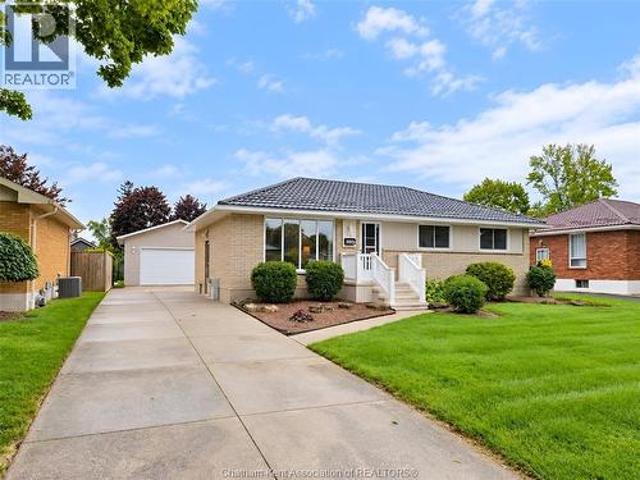
Perfect home for first time buyers or investor looking for a rental property. Walking distance to P.E. McGibbon Public School, Shopping, Skate Park, Tecumseh Pool and many more amenities. Located in-between East and Russell, this is a nice family neighbourhood. Open concept 2 bed 1 bath home with an additional loft upstairs that could be used as a play room for the kids or a third bedroom. The basement is unfinished with plenty of space for more bedrooms. Good size lot with detached garage and fully fenced and landscaped yard, excellent for kids and family gatherings. New furnace, A/C and hot water on demand (all 2025). Roof (2018) (id: 27)
$ 309,900
15198 St Ignatius Line, Chatham Kent Bothwell, ON, N0P 1C0 house for sale | Listing ID X13827 | Royal LePage
View photo
House · for sale
$ 779,900
15198 St Ignatius Line, Chatham Kent Bothwell, ON, N0P 1C0 house for sale | Listing ID X13827 | Royal LePage
Dresden
· House
· Office room · Deck · Parking
Dresden · House · Office room · Deck · Parking
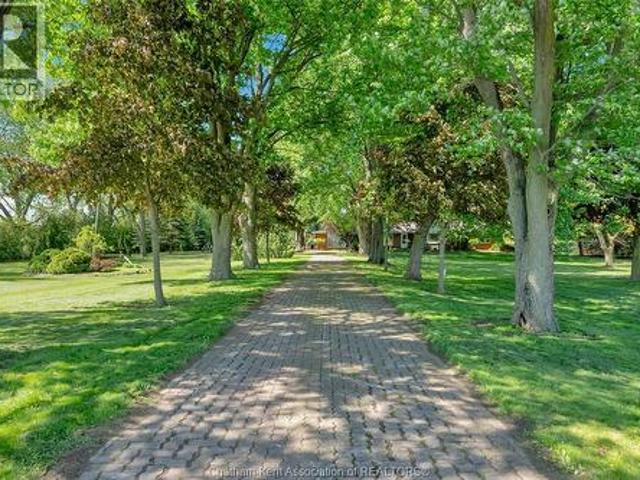
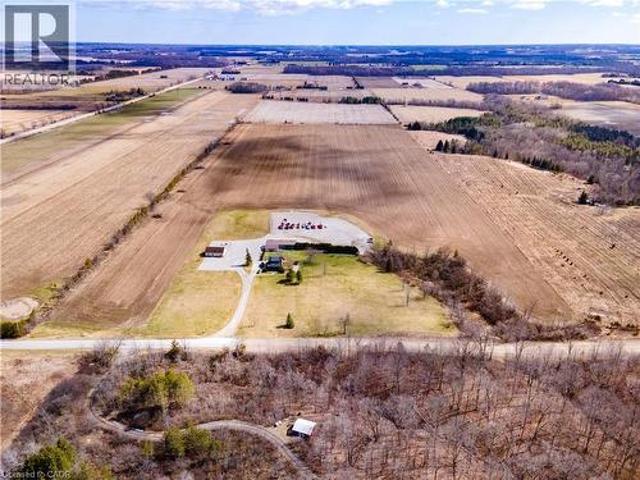
Acreage, Privacy & Possibilities in Quiet Bothwell! Set on an impressive 2.46-acre treed lot with approximately 381.10' of frontage and 203.19' of depth, this beautifully renovated property offers an exceptional combination of space, privacy and versatility. The home and exterior were completely renovated in 2021/22, with quality finishes and thoughtful updates throughout, including a durable James Hardie Board exterior, natural gas heating and cooling, and convenient on-demand hot water. Designed for easy one-floor living, the home offers a comfortable and functional layout, while the generous 23' x 23' loft above the attached garage provides incredible flexibility. Use it as a family room, home office, studio, or additional living space for extended family. Step outside to the huge covered deck, an ideal setting for entertaining, relaxing and enjoying the peaceful surroundings. The private, treed property overlooks beautiful farmer's fields, creating a wonderful country setting while
$ 779,900
3585 Britt Boulevard, Plympton Wyoming, ON, N0N 1E0 house for sale | Listing ID 26019 | Royal LePage
View photo
House · for sale
$ 775,000
3585 Britt Boulevard, Plympton Wyoming, ON, N0N 1E0 house for sale | Listing ID 26019 | Royal LePage
Dresden
· House
· Patio · Parking · Cellar
Dresden · House · Patio · Parking · Cellar
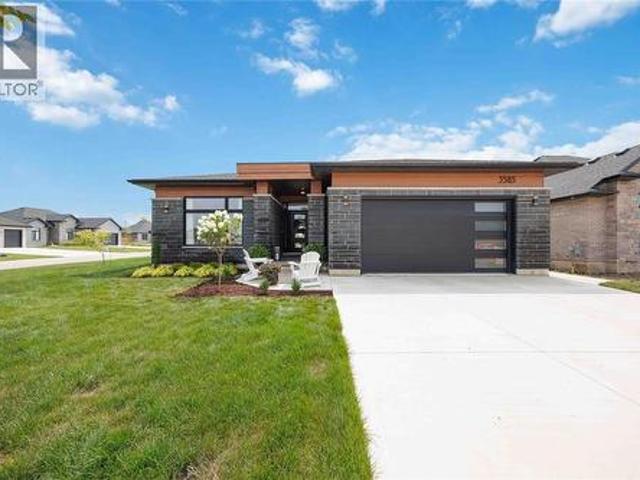
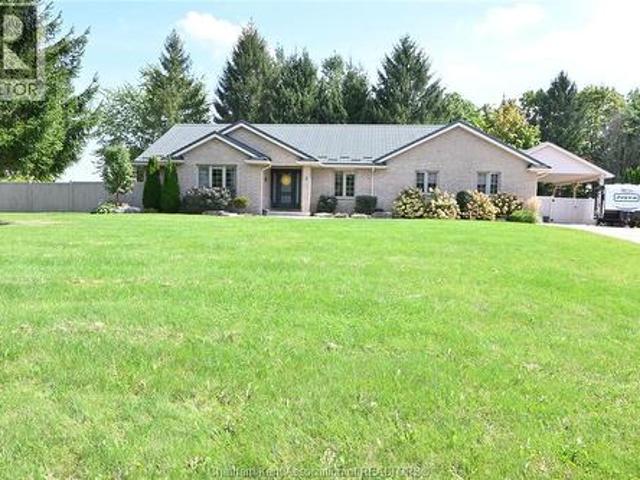
Welcome to 3585 Britt Blvd! This beautifully designed 5-bedroom, 3-bath bungalow offers over 3,100 sq. Ft. of finished living space and a layout built for modern family living. The bright, open-concept main floor features a spacious kitchen with island and walk-in pantry, dinette and living room, plus 3 bedrooms including a private primary suite with walk-in closet and ensuite. Main-floor laundry adds everyday convenience. Downstairs, the fully finished basement offers 2 additional bedrooms, a full bath and an expansive rec room with plenty of space for entertaining, kids or guests. Outside, enjoy the covered rear patio, while the attached double garage provides plenty of parking and storage. A stylish, functional home with space for the whole family in a fantastic location. (Id: 27)
$ 775,000
465 Gordon Street, Bothwell, ON, N0P 1C0 house for sale | Listing ID 40810 | Royal LePage
View photo
House · for sale
$ 479,900
465 Gordon Street, Bothwell, ON, N0P 1C0 house for sale | Listing ID 40810 | Royal LePage
Dresden
· House
· Cellar
Dresden · House · Cellar
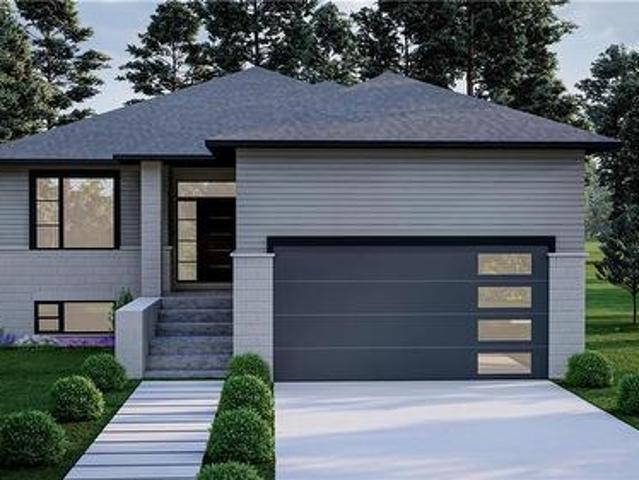
New pricing with rebates included! Don't miss your chance to own a stunning new build by DFT Exteriors in the ideal commuter town of Bothwell perfectly positioned between Chatham and London. This thoughtfully designed home will offer 3 spacious bedrooms, including a luxurious primary suite complete with a 4-piece ensuite bath. The open-concept main floor features bright, airy living spaces ideal for entertaining or family life. The full, unspoiled basement comes with rough-ins for two additional bedrooms, a full bathroom, and a large recreation room providing the flexibility to grow with your needs. This is your opportunity to personalize your dream home in a charming and peaceful community. (Id: 27)
$ 479,900
20928 Victoria Road, Ridgetown, ON, N0P 2C0 house for sale | Listing ID 26023 | Royal LePage
View photo
House · for sale
$ 700,000
20928 Victoria Road, Ridgetown, ON, N0P 2C0 house for sale | Listing ID 26023 | Royal LePage
Dresden
· House
· Parking
Dresden · House · Parking
Enjoy the privacy and space of country living in this well-maintained 2,200 sq. Ft. brick rancher set on 4 acres with desirable A1 zoning. Tucked nicely off the paved road, this move-in ready property offers peaceful rural living while being conveniently located just 1 mile from Highway 401 and only minutes to Ridgetown and local amenities. Designed for comfortable main floor living, the home features 3 bedrooms, spacious rooms, main floor laundry, and an inviting layout filled with natural light from large windows throughout. The bright kitchen offers ample cabinetry and counter space with a convenient eat-in area, while the formal dining room provides additional space for hosting family and friends. The oversized living room creates a warm and welcoming atmosphere perfect for everyday living. An attached oversized double garage connects through a breezeway to a large three-season sunroom overlooking the private, park-like setting. Outside, you’ll also find an enclosed gazebo with hyd
$ 700,000
2 Delft Court, Blenheim, ON, N0P 1A0 house for sale | Listing ID 26023 | Royal LePage
View photo
House · for sale
$ 598,500
2 Delft Court, Blenheim, ON, N0P 1A0 house for sale | Listing ID 26023 | Royal LePage
Dresden
· House
· Garden · Parking
Dresden · House · Garden · Parking
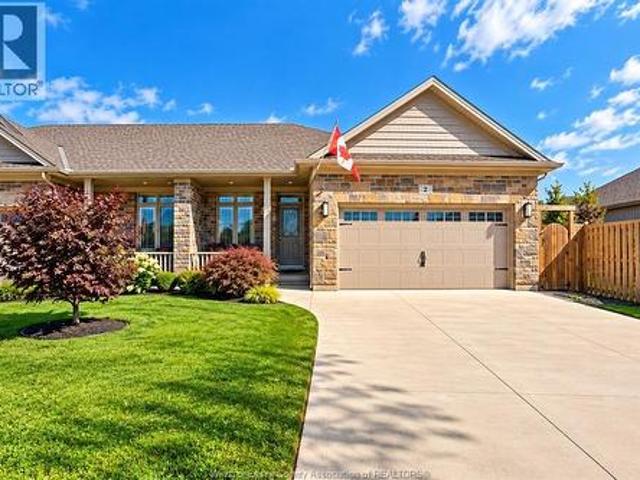
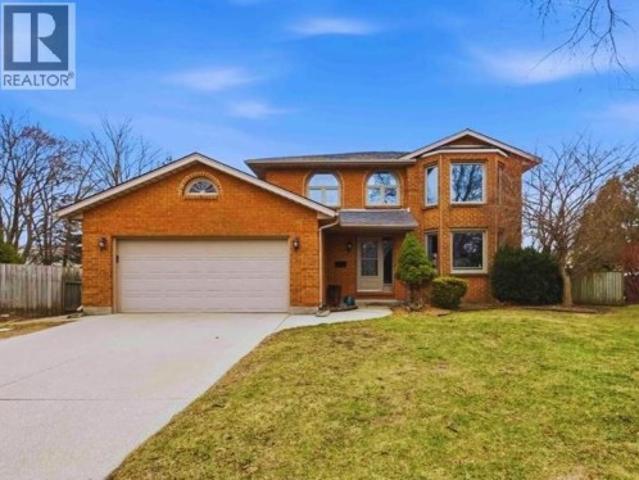
Welcome to 2 Delft, nestled in a beautiful new subdivision! Built in 2021, this stunning home offers 1,225 sq. Ft. of modern, upscale and bright living space. The main floor features 2 bedrooms and 2 full bathrooms, including a spacious primary retreat with a huge walk-in closet and private 3-piece ensuite. Oversized windows fill the home with natural light, stainless steel appliances, a gas stove, BBQ gas line and abundant storage add to its appeal. The fully finished lower level offers a huge second living room, 2 additional bedrooms, a full bathroom and utility room with washer, dryer and tankless water heater. Outside, enjoy a double garage, huge concrete pad and fully fenced backyard. Tucked away on a quiet cul-de-sac, this move-in-ready home offers modern finishes, plenty of space and room for the whole family to enjoy! With its thoughtful layout and generous living areas, there’s plenty of flexibility for entertaining, working from home or hosting guests. (Id: 27)
$ 598,500
74 University Drive, Chatham, ON, N7L 4V5 house for sale | Listing ID 26013 | Royal LePage
View photo
House · for sale
$ 585,000
74 University Drive, Chatham, ON, N7L 4V5 house for sale | Listing ID 26013 | Royal LePage
Dresden
· House
· Patio · Garden · Balcony · Fireplace · Swimming pool
Dresden · House · Patio · Garden · Balcony · Fireplace · Swimming pool
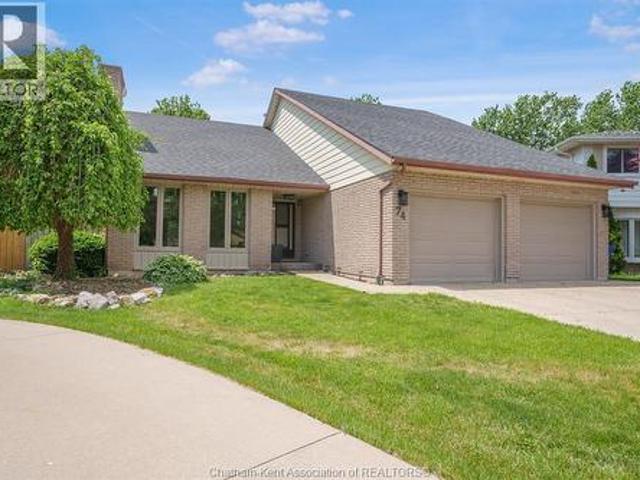
Welcome to your own private resort on the highly sought-after north side of Chatham! This stunning 2-storey home offers 3 spacious bedrooms, 3 bathrooms, and an incredible backyard retreat that truly sets it apart. Step inside to soaring vaulted ceilings and an open-concept main floor designed for both everyday living and entertaining. The inviting living room features a beautiful natural fireplace, while the bright kitchen and dining area flow seamlessly together, creating the perfect gathering space. Patio doors lead directly to the backyard oasis, making indoor-outdoor living effortless. Upstairs, you'll find three generous bedrooms, including an oversized primary suite complete with a walk-in closet and a luxurious ensuite featuring a tiled shower and relaxing jacuzzi tub. A unique highlight is that each bedroom enjoys access to a balcony overlooking the spectacular pie-shaped backyard. The lower level offers even more living space with a large recreation room, den, and plenty of s
$ 585,000
25 Duskridge Road, Chatham, ON, N7L 0G7 house for sale | Listing ID 26021 | Royal LePage
View photo
House · for sale
$ 499,999
25 Duskridge Road, Chatham, ON, N7L 0G7 house for sale | Listing ID 26021 | Royal LePage
Dresden
· House
· Patio · Deck · Cellar
Dresden · House · Patio · Deck · Cellar
NEW PRICE – outstanding value for this level of quality! Don’t miss your last opportunity to own this popular model in Prestancia. This beautifully finished 1,510 sq. Ft. executive semi-detached ranch is now exceptionally priced in one of the area’s most desirable subdivisions. The main floor features a bright open-concept kitchen, dining, and living area with impressive 9-foot ceilings throughout. The beautifully appointed kitchen—locally crafted by Mylen Cabinets—offers a large island and walk-in pantry, perfect for both everyday living and entertaining. The living room boasts a striking 10-foot tray ceiling and oversized 8-foot patio doors that lead to a covered composite deck, filling the space with natural light. The primary bedroom retreat features a 10-foot tray ceiling, a walk-in closet, and a private ensuite. A spacious and conveniently located main floor laundry room adds to the home’s practical design. The full, unfinished basement is framed and ready to complete including a
$ 499,999
187 Cobden Street, Sarnia, ON, N7T 3Z9 house for sale | Listing ID 26021 | Royal LePage
View photo
House · for sale
$ 269,900
187 Cobden Street, Sarnia, ON, N7T 3Z9 house for sale | Listing ID 26021 | Royal LePage
Dresden
· House
· Office room · Cellar
Dresden · House · Office room · Cellar
Move in ready 2 bed, 1 bath bungalow in central sarnia! Looking for a charming home with big potential? This central sarnia bungalow has been beautifully updated and is ready for its new owner! Highlights: completely move-in ready, brand-new bathroom featuring main-floor laundry, new flooring in bath bedrooms & kitchen + original hardwood in the living area, enclosed 18' x 6.8' front porch, upgraded high-efficiency furnace & plumbing. Huge potential in the basement: large staircase, high ceilings with space to easily add a rec room, home office, full bathroom and 2 extra bedrooms! Message today to arrange a viewing! (Id: 27)
$ 269,900
272 Anne Street, West Lorne, ON, N0L 2P0 house for sale | Listing ID 26023 | Royal LePage
View photo
House · for sale
$ 699,999
272 Anne Street, West Lorne, ON, N0L 2P0 house for sale | Listing ID 26023 | Royal LePage
Dresden
· House
· Fireplace · Swimming pool · Gym · Cellar
Dresden · House · Fireplace · Swimming pool · Gym · Cellar
Welcome to this beautifully cared-for 5-bedroom, 2-bathroom sidesplit in a quiet West Lorne neighbourhood, offering approximately 2,703 sq. Ft. of living space and a versatile layout for family living, entertaining and multi-generational needs. The main living area is warm and inviting, with a sophisticated neutral colour palette and tasteful modern-country décor. The well-appointed kitchen features abundant cabinetry, a large island with seating and plenty of workspace. The upper level offers three bedrooms and a 4-piece bathroom featuring a Jacuzzi tub and separate shower. Thoughtful décor and warm wood accents add character throughout the home. The lower level is a standout feature, offering a full second kitchen with generous cabinetry and counter space, a comfortable living area with gas fireplace, separate entrance through the laundry room, two additional bedrooms, a home gym, cold cellar and ample storage. The layout provides excellent potential for an in-law suite or multi-gene
$ 699,999
38 Bordeaux Place, Chatham, ON, N7M 0S4 house for sale | Listing ID 26017 | Royal LePage
View photo
House · for sale
$ 479,900
38 Bordeaux Place, Chatham, ON, N7M 0S4 house for sale | Listing ID 26017 | Royal LePage
Dresden
· House
· Parking · Cellar
Dresden · House · Parking · Cellar
2022-built brick bungalow semi in Chatham's south end. 2+1 bedrooms, 3 full bathrooms, primary ensuite and walk-in closet. Fully finished basement with rec room and third bedroom. Double garage, wide concrete drive, covered porch. Hardwood floors. Flexible possession, immediate available. Freehold. Move-in ready. (Id: 27)
$ 479,900
20 Cedarwoods Crescent, Chatham Kent, ON, N7L 3W6 house for sale | Listing ID X13813 | Royal LePage
View photo
House · for sale
$ 549,900
20 Cedarwoods Crescent, Chatham Kent, ON, N7L 3W6 house for sale | Listing ID X13813 | Royal LePage
Dresden
· House
· Patio · Garden · Fireplace · Parking
Dresden · House · Patio · Garden · Fireplace · Parking
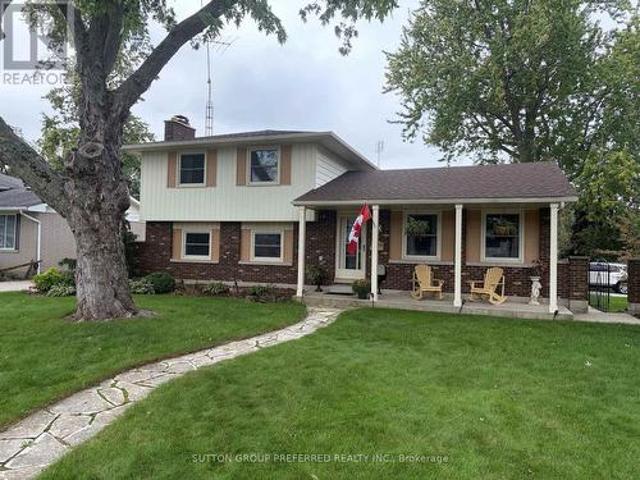
This beautiful four level side split in North Chatham has much to offer. The home is situated on a large corner lot, on a quiet street with lots of families. The back yard is meticulously kept with lawn space, trees, and a stone patio. The interior has been very well maintained as well and has undergone a full renovation in the upstairs bathroom recently. The upper level is equipped with three sizeable bedrooms, and a four piece bath. The main level has a formal sitting room with hard wood floors, and a spacious eat-in kitchen. The lower levels feature two large family room areas (fully finished), wood fireplace, laundry room, workshop area, and plenty of storage space. Other updates include roof (house and garage) 2024, and windows replaced within the last 8 years. (Id: 27)
$ 549,900
101 Lizucha Drive, Sarnia, ON, N7S 0C6 house for sale | Listing ID 26016 | Royal LePage
View photo
House · for sale
$ 1,050,000
101 Lizucha Drive, Sarnia, ON, N7S 0C6 house for sale | Listing ID 26016 | Royal LePage
Dresden
· House
· Patio · Garden · Fireplace
Dresden · House · Patio · Garden · Fireplace
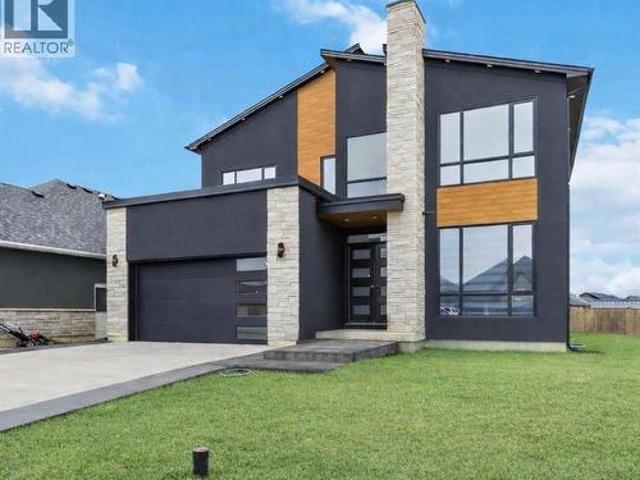
Experience luxury living in this stunning contemporary two-storey home located in one of Sarnia’s most desirable subdivisions, just minutes from top-rated schools, beautiful parks, and the scenic Howard Watson Trail. Designed with both style and function in mind, this home offers exceptional craftsmanship and thoughtfully curated finishes throughout. The impressive main floor features soaring 10-foot ceilings and a spectacular open-concept layout perfect for entertaining. The designer kitchen is the heart of the home, showcasing a large centre island, quartz countertops, and abundant cabinetry while overlooking the spacious great room with a cozy gas fireplace. Double patio doors lead to the rear yard, allowing natural light to pour into the space and creating seamless indoor-outdoor living. Upstairs you’ll find three generous bedrooms, a convenient second-floor laundry room and a main bath with high-end fixtures. The luxurious primary suite complete with a built-in makeup counter, cus
$ 1,050,000
8192 Petrolia Line, Brooke Alvinston, ON, N0N 1A0 house for sale | Listing ID 26018 | Royal LePage
View photo
House · for sale
$ 650,000
8192 Petrolia Line, Brooke Alvinston, ON, N0N 1A0 house for sale | Listing ID 26018 | Royal LePage
Dresden
· House
· Garden · Office room · Parking · Fireplace · Deck
Dresden · House · Garden · Office room · Parking · Fireplace · Deck
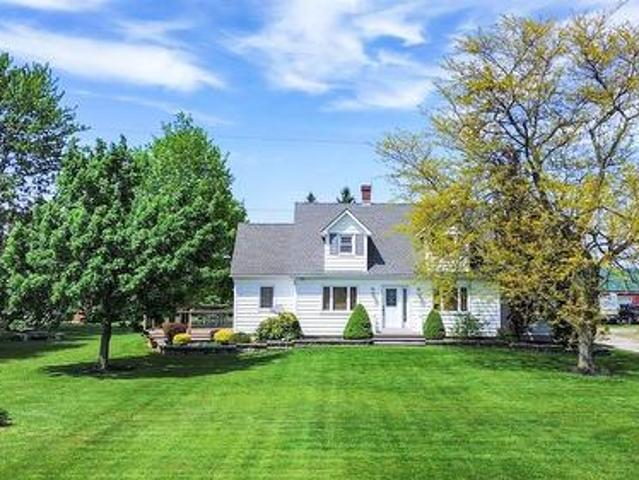
Cape Cod on 1 acre — attached double garage plus a 28' x 60' drive shed ready for every vehicle, tool, and toy you own. The huge kitchen flows naturally into the dining area, with a walkout to a large deck overlooking the backyard — the kind of setup that turns weeknight dinners into something worth sitting down for. Living area with fireplace, office space, and a generous mudroom complete the main floor. Upstairs: two oversized bedrooms with walk-in closets and a 4pc bath. The lower level is built for real life: a private guest retreat with third bedroom, workshop or hobby area, and lots of storage made for canning season. Recent updates throughout so you just move in and enjoy. Established vegetable garden, cozy firepit, large driveway. Municipal water. Fibre optic. All the country lifestyle — zero farmwork required. (Id: 27)
$ 650,000
1732 Rutherglen Close, Sarnia, ON, N7S 3R9 house for sale | Listing ID X13624 | Royal LePage
View photo
House · for sale
$ 530,000
1732 Rutherglen Close, Sarnia, ON, N7S 3R9 house for sale | Listing ID X13624 | Royal LePage
Dresden
· House
· Patio · Garden · Fireplace · Parking · Cellar
Dresden · House · Patio · Garden · Fireplace · Parking · Cellar
Press play on the video tour to experience this home, the photos don't do it justice! Welcome home to one of Sarnia's most desirable north-end locations! Situated across the street from Rutherglen Park and just steps to Sunripe, local shops, and the sandy beaches of Lake Huron, this spacious 4-level home with park-like backyard is a rare find. With exceptional curb appeal featuring a double-width interlocking brick driveway and an incredible 60' x 194'/206' pie shape lot with mature trees and interlocking brick patios. Inside, the functional main floor features a sunlit living room anchored by a cozy gas fireplace, a bright dining area overlooking the backyard, and a spacious kitchen with lots of cabinetry and countertop space. Upstairs boasts 3 bright bedrooms, including a generous 13.7' x 13.7' primary suite, and a 4-piece bath. The ground level adds fantastic versatility with a 4th bedroom, a 2-piece bath, laundry, garage access, and a walkout to the backyard. The basement level off
$ 530,000
457 Smith Line, Sombra, ON, N0P 2H0 house for sale | Listing ID 26018 | Royal LePage
View photo
House · for sale
$ 349,999
457 Smith Line, Sombra, ON, N0P 2H0 house for sale | Listing ID 26018 | Royal LePage
Dresden
· House
Dresden · House
Looking to escape the city and enjoy nature? You won't want to miss this one. Located on an almost 2 acre lot it is only 5 minutes to the St. Clair River, 10 minutes to Wallaceburg and 15 minutes to Sarnia. Lots of room to roam and has several fruit trees on the property. Crawl Space and forced air natural gas heating. (Id: 27)
$ 349,999
958 Riopelle Drive, Sarnia, ON, N7S 0B5 house for sale | Listing ID 26020 | Royal LePage
View photo
House · for sale
$ 1,050,000
958 Riopelle Drive, Sarnia, ON, N7S 0B5 house for sale | Listing ID 26020 | Royal LePage
Dresden
· House
· Patio · Garden · Office room · Fireplace · Swimming pool
Dresden · House · Patio · Garden · Office room · Fireplace · Swimming pool
Welcome to 958 Riopelle, a stunning Stelobrook Homes 2-storey where exceptional indoor living extends into a standout backyard. Built in 2016 with approx. 2500 sqft. Above grade this 4+3 bedroom 3.5 bathroom home has been thoughtfully upgraded inside & out. The fully fenced yard ft. A heated inground pool (2023), expansive exposed aggregate patios, gardens, shade sails for privacy & sun protection & covered stamped concrete patio. Inside, a dramatic 2-storey foyer, high ceilings & an abundance of windows create a bright open feel with views of the pool & backyard drawing your eye through all of the main living spaces. Engineered hardwood through most of the main & upper level. The open den provides flexible office or additional sitting space while the living rm ft. A gas fireplace & large windows overlook the backyard. Upgraded kitchen w/ quartz counters, large island, extensive cabinetry with glass accents, built-in pantry & desk, plenty of drawers, gas range & built-in microwave. Din
$ 1,050,000
1596 Holden Drive, Sarnia, ON, N7S 6G4 house for sale | Listing ID 26021 | Royal LePage
View photo
House · for sale
$ 919,950
1596 Holden Drive, Sarnia, ON, N7S 6G4 house for sale | Listing ID 26021 | Royal LePage
Dresden
· House
· Garden · Office room · Fireplace · Deck · Cellar
Dresden · House · Garden · Office room · Fireplace · Deck · Cellar
1596 Holden Drive is ideally nestled on a half-acre estate lot in one of Sarnia’s most sought-after upscale family neighbourhoods. This immaculate bungalow impresses from the moment you arrive, with a charming façade framed by beautiful gardens, mature trees and an established setting. Inside, the bright and airy main floor offers a thoughtfully designed layout, including a separate bedroom wing that provides welcome privacy from the home’s principal living spaces. There are 4 bedrooms in total, including a private primary retreat with a spacious 4-piece ensuite and garden doors leading directly to the deck. The main floor also features a backyard-facing family room with a cozy gas fireplace, an open-concept kitchen and dinette overlooking the property with direct deck access, a conveniently located home office away from the bedrooms, and generous living and dining spaces with plenty of room for memorable family gatherings. The expansive unfinished basement is a blank canvas with incre
$ 919,950
W45 1500 Venetian Boulevard, Point Edward, ON, N7T 7W4 townhouse for sale | Listing ID X13682 | Royal LePage
View photo
Townhouse · for sale
$ 950,000
W45 1500 Venetian Boulevard, Point Edward, ON, N7T 7W4 townhouse for sale | Listing ID X13682 | Royal LePage
Dresden
· Townhouse
· Office room · Balcony · Fireplace
Dresden · Townhouse · Office room · Balcony · Fireplace
Unique 2,400 SF 1 Bedroom, 4 Level Townhouse Condo. One of the most distinctive waterfront residences in Venetian Village. This multi-level architectural gem blends sophistication w/an incredible marina lifestyle, perfect for entertaining. From the moment you enter, the home unfolds level by level, creating spaces that feel both private and connected. On the first level, a rich wood-panelled office with timeless wood shutters offers an executive-style workspace, complemented by a flexible bar/bistro area & two-piece restroom. Continue upward to an elegant formal dining room (19 x 11) and dramatic living room (19 x 17) with an 18' ceiling, traditional fireplace and balcony overlooking the marina's north canal. The chef-inspired kitchen (24 x 19) features two islands (12' & 5'6') with waterfall countertops, sleek high-gloss cabinetry, premium built-in appliances and casual dining area. The third-level mezzanine-style loft overlooking the living room is perfect for media, lounging or stud
$ 950,000
23247 Beattie Line, Elgin, ON, N0L 2N0 house for sale | Listing ID 40816 | Royal LePage
View photo
House · for sale
$ 989,900
23247 Beattie Line, Elgin, ON, N0L 2N0 house for sale | Listing ID 40816 | Royal LePage
Dresden
· House
· Garden · Office room · Swimming pool · Deck · Parking
Dresden · House · Garden · Office room · Swimming pool · Deck · Parking
Rare opportunity to own a versatile 6-acre rural property offering the perfect blend of lifestyle, space, and potential. Live and work from one exceptional setting featuring extensive outbuildings, ample parking, and a beautifully updated home. Set on a serene, landscaped lot, the charming 3-bedroom residence offers a warm and inviting feel throughout. The bright open-concept kitchen is finished with quartz countertops, natural wood cabinetry, and a spacious dining area with a wet bar—perfect for hosting and entertaining. The home also features a comfortable main living area and a lower-level rec room, providing additional space for relaxation or family use. Step outside to enjoy a welcoming front porch, expansive rear deck, and a 10-seat hot tub overlooking the peaceful countryside. The property is exceptionally well-equipped with an impressive 1,850 sq. Ft. insulated and heated workshop, a separate 1,200 sq. Ft. office building, and a large, well-drained 2-acre gravel yard ideal for
$ 989,900
756 St Clair Parkway, St Clair, ON, N0N 1G0 house for sale | Listing ID 26023 | Royal LePage
View photo
House · for sale
$ 1,179,900
756 St Clair Parkway, St Clair, ON, N0N 1G0 house for sale | Listing ID 26023 | Royal LePage
Dresden
· House
· Patio · Garden · Fireplace · Deck · Swimming pool · Parking · Air conditioning
Dresden · House · Patio · Garden · Fireplace · Deck · Swimming pool · Parking · Air conditioning
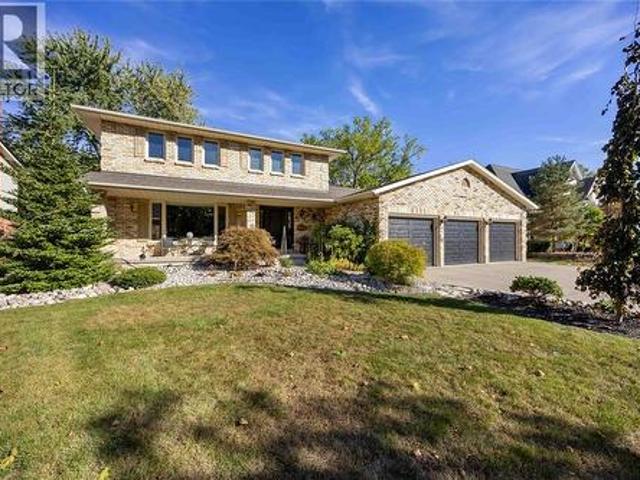
This oversized 2 storey home is ready for your family to move in and enjoy everything it has to offer this summer! Starting with a half acre yard, featuring a saltwater in-ground pool, patio, deck, pergola and lounge area, to the 32x48 detached workshop with plenty of room for all your hobbies and interests. Double gated side driveway with access to the shop. The home features 4 bedrooms on the 2nd floor and over 2600 sq ft of above grade living space. Updates include: Beautiful large'Sarnia Cabinets' kitchen with drawers & pull-outs throughout, quartz Cambria countertops with massive 11' island in kitchen (all appliances included), Hi-efficiency furnace'21, oversized central air unit'18, roof shingles & venting'22 on 2nd storey, updated gas fireplace, new owned 75 gallon water heater'21, new insulated garage doors, man door, and garage floor epoxy'23. (Id: 27)
$ 1,179,900
335 Wellington Street West, Chatham, ON, N7M 1K2 house for sale | Listing ID 26020 | Royal LePage
View photo
House · for sale
$ 658,000
335 Wellington Street West, Chatham, ON, N7M 1K2 house for sale | Listing ID 26020 | Royal LePage
Dresden
· House
· Garden
Dresden · House · Garden
335 Wellington St. W. 1910 Stately Charmer, The Gem of Wellington St. W. this stately built 4 bed, 2 bath home blends century character with modern upgrades on a prestigious tree-lined street. Original details include tall baseboards, soaring ceilings & period charm throughout, the kind of character you just can't build anymore. Enjoy a fully updated baker's kitchen, bathrooms with heated floors. A treat on cold Ontario mornings. Fresh paint inside and out, newer windows and meticulous upkeep = true turn-key. The lot is a standout at over 200ft deep, giving you room to garden, play or entertain. Unwind on the covered front porch with ceiling fan, or retreat to the rare 2nd floor walkout porch. Your private spot for sun and sunsets. Just steps from downtown Chatham, you're minutes from shopping, dining, Thames river trails, parks and entertainment. All while living on a quiet, tree-lined street. 4 beds|2 baths| 1910 Charm|200ft+ lot|Downtown convenience. (Id: 27)
$ 658,000
1977 Winslow Close, Sarnia, ON, N0N 1C0 house for sale | Listing ID 26022 | Royal LePage
View photo
House · for sale
$ 719,900
1977 Winslow Close, Sarnia, ON, N0N 1C0 house for sale | Listing ID 26022 | Royal LePage
Dresden
· House
· Garden
Dresden · House · Garden
Spacious family home in great location. 3+1 bedrooms offering generous sized rooms and plenty of comfortable living space. The inviting kitchen features a large island, perfect for meal preperation, casual dining, and entertainng family and friends. Enjoy the convenience of being close to shopping, schools, and beautiful nature trails, making every day living both practical and enjoyable. The private backyard provides a peaceful outdoor retreat for entertaining or enjoying time with the family. One of the vendors is a licensed real estate agent in the province of ontario. (Id: 27)
$ 719,900
84 Holland Avenue, Chatham, ON, N7M 2C7 house for sale | Listing ID 26022 | Royal LePage
View photo
House · for sale
$ 487,500
84 Holland Avenue, Chatham, ON, N7M 2C7 house for sale | Listing ID 26022 | Royal LePage
Dresden
· House
· Fireplace · Parking · Air conditioning · Cellar
Dresden · House · Fireplace · Parking · Air conditioning · Cellar
Charming Southwest Chatham Rancher Welcome to this well-maintained ranch-style home in desirable Southwest Chatham! Featuring a double-car garage, this inviting property offers comfortable one-level living with plenty of additional space downstairs. Recent updates include newer windows, a new high-efficiency gas furnace with new central air conditioning and new on demand gas hot water and a durable steel roof, providing peace of mind and energy efficiency for years to come. The interior has been tastefully updated, creating a warm and welcoming atmosphere throughout. The finished basement adds valuable living and entertaining space and features a cozy gas fireplace, perfect for relaxing with family and friends. For the hobbyist or DIY enthusiast, the basement also includes a dedicated workshop with built-in shelving, offering excellent storage and workspace. A great combination of updates, functionality, and location makes this Southwest Chatham rancher a wonderful place to call home.
$ 487,500
7570 Talbot Trail, Chatham Kent Blenheim, ON, N0P 1A0 Luxury House for sale | Listing ID X13751 | Royal LePage Carriage Trade Luxury Properties
View photo
House · for sale
$ 1,949,000
7570 Talbot Trail, Chatham Kent Blenheim, ON, N0P 1A0 Luxury House for sale | Listing ID X13751 | Royal LePage Carriage Trade Luxury Properties
Dresden
· House
Dresden · House
Maison de Campagne. Lakefront Equestrian Estate Set on approximately 5 private acres overlooking Lake Erie, Maison de Campagne is a rare lakefront estate combining refined French country living with a beautifully designed equestrian facility, privacy and panoramic natural views. Equestrian Facility: Beautifully designed, functional, and suitable for year-round use 72 ft x 178 ft premium building housing 72 ft X 36 ft stables with 4 oversized, well-finished stalls, heated tack/viewing room and 20m x 40m indoor riding arena. 2 large fenced paddocks Flexible Use Potential: This exceptional structure can also be adapted for multiple lifestyle uses including: Collector car or vintage vehicle storage. Boat storage or recreational equipment. Private workshop or creative studio. Multi-use hobby or luxury storage space Residence: Approximately 3,600 sq ft two-storey French country home. Elegant interior finishes with warm, timeless design. Spacious living areas ideal for entertaining. Bright la
$ 1,949,000
22933 Hagerty Road, Newbury, ON, N0L 1Z0 house for sale | Listing ID X13833 | Royal LePage
View photo
House · for sale
$ 319,000
22933 Hagerty Road, Newbury, ON, N0L 1Z0 house for sale | Listing ID X13833 | Royal LePage
Dresden
· House
· Garden · Air conditioning
Dresden · House · Garden · Air conditioning
Fully renovated and completely turn-key! Welcome to this beautifully transformed one-level home, situated on a spacious $51.6ft X 164.84ft corner lot. This property has been thoughtfully updated from top to bottom, featuring a bright, open-concept layout with a brand-new kitchen, an updated bathroom, new flooring and lighting throughout. Enjoy total peace of mind and energy efficiency thanks to brand-new siding, a newly installed tankless water heater, updated plumbing and electrical, and a highly durable steel roof. A furnace and central A/C ensure year-round comfort. Outside, the massive yard is partially fenced and includes a convenient storage shed for extra storage. This prime corner lot is unbeatably located close to the library, convenience store, Home Hardware, and Four Counties Health Services (complete with an emergency room and helipad). Don't miss out on this affordable, worry-free, move-in-ready property! (Id: 27)
$ 319,000
5 Parkside Crescent, Ridgetown, ON, N0P 2C0 house for sale | Listing ID 26022 | Royal LePage
View photo
House · for sale
$ 759,900
5 Parkside Crescent, Ridgetown, ON, N0P 2C0 house for sale | Listing ID 26022 | Royal LePage
Dresden
· House
· Garden · Office room · Access for people with disabilities · Deck · Lift · Parking
Dresden · House · Garden · Office room · Access for people with disabilities · Deck · Lift · Parking
Beautiful brick rancher with outstanding features, including wheelchair-friendly access and an elevator. The main floor offers an open-concept kitchen, dining, and living area. The updated kitchen includes ample cabinetry and a large island with seating, while the living room provides easy access to the rear deck. The primary bedroom features a walk-in closet, oversized ensuite with a walk-in shower and soaker tub, plus direct deck access. A second bedroom, office, and 2-piece bathroom complete the main level. The finished lower level includes a family room, two bedrooms, a 4-piece bathroom, a cold room, and a large storage room. The spacious garage offers parking, storage, and a ramp into the home. Outside, the private fenced yard features a large deck, carport, additional storage, and no rear neighbours. (Id: 27)
$ 759,900
1293 Severin Drive South, Sarnia, ON, N7S 2B9 house for sale | Listing ID 26021 | Royal LePage
View photo
House · for sale
$ 529,900
1293 Severin Drive South, Sarnia, ON, N7S 2B9 house for sale | Listing ID 26021 | Royal LePage
Dresden
· House
· Garden · Fireplace · Air conditioning
Dresden · House · Garden · Fireplace · Air conditioning
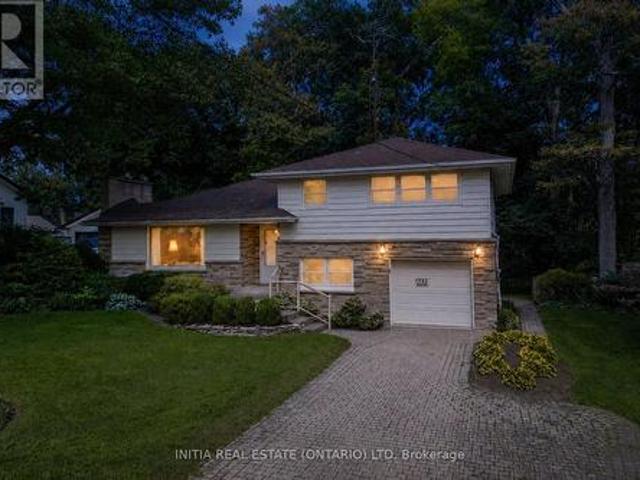
Welcome to 1293 Severin Drive South! Located on a quiet, north-end cul-de-sac that backs directly onto Linden Park's tennis courts, this well-maintained split-level home is truly move-in ready. The spacious living room and lower rec room are bright and painted in neutral tones with large, newer windows throughout. This lovely home features a huge primary bedroom with three closets, two updated bathrooms, and abundant natural Light. Recent updates includes, central air'23, roof 23', all windows replaced 20', and a beautifully finished 3-season sunroom 25'. All appliances are included. The lower level boasts a granny suite, a large rec room with a natural gas fireplace'26, and a 3rd and 4th bedroom — perfect for extended family or extra living space. Step through the sunroom to a beautifully landscaped, fully fenced backyard complete with a large storage shed and an in-ground sprinkler system. This is an exceptional value-packed home! (Id: 27)
$ 529,900
3560 Britt Boulevard, Plympton Wyoming, ON, N0N 1E0 house for sale | Listing ID 26020 | Royal LePage
View photo
House · for sale
$ 799,900
3560 Britt Boulevard, Plympton Wyoming, ON, N0N 1E0 house for sale | Listing ID 26020 | Royal LePage
Dresden
· House
· Patio · Parking · Fireplace
Dresden · House · Patio · Parking · Fireplace
To be built. This wonderful one floor home features 9' ceilings, gas fireplace, covered rear patio and a triple car garage. An open concept kitchen with walk-in pantry overlooks the spacious great room that opens onto a large covered rear concrete patio. Main floor laundry room with double closets. The lower level features 3 additional bedrooms, a full 3rd bathroom and a large family room. The 3-car garage offers room for all of the toys! Just a short walk from Lake Huron and Errol Village Elementary. Price includes HST. Property tax & assessment not set. (Id: 27)
$ 799,900

Get email alerts

Don't miss out: be the first to know about new properties

The alert was correctly created

On subscribing you accept the conditions of use and the privacy policy
Alert
Receive new ads in your inbox
Save this search
Receive alerts for new listings

We'll send you an email when we have new properties for: "Houses for sale in Dresden"

The alert was correctly created

London
Strathroy
Get email alerts and be the first to see new listings
Required field
On subscribing I accept the terms of the privacy policy
Perfect! You'll soon start receiving new listings via email
Alert
Receive an email when we have new ads for Houses for sale in Dresden
Save this search
Filters

Bedrooms

Area (sq.ft)

sq.ft
sq.ft

Price

$
$

Filter by property type

Bathrooms

Clear all filters
Receive notifications when new entries are published.