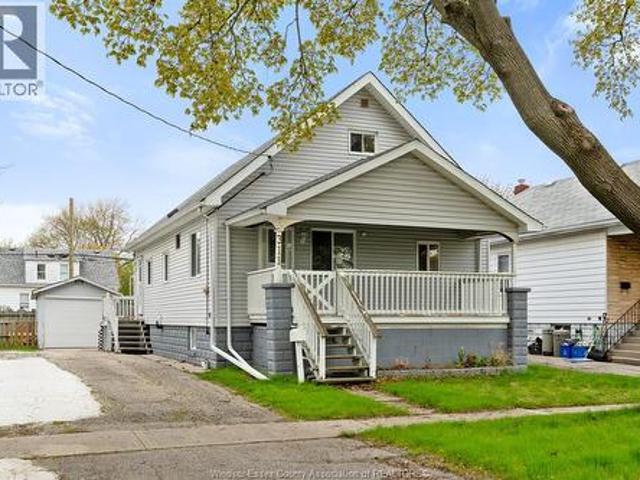
516 houses for sale in Dresden

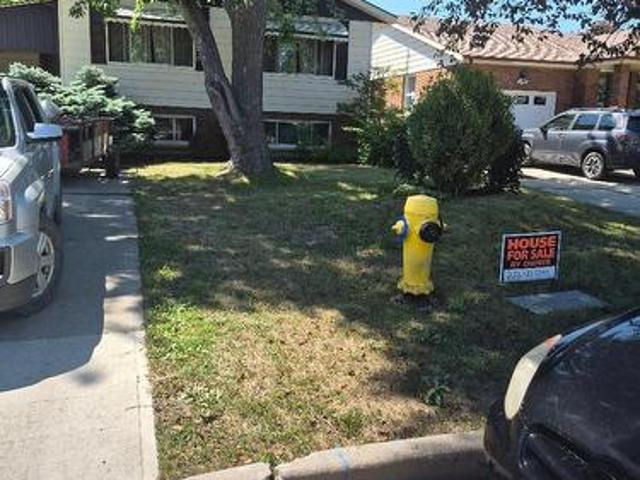
134 Tuscany Trail, Chatham, ON, N7M 0A7 house for sale | Listing ID 26008 | Royal LePage
View photo
House · for sale
$ 774,900
Updated
134 Tuscany Trail, Chatham, ON, N7M 0A7 house for sale | Listing ID 26008 | Royal LePage
Dresden
· House
Dresden · House
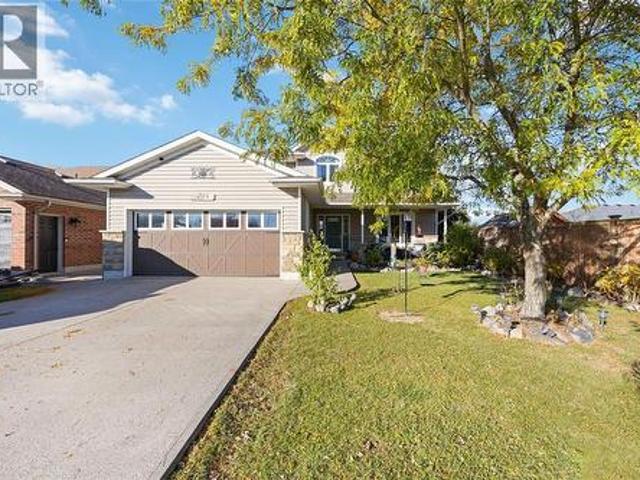
Welcome to 134 Tuscany Trail, an elegant sanctuary nestled in one of Chatham-Kent's newest neighborhoods. With 5 bedrooms and 4 bathrooms, this immaculate residence offers a seamless blend of luxury and comfort. Throughout the spacious interior, including the kitchen and open-concept living area, every detail is thoughtfully designed for modern family living. Conveniently located near schools, parks, and amenities, 134 Tuscany Trail epitomizes upscale suburban living in Chatham-Kent. Don't miss the opportunity to call this exquisite property home. Schedule a showing today. (Id: 27)
$ 774,900
608 Riva Ridge Drive, St Clair, ON, N0N 1G0 house for sale | Listing ID 26022 | Royal LePage
View photo
House · for sale
$ 634,900
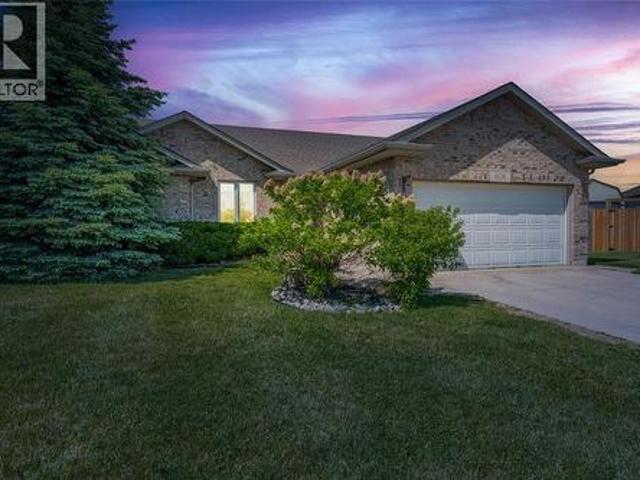
608 Riva Ridge Drive, St Clair, ON, N0N 1G0 house for sale | Listing ID 26022 | Royal LePage
Dresden
· House
· Garden · Fireplace · Deck · Air conditioning
Dresden · House · Garden · Fireplace · Deck · Air conditioning
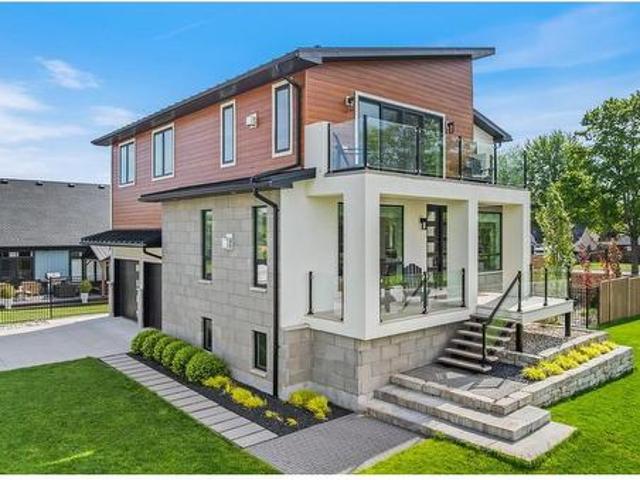
Custom built, large 4 bedroom, 2 bath, bungalow positioned on a cul-de-sac lot backing onto st clair blvd park. Welcome to 608 riva ridge! Walking distance to elementary schools, oversized great room area is perfect for entertaining, walk-out to the raised deck and panoramic view of the 140 foot wide, fully fenced yard. Note the spacious room sizes, lower level family room has a floor-to-ceiling fireplace and would make a great space for games room, downstairs also boasts 2 bedrooms & 3pc bathroom. Update a/c 2021, roof 2018. This home must be viewed to truly appreciate all it has to offer, book your private showing today! (Id: 27)
$ 634,900
311 Conrad Street, Sarnia, ON, N7T 3K4 house for sale | Listing ID 26020 | Royal LePage
View photo
House · for sale
$ 349,900
311 Conrad Street, Sarnia, ON, N7T 3K4 house for sale | Listing ID 26020 | Royal LePage
Dresden
· House
· Cellar
Dresden · House · Cellar
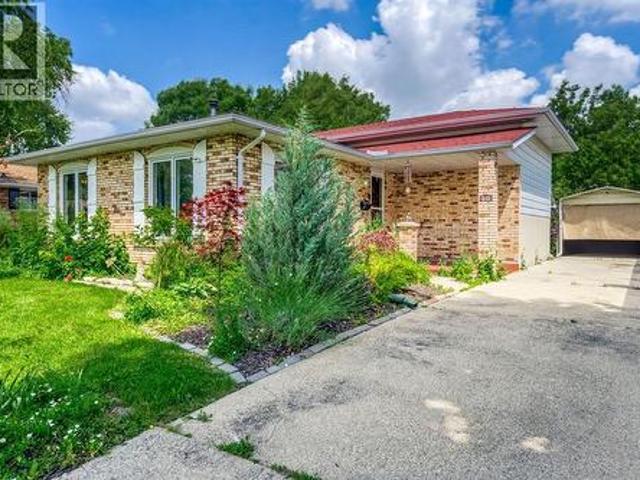
Welcome to 311 Conrad street, a fantastic opportunity in Sarnia's south-central neighbourhood offering exceptional value and everyday convenience. Situated on a quiet, well-kept street, this home benefits from a friendly, community-oriented atmosphere that appeals to families and first-time buyers alike. Featuring 5 bedrooms and 1 bathroom, the property offers a functional layout with plenty of space for growing families or multi-generational living. The large basement with a grade-level entrance provides excellent potential for a second unit or in-law suite, adding flexibility and income possibilities. The location is ideal for those with children, with schools within easy walking distance. Commuters will appreciate quick access to highway 402, making travel seamless. Daily amenities, shopping, and services are just minutes away, while nearby parks and community centres offer great recreational options. Enjoy a balance of quiet residential living with close proximity to downtown Sarni
$ 349,900
10 16 Orchard Place, Chatham Kent, ON, N7M 1A6 townhouse for sale | Listing ID X13691 | Royal LePage
View photo
Townhouse · for sale
$ 719,600
10 16 Orchard Place, Chatham Kent, ON, N7M 1A6 townhouse for sale | Listing ID X13691 | Royal LePage
Dresden
· Townhouse
· Garden · Parking
Dresden · Townhouse · Garden · Parking
This is a Condominium Townhome Assembly comprising of a single block of 4 separate homes eachwith its own maintenance fee, property taxes, and separately metered utility services. There are 4 separate Legal Descriptions/ Titles. Room Dimensions/Descriptions shown herein are for a single (1 of 4) Condominium Townhomes. Each Townhome has1104SF AG and 552SF in Bsmt with a maintenance fee of $416/mo. A block of four all brick centrally located well established 2 storey, 3 bedroom, 2 washroomcondominium townhomes each with own exclusive parking, and sizeable useable/ unfinishedbasement, laundry area, and gas forced air heating. Designated surface parking immediately in front, walk-out to rear garden, grounds maintained bycondominium corporation with low maintenance/ condo fees. Walk to the Thames River, Tim Hortons, public transit, schools, places of worship, shopping, and other community amenities. Safety services are within 2 kms distance
$ 719,600
31 Jeffrey Street West, Tilbury, ON, N0P 2L0 house for sale | Listing ID 26022 | Royal LePage
View photo
House · for sale
$ 539,900
31 Jeffrey Street West, Tilbury, ON, N0P 2L0 house for sale | Listing ID 26022 | Royal LePage
Dresden
· House
· Garden · Gym · Parking · Cellar
Dresden · House · Garden · Gym · Parking · Cellar
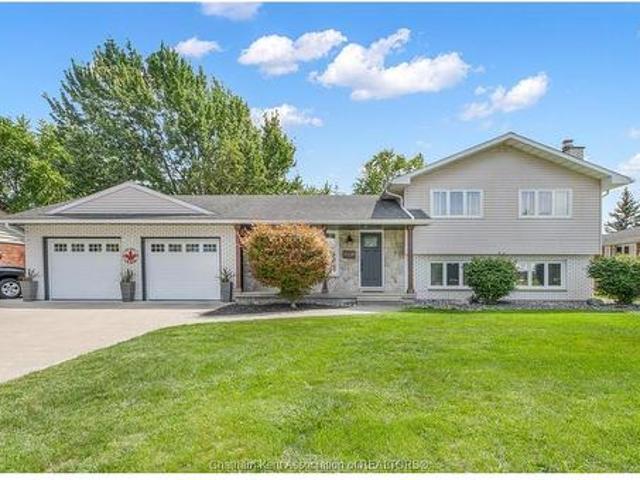
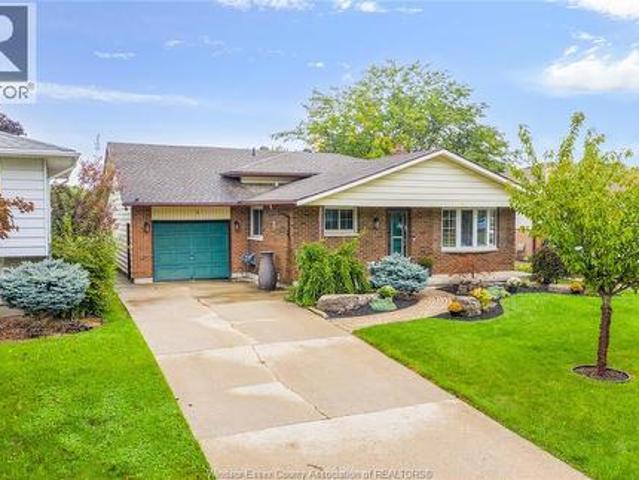
Located in a sought-after neighbourhood with no rear neighbours, this impressive 4-level side split offers a great amount of space for a growing family! Exceptional curb appeal welcomes you with an expansive concrete driveway and covered porch! Step inside to a light-filled main level where a spacious living room connects into the dining area and a large kitchen complete with a peninsula, loads of cabinetry and stainless steel appliances. The upper level offers 3 generous bedrooms and a 4-piece bath with granite countertops and a tiled shower. The functional layout extends into a spacious lower-level second living area—featuring an additional grade entrance to the backyard and a 3-piece bath (awaiting final shower plumbing connection). Enjoy even more living space with a versatile basement that easily accommodates a playroom, home gym, or additional living space alongside the dedicated laundry room. Complete with a double-car attached garage for sheltered parking or workshop projects.
$ 539,900
1436 St.Clair Parkway, St Clair, ON, N0N 1H0 house for sale | Listing ID 26023 | Royal LePage
View photo
House · for sale
$ 749,900
1436 St.Clair Parkway, St Clair, ON, N0N 1H0 house for sale | Listing ID 26023 | Royal LePage
Dresden
· House
· Office room · Fireplace · Cellar
Dresden · House · Office room · Fireplace · Cellar
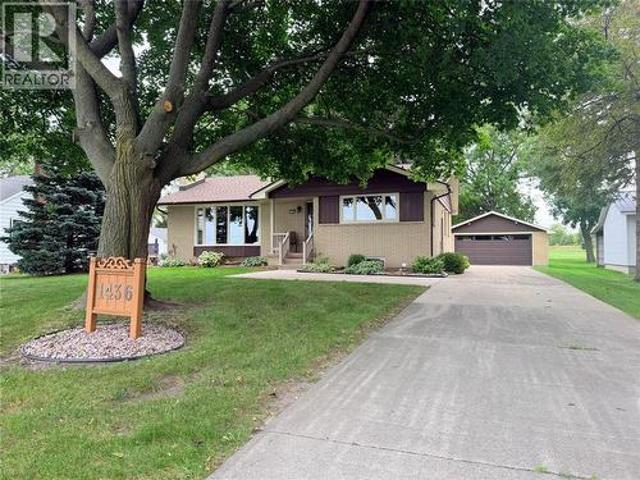
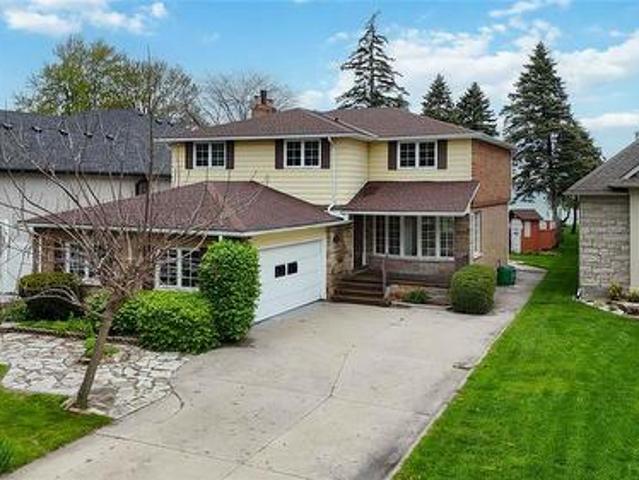
Welcome to 1436 St. Clair Parkway, a rare opportunity to own a well-maintained solid brick home in a truly desirable St. Clair River location. Set on approximately 0.4 acres, this 3-bedroom, 1.1-bath home offers stunning waterfront views and a front-row seat to the beauty and activity of the river. You’ll enjoy spectacular sunsets, passing freighters, and an ever-changing parade of boats and watercraft. The main floor features a welcoming living room with a gas fireplace and floor-to-ceiling windows that showcase the breathtaking river views. The spacious kitchen offers plenty of room to prepare and enjoy meals, with a dining nook and a large window overlooking the water. The primary bedroom includes a convenient 2-piece ensuite, while two additional bedrooms provide flexibility for family, guests, or a home office. The basement offers excellent additional space, featuring a large recreation room, laundry area, storage, and a workshop for the hobbyist or handy homeowner. Outside, you’l
$ 749,900
115 Ursuline Avenue, Chatham, ON, N7L 3L9 house for sale | Listing ID 26021 | Royal LePage
View photo
House · for sale
$ 425,000
115 Ursuline Avenue, Chatham, ON, N7L 3L9 house for sale | Listing ID 26021 | Royal LePage
Dresden
· House
· Garden · Office room · Parking · Gym · Deck · Cellar
Dresden · House · Garden · Office room · Parking · Gym · Deck · Cellar
Super Cute Northside Charmer! Welcome to this super cute all-brick 1.5-storey home nestled on a desirable corner lot on the north side of Chatham! Full of charm, character, and updates, this move-in-ready home offers the perfect blend of comfort and convenience. Inside, you’ll find 3 bedrooms plus an additional bedroom in the basement, along with 3 bathrooms and a fully finished layout that gives everyone plenty of room to spread out. The cute and inviting kitchen features new countertops, adding a fresh touch to the heart of the home. The basement provides even more living space, with new flooring and plenty of flexibility for a rec room, home office, gym, or guest space. Outside, enjoy a fully fenced yard, a nice deck, and a cute backyard that’s perfect for relaxing, entertaining, or letting the kids and pets enjoy some fresh air. And for the car enthusiast, hobbyist, or anyone needing extra storage, the true double-car detached garage is a fantastic bonus! Located close to schools,
$ 425,000
6851 Fleming Street, Plympton Wyoming, ON, N0N 1E0 vacant la.
View photo
House · for sale
$ 449,900
6851 Fleming Street, Plympton Wyoming, ON, N0N 1E0 vacant la.
Dresden
· House
· Garden · Cellar
Dresden · House · Garden · Cellar
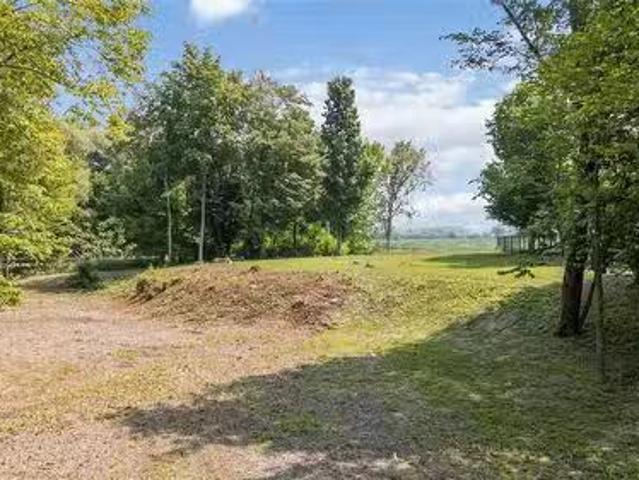
This is the opportunity you’ve been waiting for a rare, fully serviced building lot offering 4.83 acres of privacy and natural beauty in the heart of sought-after Camlachie. Set within a conservation-like landscape, this premium property already has zoning approval to build a home with a walkout basement, making it ideal for a thoughtfully designed custom build that takes full advantage of the land. The lot overlooks a private, treed backyard with a peaceful creek and more than 3.5 acres of winding walking trails, creating a serene outdoor lifestyle that feels worlds away while still being close to everything. Enjoy scenic views, unmatched privacy, and the flexibility to design a home that truly fits the setting. Located just a short walk or bike ride from the sandy shores and renowned sunsets of Lake Huron, and within the Errol Village school district one of Ontario’s top-rated schools this property offers both lifestyle and long-term value. You can turn this exceptional piece of land
$ 449,900
212 Main Street, West Elgin West Lorne, ON, N0L 2P0 house for sale | Listing ID X13704 | Royal LePage
View photo
House · for sale
$ 599,900
Updated
212 Main Street, West Elgin West Lorne, ON, N0L 2P0 house for sale | Listing ID X13704 | Royal LePage
Dresden
· House
· Patio · Garden · Parking · Deck · Swimming pool
Dresden · House · Patio · Garden · Parking · Deck · Swimming pool
This charming home located in a rural small-town setting of West Lorne, walking distance to Main St shopping and recreation facilities. Home features 4 bedrooms with primary bedroom on main floor, 2 bathrooms, dining room, large spacious living room and laundry, second floor has 3 more bedrooms and walk-in storage. Back yard offers deck, patio, fenced in above ground pool with decking, also large storage shed, beautifully landscaped with space to host family and friends. Detached single car garage. Don't miss out on this property! (Id: 27)
$ 599,900
1027 London Road, Sarnia, ON, N7S 1N9 house for sale | Listing ID X13731 | Royal LePage
View photo
House · for sale
$ 409,900
1027 London Road, Sarnia, ON, N7S 1N9 house for sale | Listing ID X13731 | Royal LePage
Dresden
· House
· Cellar
Dresden · House · Cellar
Welcome to 1027 London Rd! This well-located 3-bedroom, 1-bathroom home offers a great combination of space, functionality and opportunity. The main floor features a bright open-concept layout with a spacious living room and dining area, creating a comfortable space for everyday living and entertaining. Three good-sized bedrooms provide plenty of room for the family, while the large basement offers excellent additional space for recreation, storage or future possibilities. Situated on a large lot in a centralized location, this property is close to everyday amenities, schools, shopping and more. A great opportunity for first-time buyers, families or investors looking for a well-positioned property with plenty of potential. (Id: 27)
$ 409,900
1211 Giffel Road, Sarnia, ON, N7S 3K3 house for sale | Listing ID 26021 | Royal LePage
View photo
House · for sale
$ 549,900
1211 Giffel Road, Sarnia, ON, N7S 3K3 house for sale | Listing ID 26021 | Royal LePage
Dresden
· House
· Patio · Garden · Office room · Parking · Air conditioning · Cellar
Dresden · House · Patio · Garden · Office room · Parking · Air conditioning · Cellar
Updated, versatile and full of possibilities! This well-loved family home is situated in a desirable, established neighbourhood and offers plenty of living space and flexibility. The original three-bedroom layout has been expanded to include an additional living room, basement and two versatile rooms, perfect for bedrooms, an office, den or hobby space. Enjoy the large backyard and generous concrete patio, ideal for entertaining or relaxing outdoors. The extended one-car garage offers additional storage or workshop space, while the large driveway provides ample parking. Newer A/C adds to the home's comfort. Lovingly cared for and enjoyed by the same family for many years, this is a special home ready for its next chapter. (Id: 27)
$ 549,900
452 Maude Street, Petrolia, ON, N0N 1R0 house for sale | Listing ID 26021 | Royal LePage
View photo
House · for sale
$ 475,000
452 Maude Street, Petrolia, ON, N0N 1R0 house for sale | Listing ID 26021 | Royal LePage
Dresden
· House
· Garden · Office room · Parking · Cellar
Dresden · House · Garden · Office room · Parking · Cellar
Please include sched b1 in documents with all offers. Charming and Modern 2-Bedroom Bungalow with garage. Welcome to your new low-maintenance bungalow, beautifully remodeled from the basement to the roofline. This inviting home is ideally located near parks, schools, and shopping. Step inside to a spacious open-concept great room that flows into a functional kitchen and dinette, featuring abundant cabinetry, a dishwasher, and a gas stove with an electrical hook-up. Garden doors open to a fenced backyard, perfect for outdoor gatherings. The main floor laundry/mudroom offers ample storage and rough-in plumbing for a laundry sink, separated by a custom-built door. Retreat to the large bedroom sanctuary that accommodates a king-size bed and boasts two walk-in closets, along with a luxurious ensuite bathroom with custom tile work. The second bedroom serves as a versatile den, office, or craft room. Both bathrooms are designed for convenience, with the four-piece bathroom featuring easy-clea
$ 475,000
420 Hadfield Crescent, Sarnia, ON, N7S 0A6 house for sale | Listing ID 26009 | Royal LePage
View photo
House · for sale
$ 749,500
420 Hadfield Crescent, Sarnia, ON, N7S 0A6 house for sale | Listing ID 26009 | Royal LePage
Dresden
· House
· Patio · Fireplace · Deck
Dresden · House · Patio · Fireplace · Deck
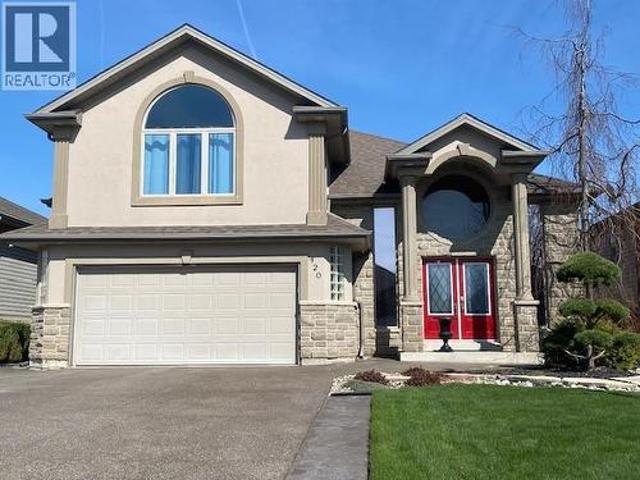
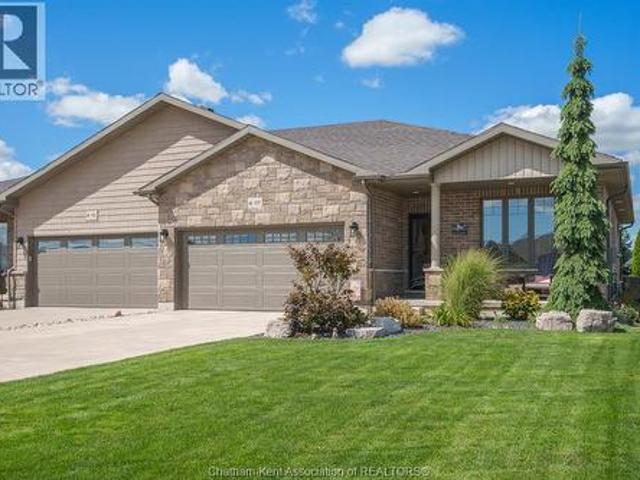
This unique raised ranch has a large bonus principal bedroom with a full ensuite and inviting gas fireplace. Meticulous care plus many improvements like a stamped concrete patio, 18 x 16 raised walk-out deck, 12 x 12 custom shed and kitchenaid newer stainless appliances, will feel like a new home. The main level boasts a huge maple kitchen with an island, ample cupboards and granite counters. The large but still cozy 32 foot family room includes a built-in wet bar and gas fireplace. From the grand entrance foyer to the lofted ceilings this home located on a quiet street is a must to see. Note: security cameras inside and out. (Id: 27)
$ 749,500
18725 Desmond Road, Chatham Kent Ridgetown, ON, N0P 2C0 house for sale | Listing ID X13062 | Royal LePage
View photo
House · for sale
$ 799,900
18725 Desmond Road, Chatham Kent Ridgetown, ON, N0P 2C0 house for sale | Listing ID X13062 | Royal LePage
Dresden
· House
· Office room · Gym · Cellar
Dresden · House · Office room · Gym · Cellar
Welcome to 18725 Desmond Rd in Ridgetown, a well-appointed 2+2 bedroom bungalow set on 6 acres of scenic land along the shores of beautiful Lake Erie. Offering a rare combination of space, privacy, and waterfront living, this property is ideal for those seeking a peaceful lifestyle with room to grow. The main floor features a bright and functional layout with two spacious bedrooms, two full bathrooms, and comfortable living and dining areas filled with natural light. The kitchen offers plenty of space for everyday living and entertaining, with views overlooking the expansive property. The finished basement provides additional versatility with two more bedrooms and a large recreation space which is perfect for guests, extended family, or a home office, gym, or media room. The home is also equipped with geothermal heating and cooling, offering efficient, year-round comfort. Outside, the property truly shines. With 6 acres of land, a private pond, and mature fruit trees, there is endless
$ 799,900
2 Erie Street South, Merlin, ON, N0P 1W0 commercial for sale.
View photo
House · for sale
$ 349,900
2 Erie Street South, Merlin, ON, N0P 1W0 commercial for sale.
Dresden
· House
· Garden · Parking
Dresden · House · Garden · Parking
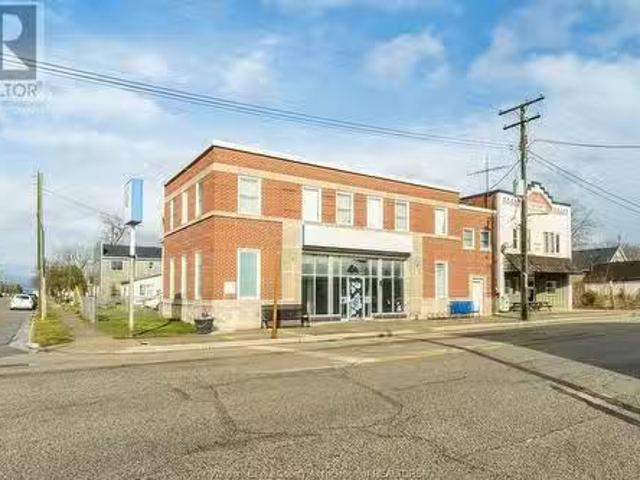
Excellent opportunity to own a prime mixed use 2story solid brick building featuring separate gas and hydro meter as well as private entrance, fenced yard, driveway with garage. This versatile commercial space, formerly a BMO bank offers endless possibilities for investors or business owners. Ground floor features a large open commercial area with three offices, a storage and file room, bank safe, accessible bathrooms etc. Upper level features a kitchen, living area, bathroom, and three bedrooms or office space. (id:27). Still available at ListedBuy!
$ 349,900
35 41 Orchard Place, Chatham Kent, ON, N7M 1A6 townhouse for sale | Listing ID X13691 | Royal LePage
View photo
Townhouse · for sale
$ 719,600
35 41 Orchard Place, Chatham Kent, ON, N7M 1A6 townhouse for sale | Listing ID X13691 | Royal LePage
Dresden
· Townhouse
· Garden · Parking · Cellar
Dresden · Townhouse · Garden · Parking · Cellar
This is a Condominium Townhome Assembly comprising of 4 separate row townhomes out of a blockof 6. Townhomes 43 & 45 DO NOT not form part of this resale. Each townhome has it's ownmaintenance fee, property taxes, and separately metered utility services. See mls #'s. There are 4 separate Legal Descriptions/ Titles. Room Dimensions/ Descriptions shownherein are for a single (1 of 4) Condominium Townhomes. Four out of a block of Six all brick centrally located well established 2 storey, 3 bedroom, 2washroom condominium townhomes each with own exclusive parking, and sizeable useable/unfinished basement, laundry area, and gas forced air heating. Designated surface parking immediately in front, walk-out to rear garden, grounds maintained bycondominium corporation with low maintenance/ condo fees. Walk to the Thames River, Tim Hortons, public transit, schools, places of worship, shopping, and other community amenities. Safety services are within 2 kms distance
$ 719,600
117 Cottage Place, Chatham, ON, N7L 0B7 house for sale | Listing ID 26022 | Royal LePage
View photo
House · for sale
$ 619,000
Updated
117 Cottage Place, Chatham, ON, N7L 0B7 house for sale | Listing ID 26022 | Royal LePage
Dresden
· House
· Fireplace · Air conditioning · Equipped kitchen
Dresden · House · Fireplace · Air conditioning · Equipped kitchen
Welcome to this beautifully maintained and fully finished semi-detached brick home on the Northside of Chatham! Offering a fantastic blend of style, comfort, and functionality, this move-in-ready home features 2 bedrooms on the main floor plus a third bedroom on the lower level and 3 bathrooms, including an ensuite. The open-concept main floor features impressive 9-foot ceilings, upgraded lighting throughout, custom built-ins, and a bright, inviting layout perfect for everyday living and entertaining. Downstairs, the fully finished lower level provides an incredible amount of additional living space, including a large family room with a cozy gas fireplace, bedroom, bathroom, and additional custom built-ins. Numerous updates and upgrades include professional painting, new A/C, new washer and dryer, new dishwasher, new exterior lighting, new back exterior door, central vacuum, and gas BBQ hookup. Outside, enjoy the professionally landscaped property, storage shed, and double-wide concret
$ 619,000
31 Notre Dame Street, Chatham Kent, ON, N0P 1Z0 house for sale | Listing ID X13554 | Royal LePage
View photo
House · for sale
$ 699,000
Updated
31 Notre Dame Street, Chatham Kent, ON, N0P 1Z0 house for sale | Listing ID X13554 | Royal LePage
Dresden
· House
· Patio · Parking · Deck
Dresden · House · Patio · Parking · Deck
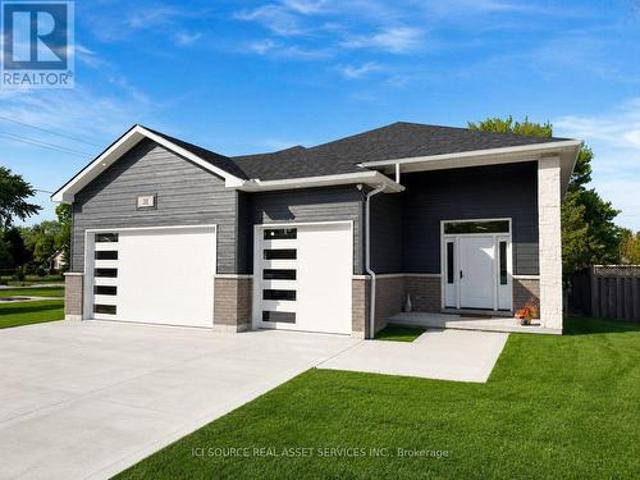
Beautifully done 3+2 bedroom rasied ranch in peaceful village of Paincourt. This home boasts a large primary bedroom complete with walk in closet and tiled 4pc ensuite. 2 more large bedrooms on the main floor share a beautiful 3 pc main bath. Main floor laundry and an open concept Kitchen, Dining room and Living room round out the main floor. The kitchen is tastefully done with soft-close cabinets and features a stone backsplash, 2 pot fillers and quartz countertops. The lower levels features 2 additional bedrooms both with walk in closets, another full 3 pcs bathroom and a very large Family room. The plumbing is already roughed in the lower to easily add another kitchen to create a beautiful in laws suite. The home also boasts a large 3 car attached garage. The outdoor areas have endless possibilites with a concrete patio area off the garage and a large deck off the kitchen. This home is a must see just minutes away from Chatham. Property taxes not yet assessed. Assessed as vacant lan
$ 699,000
2088 Lakeshore Road, Sarnia, ON, N7T 7H6 house for sale | Listing ID 26011 | Royal LePage
View photo
House · for sale
$ 1,199,000
2088 Lakeshore Road, Sarnia, ON, N7T 7H6 house for sale | Listing ID 26011 | Royal LePage
Dresden
· House
· Patio · Garden · Fireplace · Cellar
Dresden · House · Patio · Garden · Fireplace · Cellar
Located along the shores of Lake Huron, 2088 Lakeshore Road offers an incredible opportunity to enjoy waterfront living with your own private beach and deep lot just minutes from the heart of Bright's Grove. This spacious 2-storey home features 4 bedrooms and 3 bathrooms, designed to capture stunning lake views throughout the main living spaces. The main floor offers a bright living room flowing seamlessly into the dining area overlooking the water, a cozy family room with fireplace, functional kitchen, and breakfast nook perfect for enjoying peaceful mornings by the lake. Upstairs, you’ll find 4 spacious bedrooms including a primary suite complete with a private 3-piece ensuite, along with an additional 5-piece bathroom. The basement expands your living space with a second kitchen, large rec room, utility area, and plenty of storage. Step outside to enjoy the expansive backyard patio and breathtaking waterfront setting, ideal for entertaining, relaxing, and making the most of summer o
$ 1,199,000
5474 Morris Line, Merlin, ON, N0P 1W0 house for sale | Listing ID 26016 | Royal LePage
View photo
House · for sale
$ 1,199,000
5474 Morris Line, Merlin, ON, N0P 1W0 house for sale | Listing ID 26016 | Royal LePage
Dresden
· House
· Patio · Sauna · Swimming pool · Parking
Dresden · House · Patio · Sauna · Swimming pool · Parking
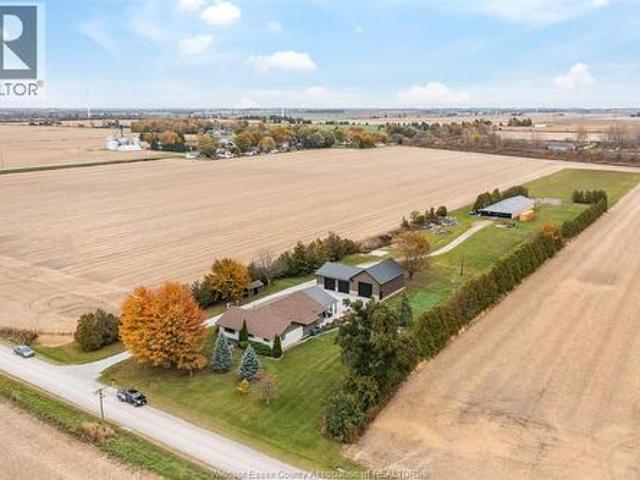
Discover your own private country oasis in this exquisite 4-bedroom, 4-bath rancher offering over 2,500 sq ft of luxurious living space designed for comfort, style, and functionality. This stunning home features an open-concept layout ideal for entertaining, highlighted by a modern chef’s kitchen renovated in 2020, spacious living areas with serene sunset views, and a warm, elegant atmosphere throughout. The primary suite offers a spa-inspired ensuite and walk-in closet, while a second bedroom with its own ensuite provides the perfect retreat for guests. The lower level is an entertainer’s dream, featuring a private sauna, expansive games room, and custom bar, flowing seamlessly to a covered outdoor patio complete with a hot tub, granite bar, and full bbq station for year-round enjoyment. The property includes a heated 2,064 sq ft garage with 200 amp service, in-floor heating, and a 2021 roof, as well as a 4,000 sq ft barn/workshop with updated 200 amp electrical (2021) and wood stove
$ 1,199,000
30 Pearl Street, Tilbury, ON, N0P 2L0 house for sale | Listing ID 26023 | Royal LePage
View photo
House · for sale
$ 474,900
30 Pearl Street, Tilbury, ON, N0P 2L0 house for sale | Listing ID 26023 | Royal LePage
Dresden
· House
· Garden
Dresden · House · Garden
Welcome to 30 Pearl Street! This inviting 3+1 bedroom, 2 bathroom home offers plenty of space for the whole family and has been thoughtfully updated throughout. Enjoy the privacy of a fully fenced backyard backing onto a park — perfect for kids, pets, and outdoor entertaining. Great location, great value, and move-in ready! Don’t miss your opportunity to make this wonderful house your home. (Id: 27)
$ 474,900
3527 Paul Crescent, Plympton Wyoming, ON, N0N 1E0 house for sale | Listing ID 26020 | Royal LePage
View photo
House · for sale
$ 889,900
3527 Paul Crescent, Plympton Wyoming, ON, N0N 1E0 house for sale | Listing ID 26020 | Royal LePage
Dresden
· House
· Fireplace · Swimming pool · Parking · Cellar
Dresden · House · Fireplace · Swimming pool · Parking · Cellar
This custom built 2 Storey features nearly 3000 sqft above grade on a southern facing lot that's ready for a pool! Beautiful architecture is highlighted with the lower metal roof & high peaks on the front facade. Main floor features open concept great room with soaring cathedral ceilings & wood cross sections that sets the tone for family time around the gas fireplace with built in shelving. Stylish two tone kitchen comes with quartz countertops, sleek subway tile backsplash, ornamental exhaust hood, open shelving & glass highlights with plenty of storage in the Butler Pantry just off the garage. Your family will love the modern convenience of a main floor study, upstairs laundry room, 3 spacious Bedrooms each with a walk in closet, designer 5pc ensuite with soaker tub & fully finished basement with guest room for all your kids to get out of sight and play while you enjoy peace & quiet. If you've been looking for that spacious 2 Storey with high end finish under 900k within walking dis
$ 889,900
45 Oxley Drive, Chatham, ON, N7L 2K7 house for sale | Listing ID 26020 | Royal LePage
View photo
House · for sale
$ 324,900
45 Oxley Drive, Chatham, ON, N7L 2K7 house for sale | Listing ID 26020 | Royal LePage
Dresden
· House
· Garden · Office room
Dresden · House · Garden · Office room
Welcome to 45 Oxley Drive, Chatham – a timeless 1½-storey home offering 1,380 sq. Ft. of above-grade living space, where classic character meets modern comfort. Situated on a generous corner lot, this charming 4-bedroom, 1.5-bathroom home has been thoughtfully updated over the years while preserving the warmth and elegance of its vintage design. Step inside and discover a layout that is especially well suited for those looking for comfortable one-floor living. The main floor features two bedrooms, a full bathroom, a convenient half bathroom, main-floor laundry, a dedicated office, and a large, functional kitchen, providing everything you need for everyday living without having to rely on the second floor. Upstairs, you'll find two additional bedrooms, offering the perfect flexibility for visiting family, guests, hobbies, or additional living space when needed. Outside, the beautifully landscaped yard is a true retreat. The expansive corner lot features multiple perennial gardens, peace
$ 324,900
4617 Oil Springs Line, Oil Springs, ON, N0N 1N0 house for sale | Listing ID 26022 | Royal LePage
View photo
House · for sale
$ 325,000
4617 Oil Springs Line, Oil Springs, ON, N0N 1N0 house for sale | Listing ID 26022 | Royal LePage
Dresden
· House
· Garden · Cellar
Dresden · House · Garden · Cellar
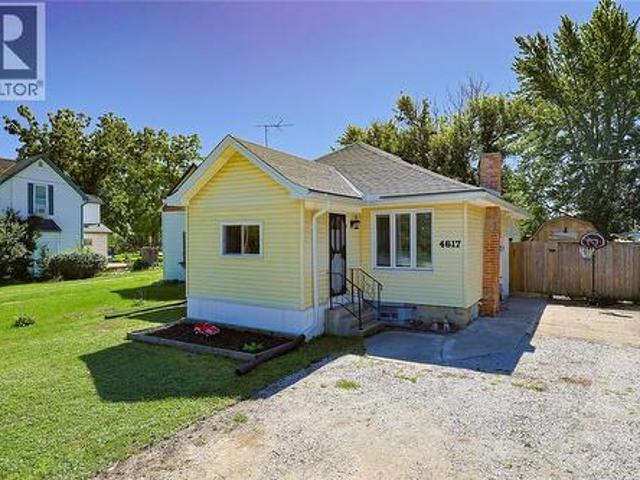
Welcome to 4617 Oil Springs Line! This charming 2-bedroom, 1-bath home is move-in ready with many big-ticket updates already completed. Enjoy a finished basement, enclosed porch and fully fenced yard. Updates include bathroom remodel (2020), roof (2021), eavestroughs (2022), windows & doors (2023), finished basement (2024) and refinished shed (2025). A great option for first-time buyers, downsizers or anyone looking for a well-maintained home with room to make it their own! (Id: 27)
$ 325,000
248 Park Avenue East, Chatham, ON, N7M 3V9 house for sale | Listing ID 26017 | Royal LePage
View photo
House · for sale
$ 629,900
248 Park Avenue East, Chatham, ON, N7M 3V9 house for sale | Listing ID 26017 | Royal LePage
Dresden
· House
· Fireplace · Air conditioning
Dresden · House · Fireplace · Air conditioning
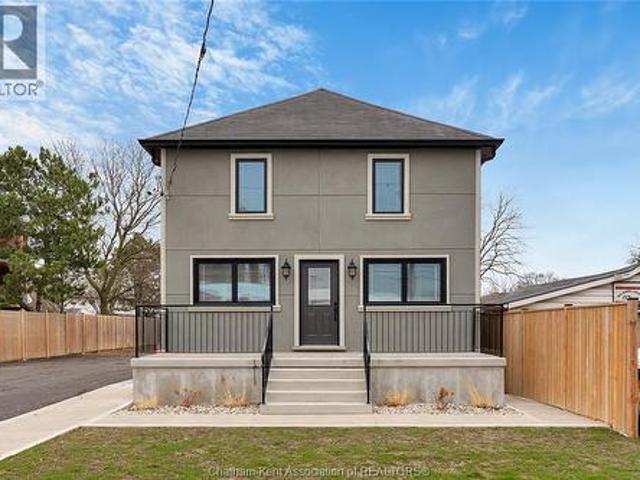
Step into this beautifully updated 2-storey home with endless possibilities. Offering 2 bedrooms and 1.5 baths, the layout is both practical and inviting. The renovated kitchen flows seamlessly into the living space, complete with a cozy fireplace. Numerous upgrades include all new windows, insulation, furnace, and central air for efficiency and peace of mind. The new stucco exterior adds a fresh, modern touch. Situated on a generously sized lot, Vendor has City Approvals for future development, including an 8-unit row house (buyer to verify). Whether you're looking to live in or invest, this property checks all the boxes. A rare opportunity with both immediate comfort and long-term potential. (Id: 27)
$ 629,900
4372 Sixth Street, Petrolia, ON, N0N 1R0 house for sale | Listing ID 26016 | Royal LePage
View photo
House · for sale
$ 547,900
4372 Sixth Street, Petrolia, ON, N0N 1R0 house for sale | Listing ID 26016 | Royal LePage
Dresden
· House
· Garden
Dresden · House · Garden
Welcome to this beautiful two-storey home in the heart of family-friendly Petrolia! Offering great curb appeal and a warm, inviting interior, this home features four spacious bedrooms, including a primary suite with its own private ensuite bath and his-and-her closets. The main level showcases hardwood floors, an open and comfortable layout perfect for daily living or entertaining, and a bright kitchen and dining area overlooking the backyard. The finished lower level adds even more living space, featuring a large rec room, an additional bedroom, and room for storage or hobbies. Step outside to enjoy a fully fenced yard, ideal for kids and pets, along with a newly installed gutter guard system that keeps exterior maintenance easy. Located in one of Petrolia’s most welcoming neighbourhoods—close to parks, schools, and all local amenities—this home offers the perfect blend of comfort, function, and community charm. (Id: 27)
$ 547,900
2753 Jubilee Street, Sarnia, ON, N0N 1C0 Luxury House for sale | Listing ID 26017 | Royal LePage Carriage Trade Luxury Properties
View photo
House · for sale
$ 1,394,900
2753 Jubilee Street, Sarnia, ON, N0N 1C0 Luxury House for sale | Listing ID 26017 | Royal LePage Carriage Trade Luxury Properties
Dresden
· House
· Garden · Fireplace · Swimming pool
Dresden · House · Garden · Fireplace · Swimming pool
Welcome to a truly exceptional home where everyday living feels like a year-round retreat. Enjoy stunning, unobstructed views of Lake Huron and Kenwick Park from nearly every room, creating a seamless blend of relaxation, recreation, and convenience. Whether cooking, unwinding, or gathering in the living room or upper-level rec room, breathtaking scenery surrounds you. Located directly across from Kenwick Park, this vibrant setting offers instant access to tennis and pickleball courts, a splash pad, and a covered pavilion. Enjoy lakeside strolls, bike rides, and sunsets, or walk to Bright’s Grove Beach just steps away. After a day outdoors, retreat to your private backyard oasis featuring a heated plunge pool, outdoor shower, custom bar, fire pit, and ambient lighting—perfect for entertaining. Inside, premium finishes shine with a dream kitchen, luxury flooring, a beach-inspired gas fireplace, and a striking oak staircase. The upper level includes a stylish lounge with a wet bar and a
$ 1,394,900
46 Turner Drive, Sarnia, ON, N7S 4L2 house for sale | Listing ID 26021 | Royal LePage
View photo
House · for sale
$ 499,900
46 Turner Drive, Sarnia, ON, N7S 4L2 house for sale | Listing ID 26021 | Royal LePage
Dresden
· House
· Parking · Cellar
Dresden · House · Parking · Cellar
Welcome to 46 Turner, located in the desirable Sherwood Village community. This spacious home offers 3 bedrooms on the main level and 3 additional bedrooms in the finished basement, along with 2 full bathrooms. The basement features a 2nd kitchen and a separate entrance, making it ideal for extended family or excellent rental potential. A carport provides covered parking and additional storage. Conveniently located near the Lambton college, restaurants, shopping, public transit, and everyday amenities, this property is a fantastic opportunity for both homeowners and investors. Call to book your showings (id: 27)
$ 499,900
13 2891 Old Lakeshore Road, Sarnia, ON, N0N 1C0 house for sale | Listing ID X13712 | Royal LePage
View photo
House · for sale
$ 189,900
13 2891 Old Lakeshore Road, Sarnia, ON, N0N 1C0 house for sale | Listing ID X13712 | Royal LePage
Dresden
· House
· Fireplace · Deck
Dresden · House · Fireplace · Deck
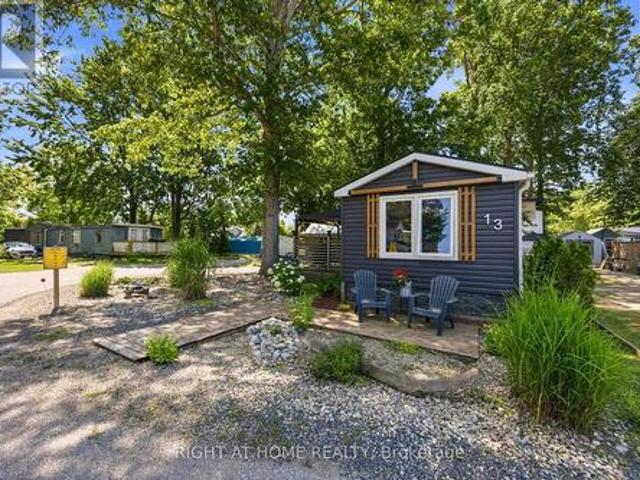
Affordable lakeside living awaits! Enjoy year-round comfort just steps from the beautiful shores of Lake Huron, complete with water access through a community creekside park that's perfect for your paddle board, kayak or simply soaking up the lakeside lifestyle. This charming retreat offers the peaceful setting you've been looking for. Inside, the open concept layout creates a warm & inviting atmosphere, featuring a cozy gas fireplace to take the chill off cool evenings. The bedroom will make you feel right at home & a walk in. Closet, while the oversized bathroom offers a convenient walk-in shower. A practical mudroom with laundry adds everyday functionality. Step outside & enjoy the best outdoor living with a generous 17'x10' deck & 12'x10' gazebo-ideal for morning coffee, summer BBQ's & entertaining family & friends. A large storage shed provides plenty of room & also makes for a workshop. Whether you're looking for a year-round home, a peaceful weekend getaway, or a low maintenance
$ 189,900
28 Bridle Path Road E, Out Of Area Wallaceburg, ON, N8A 4Z3 house for sale | Listing ID X13637 | Royal LePage
View photo
House · for sale
$ 369,900
28 Bridle Path Road E, Out Of Area Wallaceburg, ON, N8A 4Z3 house for sale | Listing ID X13637 | Royal LePage
Dresden
· House
· Garden · Cellar · Parking
Dresden · House · Garden · Cellar · Parking
This Charming 3 bedroom Bungalow (plus 2) has great kitchen with lots of cupboards, built in appliances, sep. Entrance to basement lots of potential, presently used as 4th bedroom & spare room plus storage & laundry, Great location close to shopping walk to dinning establishments, may need some upgrades but priced to sell. Fenced in yard (privacy), all appliances (1 yr. New) built in stove & oven. Living Room & Kitchen overlook front yard. Car port & shed. EZ to show (id: 27)
$ 369,900

Get email alerts

Don't miss out: be the first to know about new properties

The alert was correctly created

On subscribing you accept the conditions of use and the privacy policy
Alert
Receive new ads in your inbox
Save this search
Receive alerts for new listings

We'll send you an email when we have new properties for: "Houses for sale in Dresden"

The alert was correctly created

London
Strathroy
Get email alerts and be the first to see new listings
Required field
On subscribing I accept the terms of the privacy policy
Perfect! You'll soon start receiving new listings via email
Alert
Receive an email when we have new ads for Houses for sale in Dresden
Save this search
Filters

Bedrooms

Area (sq.ft)

sq.ft
sq.ft

Price

$
$

Filter by property type

Bathrooms

Clear all filters
Receive notifications when new entries are published.