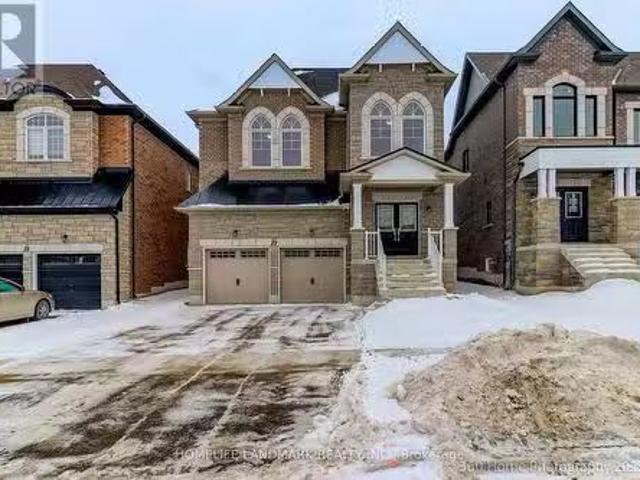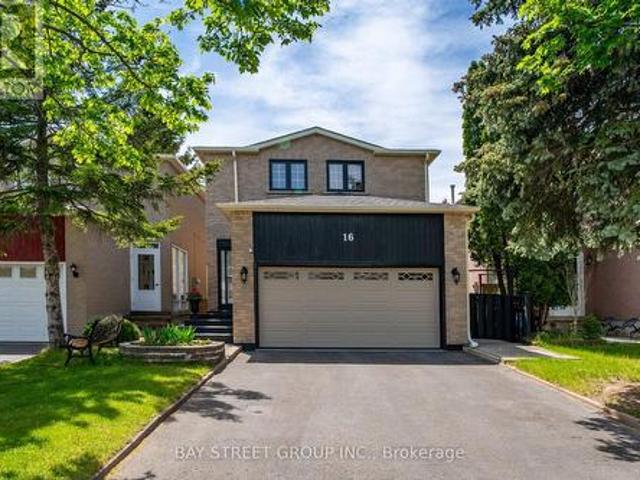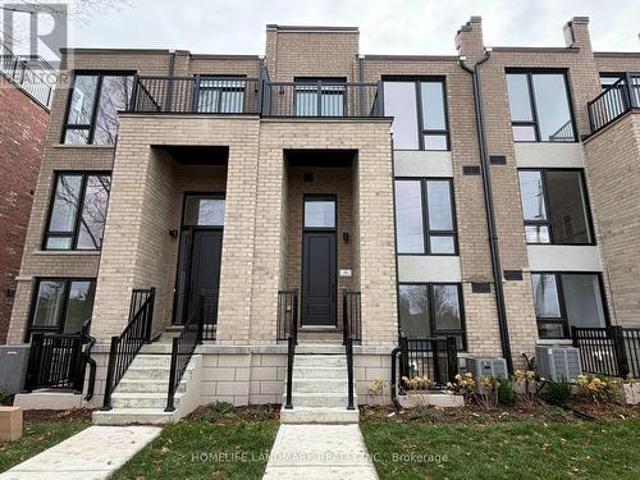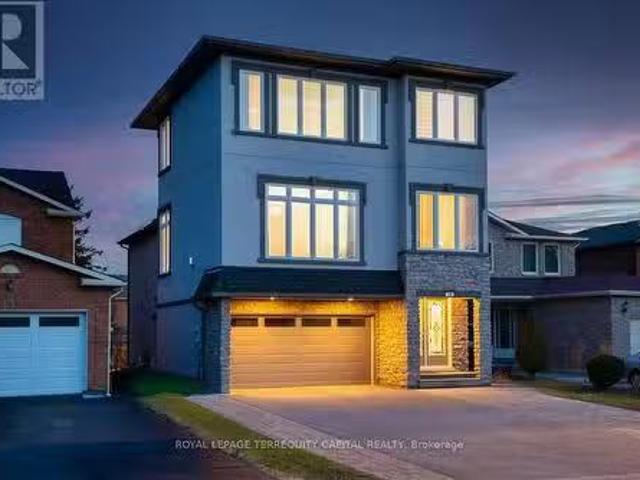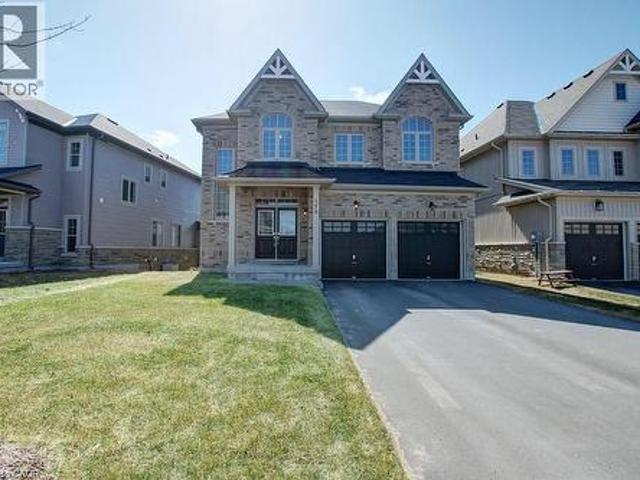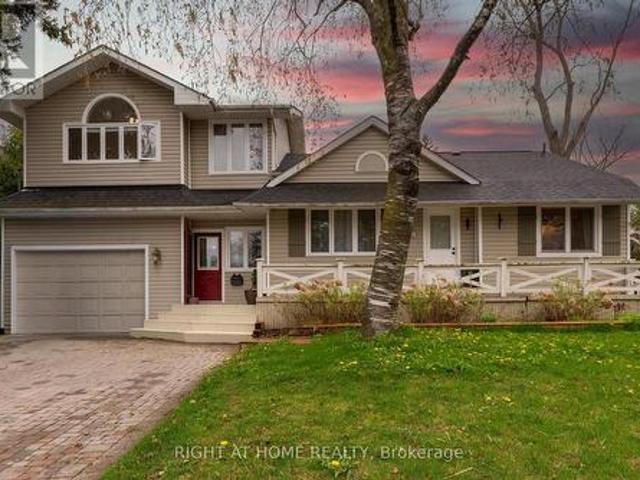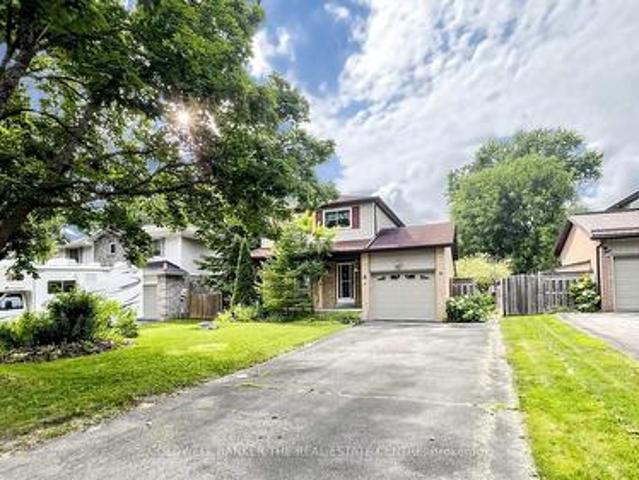
4,483 houses for sale in Fennells Corner

614 Society Crescent, Newmarket, ON, L3X 2V8 house for sale | Listing ID N13609 | Royal LePage
View photo
House · for sale
$ 1,299,000
Updated
614 Society Crescent, Newmarket, ON, L3X 2V8 house for sale | Listing ID N13609 | Royal LePage
Fennells Corner
· House
· Garden · Parking · Swimming pool · Cellar
Fennells Corner · House · Garden · Parking · Swimming pool · Cellar
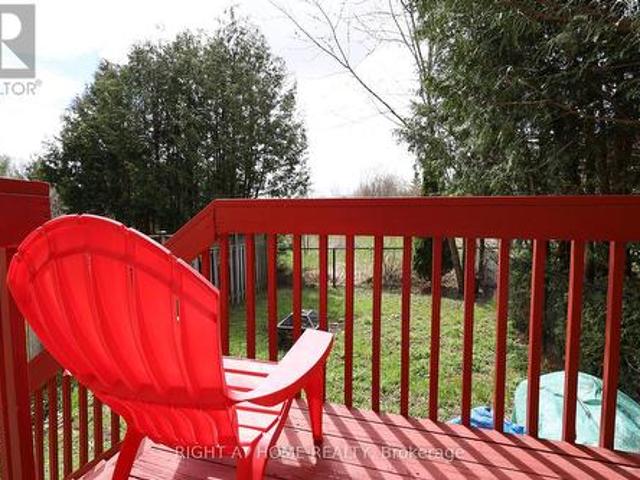
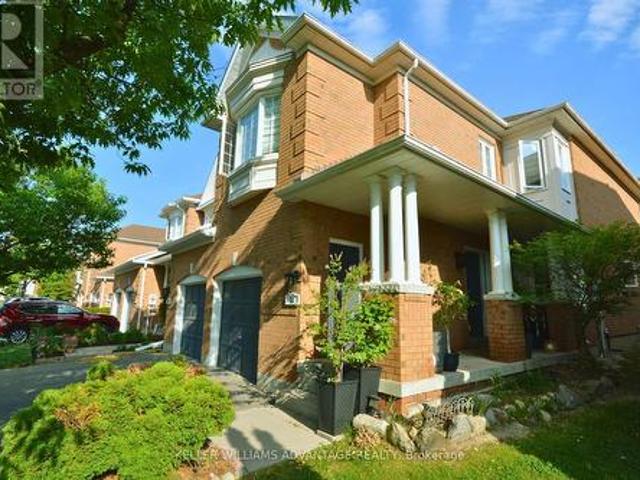
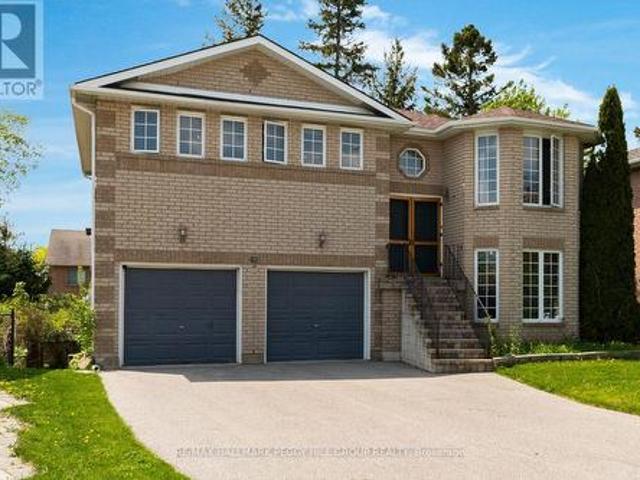
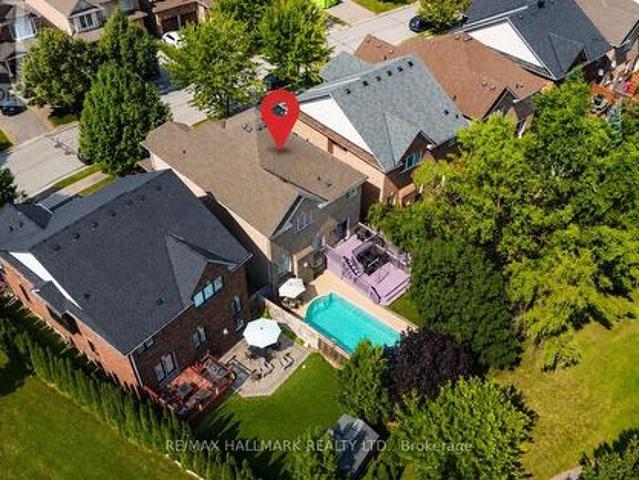
Welcome to 614 Society Cres. Exceptional 4-bedroom, double garage detached family home nestled on a quiet crescent in the highly sought-after Summerhill Estates community of Newmarket. Set on a premium 46 x 106 ft. Lot backing onto greenspace with no homes behind, this property offers exceptional privacy, scenic views, and a private backyard oasis featuring an in-ground swimming pool. Featuring over 2,200 sq. Ft. above grade plus a finished basement, the home offers 9-foot ceilings on the main floor, spacious principal rooms, second-floor laundry room and a bright, functional layout ideal for growing families. Conveniently located just minutes from Yonge Street and Bathurst Street, Upper Canada Mall, Ray Twinney Recreation Complex, parks, stunning trails, restaurants, transit, close to both the Aurora and Newmarket GO Stations, and some of Newmarket's top-rated schools. (Id: 27)
$ 1,299,000
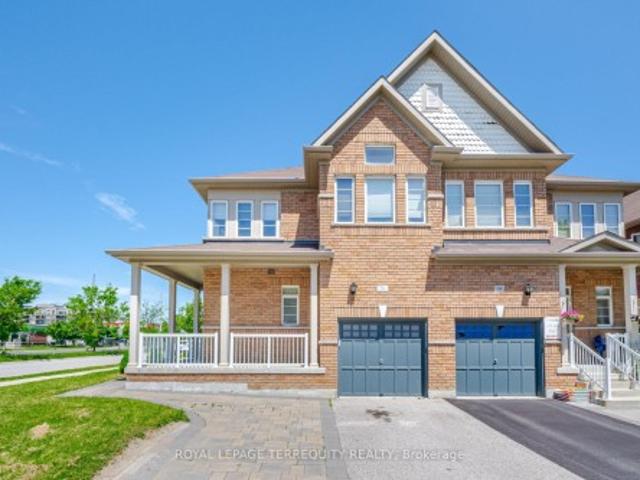
36 Chokecherry Crescent, Markham, ON, L6E 0J5 house for sale | Listing ID N13659 | Royal LePage
View photo
House · for sale
$ 1,228,000
New
36 Chokecherry Crescent, Markham, ON, L6E 0J5 house for sale | Listing ID N13659 | Royal LePage
Fennells Corner
· House
· Garden · Fireplace · Parking · Cellar
Fennells Corner · House · Garden · Fireplace · Parking · Cellar
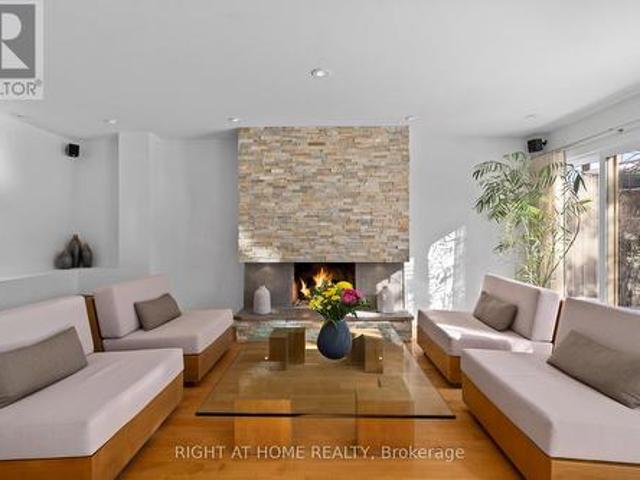
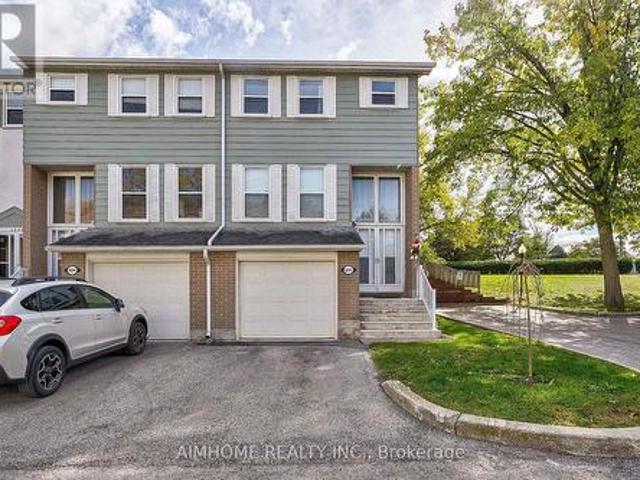
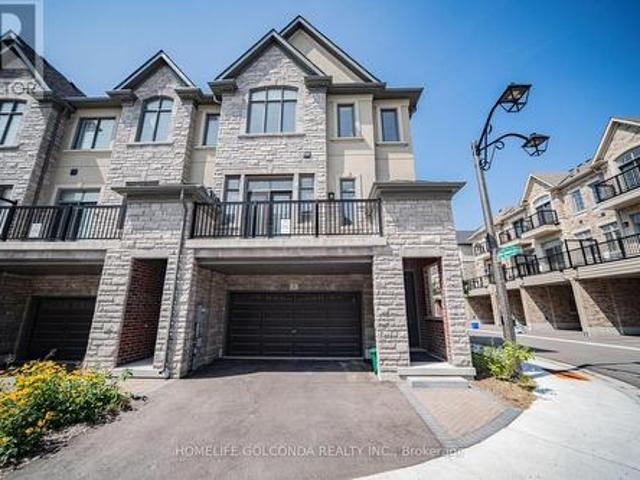
Stunning Semi-Detached Home in Desirable Wismer! Open-concept layout with 9' ceilings, potlights, and hardwood floors. Upgraded kitchen features quartz countertops and extended cabinets. Finished basement (2020) with wet bar and electric fireplace. Spacious primary bedroom with ensuite and walk-in closet. Interlocking front and backyard (2017), with parking for 3 cars. Close to top schools, parks, GO Station, Markville Mall, shopping, and transit. Move-in ready and a must-see!
$ 1,228,000
15 Direzze Court S, Richmond Hill, ON, L4C 5T8 house for sale | Listing ID N13597 | Royal LePage
View photo
House · for sale
$ 1,538,000
15 Direzze Court S, Richmond Hill, ON, L4C 5T8 house for sale | Listing ID N13597 | Royal LePage
Fennells Corner
· House
Fennells Corner · House
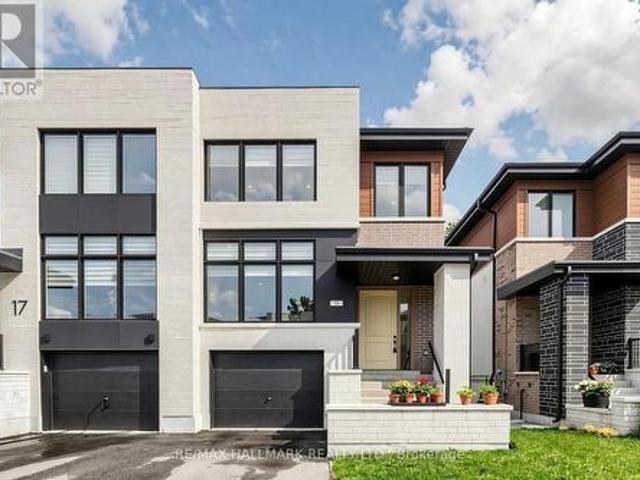
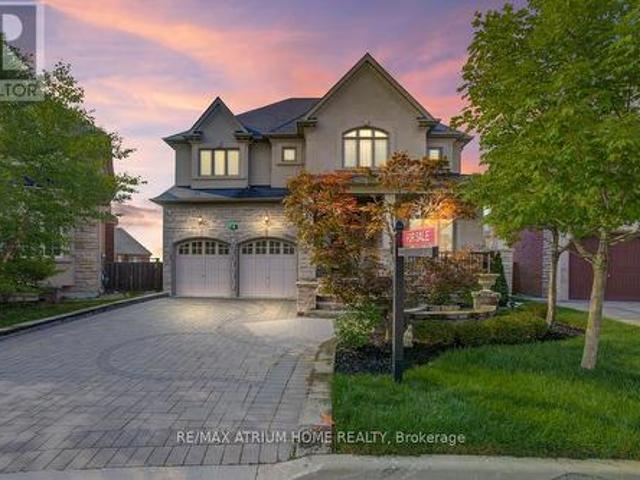
Welcome To 15 Direzze Crt! Boasting a Stunning Modern design, this 2-Storey, semi-Detached Homeis Remarkable. In The Heart Of Highly Desirable Mill Pond. Built With Quality AndCraftsmanship. Well thought out Floor plan, offering Unique Step-up Living Room, High CeilingsAnd Floor-To-Ceiling Windows, Filling entire house with Natural Light. Beautifully EngineeredHardwood Floor continues seamlessly throughout. The Open-Concept Dining, Kitchen and Familyroom area Is Perfect For Hosting Large Gatherings. This Entertainers kitchen, Features SleekQuartz Countertops, Waterfall Center Island, Stainless Steel Appliances, And ample storage. Spacious Principle rooms with Open layout, and stylish and contemporary built-in cabinetry andentertainment unit, keeping space tidy and uncluttered. Grand Modern Oak Staircase with GlassRailings is a beautiful feature leading you to the Primary Bedroom Complete With A LargeWalk-In Closet And An Opulant 5-Piece Ensuite, with Double Vanity, Soaker Tub, And Glas
$ 1,538,000
13123 Mccowan Road, Whitchurch Stouffville, ON, L4A 3Y5 house for sale | Listing ID N12951 | Royal LePage
View photo
House · for sale
$ 9,990,000
13123 Mccowan Road, Whitchurch Stouffville, ON, L4A 3Y5 house for sale | Listing ID N12951 | Royal LePage
Fennells Corner
· House
· Garden · Deck
Fennells Corner · House · Garden · Deck
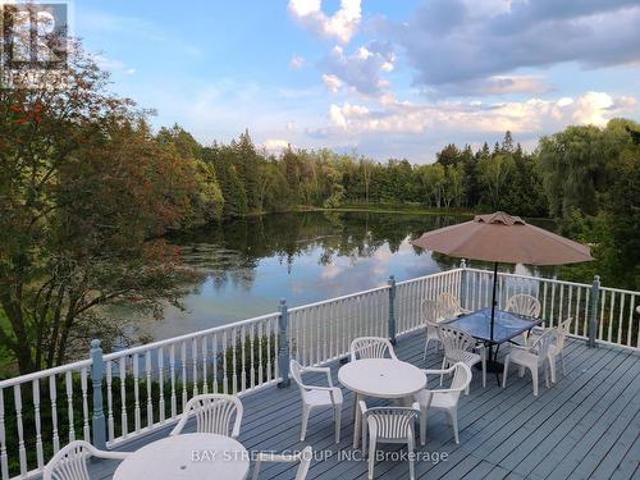
A once-in-a-generation opportunity to own an extraordinary private estate in Rural Whitchurch-Stouffville, set on approximately 42.35 acres at McCowan Rd & Bethesda Side Rd, where the character of the area is defined by country living, natural beauty, golf, equestrian uses, and easy access to urban amenities. Behind a gated, tree-lined, solar-lit drive awaits a truly spectacular retreat featuring 3 bass-filled ponds, including 2 ponds of approximately 2 acres each, a sandy beach, 2 waterfalls, artesian springs, mature forest, winding trails, extensive wildlife, perennial gardens, and a rare private golf experience with 9 tee locations and artificial greens. Two legal dwellings and multiple outbuildings elevate the property's versatility, including an impressive 60' x 40' party room with deck overlooking the south pond, plus a heated workshop for hobby, business, or storage use. The main residence offers an unforgettable Muskoka-inspired lifestyle with panoramic water views, a large tie
$ 9,990,000
1 Mcdougall Drive, Barrie, ON, L4N 7J1 house for sale | Listing ID S12905 | Royal LePage
View photo
House · for sale
$ 839,900
1 Mcdougall Drive, Barrie, ON, L4N 7J1 house for sale | Listing ID S12905 | Royal LePage
Fennells Corner
· House
· Garden · Fireplace · Deck · Cellar
Fennells Corner · House · Garden · Fireplace · Deck · Cellar
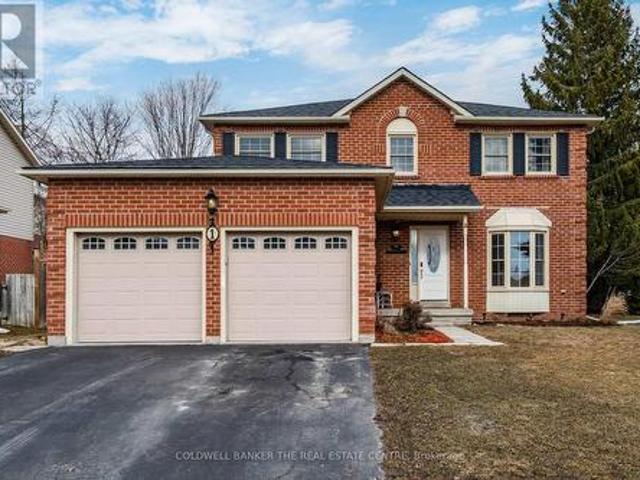
Immaculate all-brick family home on a premium corner lot with fully fenced, pool-sized yard in desirable Sunnidale area. Bright, carpet-free main floor with updated eat-in kitchen featuring new stainless steel appliances and walkout to large deck. Inviting living/dining room features a gas fireplace. The main floor family room provides entertaining options. Upstairs offers a spacious primary bedroom with ensuite, 2 additional bedrooms, full bath & bonus sitting area. Finished basement with separate entrance, rec room with 2nd gas fireplace, kitchen, 4th bedroom, 4-pc bath & 2nd laundry-excellent in-law potential. Added features incl. Newer carpet on upper level and cellular blinds. New fire/CO alarm in all three levels (2026), roof (Sept 2025, 15-yr warranty). Furniture can be included. Close to all amenities with the convenience of transit access. Move-in ready! (Id: 27)
$ 839,900
194 Caproni Drive, Vaughan, ON, L6A 1X7 house for sale | Listing ID N13466 | Royal LePage
View photo
House · for sale
$ 1,798,900
194 Caproni Drive, Vaughan, ON, L6A 1X7 house for sale | Listing ID N13466 | Royal LePage
Fennells Corner
· House
· Garden · Swimming pool
Fennells Corner · House · Garden · Swimming pool
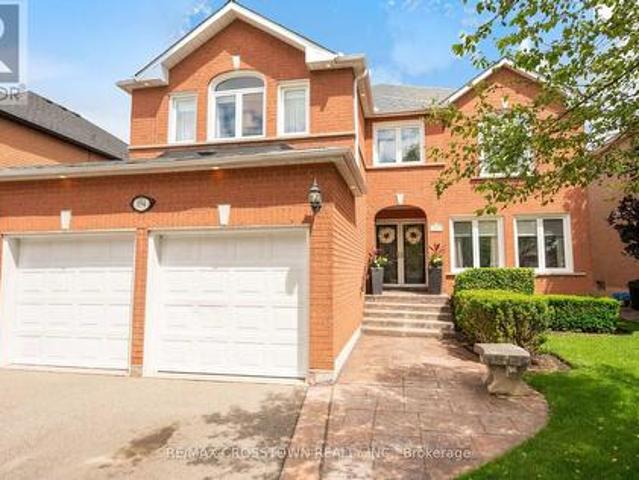
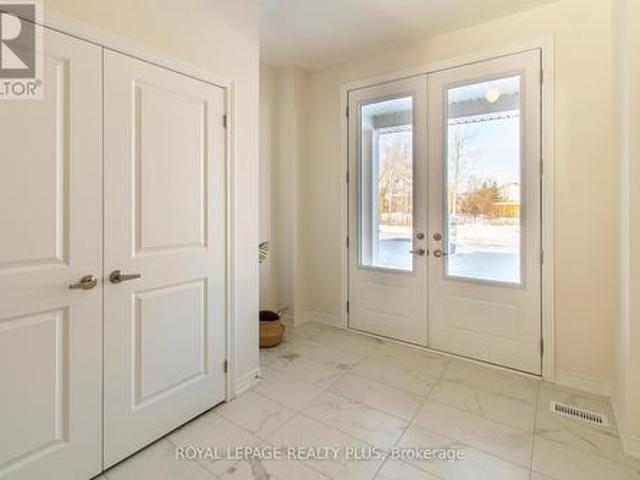
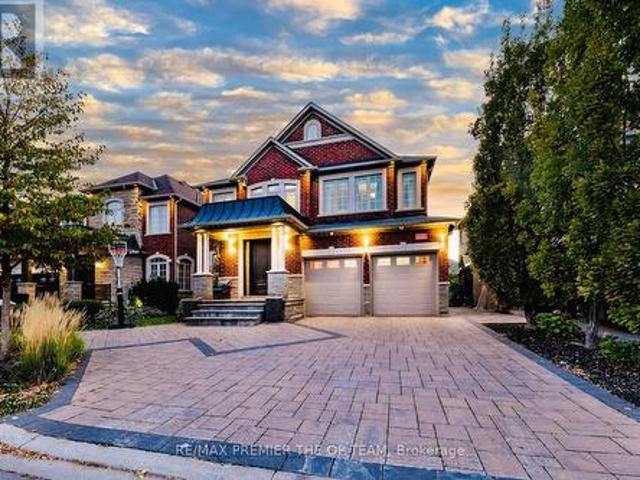
A rare opportunity to own a beautifully maintained home on sought after Caproni Dr. This home has exceptional curb appeal and a thoughtfully designed layout that balances everyday comfort and elegant entertaining. The double door glass screen and entrance doors welcome you to gracious principal rooms and a highly functional floor plan ideal for family living and memorable gatherings. Renovated bathrooms, updated windows, and a new roof provide peace of mind. The backyard features a heated, sparkling saltwater pool. The backyard offers a charming Gazebo, a Stylish Pergola and a Retractable Awning for your outdoor comfort and enjoyment. All of your needs are addressed to create the perfect setting of relaxation on summer days and easy entertaining of family and friends. Your home is conveniently located within walking distance to schools, parks, grocery stores, places of worship, restaurants and community amenities. All your needs and wants are available to you at this wonderful location
$ 1,798,900
54 London Road, Newmarket, ON, L3Y 6A2 house for sale | Listing ID N13485 | Royal LePage
View photo
House · for sale
$ 1,199,000
54 London Road, Newmarket, ON, L3Y 6A2 house for sale | Listing ID N13485 | Royal LePage
Fennells Corner
· House
· Patio · Garden · Cellar
Fennells Corner · House · Patio · Garden · Cellar
Timeless design supports both form and function throughout this home, with a custom renovation and excellent ongoing maintenance. Finest finishes throughout this approx 2400 sq ft above ground home, with 1240 below, featuring 4 well sized bedrooms, superior storage / closets, open concept where is counts and comfortable rooms as needed. Maple hardwood and porcelain flooring, flat ceilings, pot lighting, skylights (2 Velux + 2 regular); complementary coloured granite counter tops, all custom bathrooms, glass walls, enlarged windows, custom blinds and curtains. Finished basement with 3 piece bath. Low maintenance property with mature landscaping, recent tree pruning, backyard oasis with stone patio & remote controlled awning. (Id: 27)
$ 1,199,000
82 Colesbrook Road, Richmond Hill, ON, L4S 2G5 house for sale | Listing ID N13065 | Royal LePage
View photo
House · for sale
$ 1,120,000
Updated
82 Colesbrook Road, Richmond Hill, ON, L4S 2G5 house for sale | Listing ID N13065 | Royal LePage
Fennells Corner
· House
· Parking · Cellar
Fennells Corner · House · Parking · Cellar
Rare freehold carpet-free townhouse holding a one-of-a-kind RAVINE view; in-demand neighbourhood; generous size and updates throughout: updated kitchen (2026), newer stainless steel appliances (2025), new coat of paint (2026), new staircase (2026), new 2nd and basement floor (2026) and much more! 9ft ceiling on ground floor; oversized bedrooms; California shutters; direct access to/from garage; completely finished and updated basement; driveway can park two small cars. Total 3 parking spaces; a great family home within boundaries of top-notch schools. Trillium Woods PS, Richmond Hill HS, Alexander Mackenzie HS, St. Theresa of Lisieux Catholic High School etc. (Id: 27)
$ 1,120,000
142 Farooq Boulevard S, Vaughan, ON, L4H 4S1 house for sale | Listing ID N13639 | Royal LePage
View photo
House · for sale
$ 965,000
142 Farooq Boulevard S, Vaughan, ON, L4H 4S1 house for sale | Listing ID N13639 | Royal LePage
Fennells Corner
· House
· Balcony · Fireplace
Fennells Corner · House · Balcony · Fireplace
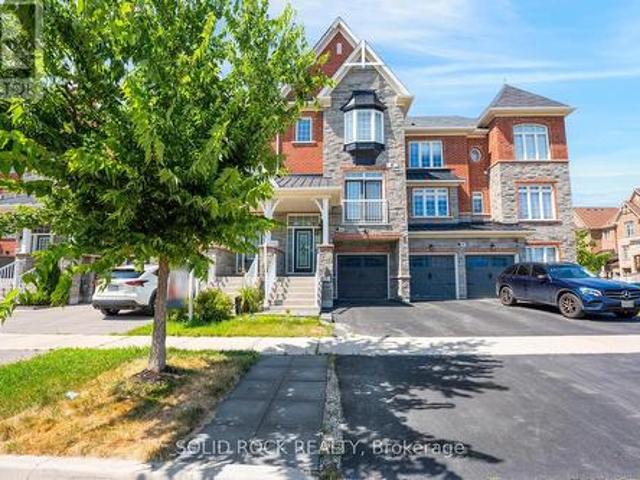
This beautiful, 3-storey executive townhome is one of the Renaissance Townes by Primont and is located in the fabulous Vellore Village. You will love the curb appeal of the brick & stone exterior. And inside you'll find modern comforts blended with the practicallity of everyday life! Step inside the bright Foyer, An inviting foyer leads to a bright open-concept main level with 9' ceilings and the huge, open living room. Complete with Juliette Balcony. Then there is the Butler's Pantry leading to the modern kitchen. Loads of storage + stone counters + a penninsula island with a Breakfast Bar! The Dining Area is off the kitchen & both the dining and kitchen overlook the massive family room with it's balcony and gas fireplace. The upper level offers a large Primary Suite that has a walk-in closet and a 5 piece ensuite (separate shower + soaker tub! ), along with two other good sized bedrooms, another full bathroom and a 2nd floor laundry room. The Fully Finishhed lower level rec room prov
$ 965,000
107 600 Alex Gardner Circle, Aurora, ON, L4G 3G5 townhouse for sale | Listing ID N13608 | Royal LePage
View photo
Townhouse · for sale
$ 748,000
107 600 Alex Gardner Circle, Aurora, ON, L4G 3G5 townhouse for sale | Listing ID N13608 | Royal LePage
Fennells Corner
· Townhouse
· Parking
Fennells Corner · Townhouse · Parking
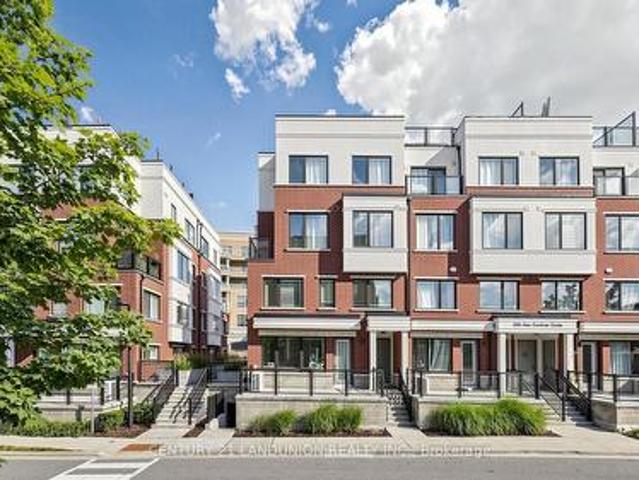
Location! Location! Location! Welcome Home To This 3-Bedroom End Unit Townhome Perfectly Nestled In the Vibrant Heart Of Aurora. Built By The Highly Reputable Treasure Hill! Top School Boundary, Aurora High, St Andrew And St Anne. 9-Foot Ceilings On Main And Sleek Laminate Flooring Throughout. This Stylish Home Features Large Windows That Fills With Natural Light Throughout. The Contemporary Open Concept Kitchen Is Equipped With Upgraded Stainless Steel Appliances. The Master Bedroom Boasts A 3pcs Ensuite With Large Window And His/Her Closet. It Also Offers A Larger Corner Underground Parking And A Large Storage Locker. Close to Everything, Shopping, Restaurants, Bank, Parks, Community Centre, Short Walk To GO Station, And More. (Id: 27)
$ 748,000
11 190 Harding Boulevard, Richmond Hill, ON, L4C 0J9 townhouse for sale | Listing ID N13486 | Royal LePage
View photo
Townhouse · for sale
$ 980,000
11 190 Harding Boulevard, Richmond Hill, ON, L4C 0J9 townhouse for sale | Listing ID N13486 | Royal LePage
Fennells Corner
· Townhouse
· Fireplace · Parking
Fennells Corner · Townhouse · Fireplace · Parking
Rarely Available Corner-Unit Townhome In The Heart Of Richmond Hill! This exceptionally bright, clean, and spacious 3+1 bedroom home features one of the area's most popular and functional floor plans. Enjoy a sun-drenched living space with a cozy gas fireplace, generous bedrooms, and an attached garage. Low-Maintenance Living at its Best. Perfect starter home or the ideal upsize from a condo. Unbeatable location-walk to Yonge St, transit, shopping, and top amenities, with quick highway access. Move-in ready! Some photos have been digitally staged. (Id: 27)
$ 980,000
1692 John Street, Markham, ON, L3T 1Y9 townhouse for sale | Listing ID N13473 | Royal LePage
View photo
Townhouse · for sale
$ 769,990
1692 John Street, Markham, ON, L3T 1Y9 townhouse for sale | Listing ID N13473 | Royal LePage
Fennells Corner
· Townhouse
· Patio · Parking · Air conditioning · Cellar
Fennells Corner · Townhouse · Patio · Parking · Air conditioning · Cellar
Well Maintained 4 Bedroom End-Unit Townhome Like a Semi. Efficient Layout And Ready To Move In. Newer Engineered Hardwood Flooring Throughout. Spacious Living Room Walking-Out To Large Green Space With Patio Area & Bbq. Bright Eat-in Kitchen With Gas Stove. Newly Renovated 4 Pcs Washroom On 2nd Floor And a Powder Room In The Basement Along With Finished Rec Room. Great Starter Home With Room To Grow. Condominium Takes Care of Building Envelope Maintenance, including Roof, Exterior Siding, Windows, Suite and Patio Doors, Garage Door, And Exterior Stairs. Water Included In Condo Maintenance Fee. Steps to Transit, Parks, Community Outdoor Tennis Courts, Top Rated Bayview Fairways Public School, Near Top Rated St Robert Catholic High School and Thornlea Secondary School. Very Convenient Location Close to 404/407. Newer Fridge & Gas Stove, Washer & Gas Dryer in work condition, Newer High Efficiency Gas Furnace and AC unit (AC in 2021), All Elf, All Window Coverings. Additional Soundproof Op
$ 769,990
147 Dovedale Drive, Georgina, ON, L4P 0S6 house for sale | Listing ID N13174 | Royal LePage
View photo
House · for sale
$ 1,099,900
147 Dovedale Drive, Georgina, ON, L4P 0S6 house for sale | Listing ID N13174 | Royal LePage
Fennells Corner
· House
· Garden · Fireplace · Parking
Fennells Corner · House · Garden · Fireplace · Parking
Welcome Home to Keswicks Newest Development! Built by Renowned GTA Builder Ballymore Homes, this 4 bedroom Detached Home is Ready to Move In! Fabulous Curb Appeal with Clear Views of the Forest from the Front Yard and your Private Backyard. Total Privacy with no neighbours North and South! A Fabulous Floor Plan Featuring 9 ft Ceilings, An Open Concept Layout with a Formal Dining Room. Perfect for Entertaining for those Family Dinners! A Gourmet Kitchen with a centre island with a lot of cabinet space and o/looks the Great Room with a Gas Fireplace for those cold winter nights! A main floor mud room with an entrance to the garage completes the first floor. Oak Staircase to the second level with Four Great Sized Bedrooms compliments the second floor with 3 full baths and a Stunning Master Ensuite! This Home is ready to Move Into with a flexible closing date! (Id: 7525)
$ 1,099,900
226 Via Borghese Street, Vaughan, ON, L4H 0Y6 house for sale | Listing ID N13025 | Royal LePage
View photo
House · for sale
$ 1,799,900
226 Via Borghese Street, Vaughan, ON, L4H 0Y6 house for sale | Listing ID N13025 | Royal LePage
Fennells Corner
· House
· Office room · Parking · Equipped kitchen
Fennells Corner · House · Office room · Parking · Equipped kitchen
226 Via Borghese showcases exceptional craftsmanship and an impressive array of premium upgrades throughout. Featuring soaring 9 ft ceilings, upgraded hardwood floors, plaster crown moulding, and Hunter Douglas Silhouette blinds, every detail has been carefully curated for elegance and comfort. Custom-designed kitchen and bathrooms offer granite countertops, high-end cabinetry, and top-of-the-line appliances: a Miele 48 fridge/freezer, Miele 36 5-burner induction cooktop, Miele 30 oven, Miele 24 speed oven, Bosch 800 Series dishwasher, and an LG washer/pedestal washer/dryer set. Closets are finished with organizers, and an upgraded front door adds to the home's curb appeal. The media loft features a full custom office. The spa-like ensuite is outfitted with an upgraded glass shower offering body spray, rain head, and hand sprayer. Comfort continues with a steam humidifier, owned tankless water heater, and heated tiled garage with upgraded doors, EV charger, and interlock driveway with
$ 1,799,900
42 Kell Place, Barrie, ON, L4N 9K5 house for sale | Listing ID S13598 | Royal LePage
View photo
House · for sale
$ 739,000
42 Kell Place, Barrie, ON, L4N 9K5 house for sale | Listing ID S13598 | Royal LePage
Fennells Corner
· House
· Garden · Deck · Cellar
Fennells Corner · House · Garden · Deck · Cellar
Bayshore bungalow with open concept interior, fenced yard & walkout basement with in-law potential! 42 Kell Place is a raised bungalow in Barrie's sought-after Bayshore neighbourhood with bright open living spaces, a basement that practically feels above grade, in-law potential and a backyard with more greenery and privacy than you expect to find in the city. Large windows pull natural light across the open concept main floor, where the kitchen features breakfast bar seating, stainless steel appliances, ample cabinetry, a double sink, tile flooring and a walk-in pantry. The dining area walks out to an elevated deck overlooking the fully fenced backyard, while the primary bedroom features a walk-in closet and a 3-piece ensuite with a large corner soaker tub, and main floor laundry keeps everyday routines moving smoothly. Downstairs, the mostly above-grade basement offers oversized windows, a spacious recreation room with sliding glass walkout to the lower deck, a third bedroom, a 3-piec
$ 739,000
2 Silvermills Lane, Markham, ON, L6C 3L5 house for sale | Listing ID N13625 | Royal LePage
View photo
House · for sale
$ 1,580,000
2 Silvermills Lane, Markham, ON, L6C 3L5 house for sale | Listing ID N13625 | Royal LePage
Fennells Corner
· House
· Garden · Parking · Cellar
Fennells Corner · House · Garden · Parking · Cellar
Stunning & Luxurious Corner Townhouse in Prime Markham! This exceptional 2,600 sq. Ft. corner townhouse features an elegant brick and stone exterior, soaring 10 ft. Ceilings on the main floor, 9 ft. Ceilings on the upper level, and an abundance of natural light throughout. The homeowner has invested tens of thousands of dollars in premium builder upgrades! The gourmet kitchen is fully equipped with high-end built-in stainless steel appliances, quartz countertops, upgraded cabinetry, a breakfast bar, and a dedicated pantry room for maximum storage. Enjoy seamless open-concept living with generous great and family rooms, a versatile media room with a direct walk-out to the backyard, and a luxurious primary suite complete with a spa-like 5-piece ensuite bath and his-and-hers walk-in closets. Additional highlights include beautiful oak hardwood floors, modern zebra blinds, a brand-new washer and dryer, a remote-controlled garage door, a rough-in for a 3-piece basement bathroom, a 2-car gar
$ 1,580,000
9 Berkshire Crescent, Markham, ON, L6L 1K4 house for sale | Listing ID N13129 | Royal LePage
View photo
House · for sale
$ 2,680,000
9 Berkshire Crescent, Markham, ON, L6L 1K4 house for sale | Listing ID N13129 | Royal LePage
Fennells Corner
· House
· Parking · Cellar
Fennells Corner · House · Parking · Cellar
Welcome Home to exquisite Kylemore-Build Detached Home on a unique pie-shaped lot in the heart of prestigious Angus Glen. Over 3,500 sqft of rened living space and is being oer to Sale for the rst time ever, ideally nestled deep within a quiet, family-friendly street. Oering rare privacy and peaceful living. The open-concept main oor features 10 ceilings, hardwood throughout, and an upgraded kitchen with quartz countertops, pot lights, and top-tier stainless steel appliancesperfect for both everyday comfort and entertaining. A stunning open-to-above dining area adds architectural elegance and natural light. The sun-lled, south-facing primary suite upstairs boasts a luxurious 5-piece ensuite and walk-in closet. 3 additional bedrooms include 2 private ensuites and 1 semi-ensuite. The large unnished basement oers endless possibilities. Enjoy a double garage and extended driveway that comfortably parks up to 4 cars. Professionally landscaped front and backyards. Minutes to Angus Glen Golf
$ 2,680,000
37 Pietrowski Drive, Georgina, ON, L4P 0K2 house for sale | Listing ID N13586 | Royal LePage
View photo
House · for sale
$ 960,000
37 Pietrowski Drive, Georgina, ON, L4P 0K2 house for sale | Listing ID N13586 | Royal LePage
Fennells Corner
· House
· Garden · Parking
Fennells Corner · House · Garden · Parking
5 Year New Quality Built Approx 2200 Sq Ft Home, Rarely Occupied, Almost Like New, 4-Car Driveway No Sidewalk, 2-Car Garage Direct Access Thru M/F Laundry, 9'Ceiling, Hardwood Living/Dining, Granite Eat-In Kitchen W/O Yard, Oak Stair To 2/F With 4 Bedroom & 2 Bath, Open Concept Practical Layout, Lots Windows. Fast-Developing Area, Close To All Amenities. (Id: 27)
$ 960,000
23 Aida Place, Richmond Hill, ON, L4E 1N3 house for sale Li.
View photo
House · for sale
$ 1,900,000
23 Aida Place, Richmond Hill, ON, L4E 1N3 house for sale Li.
Fennells Corner
· 4 Bedrooms · 4 Baths · House
· Garden · Parking
Fennells Corner · 4 Bedrooms · 4 Baths · House · Garden · Parking
Brand New Inventory Directly from the Builder, Plaza. Never lived in Detached in the Community of King East Estates. This Move -in Ready Home in the Heart of the Oak Ridges Features 4 Spacious Bedrooms, 4 Modern Bathrooms and an Amazing Open - Concept Main Floor. Enjoy an Incredible Double Car Garage and a Beautiful Private Backyard. Surrounded by Nature yet Minutes to Amenities, Major Highways, Go Transit, YRT, and Viva. Photos are Virtually Staged and may be Altered or Modified. All Appliances are not Included. Taxes not yet backssed. (id:27). Still available at ListedBuy!
$ 1,900,000
16 Chase Court, Markham, ON, L3S 1V4 house for sale | Listing ID N13559 | Royal LePage
View photo
House · for sale
$ 1,168,000
16 Chase Court, Markham, ON, L3S 1V4 house for sale | Listing ID N13559 | Royal LePage
Fennells Corner
· House
· Office room · Parking · Cellar
Fennells Corner · House · Office room · Parking · Cellar
Location! Location! Location! Discover An Incredible Opportunity In The Highly Sought-After Milliken Mills Community! Situated On A Quiet Dead-End Court With No Sidewalk, This Beautifully Maintained Link Home Offers Rare Parking For Up To 6 Cars, A Double Garage, And Approximately 1,725 Sq. Ft. Of Above-Ground Living Space Plus A Finished Basement. The Spacious And Functional Layout Features 3 Generous Bedrooms And 2 Updated Bathrooms On The Upper Level, Including A Bright Primary Bedroom With Two Closets And A 3-Piece Ensuite. Enjoy A Well-Maintained Interior Enhanced By A Beautiful Skylight, Comfortable Living Areas, And A Finished Basement Providing Excellent Additional Space For Family Living, Recreation, Or Home Office Use. Prime Location With Quick Access To Hwy 407/404, Milliken GO Station, Transit On Brimley & Steeles, Pacific Mall, Parks, Major Amenities, And Top-Rated Schools Including Milliken Mills High School. Don't Miss This Exceptional Home In A Convenient And Family-Fri
$ 1,168,000
67 Jefferson Side Road, Richmond Hill, ON, L4E 1M1 house for sale | Listing ID N13104 | Royal LePage
View photo
House · for sale
$ 1,074,990
67 Jefferson Side Road, Richmond Hill, ON, L4E 1M1 house for sale | Listing ID N13104 | Royal LePage
Fennells Corner
· House
· Terrace · Balcony · Cellar
Fennells Corner · House · Terrace · Balcony · Cellar
HST Rebate Eligible! List Price Is Net Of Hst. Brand New Freehold POTL Townhome At Jefferson Heights In Richmond Hill! Lilac Model, End Unit. Bright And Airy 3 Bed 3.5 Bath Townhome With 2,201 Sq Ft Of Living Space And 689 Sq Ft Of Terrace And Balcony Space. Modern Curated Finishes From Flooring And Tiles To Cabinetry And Fixtures, Rooftop Terrace With Gas Line And Finished Basement. Full Tarion New Home Warranty Provided. Prime Location Close To Nearby Parks And Nature Trails, Minutes To Highways 404, 407, And 7, Close Go Train Stations And Viva Bus Routes, Easily Access Nearby Restaurants, Shopping, Recreation Amenities. (Id: 27)
$ 1,074,990
140 Patna Crescent, Vaughan, ON, L6A 1N5 house for sale Lis.
View photo
House · for sale
$ 1,999,900
140 Patna Crescent, Vaughan, ON, L6A 1N5 house for sale Lis.
Fennells Corner
· 6 Bedrooms · 5 Baths · House
· Parking · Air conditioning
Fennells Corner · 6 Bedrooms · 5 Baths · House · Parking · Air conditioning
Stunning Custom Rebuild! This beautifully reimagined 5-bedroom, 5-bath home offers nearly all new construction with high-end finishes throughout. Featuring oversized new windows and doors that flood the space with natural light, and two complete HVAC systems (2 furnaces, 2 AC units, 2 HRVs, 2 humidifiers, 2 thermostats) for optimal comfort and efficiency. Enjoy the luxury of two master bedrooms, and a fully self-contained lower-level suite with its own kitchen, laundry, bathroom, and bedroom ideal for multigenerational living or saleal potential. With 5-car driveway parking plus a 2-car garage, this home is situated in a safe, family friendly neighbourhood just a short walk to public transit and the GO station. Surrounded by scenic trails and close to top-rated schools, this is a rare opportunity to own a truly versatile and impeccably located home. (id:7525). Still available at ListedBuy!
$ 1,999,900
175 Gold Park Gate, Angus, ON, L3W 0B4 house for sale | Listing ID 40846 | Royal LePage
View photo
House · for sale
$ 1,050,000
175 Gold Park Gate, Angus, ON, L3W 0B4 house for sale | Listing ID 40846 | Royal LePage
Fennells Corner
· House
· Garden · Office room · Parking · Fireplace · Cellar
Fennells Corner · House · Garden · Office room · Parking · Fireplace · Cellar
Your dream home awaits! This beautiful fully brick home was built to amaze! It is over 3000 sq ft with a full walk-out basement with a specatular in-law suite, with an incredible tenant paying $1800/month. Built on a quiet street and backing onto the protected Nottawasaga River with breathtaking views. This large 2 storey home has 4+1 bedrooms, 5 bathrooms, upstairs laundry, large windows throughout and a massive grand foyer to welcome your guests. Walk through the massive master bedroom, through French doors, a walk-in closet, a luxurious ensuite with a sleek glass shower and romantic soaker. With 9 foot ceilings, a natural gas fireplace, beautiful cabinets and countertops, a separate office and dining room, this house will be sure to impress. The walk-out basement and backing onto a ravine are massive upgrades and hard to find. With it’s large double garage, driveway, and open backyard, this house is perfect for your family and guests to enjoy. Nestled in the family friendly town of
$ 1,050,000
120 Wright Street, Richmond Hill, ON, L4C 4A5 house for sale | Listing ID N13473 | Royal LePage
View photo
House · for sale
$ 1,770,000
120 Wright Street, Richmond Hill, ON, L4C 4A5 house for sale | Listing ID N13473 | Royal LePage
Fennells Corner
· House
Fennells Corner · House
Attention Builders & Investors, Live or Build your dream homes, South Facing Backyards, Located On the heart Of Mill Pond. Close to Yonge St. Library, shopping centers, A part of Main Floor, living room &dining room have been separated and converted to two separate units but can be converted to original before closing by seller. (Id: 27)
$ 1,770,000
34 Birchard Boulevard, East Gwillimbury, ON, L0G 1M0 house for sale | Listing ID N13657 | Royal LePage
View photo
House · for sale
$ 779,000
New
34 Birchard Boulevard, East Gwillimbury, ON, L0G 1M0 house for sale | Listing ID N13657 | Royal LePage
Fennells Corner
· House
· Garden · Gym · Deck · Cellar
Fennells Corner · House · Garden · Gym · Deck · Cellar
Welcome to 34 Birchard Blvd, located in the heart of the family-friendly community of Mt. Albert. This charming 3-bedroom, 3-bathroom home sits on a large, mature lot and offers an excellent opportunity for first-time buyers, families, or investors looking to add their personal touch. The main floor features a spacious living and dining area and a large eat-in kitchen with a walkout to an expansive deck overlooking the pool-sized, fully fenced backyard. The layout can easily be transformed into a modern open-concept space or enjoyed as-is. Upstairs, you'll find a primary bedroom with walk-in closet and vanity sink, along with two additional bedrooms and a full bathroom. The finished basement provides plenty of flexible living space, including a large recreation/family room, open foyer area suitable for a home gym or office, cold cellar, laundry/utility room, and abundant storage. Deep double closets provide even more room for storage. Enjoy the convenience of being just a few minutes'
$ 779,000

Get email alerts

Don't miss out: be the first to know about new properties

The alert was correctly created

On subscribing you accept the conditions of use and the privacy policy
Alert
Receive new ads in your inbox
Save this search
Receive alerts for new listings

We'll send you an email when we have new properties for: "Houses for sale in Fennells Corner"

The alert was correctly created

Vaughan
King City
Get email alerts and be the first to see new listings
Required field
On subscribing I accept the terms of the privacy policy
Perfect! You'll soon start receiving new listings via email
Alert
Receive an email when we have new ads for Houses for sale in Fennells Corner
Save this search
Filters

Bedrooms

Area (sq.ft)

sq.ft
sq.ft

Price

$
$

Filter by property type

Bathrooms

Clear all filters
Receive notifications when new entries are published.