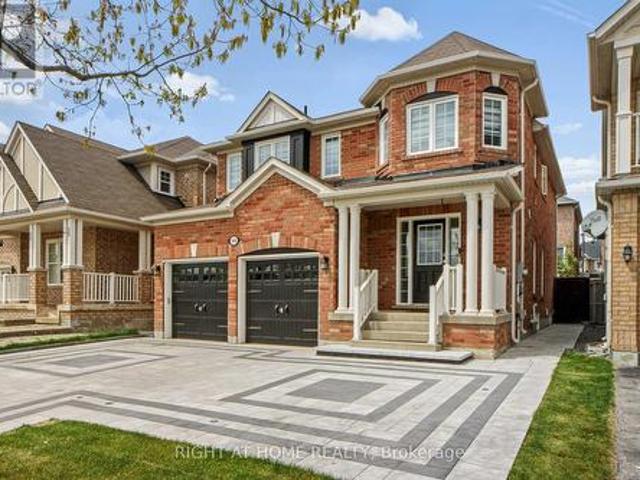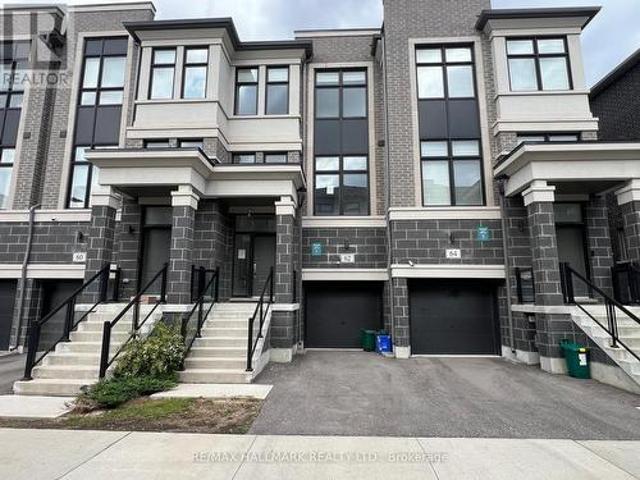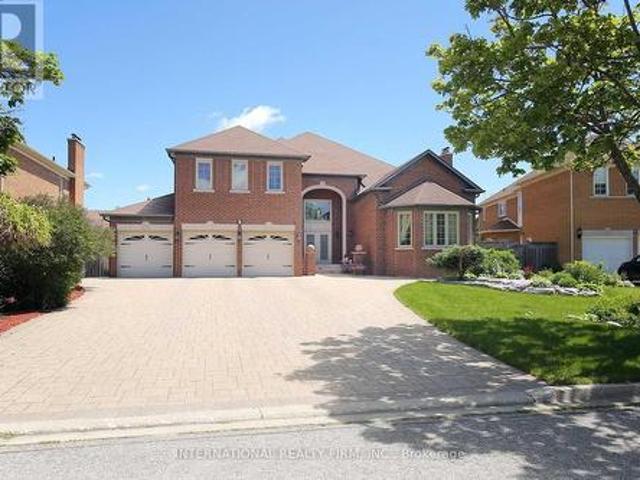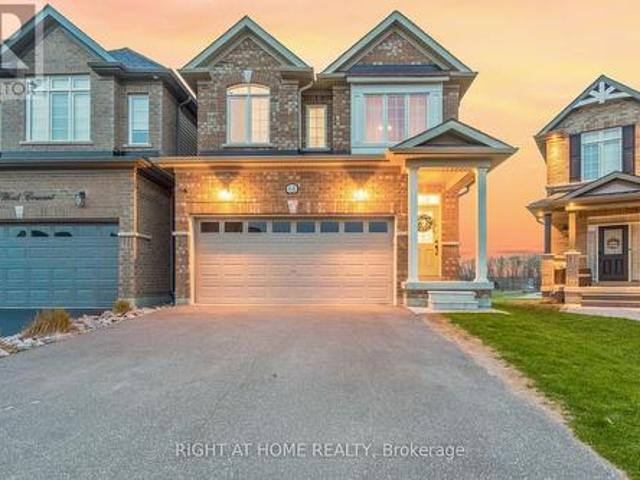
4,483 houses for sale in Fennells Corner

3404 Vivian Road, Whitchurch Stouffville, ON, L4A 2M4 Luxury House for sale | Listing ID N13628 | Royal LePage Carriage Trade Luxury Properties
View photo
House · for sale
$ 4,199,000
3404 Vivian Road, Whitchurch Stouffville, ON, L4A 2M4 Luxury House for sale | Listing ID N13628 | Royal LePage Carriage Trade Luxury Properties
Fennells Corner
· House
Fennells Corner · House
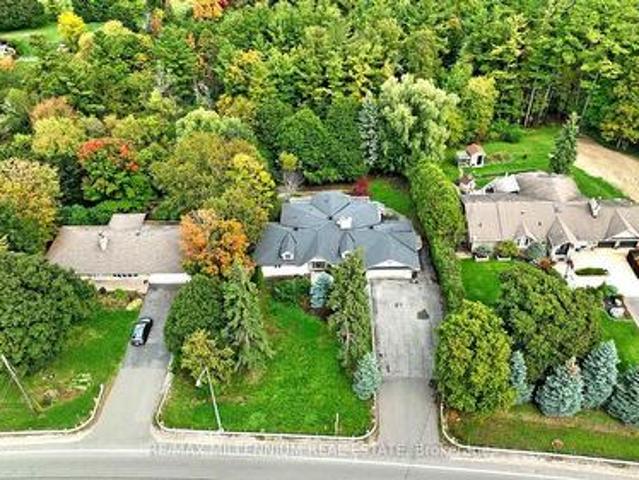
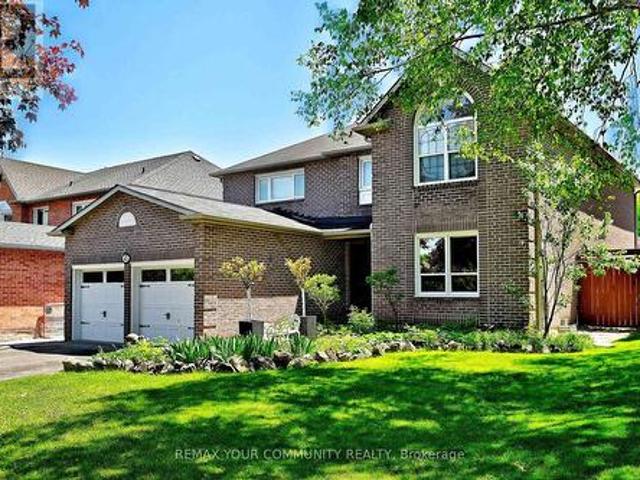
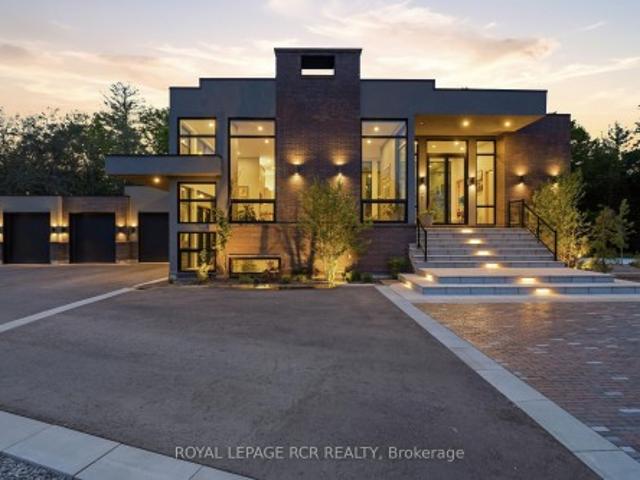
What if home wasn't simply where you lived, but where you reconnected, recharged, and found space to breathe? Set behind a private gated entrance on 26 acres, this extraordinary custom-built residence offers a rare opportunity to embrace a lifestyle defined by balance, beauty, and connection to the natural world. Enrolled in the Managed Forest Tax Incentive Program, the property unfolds across mature forest, open landscapes, and winding trails that become part of your daily rhythm. Inspired by Scandinavian design principles, just under 7,000 square feet of thoughtfully curated living space flows between zones of connection and quiet retreat. Expansive European aluminum floor-to-ceiling windows and skylights dissolve the boundary between indoors and out, flooding the home with natural light while framing breathtaking views at every turn. White oak flooring, solid oak doors, and soaring 12-foot ceilings create a warm yet sophisticated backdrop. The kitchen flows seamlessly into dining an
$ 4,199,000
55 Maurovista Court, Whitchurch Stouffville, ON, L4A 0E4 house for sale | Listing ID N13558 | Royal LePage
View photo
House · for sale
$ 2,650,000
55 Maurovista Court, Whitchurch Stouffville, ON, L4A 0E4 house for sale | Listing ID N13558 | Royal LePage
Fennells Corner
· House
· Parking · Fireplace · Cellar
Fennells Corner · House · Parking · Fireplace · Cellar
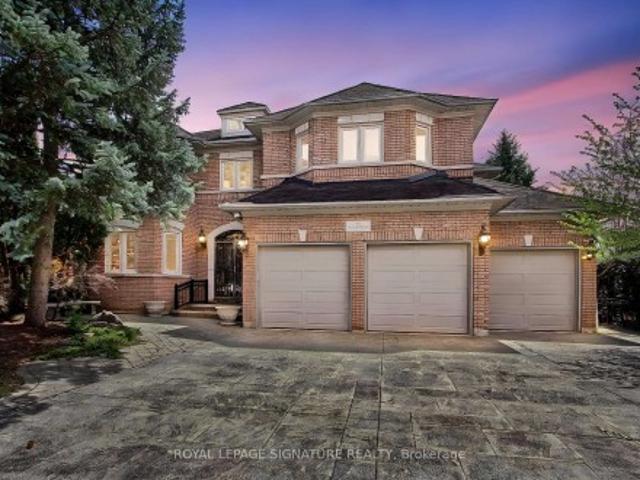
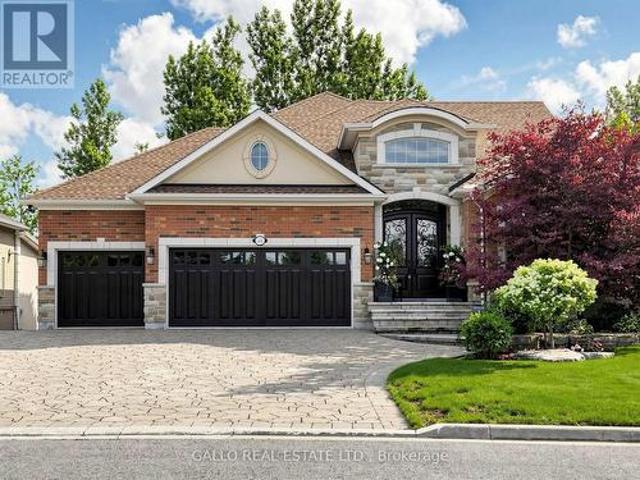
Sought after street! This Stunning Bungaloft with 3 car garage is situated on a quiet cul-de-sac, backing onto Conservation. A grand vaulted foyer creates a warm and impressive welcome. A well appointed library with built-in cabinetry & coffered ceilings creates the perfect place to work from home. The heart of the home is the spacious chef's kitchen open to the great room and dining area with light-filled windows & high ceilings, the perfect space for entertaining or for everyday living. Step out from the dining area into the Covered Porch with gas fireplace and retractable screens and enjoy peaceful views of nature all year round. Sun-filled great room boasts custom cabinetry & gas fireplace & wide plank hardwood floors. The primary suite features spa-like ensuite, heated floors & towel bar and custom organizers in walk-in closet. The loft offers a private bedroom & bath. The finished walk-out basement with large rec room, exercise area, gas fireplace, 2 bedrooms, bath, potlights, ti
$ 2,650,000
218 Penn Avenue, Newmarket, ON, L3Y 2S5 house for sale | Listing ID N13595 | Royal LePage
View photo
House · for sale
$ 599,000
218 Penn Avenue, Newmarket, ON, L3Y 2S5 house for sale | Listing ID N13595 | Royal LePage
Fennells Corner
· House
· Parking · Cellar
Fennells Corner · House · Parking · Cellar
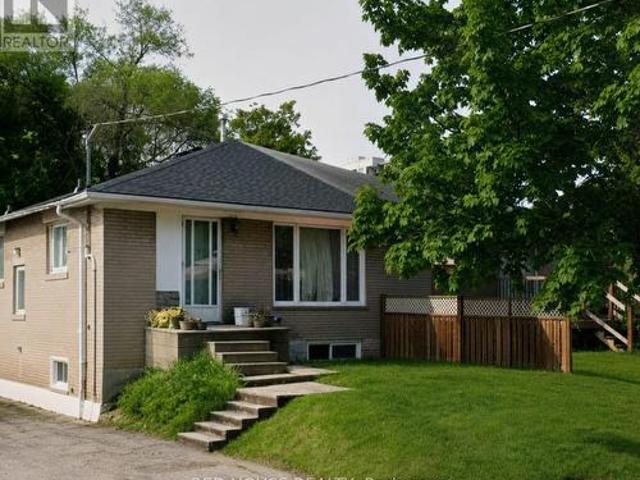
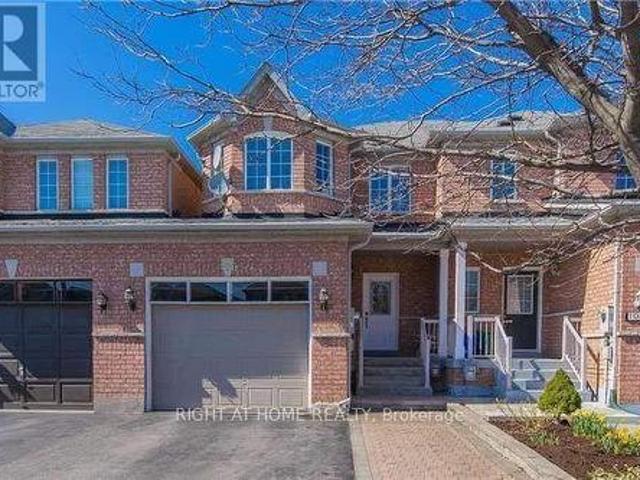
Bring your vision to this value-packed opportunity in the heart of Newmarket. Ideally located just minutes from Upper Canada Mall, Southlake Regional Health Centre, schools, parks, public transit and major commuter routes, this semi-detached bungalow is ready for its next chapter. Featuring three bedrooms on the main level, a separate entrance to the basement with an additional bedroom, recreation space and laundry area, plus parking for two vehicles, the property offers a functional layout with exceptional potential. Whether you're an investor, contractor or experienced renovator, this is your opportunity to transform this property and unlock its full potential in one of Newmarket's most established and convenient neighbourhoods. Property is being sold in'as is, where is' condition without any representations or warranties by the Seller. (Id: 27)
$ 599,000
38 Royal Amber Crescent, East Gwillimbury, ON, L0G 1M0 house.
View photo
House · for sale
$ 1,038,888
38 Royal Amber Crescent, East Gwillimbury, ON, L0G 1M0 house.
Fennells Corner
· 3 Bedrooms · 3 Baths · House
· Parking · Cellar
Fennells Corner · 3 Bedrooms · 3 Baths · House · Parking · Cellar
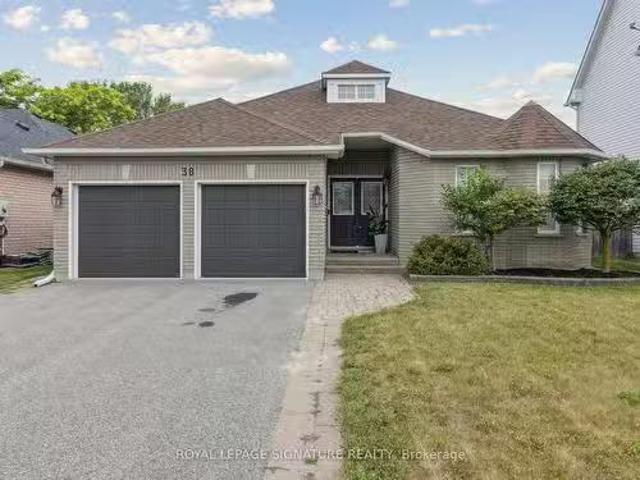
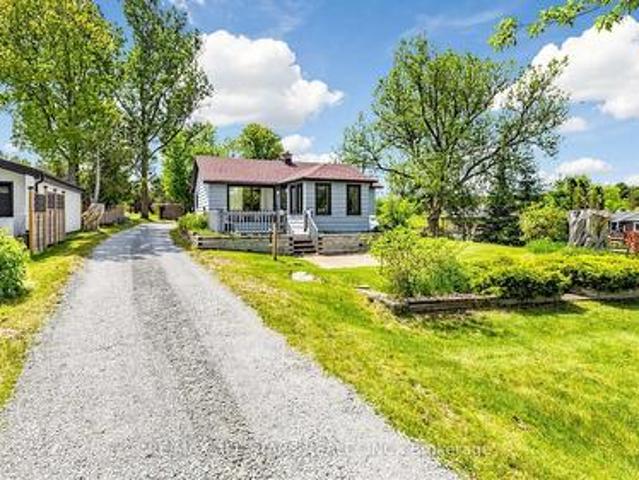
Welcome to 38 Royal Amber Crescent a charming all-brick bungalow nestled on a quiet, family-friendly crescent in the heart of Mt. Albert. Situated on an oversized pie-shaped lot, this well-maintained 3 bedroom, 3 bathroom home offers comfortable living with thoughtful upgrades and future potential. A spacious interlock walkway leads to a double car insulated garage and a welcoming covered front porch. Inside, enjoy a bright and functional layout with over 1,300 sq ft on the main floor. The open-concept living and dining areas are filled with natural light, perfect for entertaining or relaxing evenings. The kitchen offers ample cabinetry, a pantry, and direct garage access. The spacious primary suite features a walk-in closet and 3 piece ensuite with very tasteful finishes. A second bedroom and another 4-piece bath complete the main level. The finished basement adds valuable living space with a large rec room, a third bedroom, and a full 3-piece bathroom ideal for guests, in-laws, or te
$ 1,038,888
678 Nashville Road, Vaughan, ON, L0J 1C0 house for sale | Listing ID N13544 | Royal LePage
View photo
House · for sale
$ 1,999,999
678 Nashville Road, Vaughan, ON, L0J 1C0 house for sale | Listing ID N13544 | Royal LePage
Fennells Corner
· House
· Cellar
Fennells Corner · House · Cellar
One lot, infinite possibilities design, build or enjoy the existing charm! Sat on an expansive 100x280 ft lot surrounded by towering mature trees, this rare Kleinburg property offers both charm & endless potential. The existing custom bungalow features 2 bedrooms upstairs and a finished walk out basement with a separate entrance, 3 bedrooms, a kitchen, laundry hookups, and walkout to a large patio-ideal for extended family. Move right in and enjoy the character, or design and build your new custom estate tailored to your lifestyle. Professionally landscaped grounds and complete privacy make this one-of-a kind opportunity. All this, just minutes from Kleinburg Village and major highways. (Id: 27)
$ 1,999,999
32 Titan Trail, Markham, ON, L3S 0E2 house for sale Listing.
View photo
House · for sale
$ 1,198,000
32 Titan Trail, Markham, ON, L3S 0E2 house for sale Listing.
Fennells Corner
· 4 Bedrooms · 4 Baths · House
Fennells Corner · 4 Bedrooms · 4 Baths · House
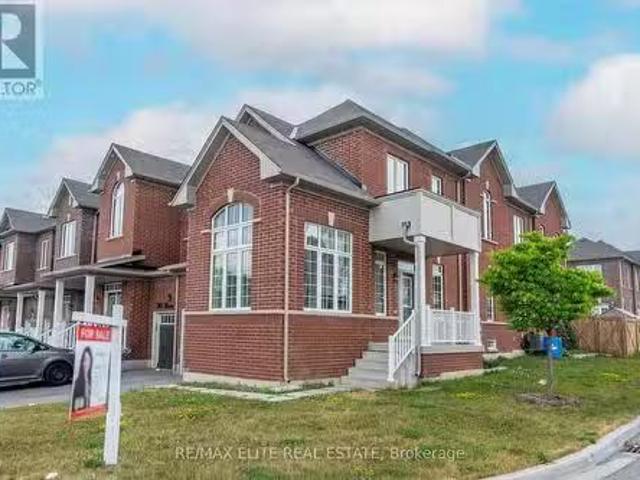
Filled with natural light! Very bright and spacious link home on a premium corner lot. Perfect Layout! Well-kept 4-bed, 4-bath Features 9-ft ceilings, hardwood floors, and an open concept. Eat-in kitchen with big island and stainless steel appliances. Separate main-floor office with vaulted ceiling and large windows! Upstairs offers 4 good size bedrooms. 5-piece master ensuite, walk-in closet, and convenient laundry room. Two Semi-ensuites for convenience and comfort ability. Quite neighborhood surrounding by Forrest and trails. Steps to golf course, close to HWY 407, GO train, schools, and shopping. Enjoy the nature while have the most convenience! This is a linked property. (id:27). Still available at ListedBuy!
$ 1,198,000
1 Atwood Court, Markham, ON, L3T 6T4 house for sale | Listing ID N13055 | Royal LePage
View photo
House · for sale
$ 42,500,000
Updated
1 Atwood Court, Markham, ON, L3T 6T4 house for sale | Listing ID N13055 | Royal LePage
Fennells Corner
· House
· Deck
Fennells Corner · House · Deck
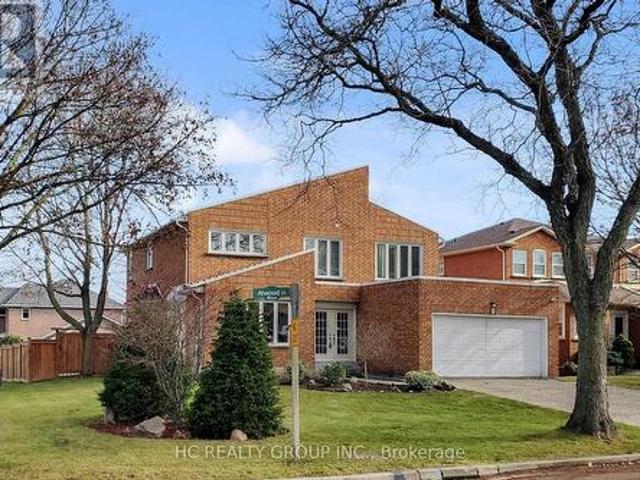
Welcome to an exceptional home nestled in the Thornlea community tucked away on a quiet, private court just steps from serene ravine trails. This grand 5-bedroom residence-one of the largest floor plans in the community-offers an impressive combination of elegance, space, and meticulous upgrades. Flooded with natural light, the home features a chef-inspired kitchen with granite finishes, hardwood throughout, an elegant circular staircase, and a refined main-floor office. The primary suite is a true retreat with a spa-like ensuite surrounded by windows. The expansive lower level includes a wet bar and multiple entertainment zones-perfect for hosting in style. Finished with professional landscaping, interlocking stonework, and an upgraded deck, this home redefines indoor-outdoor living. Located within top school zones including Bayview Fairways P. S. and St. robert chs (ib). Close to premier shopping, upscale dining, parks, TTC/YRT transit, and with effortless access to Highways 404, 401
$ 42,500,000
51 210 Royal Orchard Boulevard, Markham, ON, L3T 3E7 townhouse for sale | Listing ID N13642 | Royal LePage
View photo
Townhouse · for sale
$ 799,900
51 210 Royal Orchard Boulevard, Markham, ON, L3T 3E7 townhouse for sale | Listing ID N13642 | Royal LePage
Fennells Corner
· Townhouse
· Office room · Equipped kitchen
Fennells Corner · Townhouse · Office room · Equipped kitchen
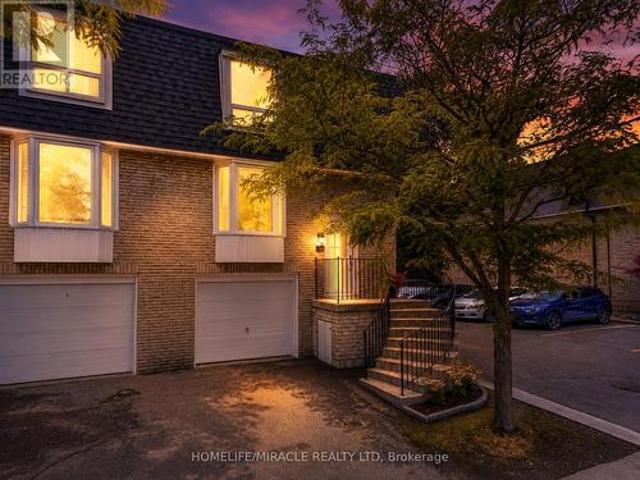
Welcome to 210 Royal Orchard Blvd. A beautifully updated multi-level townhome in one of Thornhill's most desirable communities. This move-in-ready home blends modern finishes, smart home technology, and low-maintenance living. The open-concept main floor features hardwood flooring, flat ceilings, pot lights throughout, and new adjustable LED light fixtures. The custom kitchen offers soft-close cabinetry, a large centre island with breakfast bar, and premium KitchenAid stainless steel appliances including a French door fridge, built-in dishwasher, flat-top stove, and hood fan. Upstairs features three spacious bedrooms, all with custom closet organizers, including an oversized walk-in closet in the primary suite. The renovated bathroom showcases a marble vanity, modern tile, glass shower enclosure, gold mirror, and gold light fixtures. A walk-in linen closet with custom organizers provides exceptional storage. The lower level offers a spacious rec room or home office with hardwood floori
$ 799,900
388 Handley Crescent, Newmarket, ON, L3Y 4T4 house for sale | Listing ID N13628 | Royal LePage
View photo
House · for sale
$ 938,888
388 Handley Crescent, Newmarket, ON, L3Y 4T4 house for sale | Listing ID N13628 | Royal LePage
Fennells Corner
· House
· Office room · Cellar
Fennells Corner · House · Office room · Cellar
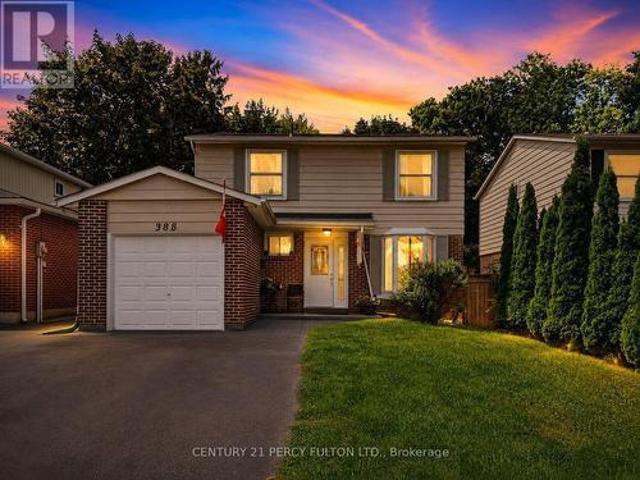
Nestled on a quiet, family-oriented street in sought-after Newmarket, this well-cared-for home offers the perfect balance of comfort and convenience. Featuring 4 generously sized bedrooms, it's an ideal fit for families, professionals, or anyone looking for versatile living space. A standout feature is the newly completed basement, finished with a modern touch. It showcases stylish flooring, upgraded lighting, a beautifully refreshed staircase, and a warm, inviting living room. Creating the perfect setting for relaxing evenings, a home office, or hosting guests. Step outside and enjoy a prime location just moments from highly regarded schools, public transit, picturesque walking trails, and the vibrant shops and restaurants of downtown Newmarket. Everything you need-from daily essentials to weekend ments-is within easy reach. Offering a combination of thoughtful updates, functional space, and an unbeatable location, this home presents an exceptional opportunity you won't want to overlo
$ 938,888
27 Anderson Place, Aurora, ON, L4G 6G4 townhouse for sale | Listing ID N13614 | Royal LePage
View photo
Townhouse · for sale
$ 869,000
27 Anderson Place, Aurora, ON, L4G 6G4 townhouse for sale | Listing ID N13614 | Royal LePage
Fennells Corner
· Townhouse
· Deck
Fennells Corner · Townhouse · Deck
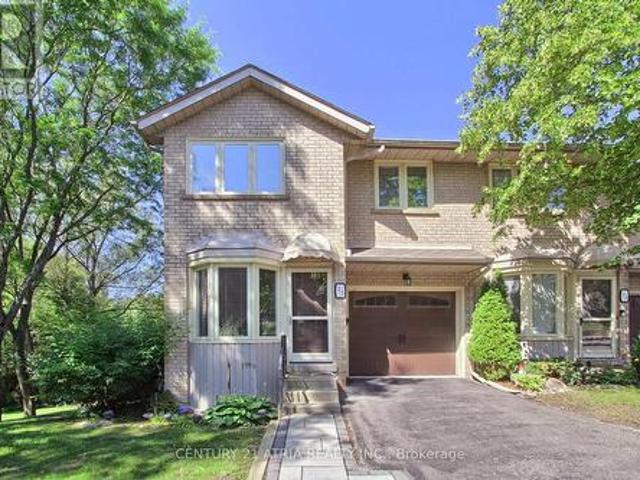
Don't miss this rare and stunning large end unit! Located on a quiet street surrounded by green space and nature with lots of privacy. The west-facing views of the forest and ravine are truly incredible, creating a seamless indoor-outdoor feel from every level. Enjoy the fully updated modern open concept layout with quality finishes, plenty of natural light, kitchen walkout to a large deck overlooking green space, quartz counters, fully updated modern bathrooms, a lavish five piece spa-inspired master ensuite and more. The lower level adds even more space with a large recreation room filled with natural light from the direct walkout to the ravine. Located steps from Yonge St. Transit, GO station, Summerhill Market, parks, trails, and top schools, this home combines seclusion with convenience. (Id: 27)
$ 869,000
48 Haskell Crescent, Aurora, ON, L4G 5T3 house for sale | Listing ID N13518 | Royal LePage
View photo
House · for sale
$ 1,475,000
48 Haskell Crescent, Aurora, ON, L4G 5T3 house for sale | Listing ID N13518 | Royal LePage
Fennells Corner
· House
· Garden · Fireplace · Deck · Swimming pool
Fennells Corner · House · Garden · Fireplace · Deck · Swimming pool
Large 3,325 sq ft Stunning Family Home on a Quiet Crescent in Aurora. This exceptional family home offers 4 bedrooms and a main floor office for a convenient layout. Meticulously maintained, it features beautifully landscaped front and backyard, perfect for your morning coffee. Step inside through a grand foyer into a thoughtfully designed main floor, complete with a cozy living room featuring an electric fireplace, a modern dining room, a custom office with French doors, and a welcoming family room with a natural fireplace. The chef-inspired kitchen is both functional and beautiful, showcasing granite countertops and backsplash, stainless steel appliances, and a picturesque view of the backyard. Outside, enjoy your own private oasis-ideal for entertaining or relaxing-with a heated pool, water slide, and diving board for endless family fun. The space is complemented by a composite deck, gazebo, sun loungers, elegant interlock stonework, and ambient outdoor lighting. Upstairs, you'll fi
$ 1,475,000
70 Graydon Crescent, Richmond Hill, ON, L4B 3W7 house for sale | Listing ID N13436 | Royal LePage
View photo
House · for sale
$ 2,725,000
70 Graydon Crescent, Richmond Hill, ON, L4B 3W7 house for sale | Listing ID N13436 | Royal LePage
Fennells Corner
· House
· Garden
Fennells Corner · House · Garden
Welcome to 70 Graydon Crescent, nestled in the crown jewel of Richmond Hill-prestigious Bayview Hill. Boasting over 4,600 square feet of palatial above-grade living space, this executive estate exudes true pride of ownership on a premium, sun-drenched corner lot. Beautiful curb appeal, the exterior is framed by professional, landscaping, complete custom stone pathways wrapping seamlessly all around the house, and a lush perimeter of mature trees providing ultimate backyard privacy with striking curb appeal and the added security of custom iron-gated exterior doors. The grand foyer welcomes you into an open-concept architectural layout featuring soaring ceilings, expansive principal rooms, hardwood floors, and quality finishes. Designed for effortless indoor-outdoor entertaining, the gourmet chef's kitchen features custom cabinetry, premium built-in appliances with granite counter tops and a massive breakfast area that walks out to your private, beautifully manicured backyard oasis. The
$ 2,725,000
106 Novella Road, Vaughan, ON, L4K 5K7 house for sale | Listing ID N13559 | Royal LePage
View photo
House · for sale
$ 968,000
106 Novella Road, Vaughan, ON, L4K 5K7 house for sale | Listing ID N13559 | Royal LePage
Fennells Corner
· House
· Patio · Garden · Deck · Parking · Cellar
Fennells Corner · House · Patio · Garden · Deck · Parking · Cellar
Functional Layout Freehold Townhouse On Great Neighborhood In Desirable Dufferin Hill. Hardwood Floor Throughout. Granite Counter Top (As Is). Marble Back Splash, Pot Lights In Kitchen, Oak Stairs. Master Bedroom W/ Ensuite 4Pc Bath & Walk-in Closet. Finished Basement W/ Laminate Fl, 3Pc Bath, Pot Lights. No Sidewalk, 2 Car Parking Driveway. Interlocking Walkway To Backyard W/Deck & Patio. Mins To Shopping Malls, Go Station(Rutherford), Schools, Parks, Etc. (Id: 27)
$ 968,000
5500 Highway 47, Uxbridge, ON, L9P 1R1 house for sale | Listing ID N13642 | Royal LePage
View photo
House · for sale
$ 749,900
5500 Highway 47, Uxbridge, ON, L9P 1R1 house for sale | Listing ID N13642 | Royal LePage
Fennells Corner
· House
· Garden · Cellar
Fennells Corner · House · Garden · Cellar
This charming two-bedroom, one-bathroom detached bungalow sits on just under half an acre, offering both serenity and convenience. Nestled on the edge of Uxbridge's downtown core, you enjoy a rural charm while being just steps from shopping, dining, and walking trails. The home features a fully renovated interior, with a completely refreshed bathroom and a modern, bright kitchen equipped with stainless steel appliances. A recent oil-to-propane HVAC conversion enhances efficiency. An unfinished basement with full size washer/dryer offers additional future potential, along with a fully fenced, pet-friendly backyard space. Whether you're a first-time buyer, a retiree, or dreaming of building an addition on this beautiful property, this home is ready for your vision! (Id: 27)
$ 749,900
10941 Victoria Square Boulevard, Markham, ON, L6C 0Z3 house for sale | Listing ID N13628 | Royal LePage
View photo
House · for sale
$ 988,000
10941 Victoria Square Boulevard, Markham, ON, L6C 0Z3 house for sale | Listing ID N13628 | Royal LePage
Fennells Corner
· House
Fennells Corner · House
Gorgeous Freehold townhome, with 3 bedrooms and 1 additional room that can be used as an office or can be turned into a bedroom. Townhouse features 9 foot ceilings throughout & high stained hardwood floors and upgrade security windows and doors in the main floor. Located in the highly desirable community of Victoria Square, Markham. It's minutes to Hwy 404, Costco, Home Depot, Canadian Tire, Multiple Banks, T&T Supermarket, Richmond Greens Sports Centre and Top Ranking High Schools. (Id: 27)
$ 988,000
53 Brookwood Drive, Barrie, ON, L4N 0Z1 house for sale | Listing ID S13629 | Royal LePage
View photo
House · for sale
$ 775,000
53 Brookwood Drive, Barrie, ON, L4N 0Z1 house for sale | Listing ID S13629 | Royal LePage
Fennells Corner
· House
Fennells Corner · House
Welcome to this exceptional 4-bedroom, 3-bathroom family home offering approximately 3,000 sq. Ft. of beautifully designed living space in one of Barrie's most desirable communities. Situated on a generous 55-foot lot, this spacious residence offers the perfect blend of comfort, style, and functionality for today's growing family. Step inside to discover expansive principal rooms, an abundance of natural light, and a thoughtfully designed floor plan that provides plenty of space for entertaining, working from home, and everyday family living. Soaring Cathedral ceiling in Family Room, walk through to Dining from Kitchen. With four generously sized bedrooms and three well-appointed bathrooms, everyone has room to relax and unwind. Ideally located just minutes from Highway 400 and Mapleview Drive, you'll enjoy unmatched convenience with easy commuter access, top-rated schools, parks, shopping, restaurants, golf courses, and everyday amenities all nearby. Spend weekends exploring Barrie's
$ 775,000
211 Roy Drive, Clearview, ON, L0M 1S0 house for sale | Listing ID S13621 | Royal LePage
View photo
House · for sale
$ 849,900
211 Roy Drive, Clearview, ON, L0M 1S0 house for sale | Listing ID S13621 | Royal LePage
Fennells Corner
· House
Fennells Corner · House
Tucked away on a quiet street with no through traffic, this raised bungalow offers the space, privacy, and location today's families are searching for. Situated on a premium oversized pie shaped lot and backing onto green space, you'll enjoy a peaceful setting while still being within walking distance of parks, the Stayner Community Centre, and everyday amenities. Inside, the bright, open concept main floor is designed for both everyday living and entertaining. The large kitchen island serves as the heart of the home, overlooking the spacious living and dining areas. Carpet free throughout, the home offers three generous bedrooms on the main level, including a spacious primary retreat complete with a walk in closet and private ensuite. The lower level features oversized above grade windows, two additional bedrooms, and a full bathroom. An additional unfinished area offers endless possibilities to customize the space to suit your needs, whether you envision a family room, games room, ho
$ 849,900
65 Thicketwood Avenue, Barrie, ON, L9L 0X4 house for sale | Listing ID S13437 | Royal LePage
View photo
House · for sale
$ 894,681
65 Thicketwood Avenue, Barrie, ON, L9L 0X4 house for sale | Listing ID S13437 | Royal LePage
Fennells Corner
· House
· Garden · Fireplace
Fennells Corner · House · Garden · Fireplace
Welcome to Everwell South Barrie, an exclusive community on the city's southern edge. This luxurious 2,410 sq. Ft. Detached home, built by the Sorbara Group, is move-in ready and thoughtfully designed for modernliving. This beautiful home features four spacious bedrooms, 3.5 bathrooms, and an open-concept main floor, all situated on a well sized lot. The main floor boasts a bright and airy eat-in kitchen with access to the backyard, a generous great room, with a fireplace, open to the kitchen and breakfast areas that makes entertaining a breeze. Upstairs, you'll find three well-appointed bedrooms, including an expansive primary bedroom with a large walk-in closet and a luxurious4-piece ensuite for added comfort. All bedrooms have direct access tofull baths on the 2nd floor. Other notable high-end finishes include stone countertops, hardwood flooring on the main floor, stained oak stairs, and 9 ft ceilings on the main floor. Enjoy the perfect balance of convenience and tranquillity, wit
$ 894,681
64 Williamson Family Hollow, Newmarket, ON, L3X 3K2 house for sale | Listing ID N13642 | Royal LePage
View photo
House · for sale
$ 1,349,000
64 Williamson Family Hollow, Newmarket, ON, L3X 3K2 house for sale | Listing ID N13642 | Royal LePage
Fennells Corner
· House
· Garden · Parking
Fennells Corner · House · Garden · Parking
Your search ends here! True pride of ownership conveniently located in Woodland Hills, NewMarket Newly Renovated (over200k). With an appealing & unrestricted layout, Professionally painted throughout, pot lights galore, hardwood floors on the main, Interlocked Driveway/sidewalk/backyard, modern style washrooms, new tile floors, new Zebra Blinds, Kitchen boasting granite countertop S/S appliances, eat. In breakfast area O/L picturesque backyard. Inside, you'll find an open concept layout with a spacious living and dining area perfect for entertaining with a large family room & features 7 parking spaces, including a 2 indoor double garage spots, located on a quiet, safe street with no homes in front, it offers peace and privacy. Ready to be tenanted finished bsmt with 2 bdrms, separate laundry & entrance for supplemental income. In law suite is fabulous and has potential for an apartment. Close to the 400 & 404, steps to go station, trails/parks, Upper Canada Mall, schools and much more!
$ 1,349,000
62 Pantheon Lane, Markham, ON, L6E 0V3 house for sale | Listing ID N13419 | Royal LePage
View photo
House · for sale
$ 989,000
62 Pantheon Lane, Markham, ON, L6E 0V3 house for sale | Listing ID N13419 | Royal LePage
Fennells Corner
· House
· Garden · Balcony
Fennells Corner · House · Garden · Balcony
Welcome to 62 Pantheon Lane! This stunning luxury townhome built by Treasure Hill offers 3 levels of living space in the highly sought-after Wismer community. Featuring 3 bedrooms and 5 washrooms, smooth high ceilings, large windows, and a spacious tree-lined backyard, this bright and functional home includes a modern kitchen with S/S appliances, a primary bedroom with walk-in closet and walk-out balcony, and a ground-floor recreational space with direct walk-out to the yard. Close proximity to great schools, and just a short drive to parks, Markville Mall, supermarkets, transit, GO, and other amenities. Don't miss this one! Terrific Value, compare to sale on 34 Armillo (id: 27)
$ 989,000
7 Elderwood Drive, Richmond Hill, ON, L4B 2X3 house for sale | Listing ID N13008 | Royal LePage
View photo
House · for sale
$ 3,895,000
7 Elderwood Drive, Richmond Hill, ON, L4B 2X3 house for sale | Listing ID N13008 | Royal LePage
Fennells Corner
· House
· Garden · Fireplace
Fennells Corner · House · Garden · Fireplace
Welcome to this exceptional detached residence in the prestigious Bayview Hill community, set on a premium pie-shaped lot widening to an impressive 90 feet at the rear. Nestled on a quiet street, this elegant home offers close to 5,000 sq ft of living space above ground with a thoughtfully designed layout and upscale finishes throughout, including extensive woodwork and wainscoting, hardwood flooring on the second floor, and marble and hardwood flooring on the main level. A grand double-door entry opens to a stunning foyer featuring a circular staircase and chandelier. The main floor boasts 9-ft ceilings, custom flooring, formal living and dining rooms with crown moulding, pot lights, and two gas fireplaces. The spacious family room overlooks a beautifully landscaped backyard oasis. The gourmet kitchen is equipped with a centre island, built-in stainless steel appliances, and a bright breakfast area with seamless views of the backyard-perfect for everyday living and entertaining. Priva
$ 3,895,000
68 Wood Crescent, Essa, ON, L3W 0M5 house for sale | Listing ID N13203 | Royal LePage
View photo
House · for sale
$ 859,900
68 Wood Crescent, Essa, ON, L3W 0M5 house for sale | Listing ID N13203 | Royal LePage
Fennells Corner
· House
· Garden · Deck
Fennells Corner · House · Garden · Deck
Stunning Home Backing onto Greenspace, Trails & Sunset Views in Coveted Woodlands! Welcome to this beautifully designed 4-bedroom, 3.5-bath, two-story home offering 2,280 sq ft of bright, functional living space in one of Angus's most sought-after communities. Backing directly onto parkland and scenic walking trails, this premium lot delivers privacy, nature, and breathtaking sunset views right from your backyard. Step inside to 9 ft ceilings and a seamless blend of 12x24 tile and modern laminate flooring throughout the main level. The main floor offers a bright, open layout featuring a fresh white kitchen with black stainless-steel appliances, a sun-filled breakfast area with walkout to a deck overlooking greenspace, and a separate dining room. Ideal for entertaining or family gatherings. The oversized living room is filled with natural light, creating a warm and inviting space to relax or host. Convenience meets function with a main floor powder room, inside access to an oversized ga
$ 859,900
3 Muzzo Court, Vaughan, ON, L4L 3K2 house for sale | Listing ID N13610 | Royal LePage
View photo
House · for sale
$ 1,219,000
3 Muzzo Court, Vaughan, ON, L4L 3K2 house for sale | Listing ID N13610 | Royal LePage
Fennells Corner
· House
· Garden · Cellar
Fennells Corner · House · Garden · Cellar
PREMIUM Court Location / Pine Valley & Hwy7 / Huge Premium Lot / Huge South Facing Backyard / Only One Neighbour / Huge Driveway / Parks 6 Cars / Approximately 2200 sq. Ft. 4 + 1 Bedrooms / Separate Side Entrance to 1 Bedroom Basement in-law suite / Ready for You / Hidden Gem-Diamond in the Rough /. This is a linked property. *. (id: 27)
$ 1,219,000
135 Elgin Street, Markham, ON, L3T 1W7 house for sale Listi.
View photo
House · for sale
$ 2,238,000
135 Elgin Street, Markham, ON, L3T 1W7 house for sale Listi.
Fennells Corner
· 6 Bedrooms · 4 Baths · House
· Garden · Swimming pool · Cellar
Fennells Corner · 6 Bedrooms · 4 Baths · House · Garden · Swimming pool · Cellar
Experience the perfect balance of modern city living and cozy cottage charm in this fully renovated bungalow on prestigious Elgin St. in Thornhill. This versatile property is ideal for living in, saleing out, or building your dream home. The open-concept layout features a high-end kitchen, a spa-like master bathroom, and a bright above-grade basement with two spacious bedrooms and bathrooms. Step into your private backyard oasis, complete with a pool, Jacuzzi, and a brand-new hot tub for year-round relaxation this. Enjoy Great Curb Appeal And Access to Ravine Trails, Transit, And Top Schools Just Steps Away. Book your showing today! This home is a rare find. (id:27). Still available at ListedBuy!
$ 2,238,000
250 South Summit Farm Road, King, ON, L7B 1J8 house for sale | Listing ID N12659 | Royal LePage
View photo
House · for sale
$ 6,280,000
250 South Summit Farm Road, King, ON, L7B 1J8 house for sale | Listing ID N12659 | Royal LePage
Fennells Corner
· House
Fennells Corner · House
Rare opportunity to acquire a prime acreage WITHIN the King City Village boundaries on the Official Plan! This property, is located in the coveted southern most part of King City adjacent to lands in the process of residential development. Consists of elevated & gently sloping land with idyllic views of a charming pond. Most of the pond lies on adjacent parcels to the south that are not included in the approx. 11 acres. Minutes to Hwy 400, Canada's Wonderland, Cortellucci Vaughan Hospital. *extras*. The property, including all structures thereon, including well, are in'as is' condition & there are no representations or warranties, express or implied. Actual number of rooms in structures has not been verified. Square footage of structure is very approximate and is not to be taken as a representation; cannot be verified. Kindly do not walk property without listing agent. Notwithstanding the requirement to state in the MLS listing whether HST is in addition to or included in the purchase
$ 6,280,000

Get email alerts

Don't miss out: be the first to know about new properties

The alert was correctly created

On subscribing you accept the conditions of use and the privacy policy
Alert
Receive new ads in your inbox
Save this search
Receive alerts for new listings

We'll send you an email when we have new properties for: "Houses for sale in Fennells Corner"

The alert was correctly created

Vaughan
King City
Get email alerts and be the first to see new listings
Required field
On subscribing I accept the terms of the privacy policy
Perfect! You'll soon start receiving new listings via email
Alert
Receive an email when we have new ads for Houses for sale in Fennells Corner
Save this search
Filters

Bedrooms

Area (sq.ft)

sq.ft
sq.ft

Price

$
$

Filter by property type

Bathrooms

Clear all filters
Receive notifications when new entries are published.