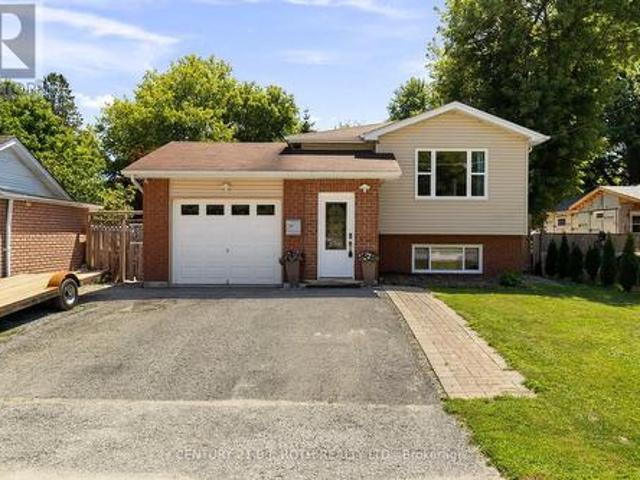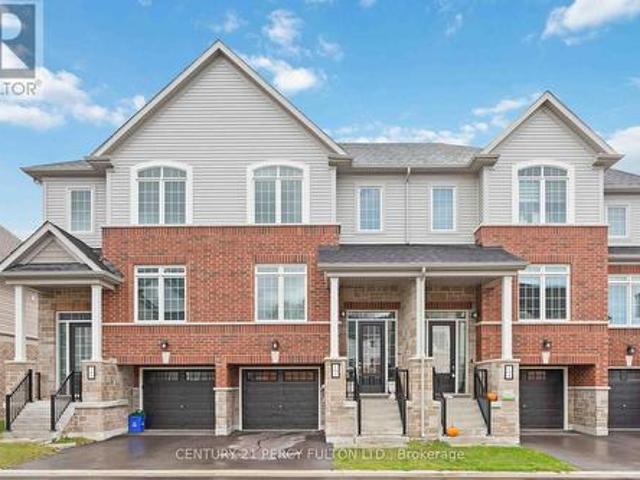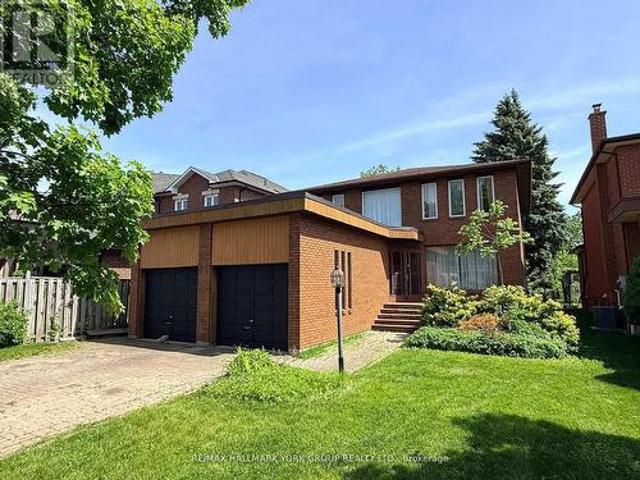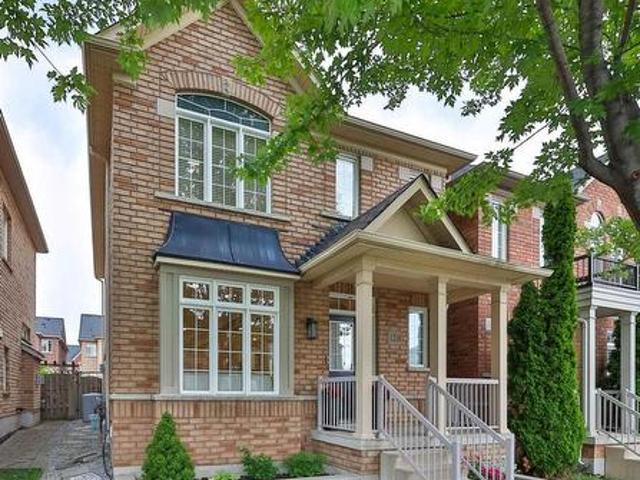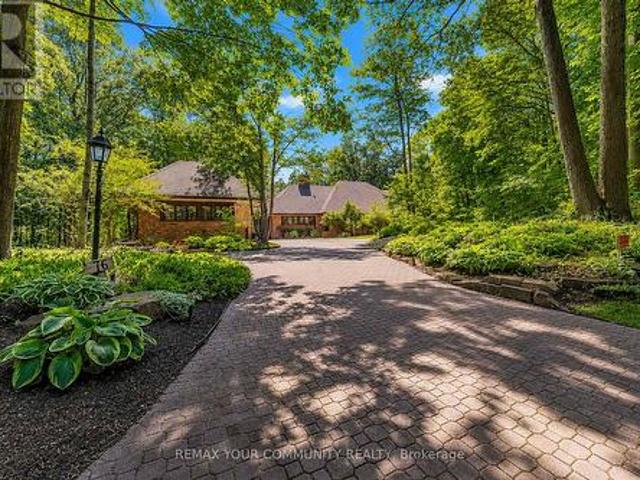
4,483 houses for sale in Fennells Corner

18 Casavant Court, Maple, ON, L6A 5A5 house for sale | Listing ID 40840 | Royal LePage
View photo
House · for sale
$ 2,750,000
18 Casavant Court, Maple, ON, L6A 5A5 house for sale | Listing ID 40840 | Royal LePage
Fennells Corner
· House
Fennells Corner · House
Located on a quiet, child-friendly court in the highly sought-after community of Maple, this spacious residence offers an exceptional blend of comfort, style, and functionality, featuring generously sized principal rooms, an inviting layout, and abundant natural light throughout. The heart of the home boasts a well-appointed kitchen with ample cabinetry and workspace, seamlessly connecting to the family and dining areas—perfect for everyday living and entertaining. The upper level offers spacious bedrooms, including a comfortable primary retreat with a private ensuite and generous closet space. Situated on a premium lot in a desirable neighbourhood, this home is conveniently located near schools, parks, shopping, restaurants, community centres, public transit, and major highways. Whether you're raising a family or seeking a welcoming community to call home, this property offers exceptional value and lifestyle. (Id: 27)
$ 2,750,000
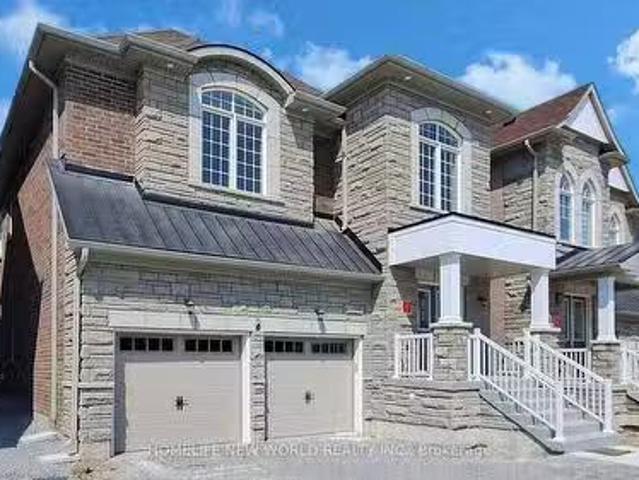
6 Speciosa Street, Richmond Hill, ON, L4E 2Y5 house for sale.
View photo
House · for sale
$ 1,999,000
6 Speciosa Street, Richmond Hill, ON, L4E 2Y5 house for sale.
Fennells Corner
· 4 Bedrooms · 4 Baths · House
· Office room · Cellar
Fennells Corner · 4 Bedrooms · 4 Baths · House · Office room · Cellar
Welcome To This Brand-New, Never-Lived-In in approx. 3400 Sq.Ft. nestled in the rolling hills of Oak Ridges Moraine, Sophisticated King East Estates Development. $$$Spent In Premium Upgrades. Enjoy The Luxury Of 10 ft Ceilings on Main floor & 9 ft on Second Floors And Basement This stunning two story features a home office, separate living, dining room and open concept kitchen with Center Island, breakfast area leading into the great Family room, 4 Spacious Bedrooms And 4 Modern Bathrooms. High-End Living Experience. Smooth Ceiling and Pot Lights. Elegant hardwood flooring throughout. Primary Bedroom Boasts A Walk-In Closet And A Luxurious 5-Piece Ensuite. All Bedrooms Are Generously Sized with Ensuite bathroom. Added Convenience Of A Second-Floor Laundry Room. Easy Commuting including three major highways, GO Transit, YRT, and VIVA Rail. (id:27). Still available at ListedBuy!
$ 1,999,000
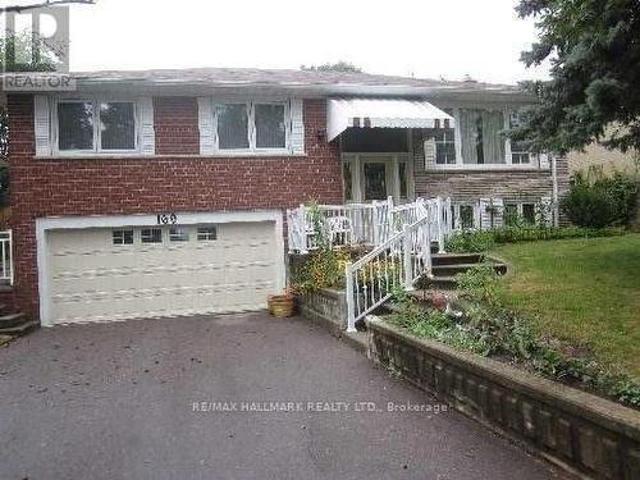
169 Trayborn Drive, Richmond Hill, ON, L4C 4K9 house for sale | Listing ID N13621 | Royal LePage
View photo
House · for sale
$ 999,900
169 Trayborn Drive, Richmond Hill, ON, L4C 4K9 house for sale | Listing ID N13621 | Royal LePage
Fennells Corner
· House
· Parking · Fireplace
Fennells Corner · House · Parking · Fireplace
Solid home and priced to sell. Hardwood flrs, gas fireplace, Lg Windows, walk in to double garage, solid structure. Needs to update mostly original. Offer date Aug 8th at 11 am. (Id: 27)
$ 999,900
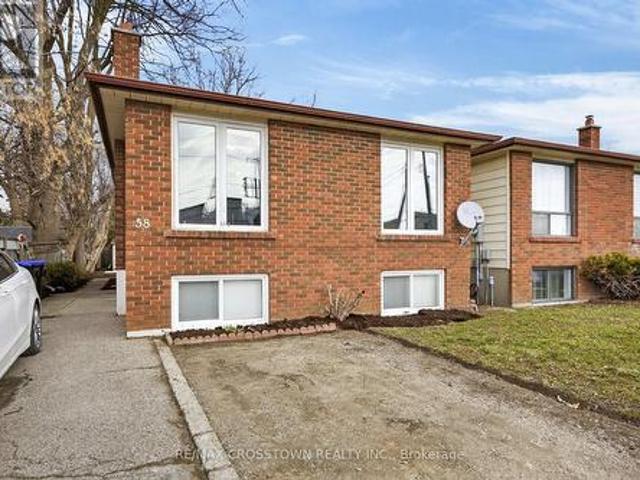
58 Albert Street E, New Tecumseth, ON, L9R 1E9 house for sale | Listing ID N12875 | Royal LePage
View photo
House · for sale
$ 674,900
58 Albert Street E, New Tecumseth, ON, L9R 1E9 house for sale | Listing ID N12875 | Royal LePage
Fennells Corner
· House
· Patio · Garden · Parking
Fennells Corner · House · Patio · Garden · Parking
This is a great opportunity for any investor, or extended family. Solid income generated. Comfortable layout, on both the upper and lower levels, with a shared laundry room on the lower level. Room for the entire family. The backyard is large and very private with patio, and garden shed. Parking for 6 vehicles. Wonderful location, in central Alliston, for work at Baxter, Honda Canada, and within walking distance to everything in town. Close to schools, shopping and downtown restaurants. Also close to major commuter routes. This is a linked property. *. (id: 27)
$ 674,900
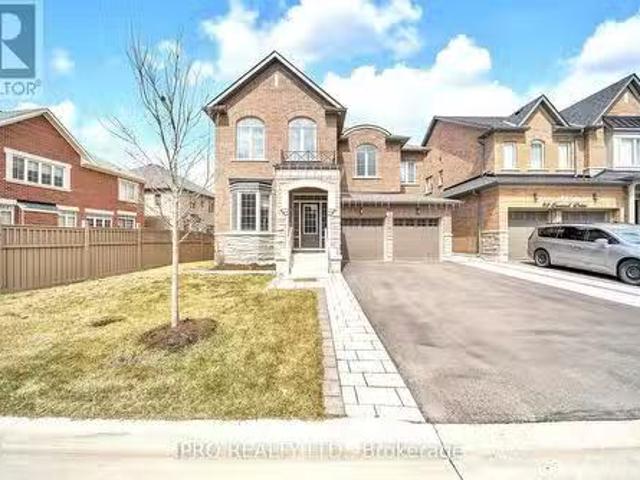
94 Canard Drive, Vaughan, ON, L4H 5C4 house for sale Listin.
View photo
House · for sale
$ 2,249,999
94 Canard Drive, Vaughan, ON, L4H 5C4 house for sale Listin.
Fennells Corner
· 6 Bedrooms · 5 Baths · House
· Cellar
Fennells Corner · 6 Bedrooms · 5 Baths · House · Cellar
Welcome to your dream home! This immaculate 3,605 sq. ft. detached home is designed with sophistication and modern conveniences in mind. From the expansive, hardwood floors throughout, to the high-end finishes and thoughtful details, this property provides a lifestyle of comfort and feature: a Guest Room on Main Floor, Outdoor Gas Line - Perfect for grilling and outdoor cooking, Automated Sprinkler, Electric Vehicle Panel, Hardwood Floors on All Levels above ground, Laundry Room on the Top Floor, Ethernet Access on Multiple Floors & High Ceilings in the Basement. A quiet, family-friendly neighborhood with access to schools, parks, Pearson Airport and a new shopping plaza 5 minutes away. (id:27). Still available at ListedBuy!
$ 2,249,999
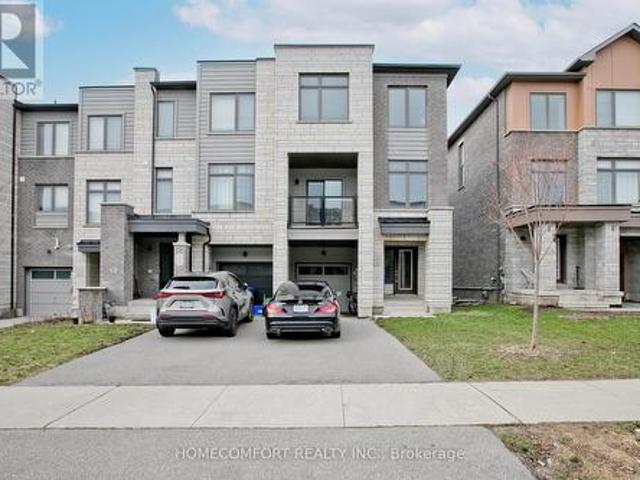
42 Vantage Loop, Newmarket, ON, L3X 0K6 house for sale | Listing ID N13618 | Royal LePage
View photo
House · for sale
$ 899,900
42 Vantage Loop, Newmarket, ON, L3X 0K6 house for sale | Listing ID N13618 | Royal LePage
Fennells Corner
· House
· Office room
Fennells Corner · House · Office room
Welcome to 42 Vantage Loop, one of the largest end unit freehold town home in this area, this 2172 sqf (above grade as per builder's floor plan) home feels just like a semi! It features 3 spacious bedrooms plus a large den on the second floor. Perfect for a home office or an extra bedroom. Ideal for first-time buyers or families, this home blends comfort, style, and convenience. Features: Thoughtfully designed open-concept layout 9-ft ceilings and hardwood flooring throughout, Upgraded kitchen with granite counter tops and pot lights, Large windows offering abundant natural light, Walking distance to Upper Canada Mall and GO Bus Terminal, Close to schools, parks, highways (400 & 404), and Newmarket GO Station. Enjoy modern living in a beautiful Sundial Homes community, steps from shopping, dining, and every amenity Newmarket has to offer. (Id: 27)
$ 899,900
16 Agar Lane, Vaughan, ON, L4L 0C5 townhouse for sale | Listing ID N13430 | Royal LePage
View photo
Townhouse · for sale
$ 999,888
16 Agar Lane, Vaughan, ON, L4L 0C5 townhouse for sale | Listing ID N13430 | Royal LePage
Fennells Corner
· Townhouse
· Fireplace · Deck · Parking
Fennells Corner · Townhouse · Fireplace · Deck · Parking
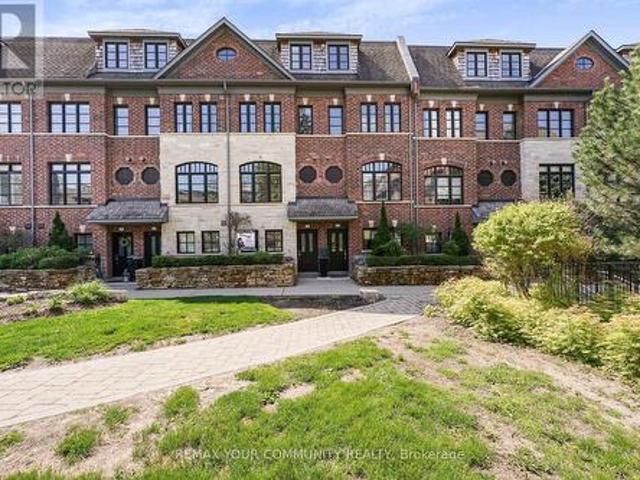
Welcome to a quiet neighborhood in the heart of West Woodbridge, surrounded by Old Market Lane shops, Library, major supermarket, walking distance to Public Transit and close access to multiple high-ways. Enjoy a spacious 9-foot ceiling 1,900 sq. Ft. executive townhouse, plus an expansive deck and a two-car tandem garage with storage totaling approximately 2,250 sq. Ft. The townhouse sits on a premium-lot, with each floor level offering breath-taking views of the private Riverside Townhouse community park. Live care-free and its cost-saving monthly maintenance fee includes snow-removal, water, garage pick-up, monitored alarm system, and property and general liability insurance. Ground entrance has heated open-concept floors, a den (bedroom), closet and a washroom. The primary floor level has an open-concept spacious living room with a stone fireplace, a kitchen with generous storage space and a center island all of which have granite counter-tops, newer stainless-steel appliances and a
$ 999,888
137 Wesley Street, Newmarket, ON, L3Y 3N9 house for sale | Listing ID N12156 | Royal LePage
View photo
House · for sale
$ 999,800
137 Wesley Street, Newmarket, ON, L3Y 3N9 house for sale | Listing ID N12156 | Royal LePage
Fennells Corner
· House
Fennells Corner · House
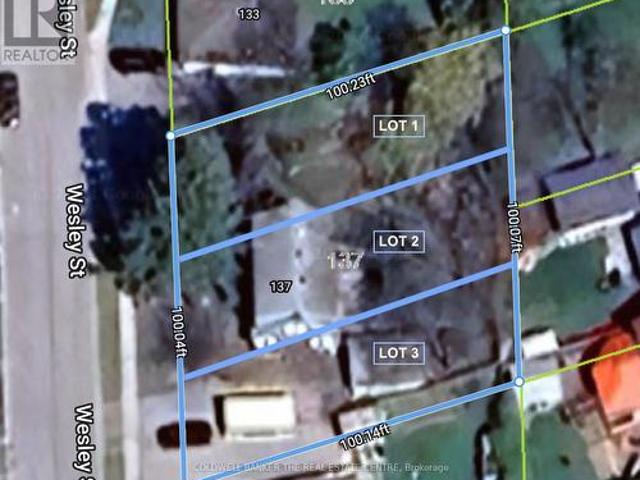
Attention Builders/Contractors/Investors, Renovate Existing Home Siting On a 100'X100' lot or Own Three (3) Lots And Build Three Detached Homes Side-By-Side In A Well-Established Neighbourhood In The Heart Of Newmarket. Each Lot Is Approx. 33' X 100', Zoned As R1-D, With Up To 35% Coverage And 8.5m Height. Minor Variance And Consent Applications Approved, Permitting A Single Family Home With Allowance For One Accessory Dwelling With A Separate Entrance On Each Lot. Existing House Can Be Demolished With Development Charges Credited To The New Development (Approx. 140K In Potential Savings). Option For Two Lots (Approx. 50' X 100' Each) Is Also Approved and Available. Close To Main St. Go Train Station, Several Schools, Southlake Hospital And Fairy Lake. Surveys, R-Plan And Legal Description Are Available Upon Request. Existing House And All Contents Are Sold As-Is, Where-Is. (Id: 27)
$ 999,800
55 Attridge Drive, Aurora, ON, L4G 6J4 house for sale | Listing ID N13161 | Royal LePage
View photo
House · for sale
$ 1,299,900
55 Attridge Drive, Aurora, ON, L4G 6J4 house for sale | Listing ID N13161 | Royal LePage
Fennells Corner
· House
· Garden · Fireplace · Deck · Parking · Cellar
Fennells Corner · House · Garden · Fireplace · Deck · Parking · Cellar
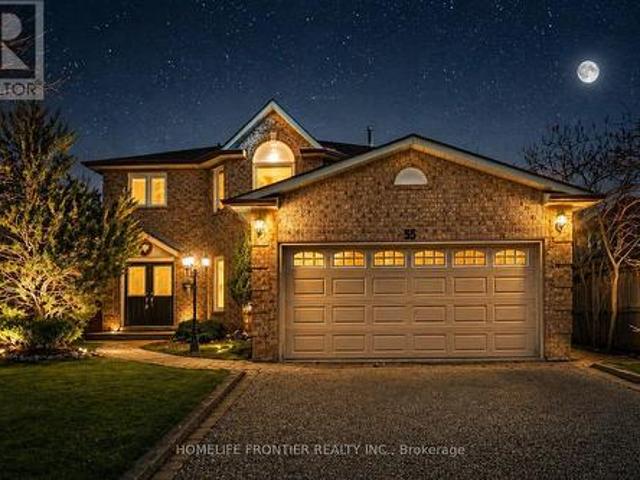
Welcome to this stunning 2-storey detached home nestled on a quiet, family. Friendly street in the highly sought-after Aurora Village. Offering 4+1 spacious bedrooms and a beautifully designed layout, this home perfectly blends comfort, elegance, and functionality. Step inside to a bridge open-concept living family room, featuring a cozy fireplace ideal for relaxing evenings or hosting guests. A separate formal dining area creates the perfect setting for memorable gatherings and special occasions. The custom white kitchen is a true centerpiece, complete with stainless steel appliances, premium quartz countertops, and a sun-filled breakfast area overlooking the backyard. Walk out to the elevated deck and enjoy your morning coffee in a peaceful, private setting. Convenience meets practicality with a main-floor Laundry room offering direct access to the double-car garage. The fully finished walk-out basement adds incredible versatility, perfect for a home-based business, income potential,
$ 1,299,900
46 Marchwood Crescent, Richmond Hill, ON, L4C 8M4 house for.
View photo
House · for sale
$ 1,449,000
46 Marchwood Crescent, Richmond Hill, ON, L4C 8M4 house for.
Fennells Corner
· 4 Bedrooms · 3 Baths · House
· Garden · Gym · Deck · Cellar
Fennells Corner · 4 Bedrooms · 3 Baths · House · Garden · Gym · Deck · Cellar
Renovated 4-Bedroom Home with Finished Walk-Out Basement! This beautiful home offers modern living with space to grow - set in a quiet, family-friendly neighbourhood centrally located near excellent schools, shops, transit and hospital. Nothing overlooked! Money spent to upgrade! RENOVATED kitchen, bathrooms, closets, floors; newer appliances, roof, light fixtures, doors, pot lights, blinds. the list goes on! Stylish renovated kitchen features stainless steel appliances and a large island perfect for family meals or entertaining. Upstairs you will find four generously sized bedrooms, including a serene primary suite with beautiful built-ins as well as a walk-in closet and spa-like ensuite bathroom. The fully finished walk-out basement provides flexible space for a home theatre, gym, playroom, or future in-law suite with direct access to a private backyard oasis. Enjoy summer evenings on the deck overlooking mature trees and a landscaped yard with no neighbours behind. With thoughtful u
$ 1,449,000
128 Queen Street, Essa, ON, L0M 1B0 house for sale | Listing ID N13633 | Royal LePage
View photo
House · for sale
$ 639,990
128 Queen Street, Essa, ON, L0M 1B0 house for sale | Listing ID N13633 | Royal LePage
Fennells Corner
· House
· Cellar
Fennells Corner · House · Cellar
Welcome to 128 Queen Street, Angus. A meticulously updated home offering exceptional style, comfort, and an unbeatable location. Perfectly positioned directly across from the scenic Barrie to Collingwood Trail, you'll enjoy beautiful open views and no neighbours in front, creating a rare sense of space and privacy. From the moment you arrive, the stunning curb appeal, manicured landscaping, and evident pride of ownership set the tone for what awaits inside. Thoughtfully renovated, this home showcases beautiful flooring and a fully renovated chef inspired kitchen that's sure to impress. Whether you're hosting family and friends or enjoying a quiet evening at home, every space has been designed with both functionality and style in mind. Offering 3+1 spacious bedrooms and a bright, well appointed floor plan, this home is ideal for growing families or those seeking additional space. The fully finished basement adds incredible versatility with a generous recreation room, an additional bedro
$ 639,990
398 Old Muskoka Road, Orillia, ON, L3V 4G7 house for sale | Listing ID S13619 | Royal LePage
View photo
House · for sale
$ 529,900
398 Old Muskoka Road, Orillia, ON, L3V 4G7 house for sale | Listing ID S13619 | Royal LePage
Fennells Corner
· House
· Parking
Fennells Corner · House · Parking
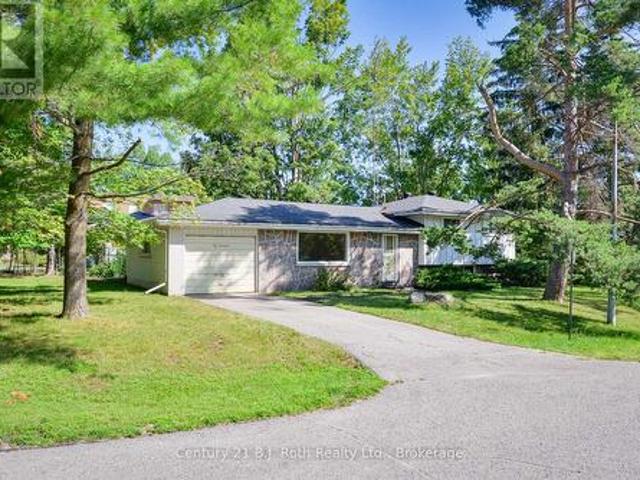
Tucked along a quiet, mature stretch of Old Muskoka Rd, this 1968-built sidesplit sits on one of the area's most established, tree-lined streets. The kind of setting that's hard to find in newer subdivisions. Set on a generous 124 ft x 69 ft lot with mature trees, it offers a great location just minutes from downtown Orillia. This 3-bedroom, 1-bathroom side-split offers approx. 1,076 sq ft above ground plus a large lower level rec room, with an attached garage big enough to park and work in. The home has been freshly primed throughout (waiting for your final colour), windows deep-cleaned. And is ready for its next owner. A rare opportunity on one of Orillia's quiet, mature streets. (Id: 27)
$ 529,900
47 Atlantis Drive, Orillia, ON, L3V 8L4 house for sale | Listing ID S13558 | Royal LePage
View photo
House · for sale
$ 999,900
47 Atlantis Drive, Orillia, ON, L3V 8L4 house for sale | Listing ID S13558 | Royal LePage
Fennells Corner
· House
· Fireplace
Fennells Corner · House · Fireplace
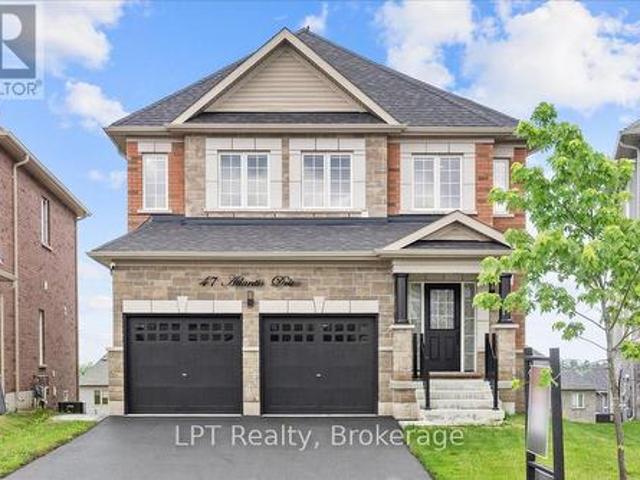
Luxury Living, Completely Reimagined. Welcome to. *47 Atlantis Drive*, a stunning luxury home in one of Orillia's most desirable family neighbourhoods. Built in 2022 and extensively upgraded with premium designer finishes, this exceptional. *4+1 bedroom, 4-bathroom*. Home is completely move-in ready. The main floor is truly spectacular, featuring wide-plank hardwood flooring, elegant coffered ceilings, designer lighting, a custom fireplace feature wall, and a showpiece chef's kitchen with quartz countertops, custom cabinetry, premium stainless steel appliances, and a breathtaking waterfall island that anchors the heart of the home. Every bathroom has been beautifully renovated with luxurious finishes, while the spacious primary suite offers a spa-inspired ensuite and walk-in closet. The fully finished walkout lower level provides incredible flexibility with its own kitchen, living area, bedroom, bathroom, laundry, and separate entrance-making it ideal for multigenerational living, an i
$ 999,900
8985 Woodbine Avenue, Markham, ON, L3R 0J9 house for sale | Listing ID N13535 | Royal LePage
View photo
House · for sale
$ 2,999,000
8985 Woodbine Avenue, Markham, ON, L3R 0J9 house for sale | Listing ID N13535 | Royal LePage
Fennells Corner
· House
Fennells Corner · House
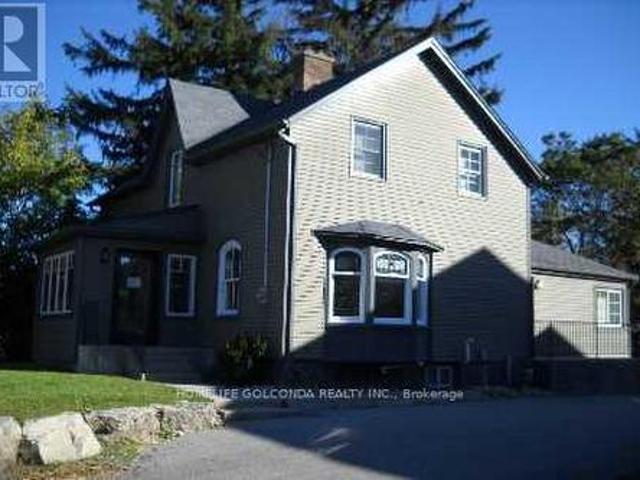
Prime Fast Growing Area, Future Growth Node. Just East Of 404. High Traffic. Two Entrances. Front Portion Is Heritage. Lot Walk Only, Property Is Being Sold In As Is Where is Condition. BuyerTo Do His Own Due Diligence. (Id: 27)
$ 2,999,000
102 Lyall Stokes Circle, East Gwillimbury, ON, L0G 1M0 house for sale | Listing ID N13599 | Royal LePage
View photo
House · for sale
$ 728,888
Updated
102 Lyall Stokes Circle, East Gwillimbury, ON, L0G 1M0 house for sale | Listing ID N13599 | Royal LePage
Fennells Corner
· House
Fennells Corner · House
Family Living with Designer Touches. This 3+1 Bedroom, 2 Bath home has been thoughtfully upgraded from top to bottom. Featuring modern light fixtures throughout, a sleek new backsplash and countertops, and a brand-new fence for privacy. Families will love the custom kids' rooms, complete with a built-in lounge loft and a house-shaped bunk bed, both included with the home. Even your furry family member gets pampered with a dedicated doggy suite! Enjoy the wall-mounted TV with Govy lighting for cozy nights in, and take comfort knowing you're just minutes from great schools and parks. Move-in ready and made for family life. (Id: 27)
$ 728,888
75 Spruce Avenue, Richmond Hill, ON, L4C 6V9 house for sale | Listing ID N13640 | Royal LePage
View photo
House · for sale
$ 1,648,000
75 Spruce Avenue, Richmond Hill, ON, L4C 6V9 house for sale | Listing ID N13640 | Royal LePage
Fennells Corner
· House
Fennells Corner · House
EXCEPTIONAL VALUE, in one of Richmond Hill's most desirable and highly sought-after neighborhoods, SOUTH RICHVALE. Situated on a premium 10,882 sq. Ft. (1/4 acre) south-facing lot, this property offers exceptional potential for investors, builders, and end-users alike. The existing home requires some TLC, but presents a solid opportunity to rent out and generate income in the short term while planning for future redevelopment. Whether you're looking to hold for 1-2 years as the market evolves or secure a prime piece of land in a prestigious area, this property checks all the boxes. Surrounded by luxury homes and ongoing redevelopment, this is a rare chance to buy at today's pricing and position yourself ahead of the next market upswing. The lot size, locating, and orientation provide an ideal canvas for a custom build when the timing is right. Motivated seller-bring your vision and take advantage of this strategic investment opportunity. (Id: 27)
$ 1,648,000
120 Albert Lewis Street, Markham, ON, L6B 0K4 house for sale | Listing ID N13619 | Royal LePage
View photo
House · for sale
$ 1,099,000
120 Albert Lewis Street, Markham, ON, L6B 0K4 house for sale | Listing ID N13619 | Royal LePage
Fennells Corner
· House
· Garden · Fireplace · Cellar
Fennells Corner · House · Garden · Fireplace · Cellar
Welcome to this beautifully maintained 2-storey detached home in the highly sought-after, family-friendly Cornell community. Offering approximately 1,975 sq ft above grade plus a fully finished 733 sq ft basement, this bright and functional home features 3 bedrooms and 4 renovated bathrooms. The main floor boasts 9-ft ceilings, hardwood flooring, pot lights, and a sun-filled layout, with a cozy family room complete with a gas fireplace and large windows overlooking the backyard. The modern kitchen is equipped with quartz countertops, custom backsplash, stainless steel appliances, a centre island, double sinks, and ample cabinetry-perfect for everyday living and entertaining. Upstairs, the generous primary bedroom offers a walk-in closet and a spa-inspired 5-piece ensuite with double vanity and soaker tub, complemented by two additional well-sized bedrooms and a full 4-piece bath. The finished basement provides excellent versatility with a large recreation area, 3-piece bathroom, laundr
$ 1,099,000
76 Trailwood Crescent, Richmond Hill, ON, L4E 3L9 house for sale | Listing ID N13605 | Royal LePage
View photo
House · for sale
$ 4,888,888
76 Trailwood Crescent, Richmond Hill, ON, L4E 3L9 house for sale | Listing ID N13605 | Royal LePage
Fennells Corner
· House
· Garden · Swimming pool · Parking
Fennells Corner · House · Garden · Swimming pool · Parking
A Residence That Reveals Itself Only To Those Who Know Where To LookOne-Of-A-Kind Corner-Lot Estate, Discreetly Nestled On A Quiet Cul-De-Sac Within One Of Richmond Hill's Most Exclusive & Well-Established Communities. Set On 1.73 Acres, Surrounded By Towering Trees Offering Approx. 6,600 Sq. Ft. Extensively Renovated & Finished Living Space. Detached 3-Car Garage. Landscaped Backyard & 35-Ft. Kidney-Shaped Leisure Pool W/Hayward Pool System & Outdoor Shower. The Moment You Step Inside, The Grand Foyer Sets An Unforgettable Tone W/Ceramic Flrs & Rich Walnut Entry Drs Framed By Stained-Glass Sidelights. The Main Flr Showcases Wood-Coffered Ceilings & Red Oak Hrdwd T/O, Adding Warmth, Character & Timeless Architectural Elegance. Staircase W/Solid-Wood Railings & Turned Balusters Reflects Exceptional Craftsmanship. You Are Naturally Drawn Into The Spectacular Great Rm, Where Wraparound Oversized Windows Frame Breathtaking, Ever-Changing Views Of Mature Trees & Lush Greenery. A Wood-Burnin
$ 4,888,888
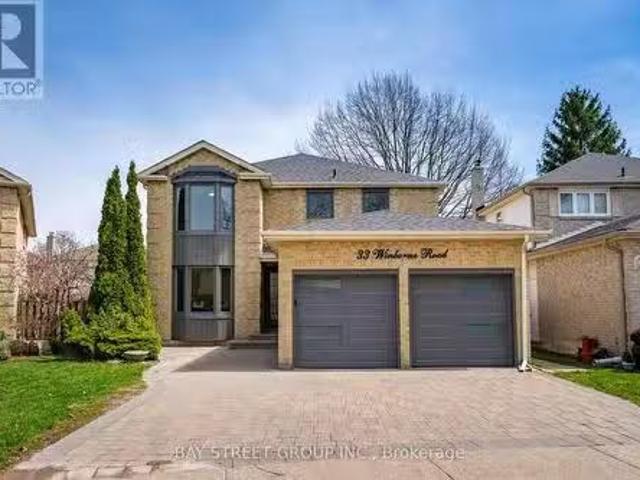
33 Winborne Road, Vaughan, ON, L4J 2R8 house for sale Listi.
View photo
House · for sale
$ 1,299,000
33 Winborne Road, Vaughan, ON, L4J 2R8 house for sale Listi.
Fennells Corner
· 42 Bedrooms · 6 Baths · House
· Garden · Cellar
Fennells Corner · 42 Bedrooms · 6 Baths · House · Garden · Cellar
Truly one-of-a-kind! $$$ Updated & beautifully maintained 4+2 bedrooms & 6 bathrooms detached home sitting on a large pie-shaped lot on a quiet, child-friendly street right at Bathurst & Steeles in one of Thornhills most sought-after family neighbourhoods! Offering approx. 3900 sqft. of living space, unique two separate units layout including an independent loft suite with separate entrance & 2 sets of laundries, ideal for multi-generational living or income potential! The main residence features 4 bedrooms and 3 bathrooms upstairs, a powder room on main, plus its own finished basement featuring 1-bed 1-bath with extra living space; while a rare well-separated 1-bed 1-bath 2-storey suite featuring lower level family room & kitchenette and upper-ground-level bedroom & living room with direct backyard access is independently occupied. This spacious residence features numerous upgrades including new windows, front door, lots of pot lights, updated kitchens & bathrooms, stainless steel app
$ 1,299,000
9 Dalewood Drive, Richmond Hill, ON, L4B 3C3 house for sale.
View photo
House · for sale
$ 3,599,000
9 Dalewood Drive, Richmond Hill, ON, L4B 3C3 house for sale.
Fennells Corner
· 7 Bedrooms · 6 Baths · House
· Fireplace · Parking · Cellar
Fennells Corner · 7 Bedrooms · 6 Baths · House · Fireplace · Parking · Cellar
Welcome to this executive residence in the prestigious Bayview Hill community of Richmond Hill, offering over 7,300 sq. ft. of luxurious living space (4,516 sq. ft. per MPAC plus a professionally finished basement) with a 3-car garage, 5+2 Bedrooms and 6 washrooms. Premium Lot 60.94 x 166.64 Ft. Featuring 9 ft ceilings on the main floor, a dramatic 18 ft ceilings in foyer and living room, and sun-filled principal rooms, this home seamlessly blends comfort with sophistication. The gourmet kitchen showcases custom cabinetry, granite counters, a large island, premium Kitchen Aid built-in appliances, and a new Fotile range hood, opening to the breakfast area and spacious family room with fireplace. Formal living and dining rooms provide elegant entertaining spaces, while a main-floor office adds convenience. The palatial primary suite includes a sitting area, walk-in closet, and spa-inspired ensuite, complemented by generously sized secondary bedrooms with beautifully renovated baths. The
$ 3,599,000
58 Shepherd Drive, Barrie, ON, L9S 2Z4 house for sale | Listing ID S13513 | Royal LePage
View photo
House · for sale
$ 899,000
58 Shepherd Drive, Barrie, ON, L9S 2Z4 house for sale | Listing ID S13513 | Royal LePage
Fennells Corner
· House
· Gym · Cellar
Fennells Corner · House · Gym · Cellar
Discover refined modern living in this exceptional home offering over 3,155 sq. Ft. of thoughtfully designed space, featuring 6 spacious bedrooms and 5 bathrooms to comfortably accommodate large or multi-generational families. The bright, open-concept floor plan is perfect for both everyday living and entertaining, highlighted by a chef-inspired kitchen with quartz countertops, stainless steel appliances, and a seamless connection to the expansive family room. A highly desirable main-floor bedroom complete with its own private ensuite and walk-in closet provides an ideal space for guests, extended family, or convenient main-level living. Upstairs, generously sized bedrooms with multiple ensuite layouts ensure comfort and privacy for everyone, while the expansive unfinished basement offers incredible potential to create additional living space, a recreation room, home gym, or even a future income suite. Nestled against tranquil green space and scenic walking trails with no rear neighbou
$ 899,000
41 Durham Avenue, Barrie, ON, L9J 0W7 house for sale | Listing ID S13468 | Royal LePage
View photo
House · for sale
$ 799,999
Updated
41 Durham Avenue, Barrie, ON, L9J 0W7 house for sale | Listing ID S13468 | Royal LePage
Fennells Corner
· House
· Parking · Cellar
Fennells Corner · House · Parking · Cellar
Welcome to this stunning 2-storey Georgian model by Tiffany Homes in vibrant Barrie! Tucked into a sought-after neighbourhood just minutes from the Barrie South GO Station, this 2,118 sq. Ft. residence blends modern elegance with thoughtful, functional design. Offering 4 spacious bedrooms and 3 luxurious bathrooms, the home features hardwood and tile flooring throughout, no broadloom in sight. The main floor impresses with 9' smooth ceilings, upgraded tile, and pot lighting, anchored by a chef-inspired kitchen with taller cabinets, a deep upper fridge cabinet, gas stove, and a Whirlpool microwave hood with steam cooking. A handsome oak staircase leads to the second level, where a dedicated laundry room adds everyday convenience. The double garage provides direct interior access and a garage door opener, while the expansive unfinished basement, complete with rough-in plumbing for an additional bathroom and a cold cellar awaits your personal touch. With smooth ceilings carried throughout
$ 799,999
108 Killian Road, Vaughan, ON, L6A 1B3 house for sale | Listing ID N13429 | Royal LePage
View photo
House · for sale
$ 1,649,000
108 Killian Road, Vaughan, ON, L6A 1B3 house for sale | Listing ID N13429 | Royal LePage
Fennells Corner
· House
· Garden · Parking · Cellar
Fennells Corner · House · Garden · Parking · Cellar
Rare-find! 4+2 Bedrooms, 5 Bathrooms with 4,334Sqft Living Space (2,807Sqft+1,527Sqft)! 2 Separate Basement Apartments! Luxury Sized. 80Ft X. 110ft Lot! 5,800+Sqft Lot! Luxury eat-in kitchen with waterfall centre island, separate family room, formal living & dining room + separate main floor office, primary bedroom with 4pc ensuite & Walk-in closet, hardwood flooring throughout, Basement Studio apartment + separate 1 Bedroom Basement Apartment-potential rental income, large backyard with Gas BBQ hookup, gazebo, 2-car garage, Steps to Maple GO-Station, minutes to Vaughan Mills Mall, Hwy 400 & 407 (id: 27)
$ 1,649,000
111 Forecastle Road, Vaughan, ON, L4K 5H9 house for sale | Listing ID N13575 | Royal LePage
View photo
House · for sale
$ 1,749,000
111 Forecastle Road, Vaughan, ON, L4K 5H9 house for sale | Listing ID N13575 | Royal LePage
Fennells Corner
· House
· Parking · Fireplace · Cellar
Fennells Corner · House · Parking · Fireplace · Cellar
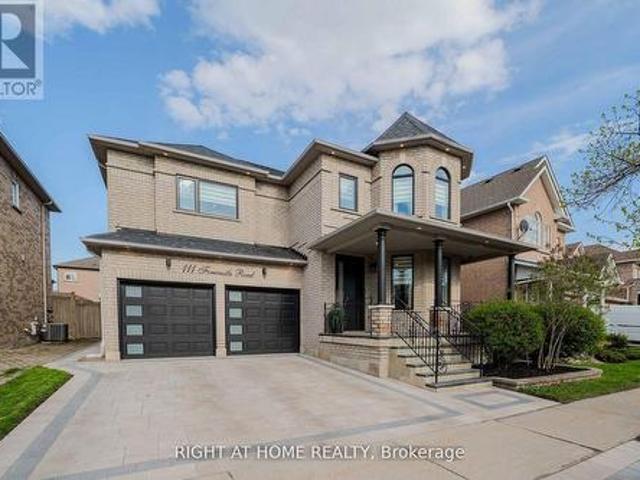
A must-see and buy! Extensively upgraded and well maintained home that offers space, quality, and convenience in one of Vaughan's most sought-after communities. Offering approximately 2,700 sq ft above grade + fully finished basement. The main floor features spacious living and dining areas, a cozy family room with an electric fireplace and includes custom wall trims, crown mouldings, stone feature walls as well as modern vinyl and marble-look ceramic tile flooring. Large windows and pot lights throughout the home (interior/exterior as well as main/upper floors). The gourmet kitchen showcases premium stainless-steel appliances, quartz countertops & backsplash, gas cooktop stove and ample cabinetry storage. The laundry/mudroom provides direct entrance to a two car garage and includes custom countertop/backsplash with additional storage options. The upper floor features 4 spacious bedrooms & 3 bathrooms (2 bedrooms with private ensuites plus a shared bathroom). The primary suite is a tru
$ 1,749,000
39 Camrose Drive, Georgina, ON, L4P 3L6 house for sale | Listing ID N13640 | Royal LePage
View photo
House · for sale
$ 879,900
39 Camrose Drive, Georgina, ON, L4P 3L6 house for sale | Listing ID N13640 | Royal LePage
Fennells Corner
· House
· Garden · Fireplace · Air conditioning
Fennells Corner · House · Garden · Fireplace · Air conditioning
Welcome to 39 Camrose Drive, Georgina, where comfort, space, and timeless charm come together to create the perfect place to call home. This beautifully maintained two-storey residence offers approximately 2,233 sq. Ft. of thoughtfully designed living space, ideal for growing families and those who love to entertain. The inviting main level features elegant living and dining areas, a spacious family room anchored by a cozy wood-burning fireplace, and a bright kitchen with granite countertops that inspires everyday cooking and gathering. A convenient walk-out leads to the backyard, creating a seamless connection between indoor and outdoor living. Upstairs, you'll find four generously sized bedrooms and two full bathrooms, including a private 4-piece ensuite in the primary bedroom-your own peaceful retreat at the end of the day. Complete with central air conditioning and lovingly cared for throughout, this home is move-in ready and waiting for its next chapter. Ideally situated in a welc
$ 879,900

Get email alerts

Don't miss out: be the first to know about new properties

The alert was correctly created

On subscribing you accept the conditions of use and the privacy policy
Alert
Receive new ads in your inbox
Save this search
Receive alerts for new listings

We'll send you an email when we have new properties for: "Houses for sale in Fennells Corner"

The alert was correctly created

Vaughan
King City
Get email alerts and be the first to see new listings
Required field
On subscribing I accept the terms of the privacy policy
Perfect! You'll soon start receiving new listings via email
Alert
Receive an email when we have new ads for Houses for sale in Fennells Corner
Save this search
Filters

Bedrooms

Area (sq.ft)

sq.ft
sq.ft

Price

$
$

Filter by property type

Bathrooms

Clear all filters
Receive notifications when new entries are published.