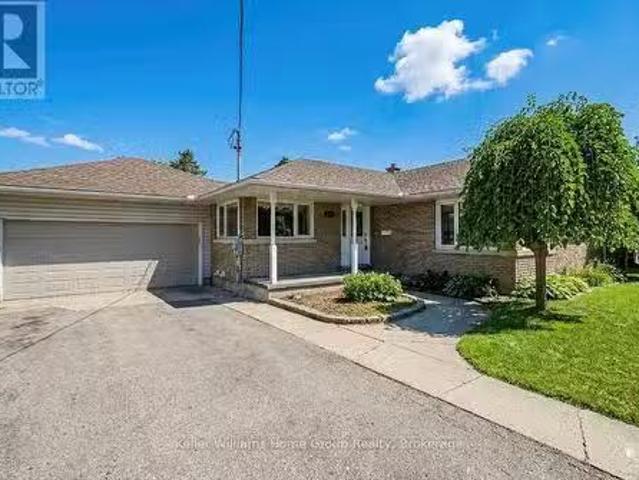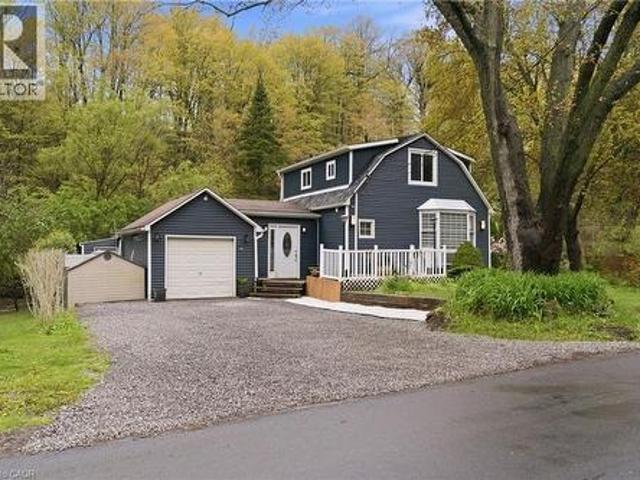
7,542 houses for sale in Guelph

359 Pine Valley Drive, Kitchener, ON, N2P 2V4 house for sale | Listing ID X13732 | Royal LePage
View photo
House · for sale
$ 999,999
359 Pine Valley Drive, Kitchener, ON, N2P 2V4 house for sale | Listing ID X13732 | Royal LePage
Guelph
· House
· Garden · Fireplace · Deck · Swimming pool
Guelph · House · Garden · Fireplace · Deck · Swimming pool
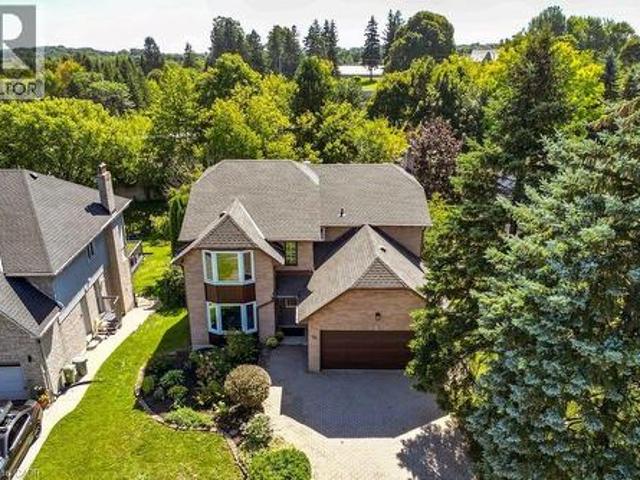
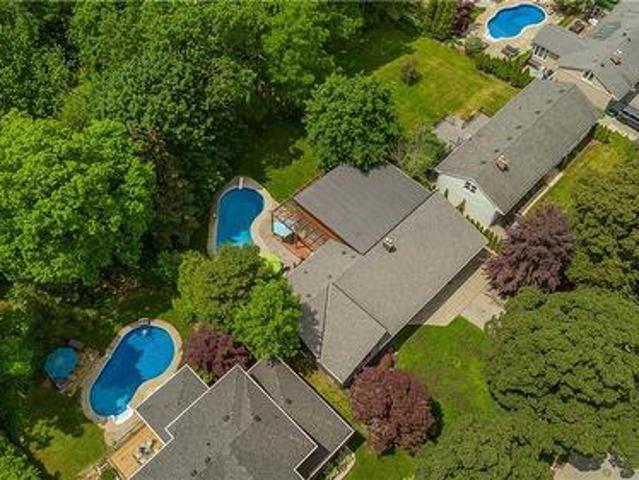
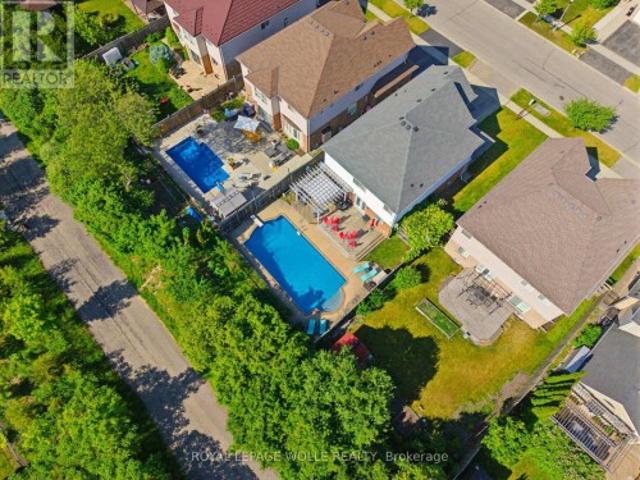
This EXCEPTIONAL FAMILY RESIDENCE offers nearly 4,000 square feet of finished living space across 3 levels, with 4-bedroom, 3.5-bathroom ONA PREMIUM LOT backing onto greenspace and walking trails. The inviting covered front porch leads to a TWO-STOREY FOYER. Brazilian Cherryhardwood flooring flows through the formal living and dining rooms. A MAIN FLOOR DEN laundry room and powder room enhance dailyfunctionality. The heart of the home is the expansive kitchen w/painted cabinetry, generous preparation space, pantry storage, & seamlessconnectivity to the dinette and family room. The adjoining family room is centred around a gas fireplace w/mantle & views of the backyard oasisbeyond. Garden doors lead to a two-tier deck with pergola overlooking the HEATED IN-GROUND SALTWATER POOL, surrounded by maturelandscaping and extensive concrete decking. The UPPER LEVEL CONTINUES TO IMPRESS with hardwood flooring throughout the hallway & aluxurious primary suite featuring double-door entry, a genero
$ 999,999
1482 Epping Road, Burlington, ON, L7M 1P4 house for sale | Listing ID W13607 | Royal LePage
View photo
House · for sale
$ 1,375,000
1482 Epping Road, Burlington, ON, L7M 1P4 house for sale | Listing ID W13607 | Royal LePage
Guelph
· House
· Garden · Office room · Deck · Swimming pool
Guelph · House · Garden · Office room · Deck · Swimming pool
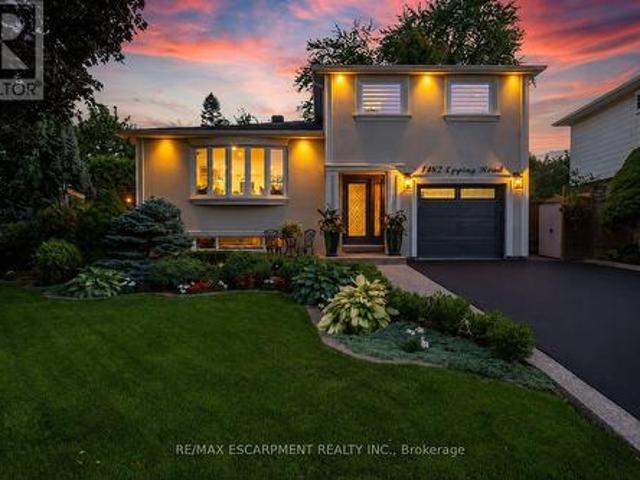
Welcome to this exquisitely renovated, turn-key home offering over 2200sqft of refined living space on a pie shaped lot, paired with a resort style backyard designed for exceptional outdoor enjoyment. The private oasis features a heated pool, multiple lounge & conversation areas, expansive outdoor dining, custom raised herb and flower beds, artificial turf & professional landscaping. Entertain effortlessly on the composite deck with louvered gazebo, fire table, & outdoor T. V. Additional highlights include exposed aggregate walkways, natural gas BBQ line & a fully equipped pool shed with built-in storage, 2 beverage fridges, custom beer cap countertop with bar window, & cedar smoker. The striking stucco exterior is complemented by a meticulously maintained interior showcasing a bright open-concept layout with premium finishes throughout, including 7' white oak hardwood floors, crown moulding & pot lights on all 3 levels. The main floor offers a dedicated office with custom built-ins, a
$ 1,375,000
648 654 Francis Road, Burlington, ON, L7T 3X7 investment for.
View photo
House · for sale
$ 1,989,000
$ 312/sq.ft
648 654 Francis Road, Burlington, ON, L7T 3X7 investment for.
Guelph
· 6,372 sq.ft · 3 Bedrooms · 2 Baths · House
· Garden · Air conditioning · Parking · Cellar
Guelph · 6,372 sq.ft · 3 Bedrooms · 2 Baths · House · Garden · Air conditioning · Parking · Cellar
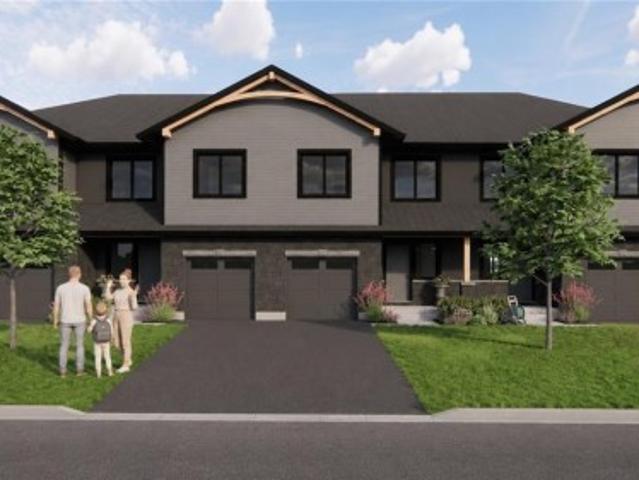
An Incredible opportunity to own an exceptionally well-maintained four (4)-plex townhouse property backing onto a scenic bike and walking trail in the desirable Aldershot North Shore Rd neighbourhood. Proudly owned by the same owner for over 30 years, this quadplex features four identical units, each offering 3 bedrooms, 1.5 bathrooms, a private yard, full basement, and spacious kitchen, dining, and living areas. Fully tenanted on a month-to-month basis, the property has been meticulously cared for and updated over the years, including newer roof, windows, furnaces, central air conditioners, and updated kitchens and bathrooms. Parking for up to 8 vehicles is available at the rear of the building. Please note that not all units may be available for showings—refer to virtual tour, photos, and floor plans where possible. Tenants pay their own gas and hydro with separate meters. Excellent tenants in place who pay on time. Prime location with easy access to major routes (QEW403407 and GO St
$ 1,989,000
467 Klein Circle, Hamilton, ON, L9K 0K3 house for sale | Listing ID X13103 | Royal LePage
View photo
House · for sale
$ 1,640,990
467 Klein Circle, Hamilton, ON, L9K 0K3 house for sale | Listing ID X13103 | Royal LePage
Guelph
· House
Guelph · House
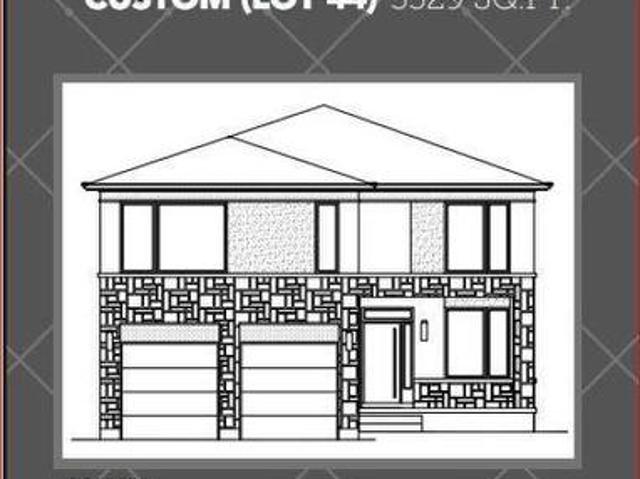
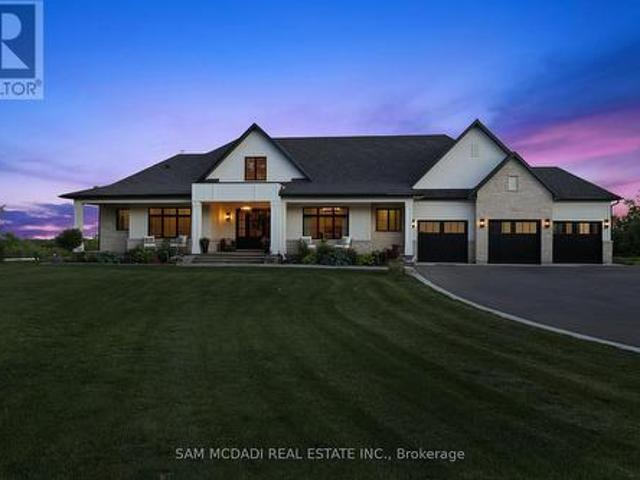
A rare opportunity to own a 3,329 sq. Ft. luxury residence on an exclusive pie-shaped lot in the prestigious Meadowlands of Ancaster. To be built by PRIVA HOMES, long-standing local builder, this executive 4-bed, 3.5-bath home offers an elevated living experience reserved for those who refuse to compromise on quality, space, or style. From the moment you arrive, the full brick exterior and architectural presence set a tone of modern sophistication. Inside, every detail is thoughtfully curated quartz countertops, elegant oak stairs, and a beautifully designed kitchen complete with a walk-in pantry, ideal for gourmet cooking and stylish entertaining. Each bedroom features its own private bathroom, giving your family and guests the comfort of boutique-hotel living. The covered rear porch extends your luxury outdoors, creating a stunning space for year-round enjoyment while taking full advantage of the oversized lot. Set within the Meadowlands, this home offers access to schools, scenic pa
$ 1,640,990
321 Highland Park, Cambridge, ON, N3H 3H8 house for sale | Listing ID 40859 | Royal LePage
View photo
House · for sale
$ 575,000
Updated
321 Highland Park, Cambridge, ON, N3H 3H8 house for sale | Listing ID 40859 | Royal LePage
Guelph
· House
· Parking
Guelph · House · Parking
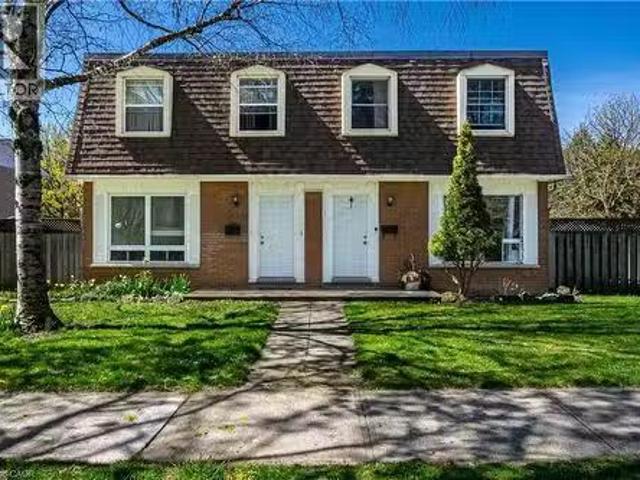
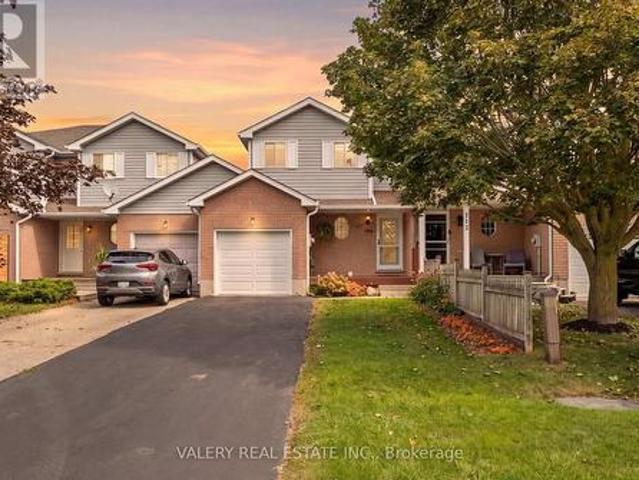
Welcome to 321 Highland Park! Located in a highly sought-after Cambridge neighborhood, this well-maintained 2-bedroom, 2-bathroom home offers approximately 1,200 sq. Ft. of comfortable and functional living space. The inviting layout provides plenty of room to relax, entertain, and enjoy everyday living. A separate double-car garage is a rare and highly desirable feature, offering ample parking plus excellent storage space. With 2 bedrooms, 2 bathrooms, and a great-sized footprint, this home is ideal for first-time buyers, downsizers, or anyone looking for a fantastic opportunity in a desirable location. Move in and work at making it yours, included in photos are bonus designer renderings of the potential of this little gem. Enjoy the convenience of being close to parks, schools, shopping, dining, transit, and major roadways. Great space, great location, and an exceptional double-car garage—321 Highland Park is one you won’t want to miss! (Id: 27)
$ 575,000
184 Burris Street, Hamilton, ON, L8M 2J8 house for sale Lis.
View photo
House · for sale
$ 1,195,000
$ 569/sq.ft
184 Burris Street, Hamilton, ON, L8M 2J8 house for sale Lis.
Guelph
· 2,099 sq.ft · 4 Bedrooms · 3 Baths · House
· Parking
Guelph · 2,099 sq.ft · 4 Bedrooms · 3 Baths · House · Parking
Opportunity knocks once on this turnkey triplex that investor dreams are made of. Welcome to the pinnacle of luxury multi-residential real estate with unbeatable returns on your investment. This spectacular property has been professionally designed, permitted and renovated from top to bottom and inside out. Situated in the highly desirable St. Clair neighbourhood on a quiet dead-end street, 184 Burris is perfectly located in between the amenities of downtown Hamilton to the west and the famous Gage Park to the east. Each of the 3 self-contained units enjoys their own parking (4 spots total), separate entrance, in-suite laundry, air conditioning and individual hydro meter. Exquisite renovations throughout the entire building include luxury vinyl plank flooring, custom stairs & railings, modern kitchens & bathrooms, quartz countertops, upscale interior doors & hardware, trendy electrical light fixtures and all new appliances. Plumbing, electrical and HVAC have all been updated to ensure
$ 1,195,000
134 Deschene Avenue, Hamilton, ON, L9A 3K1 house for sale | Listing ID X13794 | Royal LePage
View photo
House · for sale
$ 759,900
134 Deschene Avenue, Hamilton, ON, L9A 3K1 house for sale | Listing ID X13794 | Royal LePage
Guelph
· House
· Air conditioning
Guelph · House · Air conditioning
Rare legal retrofitted duplex on central hamilton mountain! Exceptional turn-key investment orlive-in mortgage helper situated on a premium 48' x 133' lot with outstanding potential for agarden suite or future expansion. Full legal conversion completed April 2022 with completezoning and permit documentation on file. Upper unit features a bright, sun-filled 3-bedroom, 1-bathroom layout with a modern kitchen, stainless steel appliances, and ample storage space. The lower level boasts a spaciousopen-concept layout with a private separate side entrance. Lower unit vacant Oct 1st-set yourtop market rent or move in! Upper unit fully tenant-occupied. Designed for hassle-free property management: 2 separate electrical panels for tenant-paidhydro, 60/40 heat split, dedicated private laundry setups for both levels, and an upgraded1-inch main waterline. Furnace & A/C new in 2022, Roof 2013. Prime location minutes totop-rated schools, parks, shopping centers, and transit. A turnkey, cash-flowing a
$ 759,900
205 Sunnyridge Road, Hamilton, ON, L0R 1R0 house for sale | Listing ID X13788 | Royal LePage
View photo
House · for sale
$ 949,888
Updated
205 Sunnyridge Road, Hamilton, ON, L0R 1R0 house for sale | Listing ID X13788 | Royal LePage
Guelph
· House
· Fireplace
Guelph · House · Fireplace
Country charm with modern updates come together on approximately 1.5 acres at 205 Sunnyridge Rd. Updated kitchen features granite countertops, stainless steel appliances and crown moulding, opening to inviting living and dining areas with hardwood flooring and a cozy gas fireplace. A bright three-season sunroom provides the perfect spot to relax and take in the peaceful surroundings. Three bedrooms, updated windows and a beautifully renovated 3-piece bathroom featuring a walk-in multi-head shower, LED Bluetooth mirror and comfort-height toilet. The lower level offers a warm and comfortable family room, additional washroom and laundry area. This cozy split-level offers privacy and plenty of room to enjoy inside and out. Is set well back from the road among mature trees, lush park-like grounds and open green space. Another feature is the rustic 27ft x 70ft barn/outbuilding, with a 20ft x 27ft workshop. The property is also serviced by a 250' drilled well. Space, privacy, mature surroundi
$ 949,888
332 Newbold Court, Burlington, ON, L7R 2Y6 house for sale | Listing ID 40844 | Royal LePage
View photo
House · for sale
$ 1,699,900
332 Newbold Court, Burlington, ON, L7R 2Y6 house for sale | Listing ID 40844 | Royal LePage
Guelph
· House
· Deck
Guelph · House · Deck
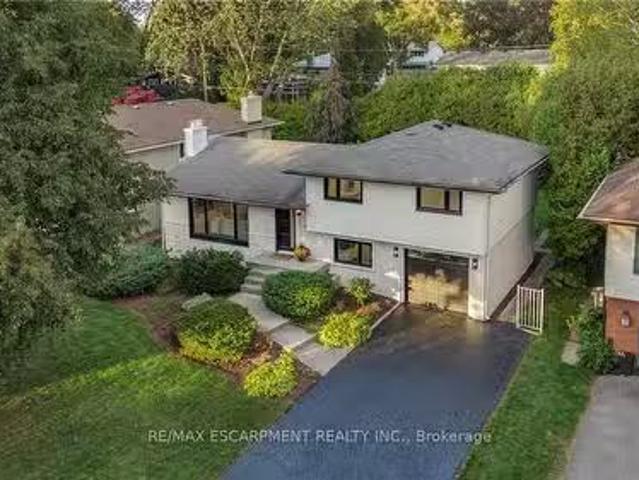
Introducing a truly exceptional and rare mid-century modern gem! This 4 level 4 Bedroom side split is perfectly situated in the heart of Burlington. You are welcomed by a spacious foyer featuring hardwood, a dbl closet & a distinctive smooth fibreglass door w/large door lite. Step up to the living room, where you’ll find hardwood flooring & a stunning wall of windows, a wood-burning FP, flanked by custom oak shelves & angel stone. The impressive kitchen features custom Tafisa matte cabinets, a ribbed wood kitchen island w/Arabetto caesarstone counters, state-of-the-art appliances, w/built-in fridge, wall oven, microwave, & induction cooktop. A custom banquette featuring a Nero marble dining table, custom fabric seat cushion and pillows. Expansive glass windows w/sliding door opens to the deck. Step down to the flex space, which offers versatility as a dining area or family room, also featuring hardwood & sliding door that connects to a covered porch. This level includes a 2pc bath, fea
$ 1,699,900
952 Eden Oak Court, Kitchener, ON, N2A 0H4 house for sale | Listing ID 40866 | Royal LePage
View photo
House · for sale
$ 928,900
New
952 Eden Oak Court, Kitchener, ON, N2A 0H4 house for sale | Listing ID 40866 | Royal LePage
Guelph
· House
· Patio · Garden · Parking · Fireplace · Cellar
Guelph · House · Patio · Garden · Parking · Fireplace · Cellar
Fantastic 4-bedroom, 4-bathroom home tucked away on a quiet cul-de-sac, just steps from Eden Oak Park. Bright and carpet-free throughout, the home offers a spacious open concept main floor layout, modern kitchen with granite countertops, stainless steel appliances and plenty of cabinetry, the living room features a gas fireplace and custom built-ins. Upstairs, you’ll find four generous bedrooms, including a lovely primary suite with a walk-in closet and private ensuite. The finished walkout basement offers fantastic bonus living space, excellent storage and direct access to the beautifully backyard with an interlock patio and upper deck. Complete with a double garage and conveniently located close to trails, schools, shopping, Chicopee and the expressway. (Id: 27)
$ 928,900
9045 Sideroad 17, Erin, ON, N0B 1Z0 house for sale | Listing ID X13831 | Royal LePage
View photo
House · for sale
$ 1,999,900
New
9045 Sideroad 17, Erin, ON, N0B 1Z0 house for sale | Listing ID X13831 | Royal LePage
Guelph
· House
· Garden · Fireplace · Deck
Guelph · House · Garden · Fireplace · Deck
Enjoy the beauty of country living in this fully renovated two-story home, perfectly nestled in the picturesque Hillsburg Hills valley. Situated on an expansive 20.7-acre estate with its own pond, creek, and the Eramosa River along the rear boundary, this property offers true resort-style tranquility and unmatched privacy, with no neighbors behind you and only one on the side. Boasting approximately 3,500 sq. Ft. of finished living space, the main floor features a bright, modern open-concept kitchen and dining area. The inviting living room showcases large picture windows framing stunning views of the backyard and pond. A sun-filled family room with a grand wood-burning fireplace provides the perfect setting to unwind while enjoying vistas of the front and rear landscapes. The exterior is just as impressive, with tastefully landscaped grounds, Armour-stone accents, and an interlocking walkway leading to a new oversized two-tier deck overlooking the water-ideal for gatherings and outdoo
$ 1,999,900
565 Elgin Street, Centre Wellington Fergus, ON, N1M 2C1 house for sale | Listing ID X13812 | Royal LePage
View photo
House · for sale
$ 924,900
565 Elgin Street, Centre Wellington Fergus, ON, N1M 2C1 house for sale | Listing ID X13812 | Royal LePage
Guelph
· House
· Garden · Swimming pool · Cellar
Guelph · House · Garden · Swimming pool · Cellar
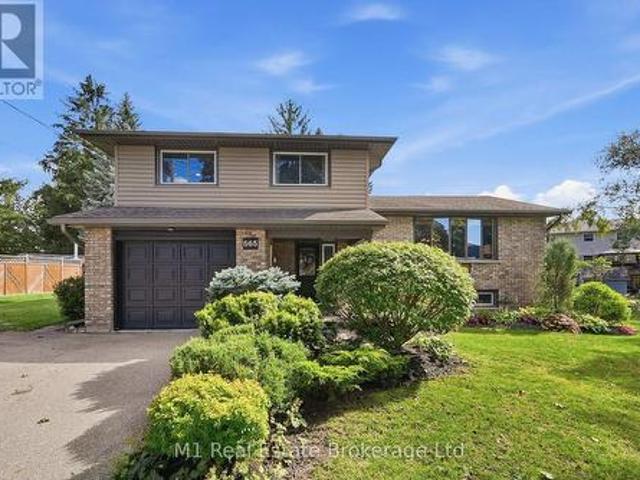
Welcome to this warm and charming sidesplit in the historic town of Fergus. You will feel the super inviting vibe from the moment you walk in the front door. Tucked away on a quiet street in a lovely, established neighbourhood. This home is beautifully designed and thoughtfully finished from top to bottom. There truly isn't a corner of this home that hasn't been given a special touch. Inside, you'll find 3 bedrooms and an incredible amount of living space, with three separate areas to relax and entertain. A bright main-floor living room, a cozy lower-level family room, and a spacious basement rec room offering plenty of flexibility for the whole family. Step outside and discover your own backyard oasis! Set on a generous pie-shaped lot, the expansive yard features a large pool and plenty of space to entertain, unwind and enjoy summer days at home. With numerous home and pool upgrades completed throughout 2024 and 2025, beautiful design choices and a truly move-in-ready feel, this is a
$ 924,900
727 King Road, Burlington, ON, L7T 3K5 house for sale | Listing ID 40864 | Royal LePage
View photo
House · for sale
$ 2,850,000
727 King Road, Burlington, ON, L7T 3K5 house for sale | Listing ID 40864 | Royal LePage
Guelph
· House
Guelph · House
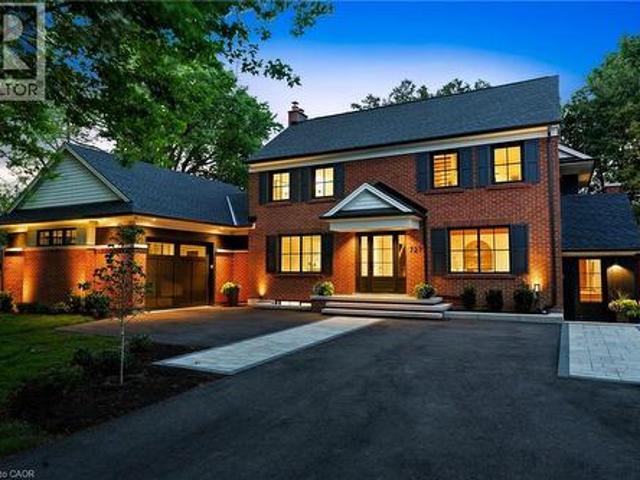
Some homes are worth saving. This unique property by Refine Custom Homes has charm, it has character, and it is woven into the fabric of the community. For generations, this home has stood in Burlington, with the kind of presence you can't build new: weathered brick, real proportion, and the quiet confidence of a place that has watched a neighbourhood grow up around it. The easy thing would have been to tear it down. But Refine did the opposite. They chose to honour it. What followed was a careful, deliberate transformation. The home's original character was preserved at the street, while behind it the house was reimagined for the way families live today. A second-storey addition makes room for the primary suite, with nine-foot ceilings and a spa-inspired ensuite wrapped in warm wood and European tile. A third-floor retreat sits quietly above, a flexible lower level waits below, but the centre of it all is an inviting open. Concept kitchen built for hosting friends and family. The craf
$ 2,850,000
95 Oneida Boulevard, Ancaster, ON, L9G 4S6 house for sale | Listing ID 40863 | Royal LePage
View photo
House · for sale
$ 1,189,900
95 Oneida Boulevard, Ancaster, ON, L9G 4S6 house for sale | Listing ID 40863 | Royal LePage
Guelph
· House
· Garden · Cellar
Guelph · House · Garden · Cellar
Owned by the same family since it was built, this exceptional four bedroom, four bathroom home delivers over 2,900 square feet above grade on a deep 190 foot lot, offering space and value that are hard to find in this price range. The walkout basement adds a private in-law suite, ideal for extended family or additional rental income, with its own access to the backyard and plenty of natural light thanks to the walkout design. Upstairs, the generous room sizes throughout make this a true family home with space to grow. The home has been freshly painted throughout in neutral tones and is move in ready, while still leaving plenty of room to add your own updates and build equity over time. This is a rare chance to get into a well established Ancaster neighbourhood at real value, with the size and layout to support a growing or multi generational household. Located close Rousseau Public School, and just minutes from Dundas Valley Conservation Area, Sherman Falls, and the shops and dining al
$ 1,189,900
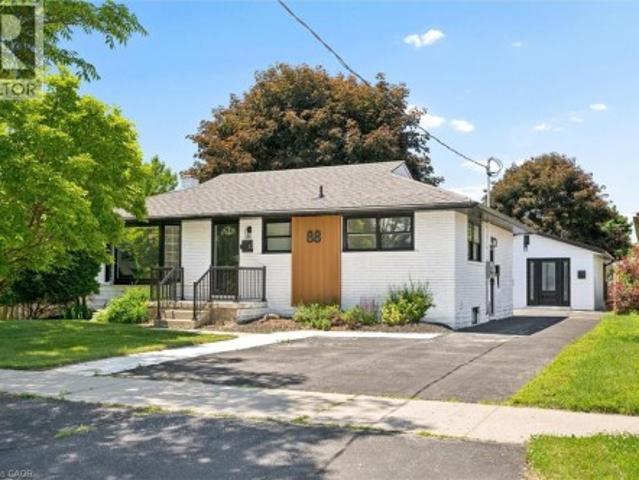
88 Woodhaven Road, Kitchener, ON, N2C 1V1 house for sale | Listing ID 40861 | Royal LePage
View photo
House · for sale
$ 950,000
88 Woodhaven Road, Kitchener, ON, N2C 1V1 house for sale | Listing ID 40861 | Royal LePage
Guelph
· House
· Garden
Guelph · House · Garden
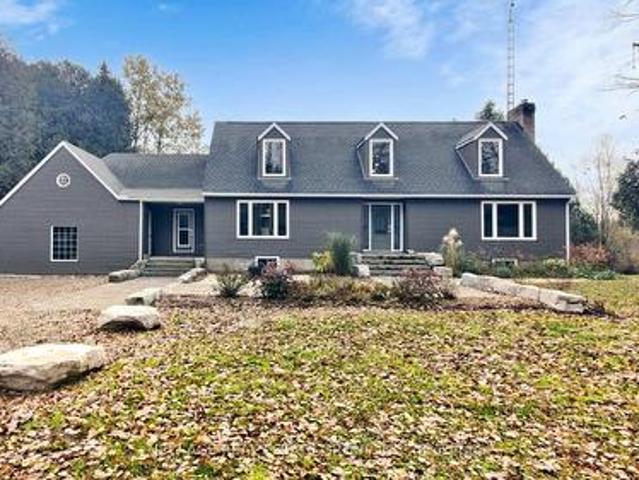
A rare opportunity to own a property featuring three legal units in a friendly, established neighbourhood. Whether you're looking for the perfect multi-generational setup, a mortgage helper, or a turnkey investment, this versatile property offers exceptional flexibility. The main level features a bright, open-concept living and dining area filled with natural light, three generously sized bedrooms, and a full bathroom, creating a comfortable space to call home. The finished lower level is a fully self-contained two-bedroom suite complete with its own kitchen, offering privacy and independence for extended family or rental income. Adding even more value is the detached legal one-bedroom accessory dwelling unit, complete with its own kitchen, bathroom, and in-suite laundry, providing a completely separate living space for family, guests, or tenants. Situated on one of the larger lots in the neighbourhood, measuring approximately 52' x 109', the fully fenced backyard offers generous outdo
$ 950,000
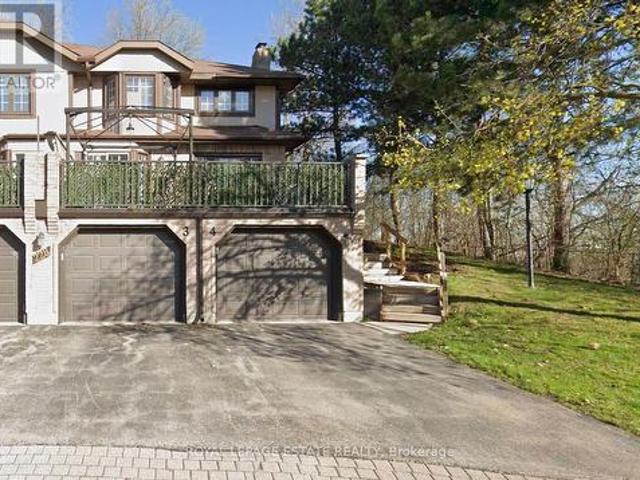
3 228 Kingswood Drive, Kitchener, ON, N2E 2K2 townhouse for sale | Listing ID X13735 | Royal LePage
View photo
Townhouse · for sale
$ 565,000
3 228 Kingswood Drive, Kitchener, ON, N2E 2K2 townhouse for sale | Listing ID X13735 | Royal LePage
Guelph
· Townhouse
· Deck · Parking · Cellar
Guelph · Townhouse · Deck · Parking · Cellar
Situated at the quiet end of a subdivision with a double-tiered private deck backing onto dense forest, this fully updated multi-level corner home combines nature views with modern refinements. The open-concept living and dining area features oversized windows framed by mature woodland vistas. A renovated European-inspired eat-in kitchen includes updated granite countertops and custom cabinetry (2022). Pot lighting throughout (2022). The upper level features two large bedrooms and two full baths, including a primary bedroom with a walk-in closet, a fully renovated ensuite (2026), and a dedicated den with forest views convertible to a third bedroom. A finished basement offers a large recreation room, dedicated laundry room with sink, and deep storage. Exterior upgrades include a new roof and eavestroughs (2025) plus windows replacements (2026). Complete with an attached garage and drive parking. Condo fees cover water, lawn maintenance, snow removal (walkway to the front door), roof, wi
$ 565,000
940 Harvey Place, Halton, ON, L7T 3G1 house for sale | Listing ID 40856 | Royal LePage
View photo
House · for sale
$ 799,900
940 Harvey Place, Halton, ON, L7T 3G1 house for sale | Listing ID 40856 | Royal LePage
Guelph
· House
· Fireplace · Parking · Cellar
Guelph · House · Fireplace · Parking · Cellar
Welcome to 940 Harvey Place, an exciting opportunity to create something special in one of Aldershot’s established neighbourhoods. Tucked away on a quiet dead-end street, this 4-bedroom home sits on a generous approximately 60 x 125 ft lot and offers incredible potential for renovators, investors, or buyers looking to make a home their own. The main level features a spacious kitchen, bright living room with fireplace, traditional dining room, three bedrooms, and plenty of opportunity to reimagine the existing layout. Upstairs, you’ll find a spacious primary bedroom complete with its own ensuite. The full basement offers even more space with high ceilings, an additional bedroom, and plenty of storage. Outside, the large property provides ample parking, a detached garage, and plenty of room to create your ideal outdoor space. Ideally located close to parks, schools, shopping, transit, Aldershot GO, and major highway access, with the shops, restaurants, and waterfront of downtown Burlingt
$ 799,900
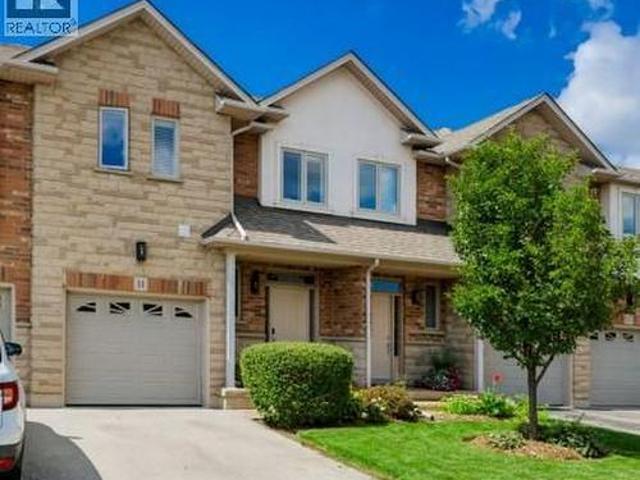
5151 Upper Middle Road Unit# 11, Burlington, ON, L7L 7C8 townhouse for sale | Listing ID 40858 | Royal LePage
View photo
Townhouse · for sale
$ 872,000
5151 Upper Middle Road Unit# 11, Burlington, ON, L7L 7C8 townhouse for sale | Listing ID 40858 | Royal LePage
Guelph
· Townhouse
· Terrace · Fireplace · Deck
Guelph · Townhouse · Terrace · Fireplace · Deck
Stunning Move-In Ready Townhome in One of Burlington's Most Sought-After Communities! Welcome to this beautifully maintained 2-storey Condo townhome, built by a quality builder, nestled in a quiet enclave, backing onto mature trees & green space. Offering 1,454 sq. ft. (Above grade) of bright, upgraded living space, this home blends comfort, style, & convenience in an exceptional location. Freshly painted in neutral tones with an open-concept main level. Filled with natural light from numerous newer (2025) oversized windows. Hardwood and ceramic flooring provide elegance and easy maintenance. The spacious living and dining areas are perfect for entertaining, featuring a cozy fireplace and views of the private ravine setting. The well-appointed kitchen has abundant cabinetry, generous counter space, stylish backsplash tile, and some newer stainless-steel appliances. Walk out from the dining area to your private deck and terrace, ideal for summer BBQs, morning coffee, or relaxing in a pe
$ 872,000
1520 Concession Road, Cambridge, ON, N3H 4L9 house for sale.
View photo
House · for sale
$ 799,900
1520 Concession Road, Cambridge, ON, N3H 4L9 house for sale.
Guelph
· 4 Bedrooms · 2 Baths · House
· Garden · Swimming pool · Parking · Cellar
Guelph · 4 Bedrooms · 2 Baths · House · Garden · Swimming pool · Parking · Cellar
Welcome to 1520 Concession Road in Cambridge. This well-maintained bungalow offers exceptional versatility, parking, and recent upgrades. The property features a large double-wide driveway with parking for up to six vehicles and an oversized double-wide, double-deep garageworkshop with space for up to four cars. The main floor includes a combined living and dining area, three bedrooms, a renovated 4-piece bathroom (2025), and an eat-in kitchen. A sunroom at the rear of the home overlooks the private backyard with an octagon-shaped in-ground pool. The fully renovated lower level (2023-2025) provides excellent potential for a duplex or in-lawgranny suite. It offers a bedroom with 4-piece ensuite, living room, dining area, and a new kitchen (2025), creating a self-contained space suitable for extended family or saleal use. Recent upgrades include pool liner and filtration system (2018), full basement renovation with new framing and stairs (2023), electrical panel replacement with ESA perm
$ 799,900
2744 Bleams Road, New Hamburg, ON, N3A 3J1 house for sale | Listing ID 40859 | Royal LePage
View photo
House · for sale
$ 1,100,000
2744 Bleams Road, New Hamburg, ON, N3A 3J1 house for sale | Listing ID 40859 | Royal LePage
Guelph
· House
· Garden · Fireplace
Guelph · House · Garden · Fireplace
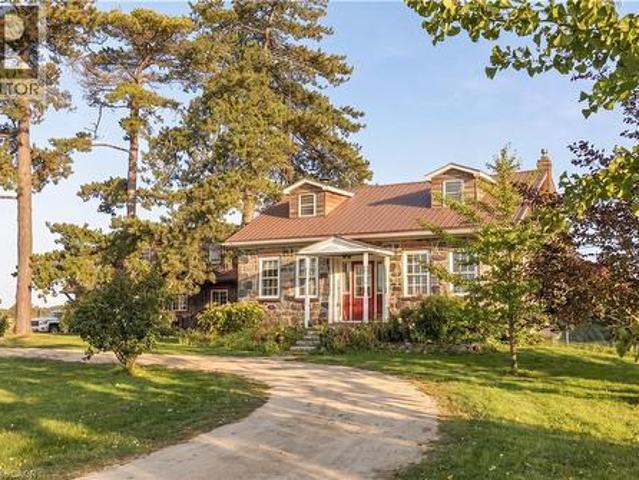
Have you ever dreamed of a home that invites you to slow down, put down roots and make it your own? Located in a peaceful rural setting just minutes from town, this stunning fieldstone century home sits on a beautiful one-acre lot, offering the perfect blend of country living and convenience. Inside, you'll find impressive 10-foot ceilings, deep window sills and timeless character throughout. The eat-in kitchen is ideal for family gatherings, while the family room features a fireplace and pine walls that beautifully showcase the home's heritage. The main floor also includes a primary bedroom, full bathroom and laundry. Upstairs are two spacious bedrooms, each with their own dormer window, bringing in an abundance of natural light. Outside is where this property truly comes to life. The expansive one acre lot is a gardener's dream, featuring mature apple and peach trees, abundant raspberry bushes, grape vines galore and large vegetable and flower gardens. There is plenty of room to enjo
$ 1,100,000
91 Woodedge Circle, Kitchener, ON, N2R 0P8 house for sale | Listing ID X13787 | Royal LePage
View photo
House · for sale
$ 799,900
91 Woodedge Circle, Kitchener, ON, N2R 0P8 house for sale | Listing ID X13787 | Royal LePage
Guelph
· House
· Garden · Office room
Guelph · House · Garden · Office room
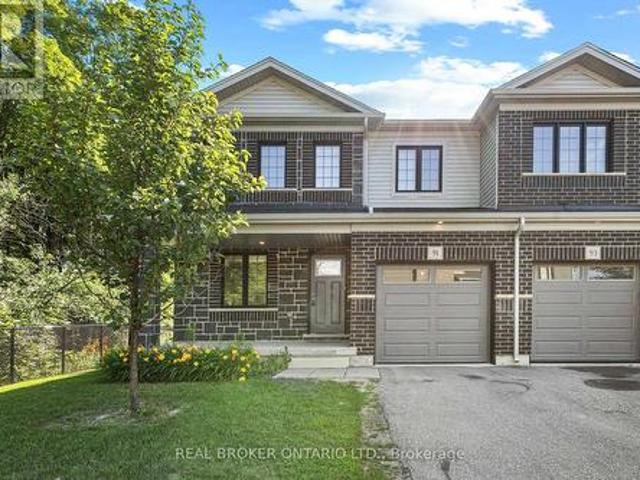
Welcome to this stunning 2-storey, 4-bedroom, 2.5-bathroom premium corner townhouse offering over 2,031 sq. Ft. of beautifully designed living space in one of Kitchener's most sought-after family-friendly neighbourhoods. Situated on a premium end lot with no rear neighbours, this home backs onto tranquil forest views, providing exceptional privacy and a peaceful natural setting. Filled with natural light from its extra corner windows, this home feels more like a semi-detached property. The open-concept main floor features a versatile flex space, a spacious great room with a walkout to the backyard, and a beautifully upgraded kitchen complete with stainless steel appliances, ample cabinetry, and a bright dinette overlooking the scenic surroundings. Upstairs, the spacious primary suite offers a walk-in closet and a private ensuite bath. Three additional generously sized bedrooms provide plenty of space for family, guests, or a home office, while the convenient second-floor laundry room a
$ 799,900
1275 Raspberry Terrace, Milton, ON, L9T 2X5 house for sale | Listing ID W13542 | Royal LePage
View photo
House · for sale
$ 1,395,000
1275 Raspberry Terrace, Milton, ON, L9T 2X5 house for sale | Listing ID W13542 | Royal LePage
Guelph
· House
· Terrace
Guelph · House · Terrace
Welcome to this exceptional detached home in Milton's prestigious Ford neighbourhood, offering the perfect combination of luxury, location, and value. Situated on a premium corner lot directly facing Raspberry Park, this beautifully upgraded 4-bedroom, 2.5-bathroom residence is filled with abundant natural light and impressive finishes throughout. Featuring 9-foot ceilings on the main floor, hardwood flooring throughout, an elegant hardwood staircase, granite countertops, custom window coverings, and quality upgrades, this home is designed for comfortable family living and entertaining. Ideally located within walking distance to schools, parks, recreation, and shopping, with easy access to conservation areas, public transit, and the GO Train. A rare opportunity to own a premium home in one of Milton's most desirable family-friendly communities. A must-see property that delivers exceptional lifestyle, location, and value! (Id: 27)
$ 1,395,000
272 Goodram Drive, Burlington, ON, L7L 2J5 house for sale | Listing ID 40839 | Royal LePage
View photo
House · for sale
$ 1,999,999
272 Goodram Drive, Burlington, ON, L7L 2J5 house for sale | Listing ID 40839 | Royal LePage
Guelph
· House
· Fireplace · Swimming pool · Parking
Guelph · House · Fireplace · Swimming pool · Parking
Located in Burlington's prestigious Shoreacres community, this extensively renovated bungalow offers 4 beds, 3 baths, and 1723 sf of finished living space on an impressive 80 x 160’ ravine lot with complete privacy. Designed for both entertaining and everyday living, the property features an in-ground heated 18 x 36 kidney-shaped pool and an extraordinary 1200+ sf heated garage with 16ft ceilings, drive-through access, dual 10’ doors & a 2pc bath. Surrounded by mature trees and backing onto a wooded setting, this is a truly unique offering in one of South Burlington's most sought-after neighbourhoods. Hardwood flooring flows throughout the principal spaces, while large windows frame views of the surrounding greenery. The family room features a gas fireplace and opens seamlessly to the renovated kitchen, complete with an oversized island, stone countertops, s/s appliances & custom cabinetry. The adjoining dining area is ideal for entertaining. A stunning sunroom addition with soaring 15
$ 1,999,999
29 Weymouth Street Unit# 2, Elmira, ON, N3B 0E5 house for sale | Listing ID 40860 | Royal LePage
View photo
House · for sale
$ 665,000
29 Weymouth Street Unit# 2, Elmira, ON, N3B 0E5 house for sale | Listing ID 40860 | Royal LePage
Guelph
· House
· Parking
Guelph · House · Parking
Welcome to Pine Ridge Crossing, located in Elmira's desirable South Parkwood subdivision. This new two-storey townhome collection offers 3 & 4 bedroom layouts w/ 1,800+ sq ft of above-grade living space, an attached garage, & a welcoming front porch. Walk in to a welcoming foyer w/ front hall closet, leading to a main floor w/ 9' ceilings, laundry & powder room, spacious family room w/ dedicated dining room, & kitchen island for your culinary creations. Primary bedroom includes private ensuite & walk-in closet (both 3 & 4 bed plans). Enjoy maintenance-free living w/ snow removal, landscaping, & garbage removal included. Early spring closings available. Check out our model at our townhouse bungalow Unit 20 to view floor plans & discuss options & upgrades where you'll have the opportunity to choose all your selections (id: 27)
$ 665,000
5020 First Line, Erin, ON, L7J 2L9 house for sale | Listing ID X13815 | Royal LePage
View photo
House · for sale
$ 3,600,000
5020 First Line, Erin, ON, L7J 2L9 house for sale | Listing ID X13815 | Royal LePage
Guelph
· House
· Fireplace
Guelph · House · Fireplace
Set on 2.4 private acres w/ sweeping escarpment views, this exceptional custom-built bungalow offers a rare blend of luxury, privacy & modern estate living. Completed in 2023 & with an impressive setback, the property delivers over 6,400 SF of thoughtfully designed living space. Inside, soaring ceilings, expansive windows & oversized sliding doors fill the home w/ natural light while framing uninterrupted views of the surrounding landscape. Designed for both refined entertaining & comfortable everyday living, the open-concept layout seamlessly connects the principal living spaces to a covered outdoor retreat featuring a double-sided fireplace, Sundance spa & multiple areas for hosting & relaxation. The designer kitchen is both functional & elegant, appointed w/ Wolf & Sub-Zero appliances, quartz surfaces, custom cabinetry & a well-appointed servery. The primary suite serves as a private retreat, featuring vaulted ceilings, a spa-inspired ensuite w/ heated floors, freestanding soaker tu
$ 3,600,000
108 Tait Crescent, Centre Wellington, ON, N1M 3P5 house for sale | Listing ID X13810 | Royal LePage
View photo
House · for sale
$ 589,900
108 Tait Crescent, Centre Wellington, ON, N1M 3P5 house for sale | Listing ID X13810 | Royal LePage
Guelph
· House
· Patio · Garden · Office room · Parking · Cellar
Guelph · House · Patio · Garden · Office room · Parking · Cellar
Freehold and under 600K! Tucked away in a quiet, family-friendly neighbourhood in Fergus, sporting 3 bedrooms, and 2 bathrooms. The layout on the main floor is bright and functional, allowing plenty of space for everyday living. The kitchen was completely redesigned in 2024 and overlooks the backyard, creating an easy flow for both relaxing and entertaining. Upstairs, you'll find three proper sized bedrooms, including a spacious primary bedroom with a walk-in closet. The finished basement provides even more living space, perfect for movie nights, a playroom, home office. Step outside to enjoy the fully fenced backyard with no rear neighbours, and a large concrete patio, perfect for both the entertainer and backyard lounger. This home is complete with a single car garage and large driveway providing ample parking. Ideally located close to schools, parks, the Centre Wellington Community Sportsplex, shopping and the many amenities Fergus has to offer. A wonderful opportunity for first-tim
$ 589,900
1262 Hidden Valley Road, Burlington, ON, L7P 0T5 house for sale | Listing ID 40863 | Royal LePage
View photo
House · for sale
$ 999,000
Updated
1262 Hidden Valley Road, Burlington, ON, L7P 0T5 house for sale | Listing ID 40863 | Royal LePage
Guelph
· House
· Garden
Guelph · House · Garden
Experience the perfect blend of nature and convenience at this hidden gem tucked away in Burlington's sought-after Hidden Valley community. Set on a rare double 1 acre lot formed from two merged parcels, backing onto the picturesque Grindstone Creek, this unique property offers incredible privacy, towering mature trees, and a peaceful setting just minutes from city amenities, highways, and the Aldershot GO Station. The home has been thoughtfully updated (2019 & 2020) with renovated kitchen, updated flooring, newer siding, and roof, while still maintaining its cozy charm and character. Enjoy country-style living within the city limits with space for gardens, outdoor entertaining, and year-round enjoyment of the natural surroundings. A truly unique opportunity to own a tranquil creekside retreat on a quiet dead-end road in one of Burlington's most distinctive locations. (Id: 27)
$ 999,000
4228 Fuller Crescent, Burlington, ON, L7M 0M4 house for sale | Listing ID W13785 | Royal LePage
View photo
House · for sale
$ 1,368,000
4228 Fuller Crescent, Burlington, ON, L7M 0M4 house for sale | Listing ID W13785 | Royal LePage
Guelph
· House
Guelph · House
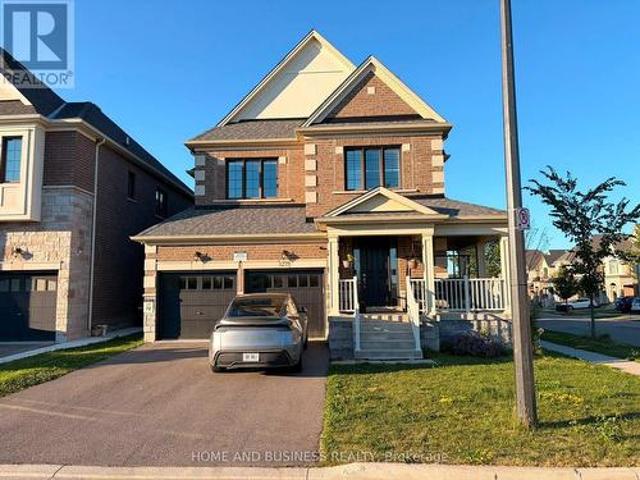
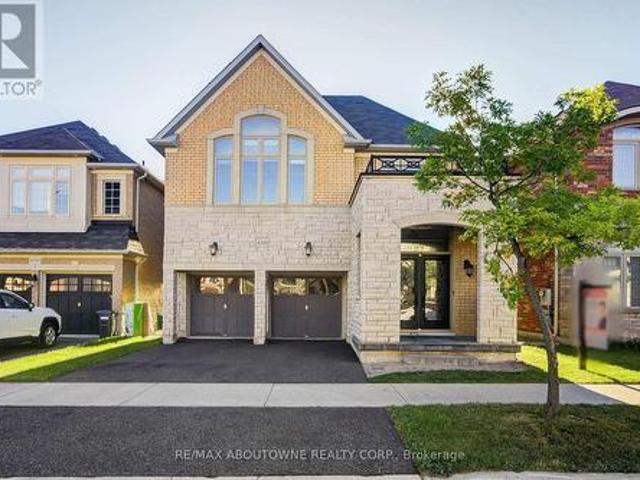
Spotless Designer 4 Bedroom Home Located In Thomas Alton. Great Location close to parks, schools, grocery stores, restaurants etc. Premium Lot, 16' Foyer, Open Concept Layout With Hardwood Floors Throughout. Ceramic Tiles In Kitchen With Granite Counter Tops And Stainless Steel Appliances. Wainscotting, Coffered Ceiling In Kitchen. Family Room On Second Floor. Crown Mouldings And Pot Lights Throughout. Master Bedroom Has 5 Pc Ensuite And W/I Closet. No Neighbours At The Back. (Id: 27)
$ 1,368,000
476 Kennedy Circle W, Milton, ON, L9E 2C4 house for sale | Listing ID W13553 | Royal LePage
View photo
House · for sale
$ 1,499,000
476 Kennedy Circle W, Milton, ON, L9E 2C4 house for sale | Listing ID W13553 | Royal LePage
Guelph
· House
Guelph · House
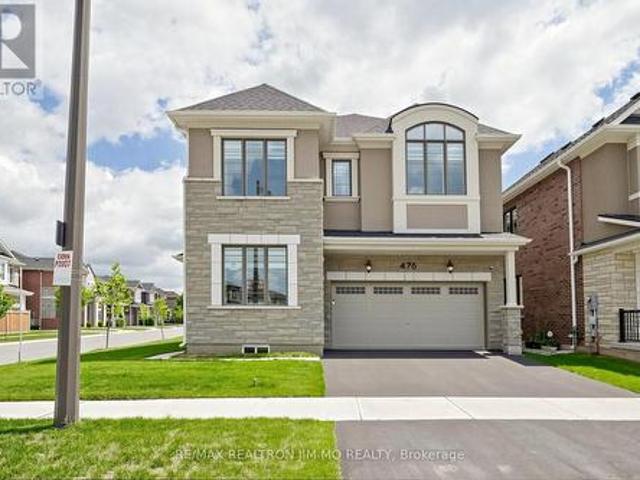
Welcome to this exceptional Mattamy-built'Bayfield Corner' model, perfectly situated on a premium corner lot in Milton's highly sought-after Cobban community. This beautifully upgraded home offers 4 spacious bedrooms, 4 bathrooms, and over $120,000 in premium upgrades, combining timeless elegance with modern comfort. Step inside to a bright, open-concept layout featuring upgraded hardwood flooring, smooth ceilings throughout, elegant French doors, and oversized windows that fill the home with natural light. The chef-inspired kitchen is designed for everyday living and entertaining, complete with ceiling-height cabinetry, quartz countertops, an oversized centre island, premium soft-close cabinets and drawers, abundant storage, and additional windows. The inviting family room flows seamlessly into the dining area, creating a warm and functional living space. Smart switches and dimmers add convenience, while thoughtfully selected upgrades enhance the home's appeal. Upstairs, the spacious
$ 1,499,000
257 Strathcona Drive, Burlington, ON, L7L 2C9 house for sale.
View photo
House · for sale
$ 1,699,000
257 Strathcona Drive, Burlington, ON, L7L 2C9 house for sale.
Guelph
· 31 Bedrooms · 4 Baths · House
Guelph · 31 Bedrooms · 4 Baths · House
Welcome to this updated family home in the heart of Shoreacres. RECENTLY ADDED JACK-AND-JILL BATH ON UPPER LEVEL and updated throughout in 2024 with over 2000 square feet of finished living space, this home has been transformed with custom finishes throughout. The open-concept main floor is greeted by a functional entrance with custom built-ins and storage (including closet with bench) that lead into the living room, dining area, and kitchen. The kitchen features panelled Fisher & Paykel appliances, a waterfall quartz island with seating, and sleek cabinetry offering ample counter and storage space. Upstairs, youll find three spacious bedrooms, all with their own private ensuites. The lower levels extend your living space with two familyrec rooms, wet bar area, and in-wall wiring ready for a home theatre setup - ideal for movie nights or a teen hangout space. This level also includes a fourth bedroom with a 4-piece ensuite, perfect for teens, extended family, and guests. Updates includ
$ 1,699,000

Get email alerts

Don't miss out: be the first to know about new properties

The alert was correctly created

On subscribing you accept the conditions of use and the privacy policy
Alert
Receive new ads in your inbox
Save this search
Receive alerts for new listings

We'll send you an email when we have new properties for: "Houses for sale in Guelph"

The alert was correctly created

The Cottages
Milton
Get email alerts and be the first to see new listings
Required field
On subscribing I accept the terms of the privacy policy
Perfect! You'll soon start receiving new listings via email
Alert
Receive an email when we have new ads for Houses for sale in Guelph
Save this search
Filters

Bedrooms

Area (sq.ft)

sq.ft
sq.ft

Price

$
$

Filter by property type

Bathrooms

Clear all filters
Receive notifications when new entries are published.